• Share

1735 SE St Lucie Boulevard, Stuart, Florida 34996

Active For Sale
$4,999,000
  • Beds 4
  • Baths 6
  • Sq Ft 5,198 Sqft
  • Visits: 6 in 63 days

Description

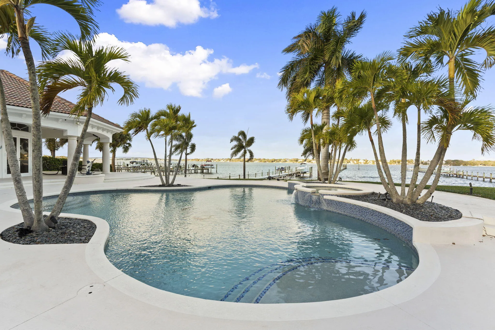
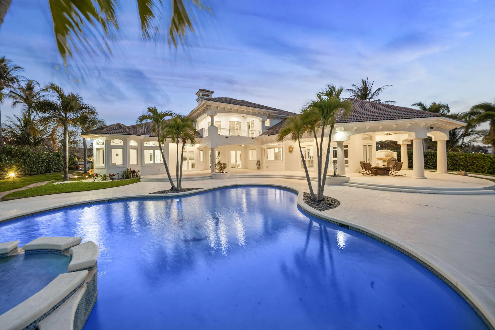
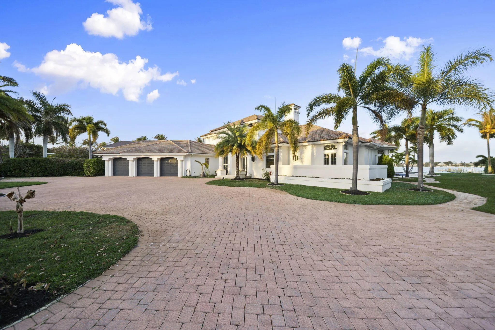
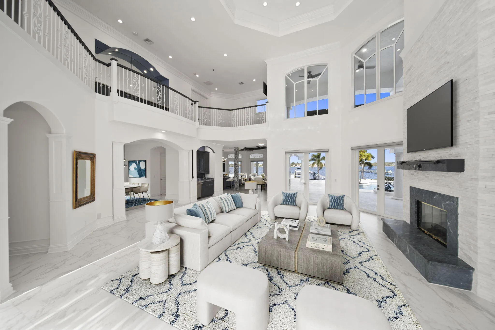
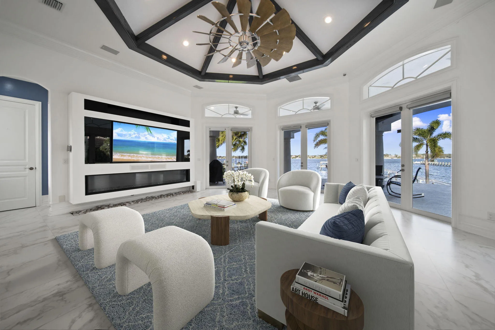
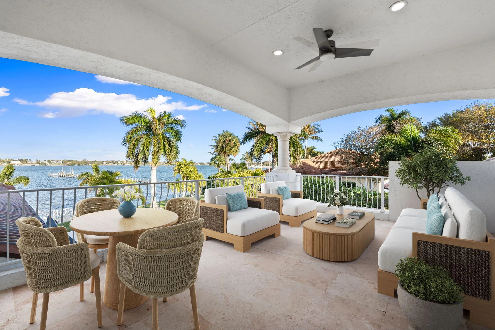
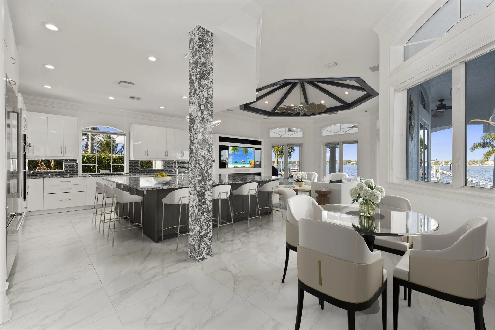
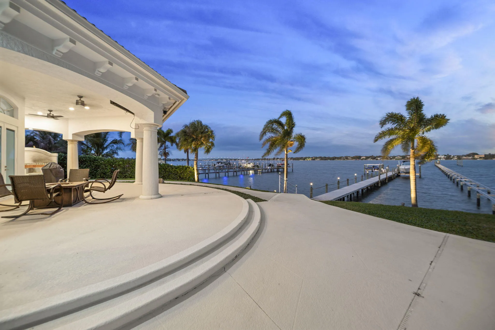
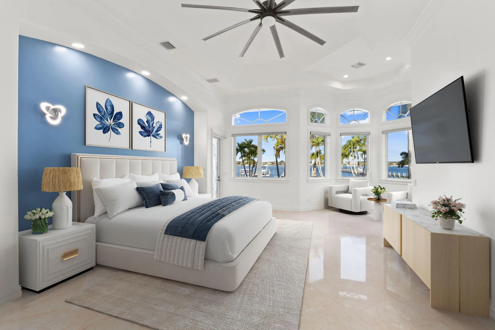
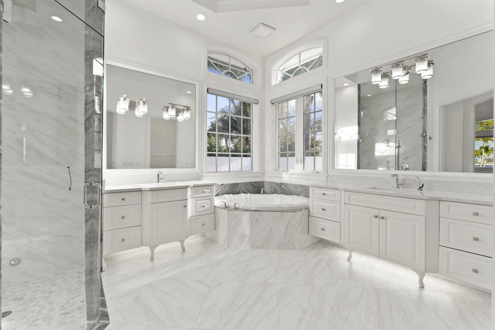
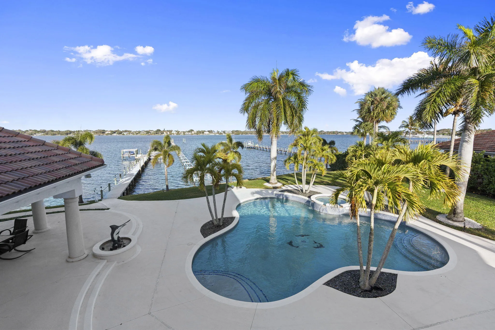
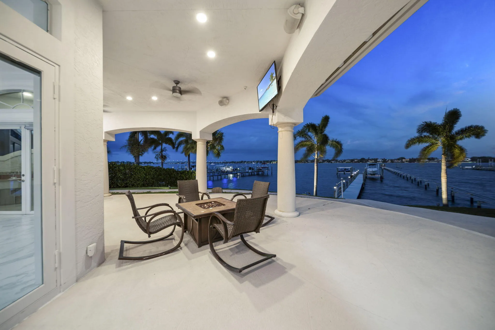
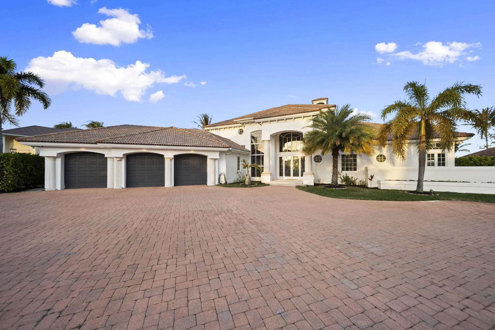
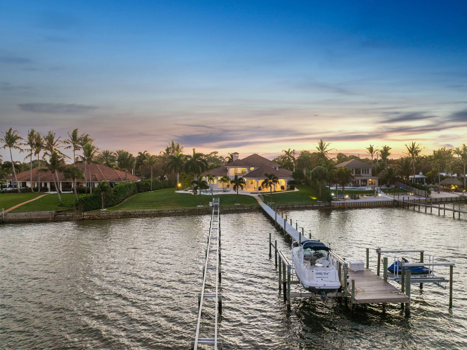
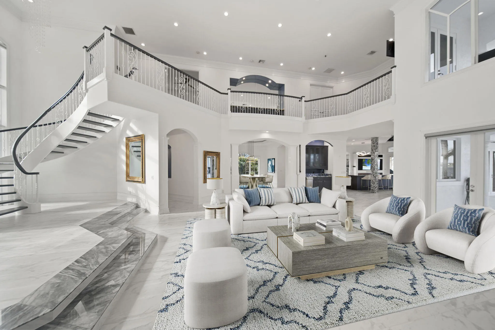
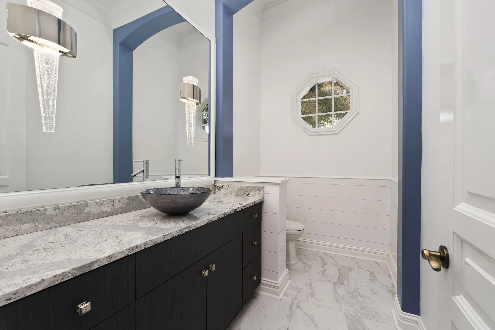
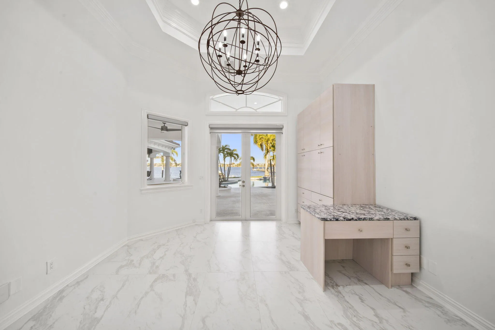
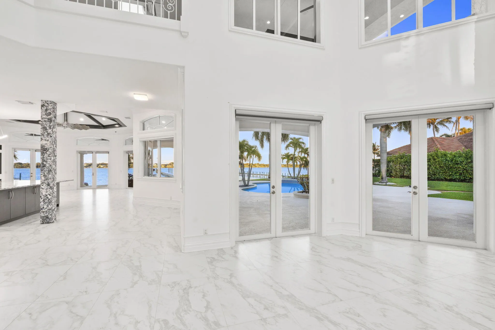
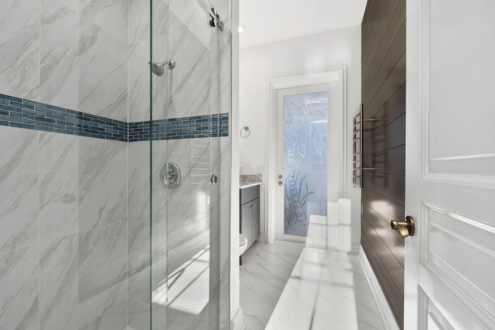
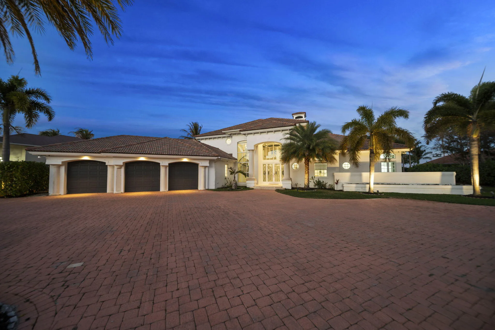
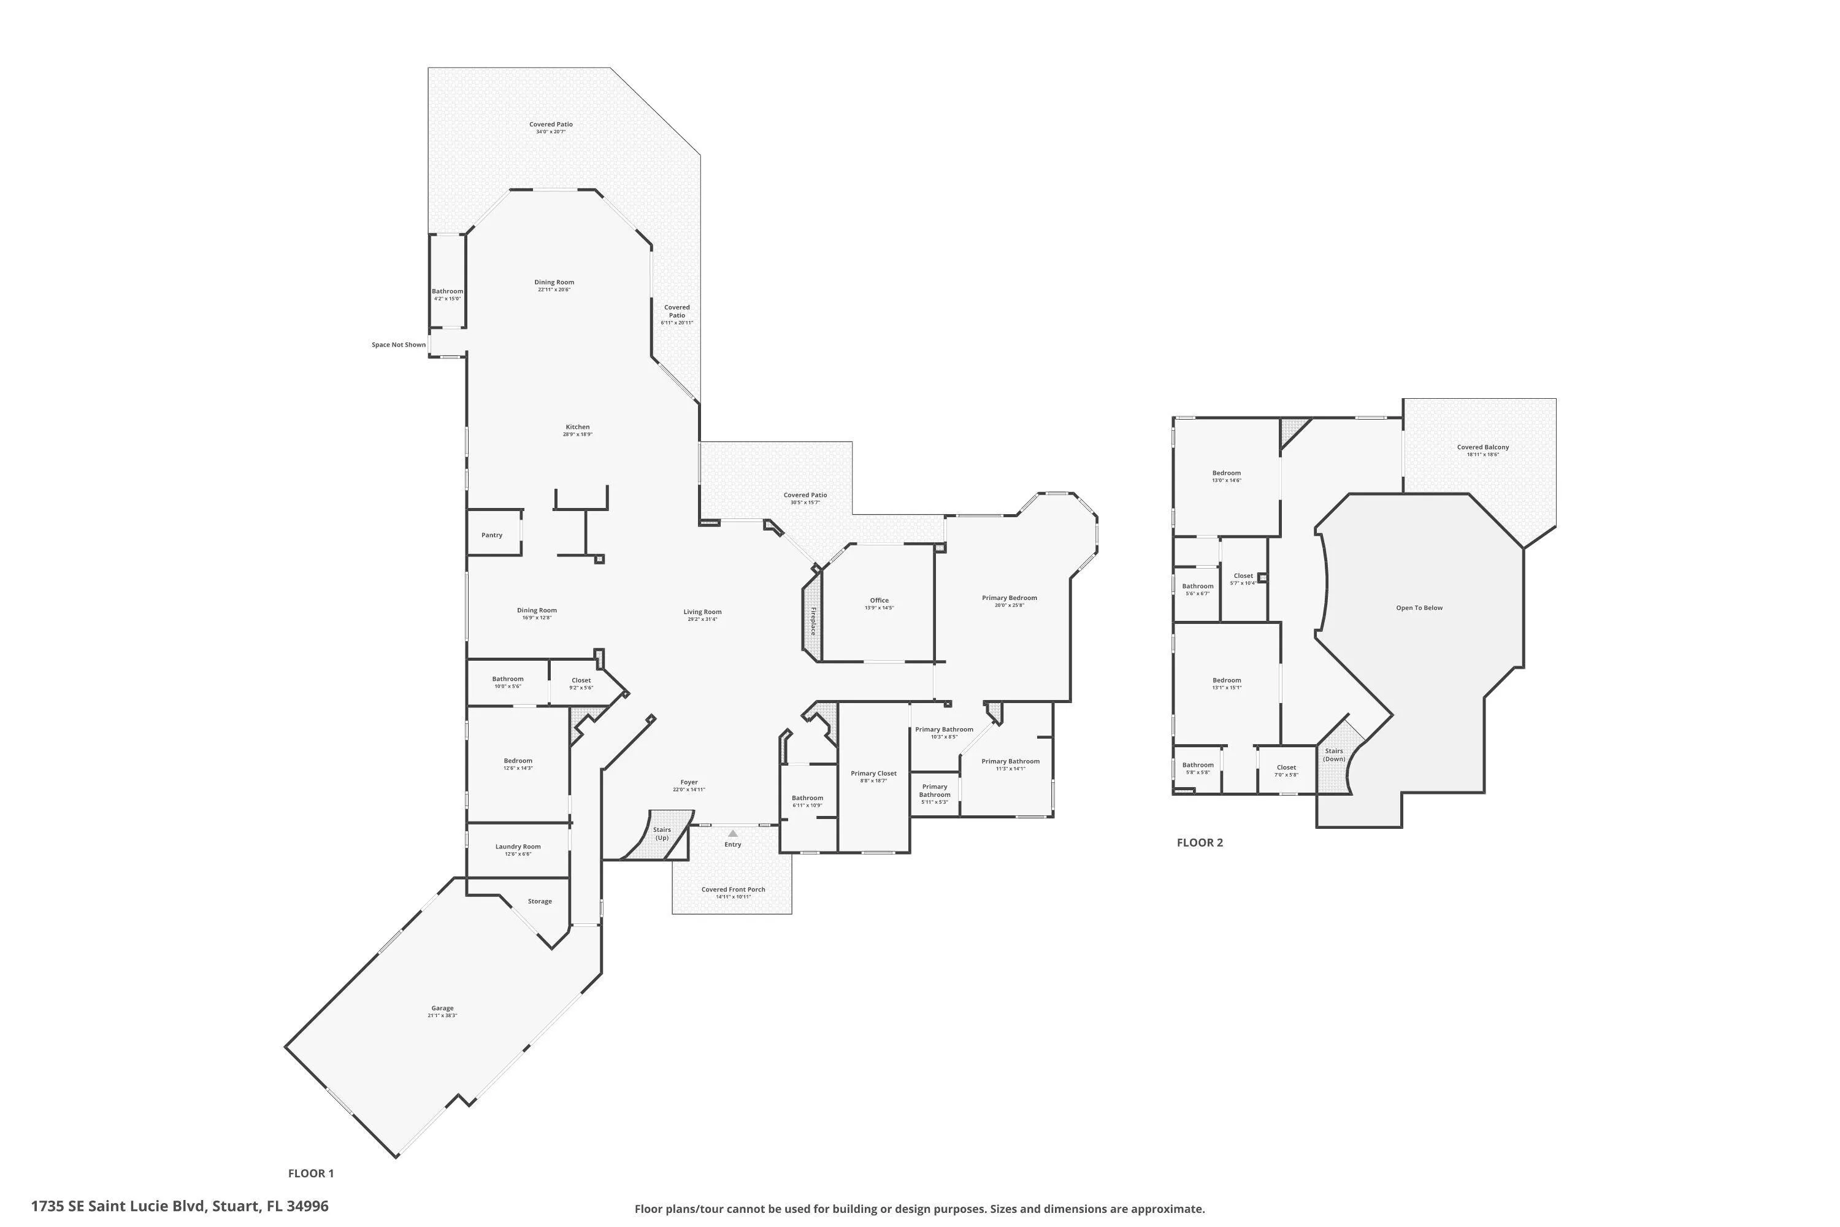
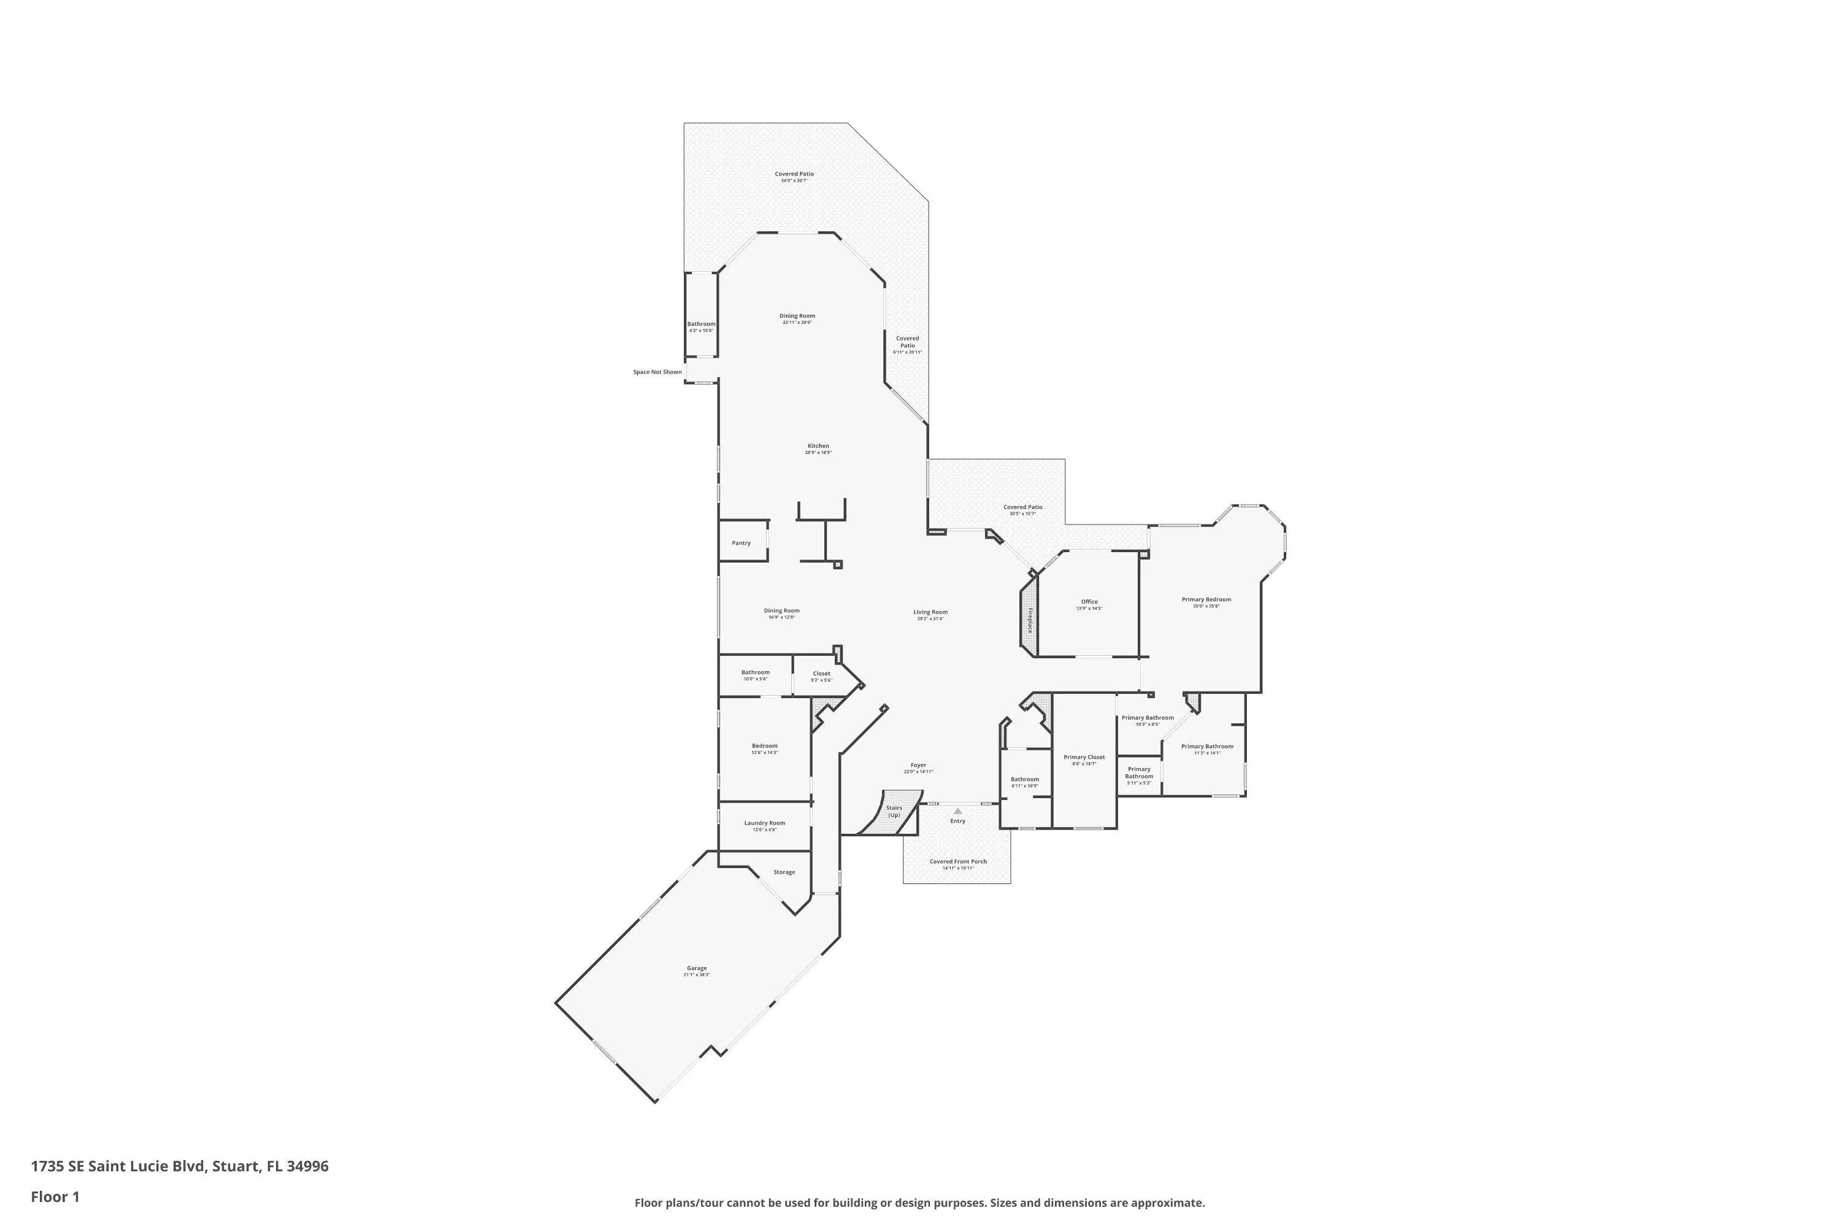
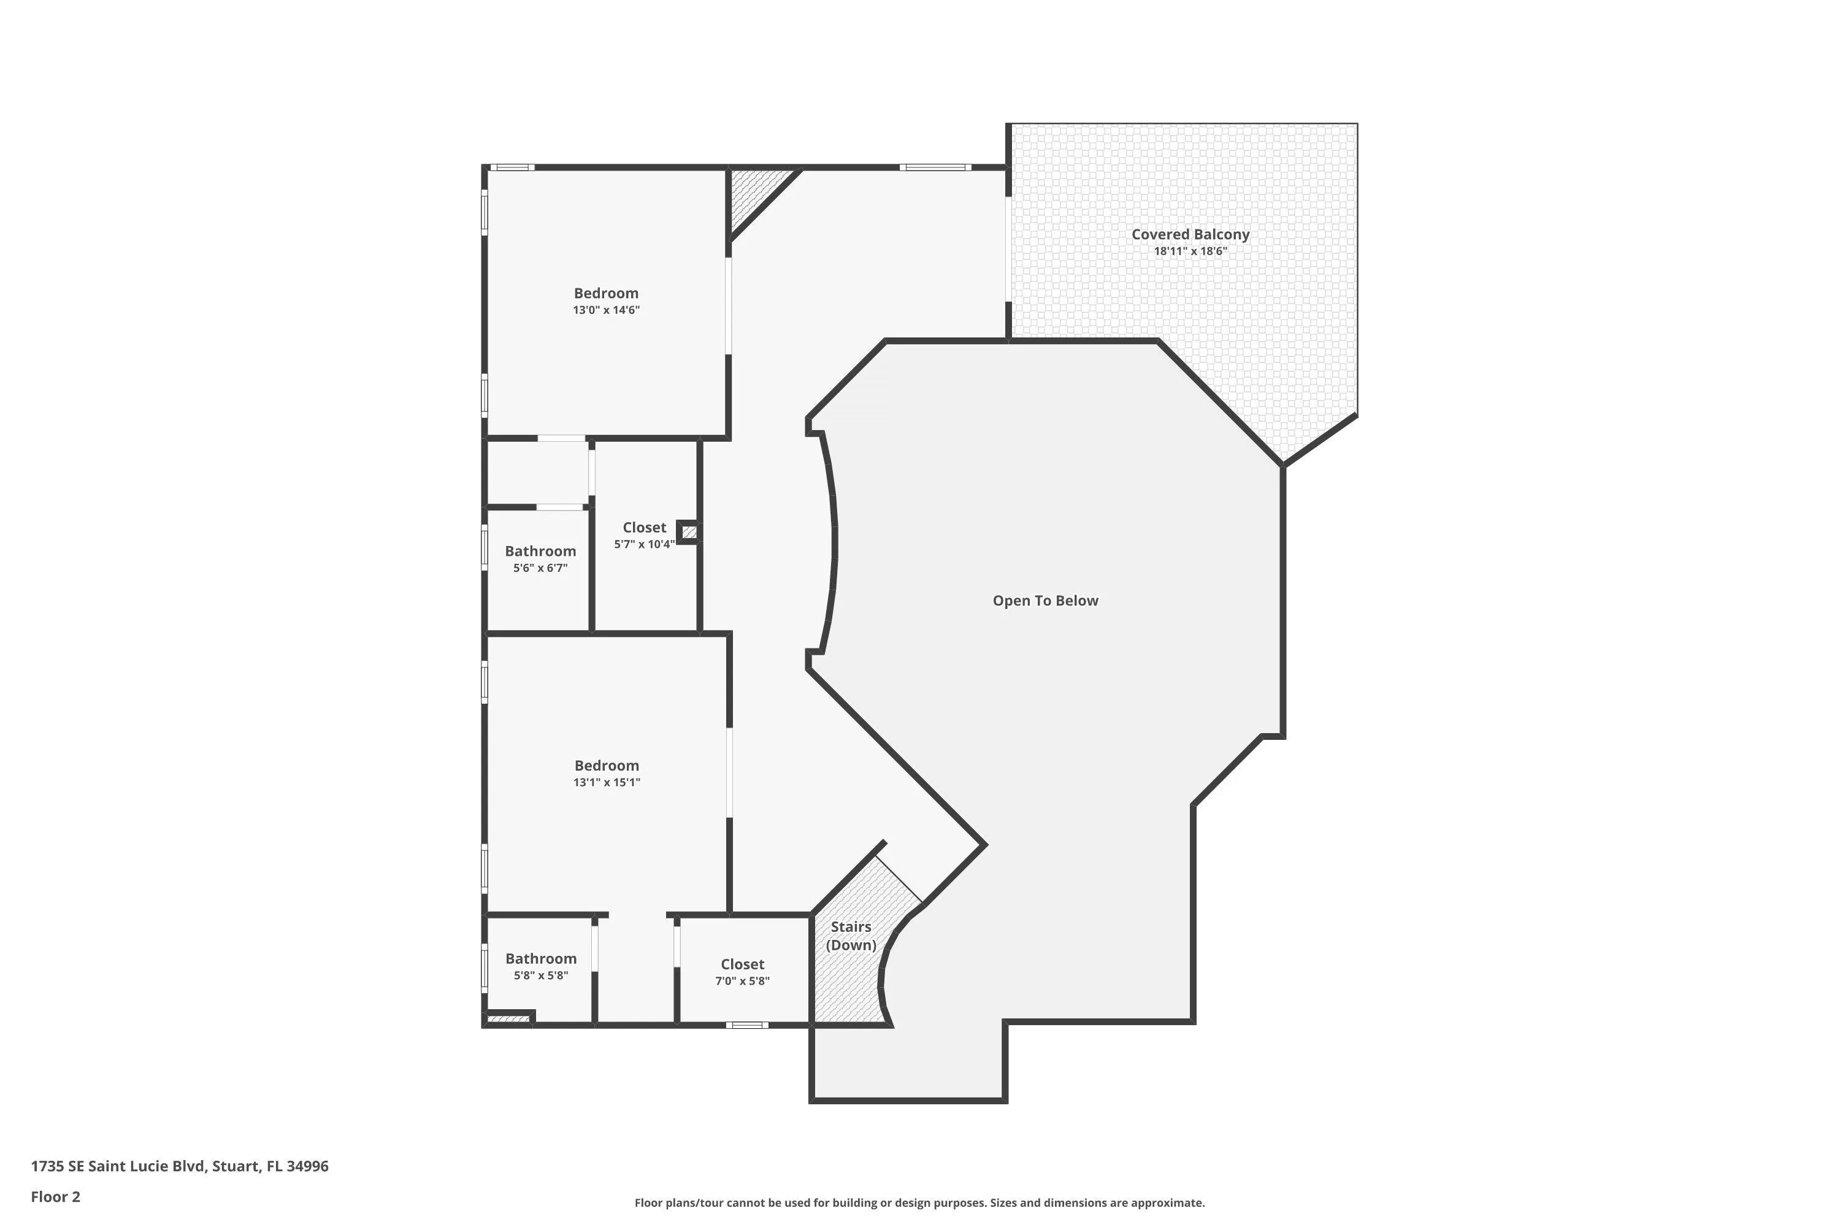
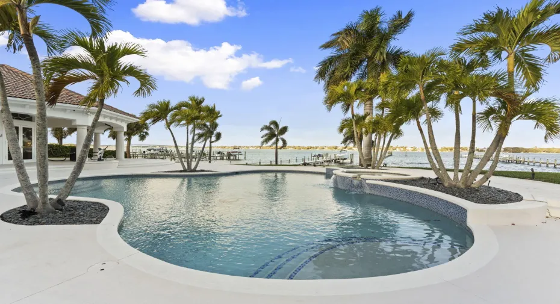
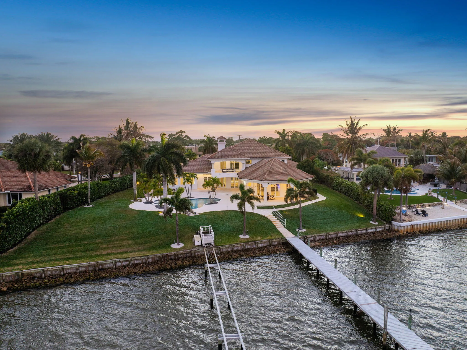
Own a true St. Lucie River trophy with 188 feet of direct, deep water, wide river frontage and sunrise views where the river bends. Privately gated Mediterranean estate with an updated kitchen, flooring, and primary bath, refined for effortless entertaining and everyday luxury. Grand living room with a fireplace, formal dining room, executive office, gourmet kitchen, family room, and a first-floor primary suite with tranquil water views. Outside, enjoy your private resort, heated pool and spa, covered patio, summer kitchen, and sweeping river backdrop. Boaters will love the lack of fixed bridges and quick access to the inlet, plus two private docks including a grandfathered, self-propelled tram dock capable of accommodating up to a 150-foot motor yacht. Schedule your private tour today.

Features

  • Swimming Pool: Pool, Heated, Concrete
  • Heating System: Central, Electric
  • Cooling System: Electric, Central Air, Ceiling Fan(s)
  • Fence: Wall
  • Fireplace: Decorative
  • Patio: Balcony, Open, Patio
  • Parking: Driveway, Garage, Garage Door Opener, Attached, Two or More Spaces

Appliances

  • Appliances: Dryer, Dishwasher, Microwave, Refrigerator, Self Cleaning Oven, Washer, Built-In Oven

Address Map

  • Country: US
  • State: FL
  • County: Martin
  • City: Stuart
  • Subdivision: Riverside
  • Zipcode: 34996
  • Street: St Lucie
  • Street Number: 1735
  • Street Suffix: Boulevard
  • Floor Number: 0
  • Longitude: W81° 47' 29.4''
  • Latitude: N27° 11' 2.5''
  • Street Dir Prefix: SE
  • MLS Area: 6080

MLS Addon

  • Architectural Style: Mediterranean
  • Association Amenities: Pool, Boat Dock
  • Association Fee: $0
  • Close Price: $0
  • Exterior Features: Balcony, Patio, Outdoor Grill
  • Flooring: Tile
  • Garage Spaces: 3
  • Insurance Expense: $0
  • Interior Features: Bedroom on Main Level, Breakfast Area, Dual Sinks, Sitting Area in Primary, Closet Cabinetry, Entrance Foyer, Eat-in Kitchen, French Door(s)/Atrium Door(s), Kitchen Island, Main Living Area Entry Level, Built-in Features, Garden Tub/Roman Tub, High Ceilings, Dining Area, Separate/Formal Dining Room, Custom Mirrors, Main Level Primary, Fireplace, Breakfast Bar, Wet Bar, Bathtub
  • Laundry Features: Laundry Tub
  • Levels: Two
  • Lot Features: <1 Acre, Sprinklers Automatic
  • New Taxes Expense: $0
  • Stories: 2
  • Stories Total: 2
  • Tax Annual Amount: $51,542
  • Utilities: Electricity Available, Water Available
  • Window Features: Impact Glass

Location

Listing Updated: 2026-06-28 16:06:17
  • Property Type : Single Family
  • Property Sub Type : Single Family Residence
  • Listing Type : For Sale
  • Listing ID : B26029922
  • Price : $4,999,000
  • View : Garden, Water
  • Bedrooms : 4
  • Bathrooms : 6
  • Full Bathrooms : 5
  • Half Bathrooms : 1
  • Square Footage : 5,198 Sqft
  • Year Built : 2001
  • Lot Area : 0.68 Acre
  • Listing Status : Active
  • Days On Market : 62
Contact Agent
Required
Required
Required
By proceeding, you consent to receive calls and texts at the number you provided, including marketing by autodialer and prerecorded and artificial voice, and ettmail, about your inquiry and other home-related matters, but not as a condition of any purchase.

Similar Single Family