• Share

9547 Riverside Park Drive, Boca Raton, Florida 33434

Active For Sale
$3,136,900
  • Beds 5
  • Baths 8
  • Sq Ft 5,453 Sqft
  • Visits: 14 in 35 days

Description

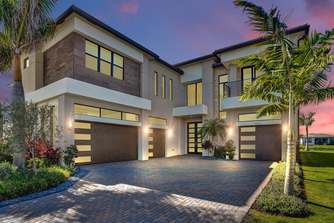
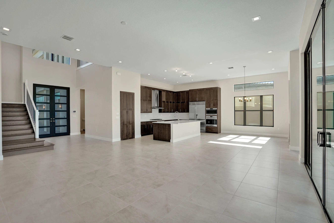
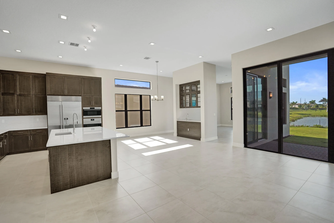
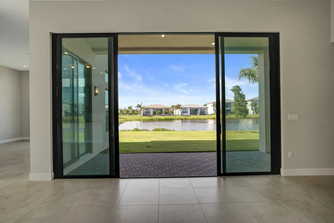
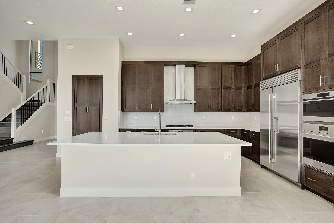
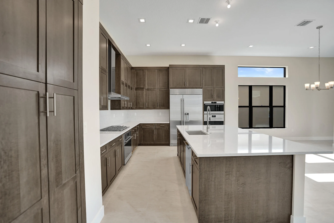
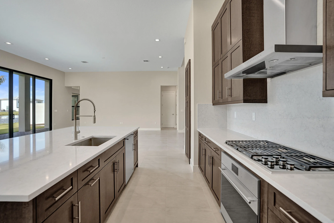
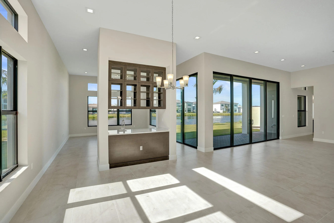
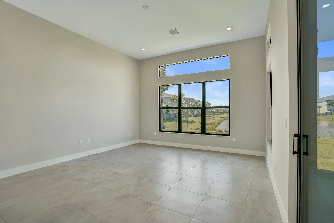
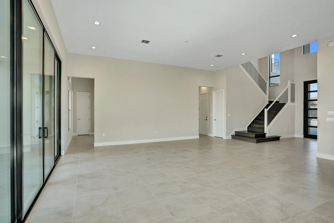
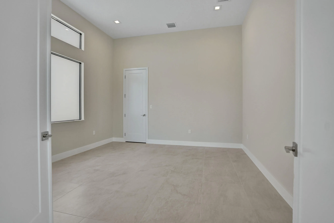
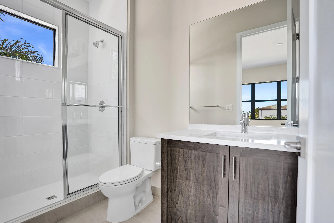
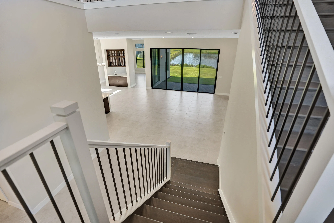
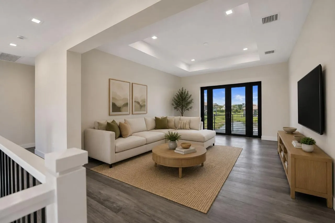
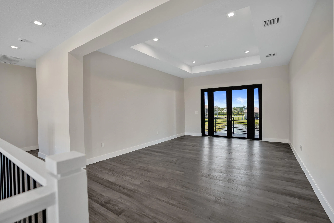
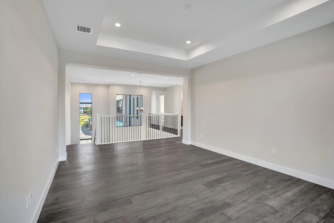
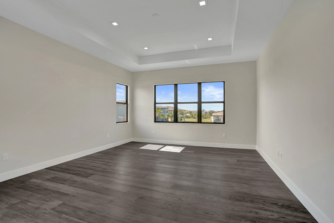
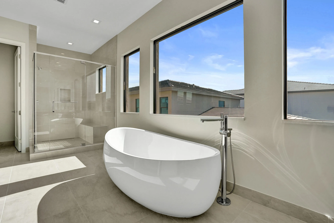
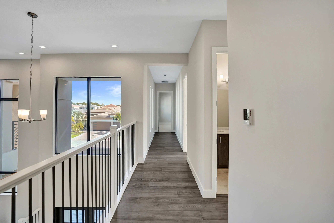
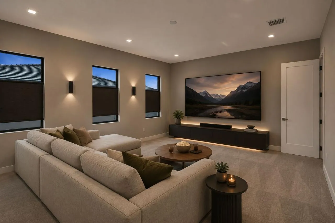
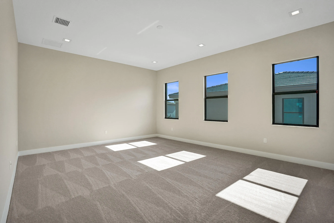
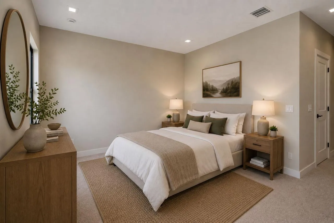
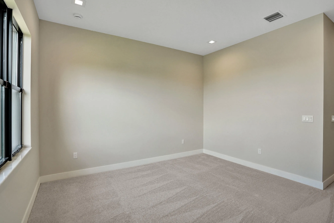
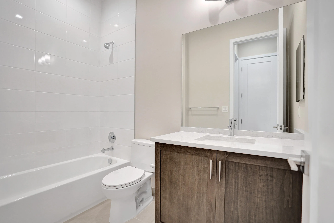
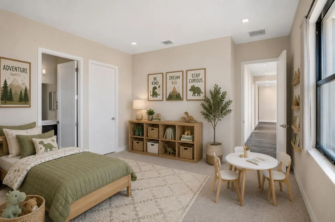
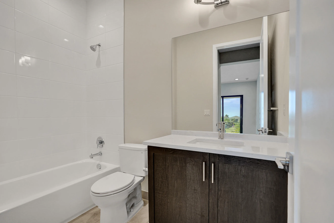
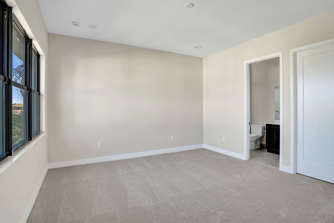
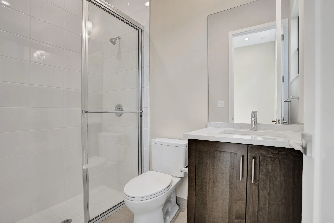
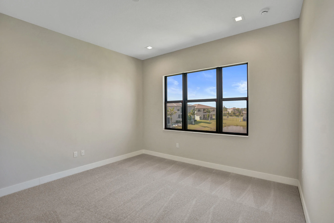
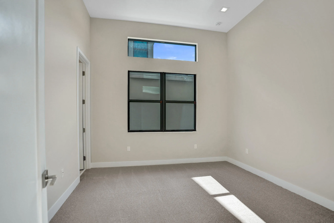
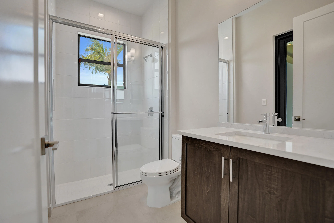
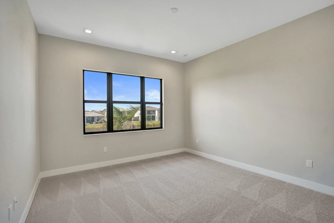
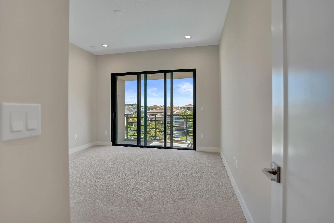
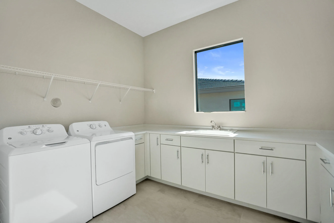
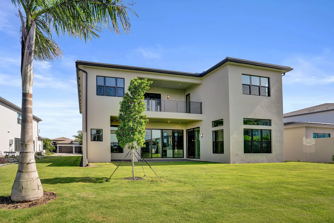
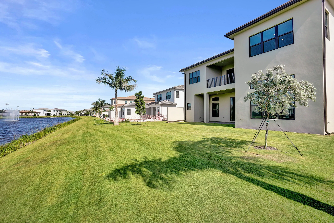
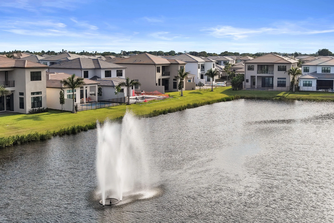
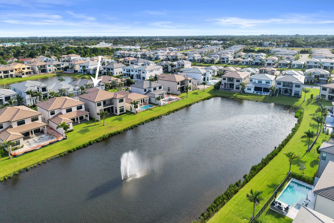
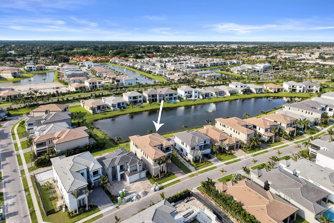
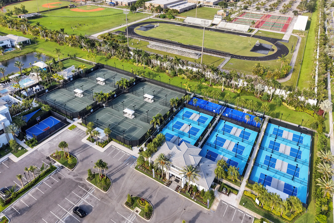
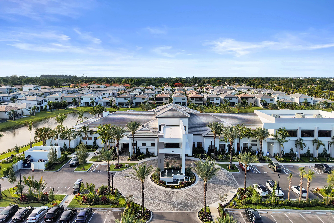
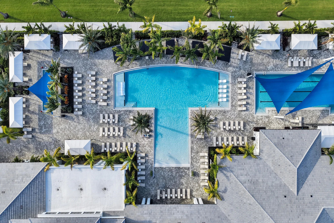
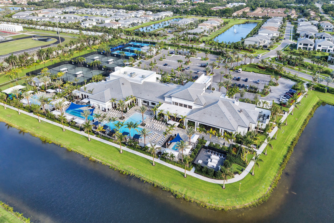
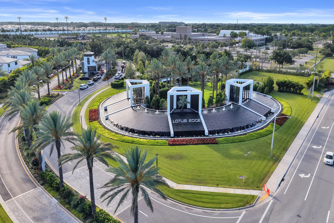
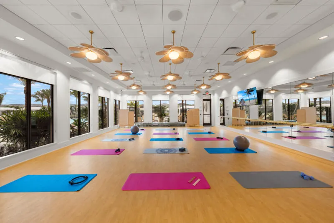
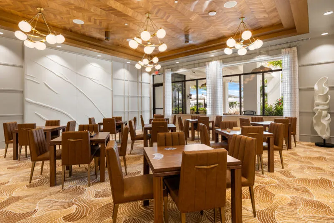
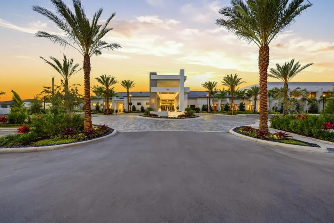
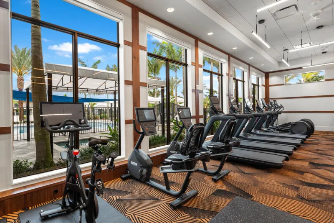
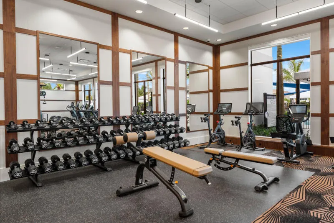
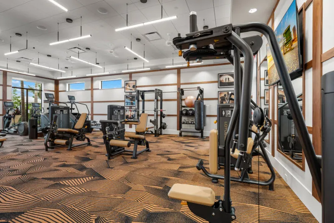
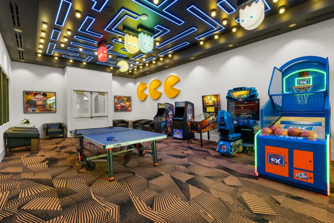
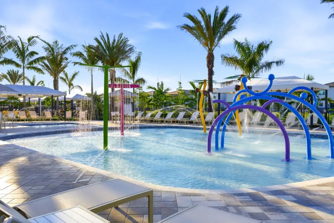
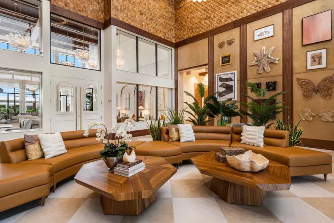
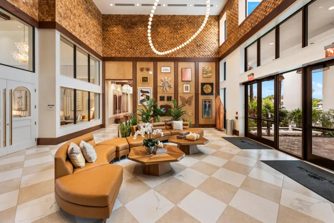
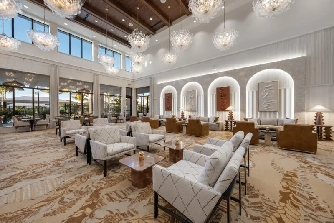
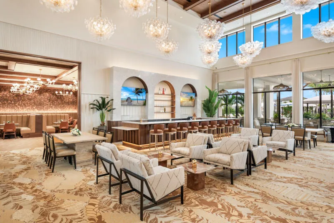
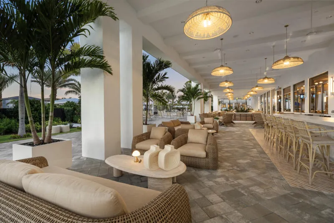
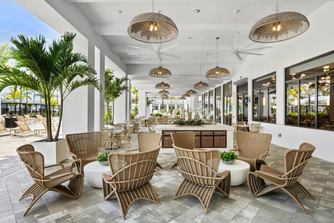
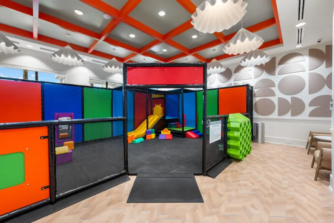
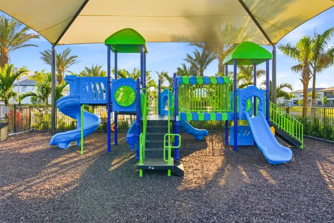
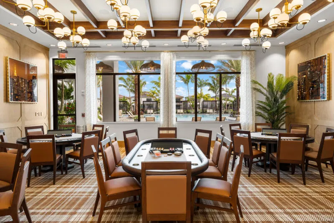
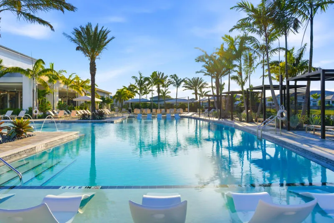
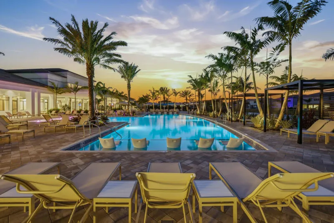
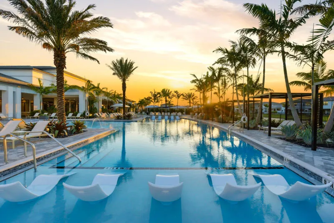
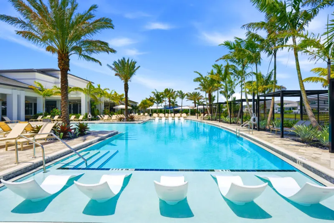
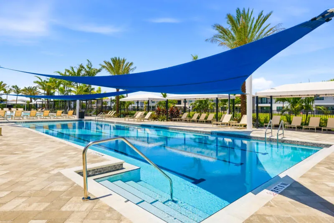
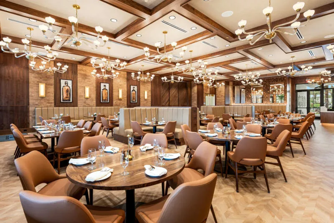
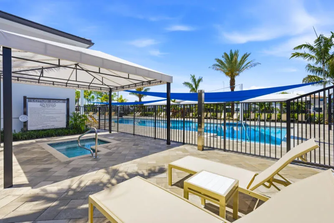
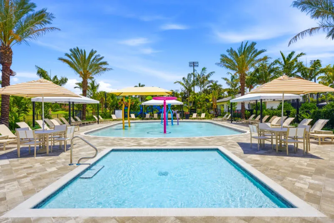
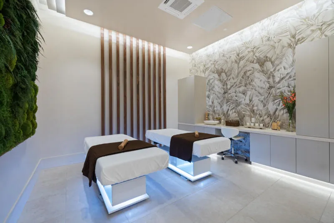
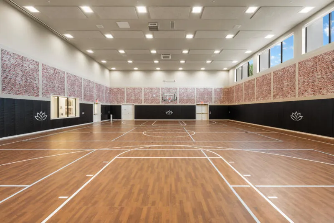
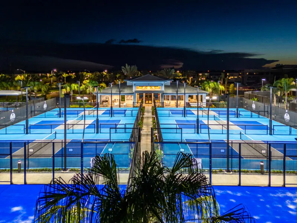
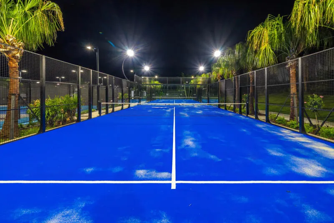
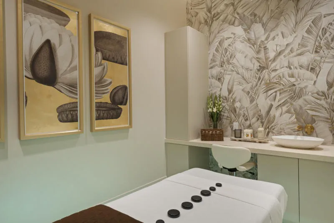
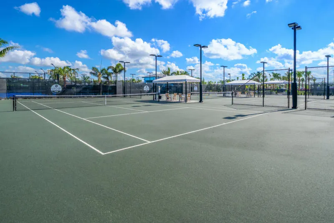
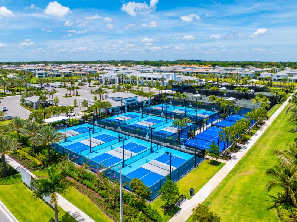
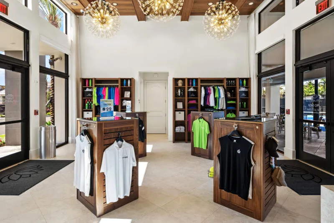
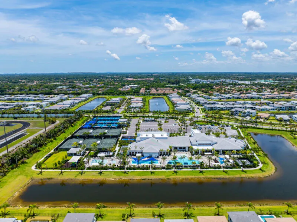
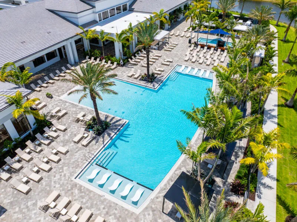
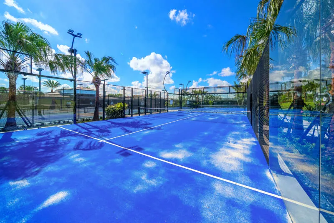
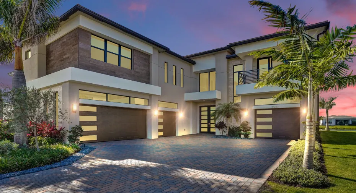
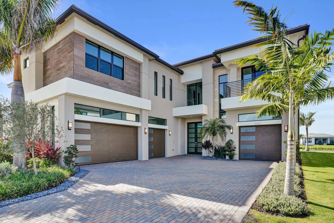
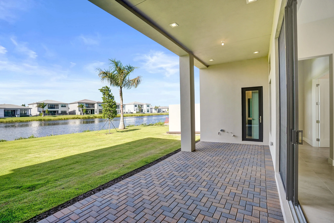
Welcome to this exceptional waterfront residence in Lotus Edge, Boca Raton. The only brand-new, move-in-ready Santorini model currently available on the market, this highly sought-after floor plan offers the perfect blend of luxury, comfort, and sophisticated design. This stunning two-story home features 5 bedrooms, 7 bathrooms, and 5,453 square feet of beautifully finished living space. Designed for both everyday living and grand entertaining, the home showcases exquisite finishes throughout, expansive living areas, and multiple indoor and outdoor spaces ideal for hosting family and friends. The gourmet kitchen, elegant gathering spaces, and seamless indoor-outdoor flow create an exceptional lifestyle experience. A spacious four-car garage provides ample parking and storage. Situated on a premium waterfront lot, the property offers tranquil water views and the distinctive appeal of waterfront living within one of South Florida’s most desirable new luxury communities. Residents enjoy access to Lotus Edge’s world-class amenities, resort-style clubhouse, fitness center, pools, sports courts, and more. A rare opportunity to own one of the community’s most desirable models without the wait of new construction. Some photos have been virtually staged.

Features

  • Swimming Pool: Association, Community, None
  • Heating System: Central
  • Cooling System: Central Air
  • Parking: Driveway, Garage, One Space, Attached, Common

Appliances

  • Appliances: Dryer, Dishwasher, Microwave, Refrigerator, Self Cleaning Oven, Washer, Disposal, Built-In Oven, Ice Maker

Address Map

  • Country: US
  • State: FL
  • County: Palm Beach
  • City: Boca Raton
  • Subdivision: LOTUS EDGE
  • Zipcode: 33434
  • Street: Riverside Park
  • Street Number: 9547
  • Street Suffix: Drive
  • Floor Number: 0
  • Longitude: W81° 48' 14.5''
  • Latitude: N26° 22' 25.1''
  • Directions: Located on the west side of Lyons Road and north of Glades Road.
  • MLS Area: 4760

MLS Addon

  • Architectural Style: Two Story, Contemporary/modern
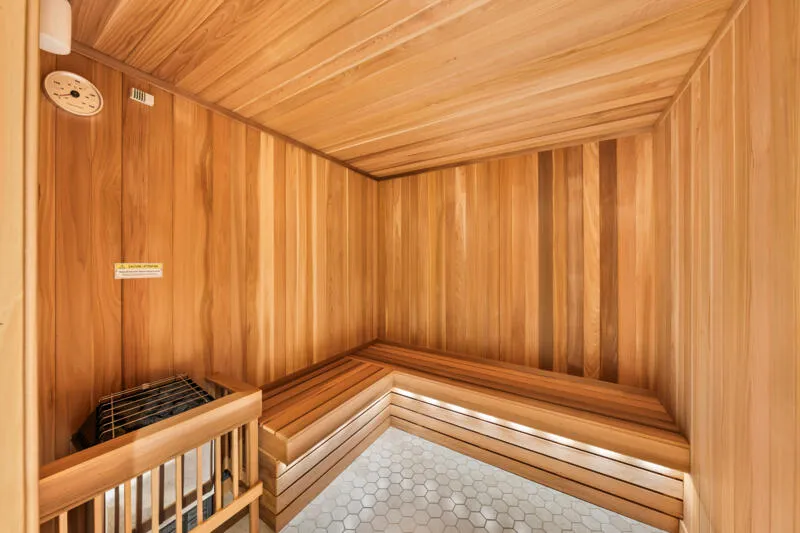
  • Association Amenities: Clubhouse, Fitness Center, Pool, Sauna, Tennis Court(s), Spa/Hot Tub, Basketball Court, Security
  • Association Fee: $797
  • Association Fee Frequency: Monthly
  • Association Fee Includes: Internet, Sewer, Security
  • Close Price: $0
  • Elementary School: Sunrise Park
  • Flooring: Tile, Wood, Carpet, Hardwood
  • Garage Spaces: 1
  • High School: Olympic Heights Community High
  • Insurance Expense: $0
  • Interior Features: Dual Sinks, Upper Level Primary, French Door(s)/Atrium Door(s), Walk-In Closet(s), Kitchen Island, High Ceilings, Pantry, Wet Bar, Loft
  • Levels: Two
  • Lot Features: < 1/4 Acre, <1 Acre, Buyer Approval Required
  • Middle Or Junior School: Eagles Landing
  • New Taxes Expense: $0
  • Spa Features: Community
  • Stories: 2
  • Stories Total: 2
  • Tax Annual Amount: $5,153
  • Utilities: Cable Available, Sewer Available
  • Window Features: Impact Glass

Location

Listing Updated: 2026-07-13 22:35:23
  • Property Type : Single Family
  • Property Sub Type : Single Family Residence
  • Listing Type : For Sale
  • Listing ID : B26042143
  • Price : $3,136,900
  • View : Garden, Water
  • Bedrooms : 5
  • Bathrooms : 8
  • Full Bathrooms : 6
  • Half Bathrooms : 2
  • Square Footage : 5,453 Sqft
  • Year Built : 2026
  • Lot Area : 0.20 Acre
  • Listing Status : Active
  • Days On Market : 35
Contact Agent
Required
Required
Required
By proceeding, you consent to receive calls and texts at the number you provided, including marketing by autodialer and prerecorded and artificial voice, and ettmail, about your inquiry and other home-related matters, but not as a condition of any purchase.

Similar Single Family