• Share

194 SE Birch Terrace Unit 0316, Stuart, Florida 34997

Active For Sale
$550,995
  • Beds 3
  • Baths 3
  • Sq Ft 2,057 Sqft
  • Visits: 1 in 120 days

Description

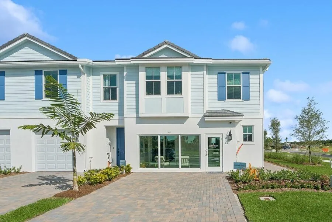
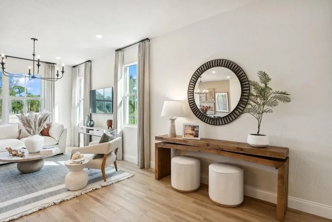
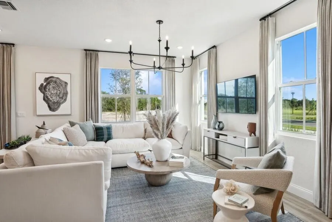
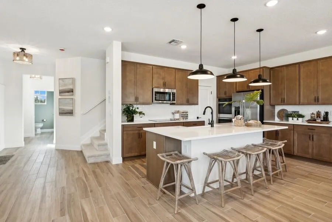
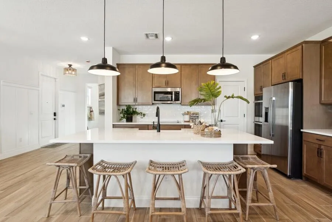
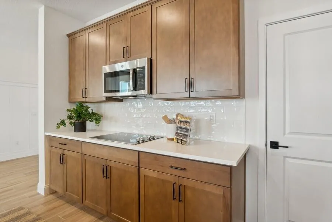
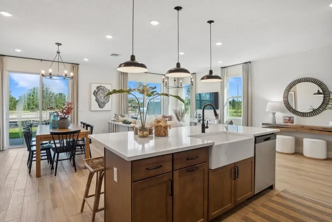
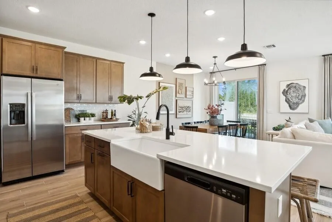
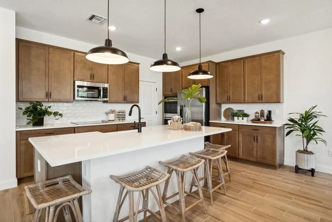
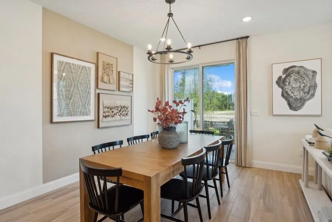
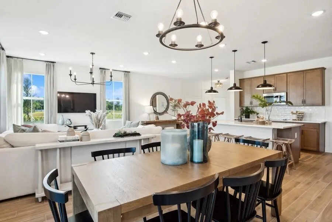
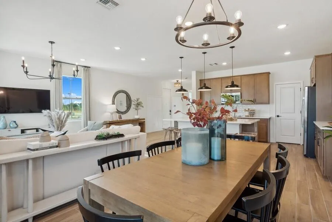
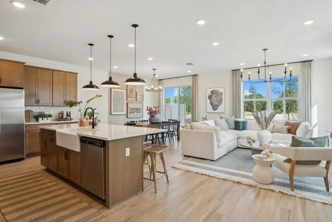
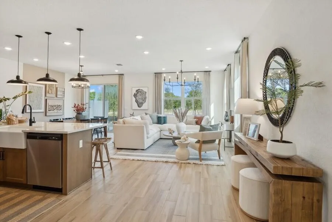
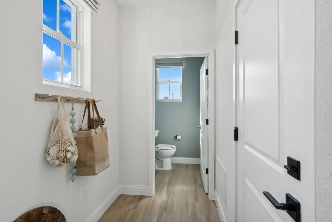
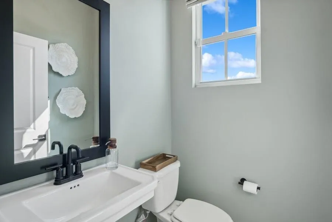
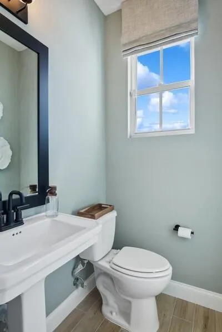
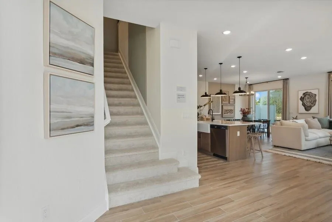
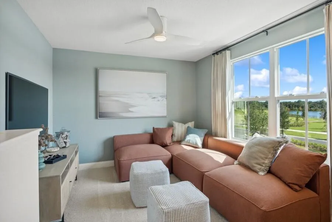
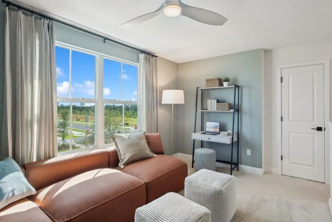
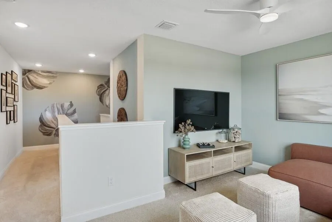
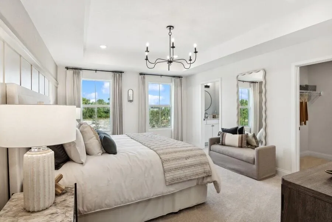
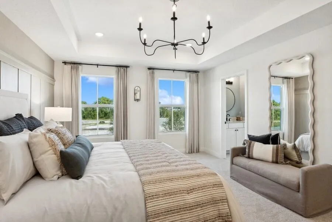
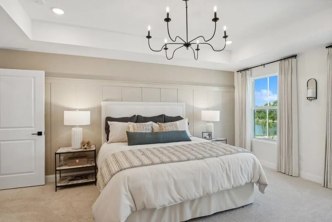
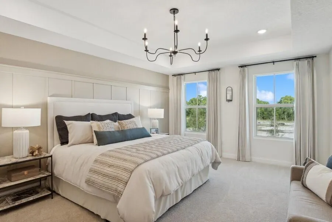
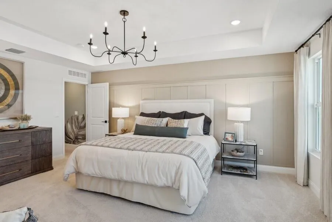
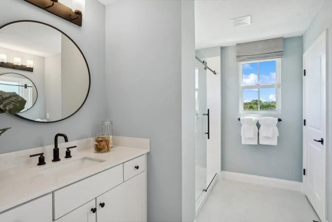
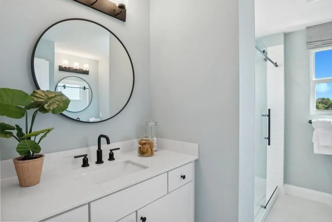
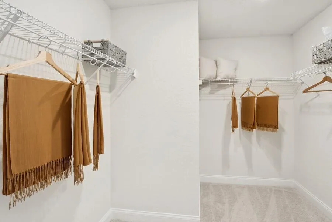
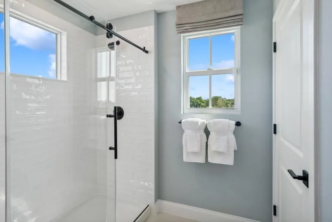
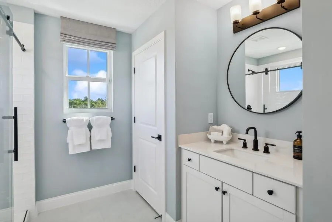
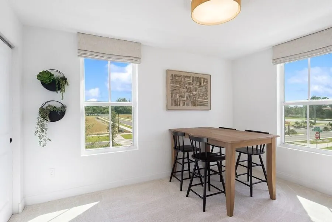
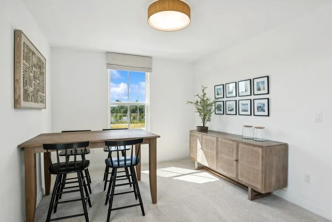
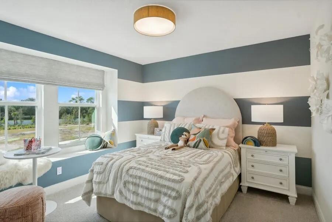
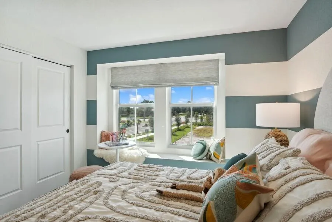
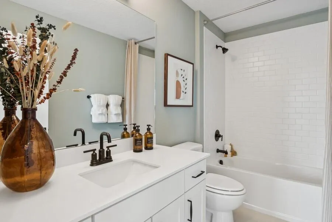
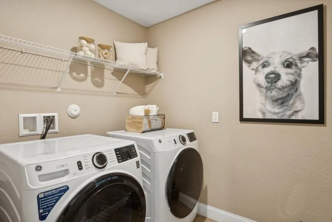
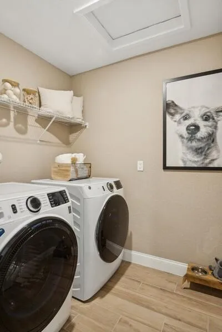
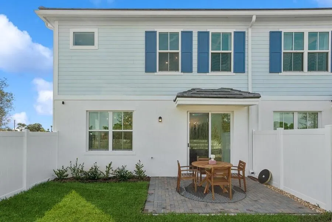
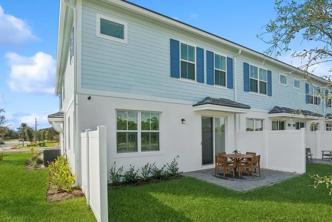
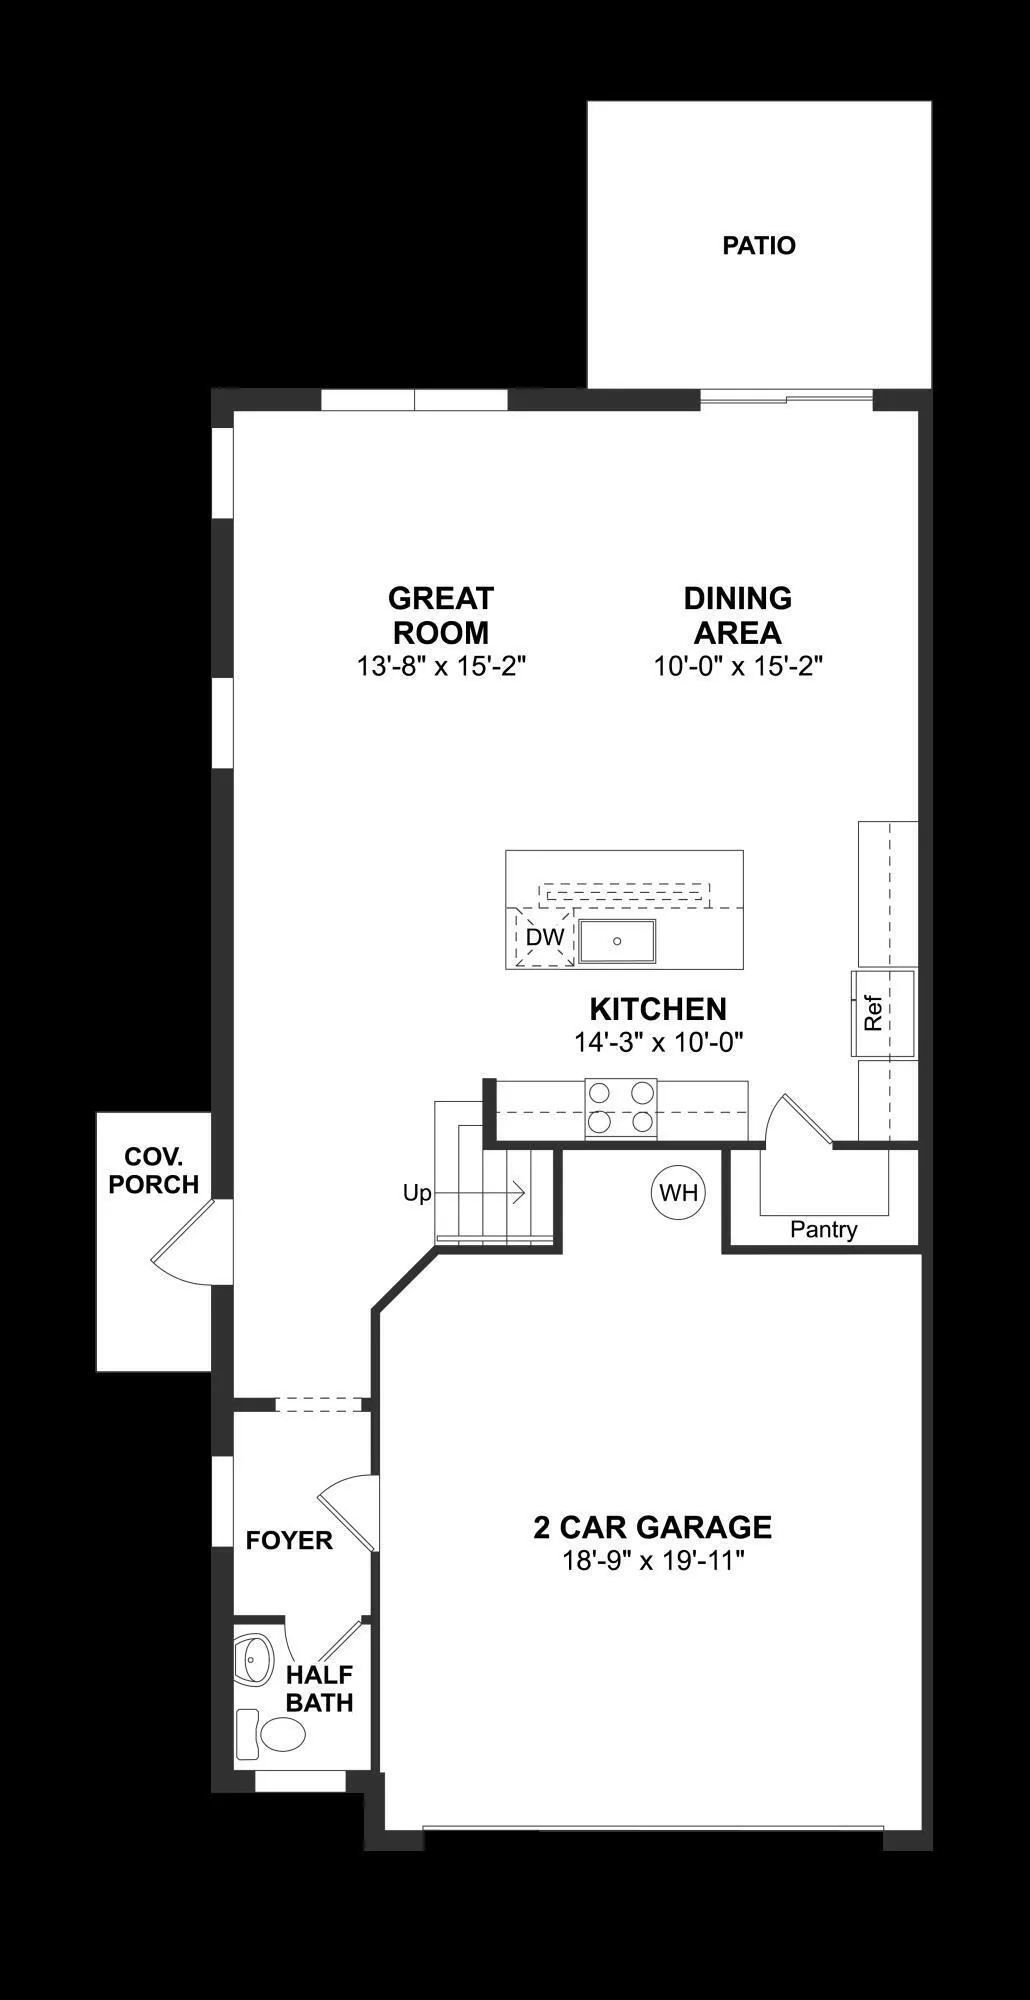
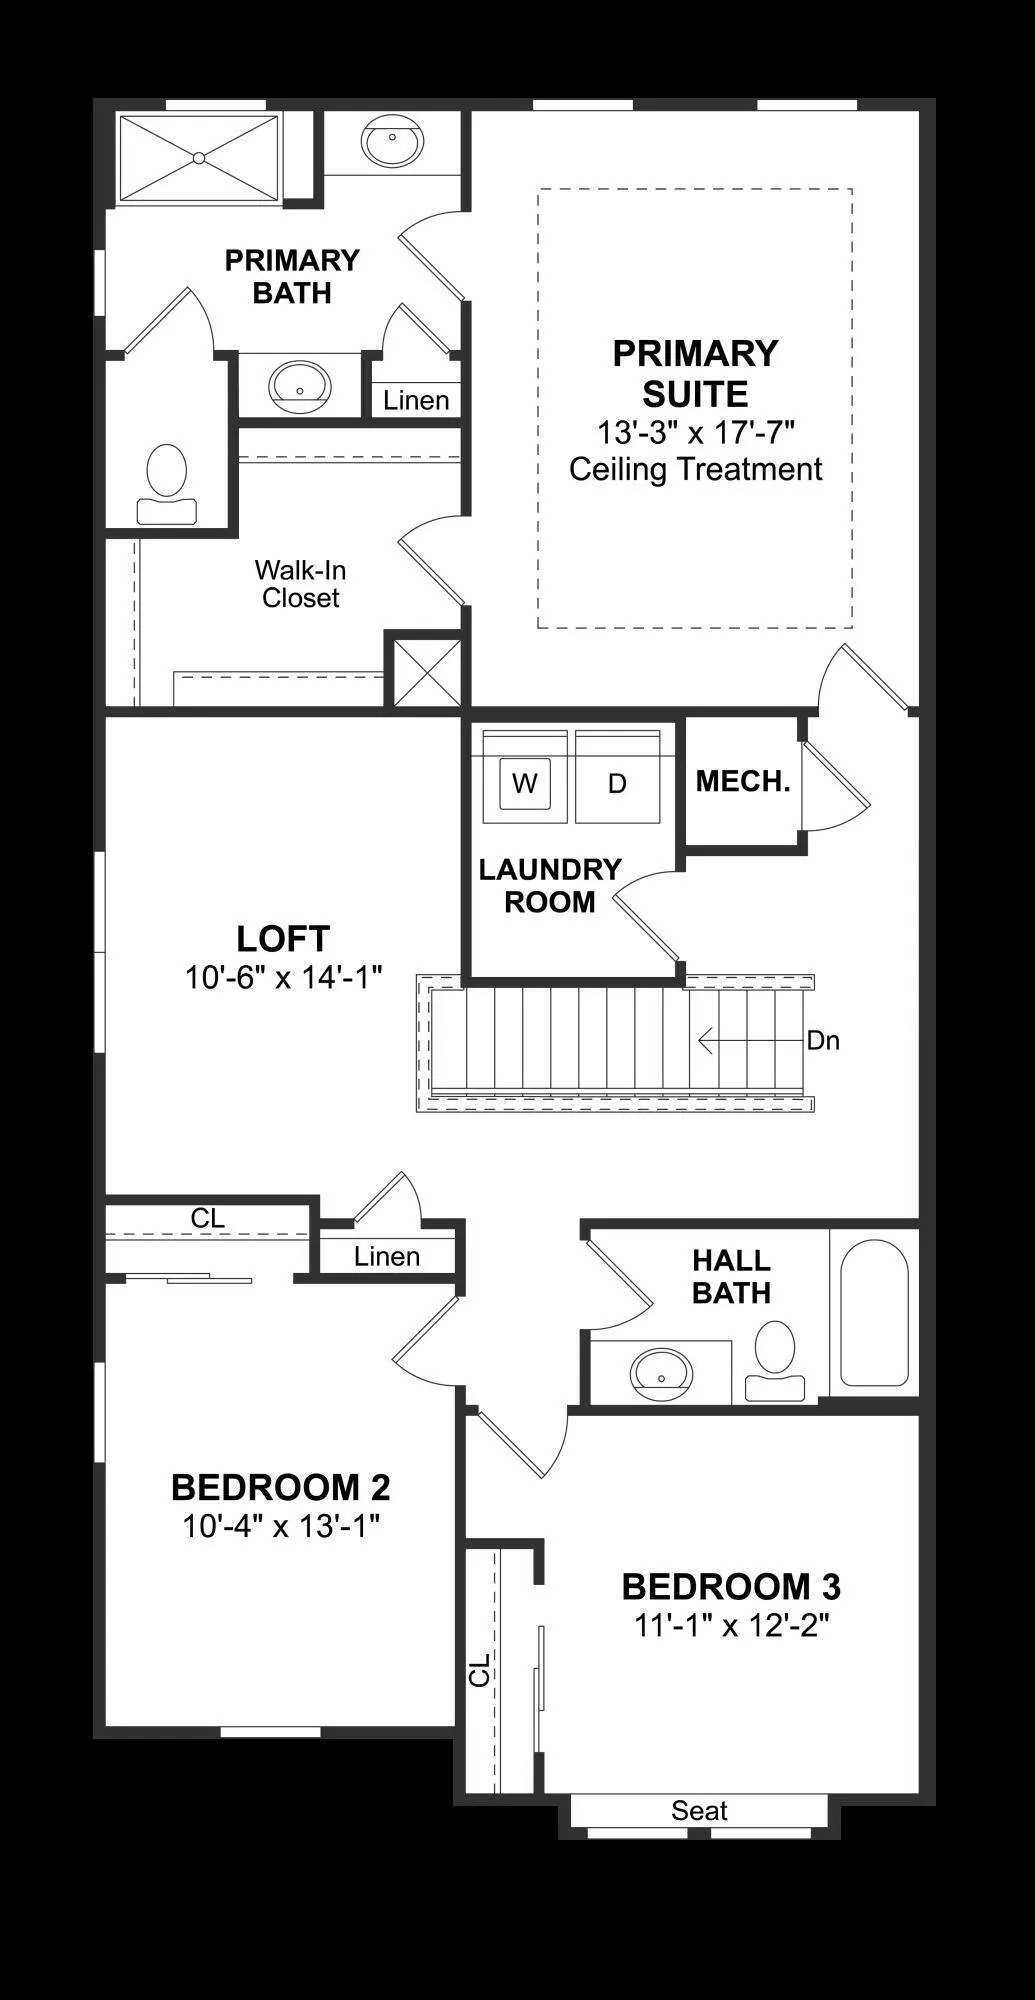
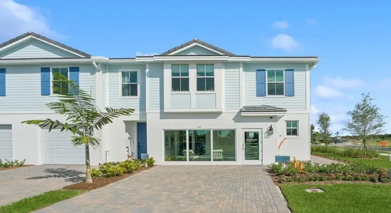
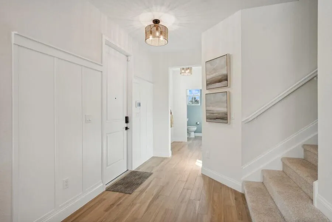
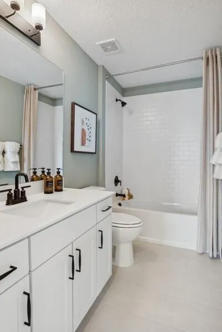
Fullerton II Townhome – Farmhouse Style with Modern Upgrades 2,057 Sq Ft | 2 Stories | 3 Bedrooms | 2.5 Bathrooms | 2-Car Garage Step into the beautifully designed Fullerton II townhome, where timeless Farmhouse style meets modern luxury. Matte black fixtures throughout the home create a striking, contemporary contrast that enhances every space. The gourmet kitchen is a true centerpiece, featuring Winstead Birch Quill cabinets, quartz countertops, and built-in wall ovens, along with premium finishes that make it perfect for both everyday living and entertaining. Distinctive feature walls in the foyer and primary suite add warmth and character, giving the home a unique designer touch. The open-concept dining area and great room create an inviting space for gatherings and relaxation, seamlessly extending to the outdoor patio—perfect for enjoying indoor-outdoor living. Upstairs, a versatile loft provides a second living area ideal for a media room, game space, or play area. Additional highlights include: – Second-floor laundry with GE washer and dryer included – Spacious primary suite retreat – State-of-the-art Home Technology Suite for modern smart living – 2-car garage This thoughtfully designed home offers the perfect blend of style, comfort, and functionality.

Features

  • Swimming Pool: Association, Community, None
  • Heating System: Central
  • Cooling System: Central Air
  • Patio: Patio
  • Parking: Garage, Garage Door Opener, One Space, Attached

Appliances

  • Appliances: Dryer, Dishwasher, Electric Range, Microwave, Refrigerator, Self Cleaning Oven, Washer, Electric Water Heater, Disposal, Built-In Oven

Address Map

  • Country: US
  • State: FL
  • County: Martin
  • City: Stuart
  • Subdivision: SALERNO RESERVE AT SHOWCAS
  • Zipcode: 34997
  • Street: Birch
  • Street Number: 194
  • Street Suffix: Terrace
  • Floor Number: 0
  • Longitude: W81° 44' 53.1''
  • Latitude: N27° 11' 52.7''
  • UnitNumber: 0316
  • Directions: I95 Exit 101/ Kanner HWY East to Cove Road. Right on Cove Road and left into community.
  • Street Dir Prefix: SE
  • MLS Area: 6070

MLS Addon

  • Architectural Style: Two Story, Split Level
  • Association Amenities: Pool, Cabana
  • Association Fee: $273
  • Association Fee Frequency: Monthly
  • Association Fee Includes: Common Area Maintenance, Pest Control, Recreation Facilities
  • Close Price: $0
  • Elementary School: Pinewood
  • Exterior Features: Patio
  • Flooring: Carpet
  • Garage Spaces: 1
  • High School: Martin County High
  • Insurance Expense: $0
  • Interior Features: Dual Sinks, Upper Level Primary, Entrance Foyer, Walk-In Closet(s), Kitchen Island, Main Living Area Entry Level, Pantry, Kitchen/Dining Combo, Loft, Shower Only
  • Levels: Two, Multi/Split
  • Lot Features: < 1/4 Acre, <1 Acre, Sprinklers Automatic, Sprinkler System
  • Middle Or Junior School: Dr. David L. Anderson
  • New Taxes Expense: $0
  • Stories: 2
  • Stories Total: 2
  • Tax Annual Amount: $1
  • Utilities: Cable Available, Electricity Available, Sewer Available, Water Available
  • Window Features: Impact Glass

Location

Listing Updated: 2026-07-04 18:55:29
  • Property Type : Townhouse
  • Property Sub Type : Townhouse
  • Listing Type : For Sale
  • Listing ID : B26003919
  • Price : $550,995
  • View : Lake, Water
  • Bedrooms : 3
  • Bathrooms : 3
  • Full Bathrooms : 2
  • Half Bathrooms : 1
  • Square Footage : 2,057 Sqft
  • Year Built : 2024
  • Lot Area : 0.06 Acre
  • Listing Status : Active
  • Days On Market : 119
Contact Agent
Required
Required
Required
By proceeding, you consent to receive calls and texts at the number you provided, including marketing by autodialer and prerecorded and artificial voice, and ettmail, about your inquiry and other home-related matters, but not as a condition of any purchase.

Similar Townhouse