• Share

4018 Tower Pointe Way, Vero Beach, Florida 32967

Active For Sale
$638,296
  • Beds 3
  • Baths 3
  • Sq Ft 2,361 Sqft
  • Visits: 8 in 80 days

Description

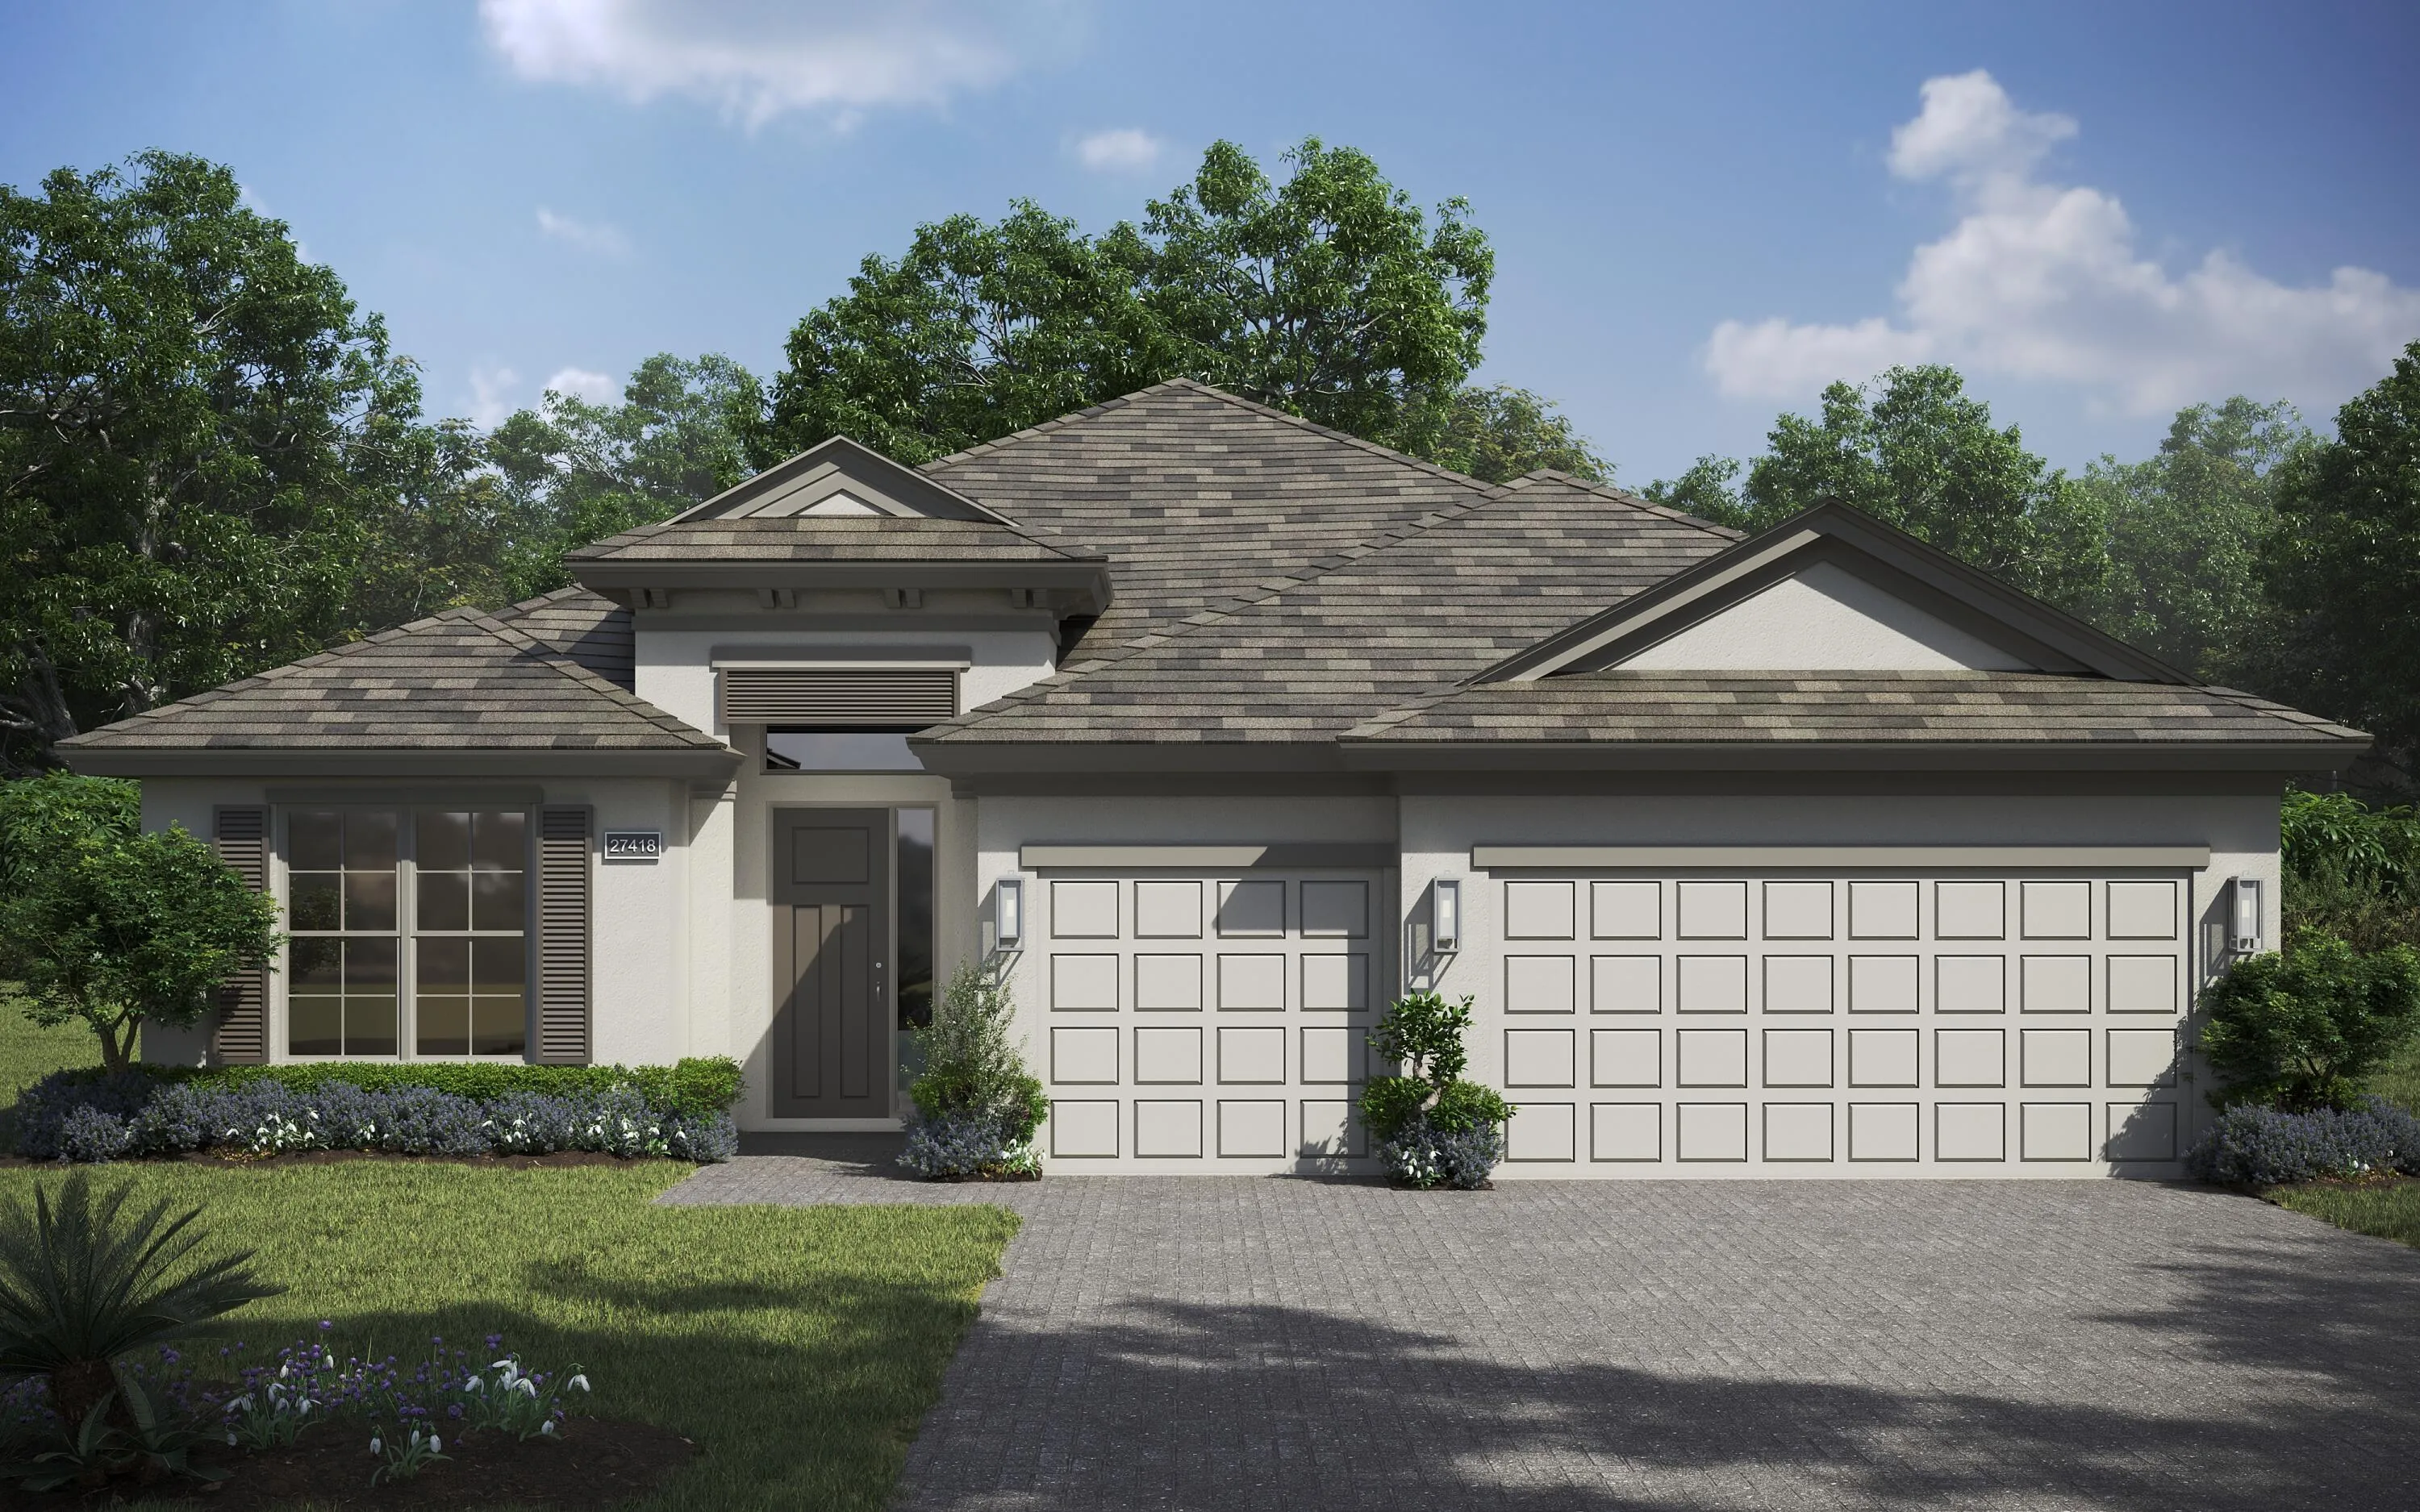
Capistrano Grande floor plan. 2361 sq. ft. 3 beds, 3 baths, a den and a spacious 3-car garage. Includes PGT impact windows and sliders The gourmet kitchen features GE Profile appliances such as an upgraded Gas 5 burner cooktop, microwave/oven combo, French door refrigerator, plus a stainless-steel hood, upgraded cabinets adorned with soft-close and dovetail finish, crown molding, quartz countertops and a captivating backsplash. Upgrades include level 4 quartz kitchen countertops, tile flooring throughout, a transom window in the dining room and an egg crate coffer ceiling in the great room.

Features

  • Swimming Pool: Association, Community, None
  • Heating System: Central, Electric
  • Cooling System: Electric, Central Air
  • Parking: Garage, Garage Door Opener, Attached, Two or More Spaces

Appliances

  • Appliances: Dishwasher, Disposal

Address Map

  • Country: US
  • State: FL
  • County: Indian River
  • City: Vero Beach
  • Subdivision: HIGH POINTE SUBDIVISION -
  • Zipcode: 32967
  • Street: Tower Pointe
  • Street Number: 4018
  • Street Suffix: Way
  • Floor Number: 0
  • Longitude: W81° 36' 8.9''
  • Latitude: N27° 38' 19.4''
  • MLS Area: 6331 Indian River – Central County

MLS Addon

  • Architectural Style: One Story
  • Association Amenities: Clubhouse, Fitness Center, Pool, Community Kitchen, Billiard Room, Maintenance, Putting Green(s), Security
  • Association Fee: $370
  • Association Fee Frequency: Monthly
  • Association Fee Includes: Common Area Maintenance, Security
  • Close Price: $0
  • Elementary School: Treasure Coast
  • Flooring: Tile
  • Garage Spaces: 3
  • High School: Sebastian River
  • Insurance Expense: $0
  • Interior Features: Dual Sinks, Entrance Foyer, Eat-in Kitchen, Family/Dining Room, Walk-In Closet(s), Kitchen Island, Main Living Area Entry Level, High Ceilings, Pantry, Attic, Pull Down Attic Stairs, Shower Only
  • Laundry Features: Washer Hookup
  • Levels: One
  • Lot Features: < 1/4 Acre, <1 Acre, Sprinklers Automatic
  • Middle Or Junior School: Storm Grove
  • New Taxes Expense: $0
  • Stories: 1
  • Stories Total: 1
  • Tax Annual Amount: $241
  • Utilities: Cable Available, Electricity Available, Sewer Available, Water Available, Underground Utilities, Natural Gas Available
  • Window Features: Impact Glass

Location

Listing Updated: 2026-07-15 05:50:13

  • Property Type : Single Family
  • Property Sub Type : Single Family Residence
  • Listing Type : For Sale
  • Listing ID : B26022878
  • Price : $638,296
  • View : Lake
  • Bedrooms : 3
  • Bathrooms : 3
  • Full Bathrooms : 3
  • Half Bathrooms : 0
  • Square Footage : 2,361 Sqft
  • Year Built : 2026
  • Lot Area : 0.23 Acre
  • Listing Status : Active
  • Days On Market : 79
Contact Agent
Required
Required
Required
By proceeding, you consent to receive calls and texts at the number you provided, including marketing by autodialer and prerecorded and artificial voice, and ettmail, about your inquiry and other home-related matters, but not as a condition of any purchase.

Similar Single Family