• Share

12872 SW Gingerline Drive, Port St Lucie, Florida 34953

Active For Sale
$599,000
  • Beds 2
  • Baths 2
  • Sq Ft 2,059 Sqft
  • Visits: 7 in 75 days

Description

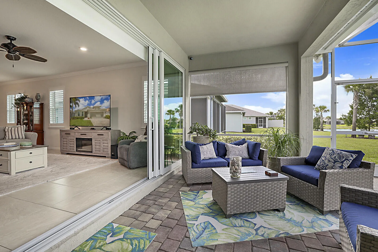
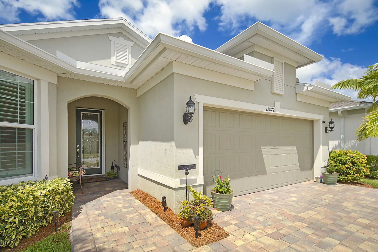
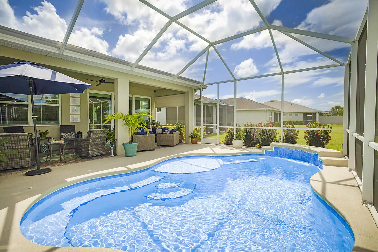
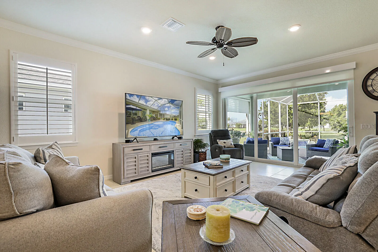
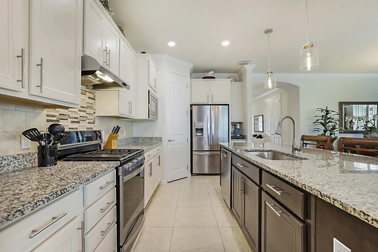
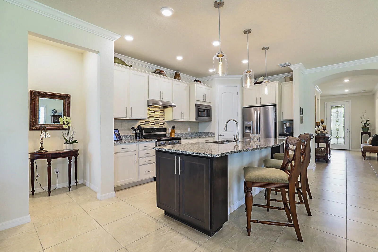
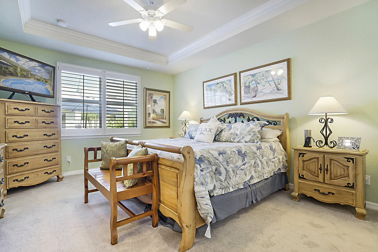
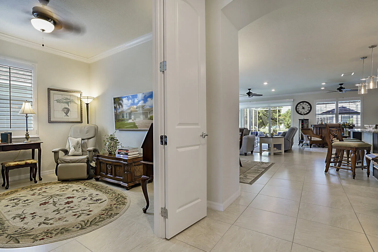
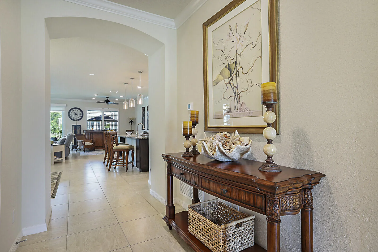
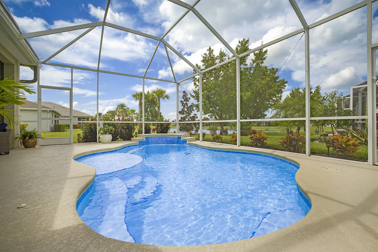
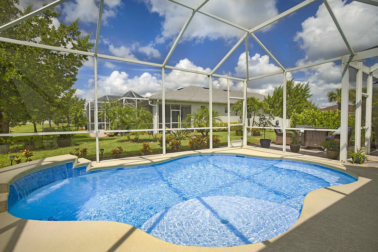
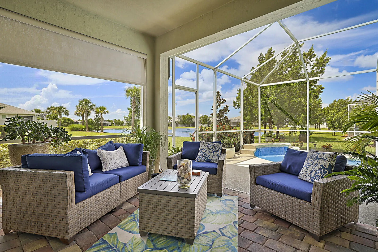
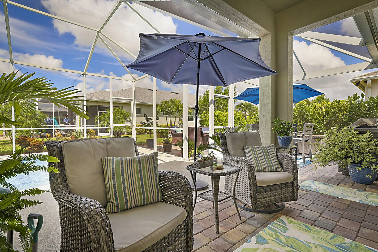
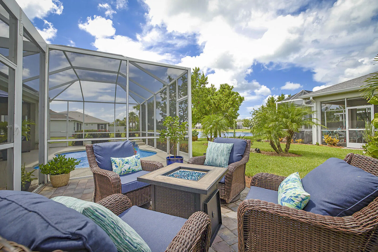
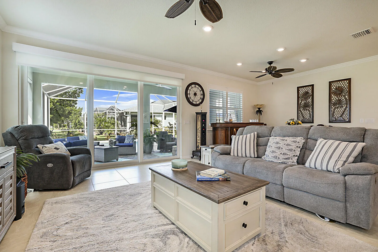
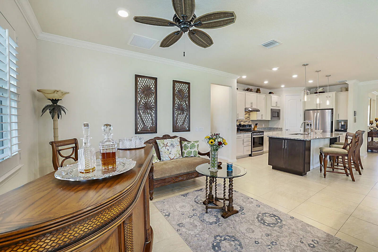
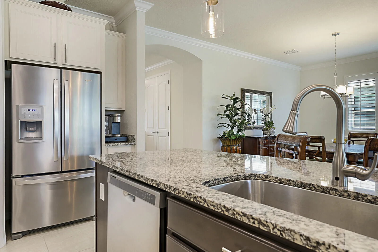
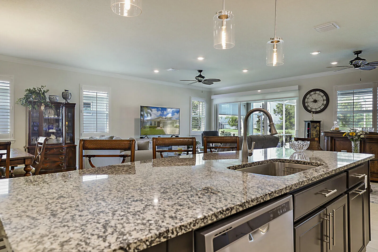
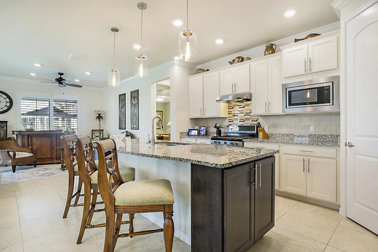
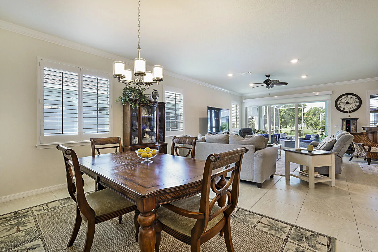
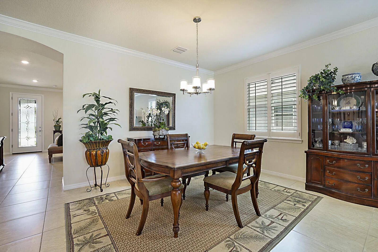
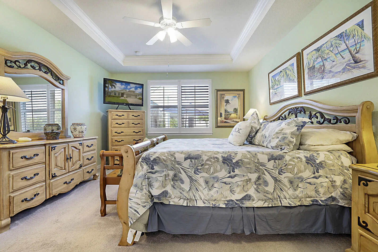
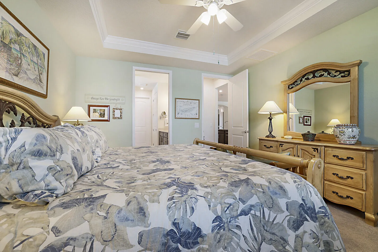
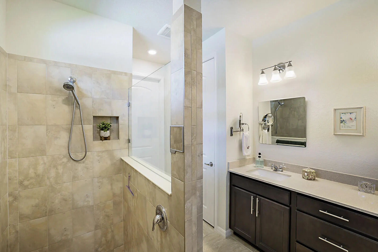
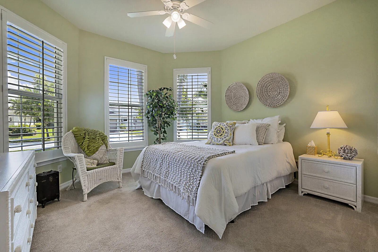
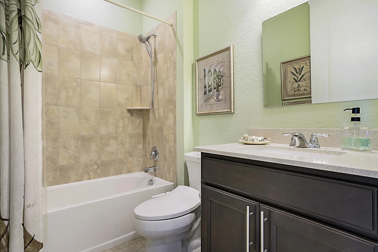
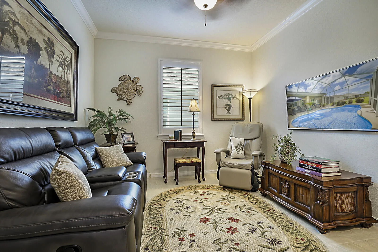
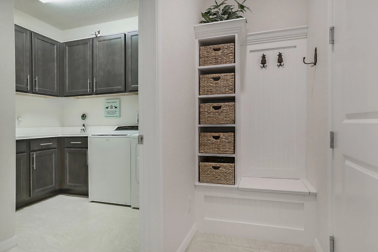
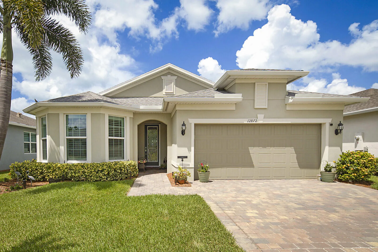
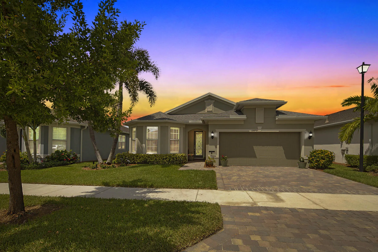
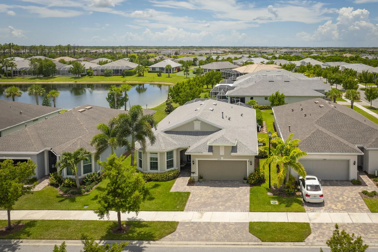
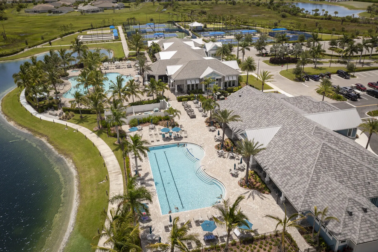
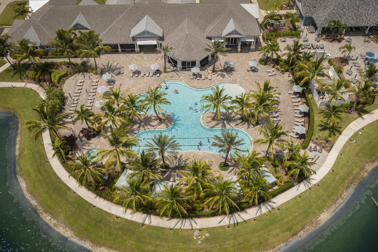
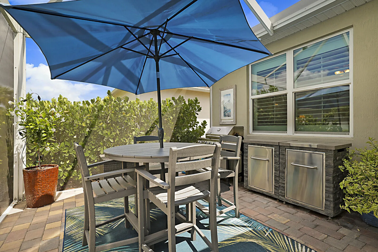
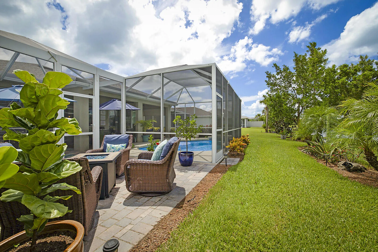
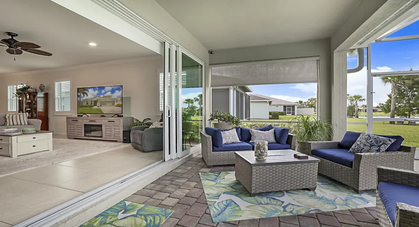
Located in desirable Phase 1 of Del Webb Tradition, this expanded Summerwood model offers a rare combination of upgraded features and resort-style outdoor living. The private heated saltwater pool, screened lanai, and mature landscaping create an inviting backyard retreat designed for year-round enjoyment. Inside, you’ll find over 2,000 sq ft of air-conditioned living space with 2 bedrooms, a versatile den, impact glass, natural gas cooking, and a bright open-concept layout ideal for everyday living and entertaining. The primary suite features an extended walk-in closet, while the garage includes a dedicated golf cart bay for added convenience and storage. With nearly 4,000 sq ft total, this residence delivers exceptional indoor and outdoor living space while offering access to Del Webb

Features

  • Swimming Pool: Pool, Heated, Association, Community, Cleaning System, Gunite, Private, Screen Enclosure
  • Heating System: Central, Electric
  • Cooling System: Electric, Central Air, Ceiling Fan(s)
  • Patio: Patio
  • Parking: Driveway, Garage, Attached, Two or More Spaces

Appliances

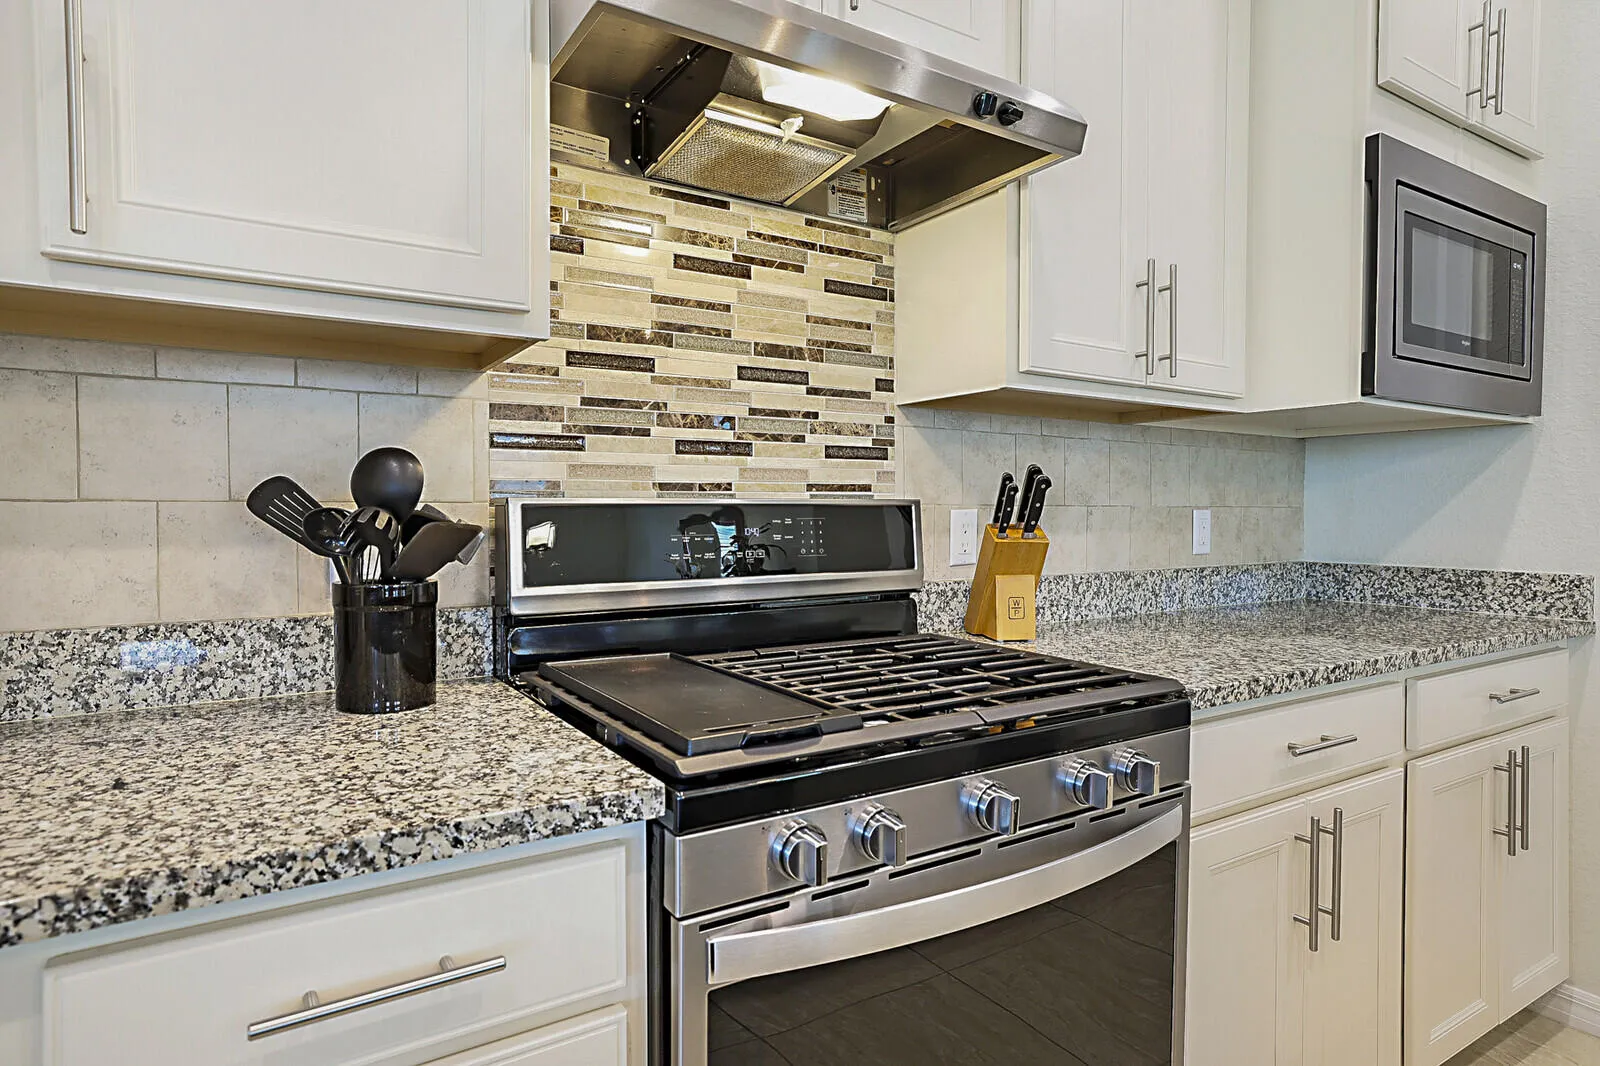
  • Appliances: Dryer, Dishwasher, Microwave, Refrigerator, Self Cleaning Oven, Washer, Disposal, Built-In Oven, Ice Maker, Gas Range, Some Gas Appliances, Gas Water Heater

Address Map

  • Country: US
  • State: FL
  • County: St Lucie
  • City: Port St Lucie
  • Subdivision: DEL WEBB AT TRADITION
  • Zipcode: 34953
  • Street: Gingerline
  • Street Number: 12872
  • Street Suffix: Drive
  • Floor Number: 0
  • Longitude: W81° 34' 50.5''
  • Latitude: N27° 13' 52.6''
  • Directions: Village driveway to Open View Rd. Take 2nd Del Webb gate and turn left on Gingerline Dr. House will be just past Sinoper Lane on the right.
  • Street Dir Prefix: SW
  • MLS Area: 7800

MLS Addon

  • Architectural Style: One Story, Ranch
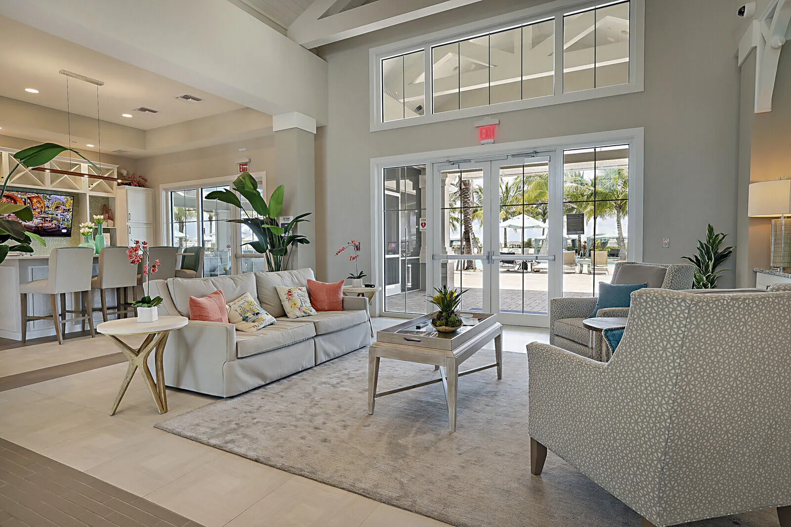
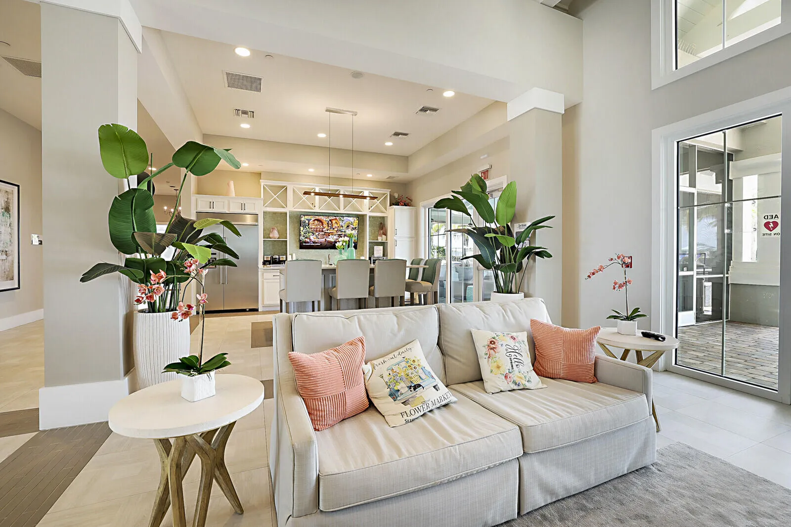
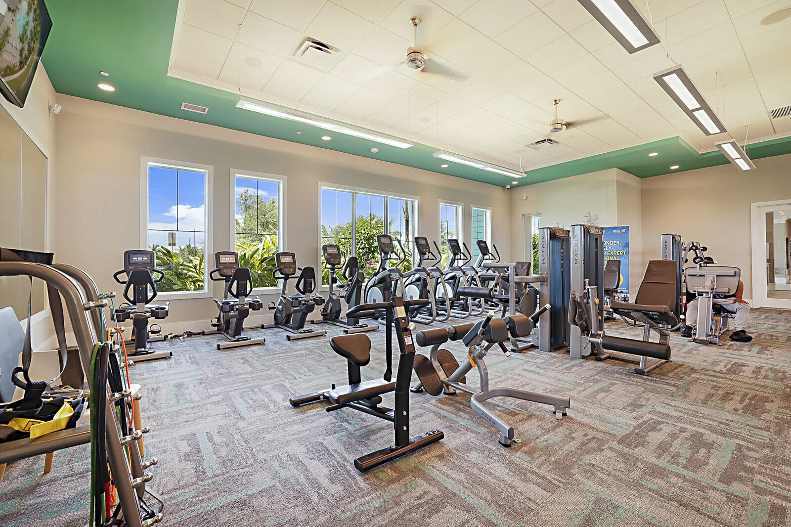
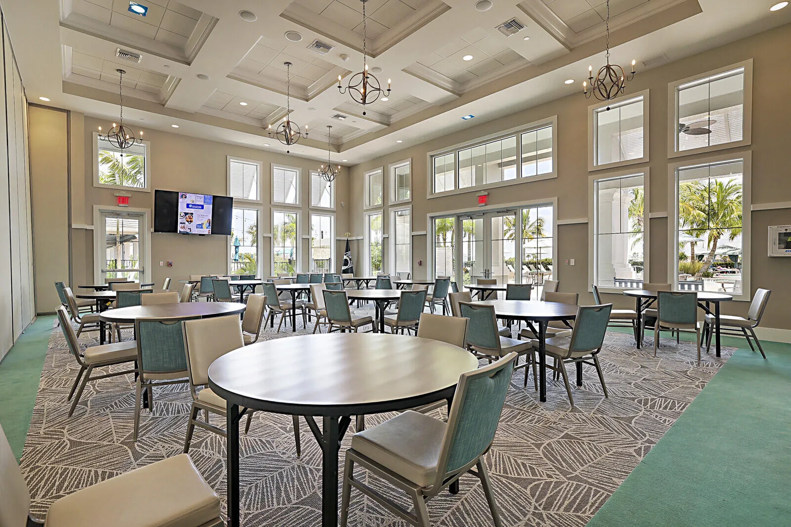
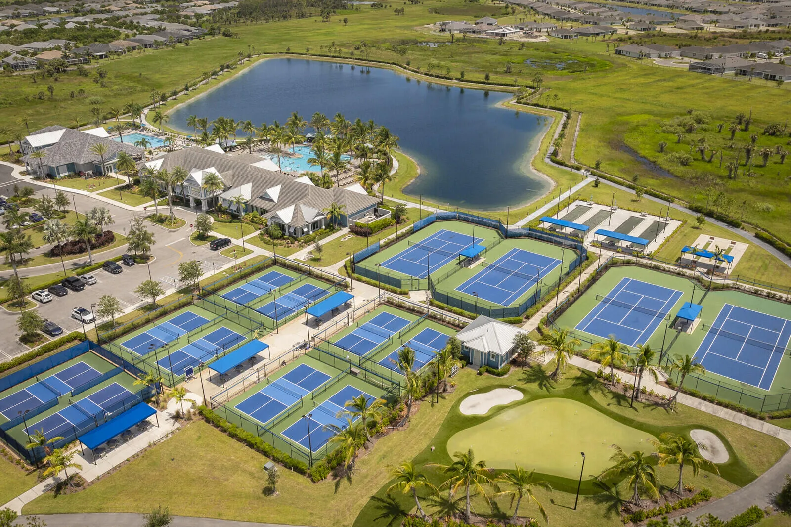
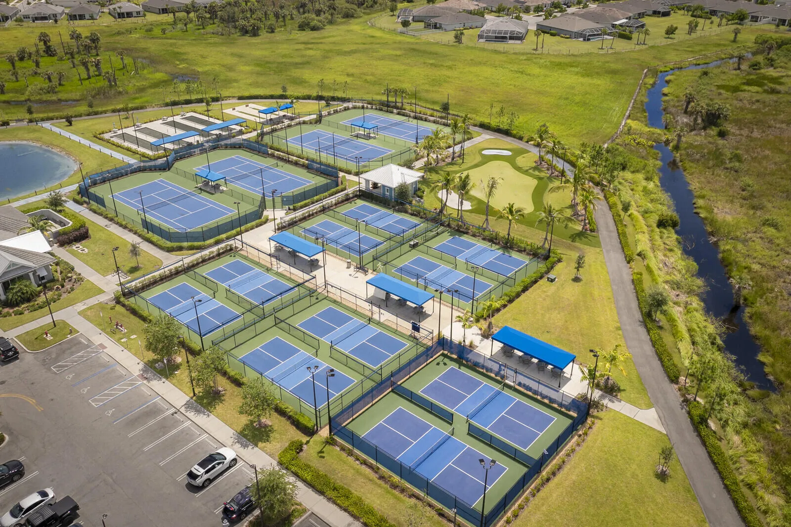
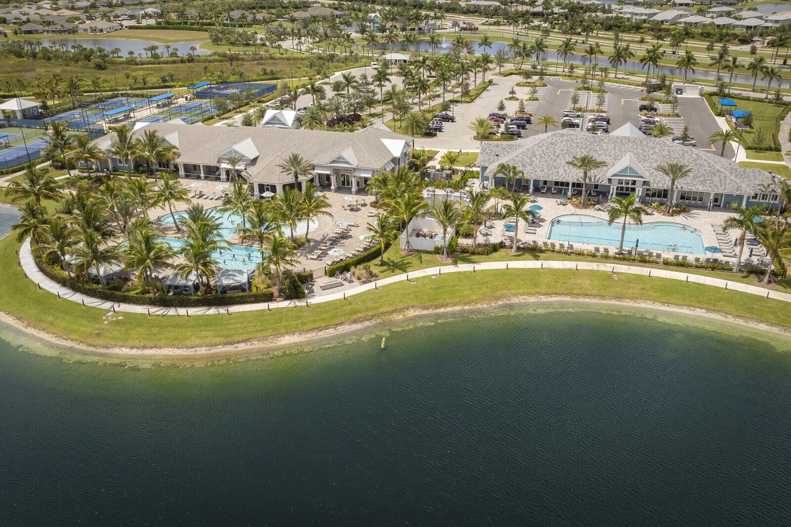
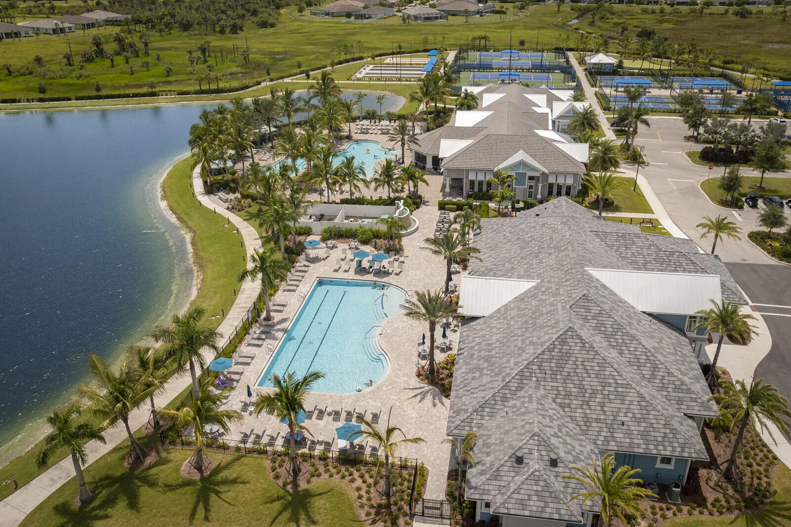
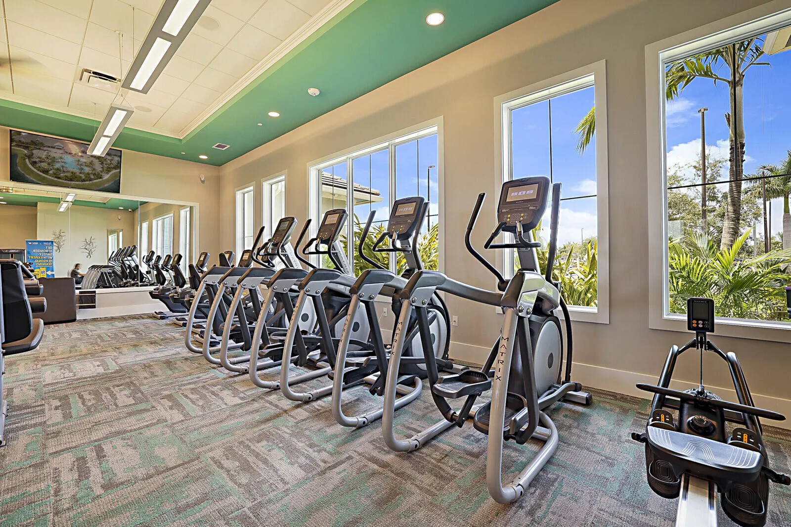
  • Association Amenities: Clubhouse, Fitness Center, Pool, Tennis Court(s), Controlled Access, Management, Basketball Court, Hobby Room, Maintenance
  • Association Fee: $542
  • Association Fee Frequency: Monthly
  • Association Fee Includes: Common Area Maintenance, Internet, Association Management, Pest Control, Reserve Fund, Cable TV, Recreation Facilities, Legal/accounting
  • Close Price: $0
  • Exterior Features: Barbecue, Patio, None
  • Flooring: Ceramic Tile, Tile, Carpet
  • Garage Spaces: 2
  • Insurance Expense: $0
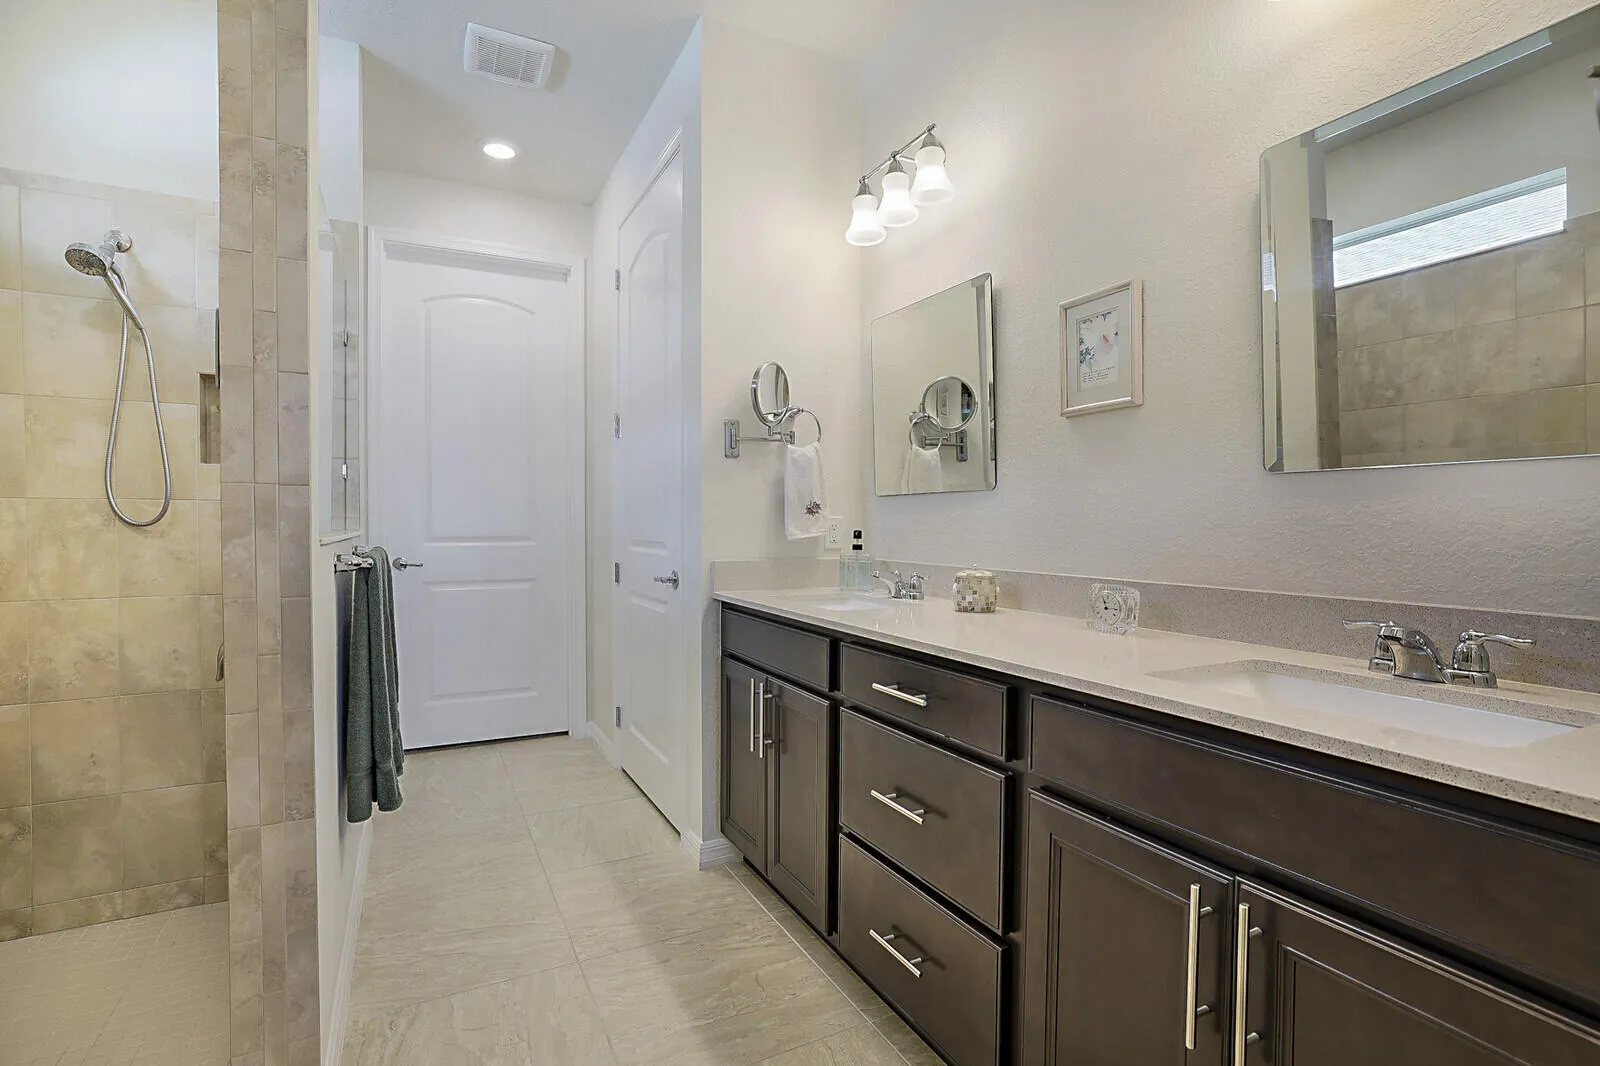
  • Interior Features: Bedroom on Main Level, Dual Sinks, Closet Cabinetry, Entrance Foyer, Eat-in Kitchen, Walk-In Closet(s), Kitchen Island, Main Living Area Entry Level, Bidet, High Ceilings, Pantry, Split Bedrooms, Dining Area, Separate/Formal Dining Room, Main Level Primary, Bar, Kitchen/Dining Combo, Shower Only
  • Levels: One
  • Lot Features: < 1/4 Acre, <1 Acre, Sprinkler System, Buyer Approval Required
  • New Taxes Expense: $0
  • Spa Features: In Ground, Heated, Gunite
  • Stories: 1
  • Stories Total: 1
  • Tax Annual Amount: $7,756
  • Utilities: Cable Available, Electricity Available, Water Available, Natural Gas Available
  • Window Features: Impact Glass, Plantation Shutters

Location

Listing Updated: 2026-07-04 06:20:13

  • Property Type : Single Family
  • Property Sub Type : Single Family Residence
  • Listing Type : For Sale
  • Listing ID : B26025486
  • Price : $599,000
  • View : Canal, Water
  • Bedrooms : 2
  • Bathrooms : 2
  • Full Bathrooms : 2
  • Half Bathrooms : 0
  • Square Footage : 2,059 Sqft
  • Year Built : 2020
  • Lot Area : 0.16 Acre
  • Listing Status : Active
  • Days On Market : 74
Contact Agent
Required
Required
Required
By proceeding, you consent to receive calls and texts at the number you provided, including marketing by autodialer and prerecorded and artificial voice, and ettmail, about your inquiry and other home-related matters, but not as a condition of any purchase.

Similar Single Family