• Share

14160 Lacebark Lane, Westlake, Florida 33470

Active For Sale
$999,999
  • Beds 5
  • Baths 5
  • Sq Ft 3,770 Sqft
  • Visits: 9 in 36 days

Description

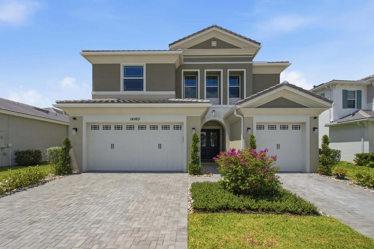
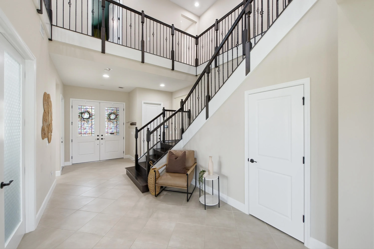
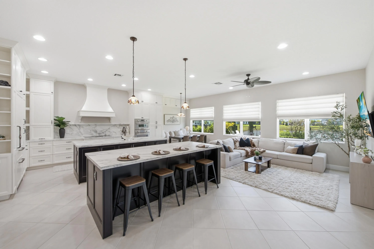
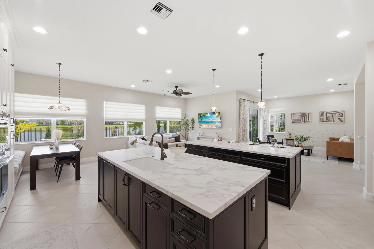
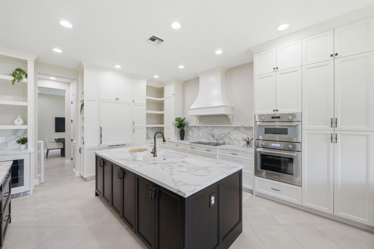
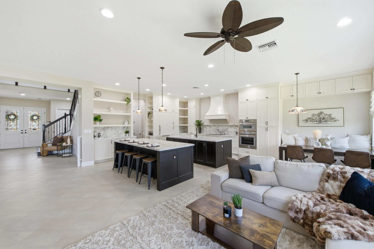
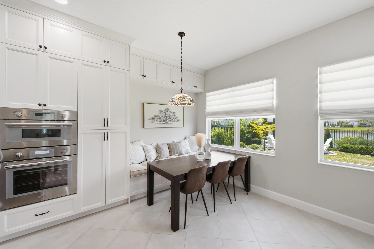
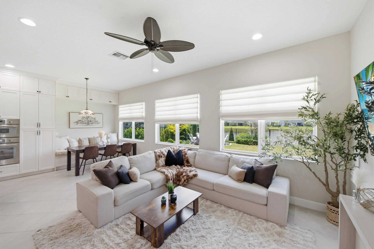
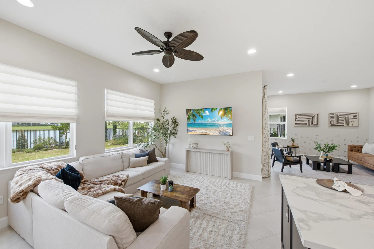
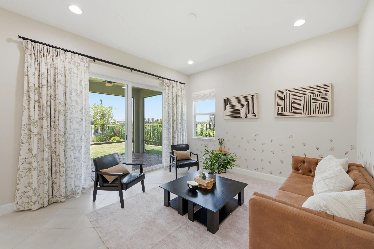
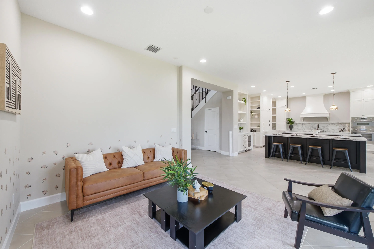
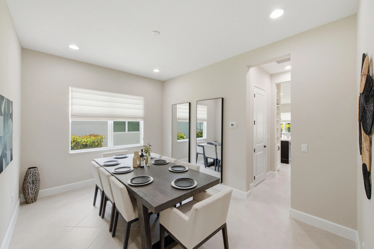
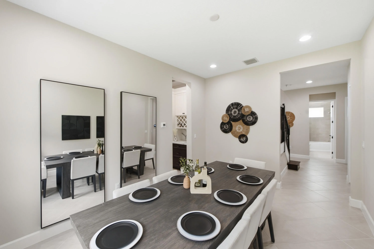
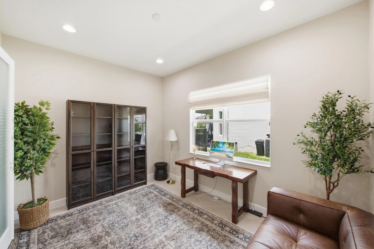
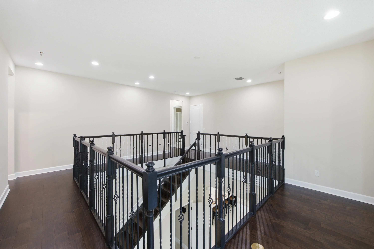
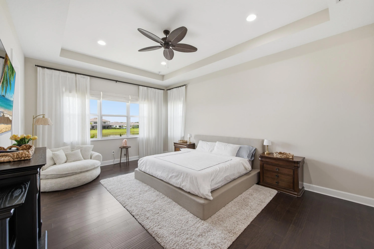
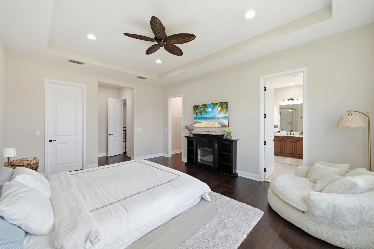
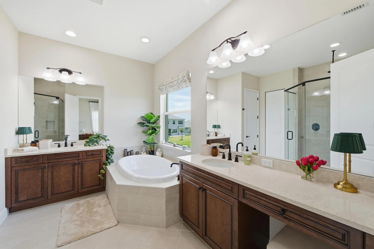
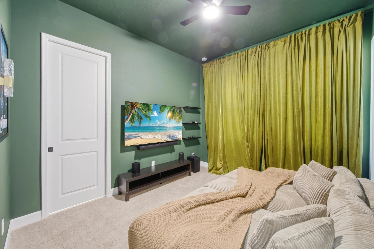
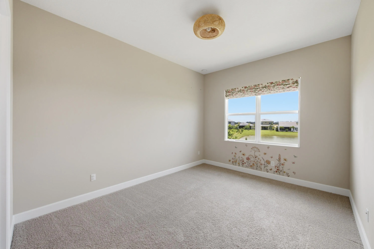
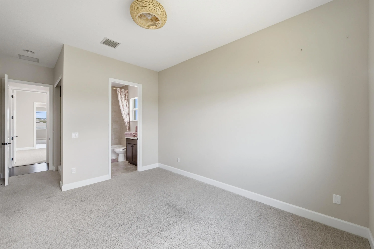
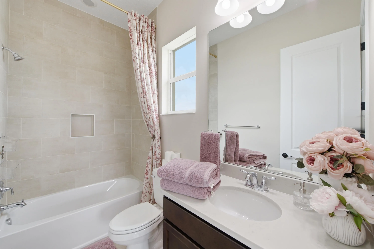
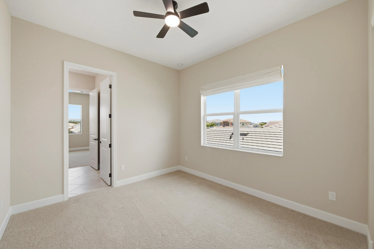
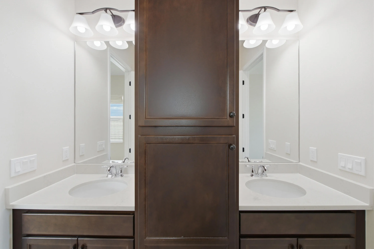
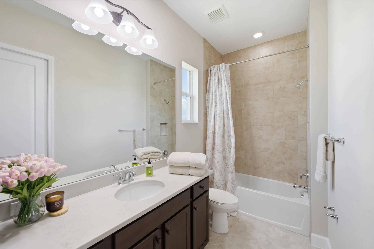
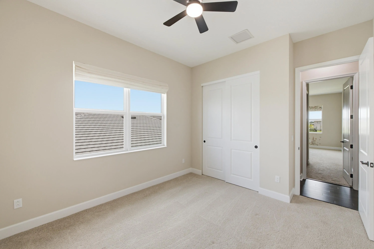
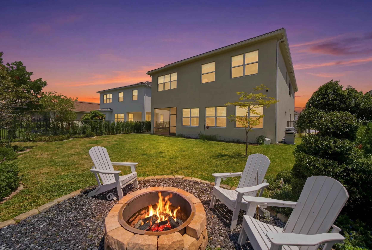
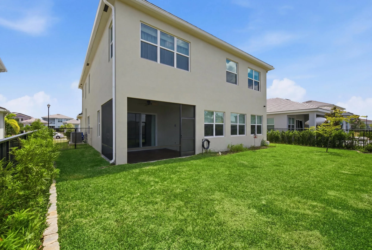
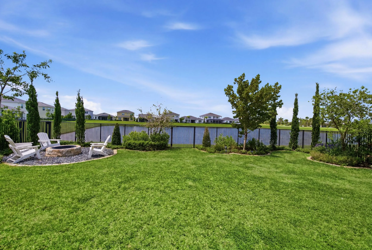
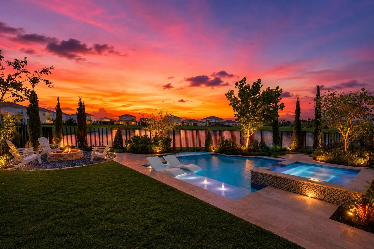
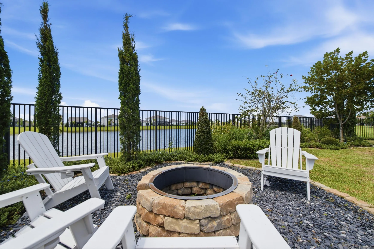
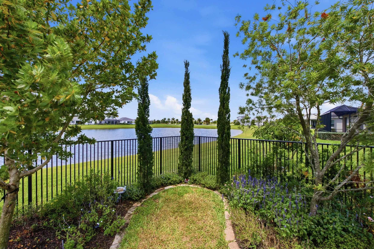
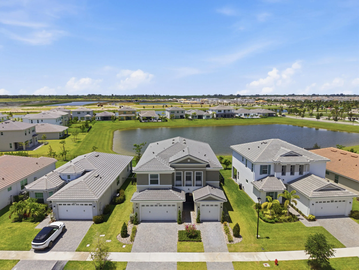
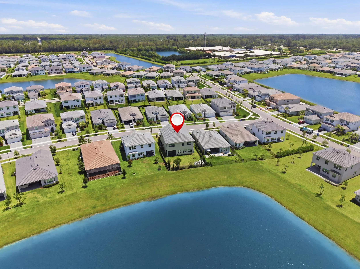
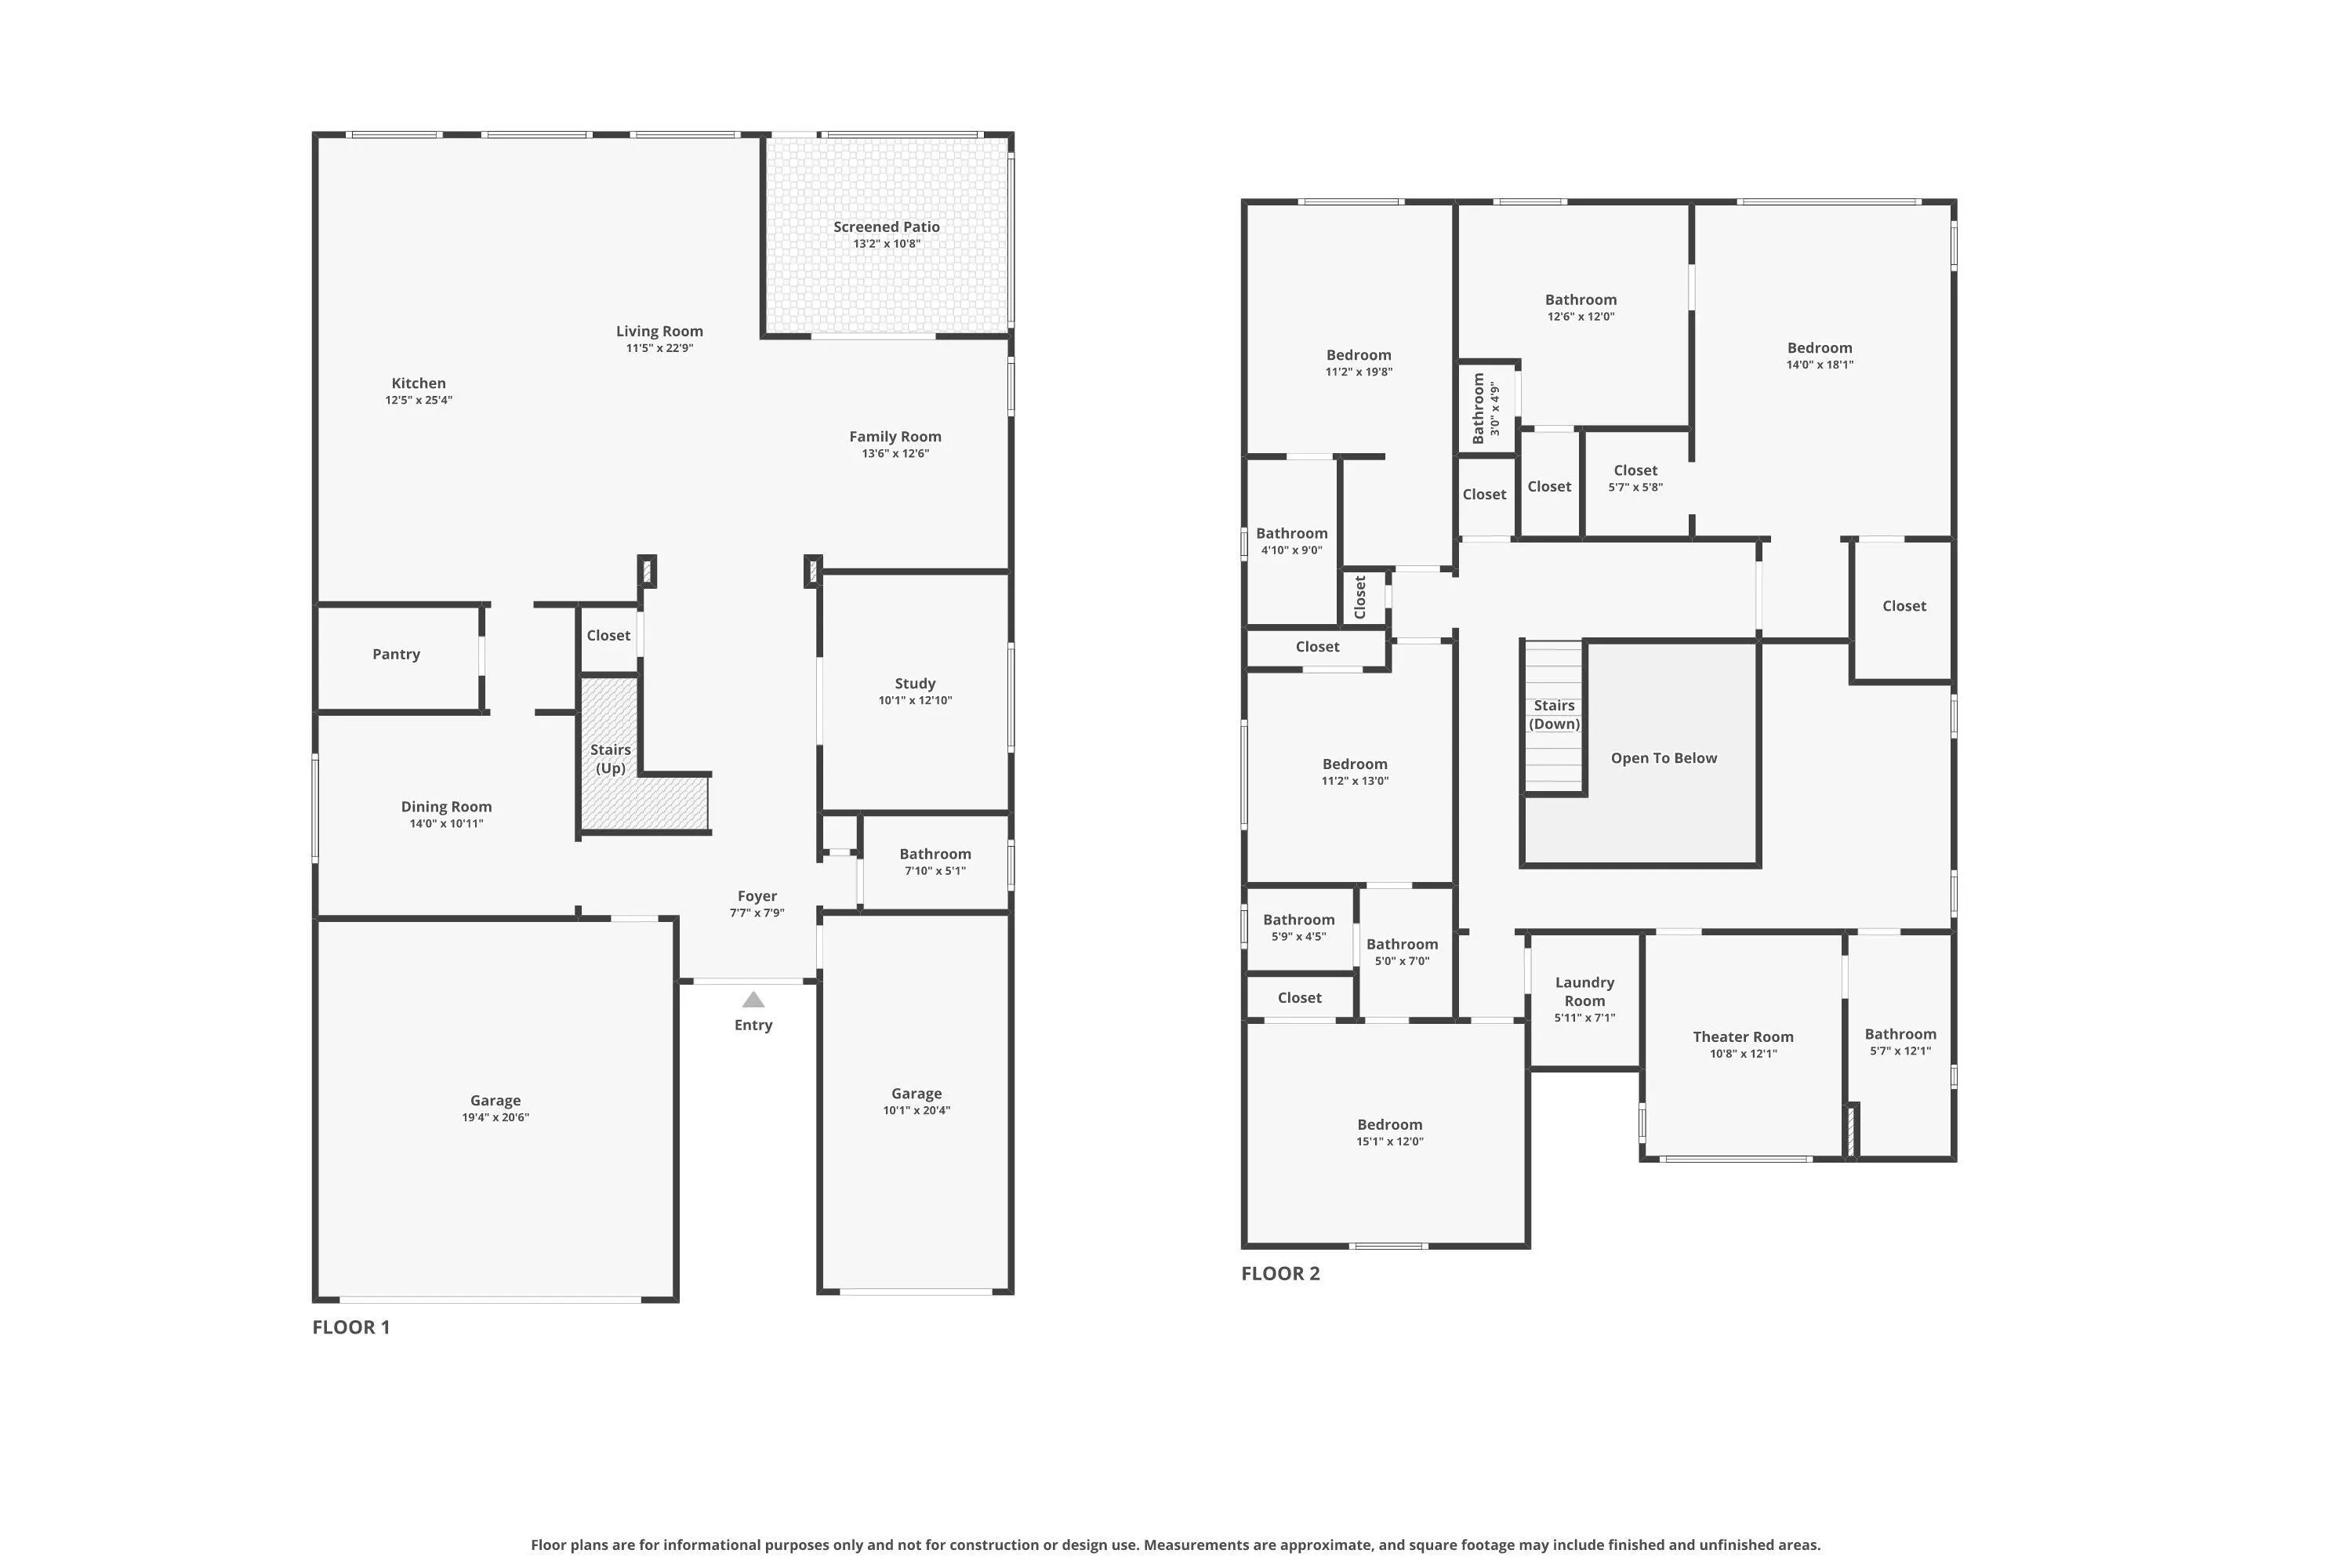
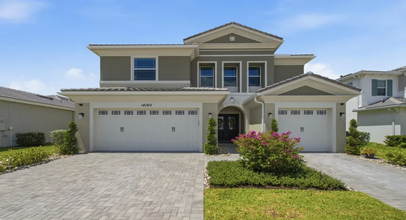
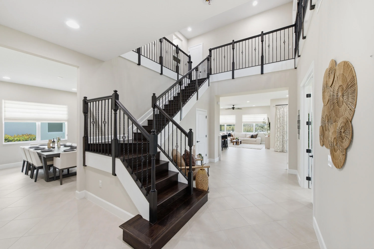
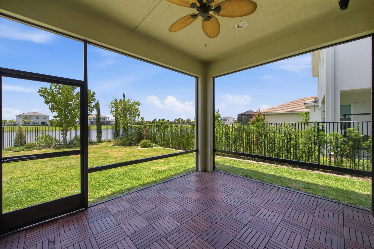
Welcome to Westlake! This stunning Birchwood Model features over $350,000 in upgrades and is truly turnkey from top to bottom. 5 beds, 5 baths, office plus loft. The double-island chef’s kitchen is an entertainer’s dream, showcasing custom KitchenCraft cabinetry and premium Thermador appliances. Hardwood floors flow throughout the upper level, while the open stair railing delivers architectural elegance. A whole house water filtration system rounds out the interior upgrades. Outside, enjoy a private lakefront setting with lush landscaping, a fire pit, and an extra fenced yard. Amenities include a water park, resort pool, clubhouse, shops and dining all steps away. A field house coming soon adds even more to an already unmatched lifestyle. Rarely available at this level! Don’t miss it!

Features

  • Swimming Pool: Association, Community, None
  • Heating System: Central
  • Cooling System: Central Air
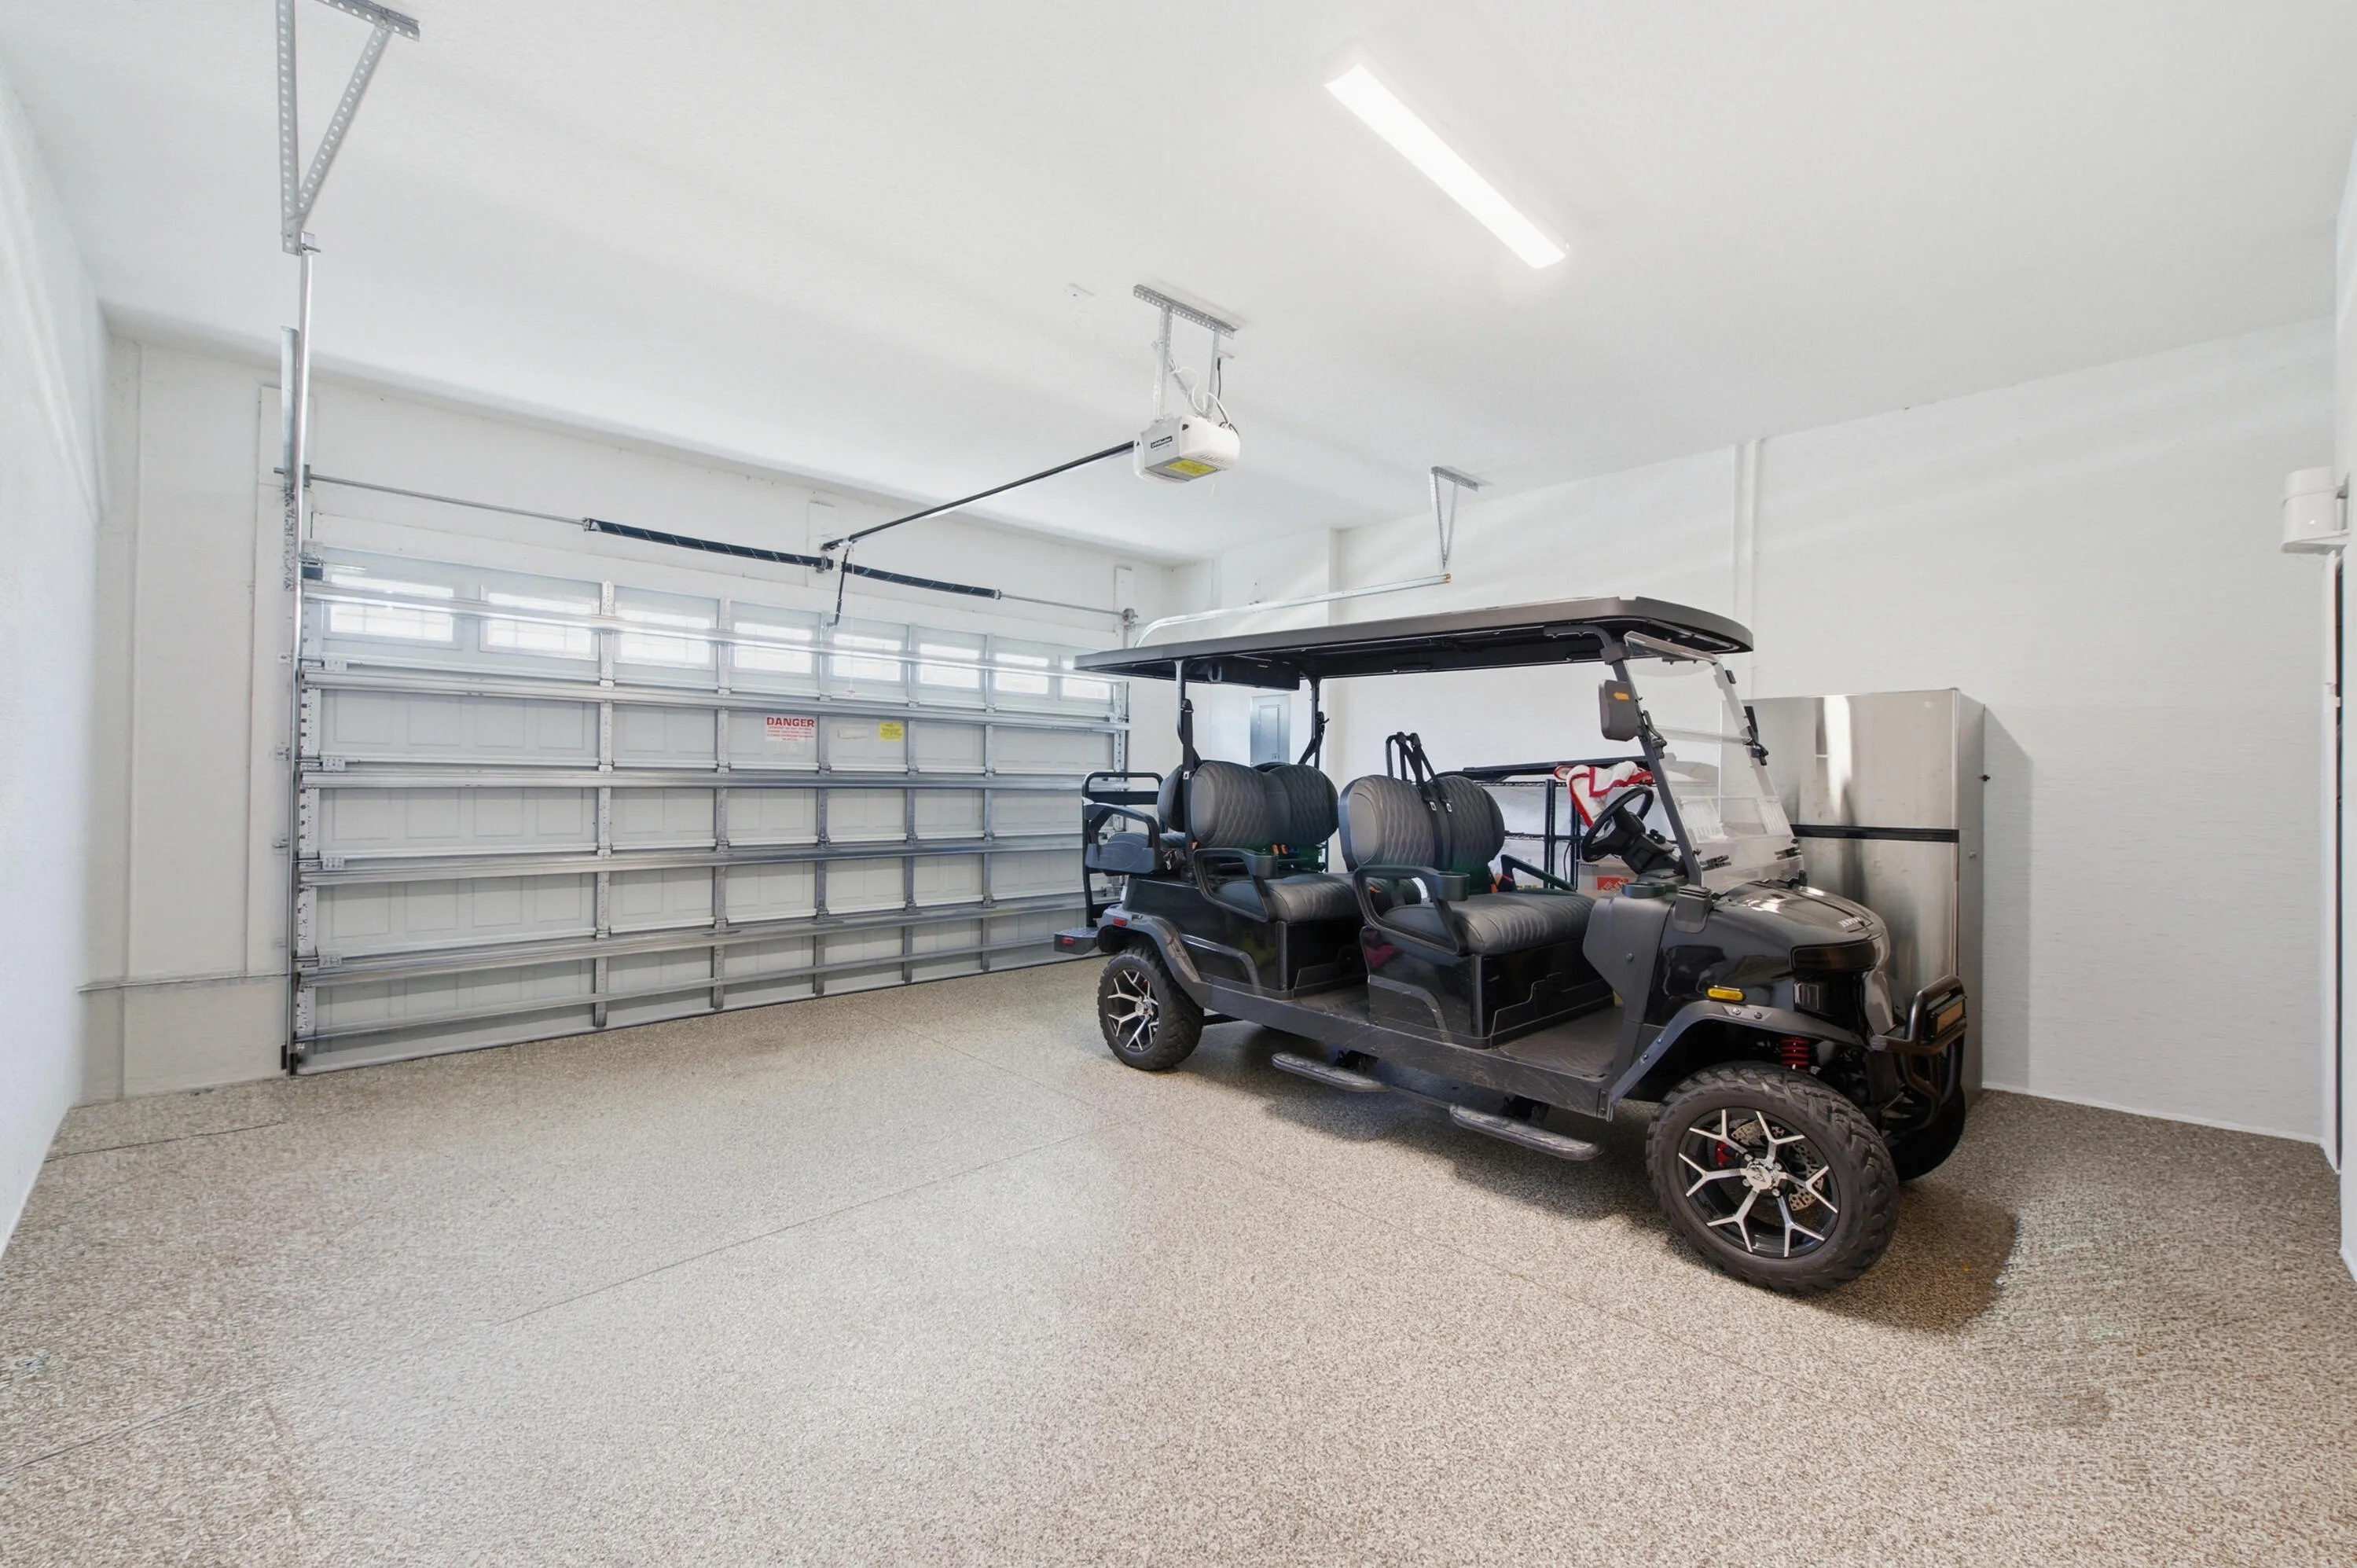
  • Parking: Driveway, Garage, Attached, Two or More Spaces, Golf Cart Garage

Appliances

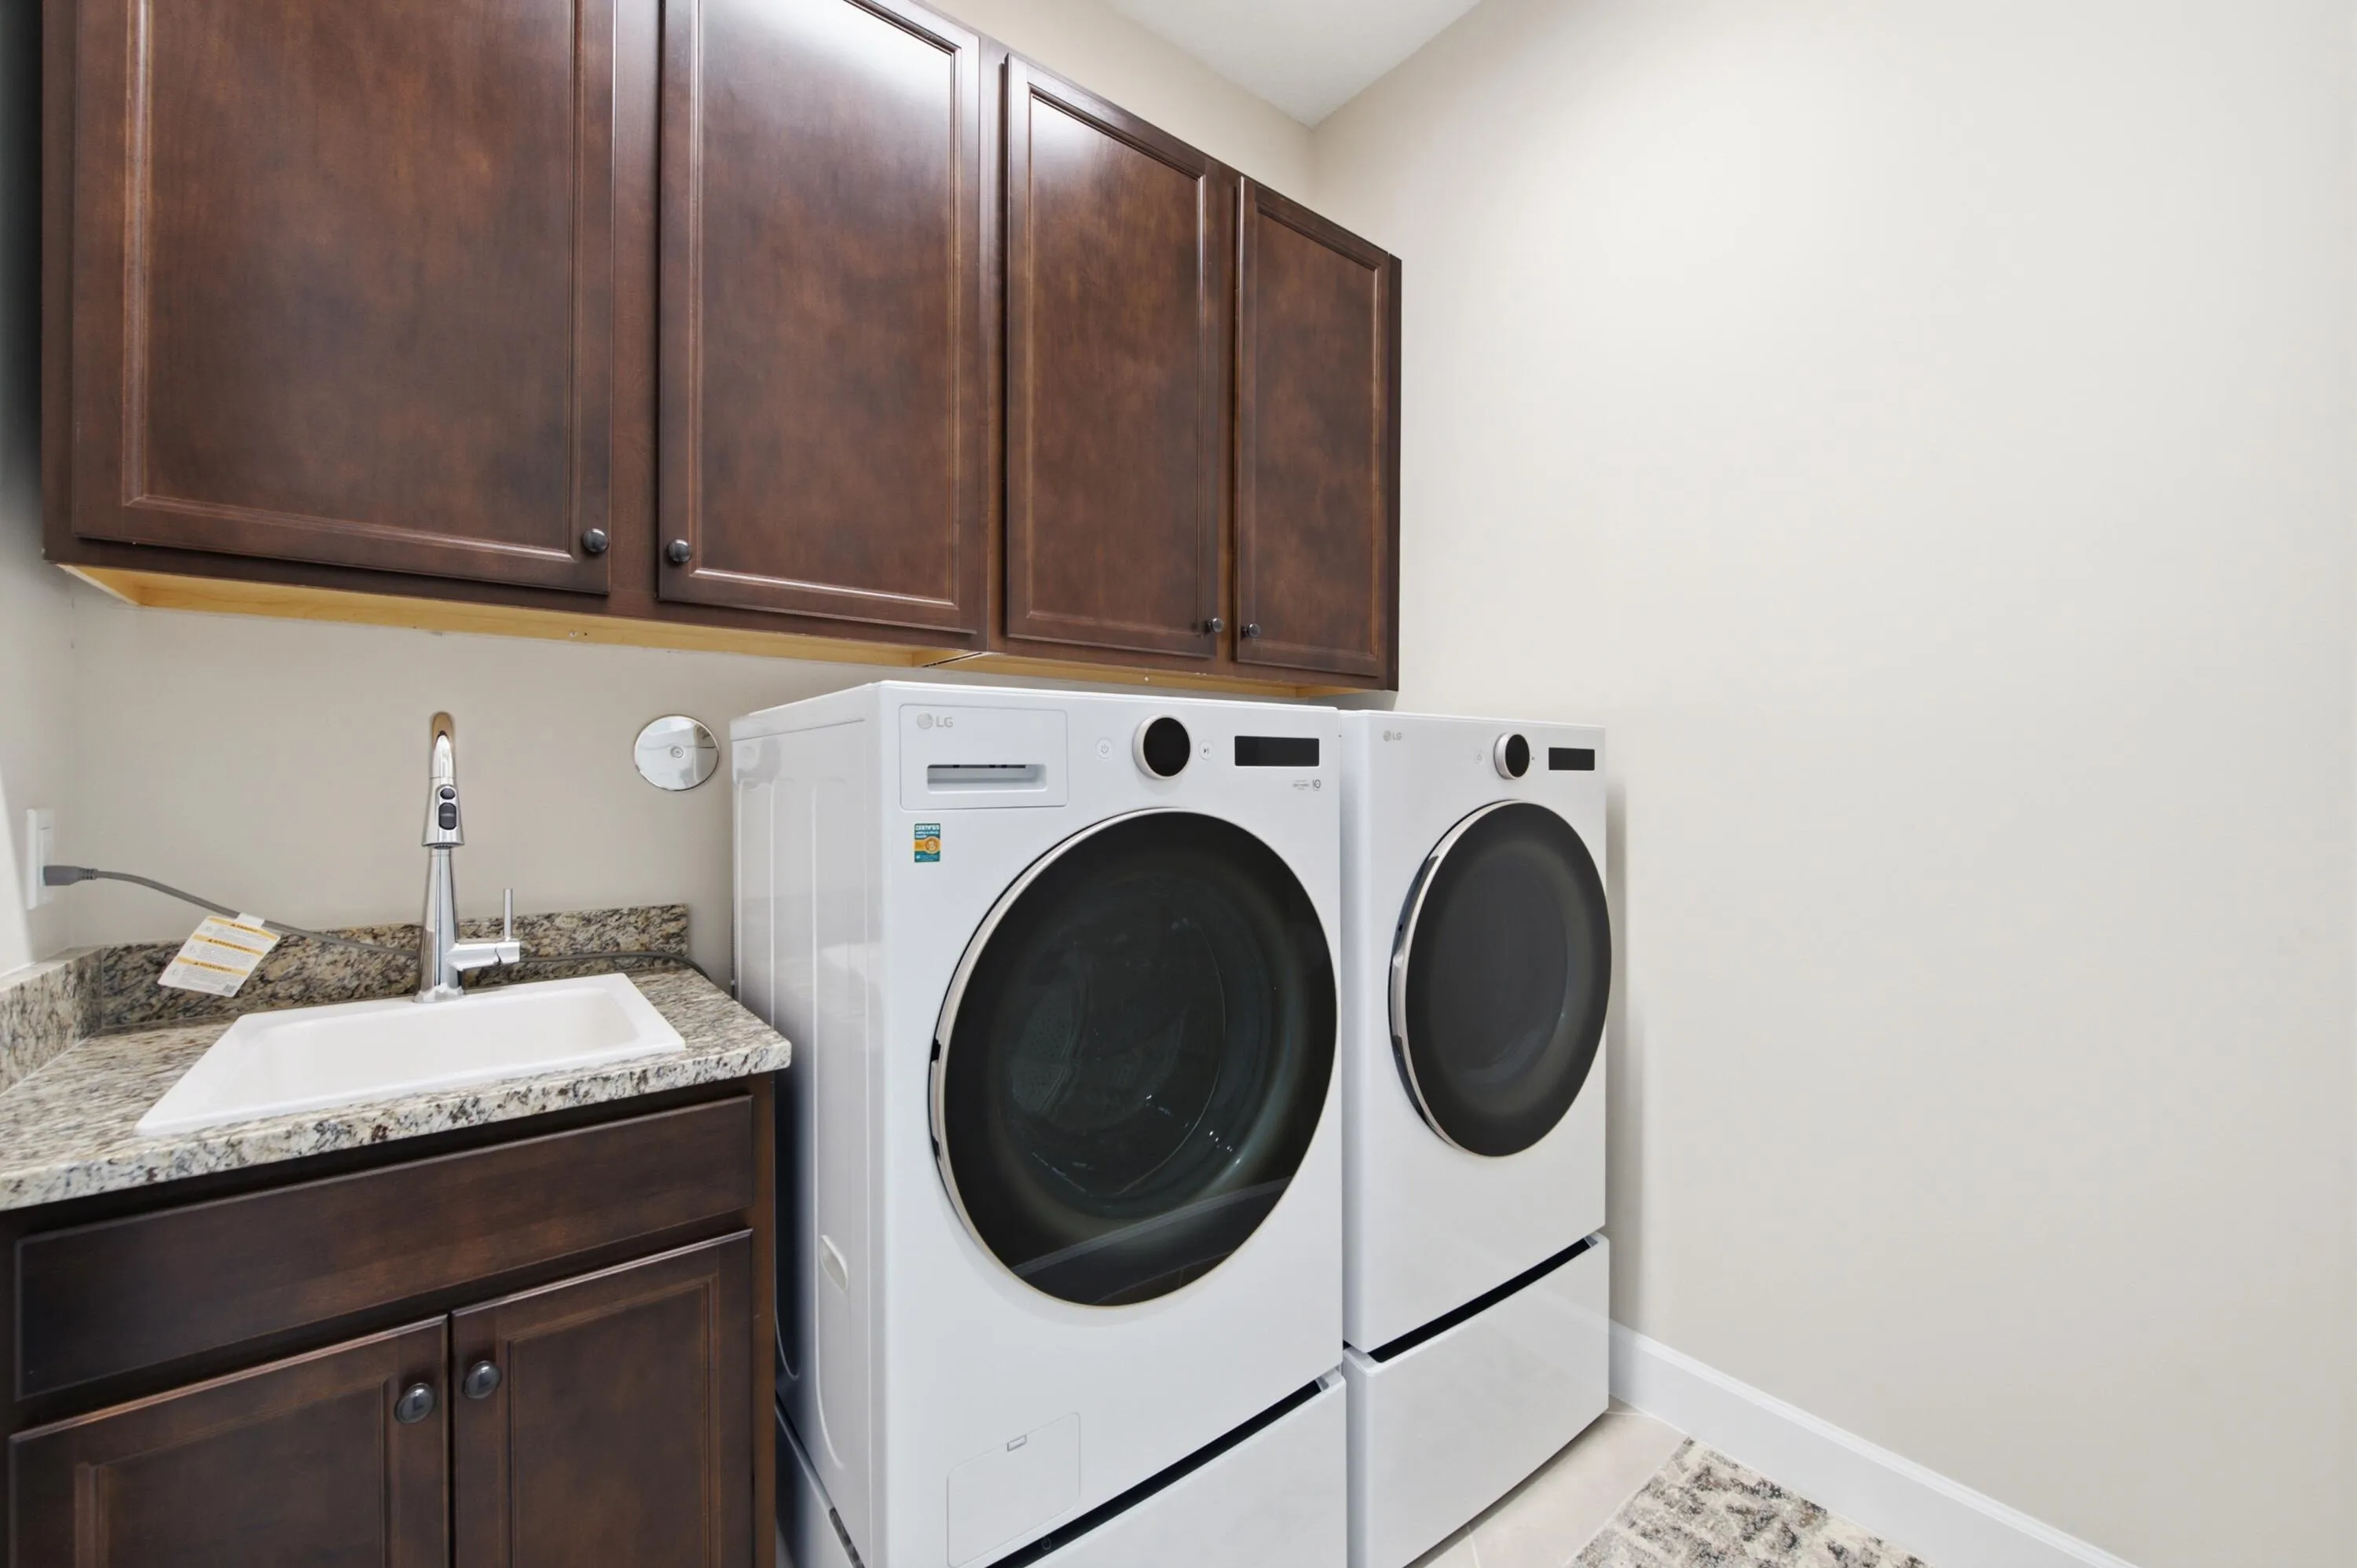
  • Appliances: Dishwasher, Refrigerator, Self Cleaning Oven, Washer, Built-In Oven, Solar Hot Water

Address Map

  • Country: US
  • State: FL
  • County: Palm Beach
  • City: Westlake
  • Subdivision: PINES OF WESTLAKE
  • Zipcode: 33470
  • Street: Lacebark
  • Street Number: 14160
  • Street Suffix: Lane
  • Floor Number: 0
  • Longitude: W81° 43' 42.2''
  • Latitude: N26° 45' 32.9''
  • Directions: USE GPS
  • MLS Area: 5540

MLS Addon

  • Architectural Style: Two Story
  • Association Amenities: Clubhouse, Fitness Center, Pool, Tennis Court(s), Controlled Access, Basketball Court, Security
  • Association Fee: $193
  • Association Fee Frequency: Quarterly
  • Association Fee Includes: Pool(s), Security, Trash, Recreation Facilities
  • Close Price: $0
  • Elementary School: Golden Grove
  • Exterior Features: Fence, Fruit Trees, Room For Pool
  • Flooring: Tile, Wood, Carpet, Hardwood
  • Garage Spaces: 3
  • High School: Seminole Ridge Community
  • Insurance Expense: $0
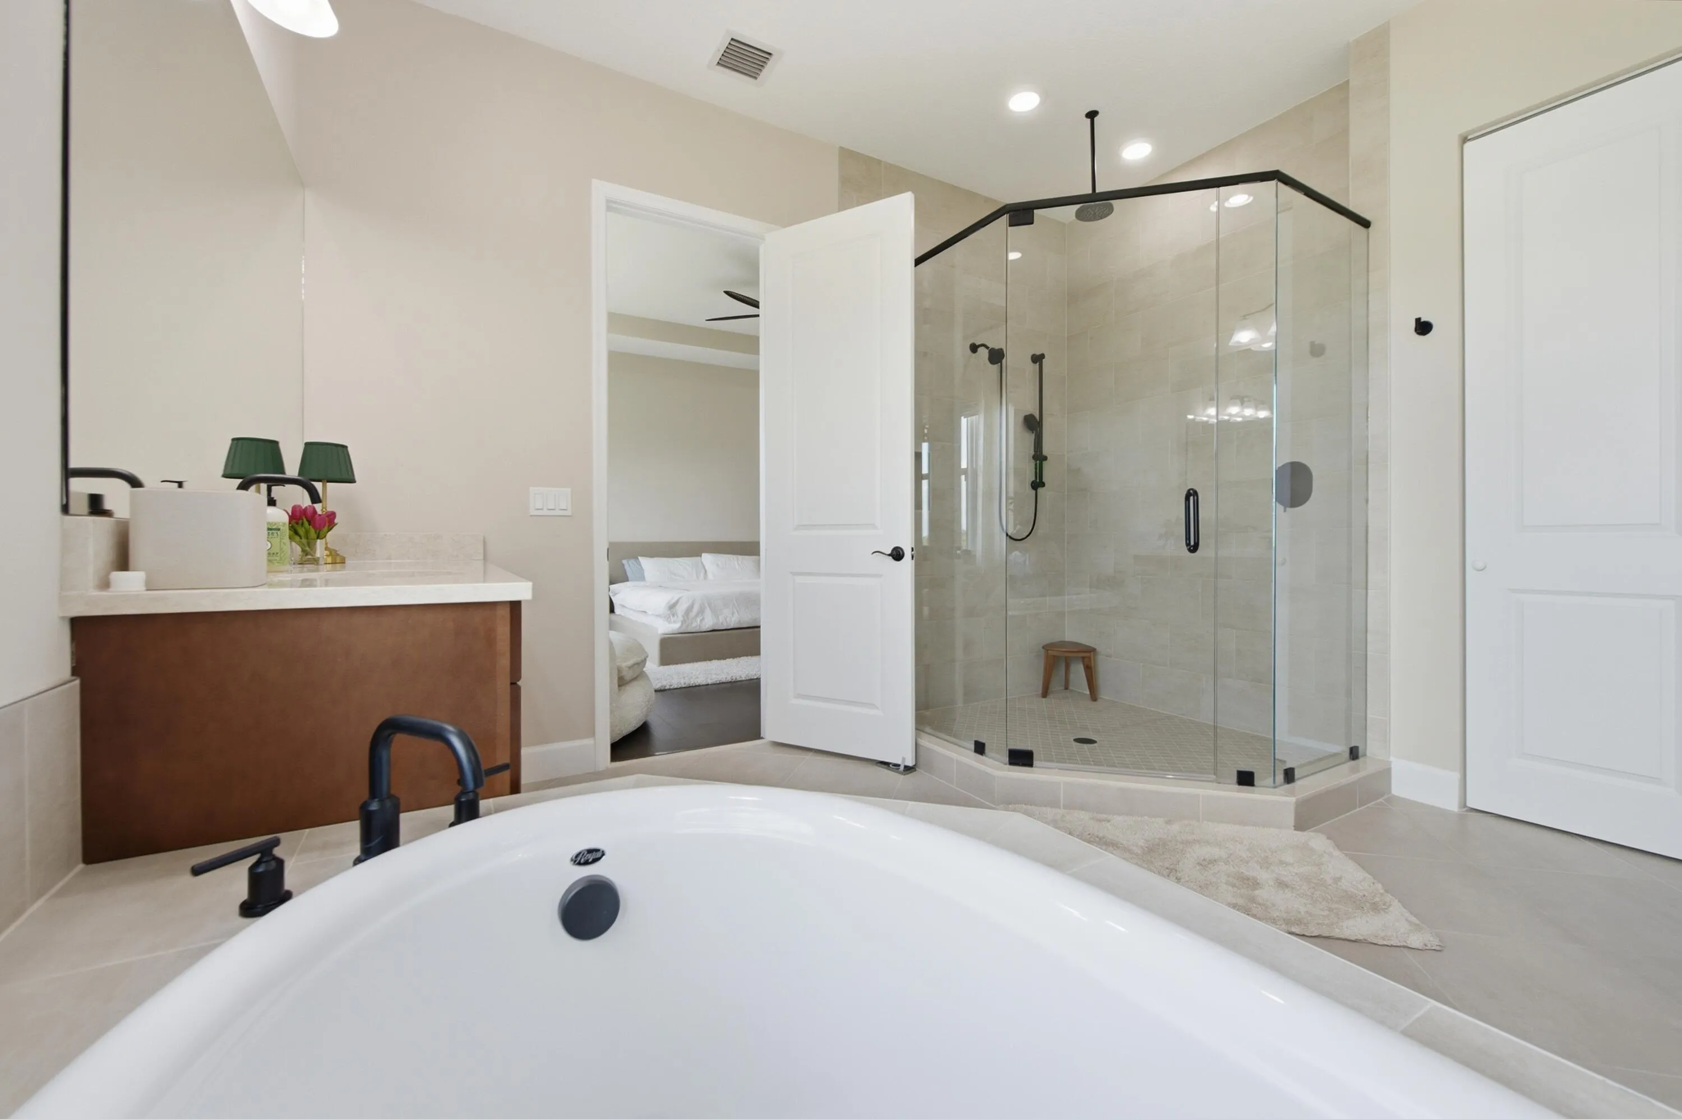
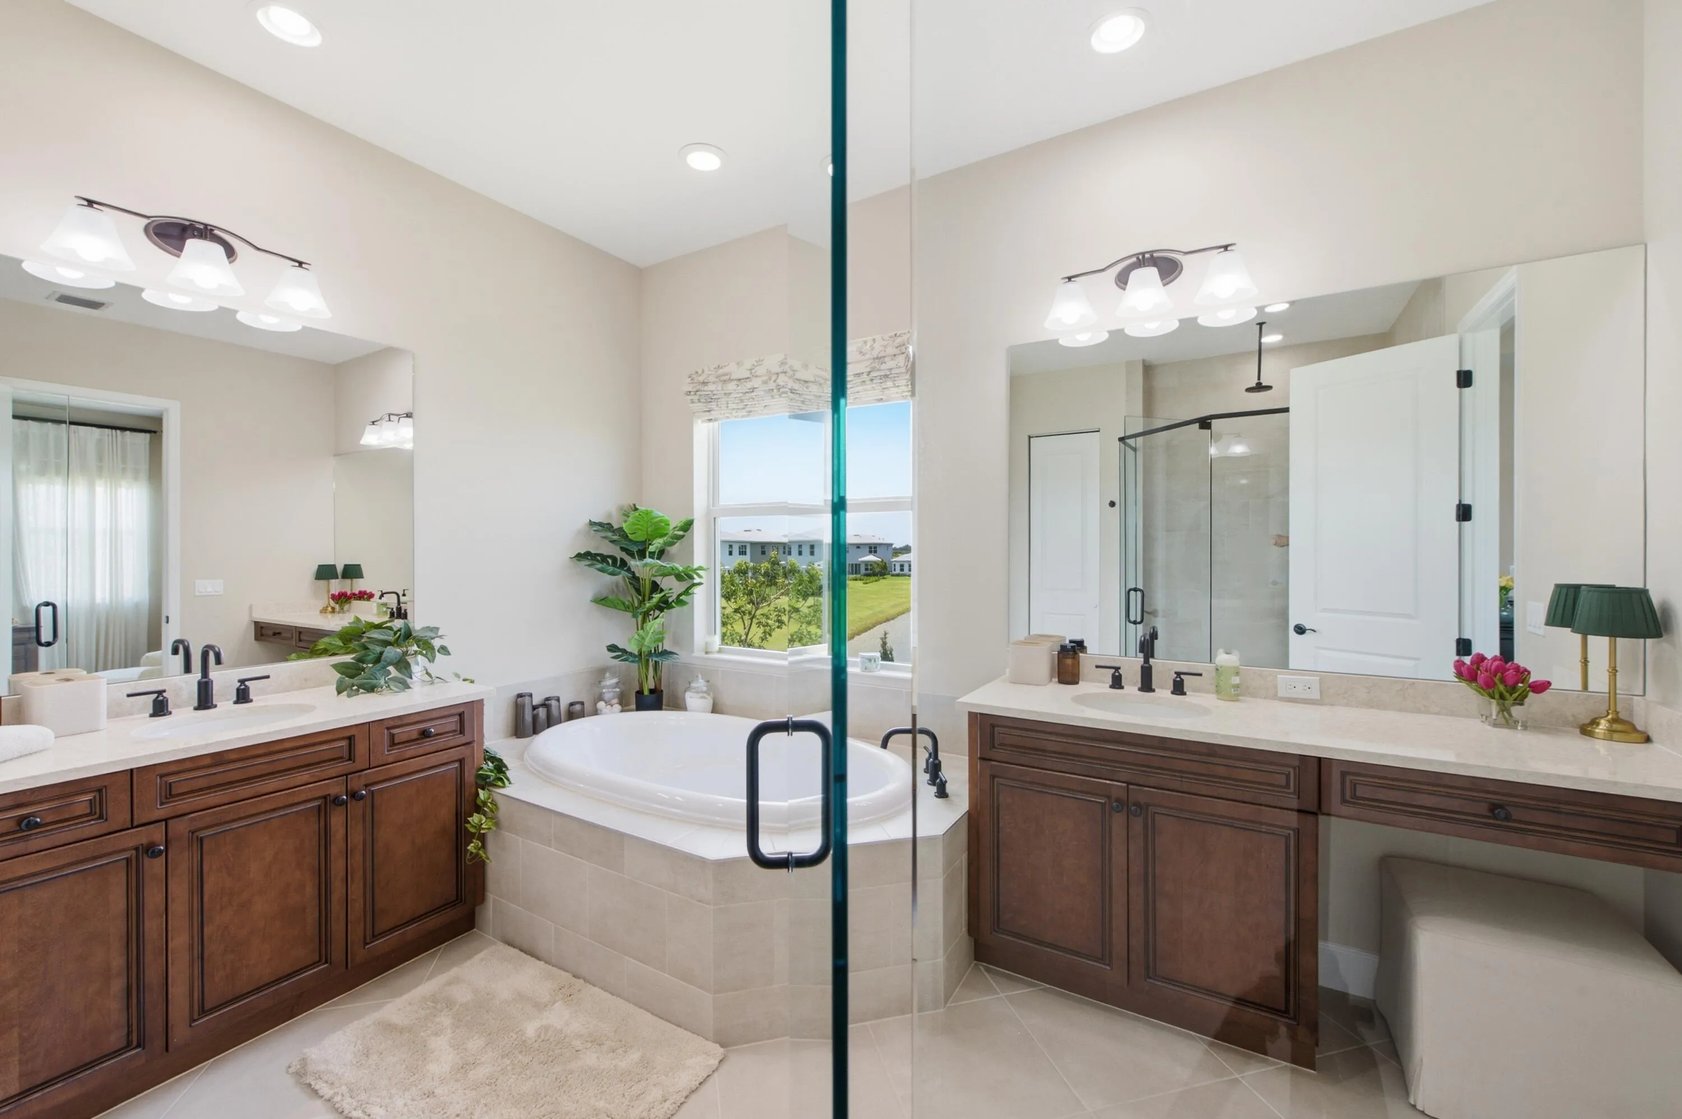
  • Interior Features: Breakfast Area, Upper Level Primary, French Door(s)/Atrium Door(s), Walk-In Closet(s), Kitchen Island, Built-in Features, High Ceilings, Split Bedrooms, Separate Shower, Dining Area, Separate/Formal Dining Room, Shower Only
  • Levels: Two
  • Lot Features: < 1/4 Acre, <1 Acre, Sprinklers Automatic, Buyer Approval Required
  • Middle Or Junior School: Osceola Creek
  • New Taxes Expense: $0
  • Stories: 2
  • Stories Total: 2
  • Tax Annual Amount: $14,005
  • Utilities: Cable Available, Electricity Available, Water Available
  • Window Features: Impact Glass

Location

Listing Updated: 2026-07-22 02:00:57
  • Property Type : Single Family
  • Property Sub Type : Single Family Residence
  • Listing Type : For Sale
  • Listing ID : B26042302
  • Price : $999,999
  • View : Garden, Lake, Water
  • Bedrooms : 5
  • Bathrooms : 5
  • Full Bathrooms : 5
  • Half Bathrooms : 0
  • Square Footage : 3,770 Sqft
  • Year Built : 2024
  • Lot Area : 0.17 Acre
  • Listing Status : Active
  • Days On Market : 35
Contact Agent
Required
Required
Required
By proceeding, you consent to receive calls and texts at the number you provided, including marketing by autodialer and prerecorded and artificial voice, and ettmail, about your inquiry and other home-related matters, but not as a condition of any purchase.

Similar Single Family