• Share

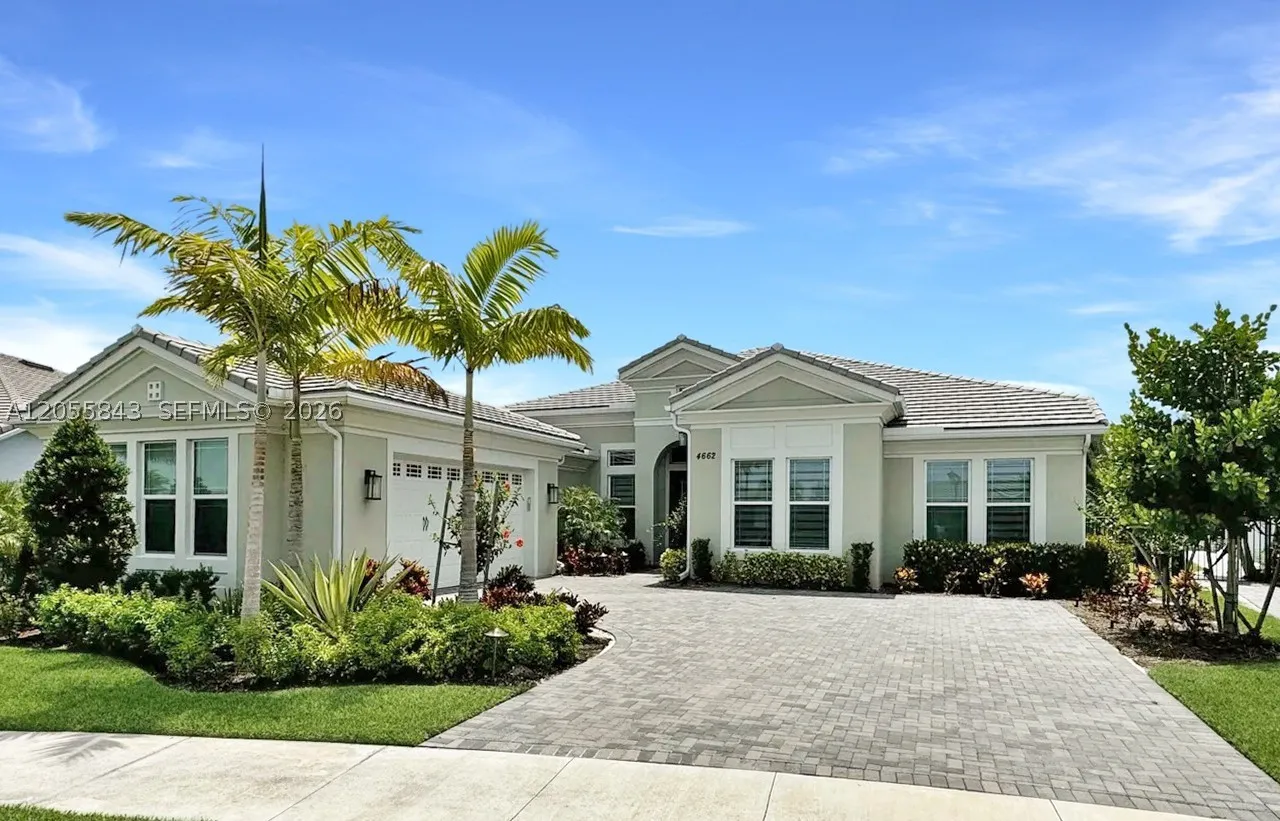
4662 Estates Cir, Westlake, Florida 33470

Active For Sale
$1,149,000
  • Beds 5
  • Baths 5
  • Sq Ft 3,625 Sqft
  • Visits: 1 in 3 days

Description

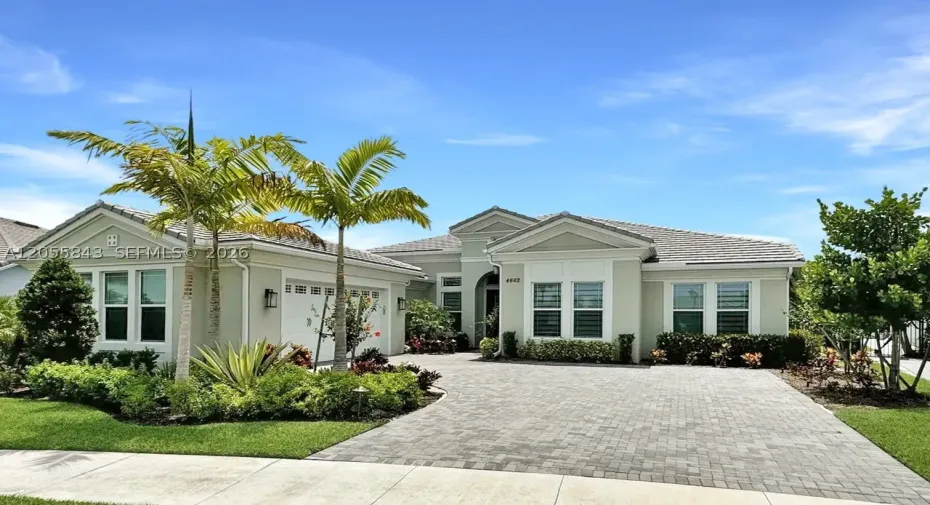
Luxury living awaits in this stunning 5-bedroom, 4.5-bath estate home with a 2-car garage in the prestigious Estates of Westlake. Features include an open floor plan, high ceilings, abundant natural light, gourmet kitchen with oversized island, granite countertops, KitchenAid appliances, wet bar, home theater sound prewire, tile/LVT/carpet flooring, and a screened patio with built-in grill. Backyard is prewired for a future pool.rnrnEnjoy resort-style amenities including Adventure Park, lagoon and adult pools, splash pads, and family activities. Westlake offers easy access to schools, shopping, dining, healthcare, underground utilities, and impact-resistant windows in one of Palm Beach County’s fastest-growing communities. rnrn”Seller offering up to $25,000 toward buyer closing costs, prepaid expenses, or interest rate buy-down with acceptable offer.”

Features

  • Swimming Pool: Community, None
  • Heating System: Central
  • Cooling System: Central Air, Ceiling Fan(s)
  • Patio: Patio
  • Parking: Garage Door Opener

Appliances

  • Appliances: Dryer, Dishwasher, Microwave, Refrigerator, Self Cleaning Oven, Washer, Disposal, Built-In Oven, Gas Range, Gas Water Heater

Address Map

  • Country: US
  • State: FL
  • County: Palm Beach
  • City: Westlake
  • Subdivision: ESTATES OF WESTLAKE
  • Zipcode: 33470
  • Street: Estates Cir
  • Street Number: 4662
  • Floor Number: 0
  • Longitude: W81° 42' 57.3''
  • Latitude: N26° 44' 39.6''
  • MLS Area: 5540

MLS Addon

  • Architectural Style: One Story
  • Association Fee: $240
  • Association Fee Frequency: Monthly
  • Close Price: $0
  • Elementary School: Golden Grove
  • Exterior Features: Patio, Fence, Outdoor Shower, Room For Pool
  • Flooring: Tile, Carpet
  • Garage Spaces: 2
  • High School: Seminole Ridge Community
  • Insurance Expense: $0
  • Interior Features: Bedroom on Main Level, Dual Sinks, Closet Cabinetry, Entrance Foyer, Eat-in Kitchen, Walk-In Closet(s), Kitchen Island, Built-in Features, Pantry, Dining Area, Separate/Formal Dining Room, Main Level Primary, Vaulted Ceiling(s), Bar, Kitchen/Dining Combo, Wet Bar
  • Laundry Features: Laundry Tub, In Garage
  • Lot Features: 1/4 to 1/2 Acre Lot
  • Middle Or Junior School: Osceola Creek
  • New Taxes Expense: $0
  • Stories: 1
  • Tax Annual Amount: $18,992
  • Window Features: Impact Glass

Location

Listing Updated: 2026-07-19 21:26:17
  • Property Type : Single Family
  • Property Sub Type : Single Family Residence
  • Listing Type : For Sale
  • Listing ID : A12055843
  • Price : $1,149,000
  • View : Canal, Water
  • Bedrooms : 5
  • Bathrooms : 5
  • Full Bathrooms : 4
  • Half Bathrooms : 1
  • Square Footage : 3,625 Sqft
  • Year Built : 2023
  • Lot Area : 0 Acre
  • Listing Status : Active
  • Days On Market : 2
Contact Agent
Required
Required
Required
By proceeding, you consent to receive calls and texts at the number you provided, including marketing by autodialer and prerecorded and artificial voice, and ettmail, about your inquiry and other home-related matters, but not as a condition of any purchase.

Similar Single Family