Share
Share

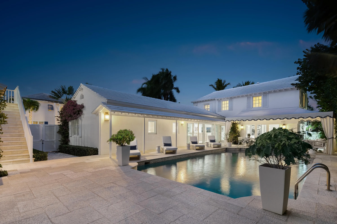
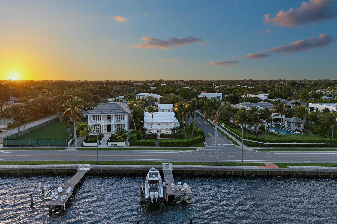
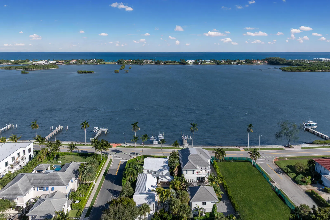
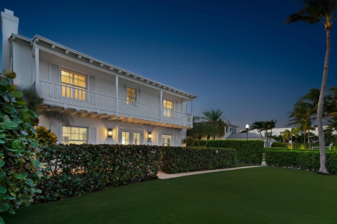
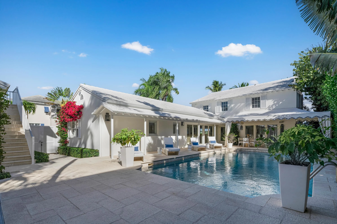
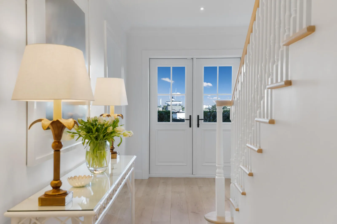
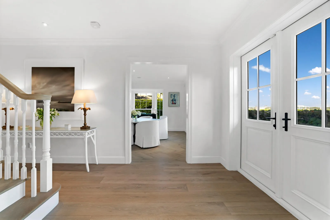
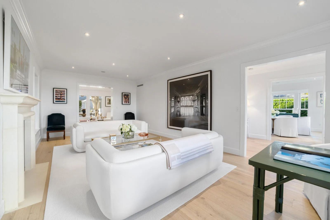
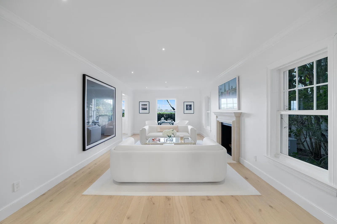
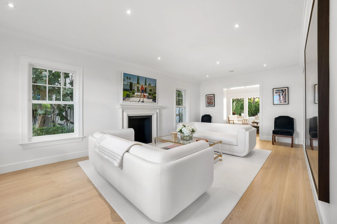
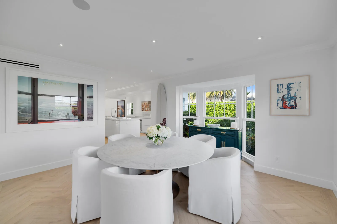
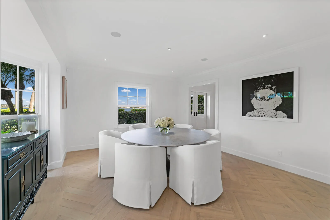
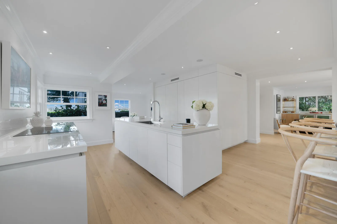
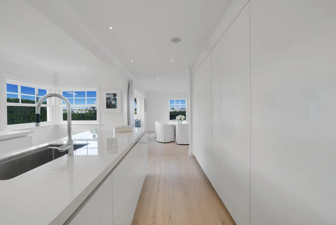
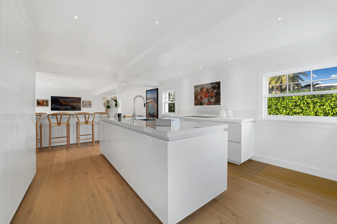
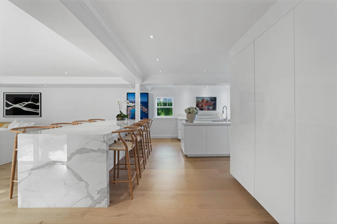
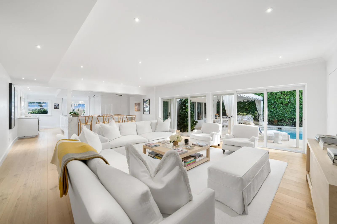
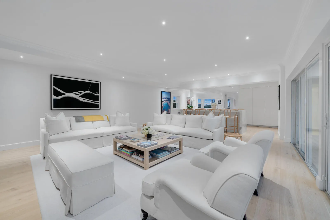
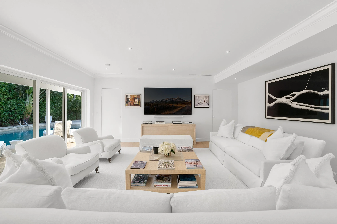
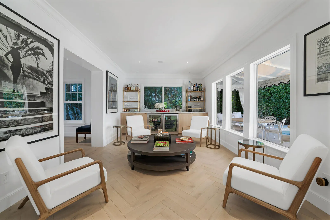
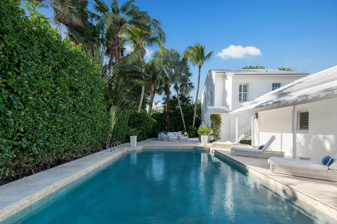
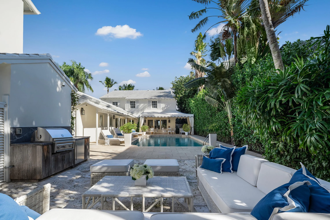
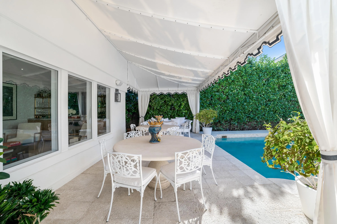
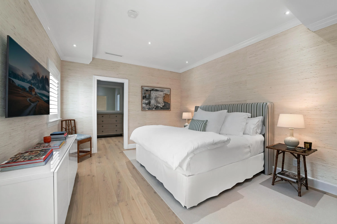
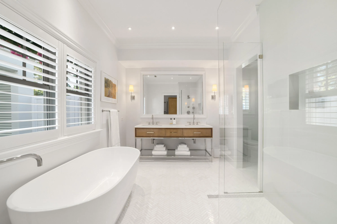
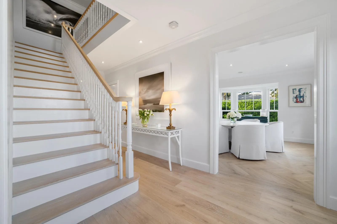
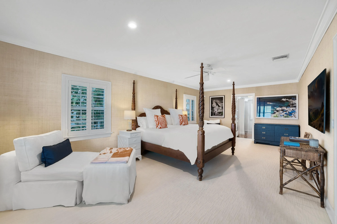
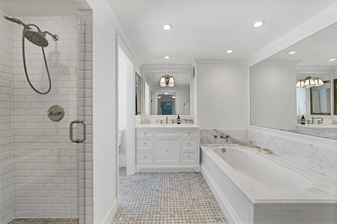
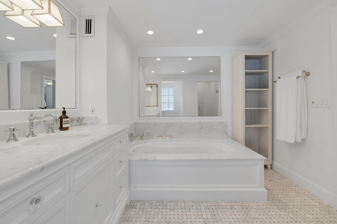
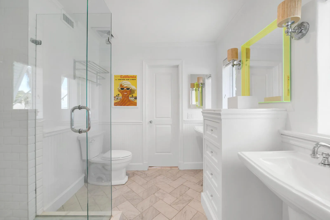
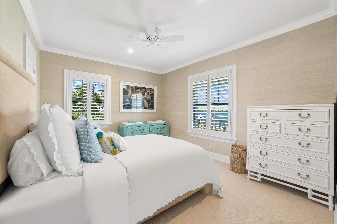
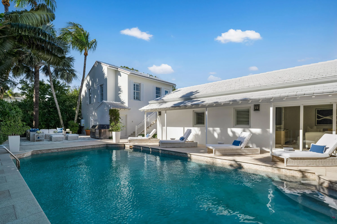
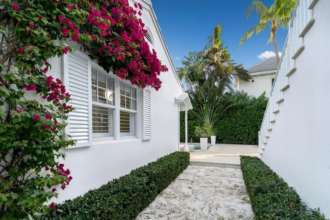
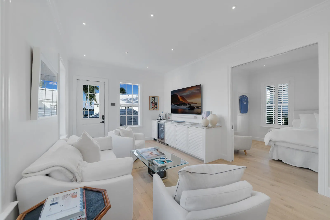
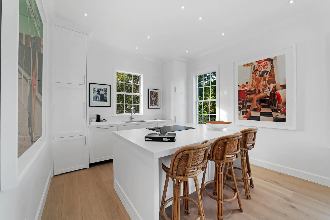
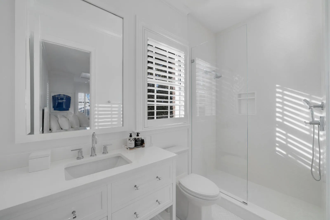
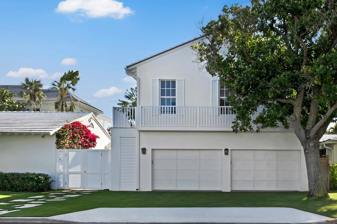
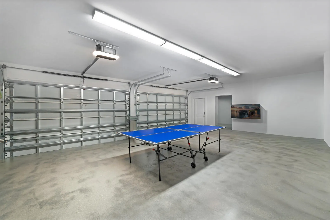
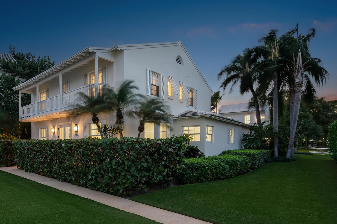
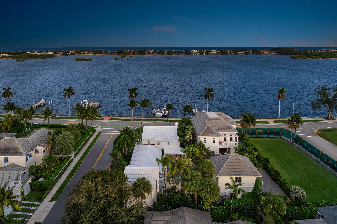
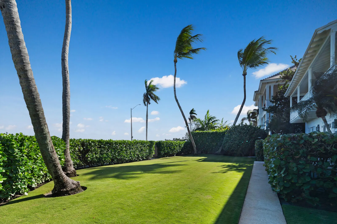
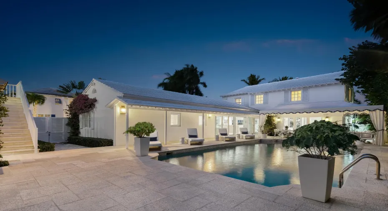
Set on a corner lot along South Flagler Drive, this West Palm Beach residence offers 70 feet of Intracoastal frontage on a 12,197+/- square foot lot with a pool. A thoughtfully integrated addition and a newly constructed guest house with a two-car garage and apartment above further enhance the property’s scale, flexibility, and waterfront lifestyle. The residence encompasses approximately 5,712+/- total square feet with five bedrooms, four full bathrooms, and two half bathrooms. From the moment of entry, the home is defined by natural light and sweeping water views. The living room captures the Intracoastal setting, with windows framing the water, and serves as a central gathering space for everyday living. Just beyond, a sunroom with a built-in bar overlooks the pool and loggia and is outfitted with two under-counter refrigerators and an ice maker, well suited for relaxed gatherings and evening occasions. The dining room, featuring herringbone wood floors and a bay window, is surrounded by water views and opens directly to the kitchen, allowing for a natural flow between spaces. The eat-in kitchen is both refined and highly functional, appointed with custom Poggenpohl cabinetry, an internationally recognized German brand known for its precision engineering, clean lines, and exceptional craftsmanship. Dacor appliances include an induction cooktop, large refrigerator and freezer, and two dishwashers, complemented by extensive integrated storage and a dedicated coffee bar. A substantial island, with additional storage, anchors the space and opens to the family room, creating a comfortable layout for daily living. The family room overlooks the pool and terrace, with sliding glass doors enhancing the connection to the outdoors. Also on this level are a full laundry room and a well-appointed guest suite, which features a walk-in closet and an en suite bath with dual sinks, a separate tub and shower, and a private water closet. The upper level is dedicated to the primary suite and additional guest accommodations. The primary bedroom enjoys commanding water views and includes a spacious walk-in closet and a serene bathroom with a separate tub and shower. Two additional guest bedrooms are also located upstairs, each with its own closet and sharing a thoughtfully designed bathroom with dual sinks and a walk-in shower. The guest house, located above the air-conditioned two-car garage, offers exceptional flexibility for extended stays. The apartment includes a living room with a full kitchen featuring an induction cooktop, oven, refrigerator and freezer, and a Bosch dishwasher. The guest bedroom includes closets, an en suite bath, and a washer and dryer. Outdoor living is a defining element of the property. The pool area is anchored by a covered loggia and coquina terrace, connected by a long covered breezeway. A generous gathering area on the western side of the pool includes a built-in grill, cabana bath, and outdoor shower, creating a private setting suited for both relaxation and hosting. Ideally positioned along one of West Palm Beach’s most desirable waterfront corridors.
Listing Updated: 2026-07-21 14:25:14