• Share

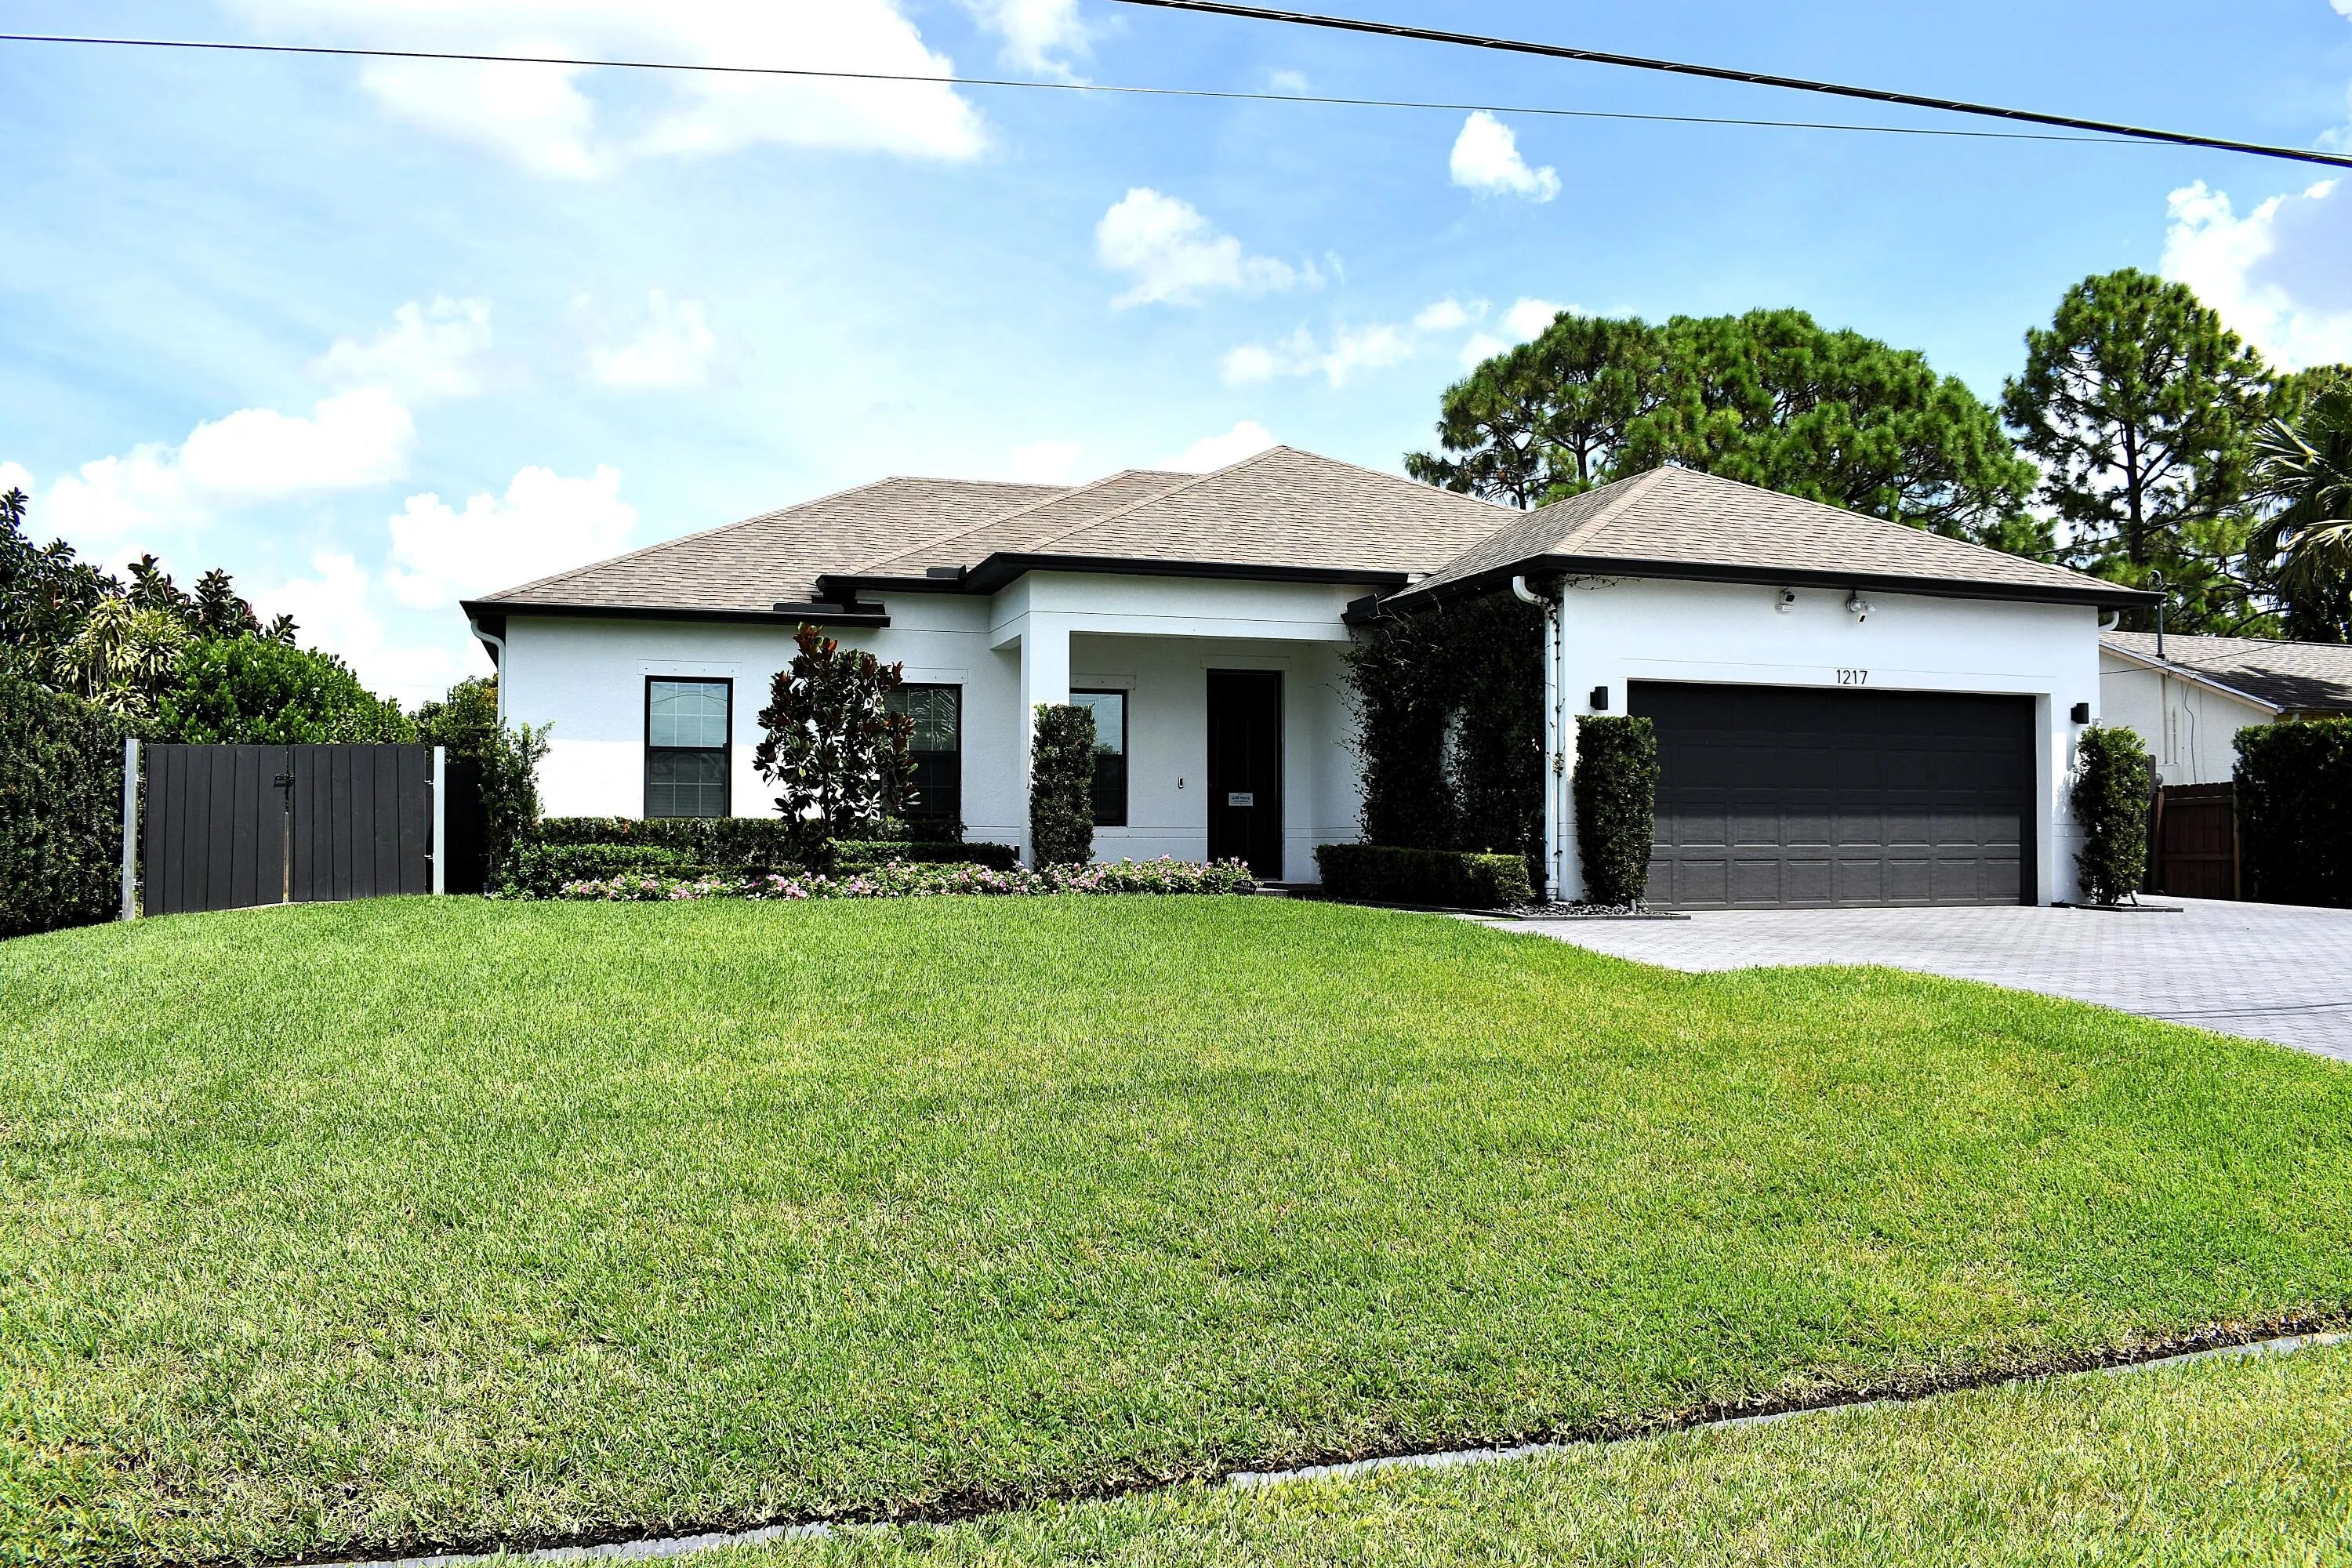
1217 SW Marmore Avenue, Port St Lucie, Florida 34953

Active For Rent
$3,700
  • Beds 3
  • Baths 2
  • Sq Ft 1,580 Sqft
  • Visits: 8 in 76 days

Description

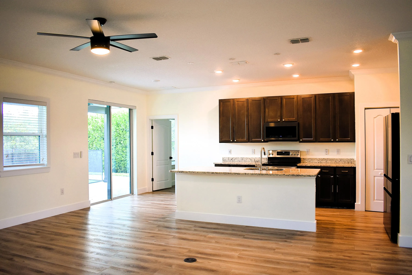
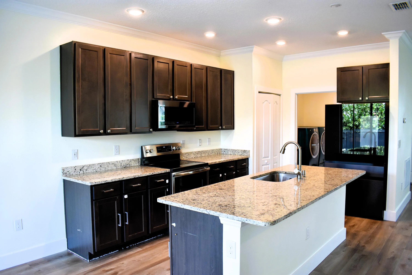
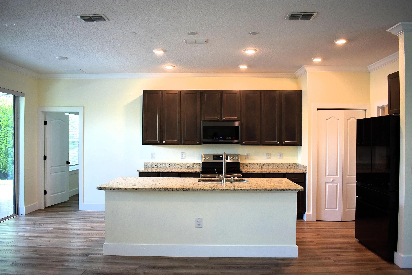
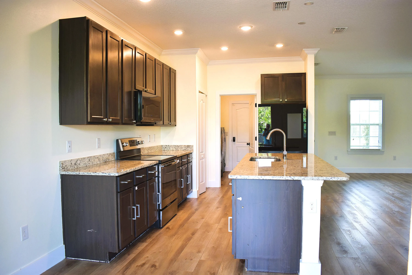
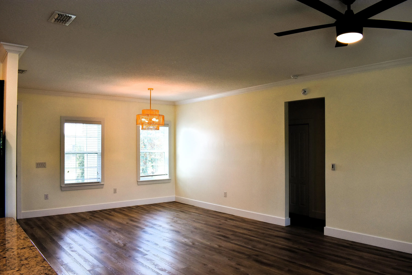
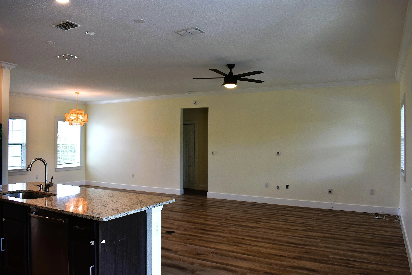
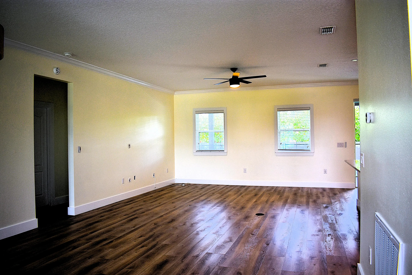
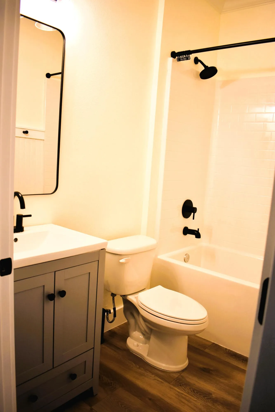
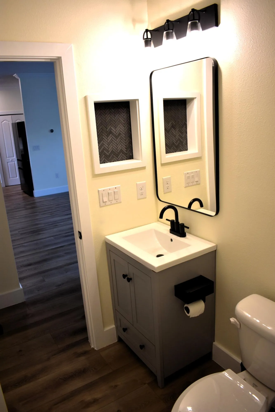
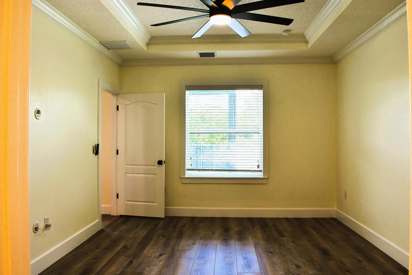
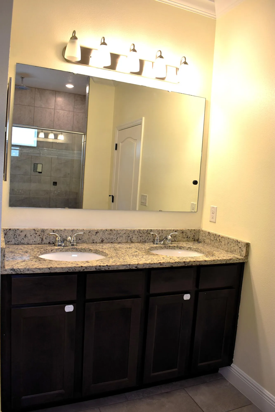
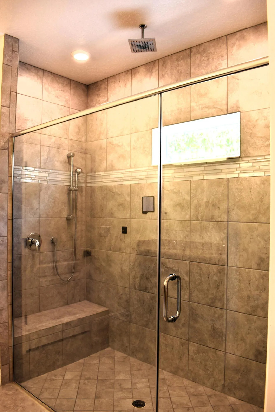
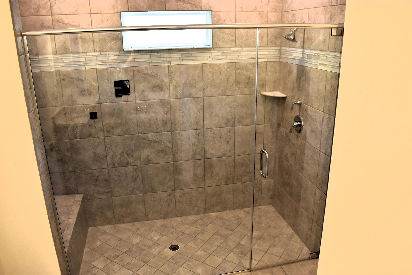
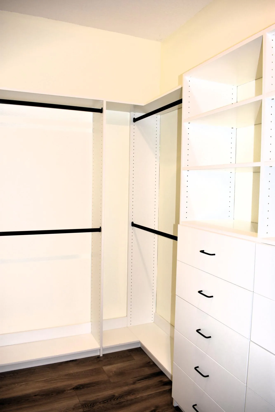
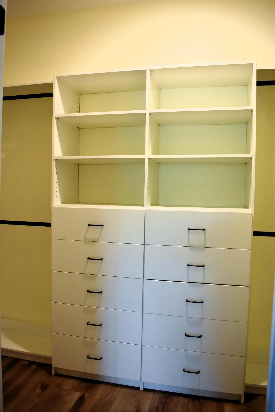
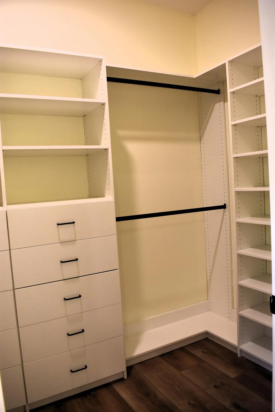
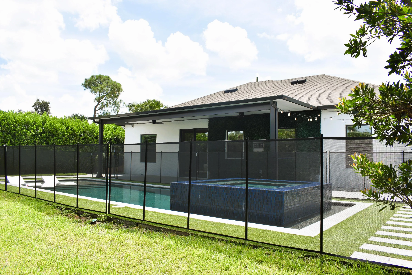
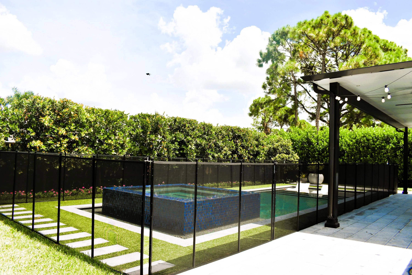
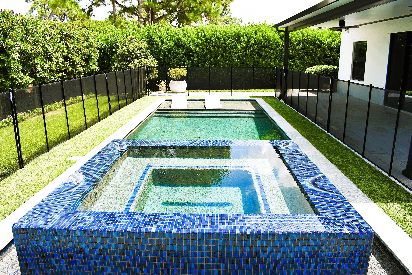
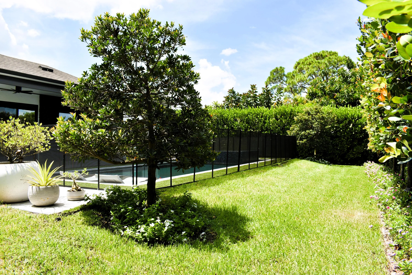
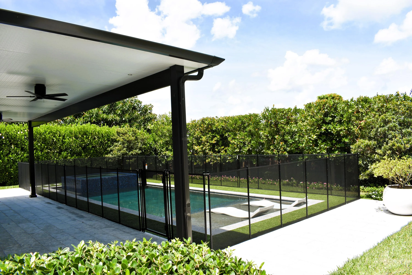
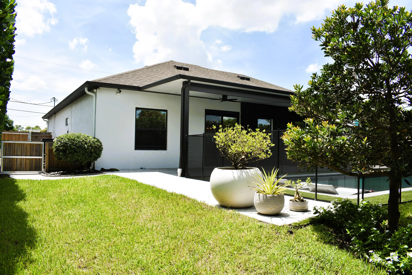
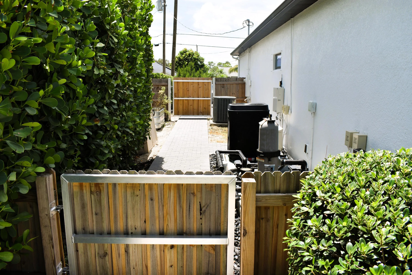
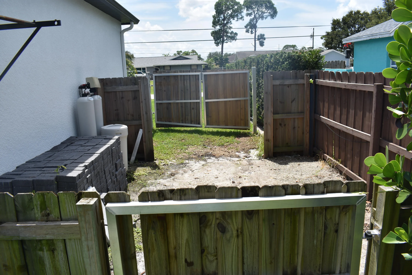
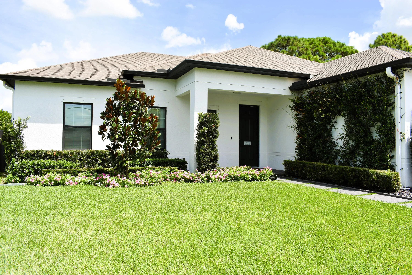
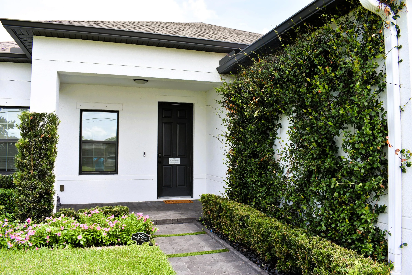
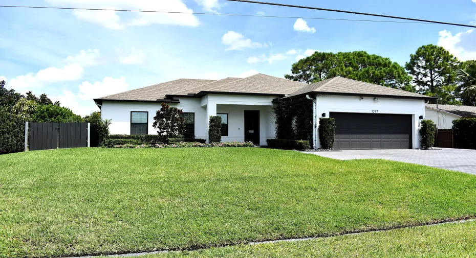
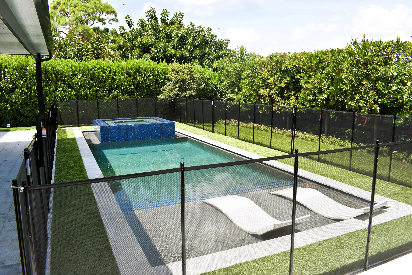
Stunning Modern Pool Home with Spa – Your Private Oasis Awaits! Step into this beautifully updated 3-bedroom, 2-bath, 2-car garage home featuring a resort-style pool and spa, perfect for relaxing or entertaining. The expansive covered back porch and fully fenced yard are surrounded by lush, tropical landscaping—creating your own serene retreat. Inside, you’ll love the open-concept layout with plank tile flooring throughout, granite countertops, complete with stainless steel appliances and a large island. The primary suite boasts a designer walk-in closet, offering both style and functionality. Also include, blinds in living and bedroom areas. Wide driveway with space for a boat or RV. Include pool service, lawn maintenance. This home truly has it all ** MUST SEE**

Features

  • Swimming Pool: Pool, Pool Equipment, Concrete, Private, Pool/Spa Combo
  • Heating System: Central, Electric
  • Cooling System: Central Air, Ceiling Fan(s)
  • Parking: Driveway, Garage, Attached, Two or More Spaces, Paver Block

Appliances

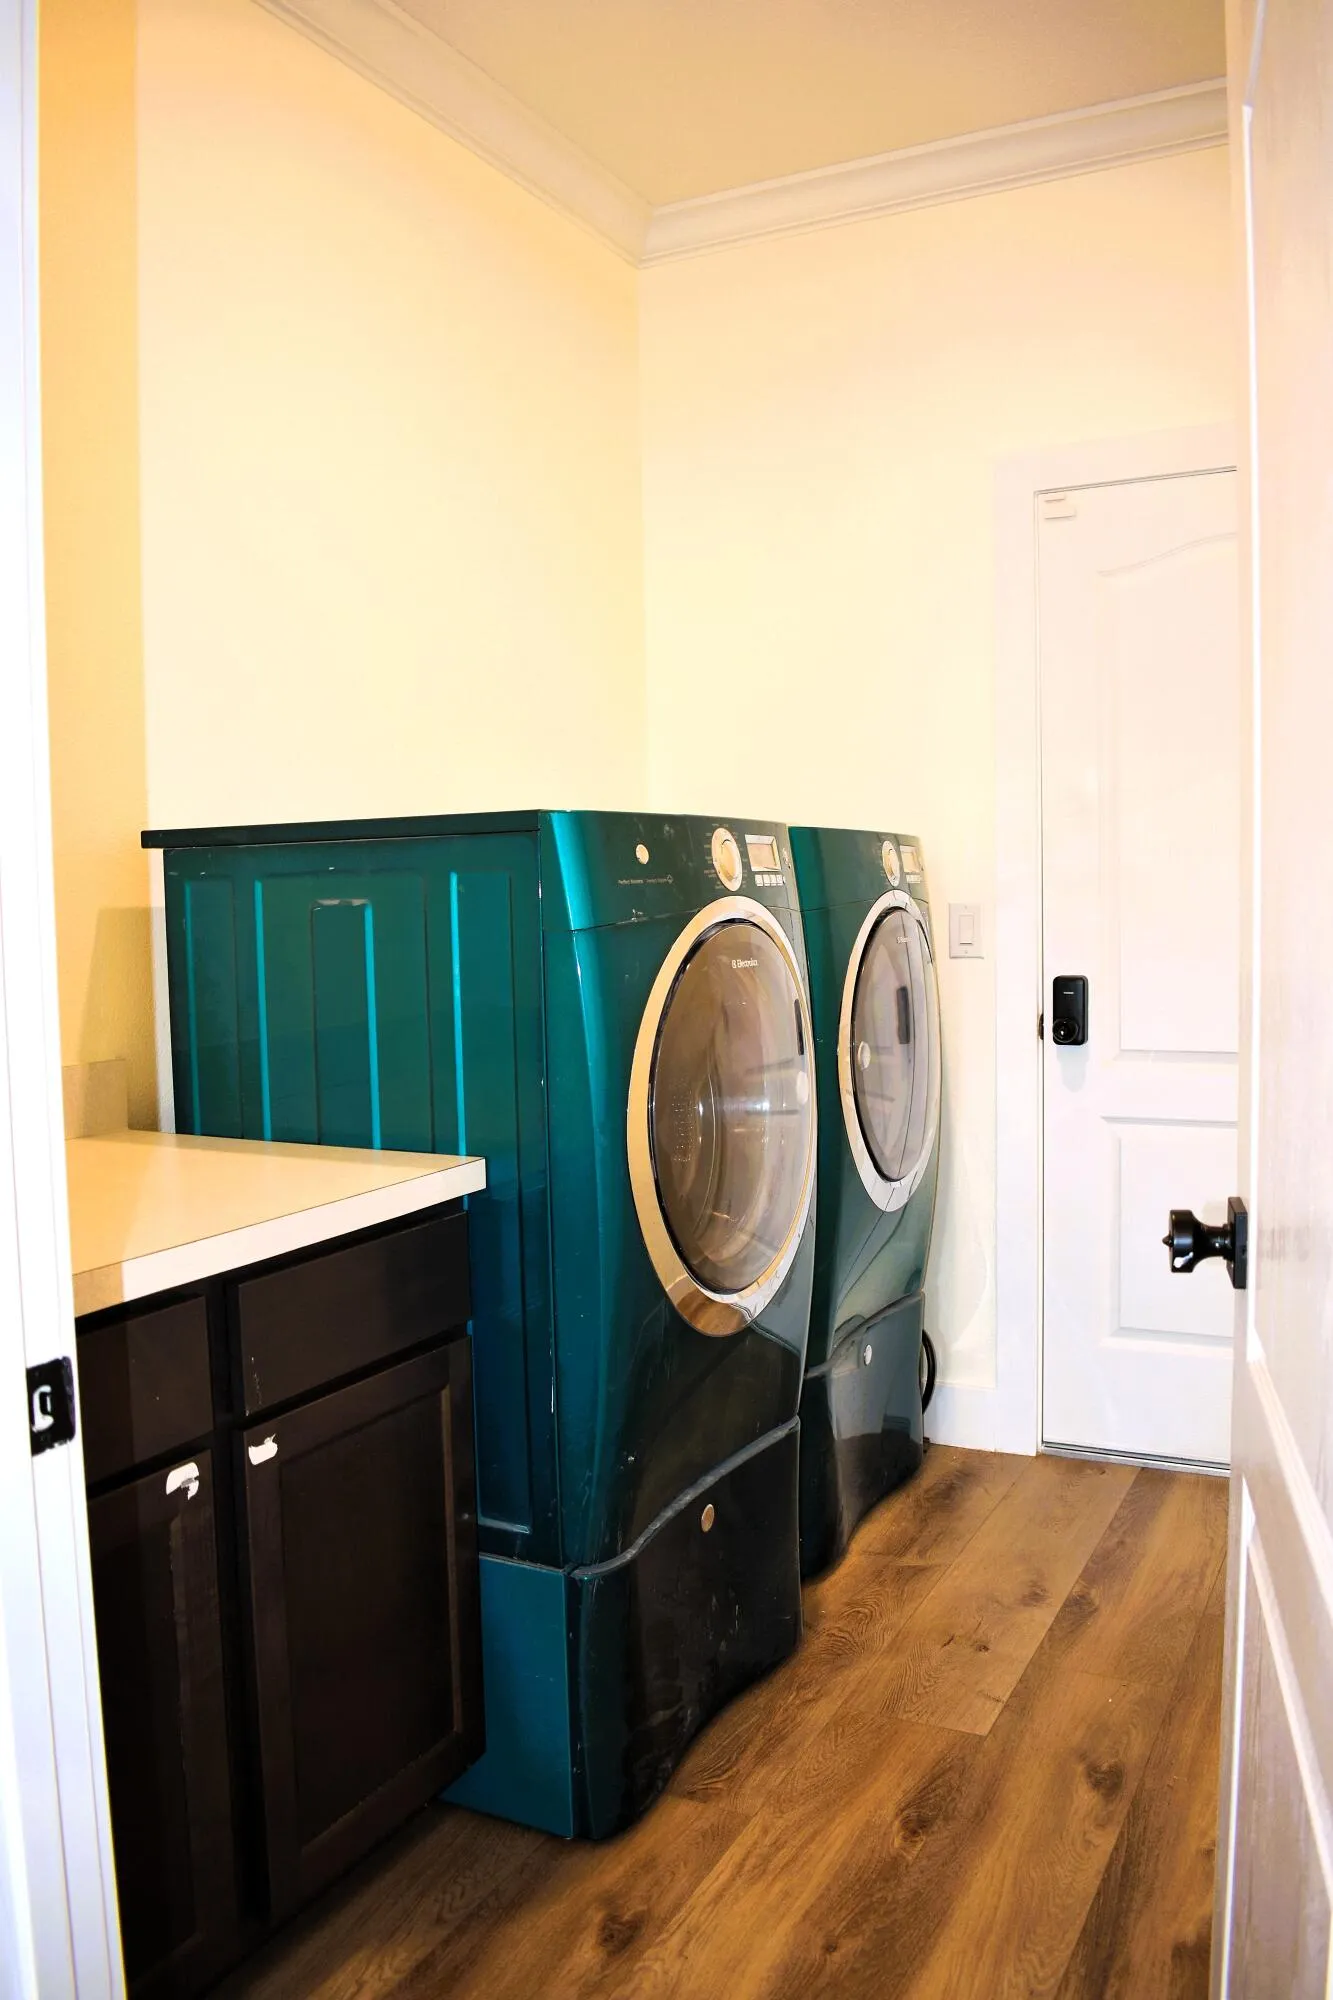
  • Appliances: Dryer, Dishwasher, Electric Range, Microwave, Refrigerator, Washer, Electric Water Heater, Disposal, Water Softener

Address Map

  • Country: US
  • State: FL
  • County: St Lucie
  • City: Port St Lucie
  • Subdivision: PORT ST LUCIE SECTION 17
  • Zipcode: 34953
  • Street: Marmore
  • Street Number: 1217
  • Street Suffix: Avenue
  • Floor Number: 0
  • Longitude: W81° 36' 53''
  • Latitude: N27° 14' 37.6''
  • Directions: Savona Blvd to Marmore, South to subject home.
  • Street Dir Prefix: SW
  • MLS Area: 7720

MLS Addon

  • Architectural Style: One Story
  • Association Amenities: Pool, None
  • Association Fee: $0
  • Close Price: $0
  • Exterior Features: Lighting, Fence, Storm/Security Shutters, Shutters Electric
  • Flooring: Ceramic Tile, Tile, Wood, Hardwood
  • Garage Spaces: 2
  • Insurance Expense: $0
  • Interior Features: Bedroom on Main Level, Dual Sinks, Living/Dining Room, Eat-in Kitchen, Walk-In Closet(s), Kitchen Island, Main Living Area Entry Level, High Ceilings, Pantry, Split Bedrooms, Main Level Primary
  • Laundry Features: Washer Hookup
  • Levels: One
  • Lot Features: Sprinklers Automatic, Trees
  • New Taxes Expense: $0
  • Spa Features: Hot Tub, In Ground
  • Stories: 1
  • Stories Total: 1
  • Tax Annual Amount: $0
  • Utilities: Electricity Available, Sewer Available, Water Available
  • Window Features: Blinds, Sliding

Location

Listing Updated: 2026-06-29 04:50:51
  • Property Type : Residential Lease
  • Property Sub Type : Single Family Residence
  • Listing Type : For Rent
  • Listing ID : B26025629
  • Price : $3,700
  • View : Golf Course
  • Bedrooms : 3
  • Bathrooms : 2
  • Full Bathrooms : 2
  • Half Bathrooms : 0
  • Square Footage : 1,580 Sqft
  • Year Built : 2018
  • Lot Area : 0.23 Acre
  • Listing Status : Active
  • Days On Market : 75
Contact Agent
Required
Required
Required
By proceeding, you consent to receive calls and texts at the number you provided, including marketing by autodialer and prerecorded and artificial voice, and ettmail, about your inquiry and other home-related matters, but not as a condition of any purchase.

Similar Residential Lease