• Share

10211 SW Pervenche Lane, Port St Lucie, Florida 34987

Active For Sale
$799,000
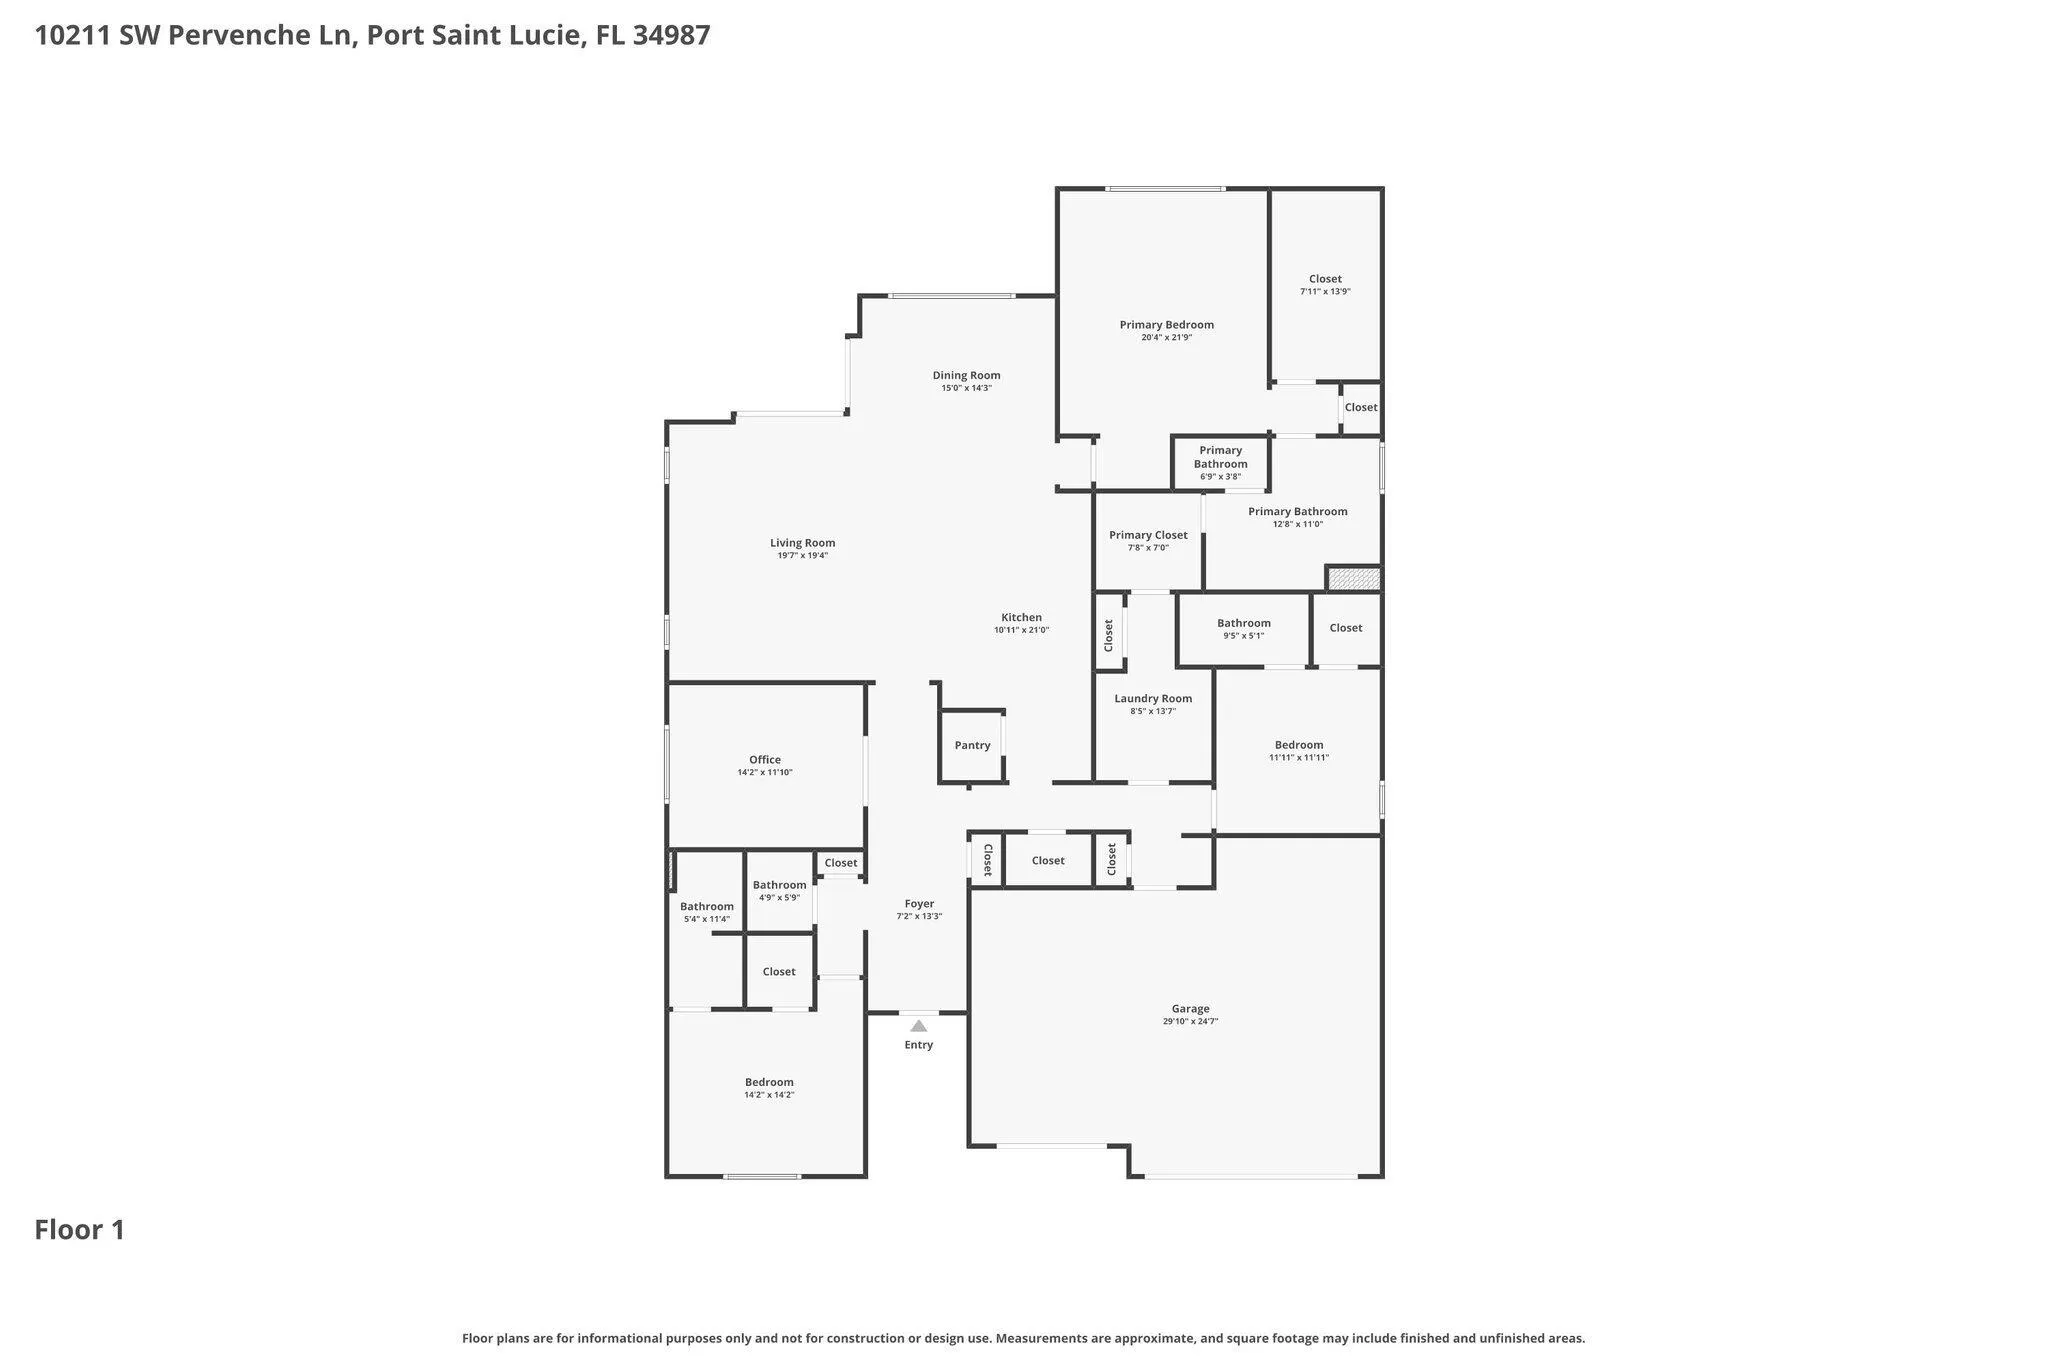
  • Beds 3
  • Baths 4
  • Sq Ft 2,810 Sqft
  • Visits: 7 in 126 days

Description

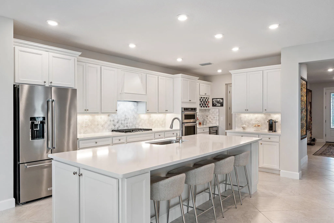
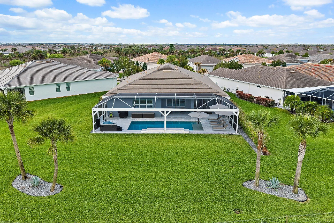
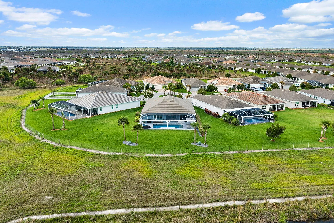
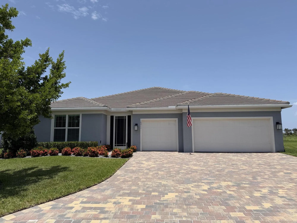
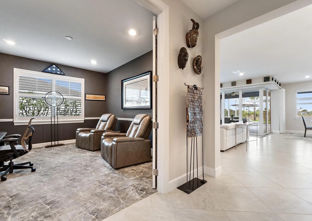
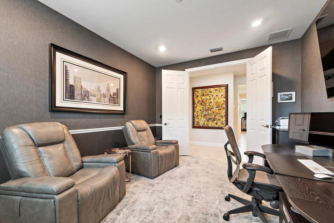
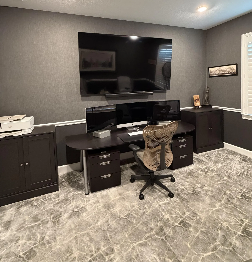
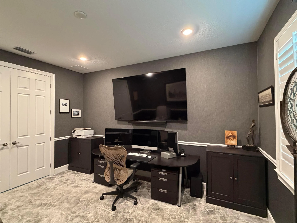
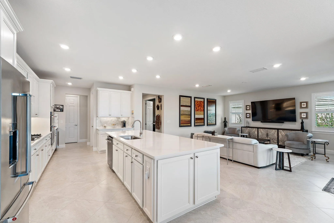
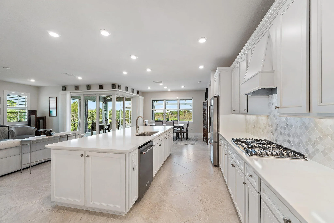
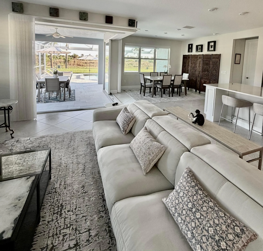
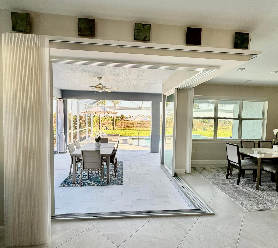
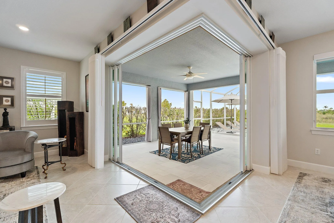
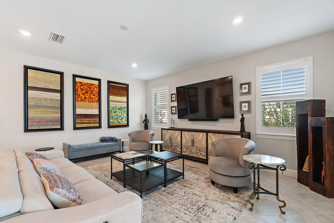
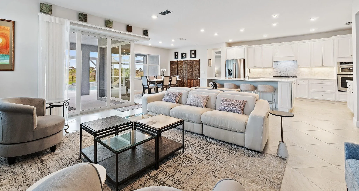
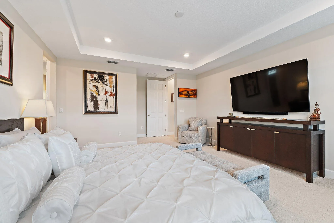
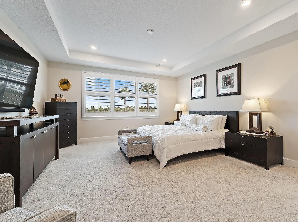
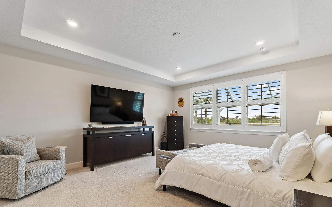
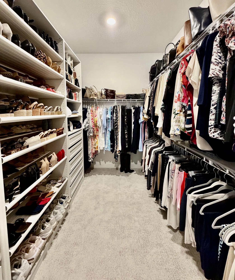
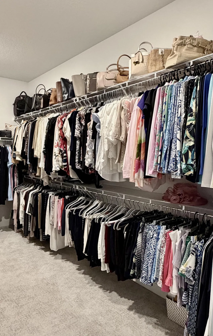
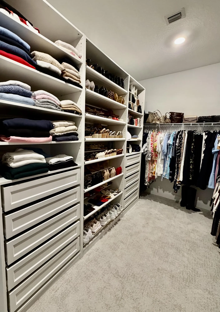
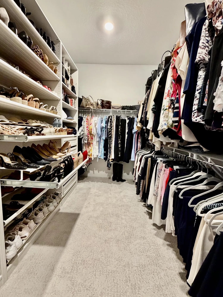
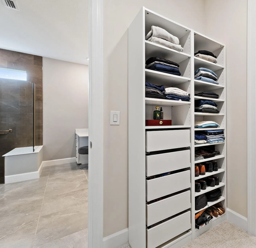
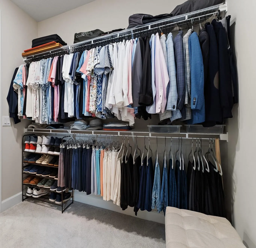
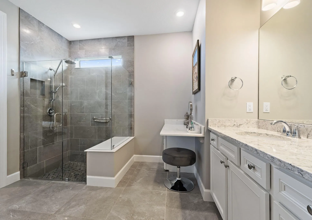
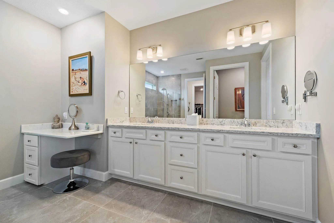
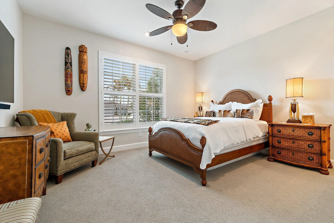
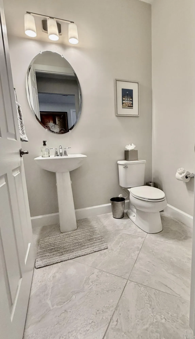
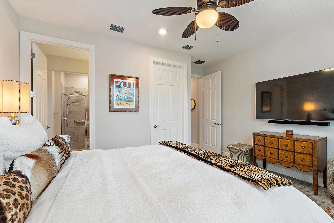
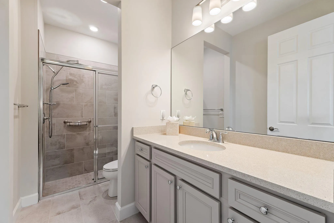
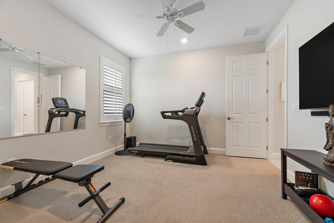
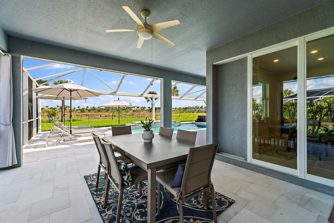
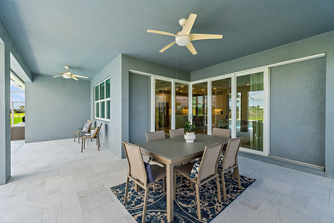
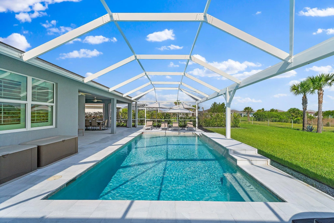
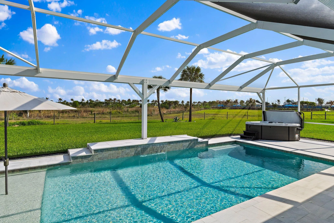
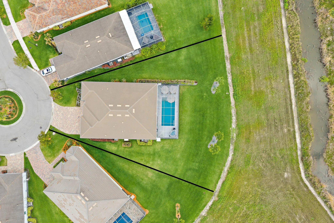
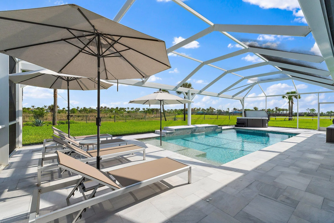
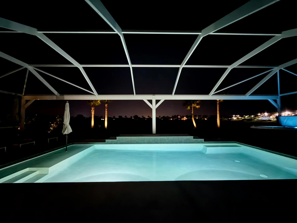
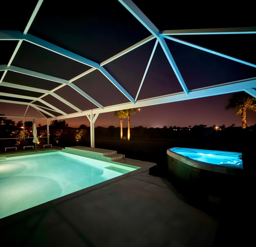
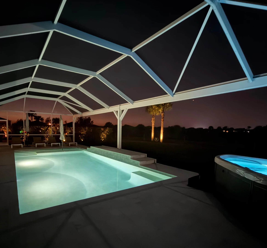
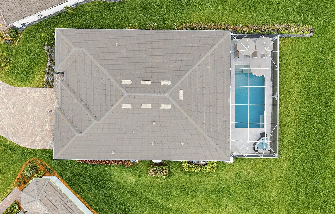
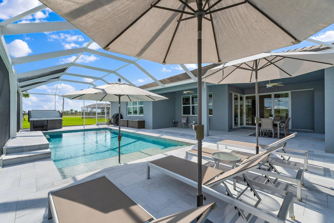
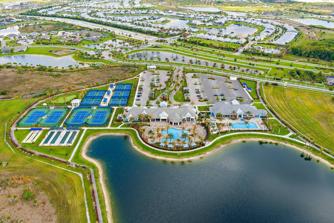
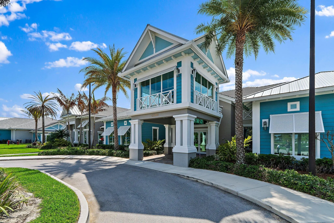
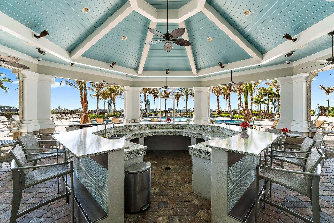
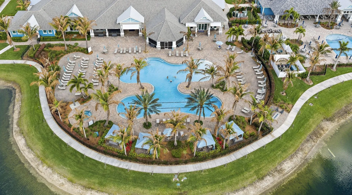
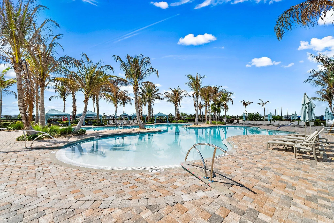
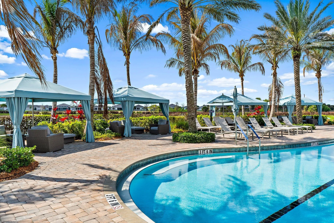
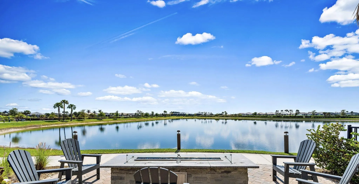
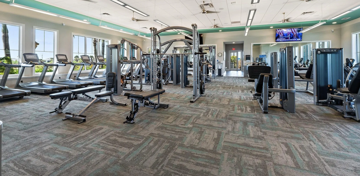
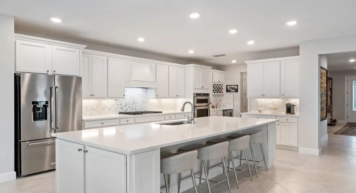
Set on a .46-acre cul-de-sac lot overlooking a 20+ acre nature preserve, this exceptional home offers privacy n resort-style living. Featuring 2,810 lvsqft, 3 BR all en-suite, + 1/2 bath.The gourmet kitchen boasts KitchenAid appliances, quartz countertops, custom cabinetry, a large island, flowing into the great room w/ zero-corner sliders for seamless indoor-outdoor living. Enjoy a screened lanai with etched marble pavers, saltwater pool, sun shelf, waterfall, spa, panoramic preserve views. The primary suite offers dual custom closets n a spa-like bath. Additional highlights include a den, 3-car garage, Tesla charger, Whole-House Generator. *Willing to sell Partially Furnished. All TV’s remain. All patio furniture will remain. HOA includes cable, internet, security, lawn care, & unlimited resort style amenities! Del Webb offers a vibrant and engaging lifestyle w/ daily activities at the Clubhouse. Amenities include a state-of-the-art fitness center, 2 resort-style pools and spa, dog park, putting green, and courts for tennis, bocce, and pickleball. Conveniently located with easy access to I-95, Cleveland Clinic Hospital, shopping, and dining.

Features

  • Swimming Pool: Pool, Heated, Association, Community, Pool Equipment, Fenced, Other, Screen Enclosure
  • Heating System: Central
  • Cooling System: Central Air
  • Patio: Patio
  • Parking: Garage, Attached, Two or More Spaces, Electric Vehicle Charging Station(s)

Appliances

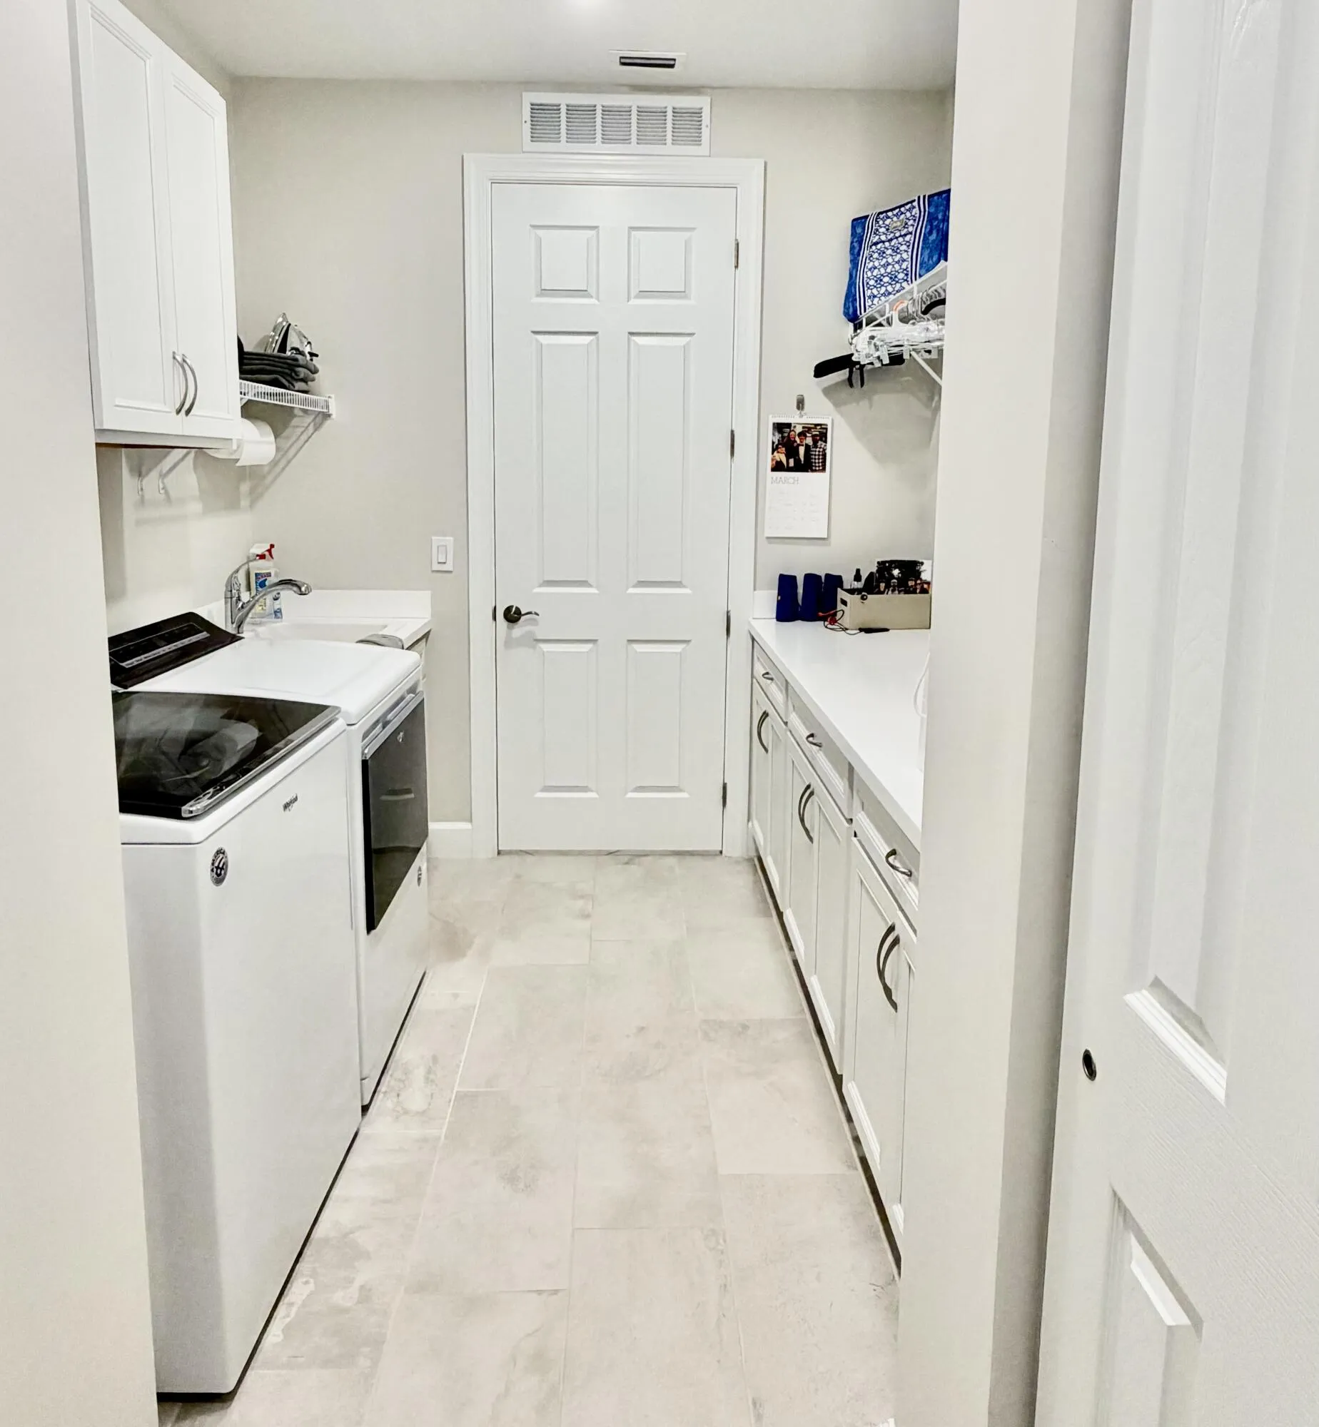
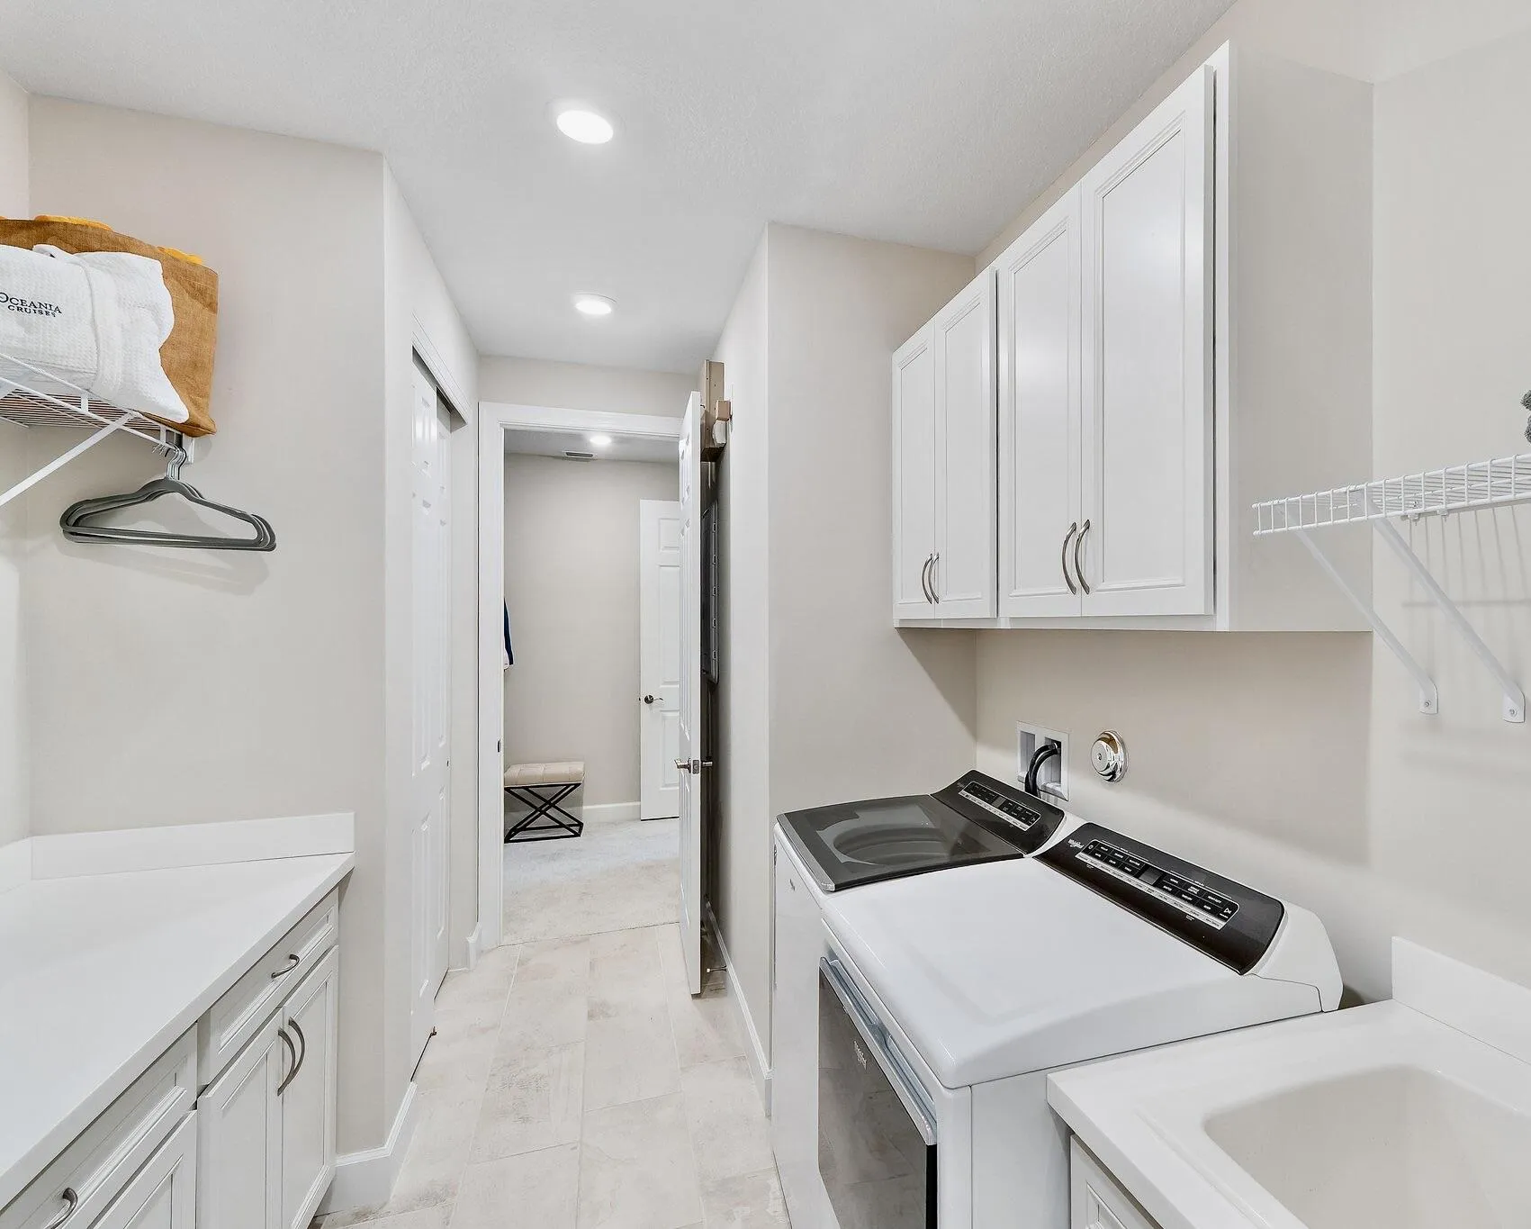
  • Appliances: Dryer, Dishwasher, Electric Range, Microwave, Refrigerator, Self Cleaning Oven, Washer, Disposal, Built-In Oven, Wine Cooler

Address Map

  • Country: US
  • State: FL
  • County: St Lucie
  • City: Port St Lucie
  • Subdivision: Del Webb
  • Zipcode: 34987
  • Street: Pervenche
  • Street Number: 10211
  • Street Suffix: Lane
  • Floor Number: 0
  • Longitude: W81° 34' 17.9''
  • Latitude: N27° 13' 48.1''
  • Directions: Follow Marshall Parkway to roundabout to SW Cerise Dr Use the OPEN 2nd gate to enter. This is the Sales Center Gate. Gate is open Mon-Sat 9-5, Sun 11-5
  • Street Dir Prefix: SW
  • MLS Area: 7800

MLS Addon

  • Architectural Style: One Story
  • Association Amenities: Clubhouse, Fitness Center, Pool, Tennis Court(s), Community Kitchen, Billiard Room, Controlled Access, Management, Cabana, Hobby Room, Maintenance, Putting Green(s)
  • Association Fee: $355
  • Association Fee Frequency: Monthly
  • Association Fee Includes: Common Area Maintenance, Internet, Security, Association Management, Cable TV
  • Close Price: $0
  • Exterior Features: Patio
  • Flooring: Ceramic Tile, Carpet
  • Garage Spaces: 3
  • Insurance Expense: $0
  • Interior Features: Dual Sinks, Family/Dining Room, Walk-In Closet(s), Kitchen Island, Pantry, Split Bedrooms
  • Levels: One
  • Lot Features: 1/4 to 1/2 Acre Lot, Oversized Lot, <1 Acre, Cul-De-Sac
  • New Taxes Expense: $0
  • Spa Features: Above Ground
  • Stories: 1
  • Stories Total: 1
  • Tax Annual Amount: $12,117
  • Utilities: Cable Available, Sewer Available, Underground Utilities, Natural Gas Available
  • Window Features: Impact Glass

Location

Listing Updated: 2026-07-18 16:10:19

  • Property Type : Single Family
  • Property Sub Type : Single Family Residence
  • Listing Type : For Sale
  • Listing ID : B26003480
  • Price : $799,000
  • View : Lake
  • Bedrooms : 3
  • Bathrooms : 4
  • Full Bathrooms : 3
  • Half Bathrooms : 1
  • Square Footage : 2,810 Sqft
  • Year Built : 2021
  • Lot Area : 0.46 Acre
  • Listing Status : Active
  • Days On Market : 126
Contact Agent
Required
Required
Required
By proceeding, you consent to receive calls and texts at the number you provided, including marketing by autodialer and prerecorded and artificial voice, and ettmail, about your inquiry and other home-related matters, but not as a condition of any purchase.

Similar Single Family