• Share

1084 Aspri Way, Riviera Beach, Florida 33418

Active For Sale
$495,000
  • Beds 3
  • Baths 2
  • Sq Ft 1,576 Sqft
  • Visits: 6 in 78 days

Description

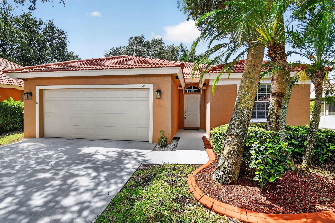
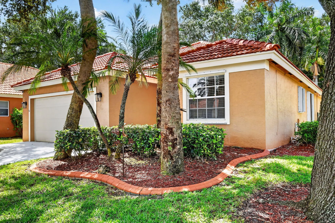
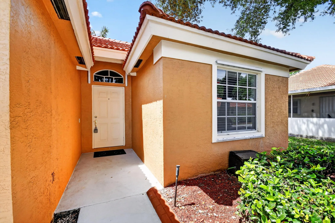
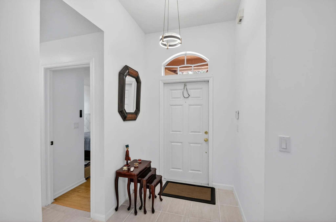
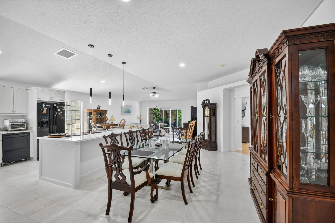
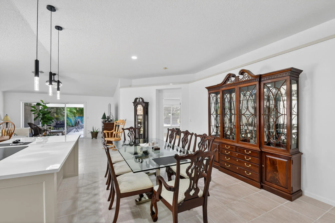
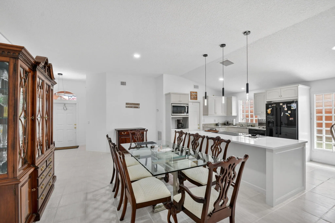
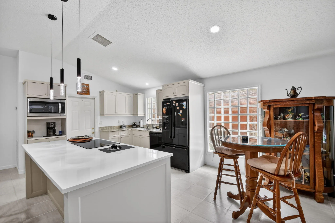
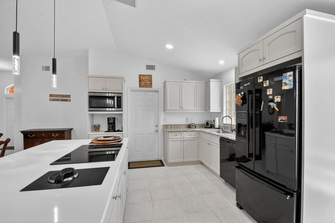
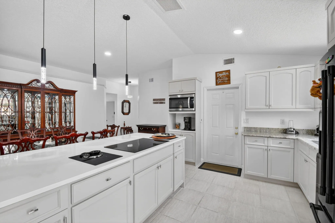
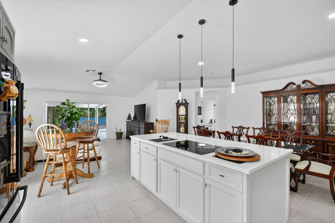
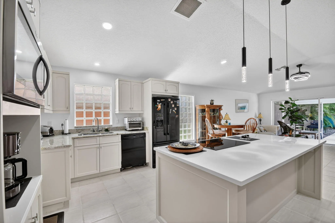
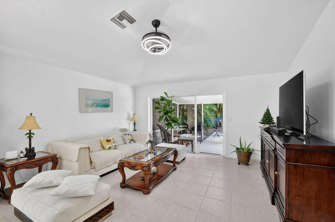
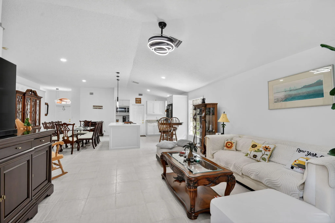
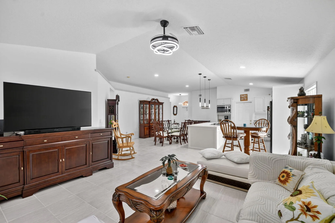
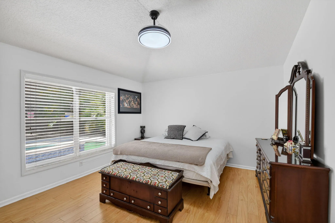
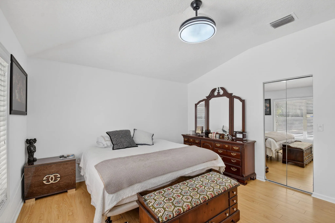
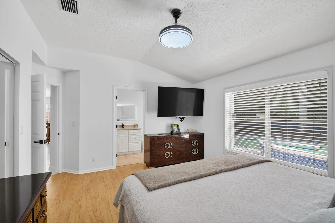
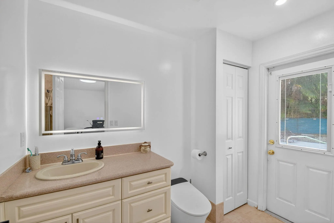
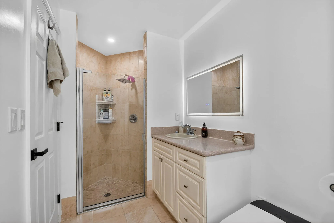
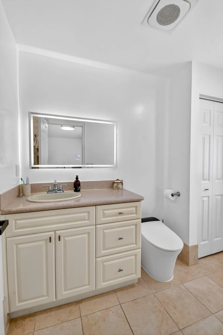
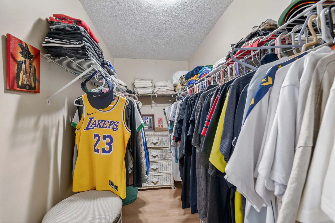
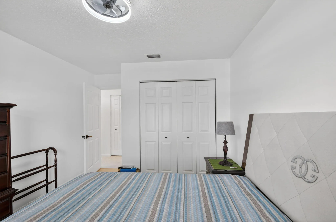
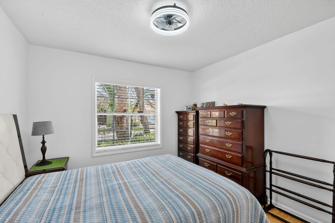
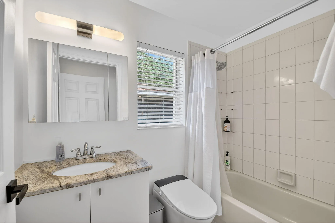
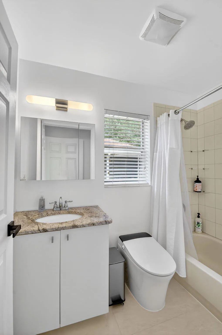
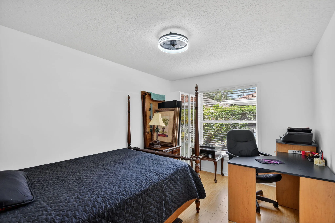
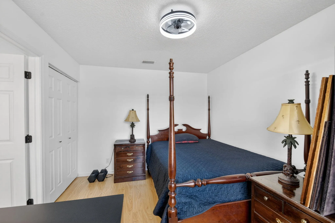
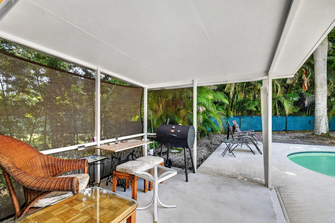
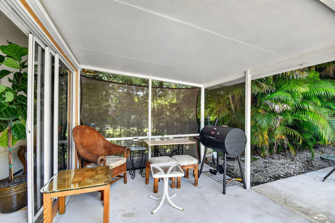
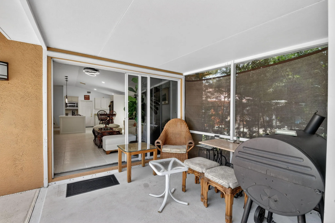
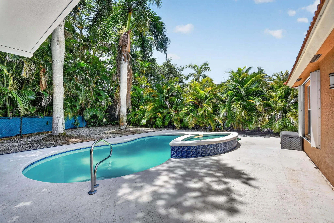
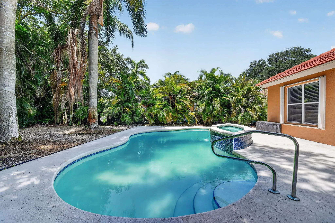
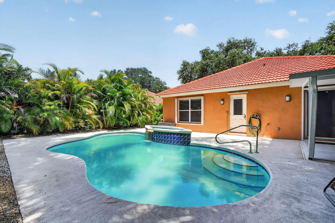
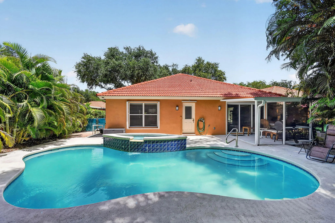
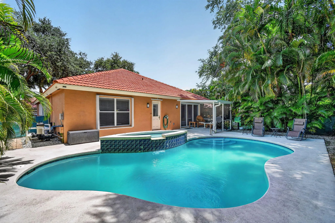
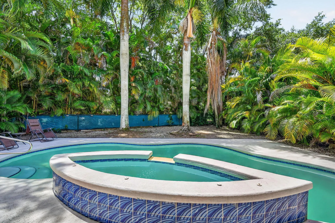
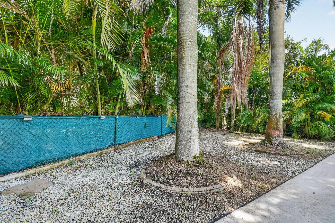
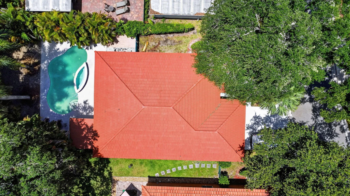
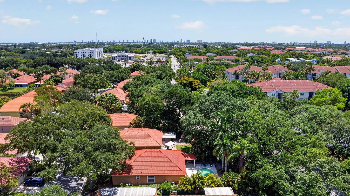
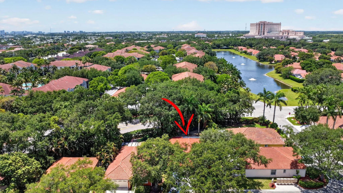
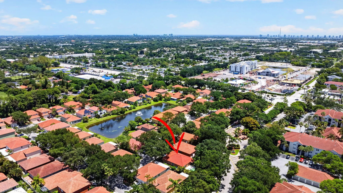
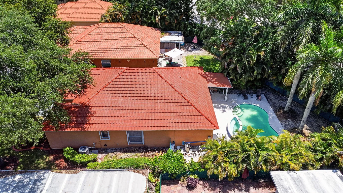
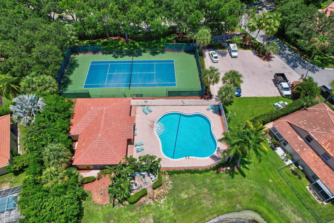
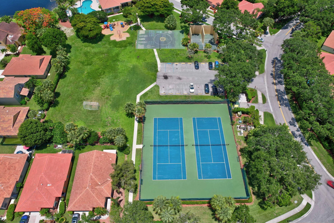
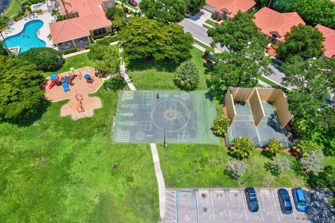
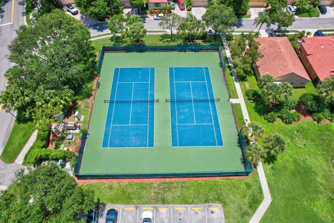
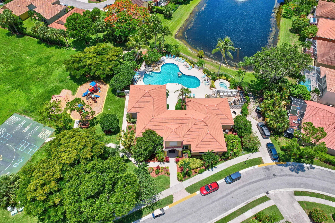
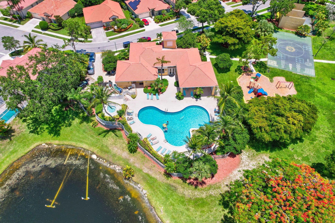
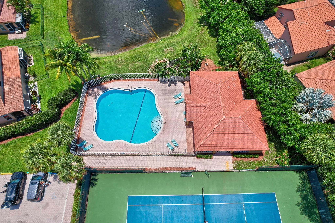
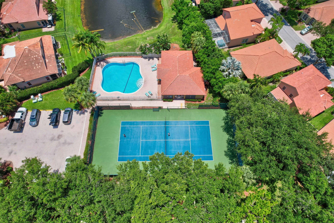
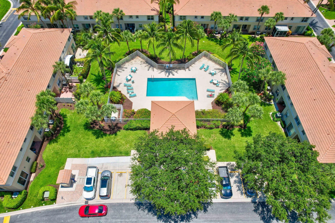
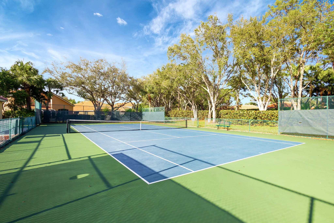
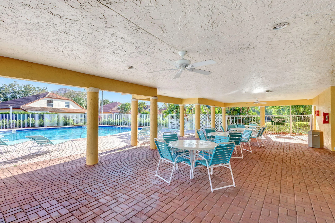
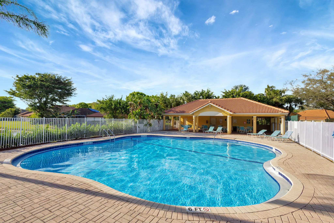
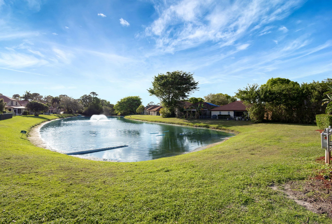
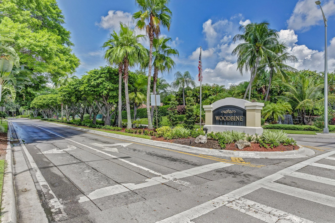
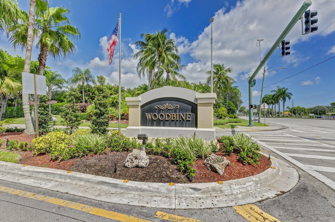
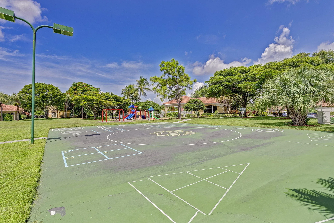
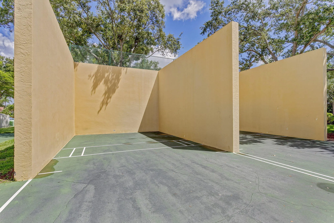
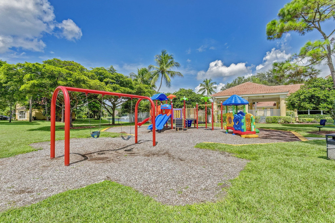
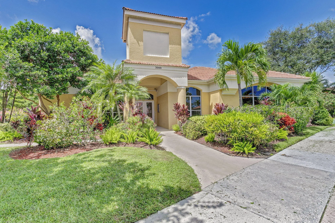
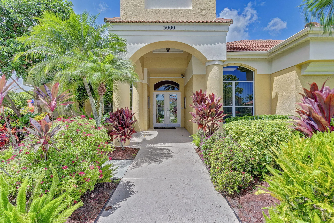
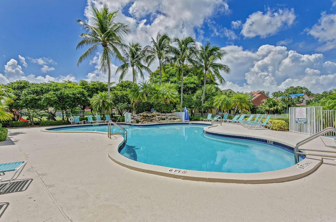
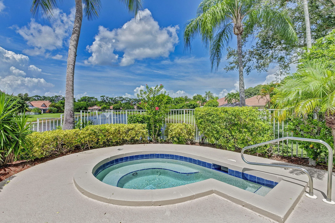
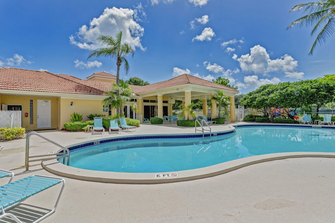
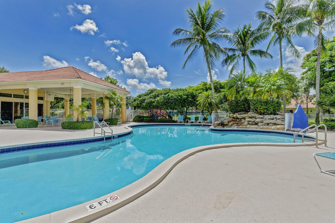
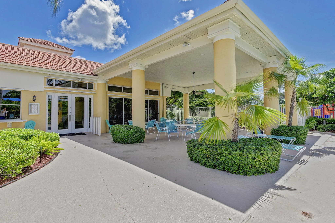
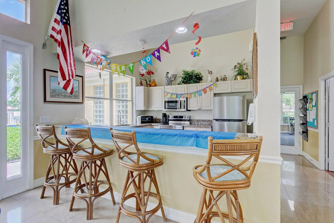
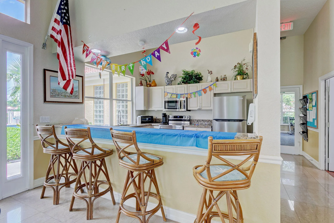
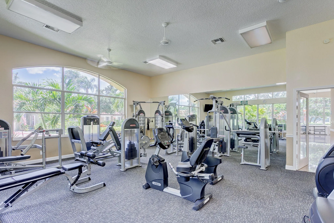
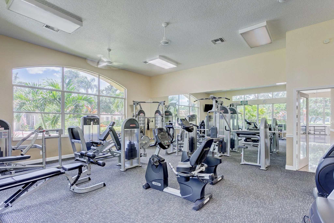
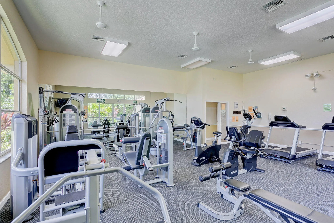
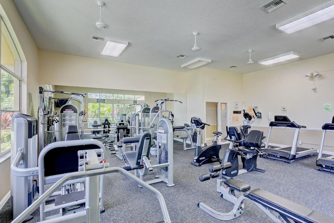
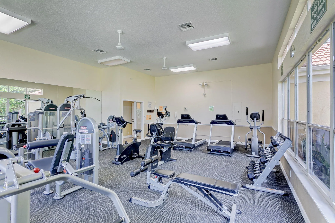
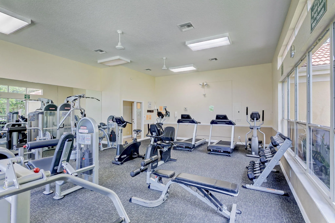
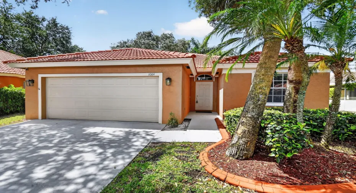
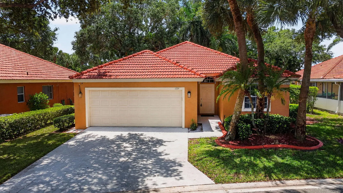
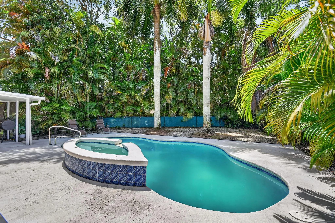
WOW – Awesome pool home with renovated kitchen, flooring and more. This wondeful single story home has a lovely private pool and spa area and a covered porch & open patio for sun lovers. This home has vaulted ceilings, split bedrooms, tile and real wood floors, updated light fixtures, bathrooms and more. Relax in the renovated kitchen with island, soft close drawers and more, Cabana Bath to pool. The Community is Gated with Roving Patrol, has a Clubhouse with Exercise Room & Spa Outside, 3 Pools (1 Heated In Winter), 4 Tennis Courts, 2 Racquetball Courts, Volleyball Court (Sand), Sports Field w/ Soccer Goals, Tot Lot & more. The HOA Fee’s are $1020 @ Quarter and cover Partial Lawn Service, Internet, Basic Cable, Irrigation, Security & more. Up to 2 Pets are Okay with No Poundage Restrict. Motorcycles are Okay But, Must be Garaged overnight per the HOA Documents. Boat & RV Storage is available (waiting list). The Location is close to the Scripps Research Site, 2 Malls, 3 Major Grocery Stores, Downtown @ the Gardens, Cityplace, Beaches, Dining, Entertainment, I-95, The Airport, The Turnpike & more.

Features

  • Swimming Pool: Pool, Heated, Association, Community, Concrete, Pool/Spa Combo
  • Heating System: Central
  • Cooling System: Electric, Central Air, Ceiling Fan(s)
  • Patio: Patio, Porch, Screened
  • Parking: Driveway, Garage, Garage Door Opener, Attached, Two or More Spaces, Guest, Open

Appliances

  • Appliances: Dryer, Dishwasher, Microwave, Refrigerator, Washer, Electric Water Heater, Disposal, Ice Maker, Solar Hot Water

Address Map

  • Country: US
  • State: FL
  • County: Palm Beach
  • City: Riviera Beach
  • Subdivision: WOODBINE PAR A
  • Zipcode: 33418
  • Street: Aspri
  • Street Number: 1084
  • Street Suffix: Way
  • Floor Number: 0
  • Longitude: W81° 53' 29.9''
  • Latitude: N26° 47' 34.9''
  • Directions: Military Trail south of Northlake blvd to Woodbine on west - thru gate - 1st right
  • MLS Area: 5290

MLS Addon

  • Architectural Style: One Story, Contemporary/modern, Ranch
  • Association Amenities: Clubhouse, Fitness Center, Pool, Tennis Court(s), Community Kitchen, Spa/Hot Tub, Controlled Access, Management, Guard, Maintenance, Security
  • Association Fee: $1,020
  • Association Fee Frequency: Quarterly
  • Association Fee Includes: Common Area Maintenance, Internet, Pool(s), Security, Association Management, Reserve Fund, Cable TV, Recreation Facilities, Hot Water, Legal/accounting
  • Close Price: $0
  • Elementary School: Grove Park
  • Exterior Features: Patio, Enclosed Porch, Storm/Security Shutters, Shutters Electric, None
  • Flooring: Ceramic Tile, Wood, Hardwood
  • Garage Spaces: 2
  • High School: Palm Beach Gardens
  • Insurance Expense: $0
  • Interior Features: Bedroom on Main Level, Breakfast Area, Dual Sinks, Living/Dining Room, Eat-in Kitchen, Walk-In Closet(s), Kitchen Island, Main Living Area Entry Level, Pantry, Main Level Primary, Vaulted Ceiling(s), Shower Only
  • Laundry Features: Washer Hookup, In Garage
  • Levels: One
  • Lot Features: < 1/4 Acre, <1 Acre, Sprinklers Automatic, Sprinkler System, Buyer Approval Required, Interior Lot, Zero Lot Line
  • Middle Or Junior School: John F. Kennedy
  • New Taxes Expense: $0
  • Spa Features: Community, Hot Tub, In Ground, Heated, Gunite
  • Stories: 1
  • Stories Total: 1
  • Tax Annual Amount: $9,412
  • Utilities: Cable Available, Electricity Available, Sewer Available, Water Available, Phone Available
  • Window Features: Blinds, Drapes, Sliding, Metal, Single Hung

Location

Listing Updated: 2026-07-18 01:30:16
  • Property Type : Single Family
  • Property Sub Type : Single Family Residence
  • Listing Type : For Sale
  • Listing ID : B26024655
  • Price : $495,000
  • View : Bay, Ocean
  • Bedrooms : 3
  • Bathrooms : 2
  • Full Bathrooms : 2
  • Half Bathrooms : 0
  • Square Footage : 1,576 Sqft
  • Year Built : 1997
  • Lot Area : 0.15 Acre
  • Listing Status : Active
  • Days On Market : 77
Contact Agent
Required
Required
Required
By proceeding, you consent to receive calls and texts at the number you provided, including marketing by autodialer and prerecorded and artificial voice, and ettmail, about your inquiry and other home-related matters, but not as a condition of any purchase.

Similar Single Family