• Share

17560 SE Conch Bar Avenue, Jupiter, Florida 33469

Active For Sale
$3,850,000
  • Beds 4
  • Baths 4
  • Sq Ft 3,617 Sqft
  • Visits: 8 in 133 days

Description

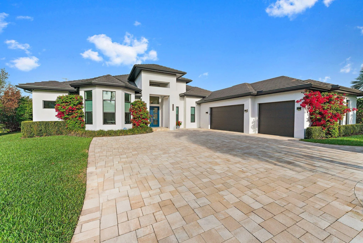
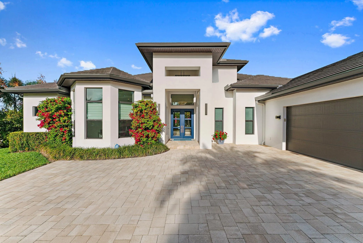
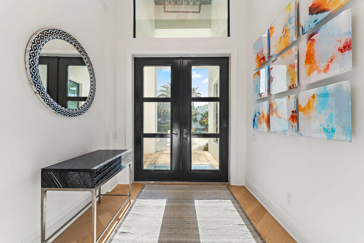
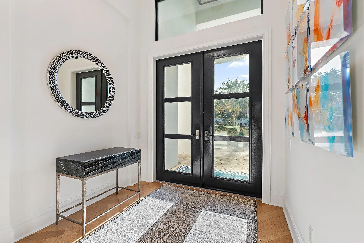
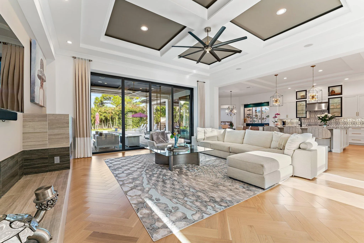
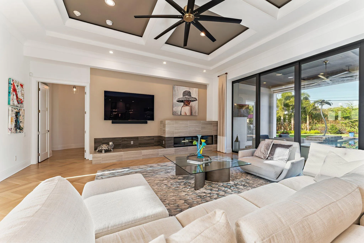
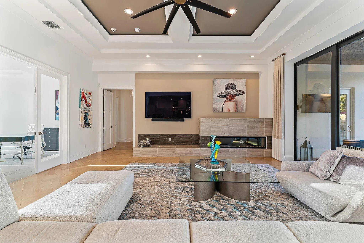
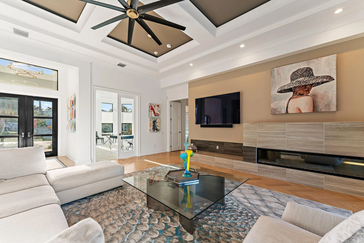
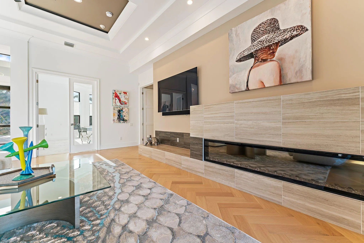
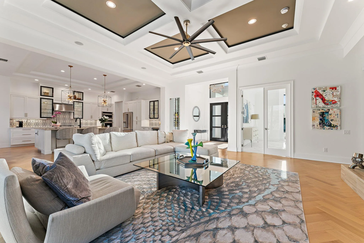
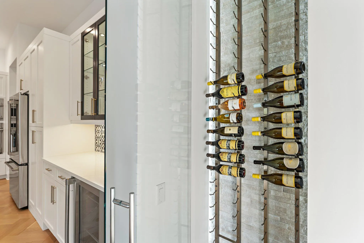
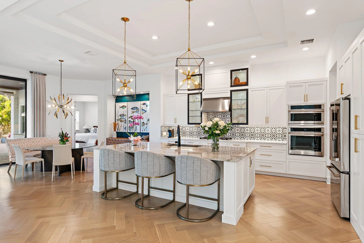
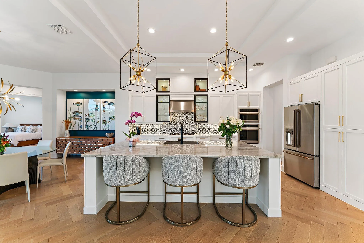
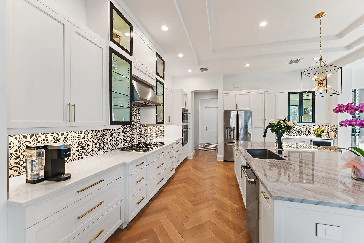
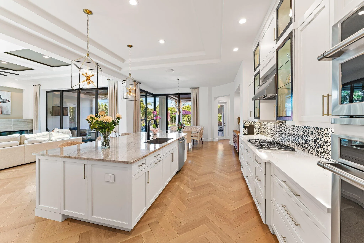
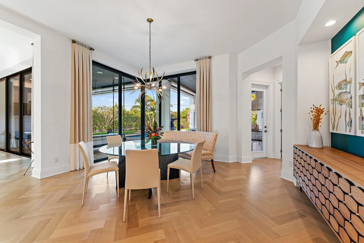
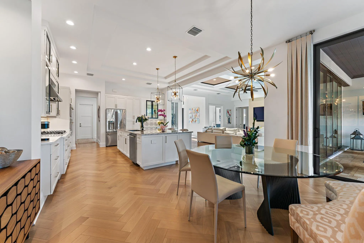
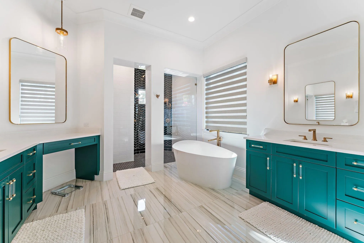
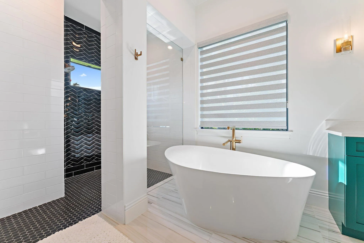
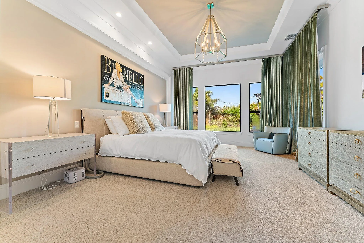
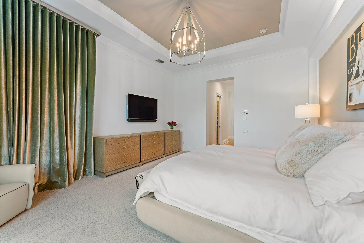
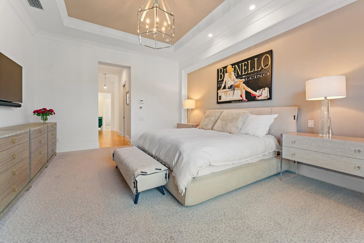
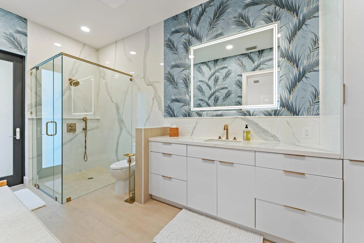
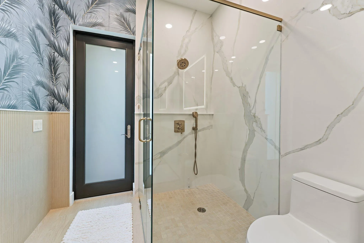
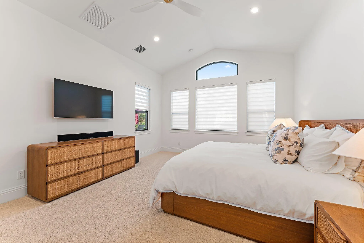
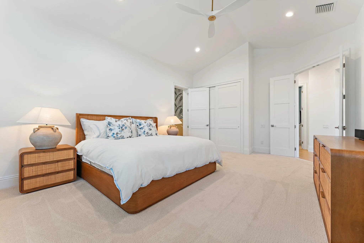
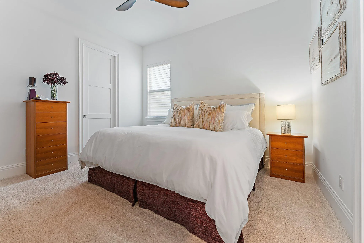
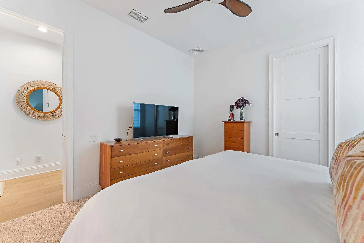
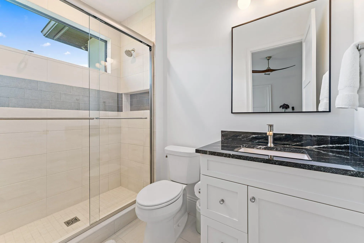
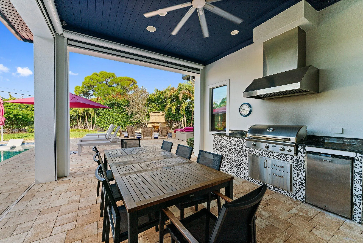
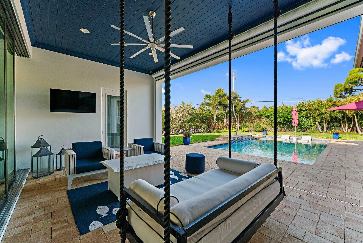
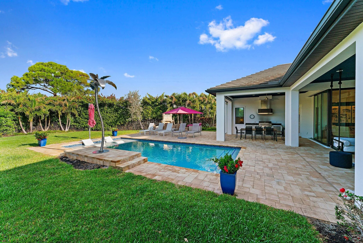
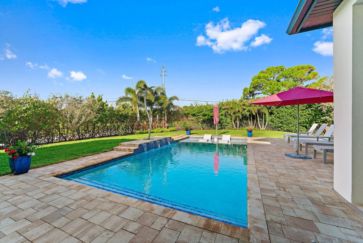
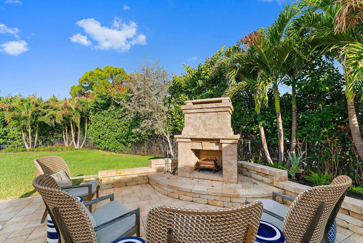
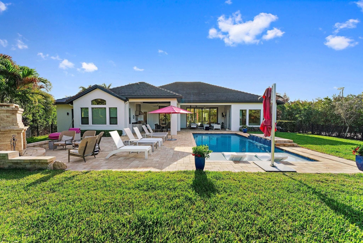
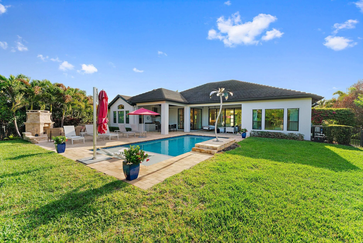
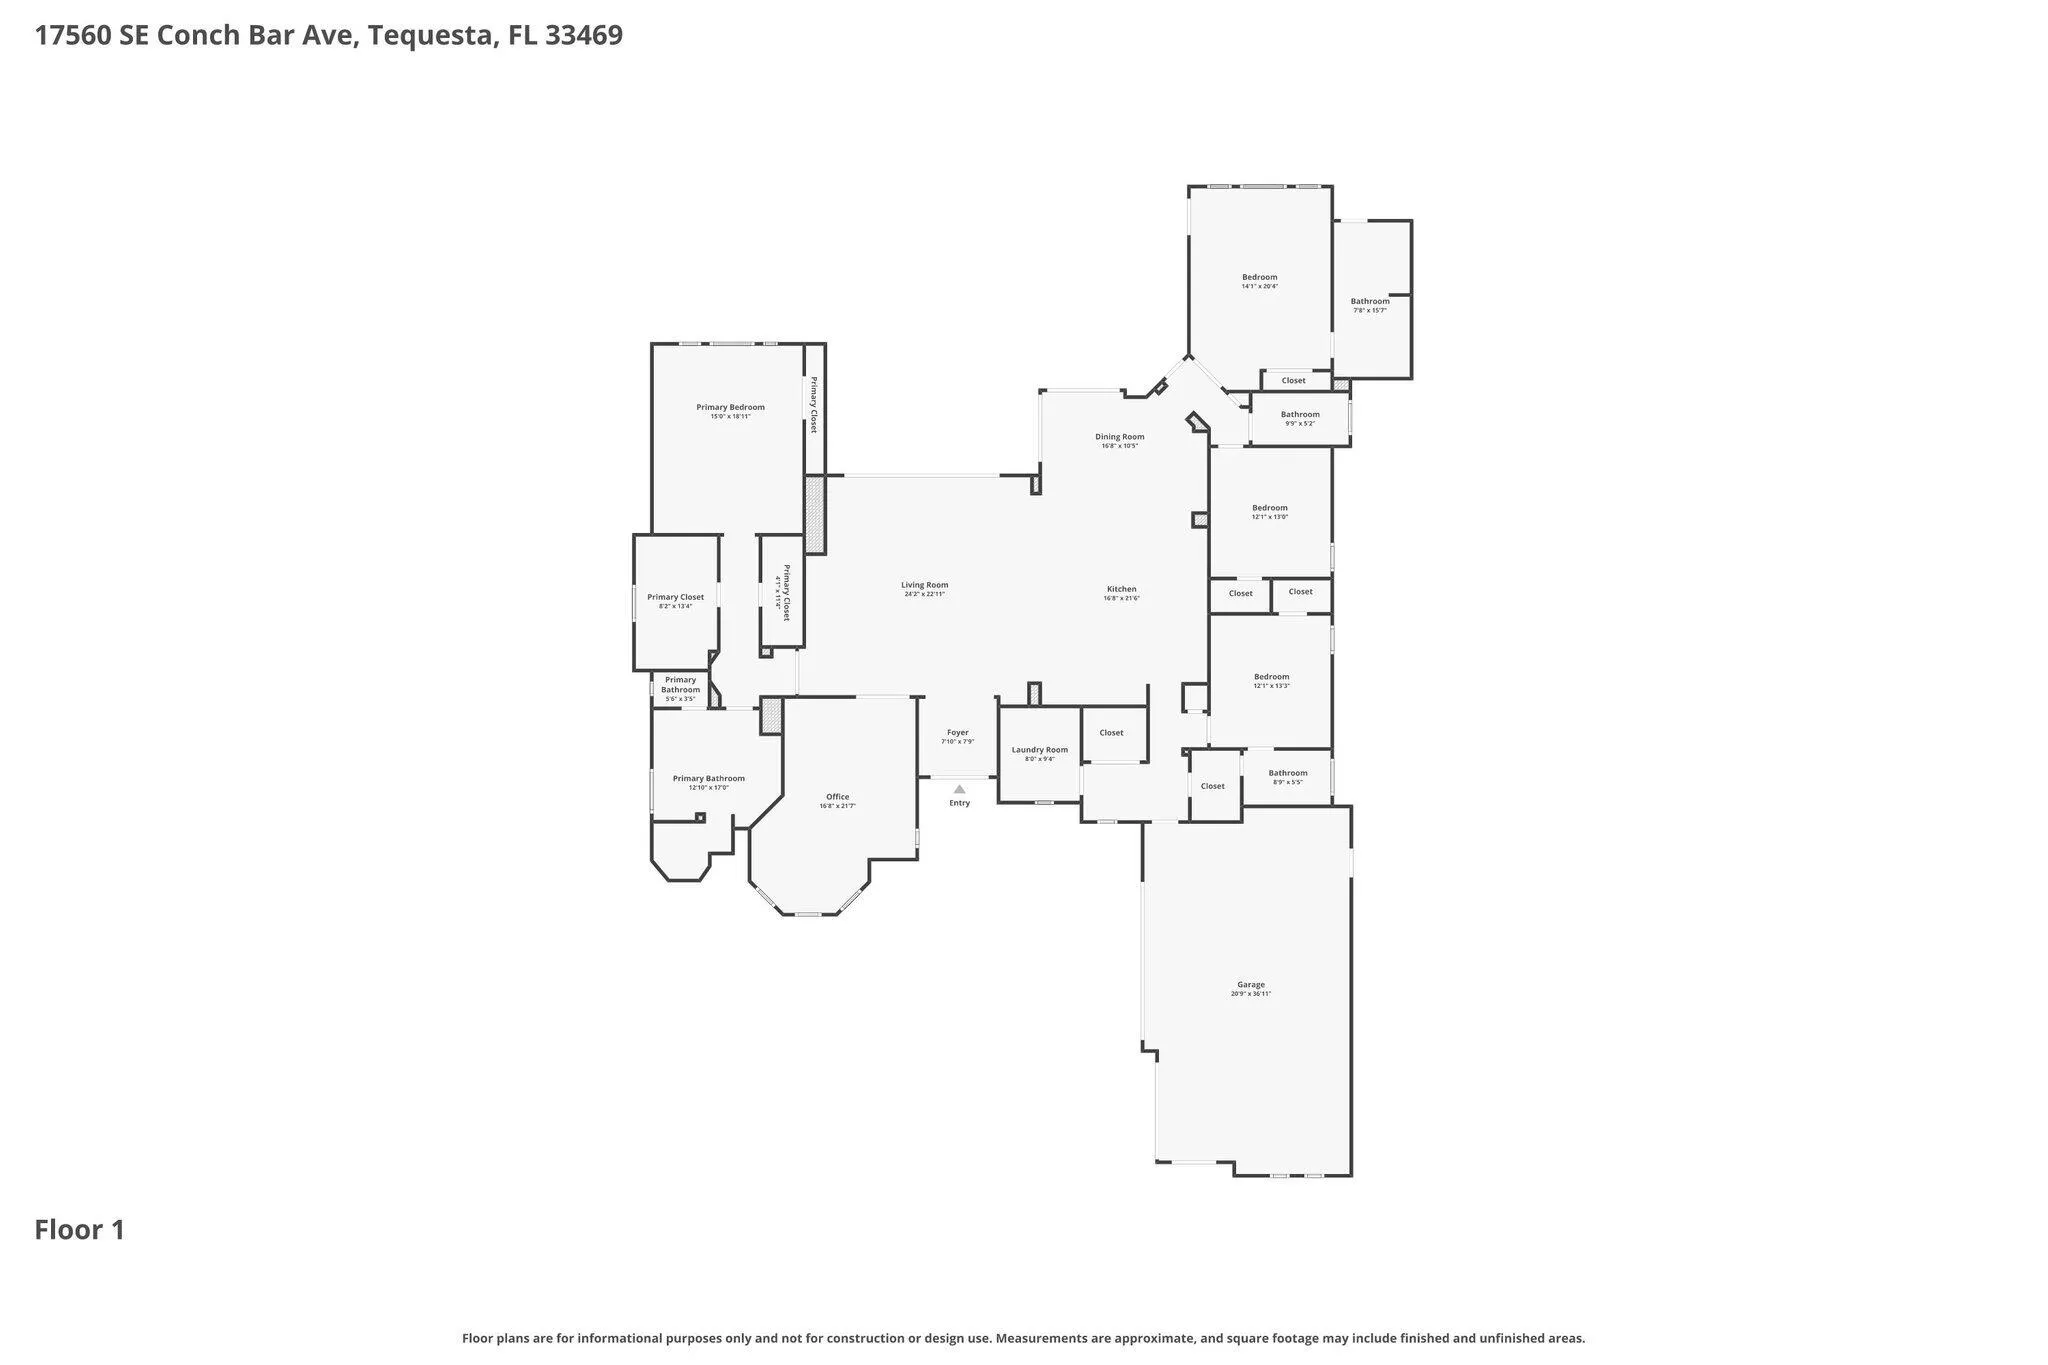
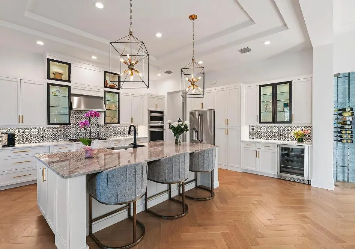
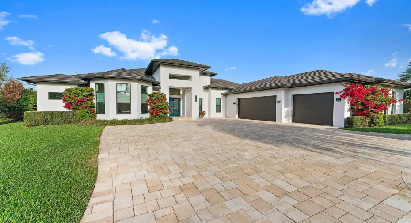
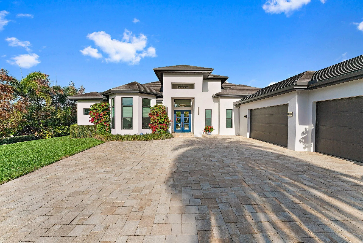
STUNNING! NEW 2021 CUSTOM BUILD in the Affluent IntraCoastal Neighborhood of Indian Hills, Jupiter. HIGH END DETAIL from the Mitored Roof Tiles eliminating ridge cap tiles to the Solid Wood Herringbone Hardwood Floors. The ATTENTION to DETAIL is BEYOND! Please refer to Details in Supplement. Whole House Generator. 220 Outlet for Electric Vehicle in 3 Car Garage.Remote Recessed Roll Down Screens at Covered Patio.Corner Close+Pocketing IMPACT SLIDERs.Custom Front Double Doors w/Solid Brass Hardware + Lock System.Large STONE Outdoor Wood Burning FIreplace.Resort stylPool w Waterfalls+Beach Ledge.Travertine Patio+Circular Dr.Open Split Floor Plan. Huge Walk In Pantry. Natural Quartz Countertops. Designer LIGHT+PLUMBING

Features

  • Swimming Pool: Pool, Pool Equipment, Other, Automatic Chlorination, Gunite, Private
  • Heating System: Central, Electric, Zoned
  • Cooling System: Electric, Zoned, Ceiling Fan(s)
  • Patio: Patio
  • Parking: Driveway, Garage, Garage Door Opener, Circular Driveway, Attached, Two or More Spaces, Paver Block

Appliances

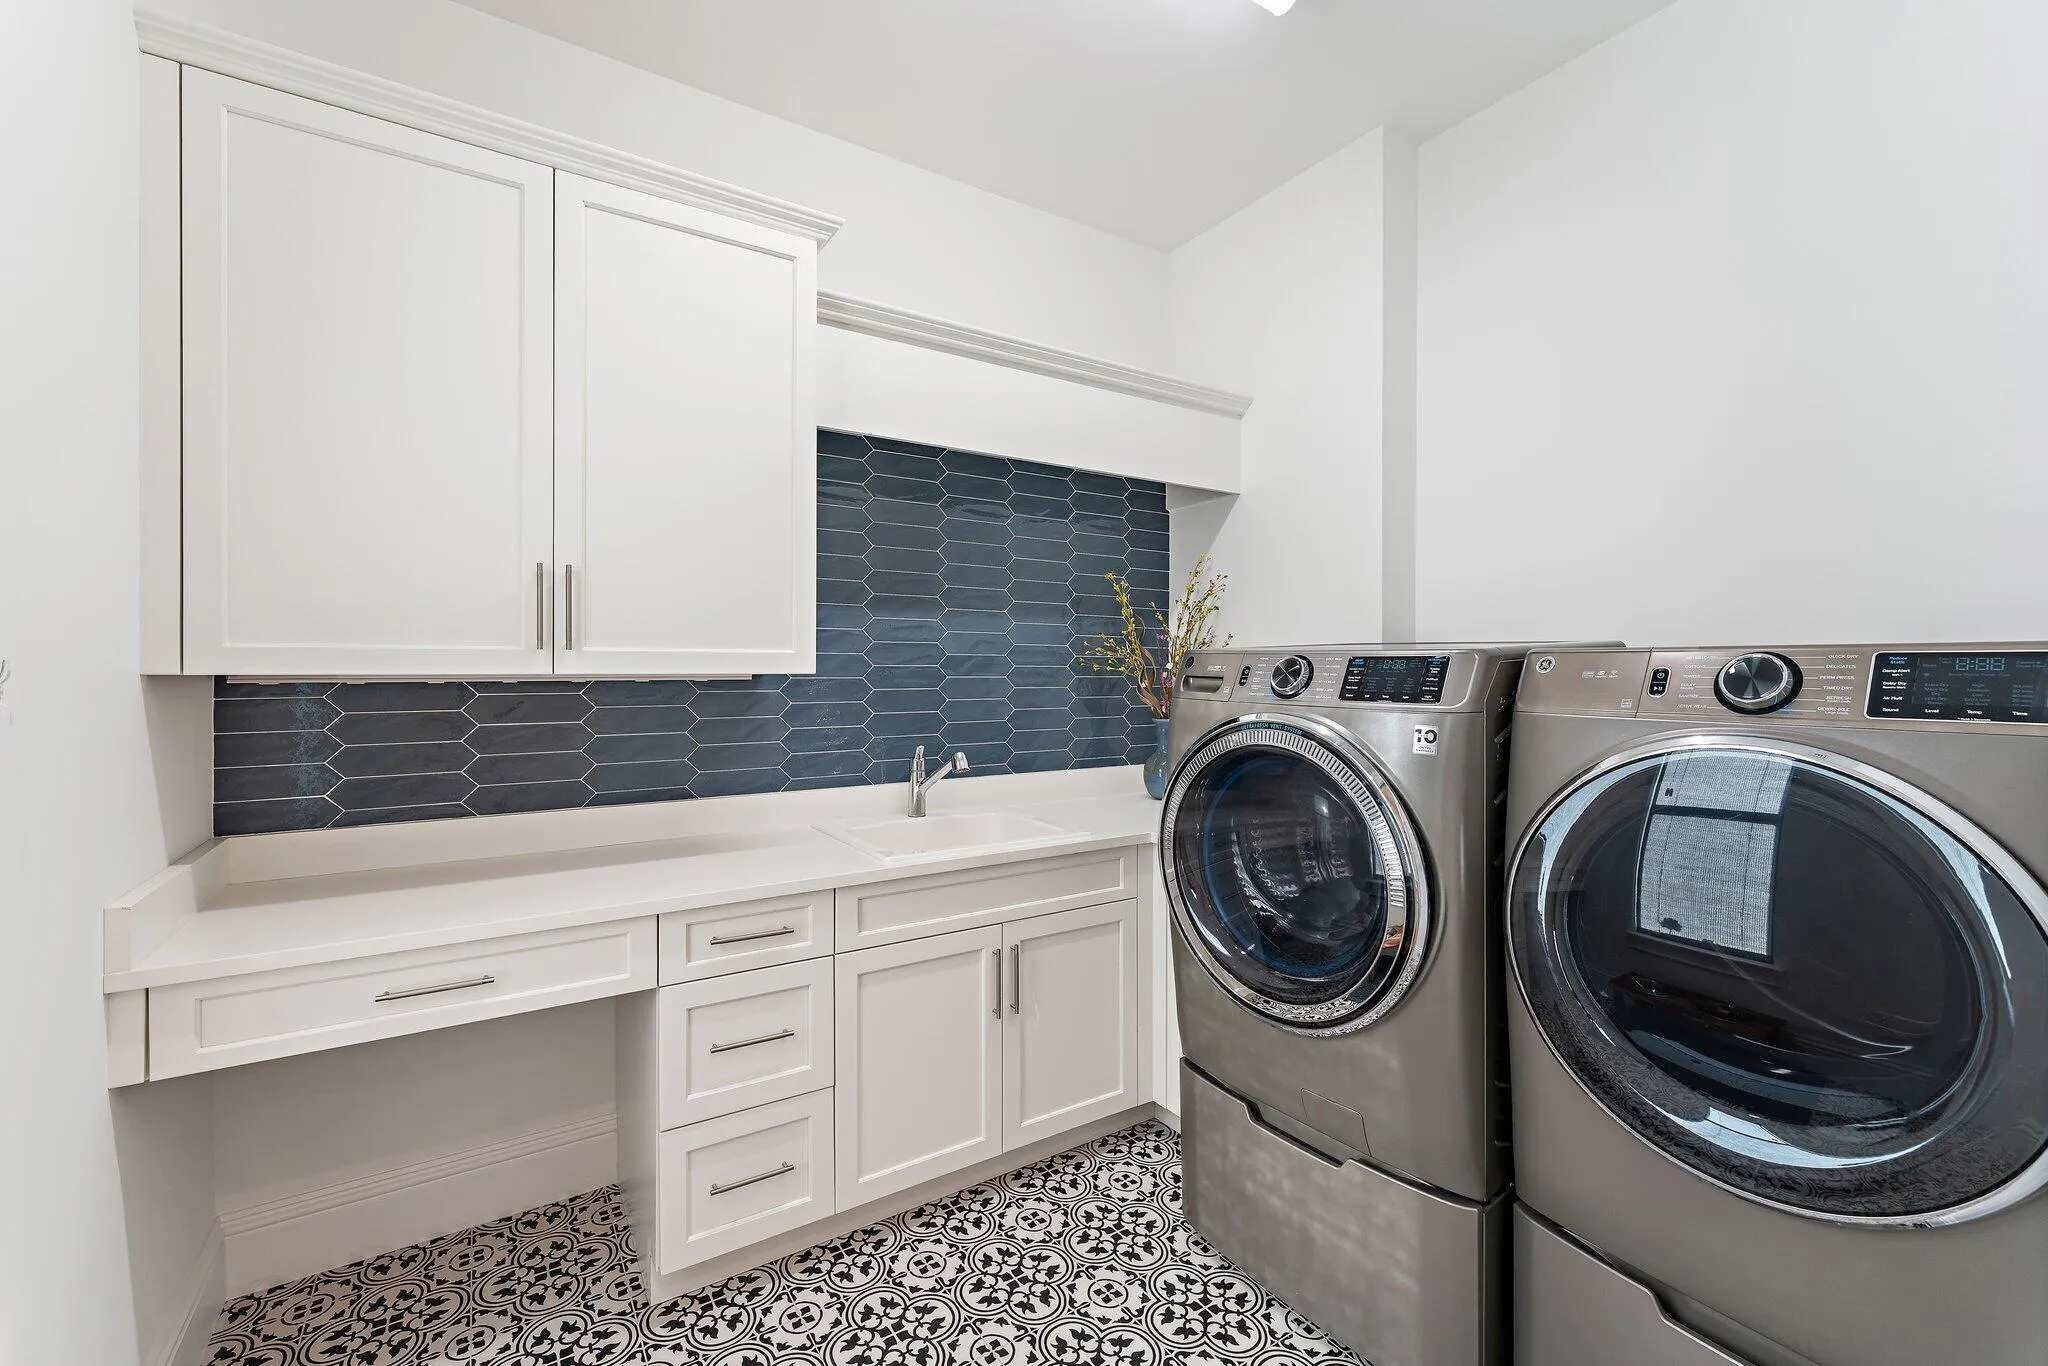
  • Appliances: Dryer, Dishwasher, Electric Range, Microwave, Refrigerator, Self Cleaning Oven, Washer, Electric Water Heater, Disposal, Built-In Oven, Ice Maker

Address Map

  • Country: US
  • State: FL
  • County: Martin
  • City: Jupiter
  • Subdivision: INDIAN HILLS
  • Zipcode: 33469
  • Street: Conch Bar
  • Street Number: 17560
  • Street Suffix: Avenue
  • Floor Number: 0
  • Longitude: W81° 54' 20.8''
  • Latitude: N26° 56' 3.2''
  • Street Dir Prefix: SE
  • MLS Area: 6140

MLS Addon

  • Architectural Style: One Story, Ranch
  • Association Amenities: Pool, Barbecue, Picnic Area, Beach Rights
  • Association Fee: $158
  • Association Fee Frequency: Monthly
  • Association Fee Includes: Common Area Maintenance
  • Close Price: $0
  • Elementary School: Hobe Sound
  • Exterior Features: Barbecue, Patio, Fence, Outdoor Grill
  • Flooring: Tile, Wood, Marble, Parquet, Carpet, Hardwood
  • Garage Spaces: 3
  • High School: South Fork
  • Insurance Expense: $0
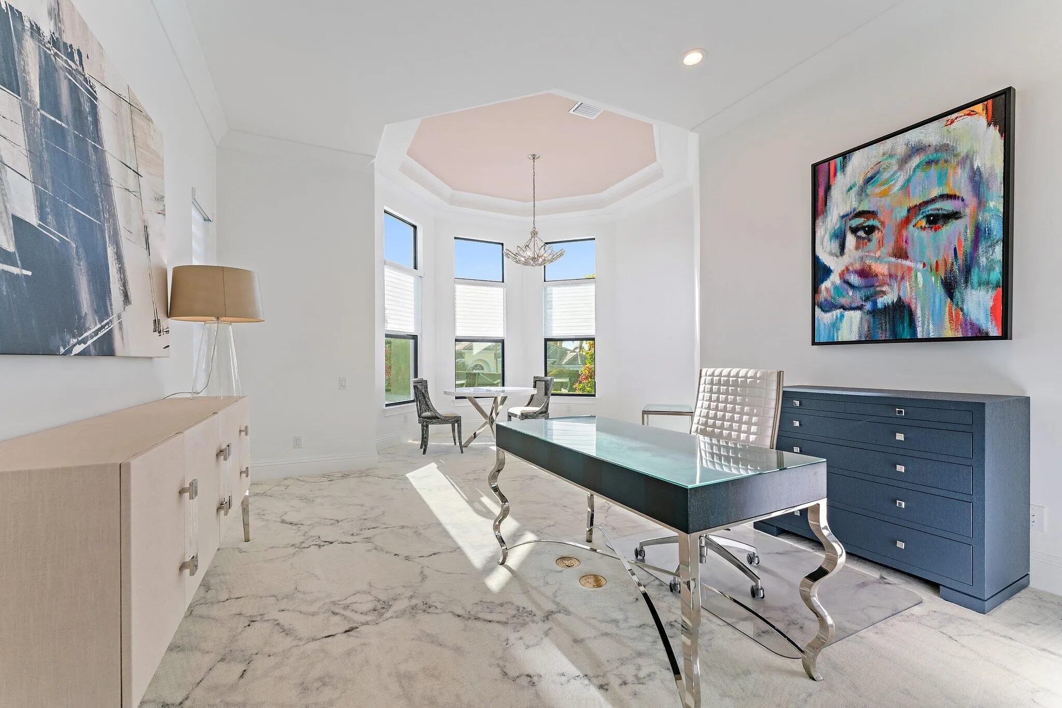
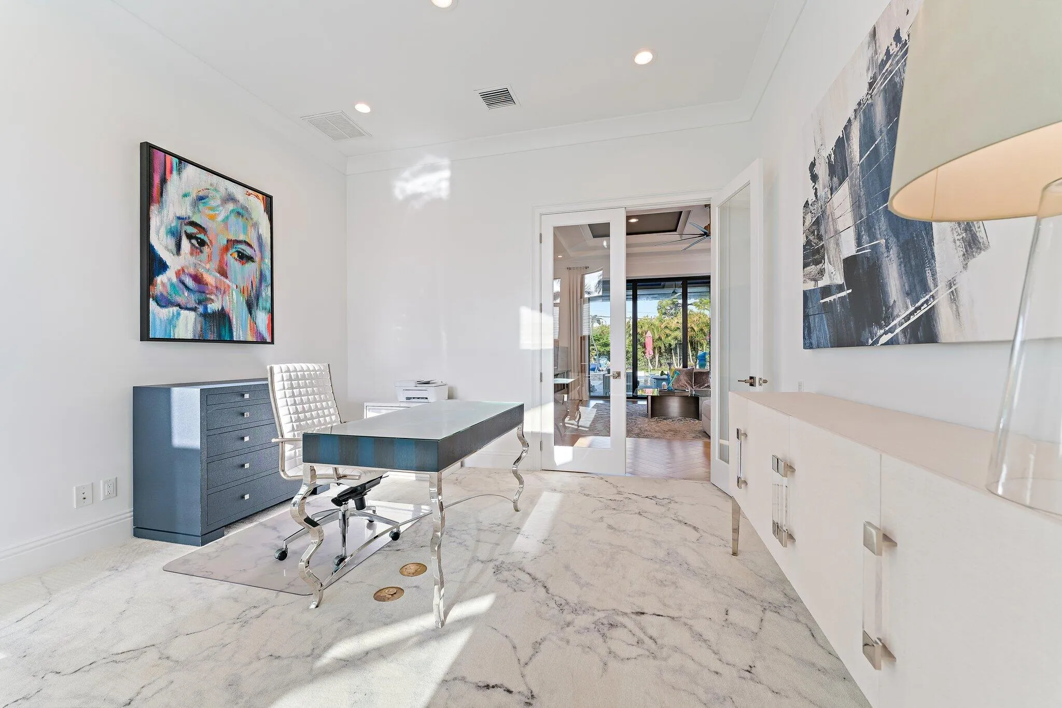
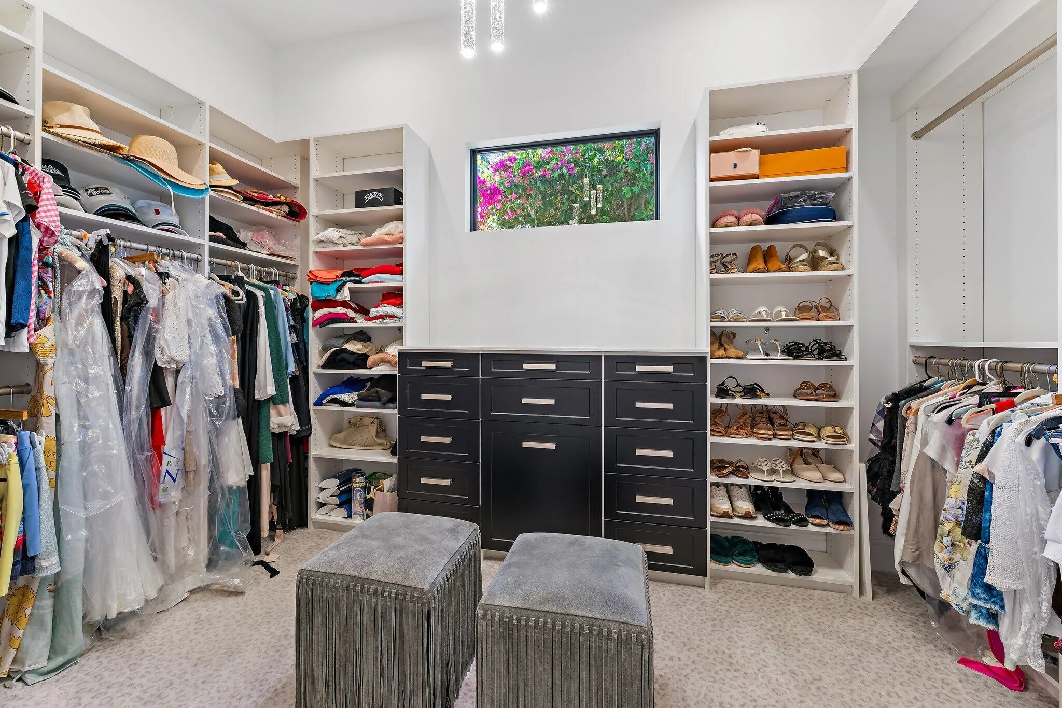
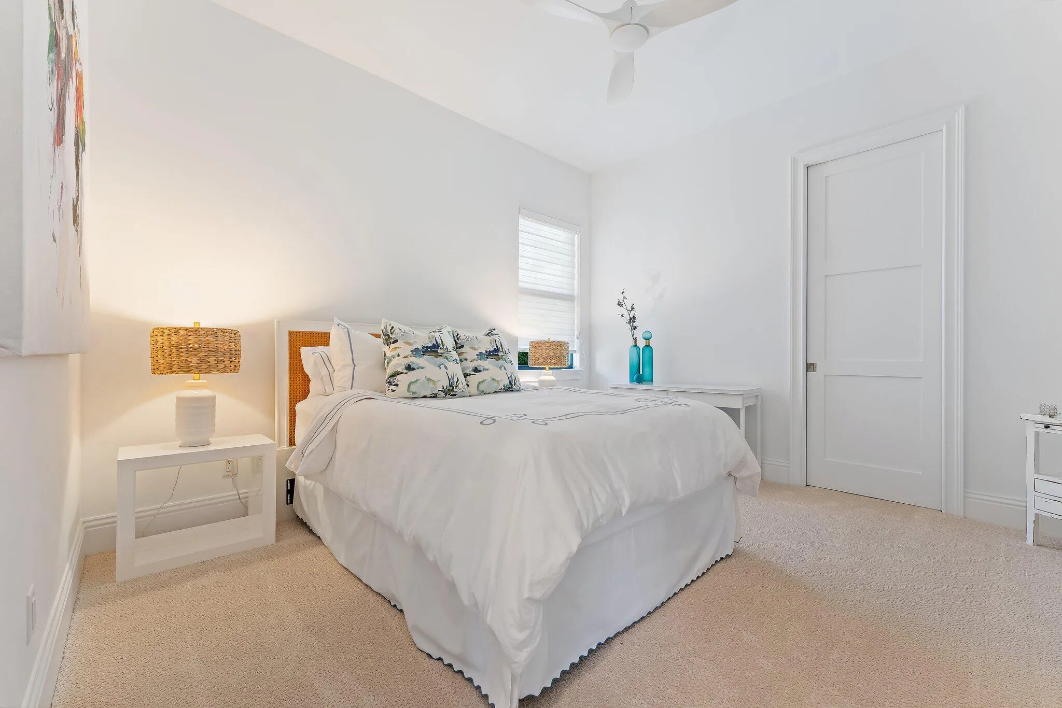
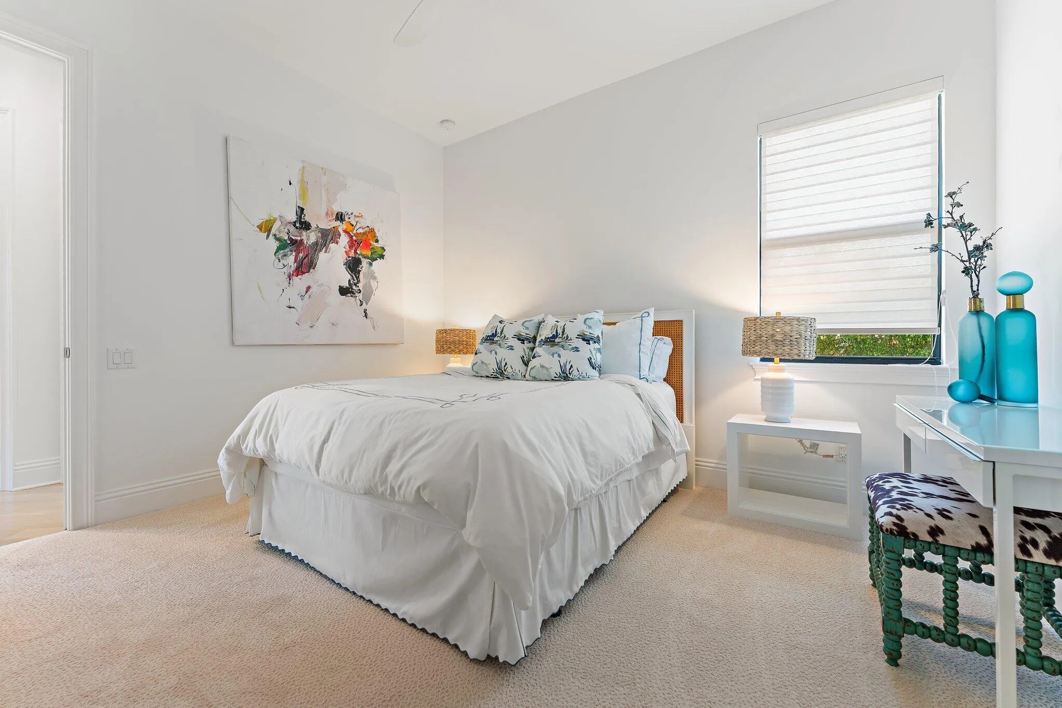
  • Interior Features: Bedroom on Main Level, Dual Sinks, Entrance Foyer, French Door(s)/Atrium Door(s), Walk-In Closet(s), Kitchen Island, High Ceilings, Pantry, Split Bedrooms, Custom Mirrors, Main Level Primary, Vaulted Ceiling(s), Utility Room, Bathtub, Shower Only
  • Laundry Features: Laundry Tub, Washer Hookup
  • Levels: One
  • Lot Features: <1 Acre, Sprinkler System, Corner Lot, Interior Lot
  • Middle Or Junior School: Murray
  • New Taxes Expense: $0
  • Stories: 1
  • Stories Total: 1
  • Tax Annual Amount: $31,998
  • Utilities: Cable Available, Sewer Available, Water Available
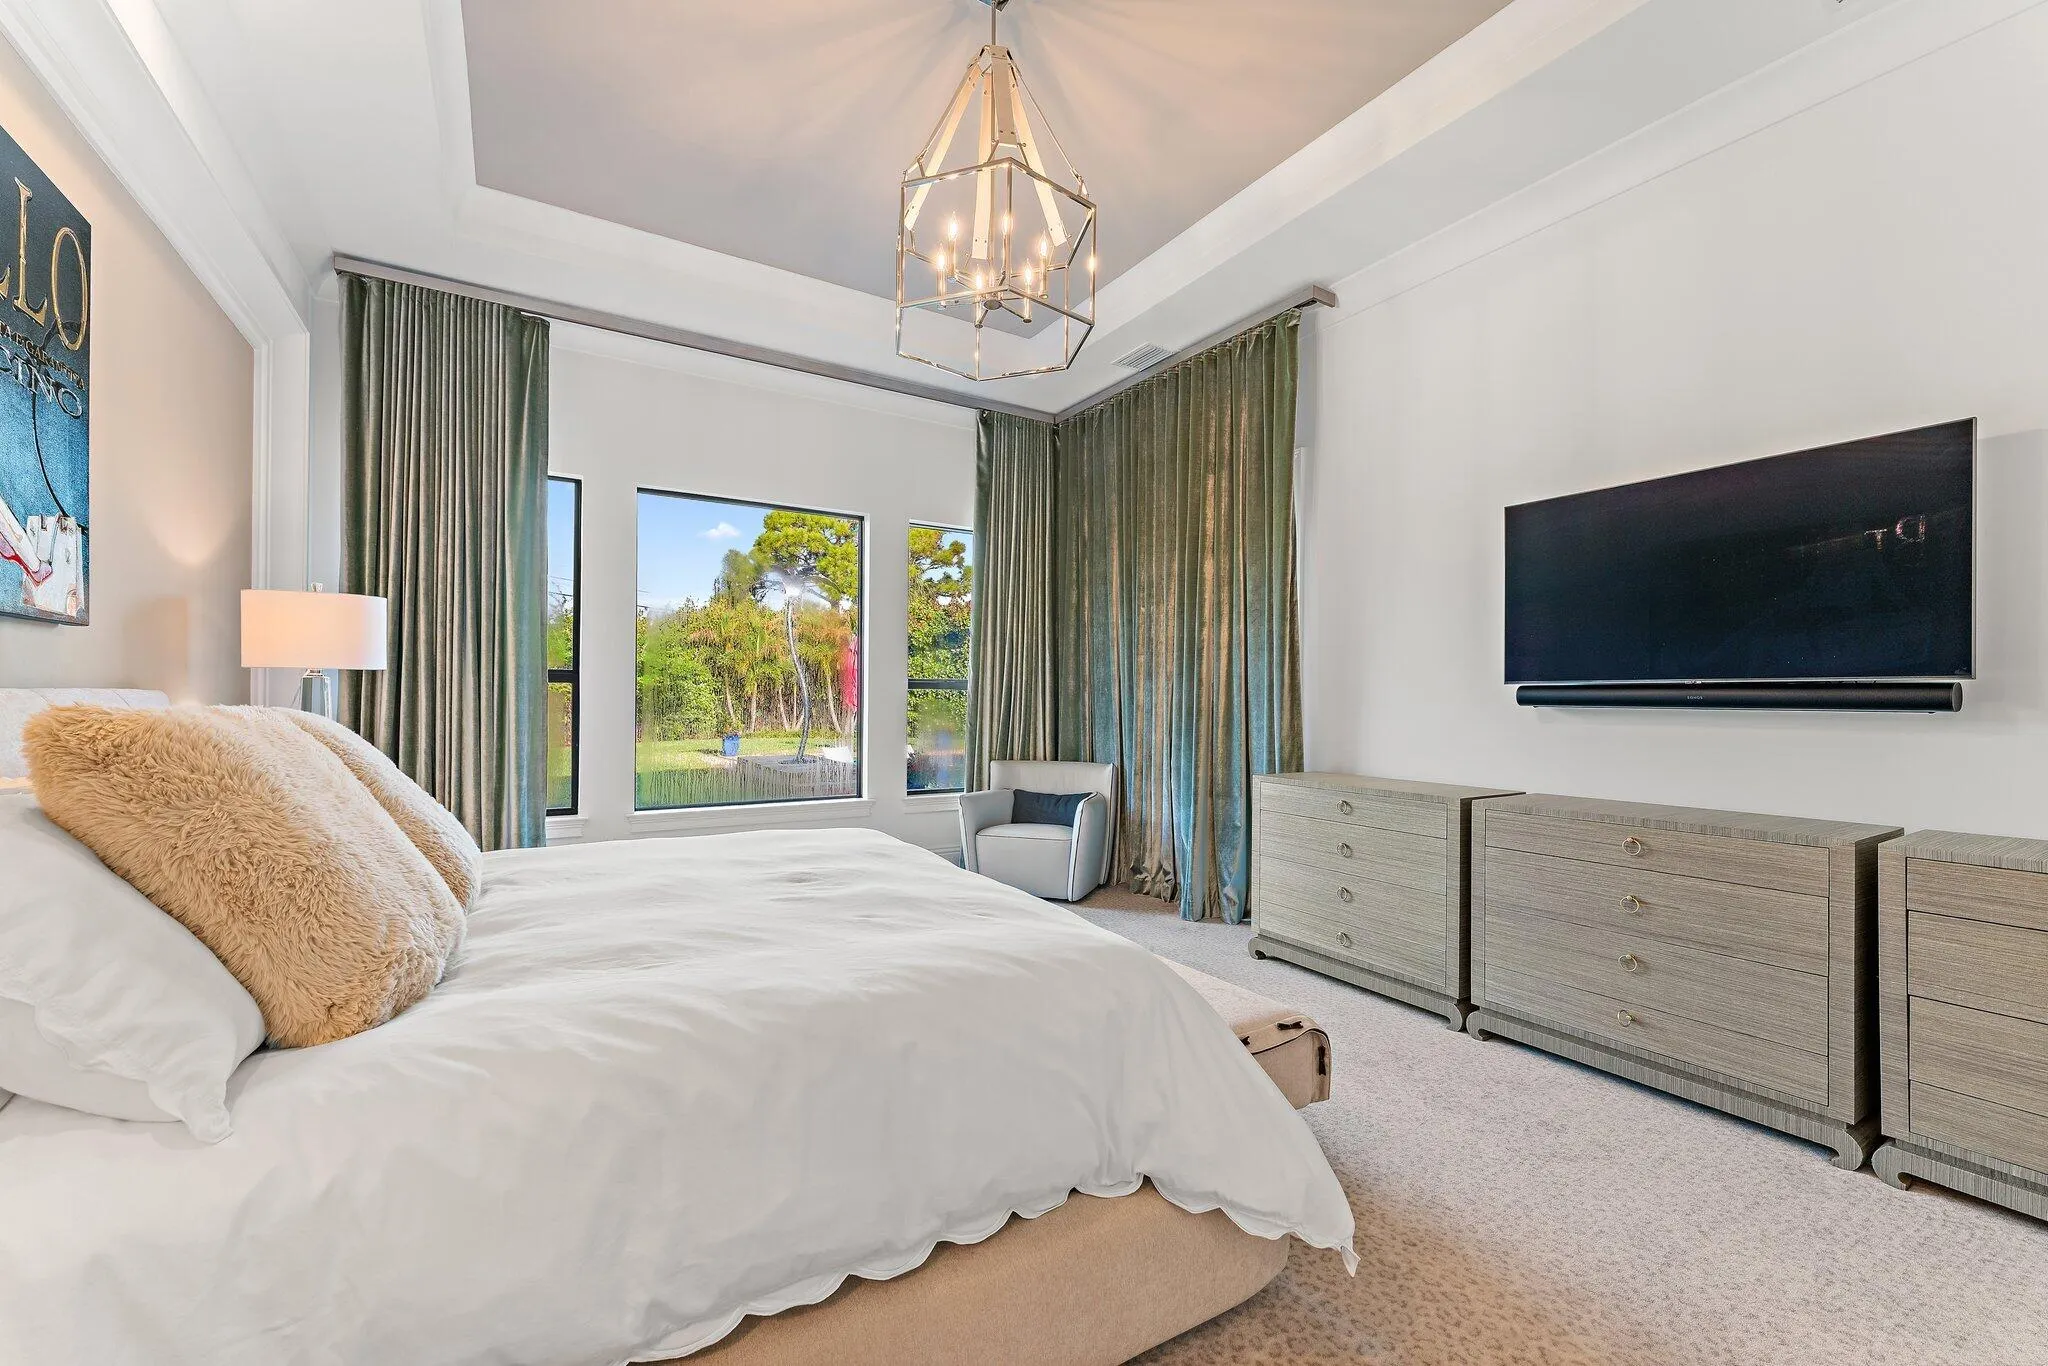
  • Window Features: Blinds, Impact Glass, Drapes

Location

Listing Updated: 2026-06-29 09:40:18
  • Property Type : Single Family
  • Property Sub Type : Single Family Residence
  • Listing Type : For Sale
  • Listing ID : B26001649
  • Price : $3,850,000
  • View : Bay, Canal, Ocean, Other, Water
  • Bedrooms : 4
  • Bathrooms : 4
  • Full Bathrooms : 4
  • Half Bathrooms : 0
  • Square Footage : 3,617 Sqft
  • Year Built : 2021
  • Lot Area : 0.67 Acre
  • Listing Status : Active
  • Days On Market : 132
Contact Agent
Required
Required
Required
By proceeding, you consent to receive calls and texts at the number you provided, including marketing by autodialer and prerecorded and artificial voice, and ettmail, about your inquiry and other home-related matters, but not as a condition of any purchase.

Similar Single Family