• Share

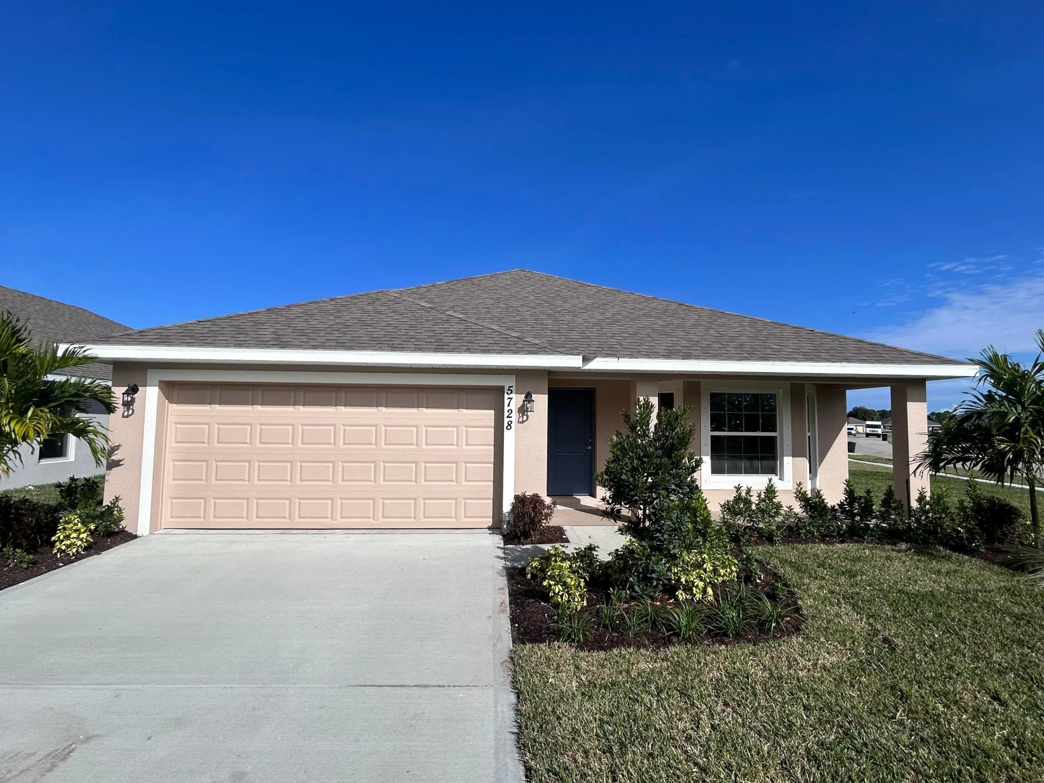
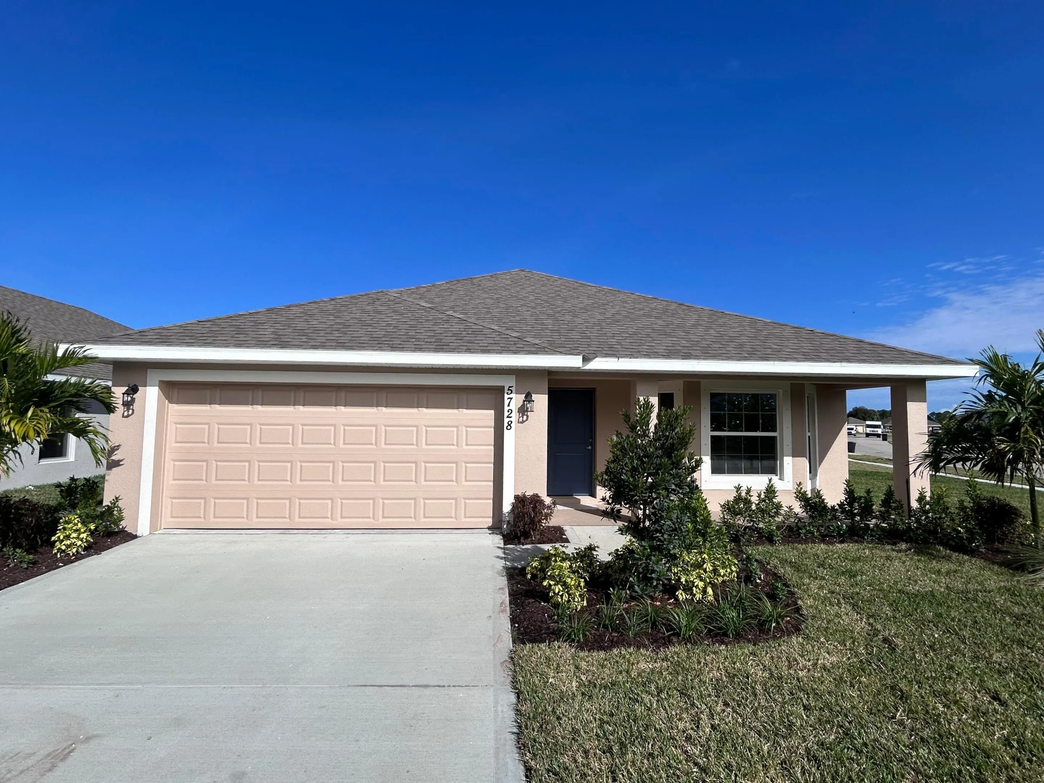
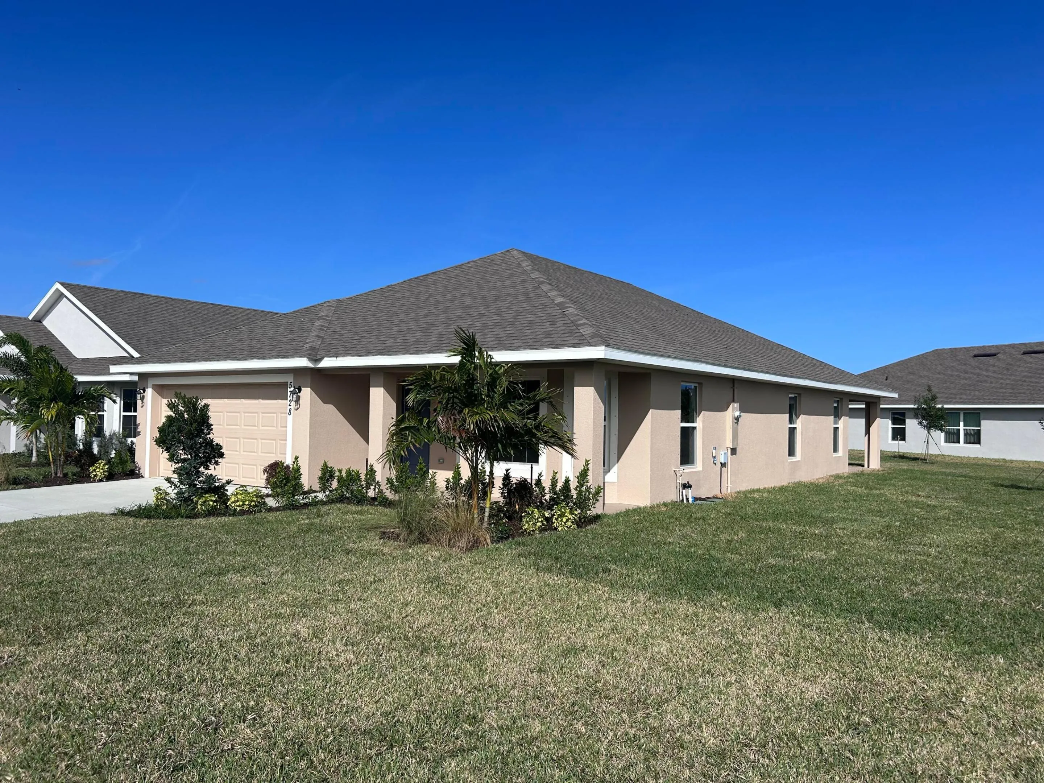
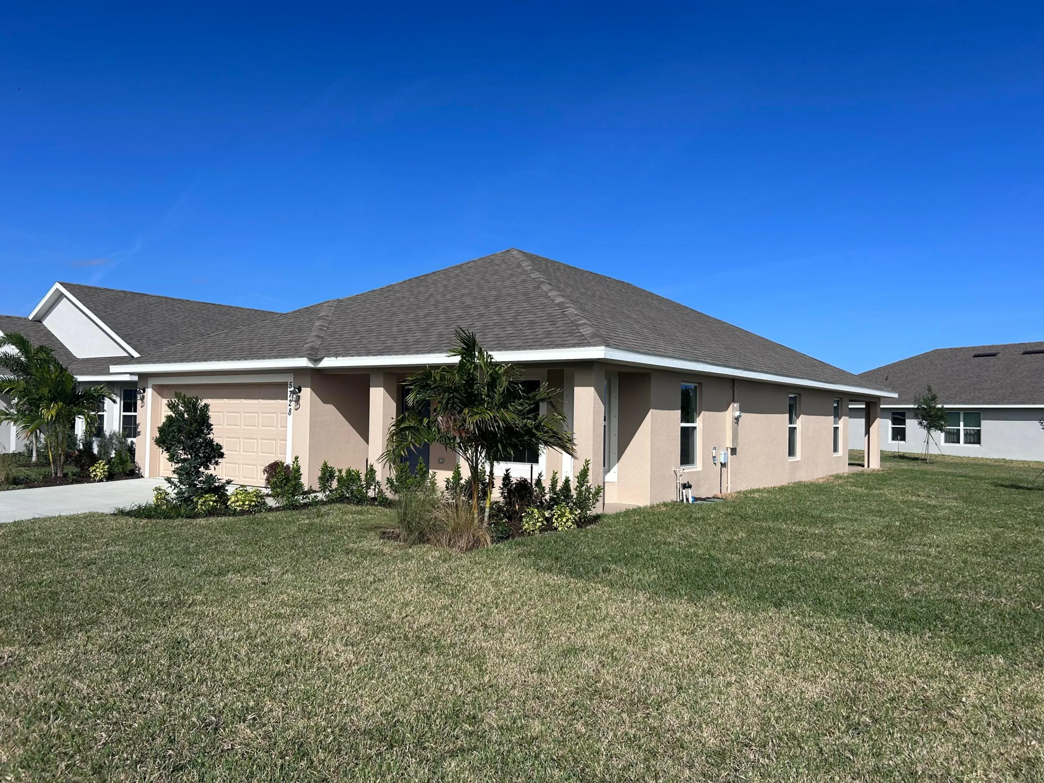
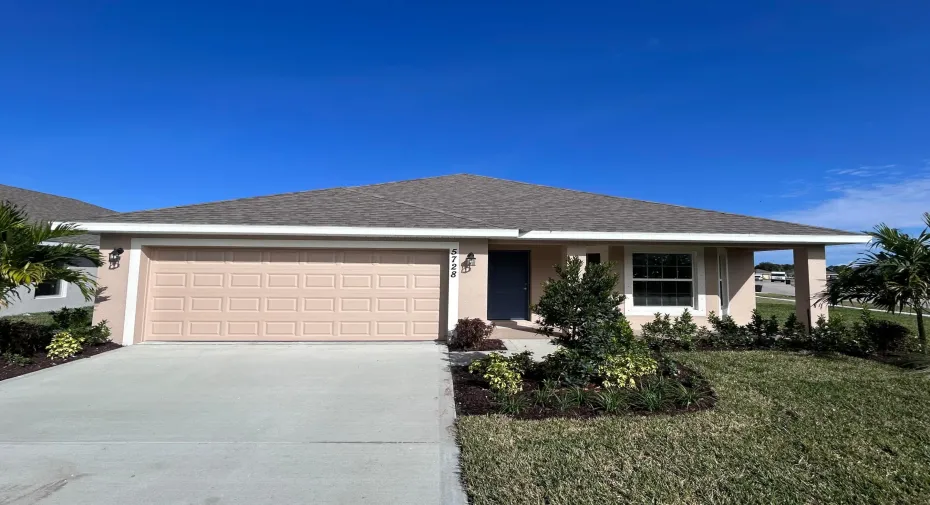
5728 Waterstone Boulevard, Fort Pierce, Florida 34951

Active For Sale
$381,000
  • Beds 3
  • Baths 2
  • Sq Ft 1,780 Sqft
  • Visits: 5 in 232 days

Description

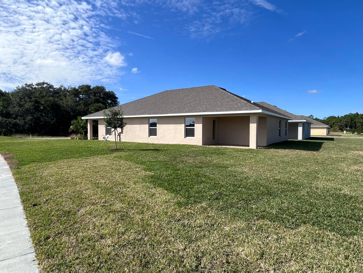
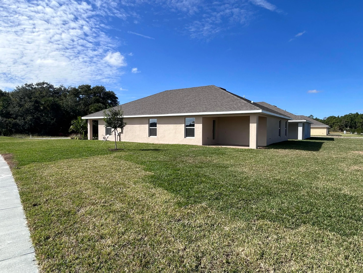
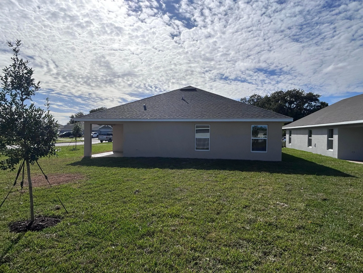
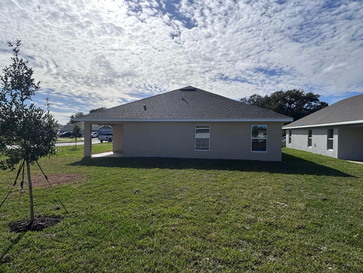
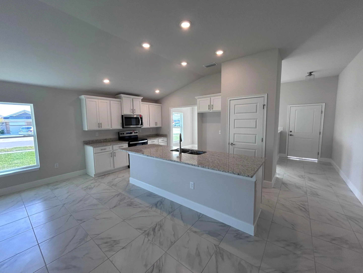
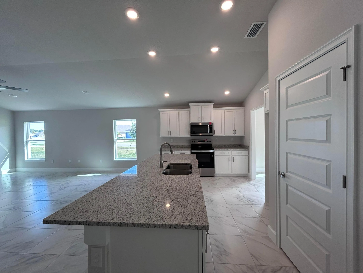
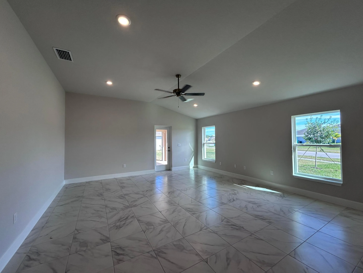
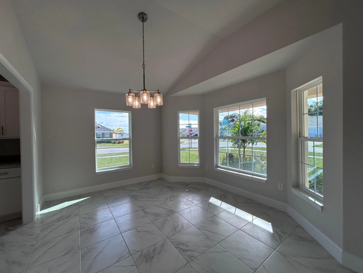
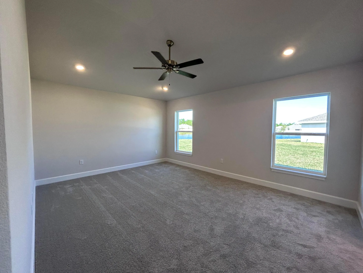
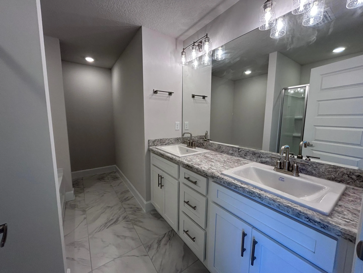
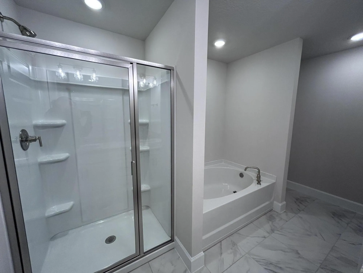
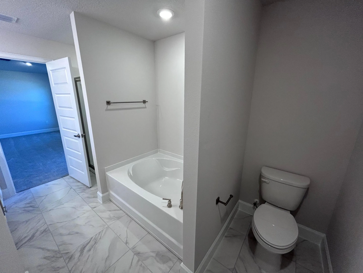
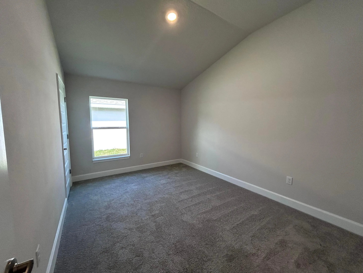
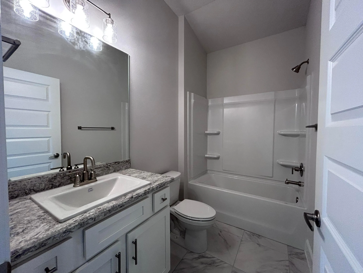
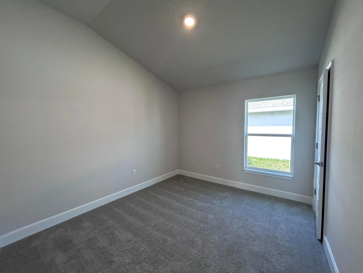
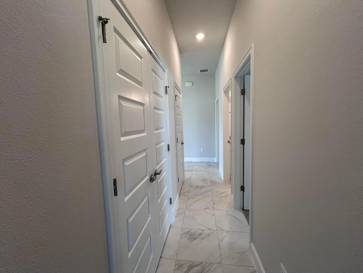
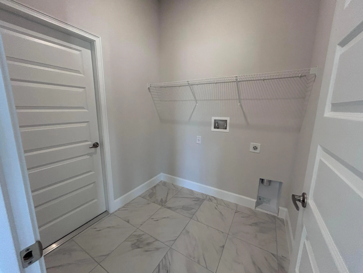
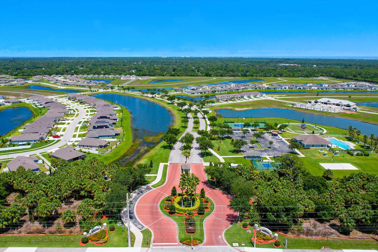
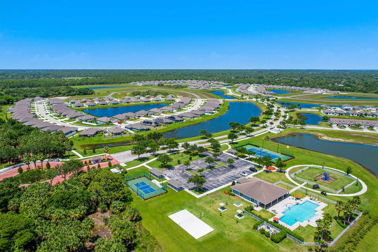
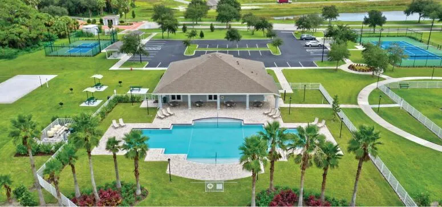
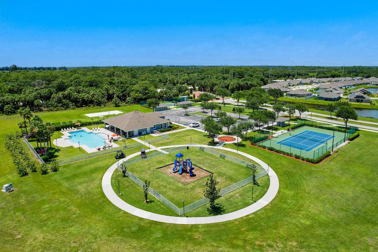
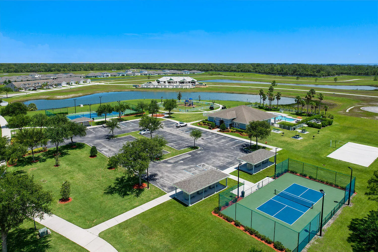
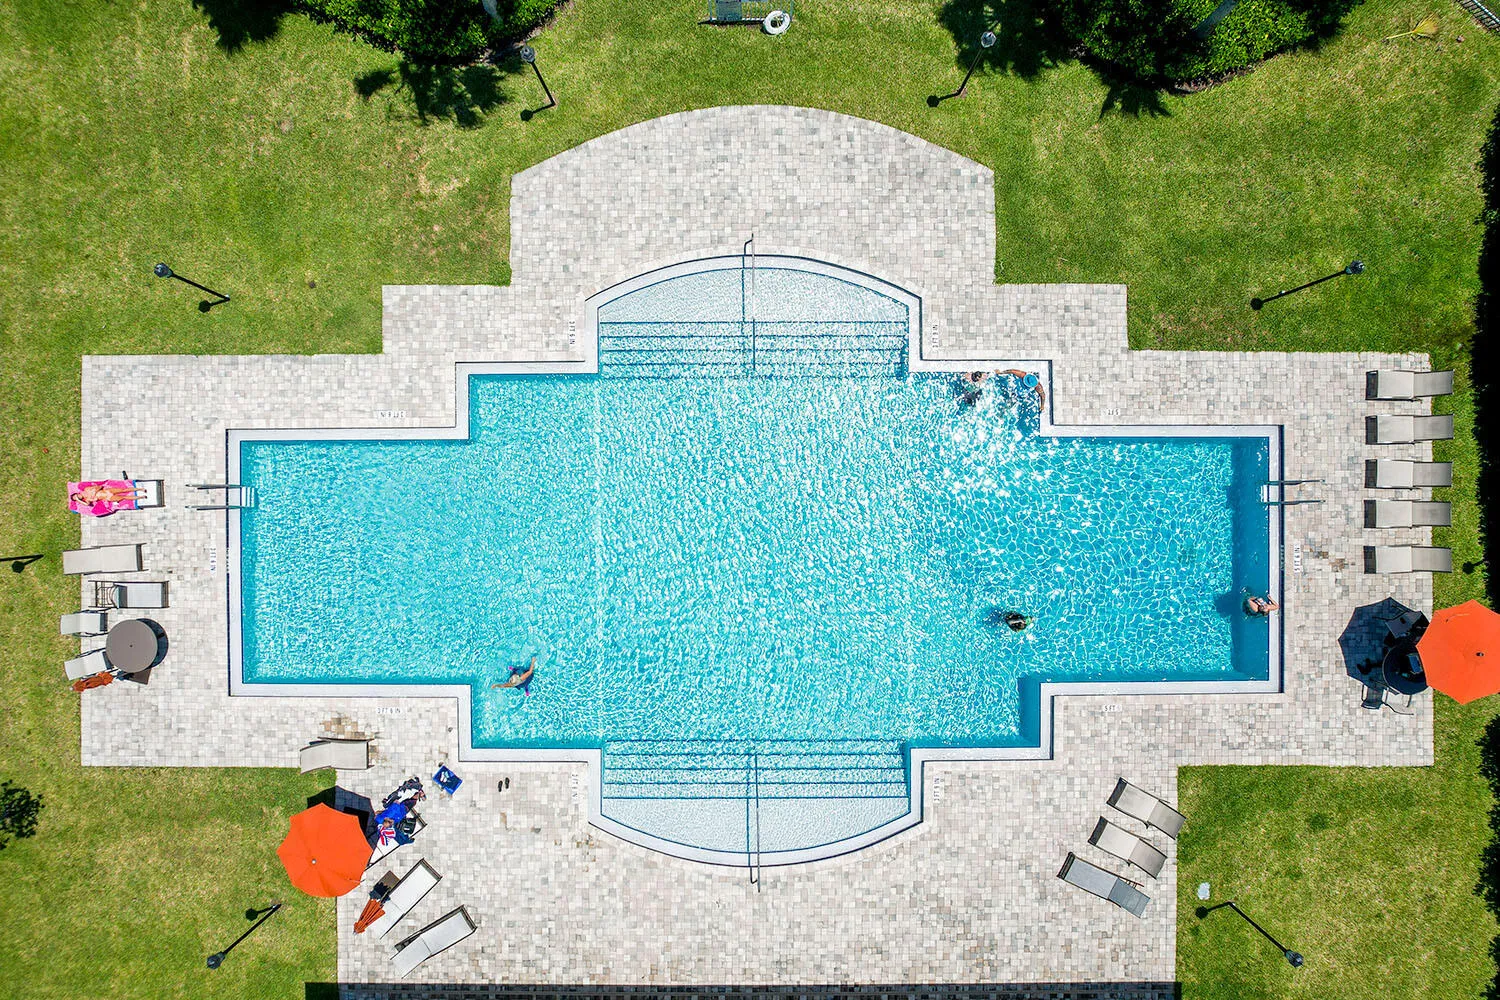
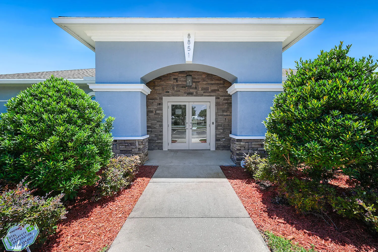
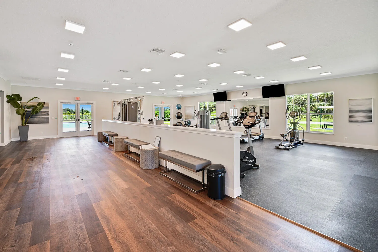
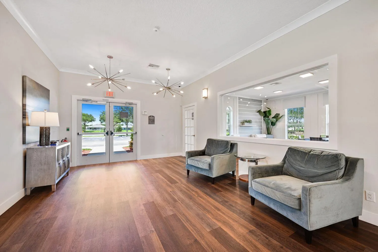
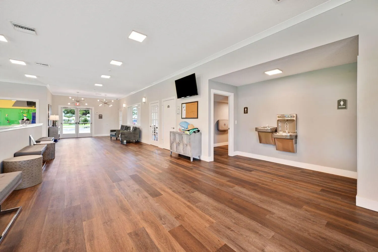
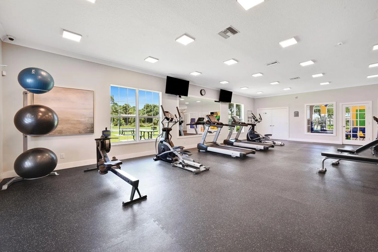
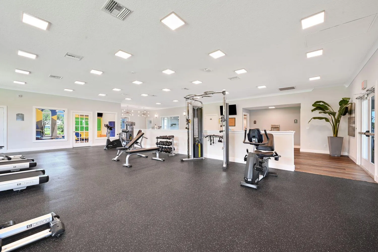
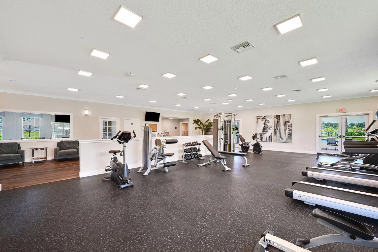
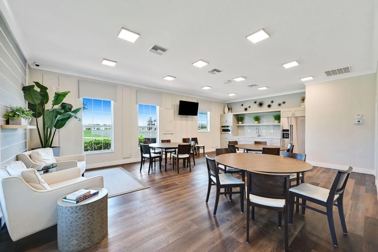
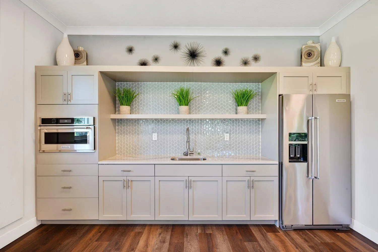
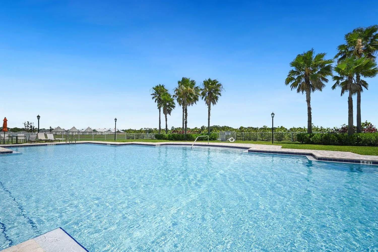
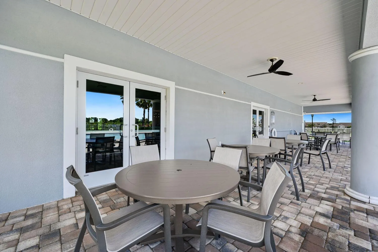
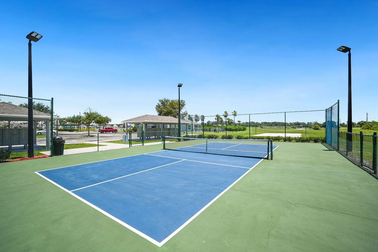
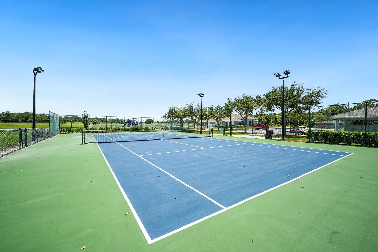
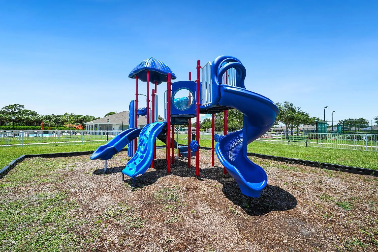
Special Interest Rate Promotion of 4.99%. $2040 per month P&I. Save $375 per month from 6.5% market rate payment. ONLY $1,000 Deposit and Paid Closing using our approved lender. This Gorgeous Move-In Ready Home on an oversized Corner Lot. Your new home will feature Granite in Kitchen, Tile floors in main living areas, vaulted ceilings, open floor plan, spacious walk-in closet, Walk-in shower and Garden Tub. The outside living space includes a great lake view from the covered patio. Enjoy the community clubhouse with Sand Volleyball, Tennis & Pickleball Court, Fitness Room, Heated Pool and more. Waterstone is nestled between 2 parks, quick access to I-95, the beach, dining, golf & Outlet mall. NO FLOOD INSURANCE Required and Builder Warranty Included

Features

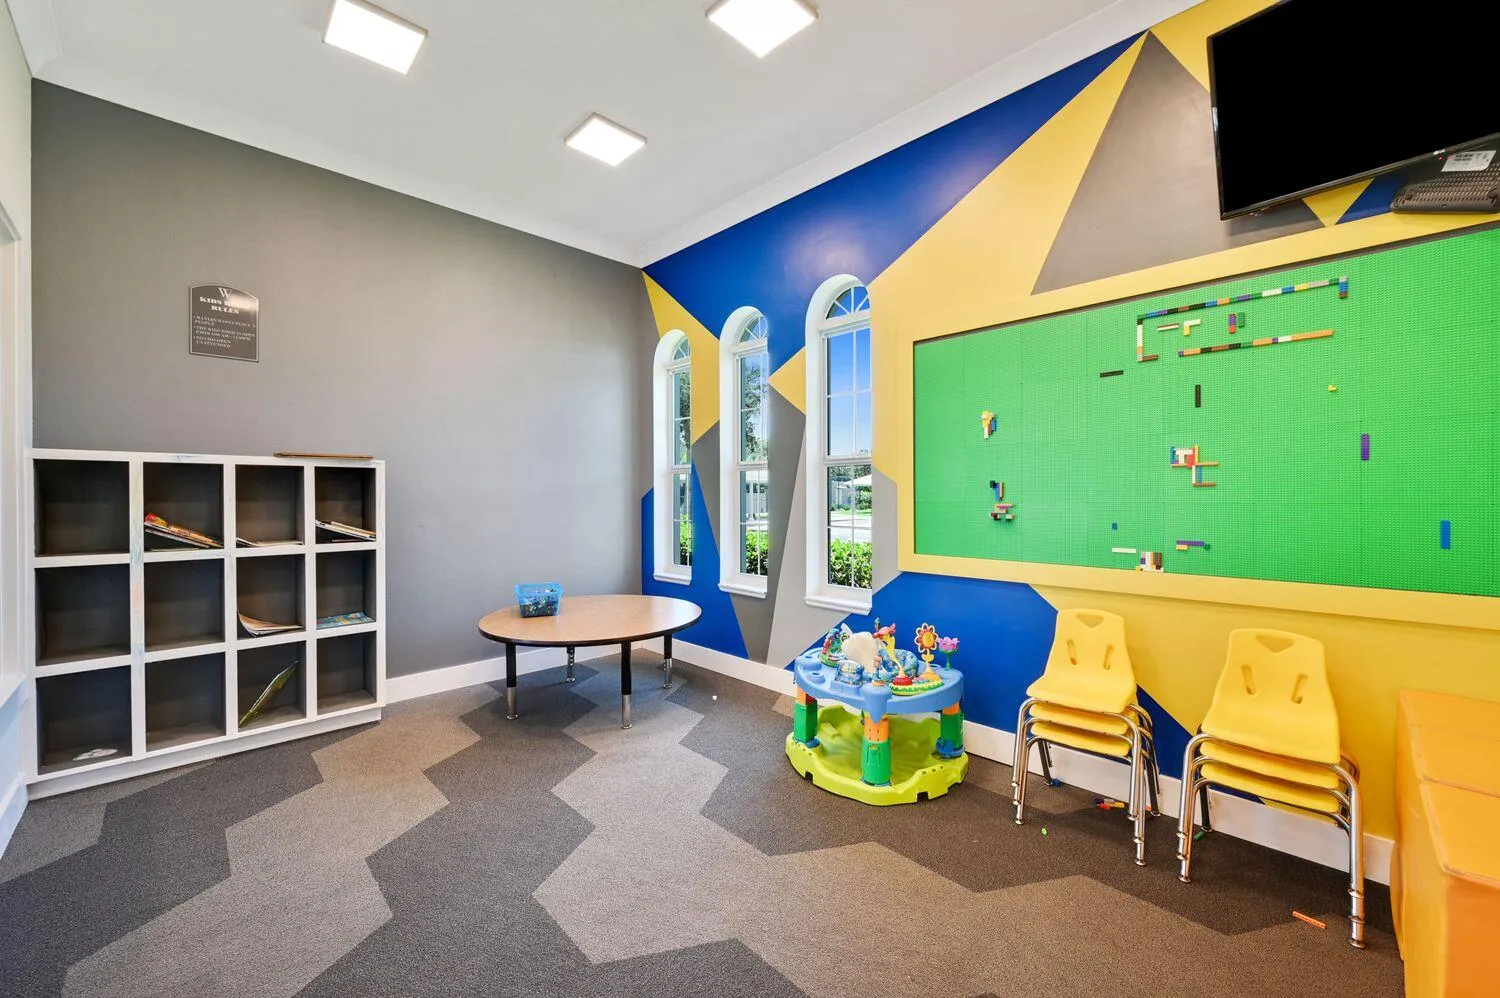
  • Swimming Pool: Association, Community, None
  • Heating System: Central, Electric
  • Cooling System: Electric, Central Air, Ceiling Fan(s)
  • Patio: Patio
  • Parking: Garage, Two or More Spaces

Appliances

  • Appliances: Dishwasher, Electric Range, Microwave, Trash Compactor

Address Map

  • Country: US
  • State: FL
  • County: St Lucie
  • City: Fort Pierce
  • Subdivision: WATERSTONE PHASE THREE
  • Zipcode: 34951
  • Street: Waterstone
  • Street Number: 5728
  • Street Suffix: Boulevard
  • Floor Number: 0
  • Longitude: W81° 35' 23.7''
  • Latitude: N27° 32' 4.5''
  • Directions: Please use GPS
  • MLS Area: 7040

MLS Addon

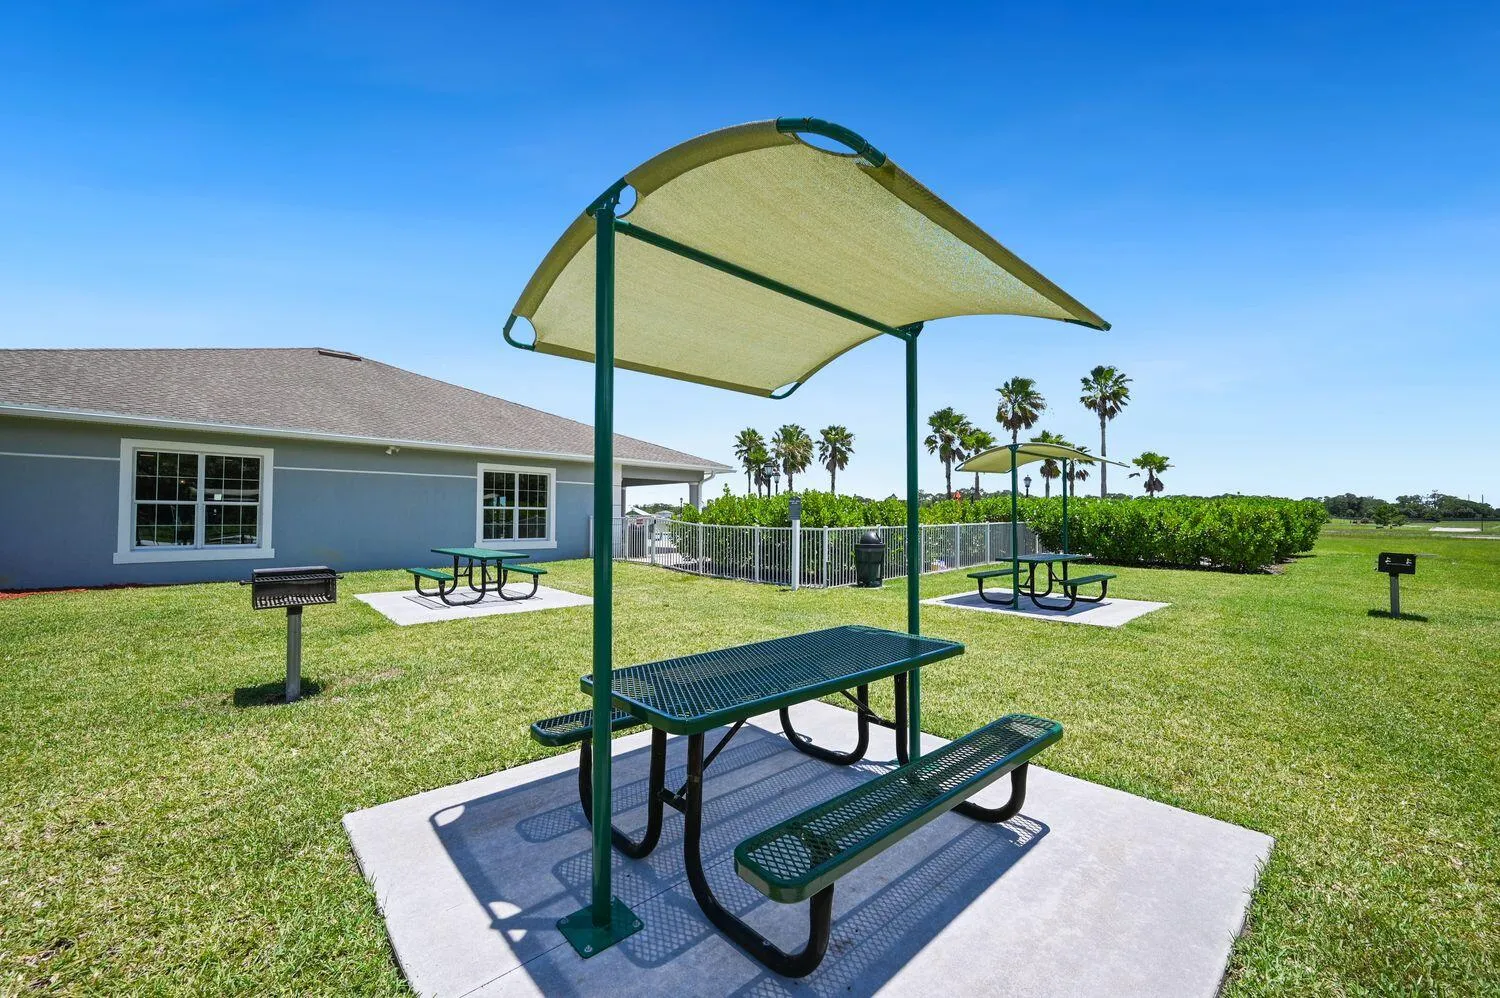
  • Association Amenities: Clubhouse, Fitness Center, Pool, Tennis Court(s), Barbecue, Picnic Area
  • Association Fee: $11
  • Association Fee Frequency: Monthly
  • Close Price: $0
  • Exterior Features: Patio, Storm/Security Shutters
  • Flooring: Concrete, Carpet
  • Garage Spaces: 2
  • High School: Fort Pierce Westwood
  • Insurance Expense: $0
  • Interior Features: Bedroom on Main Level, Eat-in Kitchen, Kitchen Island, Garden Tub/Roman Tub, High Ceilings, Dining Area, Separate/Formal Dining Room, Main Level Primary, Vaulted Ceiling(s), Attic, Pull Down Attic Stairs, Tub Shower
  • Levels: One
  • Lot Features: 1/4 to 1/2 Acre Lot, <1 Acre, Sprinklers Automatic
  • Middle Or Junior School: Oslo
  • New Taxes Expense: $0
  • Stories: 1
  • Stories Total: 1
  • Tax Annual Amount: $2,542
  • Utilities: Sewer Available, Water Available

Location

Listing Updated: 2026-07-20 19:35:36

  • Property Type : Single Family
  • Property Sub Type : Single Family Residence
  • Listing Type : For Sale
  • Listing ID : R11144500
  • Price : $381,000
  • View : Lake
  • Bedrooms : 3
  • Bathrooms : 2
  • Full Bathrooms : 2
  • Half Bathrooms : 0
  • Square Footage : 1,780 Sqft
  • Year Built : 2025
  • Lot Area : 0.25 Acre
  • Listing Status : Active
  • Days On Market : 231
Contact Agent
Required
Required
Required
By proceeding, you consent to receive calls and texts at the number you provided, including marketing by autodialer and prerecorded and artificial voice, and ettmail, about your inquiry and other home-related matters, but not as a condition of any purchase.

Similar Single Family