• Share

9823 Sun Pointe Drive, Boynton Beach, Florida 33437

Active For Sale
$737,500
  • Beds 4
  • Baths 2
  • Sq Ft 2,231 Sqft
  • Visits: 9 in 65 days

Description

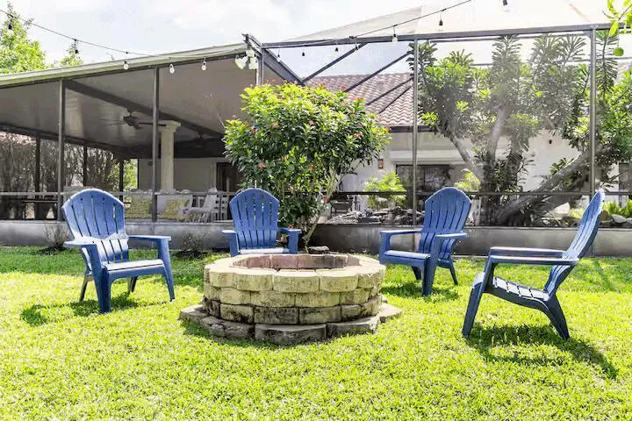
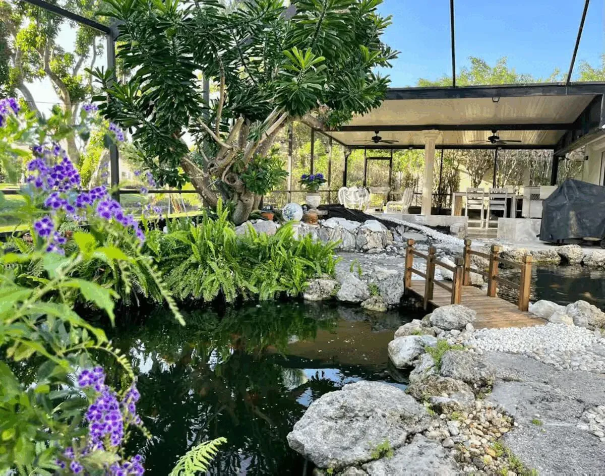
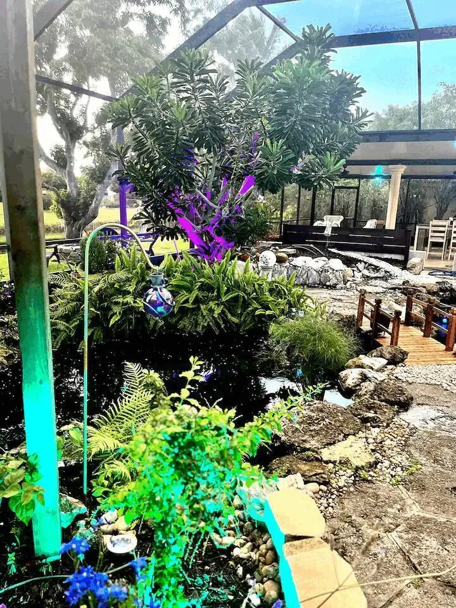
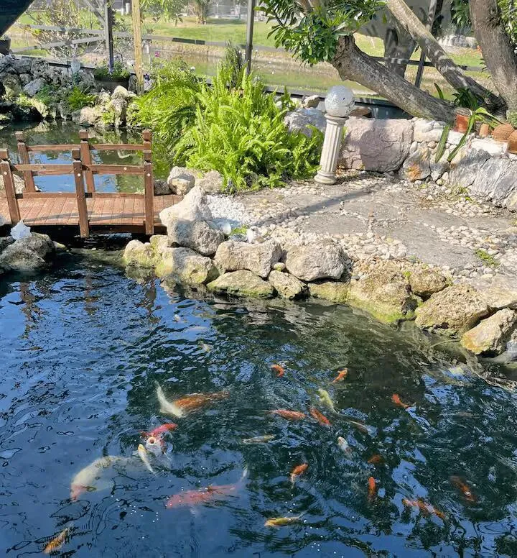
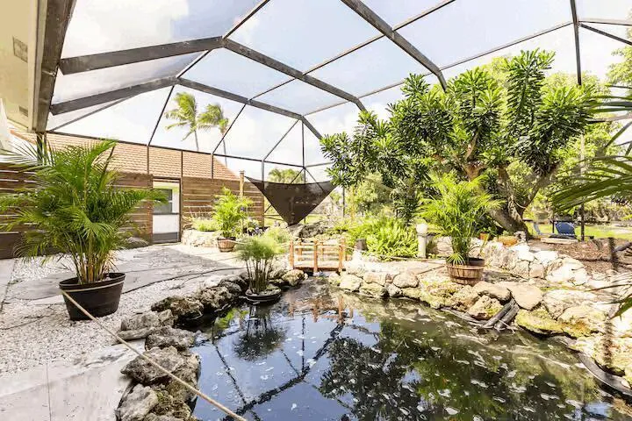
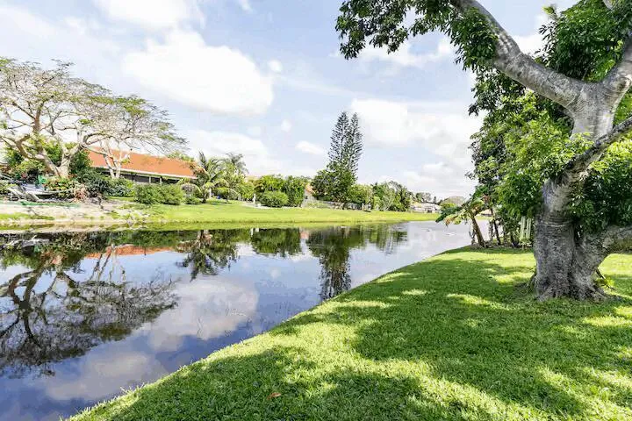
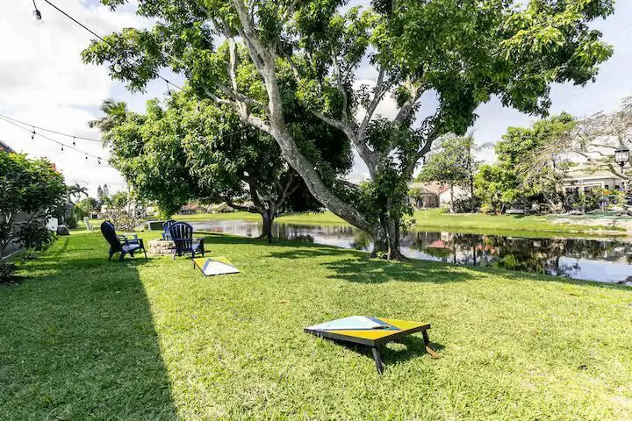
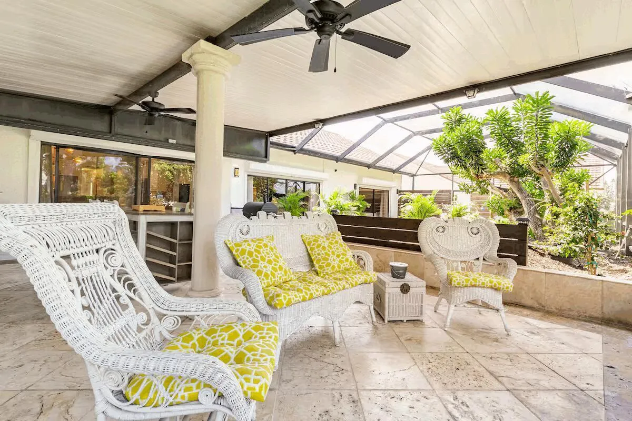
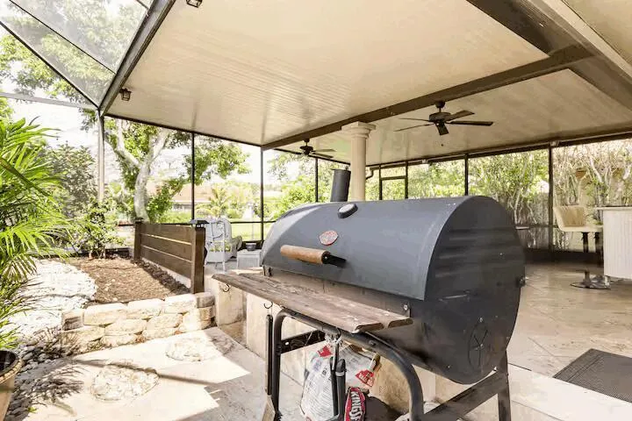
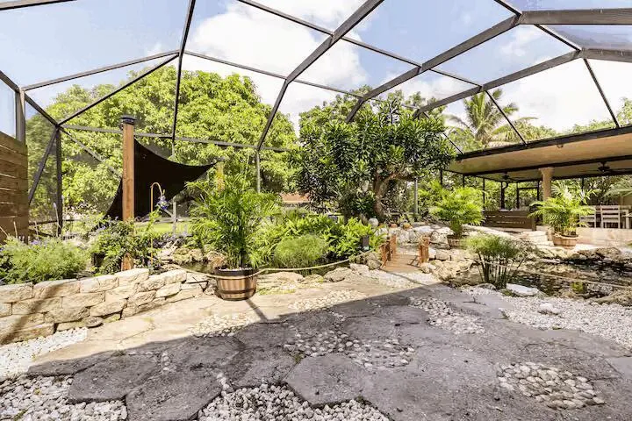
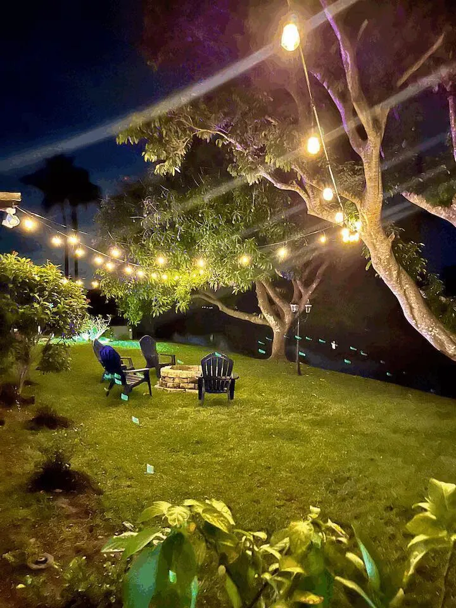
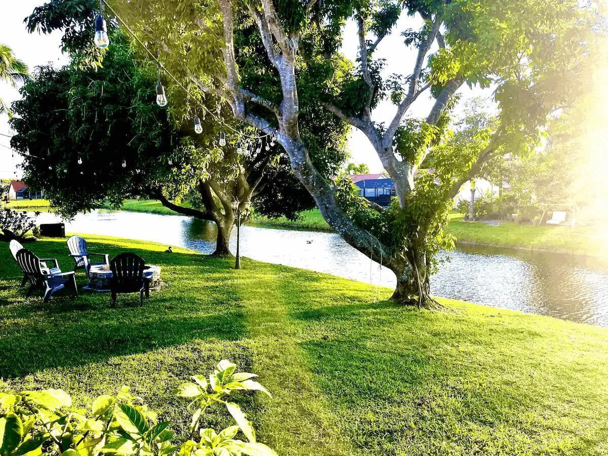
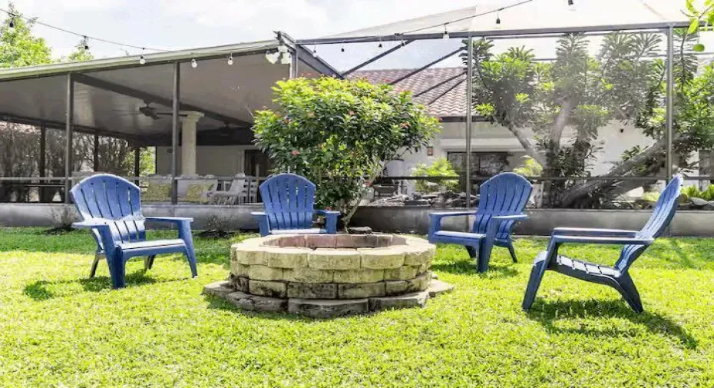
The only Diamond Model/largest floor plan for sale currently in Sun Valley. Outdoor Paradise Awaits: Step outside to your own peaceful haven—lushly landscaped and designed to soothe the soul.A calming 4,000-gallon Koi pond creates a Zen experience for the outdoor enthusiast Fruit-bearing mango and lychee trees bring seasonal delight,A fire pit area invites cozy An oversized screened-in patio with a large covered entertainment area is perfect for relaxing, or hosting The backyard offers serene waterfront views.

Features

  • Swimming Pool: Association, Community, None
  • Heating System: Central, Electric
  • Cooling System: Electric, Central Air, Ceiling Fan(s)
  • Patio: Patio
  • Parking: Driveway, Garage, Attached, Two or More Spaces

Appliances

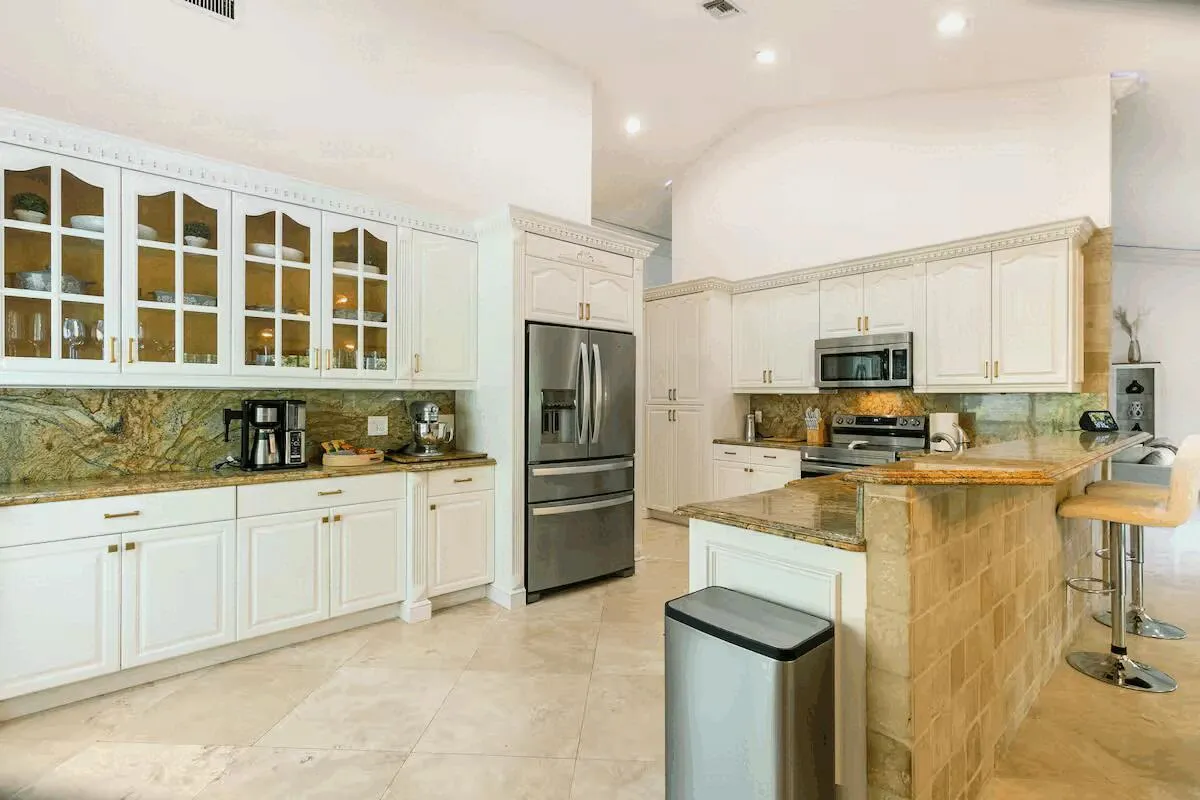
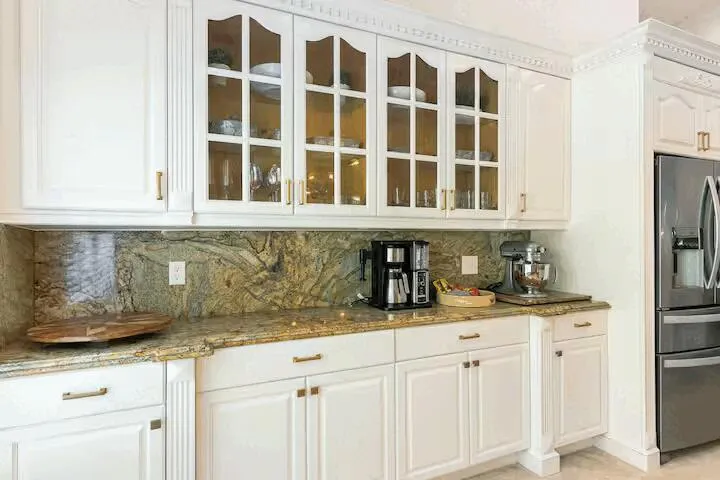
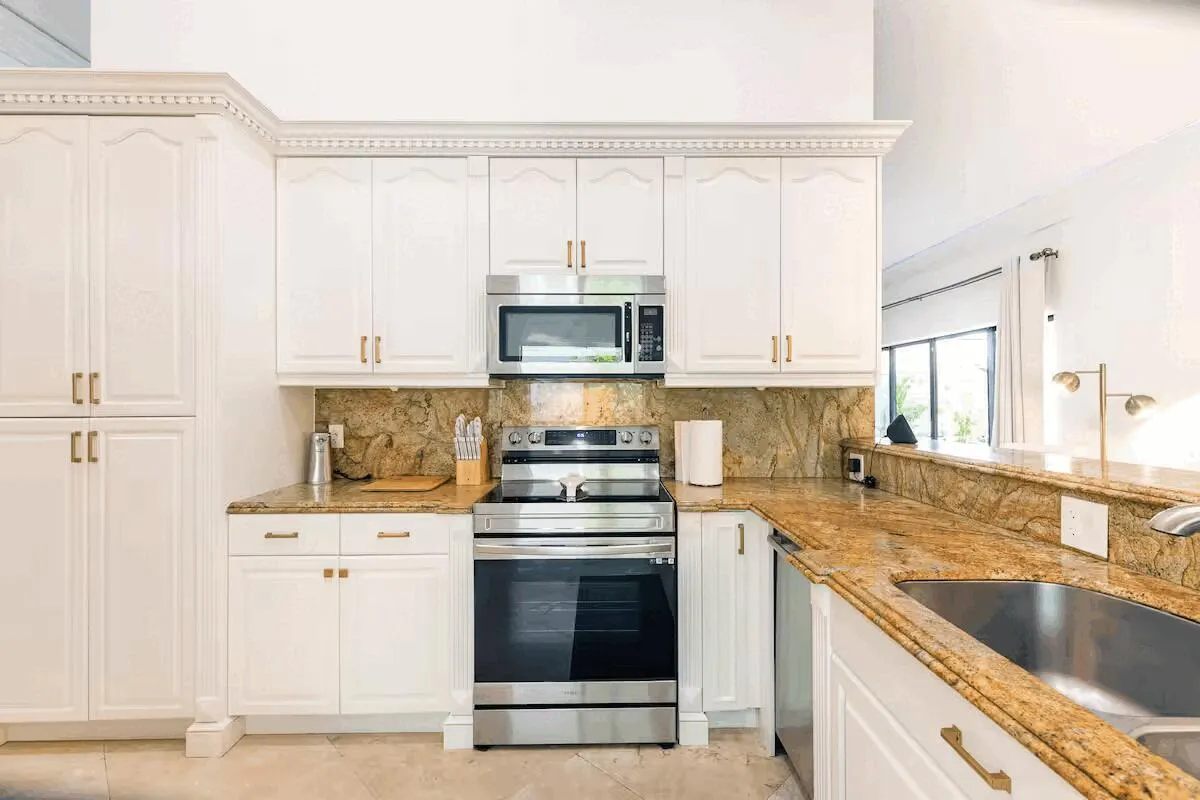
  • Appliances: Dryer, Dishwasher, Electric Range, Microwave, Refrigerator, Washer, Electric Water Heater, Trash Compactor, Ice Maker

Address Map

  • Country: US
  • State: FL
  • County: Palm Beach
  • City: Boynton Beach
  • Subdivision: SUN VALLEY PUD 1
  • Zipcode: 33437
  • Street: Sun Pointe
  • Street Number: 9823
  • Street Suffix: Drive
  • Floor Number: 0
  • Longitude: W81° 51' 38.2''
  • Latitude: N26° 31' 50.4''
  • Directions: From I-95 head west to Eclair Ranch Right turn than left at Sunpointe
  • MLS Area: 4600

MLS Addon

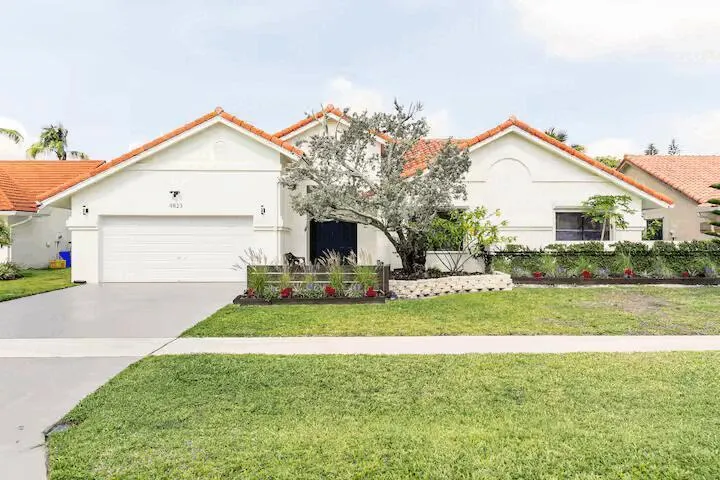
  • Architectural Style: One Story, Contemporary/modern, Mediterranean
  • Association Amenities: Pool, Tennis Court(s), Basketball Court
  • Association Fee: $180
  • Association Fee Frequency: Monthly
  • Association Fee Includes: Internet, Cable TV
  • Close Price: $0
  • Elementary School: Crystal Lakes
  • Exterior Features: Barbecue, Patio, Fruit Trees, Storm/Security Shutters, Room For Pool, Shutters Electric
  • Flooring: Tile, Marble
  • Garage Spaces: 2
  • High School: Boynton Beach Community High
  • Insurance Expense: $0
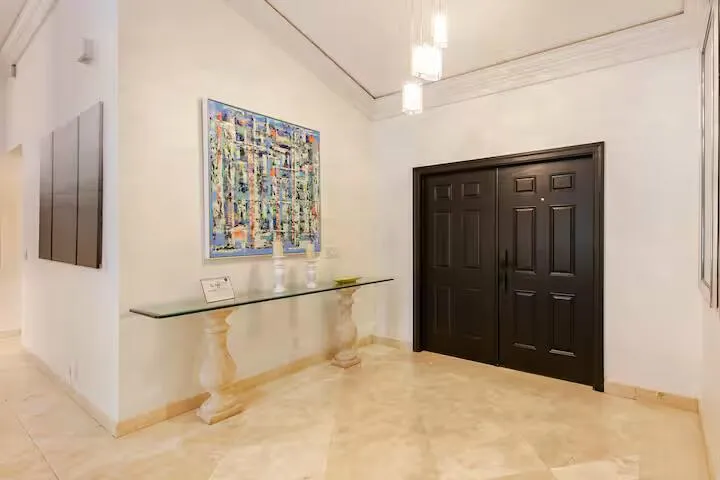
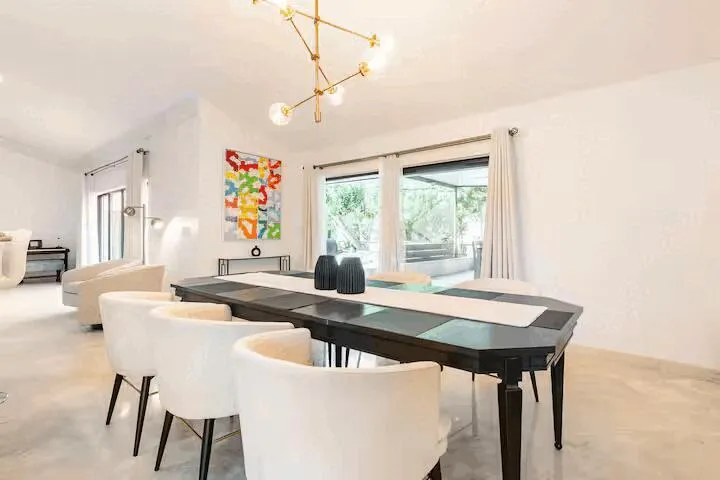
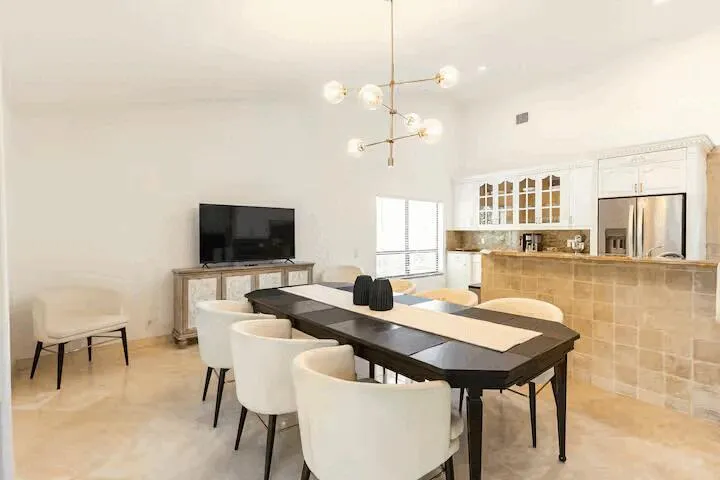
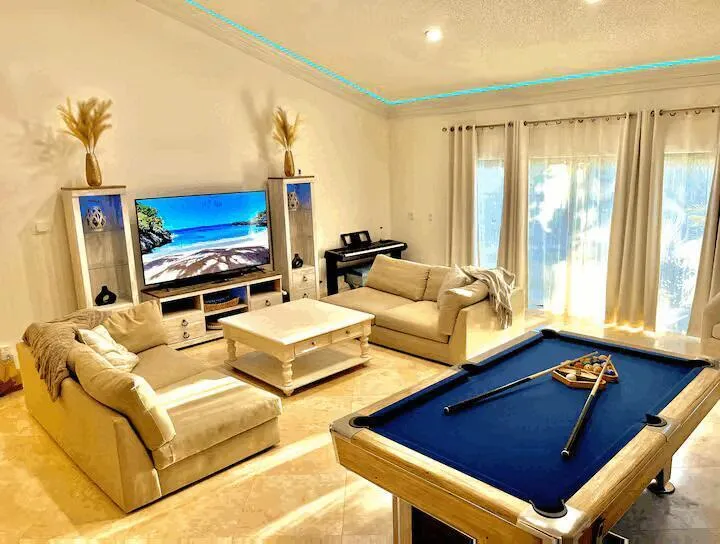
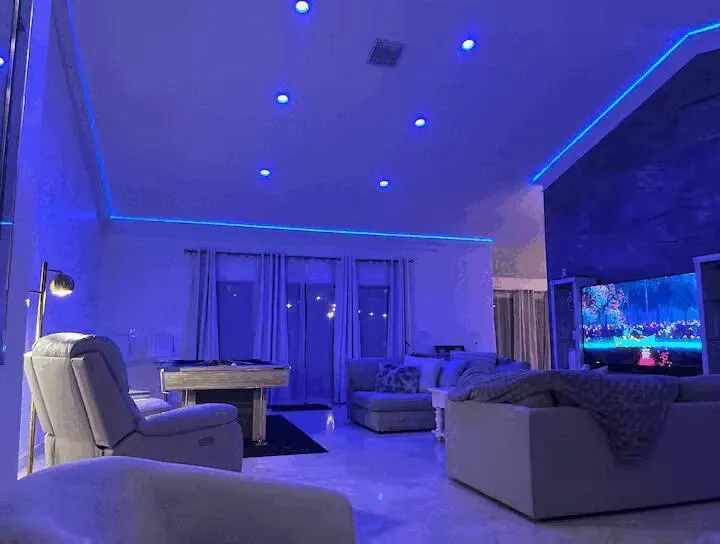
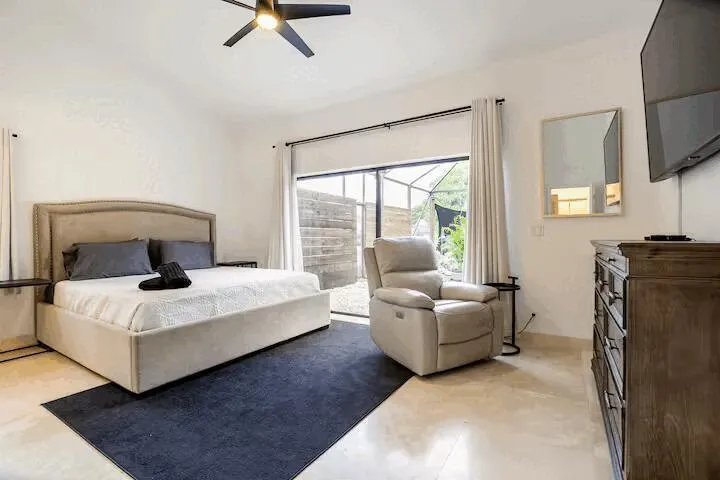
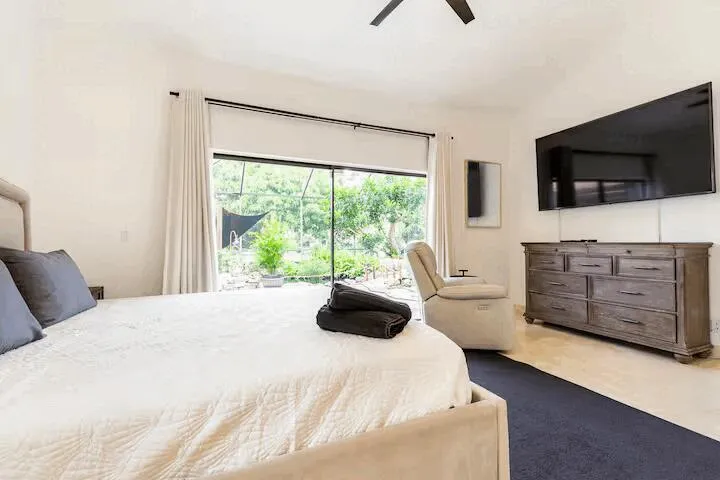
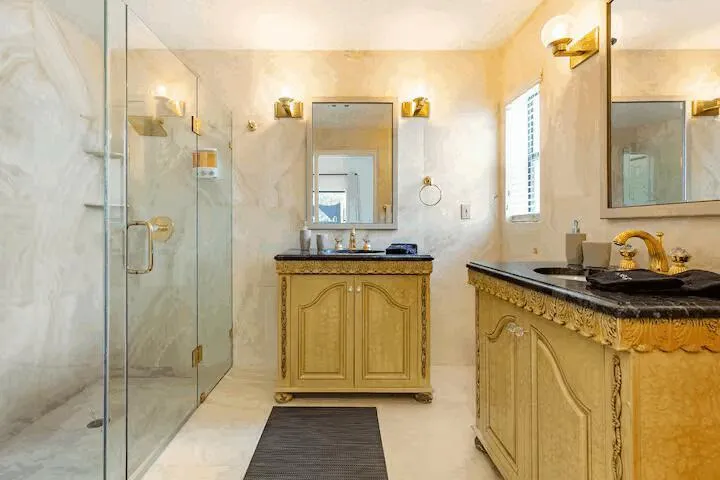
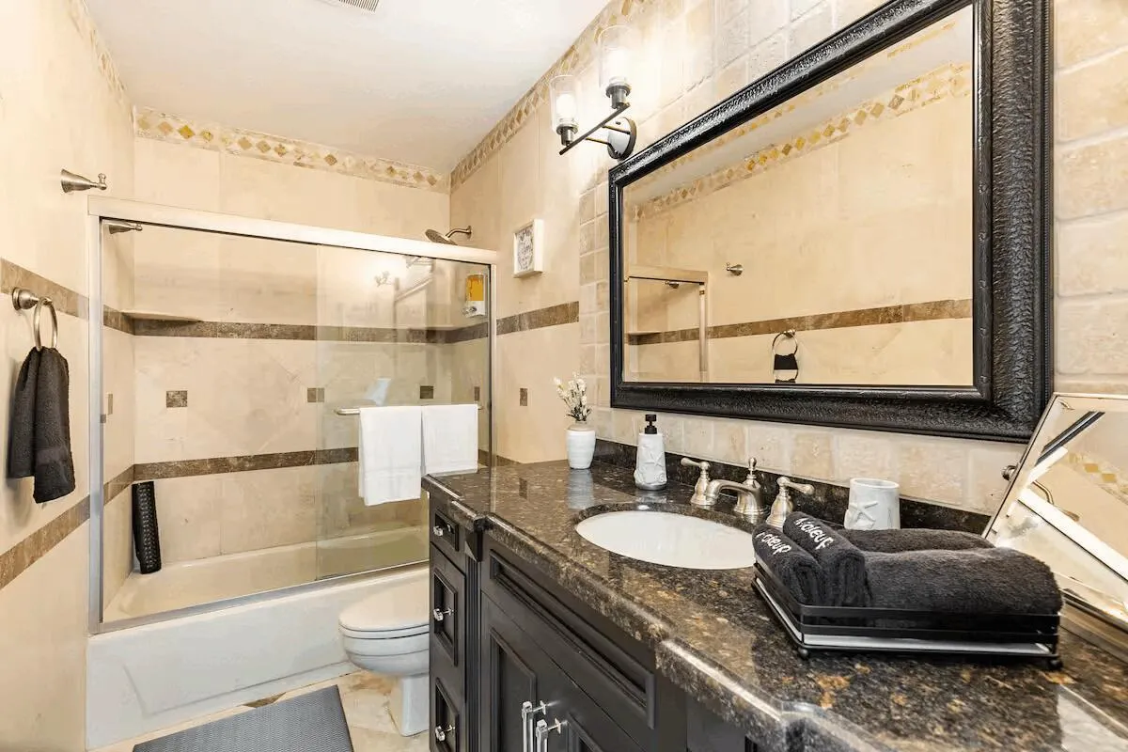
  • Interior Features: Bedroom on Main Level, Breakfast Area, Dual Sinks, Living/Dining Room, Sitting Area in Primary, Entrance Foyer, Eat-in Kitchen, Family/Dining Room, Kitchen Island, Main Living Area Entry Level, High Ceilings, Pantry, Split Bedrooms, Main Level Primary, Vaulted Ceiling(s), Tub Shower, Shower Only
  • Laundry Features: Washer Hookup
  • Levels: One
  • Lot Features: < 1/4 Acre, <1 Acre, Sprinklers Automatic, Sprinkler System, Buyer Approval Required
  • New Taxes Expense: $0
  • Stories: 1
  • Stories Total: 1
  • Tax Annual Amount: $9,084
  • Utilities: Cable Available, Electricity Available, Sewer Available, Water Available
  • Window Features: Blinds, Drapes, Sliding, Metal, Double Hung

Location

Listing Updated: 2026-07-16 06:50:25
  • Property Type : Single Family
  • Property Sub Type : Single Family Residence
  • Listing Type : For Sale
  • Listing ID : B26029403
  • Price : $737,500
  • Bedrooms : 4
  • Bathrooms : 2
  • Full Bathrooms : 2
  • Half Bathrooms : 0
  • Square Footage : 2,231 Sqft
  • Year Built : 1987
  • Lot Area : 0.21 Acre
  • Listing Status : Active
  • Days On Market : 64
Contact Agent
Required
Required
Required
By proceeding, you consent to receive calls and texts at the number you provided, including marketing by autodialer and prerecorded and artificial voice, and ettmail, about your inquiry and other home-related matters, but not as a condition of any purchase.

Similar Single Family