• Share

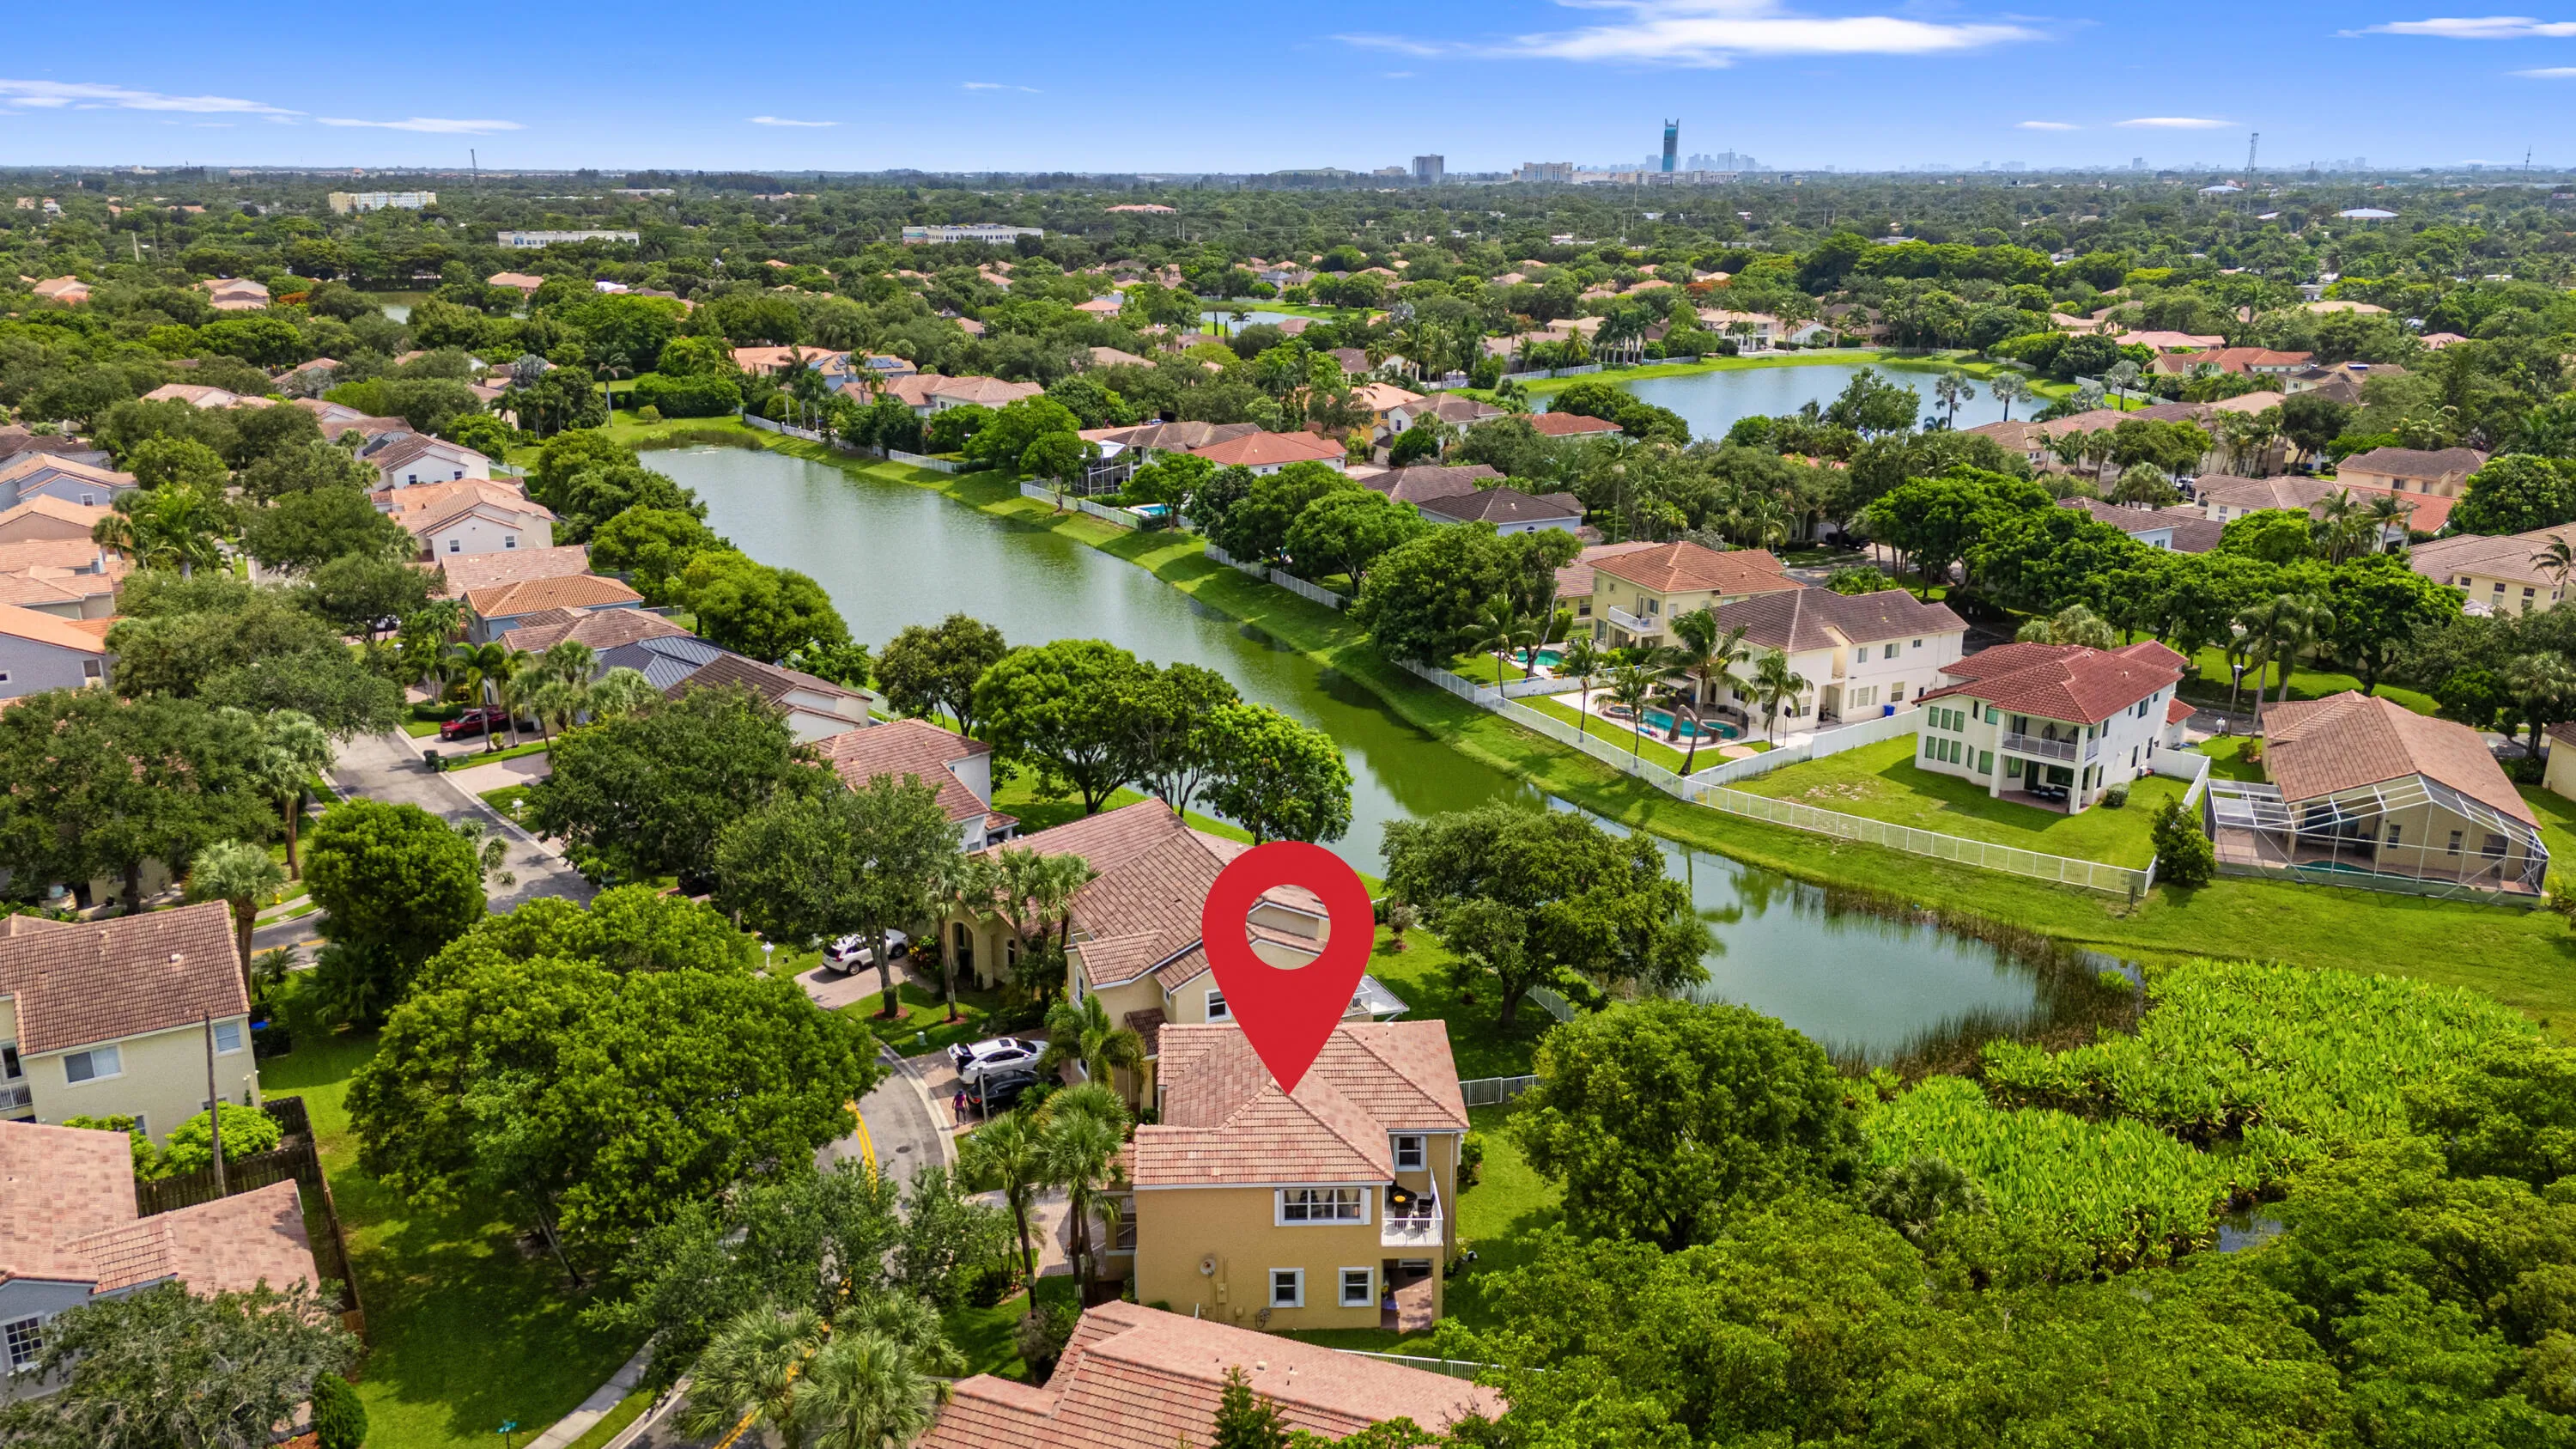
1753 NW 74th Way, Pembroke Pines, Florida 33024

Active For Sale
$665,900
  • Beds 3
  • Baths 3
  • Sq Ft 2,200 Sqft
  • Visits: 11 in 38 days

Description

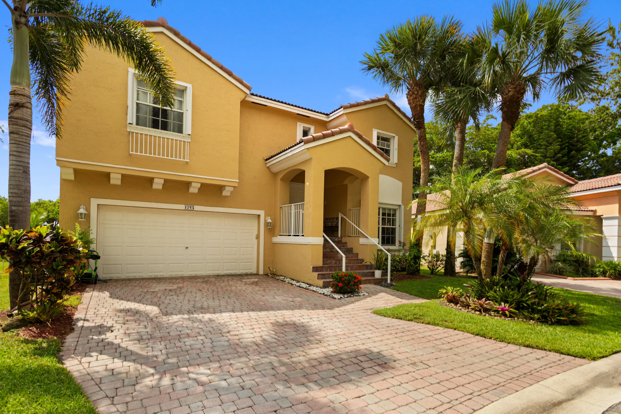
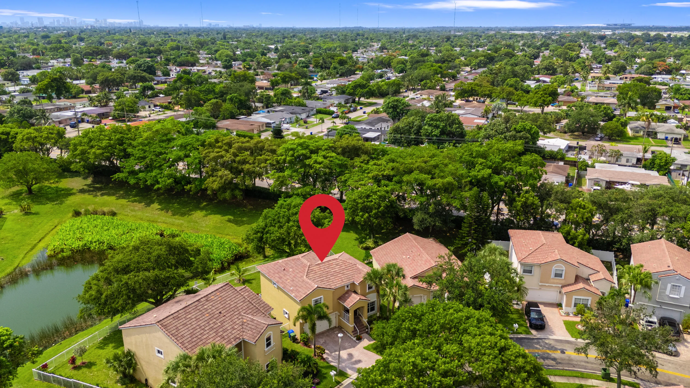
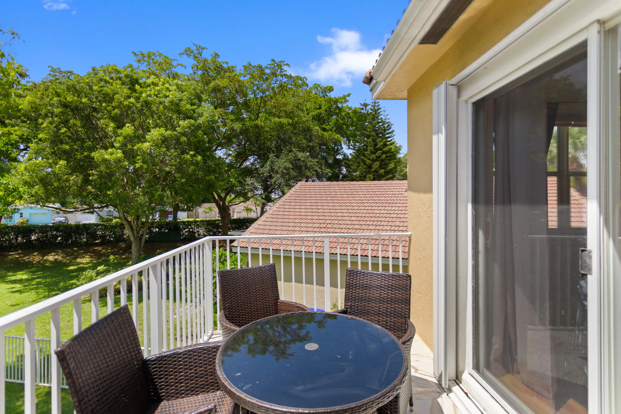
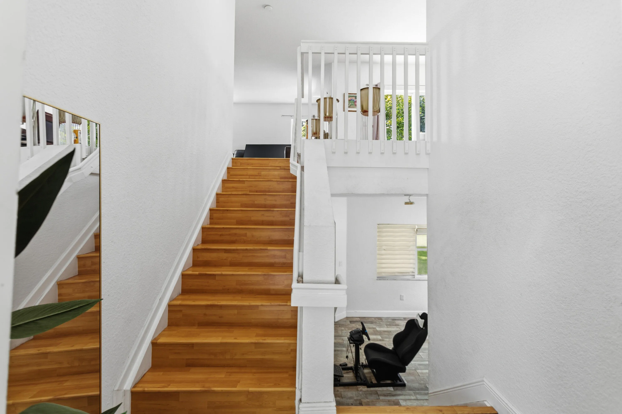
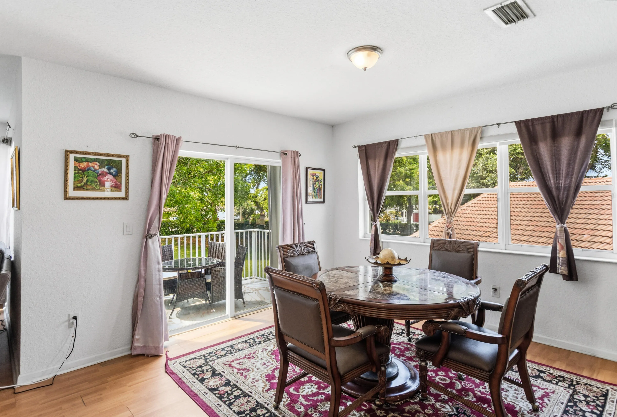
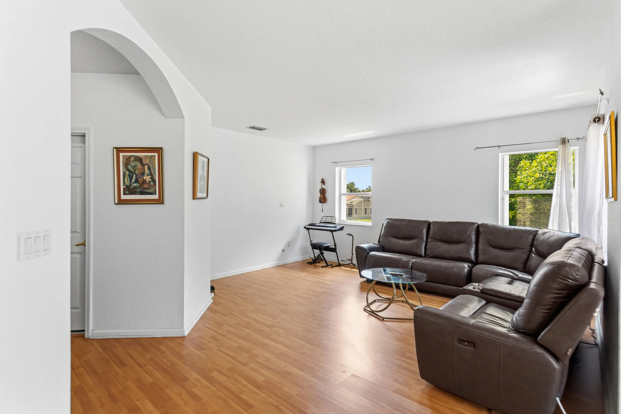
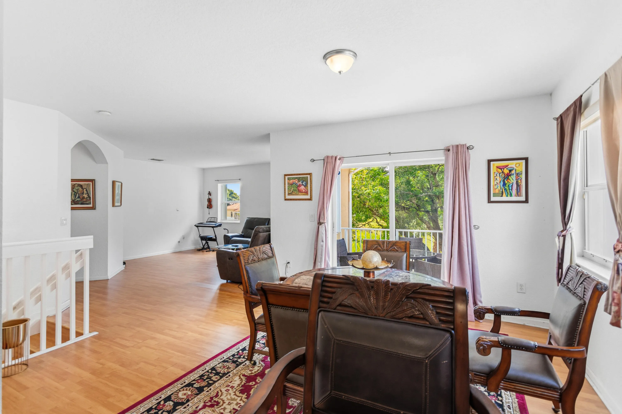
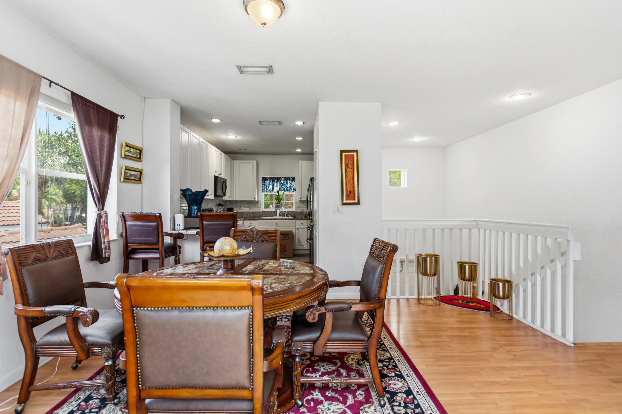
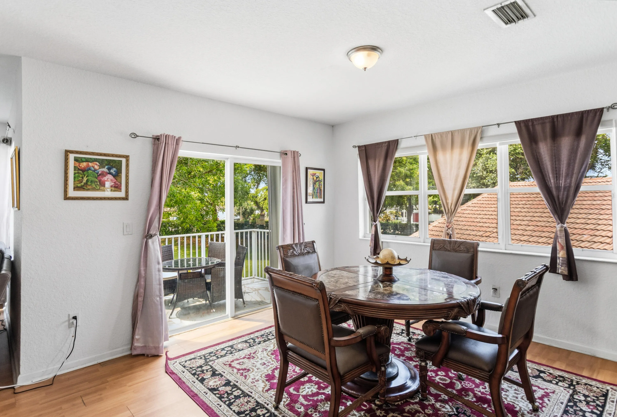
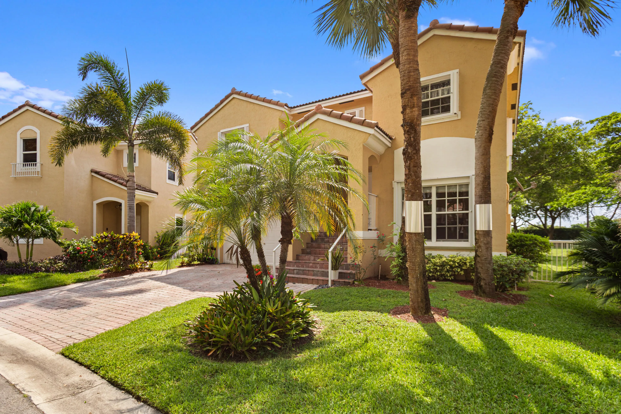
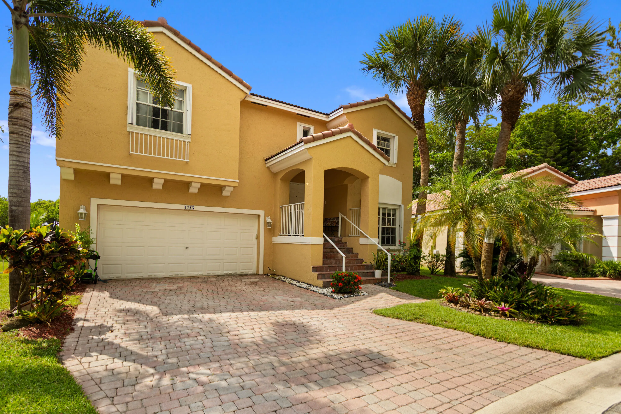
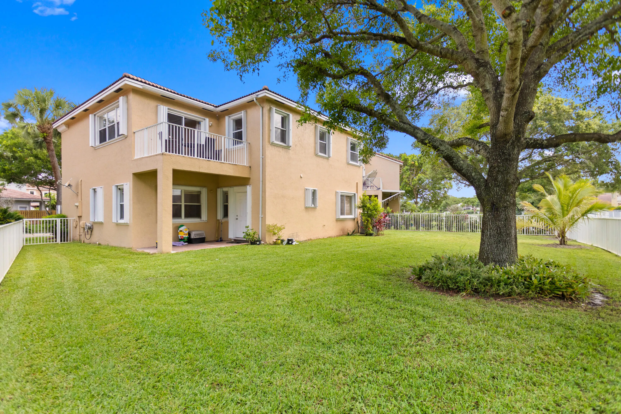
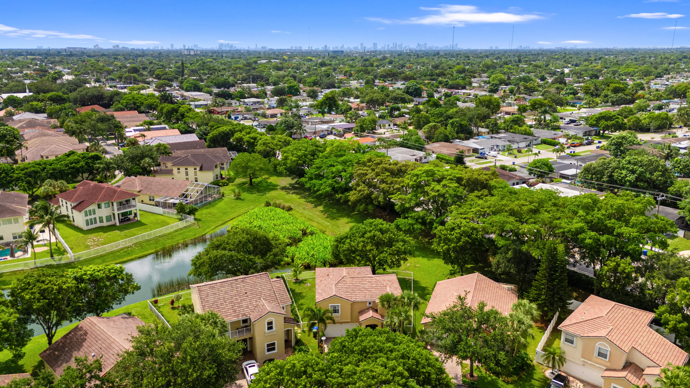
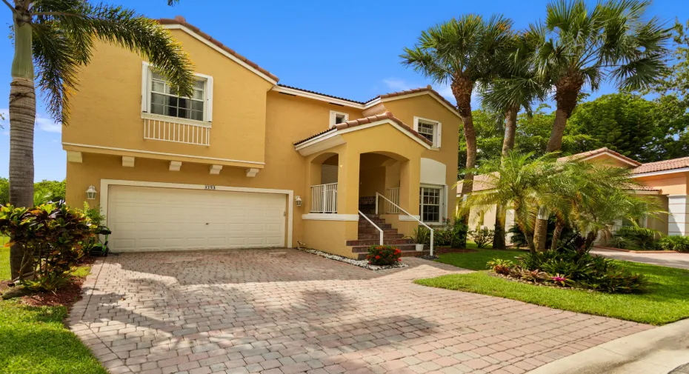
Welcome to this beautifully maintained home in the highly sought-after community of Pembroke Pines -offering the prefect blend of comfort, style, and South Florida living. Located on a quiet, tree-lined street, this residence delivers a warm, inviting atmosphere from the moment you arrive. Step inside to discover the first 2 bedrooms located on the first floor which is very rare to find. great for elderly parent or contemplating retirement. The master suite located on the second with open layout , large windows fill with natural light not to mention the outside balcony designed for an evening cocktail privately or with friends. the bathroom suite invites to relax after long day from work. A well-sized and versatile closet space. The kitchen features ample cabinetry and counter space. ALL OFFERS MUST BE SENT. PLEASE AS IS CONTRACT, PRE-APPROVAL LETTER OR PROOF OF FUNDS. PRICE TO SELL.MOTIVATED SELLER. HAPPY SHOWING.

Features

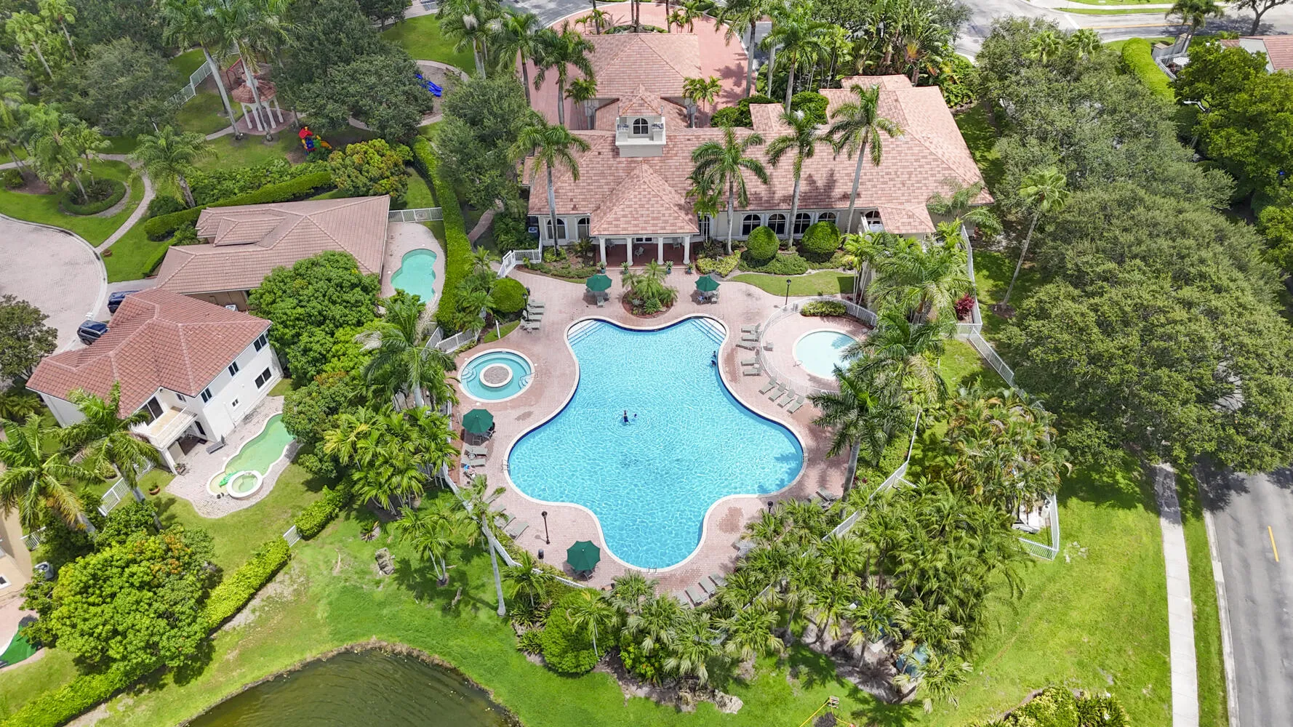
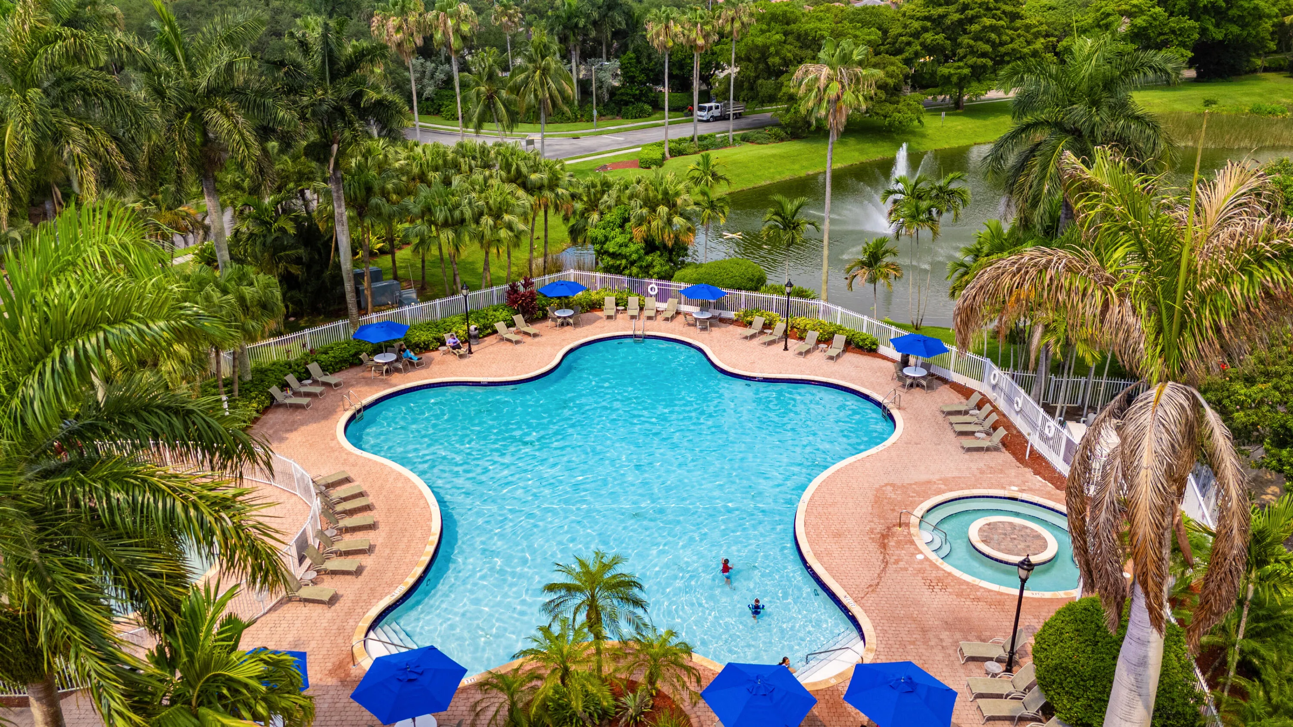
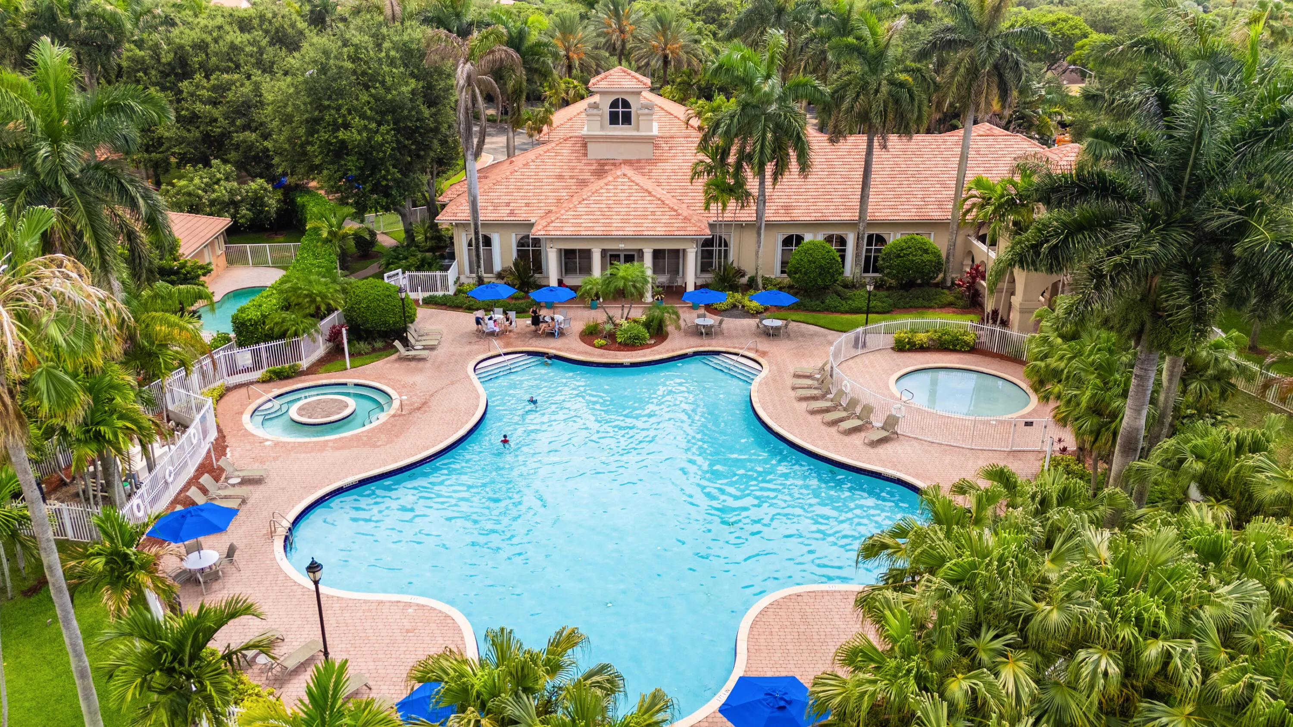
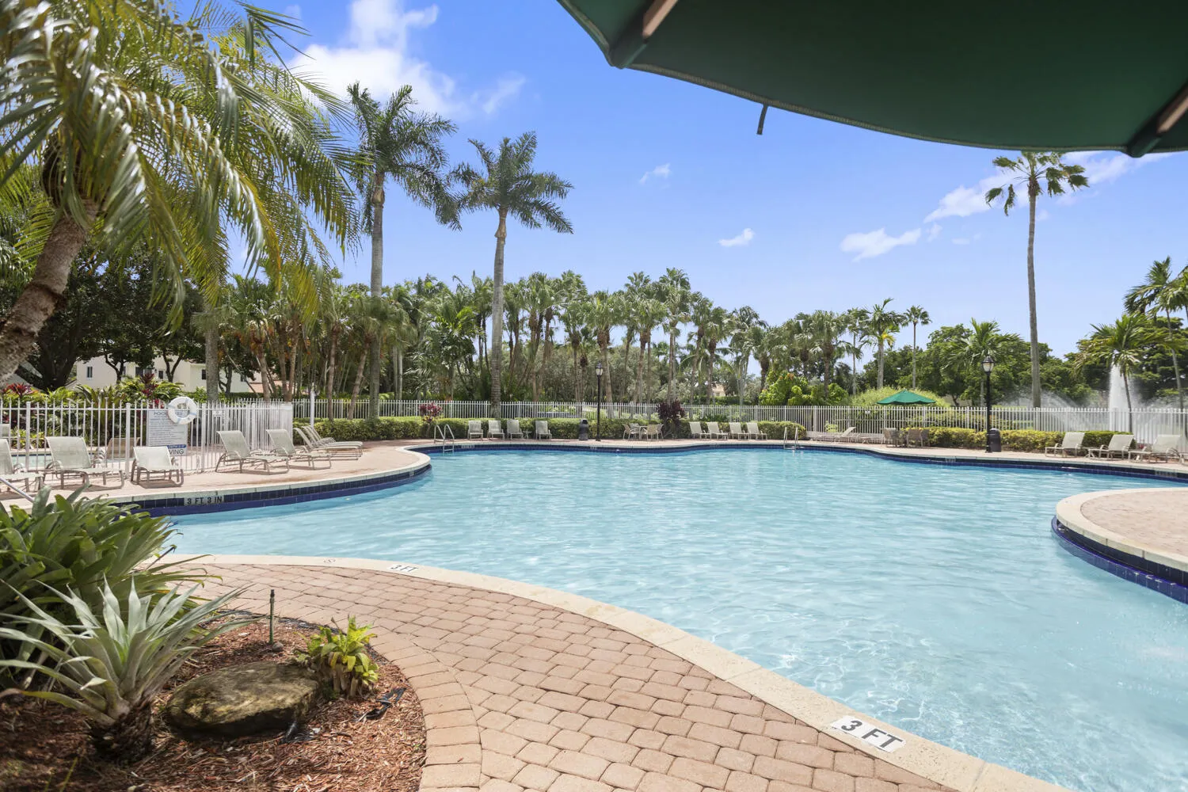
  • Swimming Pool: Association, Community, None
  • Heating System: Central
  • Cooling System: Central Air
  • Patio: Balcony, Open, Patio
  • Parking: Driveway, Garage, Garage Door Opener, Attached, Two or More Spaces, On Street

Appliances

  • Appliances: Dryer, Dishwasher, Electric Range, Microwave, Refrigerator, Washer, Disposal

Address Map

  • Country: US
  • State: FL
  • County: Broward
  • City: Pembroke Pines
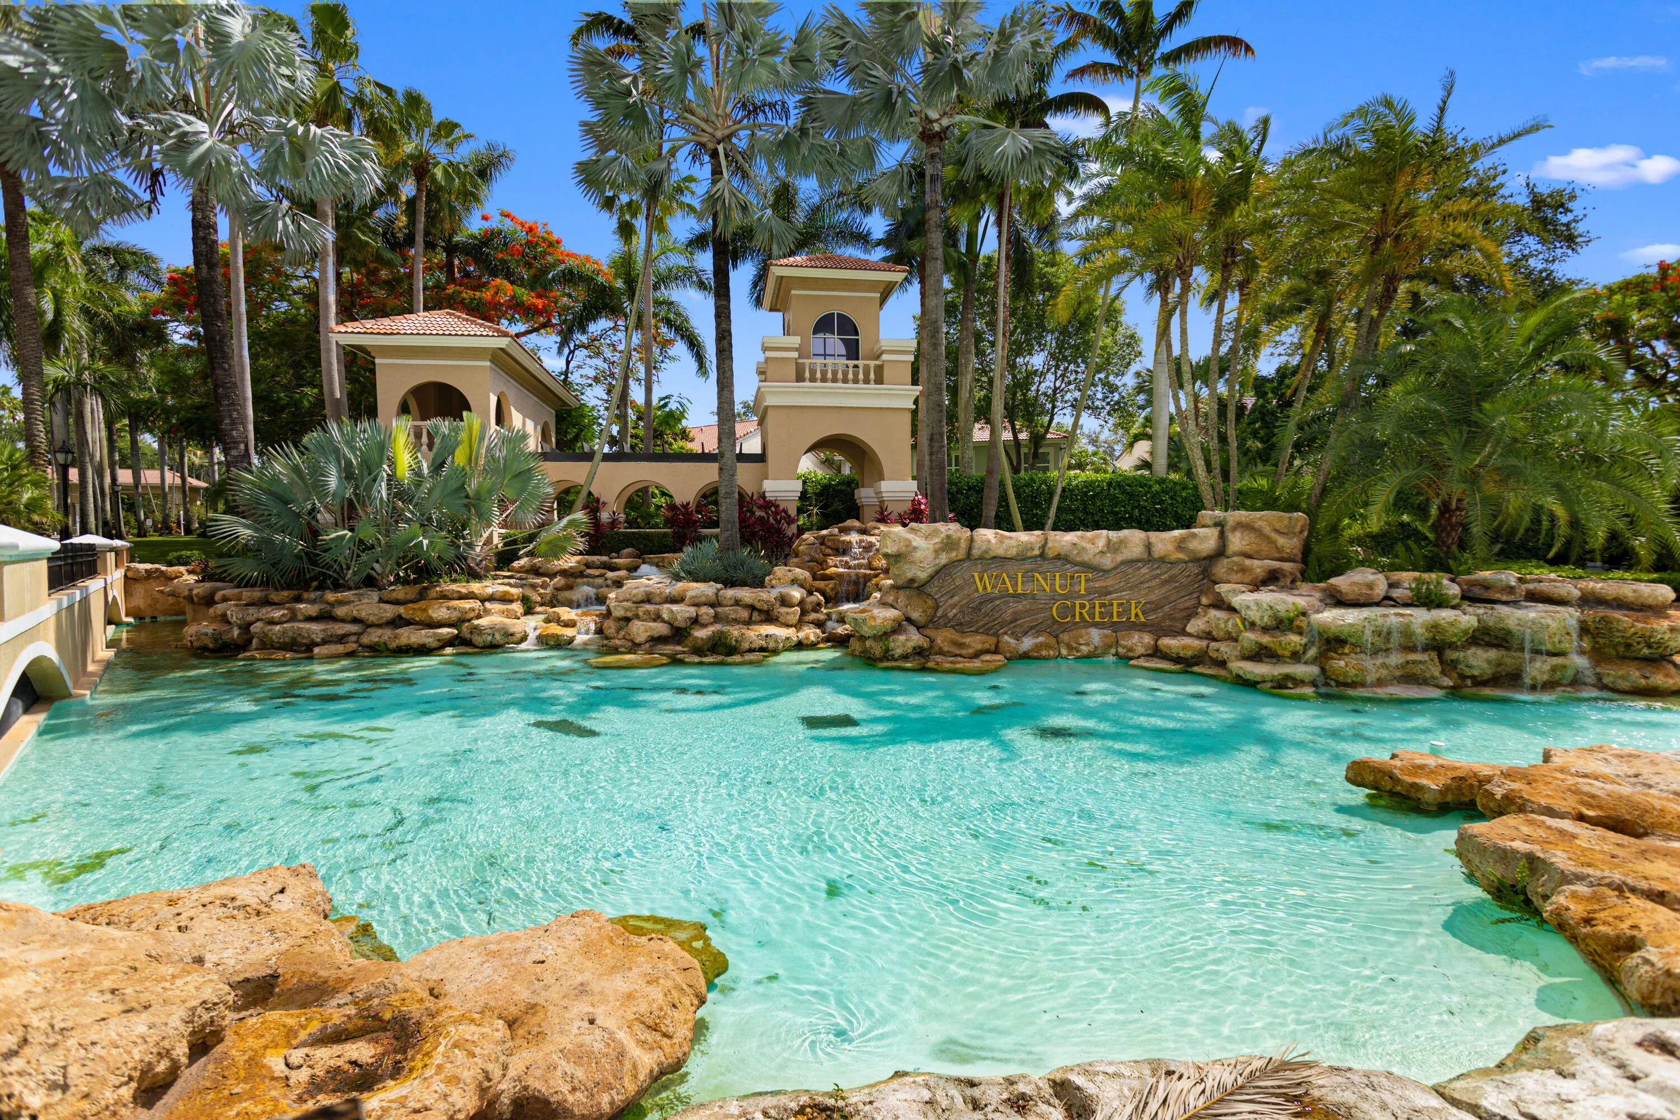
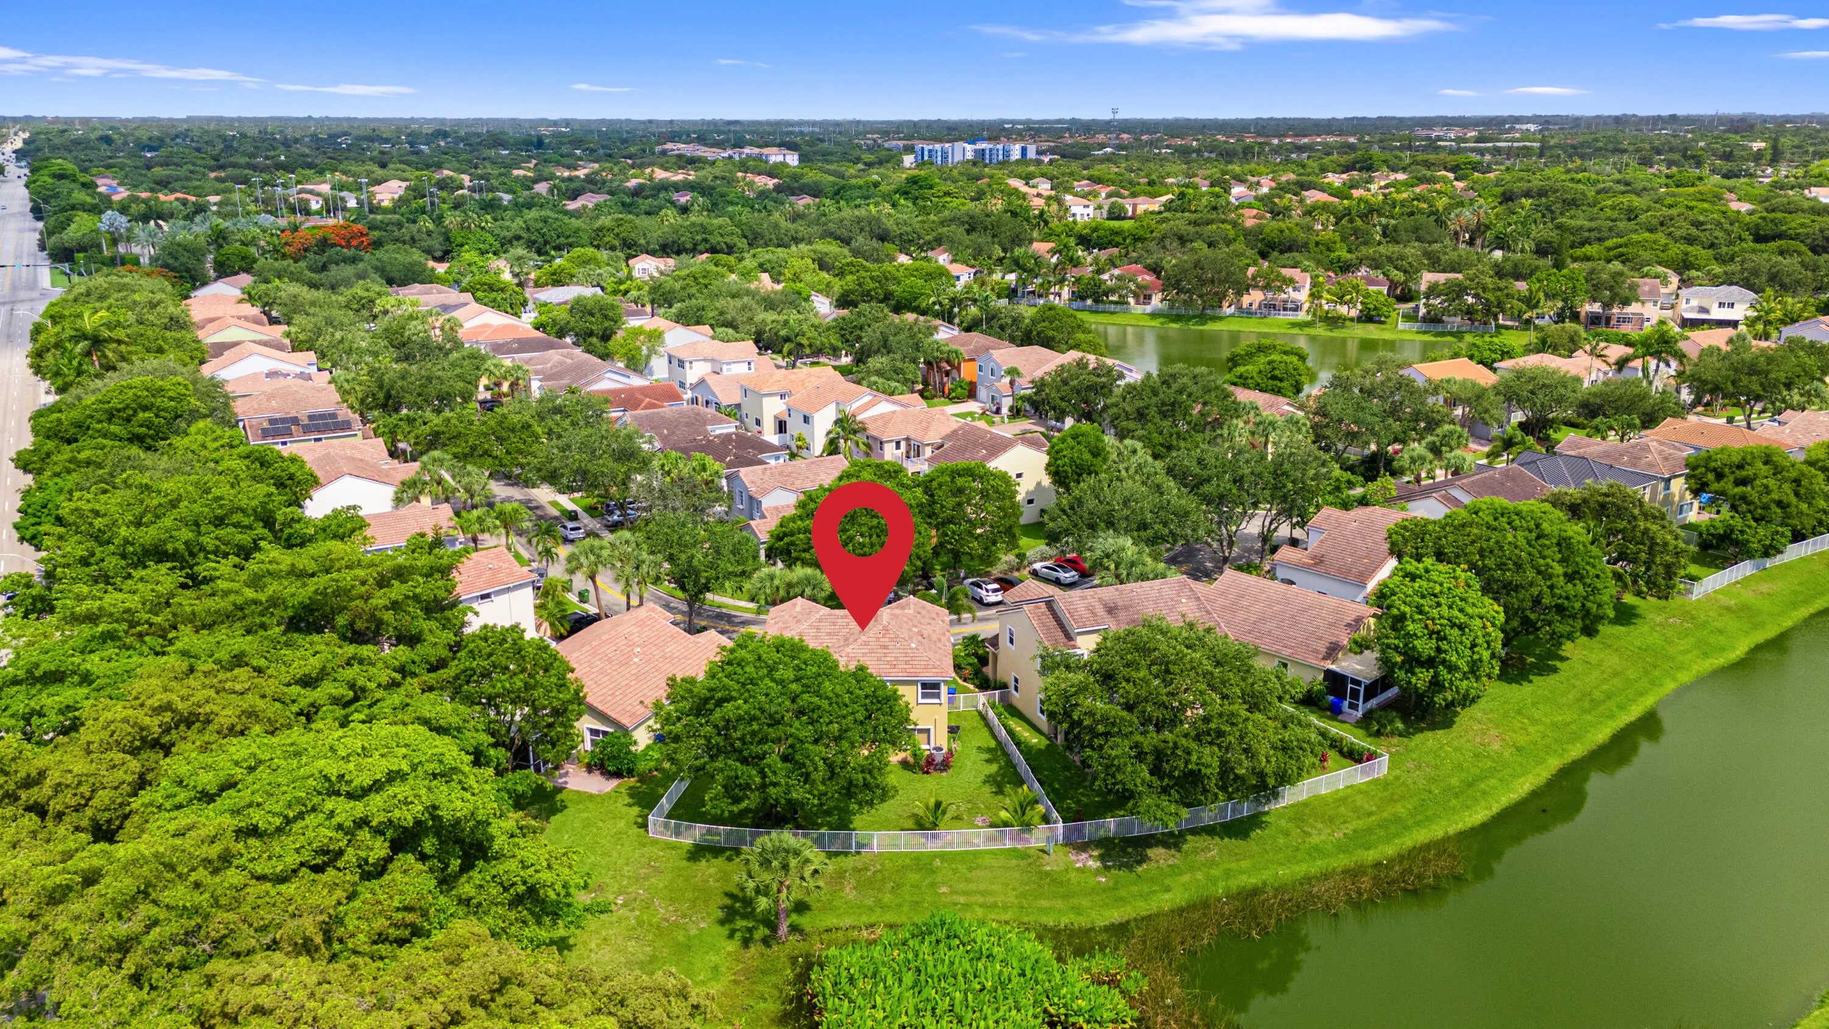
  • Subdivision: WALNUT CREEK REPLAT NO 1
  • Zipcode: 33024
  • Street: 74th
  • Street Number: 1753
  • Street Suffix: Way
  • Floor Number: 0
  • Longitude: W81° 45' 45.4''
  • Latitude: N26° 1' 29.4''
  • Directions: SEE MAPQUEST OR GPS
  • Street Dir Prefix: NW
  • MLS Area: 3180

MLS Addon

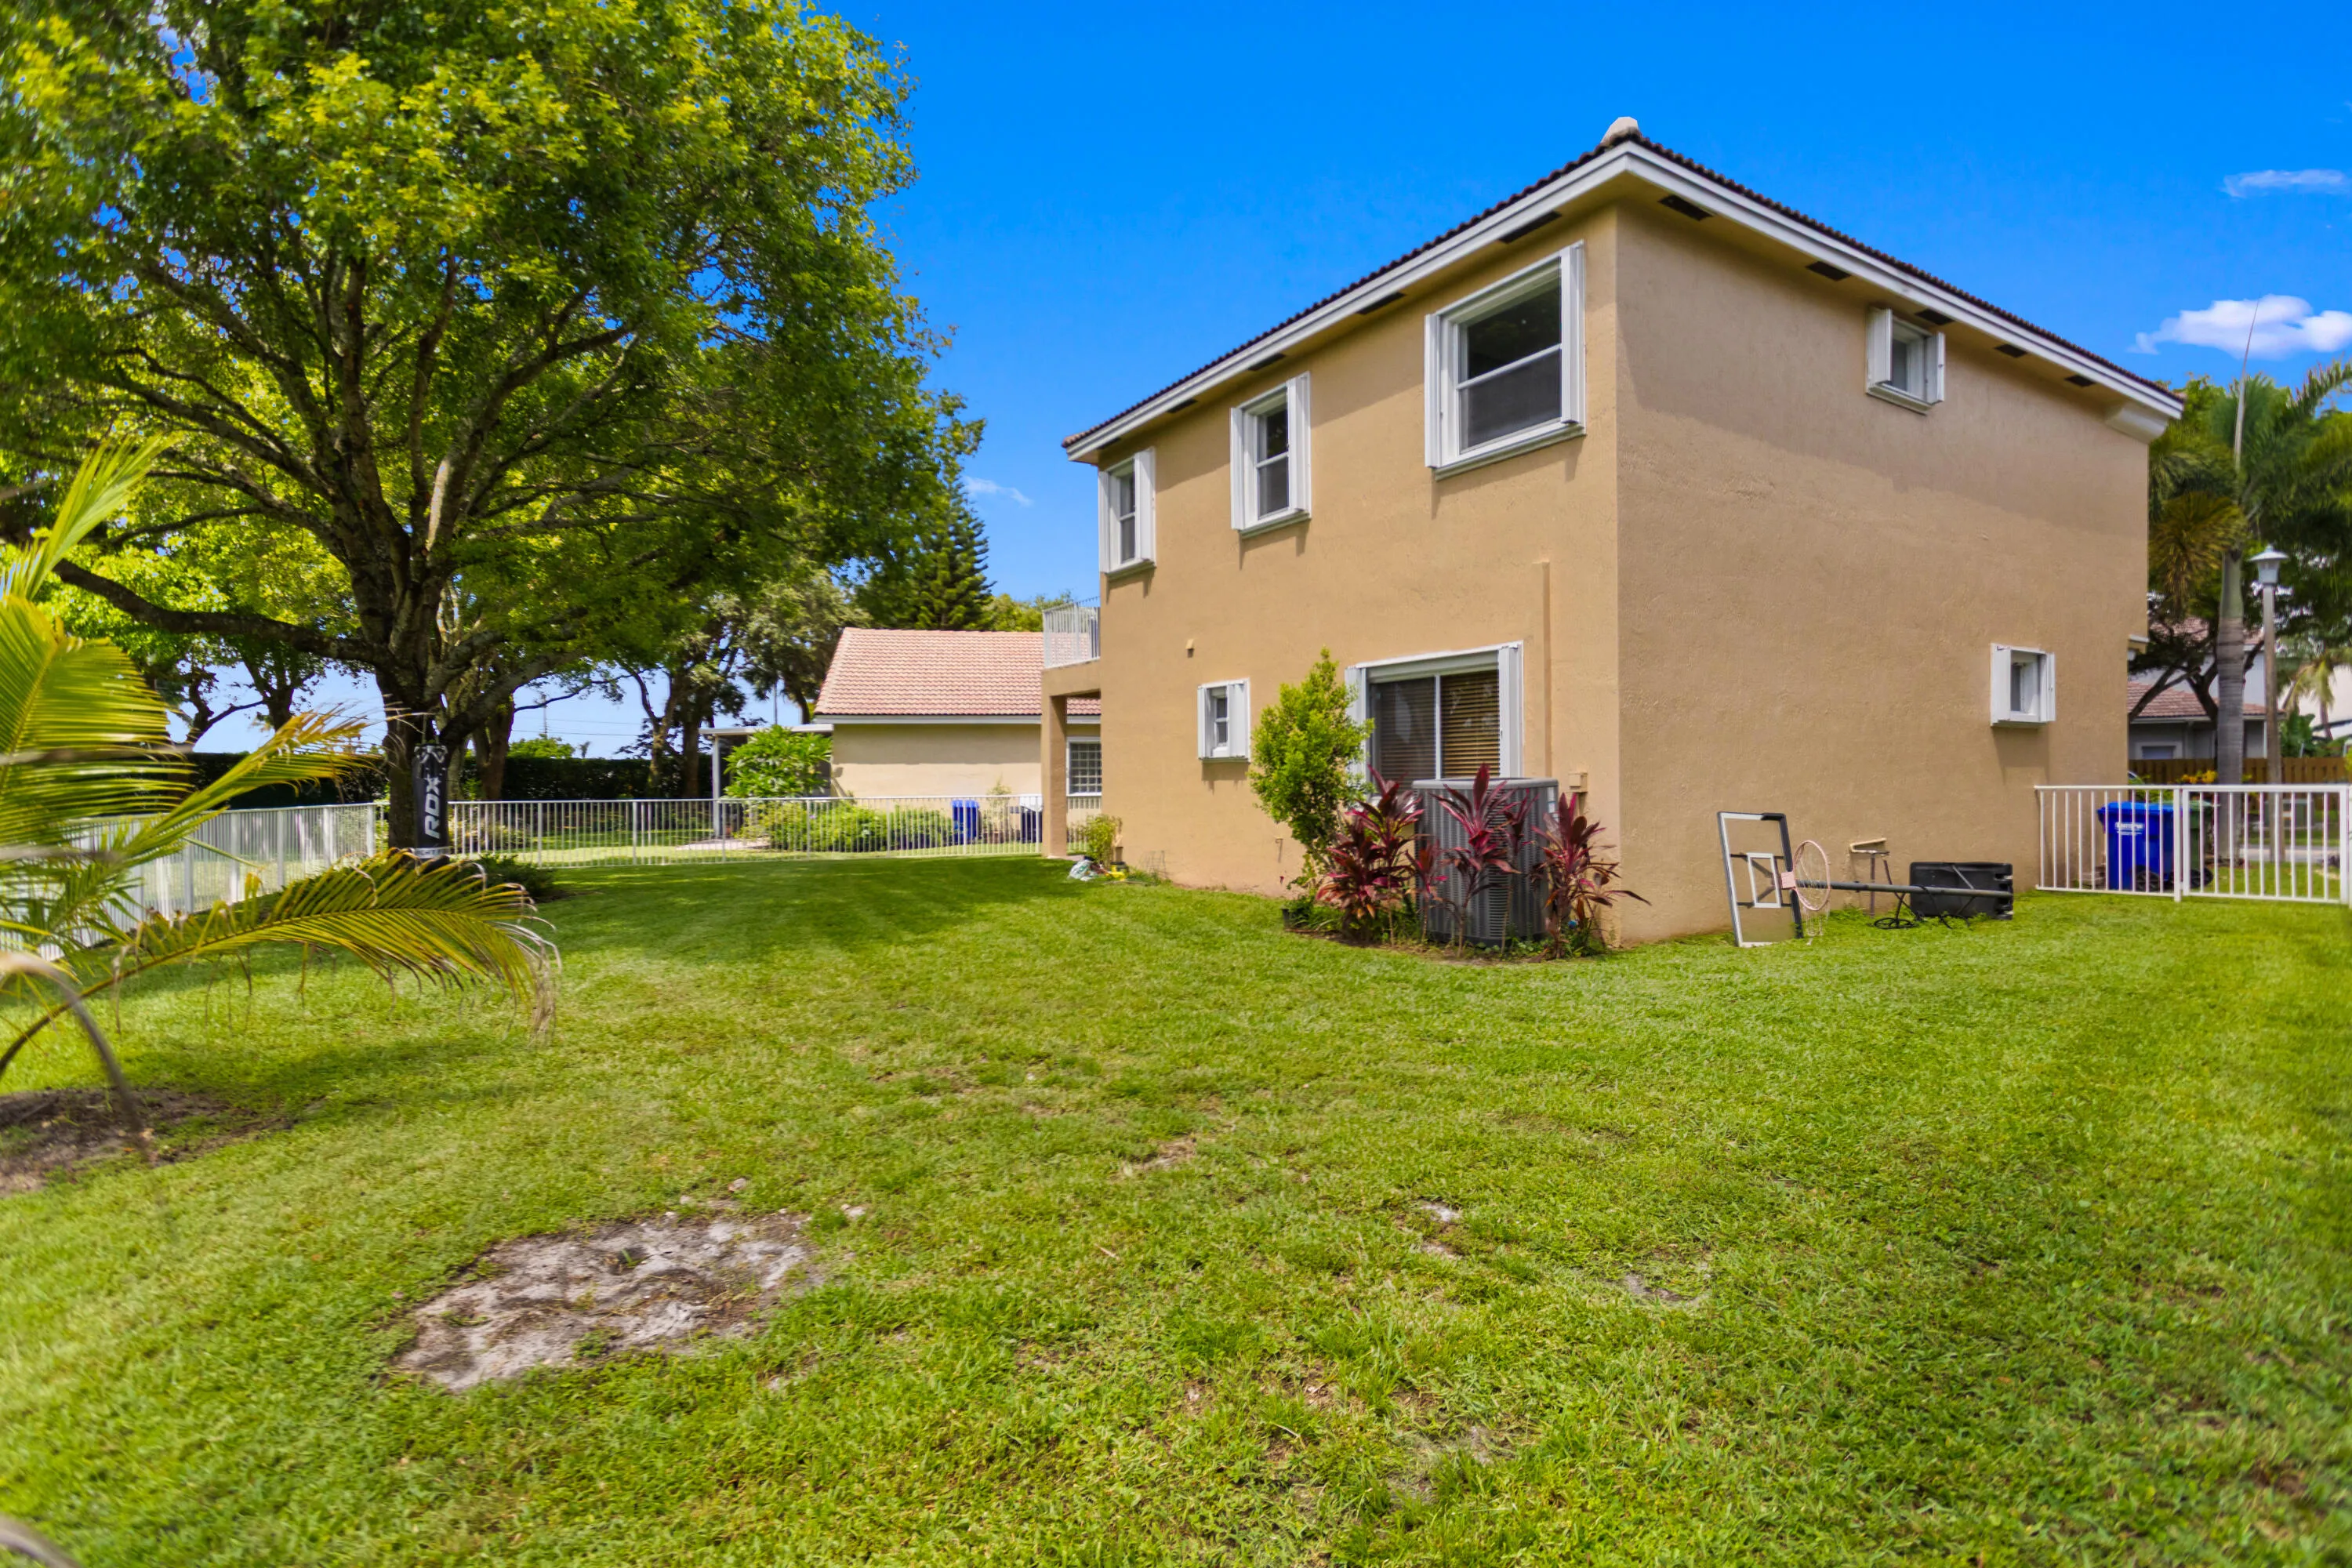
  • Architectural Style: Two Story
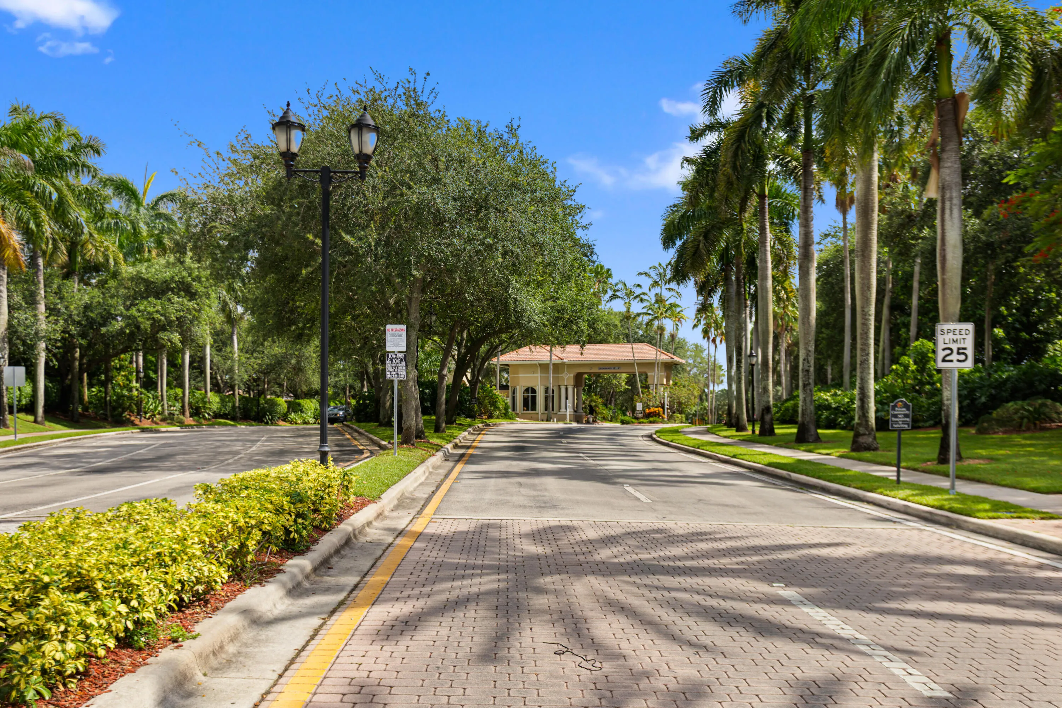
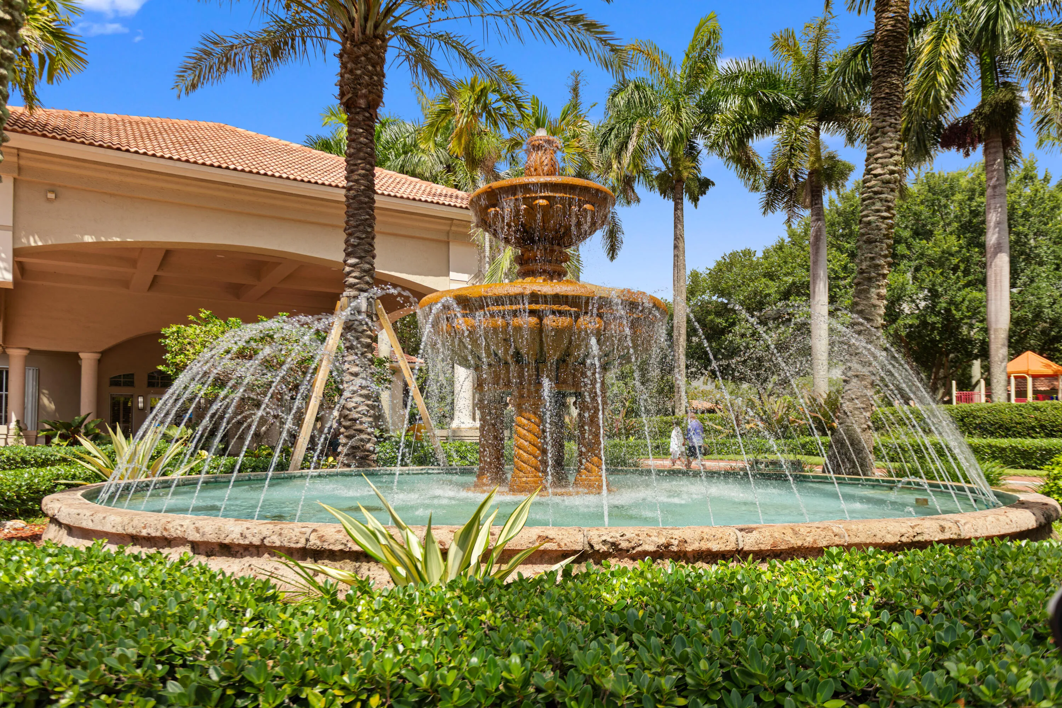
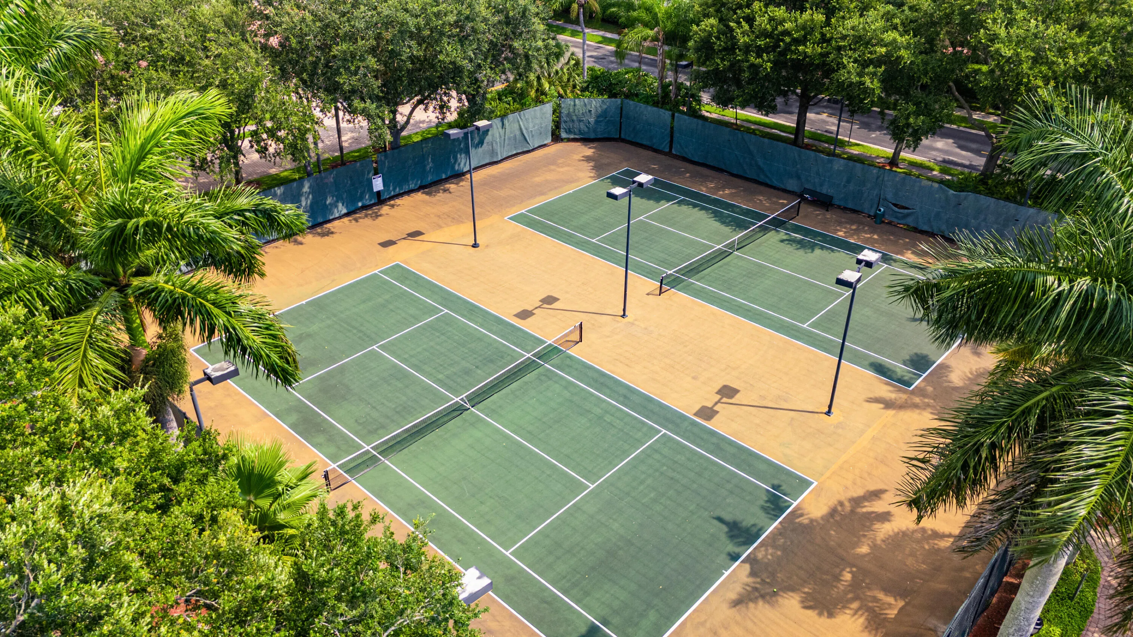
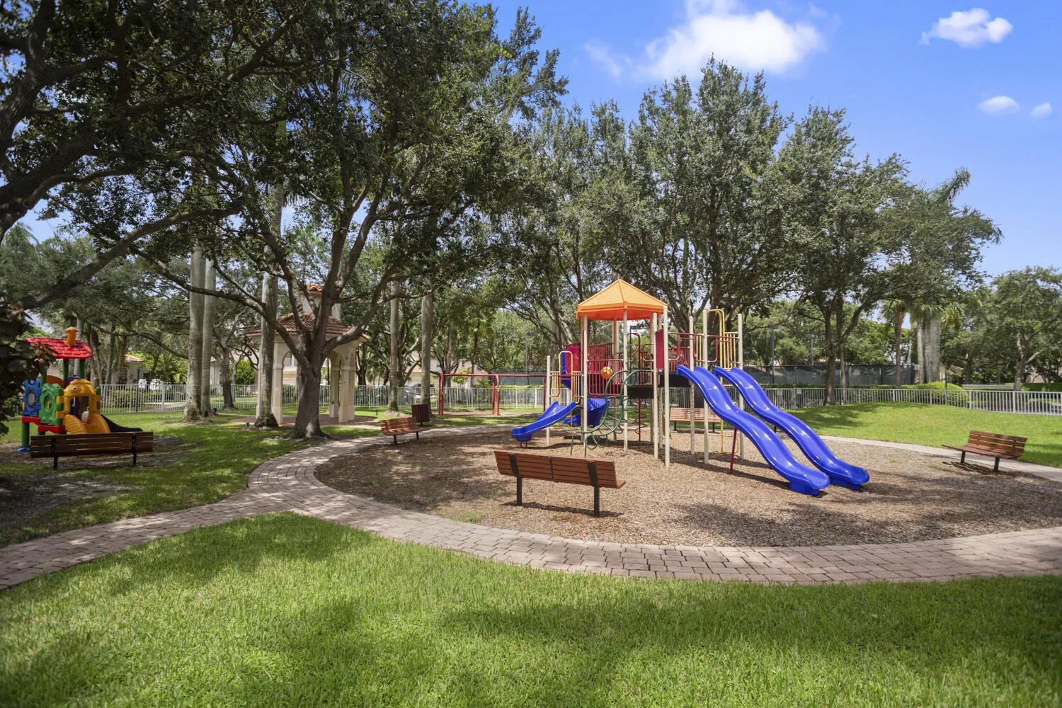
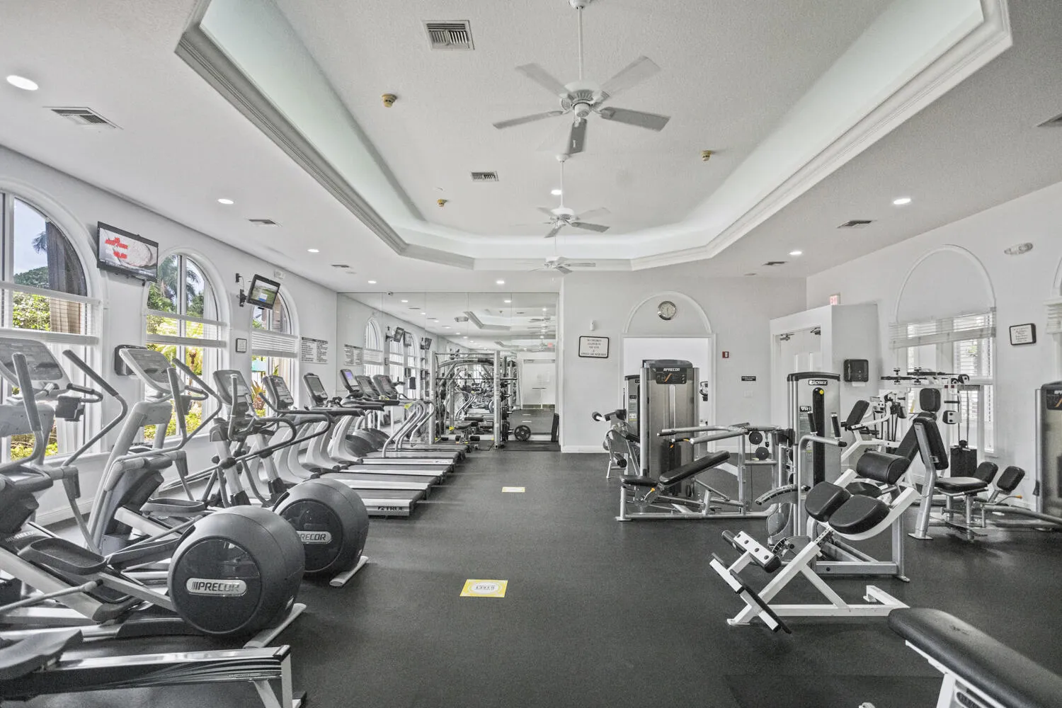
  • Association Amenities: Clubhouse, Pool, Tennis Court(s), Spa/Hot Tub, Controlled Access
  • Association Fee: $345
  • Association Fee Frequency: Monthly
  • Association Fee Includes: Internet, Security, Cable TV
  • Close Price: $0
  • Elementary School: Sheridan Park
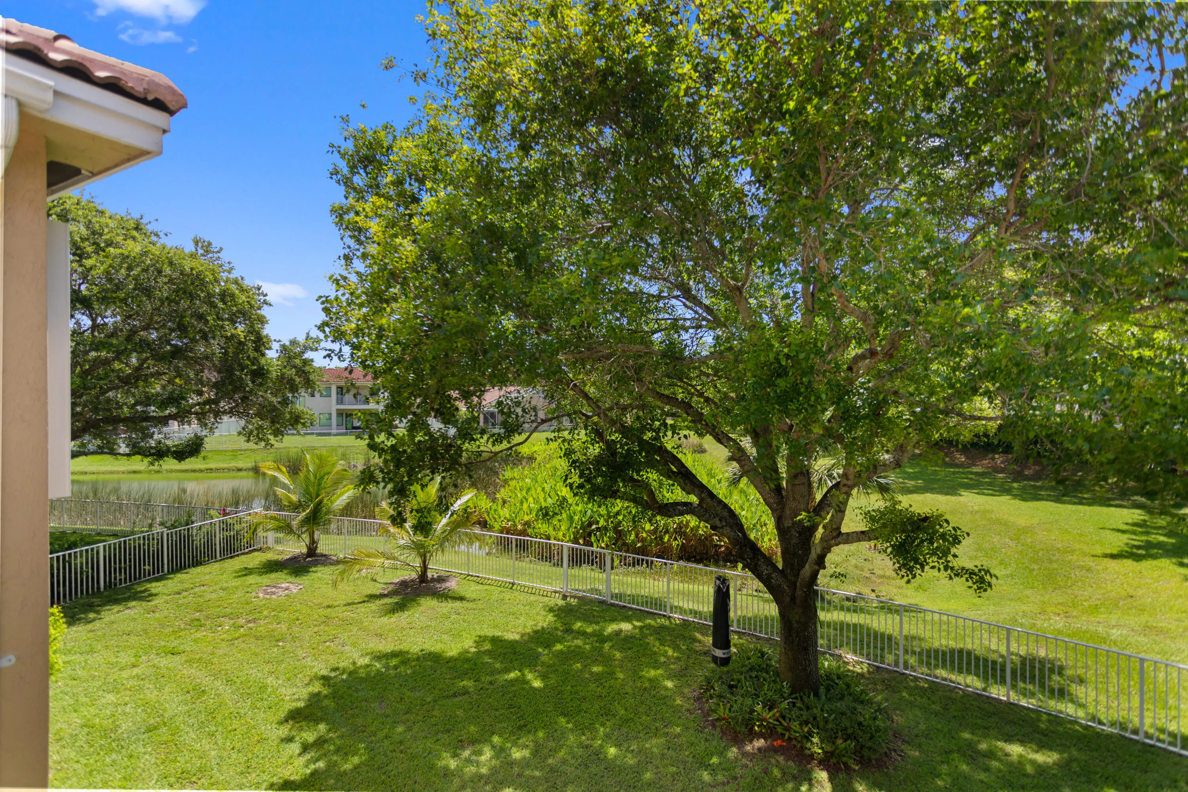
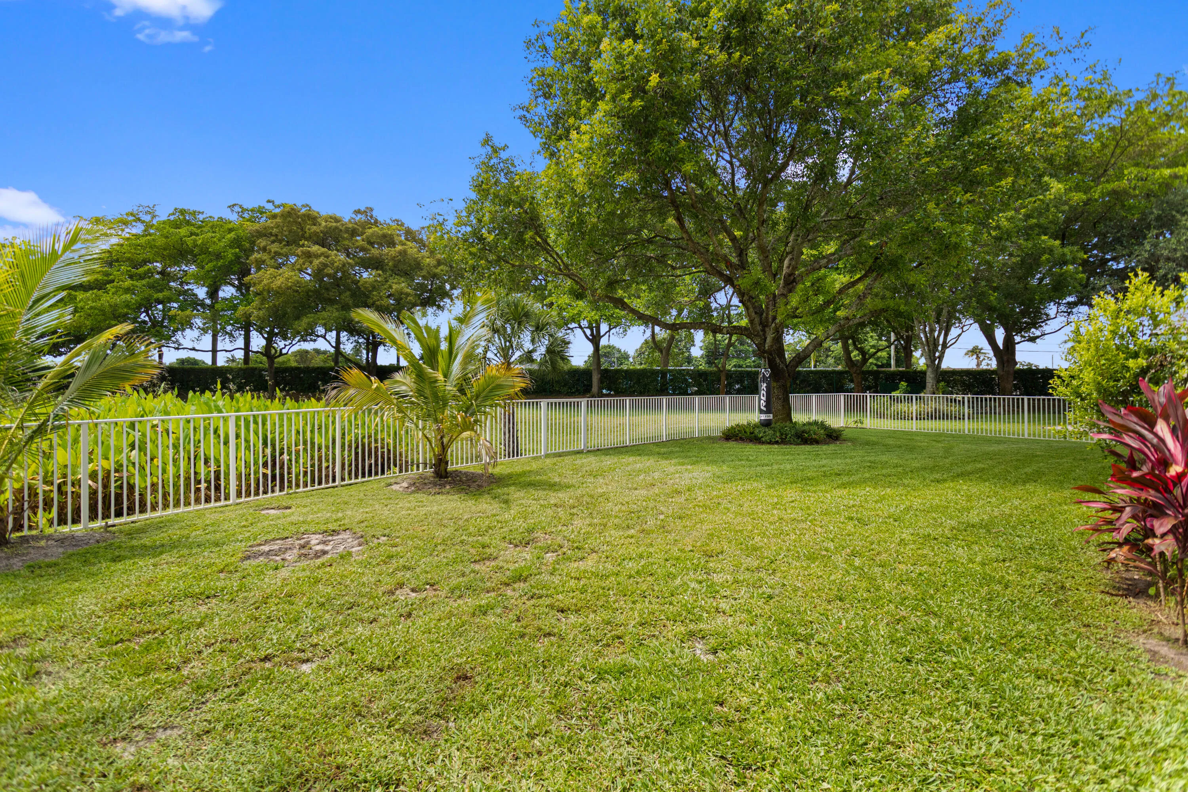
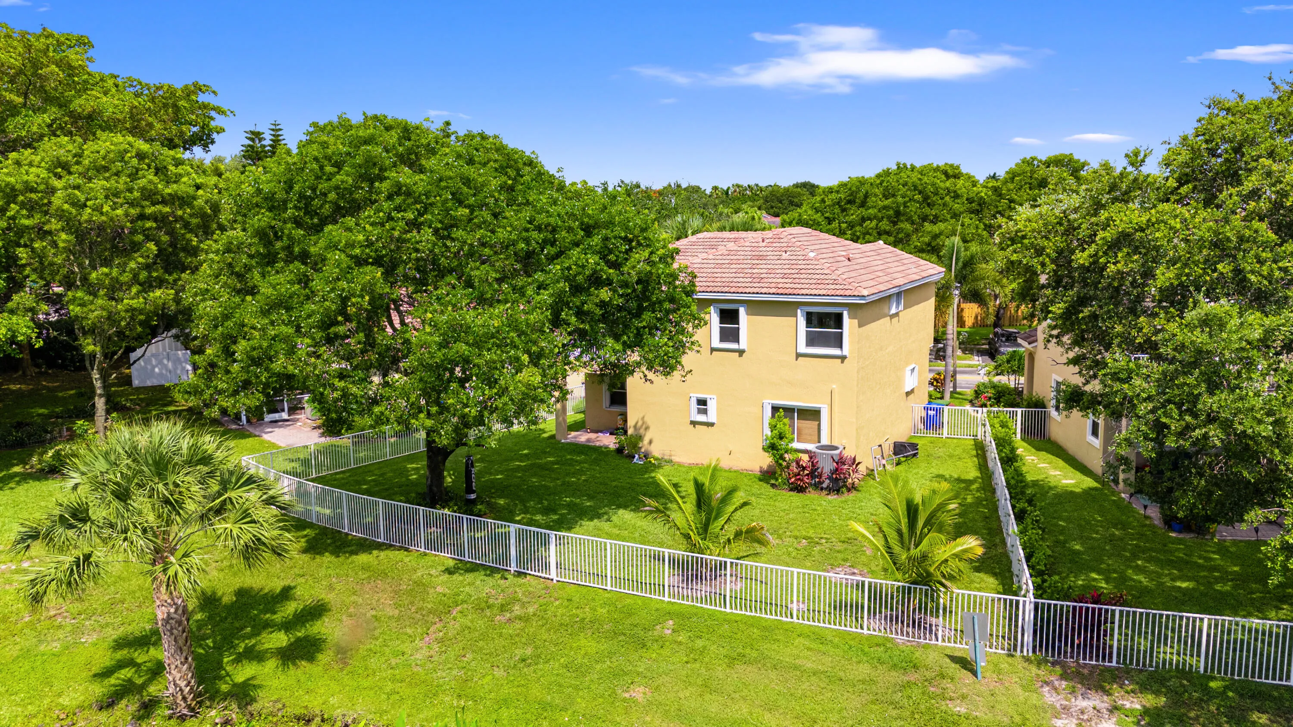
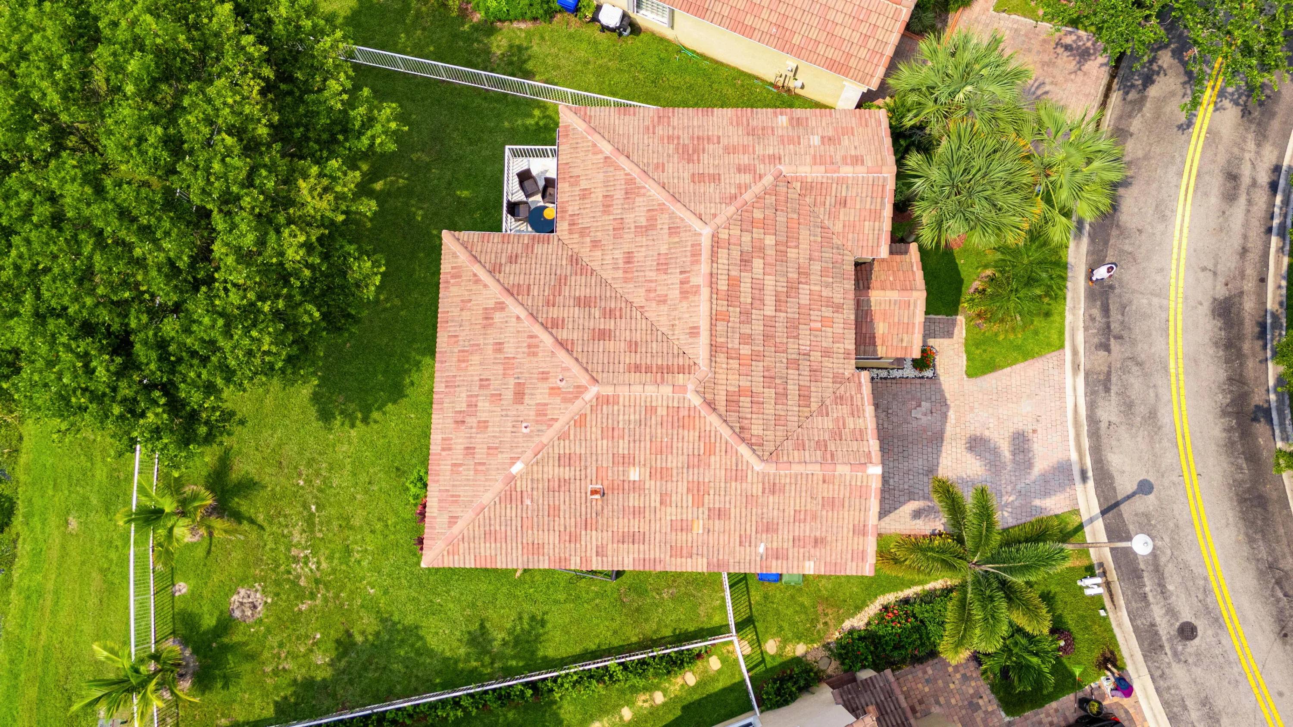
  • Exterior Features: Balcony, Patio, Fence, Room For Pool
  • Flooring: Tile, Wood, Other, Hardwood
  • Garage Spaces: 2
  • High School: Mcarthur
  • Insurance Expense: $0
  • Interior Features: Bedroom on Main Level, Breakfast Area, Dual Sinks, Upper Level Primary, Eat-in Kitchen, Walk-In Closet(s), Split Bedrooms, Dining Area, Separate/Formal Dining Room, Shower Only
  • Levels: Two
  • Lot Features: < 1/4 Acre, <1 Acre, Sprinkler System
  • Middle Or Junior School: Driftwood
  • New Taxes Expense: $0
  • Spa Features: Community
  • Stories: 2
  • Stories Total: 2
  • Tax Annual Amount: $11,154
  • Utilities: Cable Available
  • Window Features: Blinds, Other

Location

Listing Updated: 2026-06-30 16:26:20
  • Property Type : Single Family
  • Property Sub Type : Single Family Residence
  • Listing Type : For Sale
  • Listing ID : B26043095
  • Price : $665,900
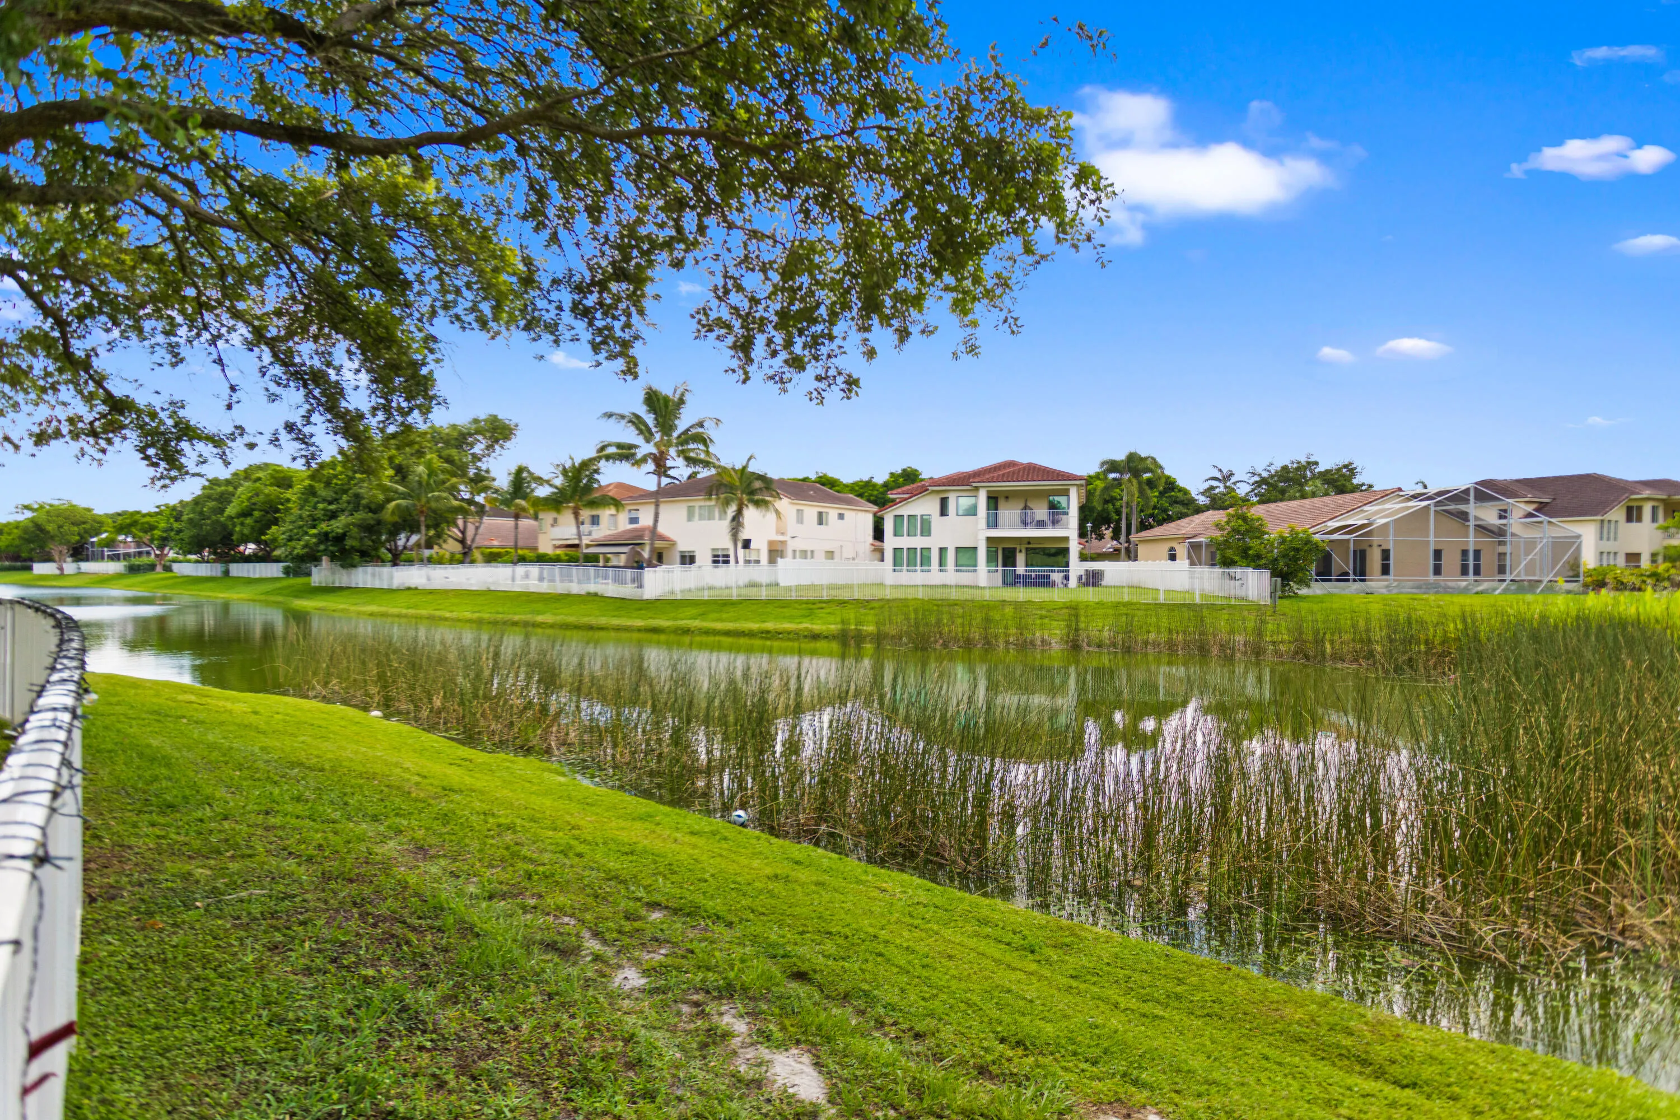
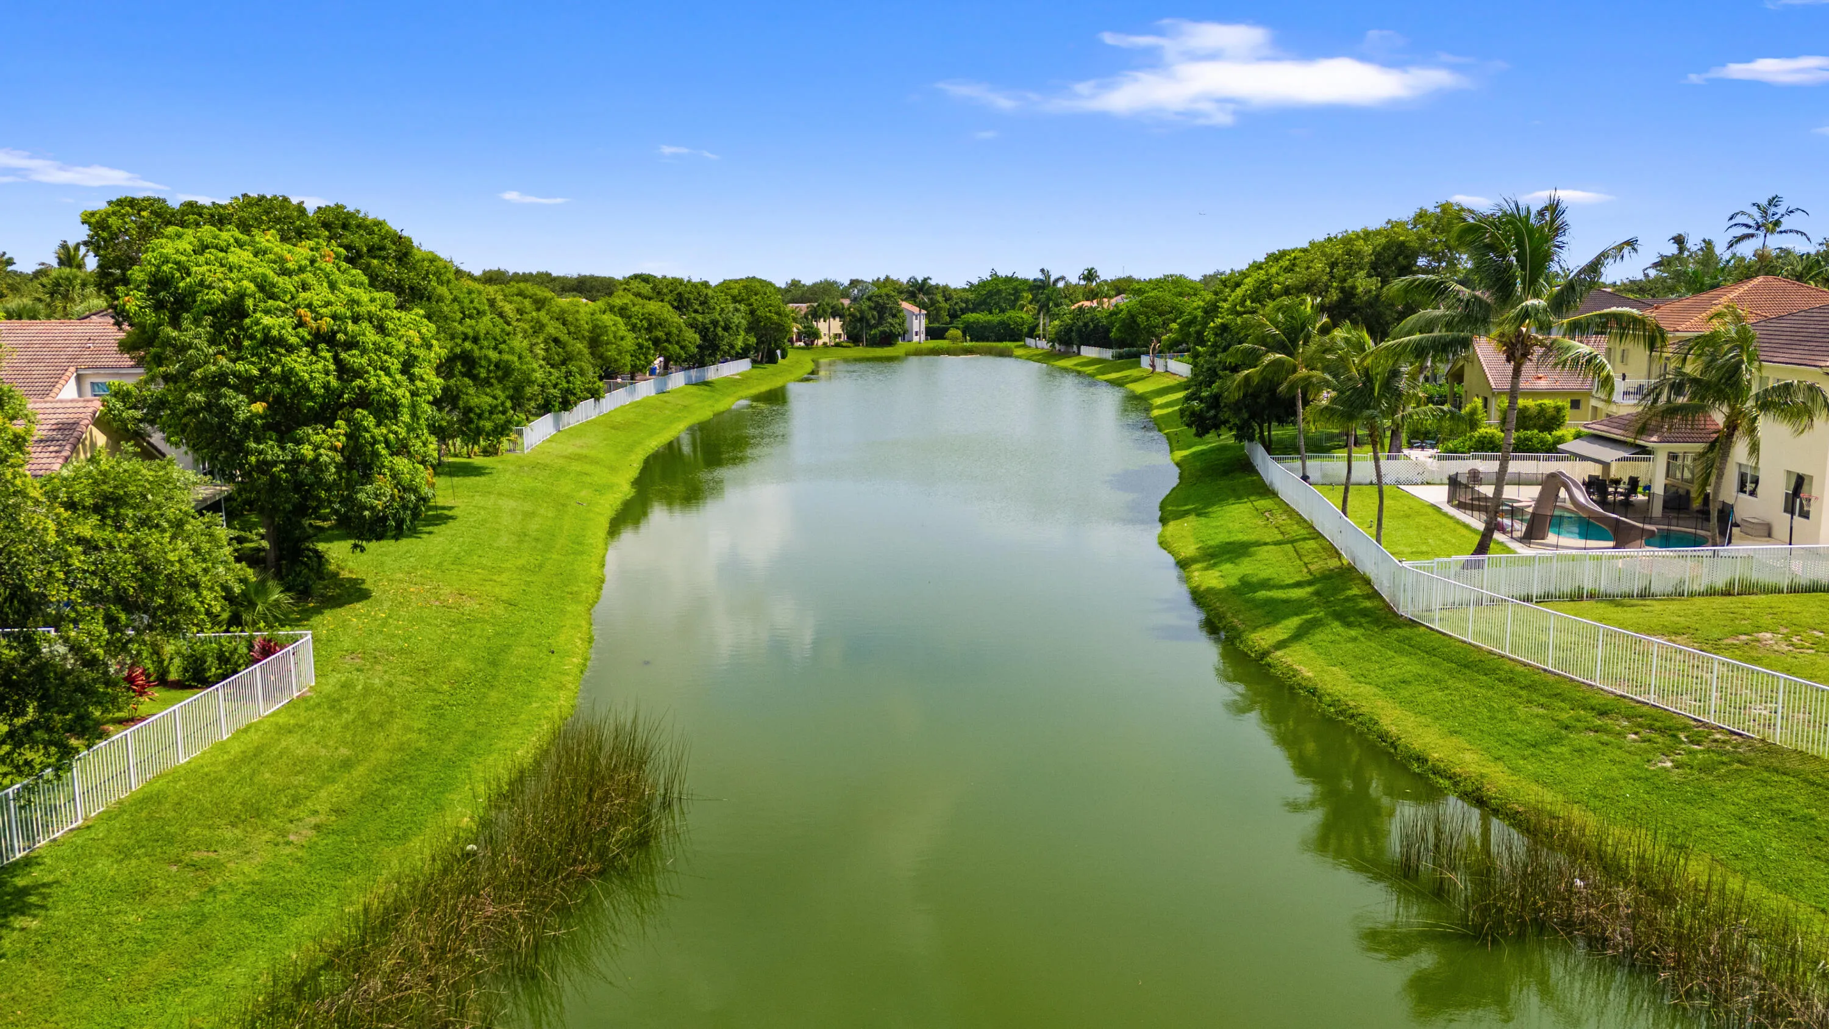
  • View : Bay, Ocean, Other
  • Bedrooms : 3
  • Bathrooms : 3
  • Full Bathrooms : 2
  • Half Bathrooms : 1
  • Square Footage : 2,200 Sqft
  • Year Built : 2001
  • Lot Area : 0.14 Acre
  • Listing Status : Active
  • Days On Market : 37
Contact Agent
Required
Required
Required
By proceeding, you consent to receive calls and texts at the number you provided, including marketing by autodialer and prerecorded and artificial voice, and ettmail, about your inquiry and other home-related matters, but not as a condition of any purchase.

Similar Single Family