• Share

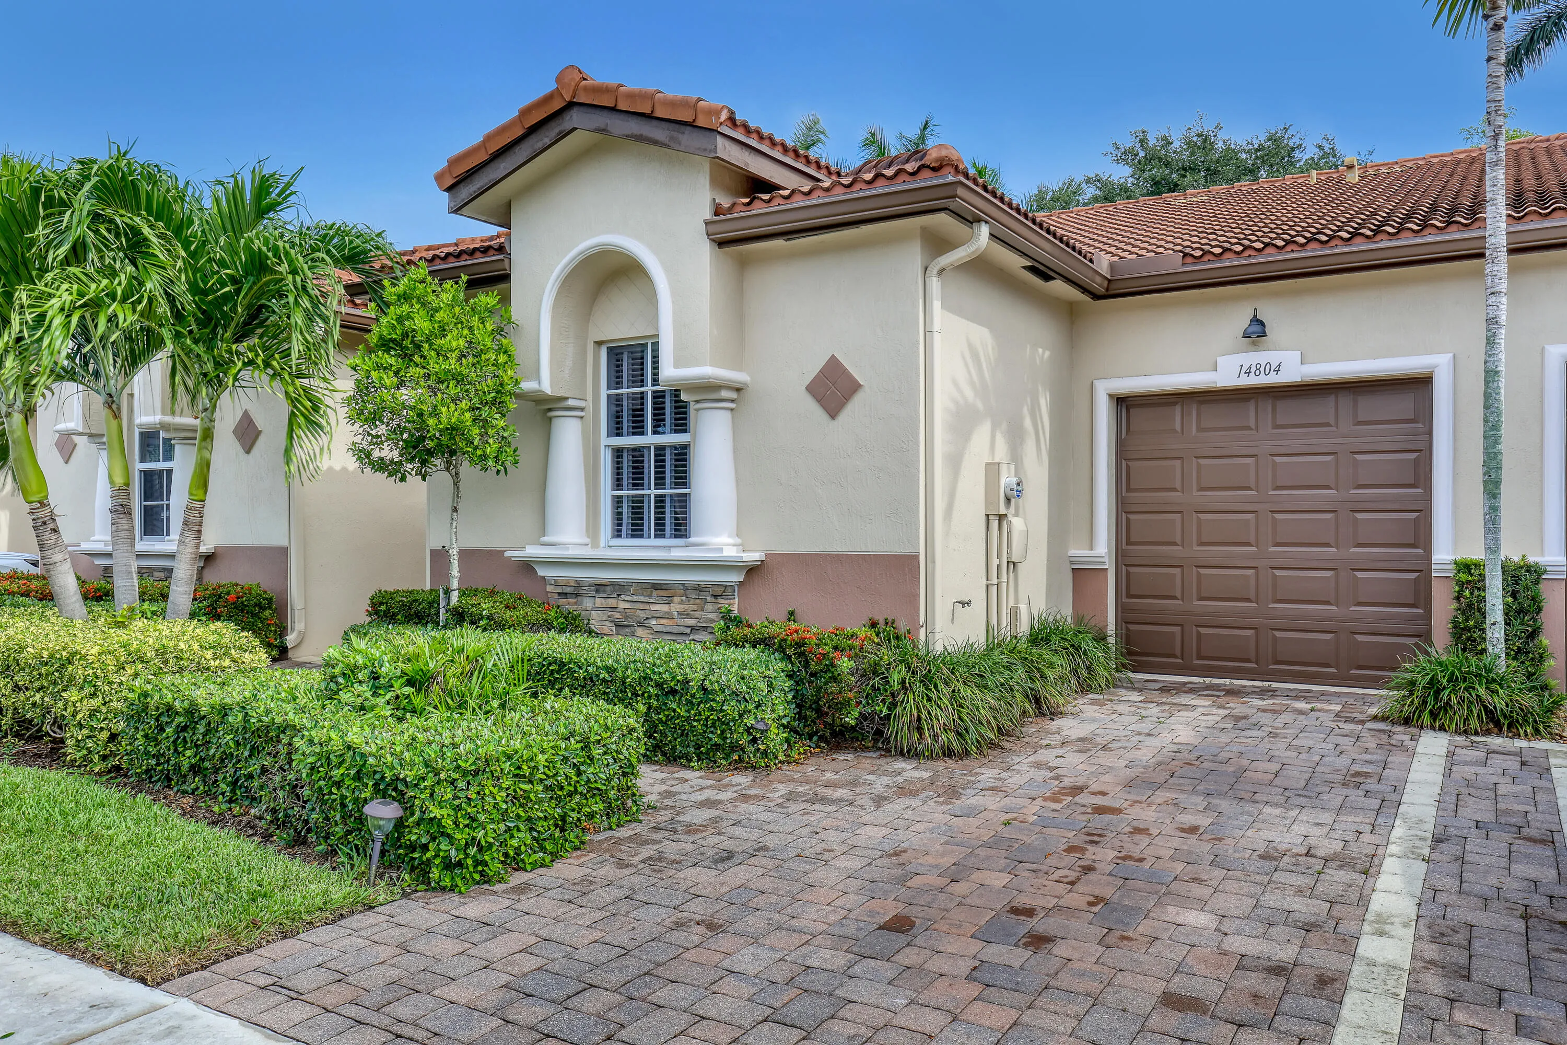
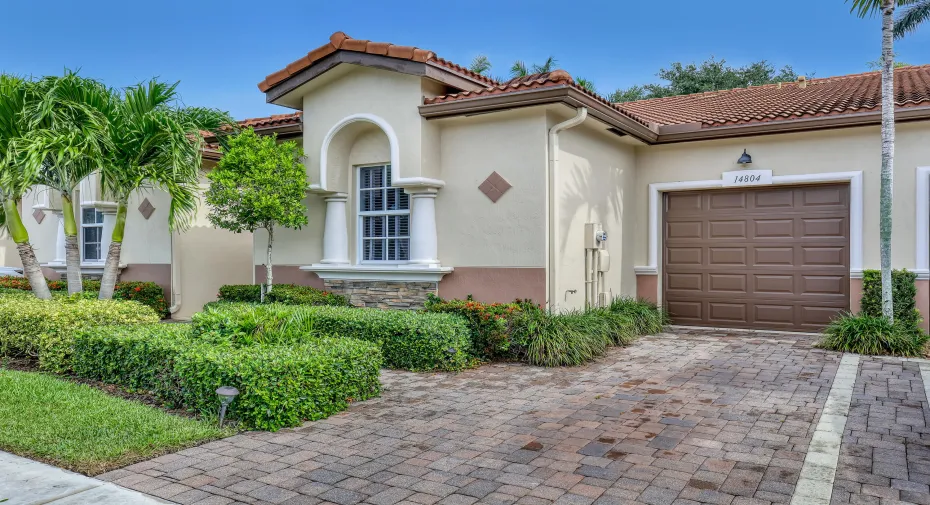
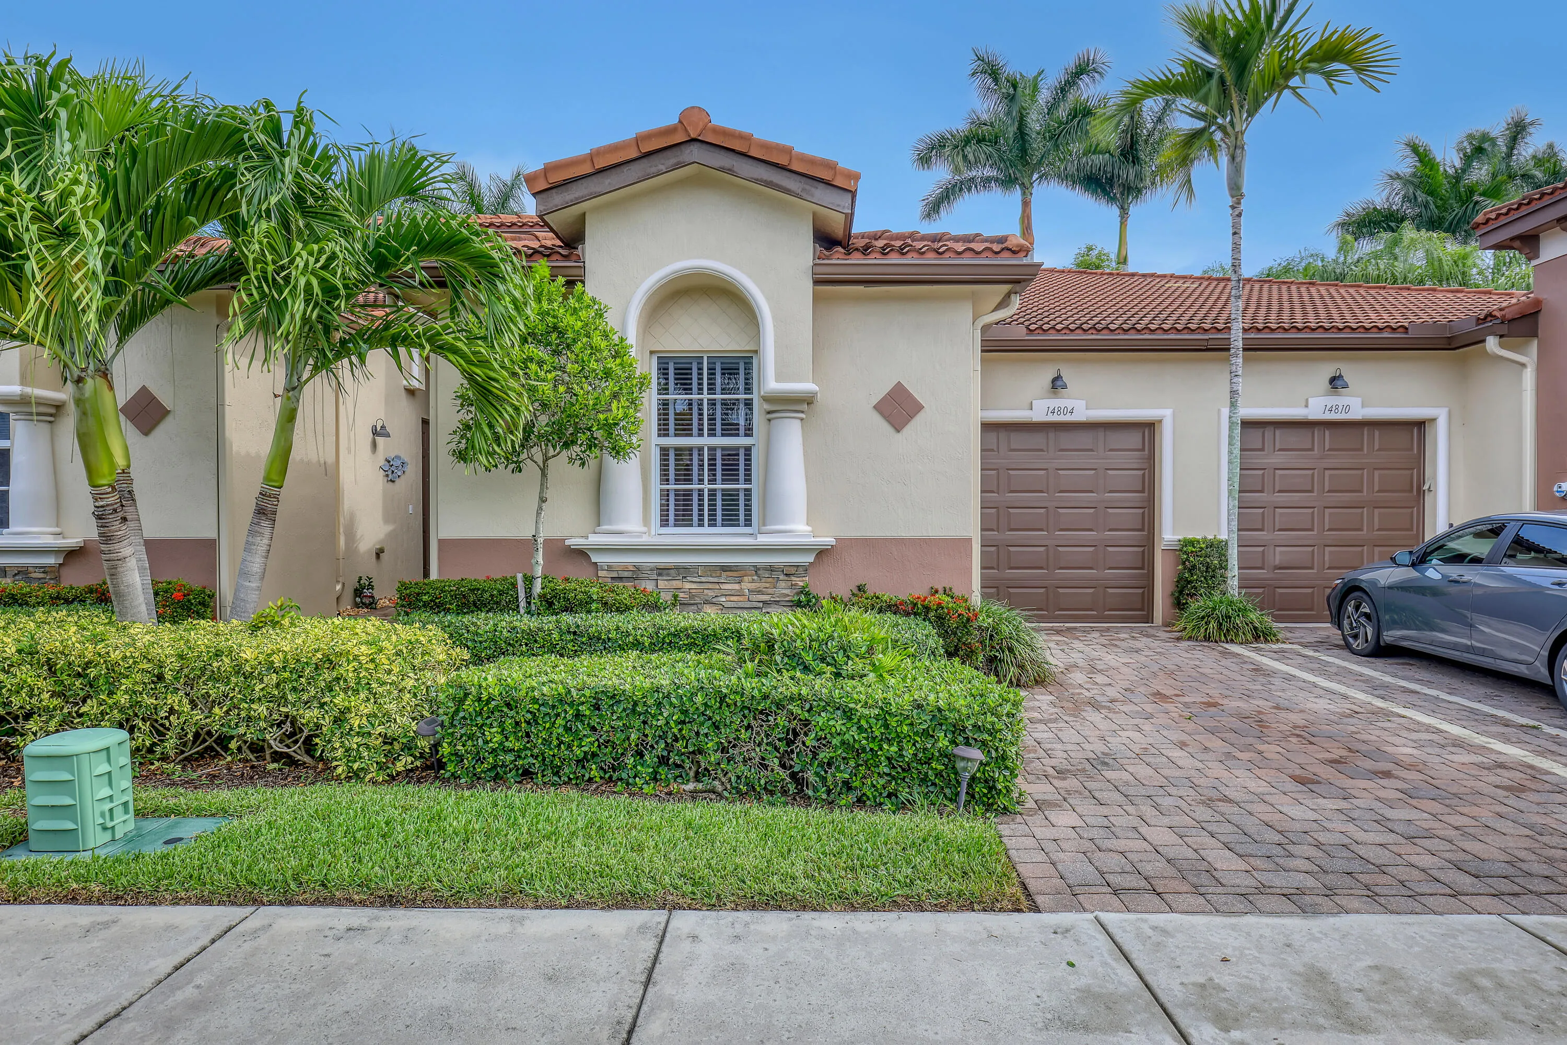
14804 Via Porta, Delray Beach, Florida 33446

Active For Sale
$479,000
  • Beds 2
  • Baths 2
  • Sq Ft 1,329 Sqft
  • Visits: 9 in 47 days

Description

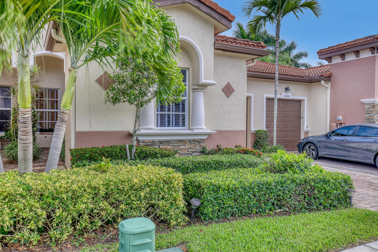
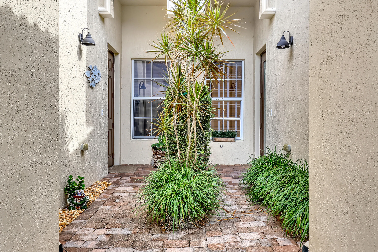
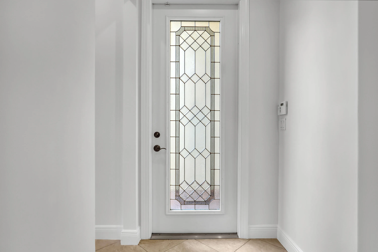
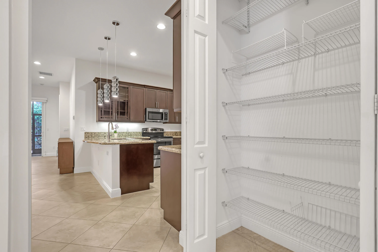
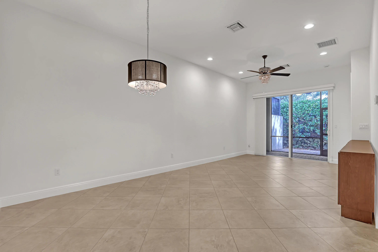
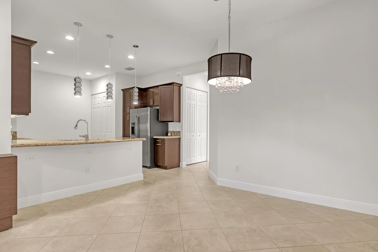
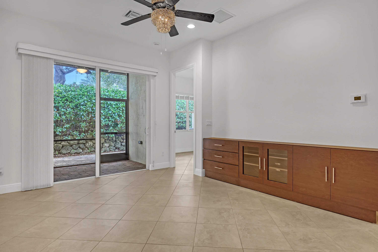
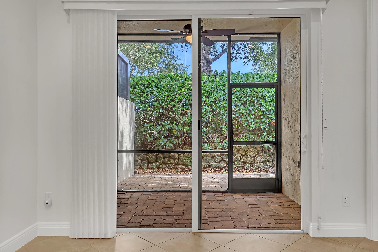
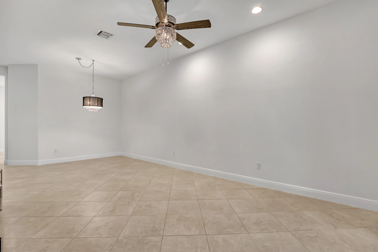
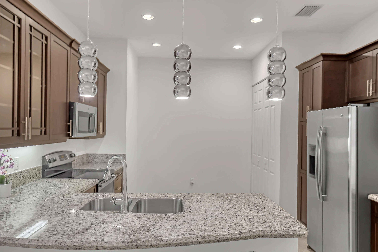
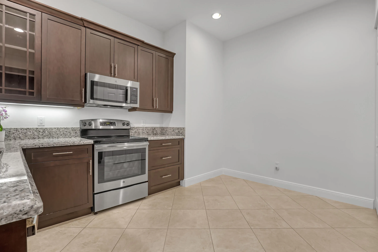
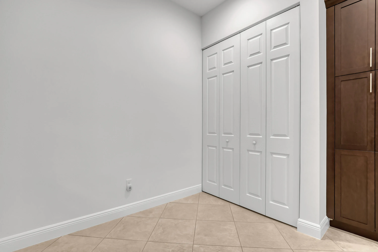
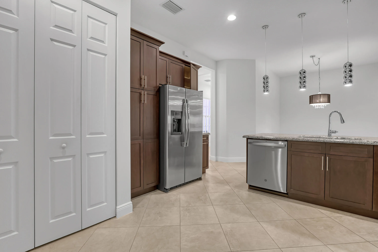
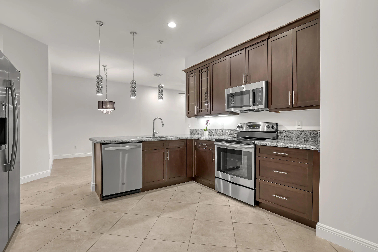
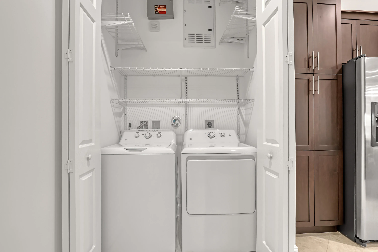
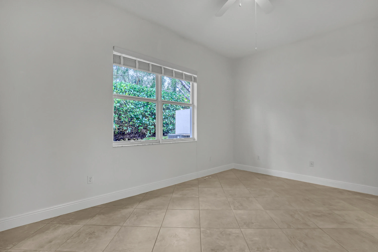
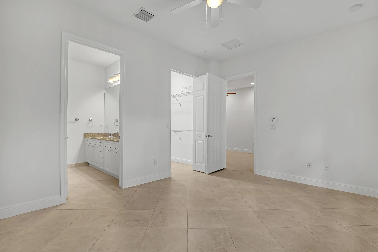
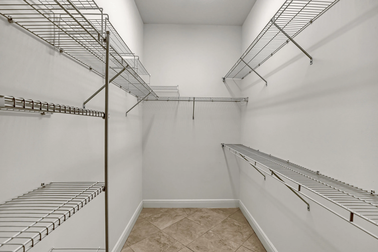
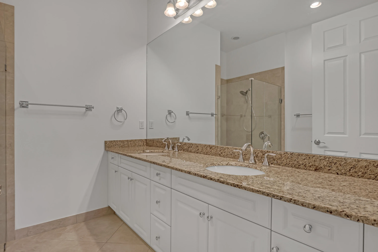
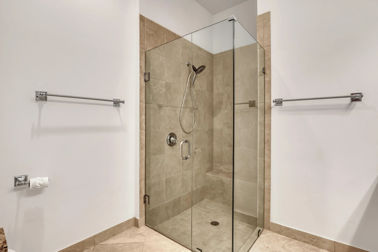
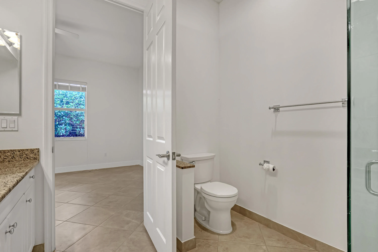
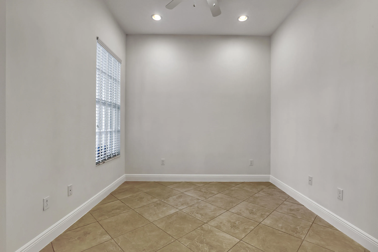
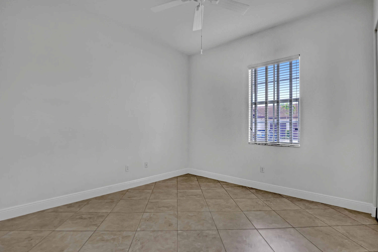
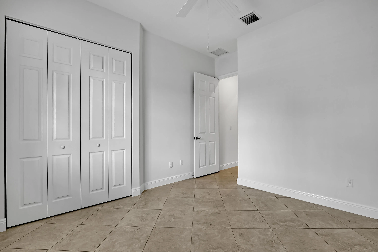
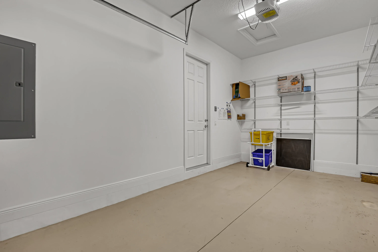
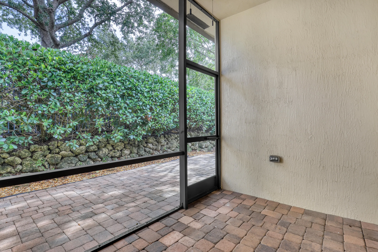
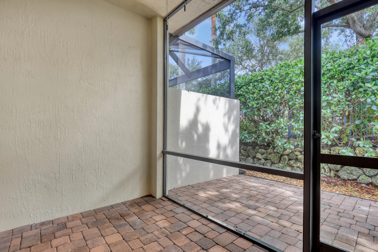
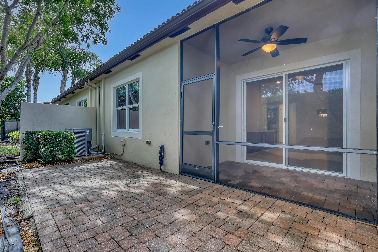
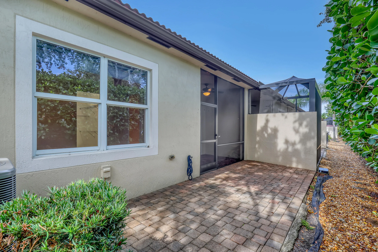
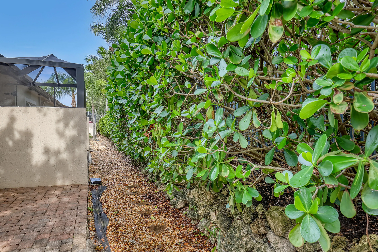
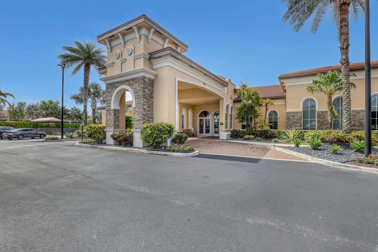
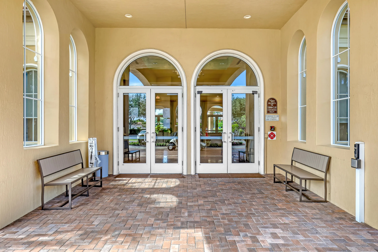
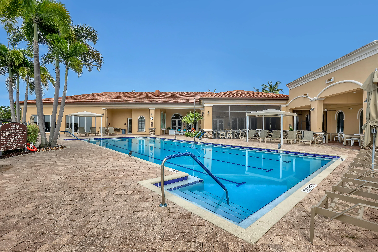
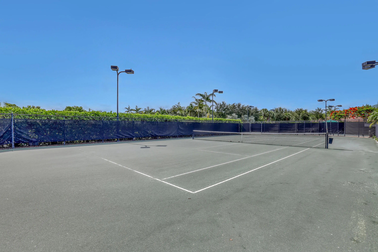
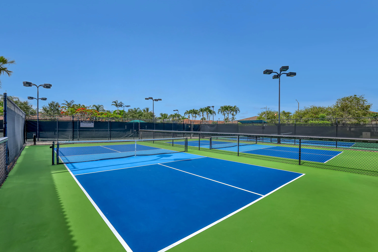
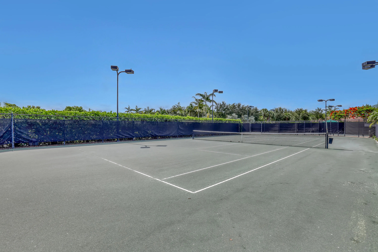
Discover maintenance-free luxury in this beautifully appointed 2-bedroom, 2-bathroom villa located in the highly sought-after Villaggio Reserve.This home features a bright, open floor plan with high ceilings and neutral tile flooring throughout the main living areas. The gourmet kitchen is a chef’s delight, equipped with granite countertops, stainless steel appliances, and custom wood cabinetry.Retreat to the spacious primary suite featuring a walk-in closet and a spa-inspired ensuite bath with dual sinks and a glass-enclosed shower.Enjoy your morning coffee on the private, screened-in patio overlooking lush tropical landscaping.Complete with a 1-car garage,impact windows for total peace of mind. HOA fees cover lawn care, cable, and alarm monitoring. Den could be converted to 3rd bedroom. Villaggio Reserve offers unrivaled amenities including a 38,000 sq. ft. clubhouse, four pools, pickleball and tennis courts, a fitness center, and an on-site café. Located just minutes from the Turnpike and the vibrant dining of downtown Delray Beach. Most updated appliances: washer and dryer , dishwasher and microwave upgraded less than 1 year ago, disposal, water heater and AC unit less than 2 years ago.

Features

  • Swimming Pool: Heated, Association, Community, None
  • Heating System: Central, Electric
  • Cooling System: Central Air, Ceiling Fan(s)
  • Parking: Driveway, Garage, Garage Door Opener, One Space, Attached

Appliances

  • Appliances: Dryer, Dishwasher, Electric Range, Microwave, Refrigerator, Self Cleaning Oven, Washer, Electric Water Heater, Disposal, Built-In Oven, Ice Maker

Address Map

  • Country: US
  • State: FL
  • County: Palm Beach
  • City: Delray Beach
  • Subdivision: VILLAGGIO ISLES PARCEL A-1
  • Zipcode: 33446
  • Street: Via Porta
  • Street Number: 14804
  • Floor Number: 0
  • Longitude: W81° 50' 9.3''
  • Latitude: N26° 27' 27.9''
  • MLS Area: 4630

MLS Addon

  • Architectural Style: One Story, Ranch
  • Association Amenities: Clubhouse, Fitness Center, Pool, Sauna, Tennis Court(s), Community Kitchen, Business Center, Spa/Hot Tub, Billiard Room, Controlled Access, Management, Guard, Library, Maintenance, Security
  • Association Fee: $2,046
  • Association Fee Frequency: Quarterly
  • Association Fee Includes: Common Area Maintenance, Internet, Security, Trash, Association Management, Parking, Roof, Cable TV, Hot Water
  • Close Price: $0
  • Elementary School: Hagen Road
  • Flooring: Ceramic Tile, Tile
  • Garage Spaces: 1
  • High School: Spanish River Community
  • Insurance Expense: $0
  • Interior Features: Bedroom on Main Level, Breakfast Area, Living/Dining Room, Walk-In Closet(s), Main Living Area Entry Level, High Ceilings, Split Bedrooms, Vaulted Ceiling(s)
  • Levels: One
  • Lot Features: < 1/4 Acre, <1 Acre, Sprinklers Automatic, Sprinkler System, Interior Lot
  • Middle Or Junior School: Carver; G.W.
  • New Taxes Expense: $0
  • Spa Features: Community
  • Stories: 1
  • Stories Total: 1
  • Tax Annual Amount: $3,790
  • Utilities: Cable Available, Electricity Available, Sewer Available, Water Available
  • Window Features: Impact Glass

Location

Listing Updated: 2026-07-19 00:00:15
  • Property Type : Residential
  • Listing Type : For Sale
  • Listing ID : B26036268
  • Price : $479,000
  • View : Lake
  • Bedrooms : 2
  • Bathrooms : 2
  • Full Bathrooms : 2
  • Half Bathrooms : 0
  • Square Footage : 1,329 Sqft
  • Year Built : 2015
  • Lot Area : 0.06 Acre
  • Listing Status : Active
  • Days On Market : 46
Contact Agent
Required
Required
Required
By proceeding, you consent to receive calls and texts at the number you provided, including marketing by autodialer and prerecorded and artificial voice, and ettmail, about your inquiry and other home-related matters, but not as a condition of any purchase.

Similar Residential