• Share

2906 Olivia Avenue, Lauderdale Lakes, Florida 33311

Active For Sale
$520,000
  • Beds 3
  • Baths 3
  • Sq Ft 1,482 Sqft
  • Visits: 5 in 128 days

Description

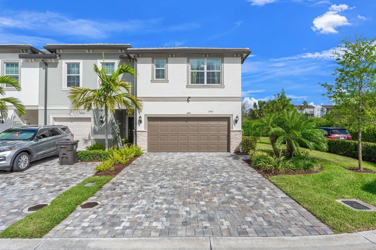
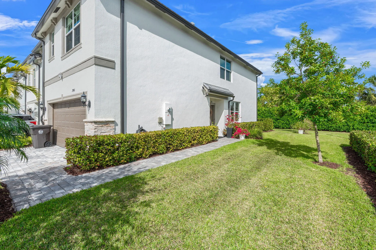
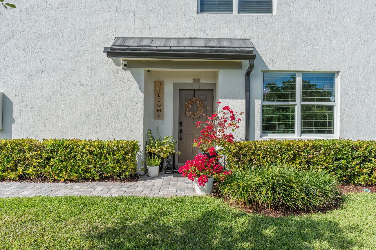
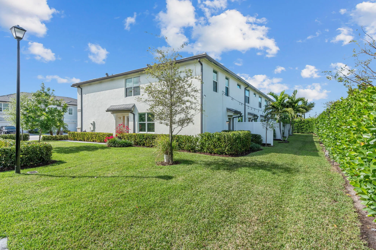
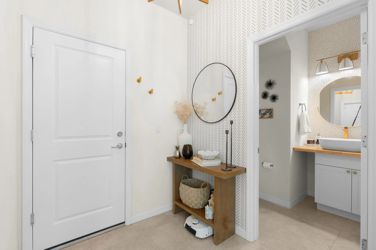
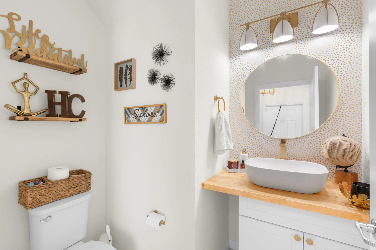
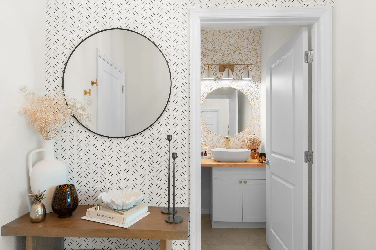
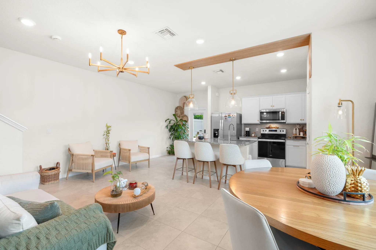
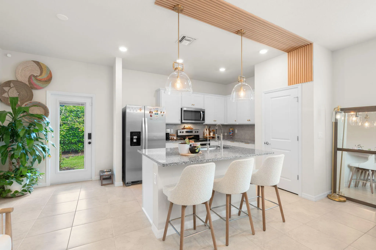
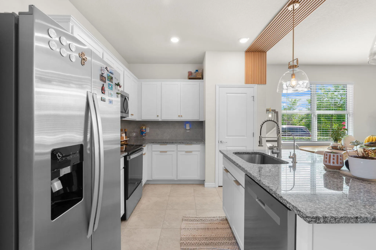
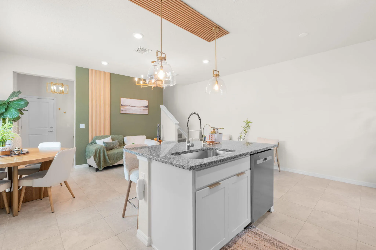
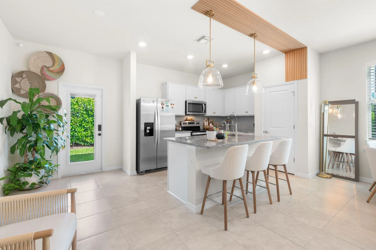
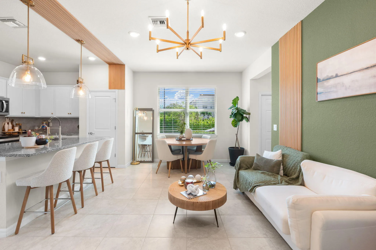
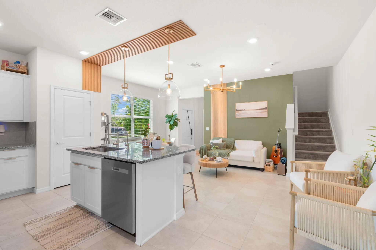
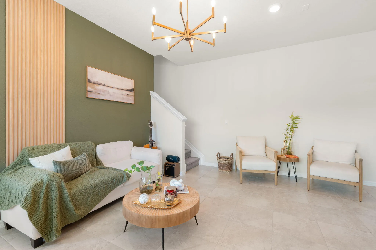
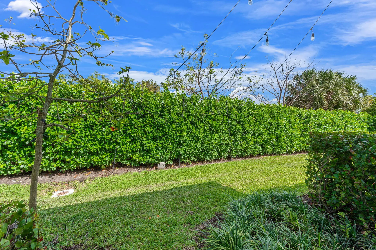
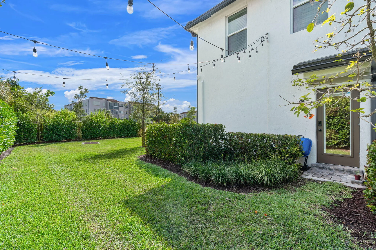
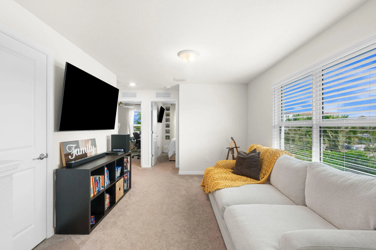
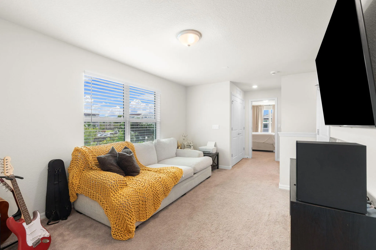
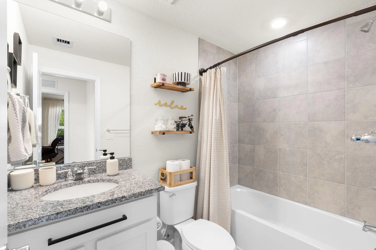
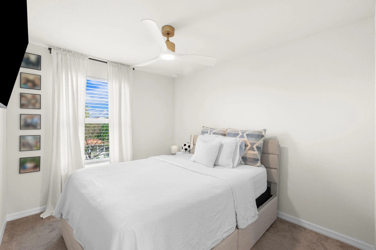
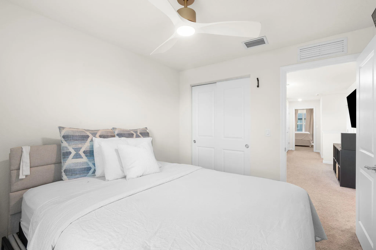
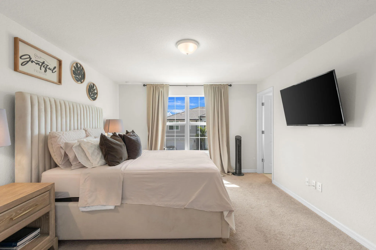
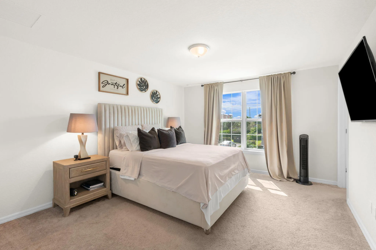
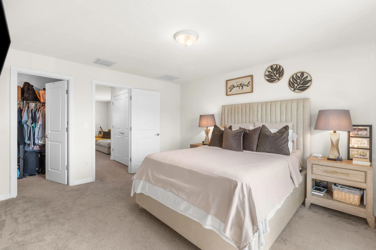
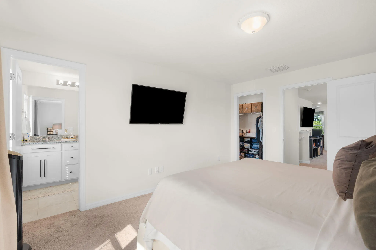
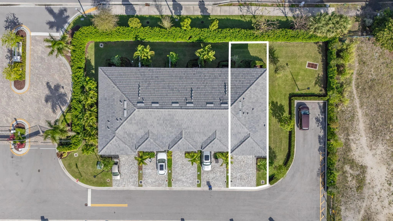
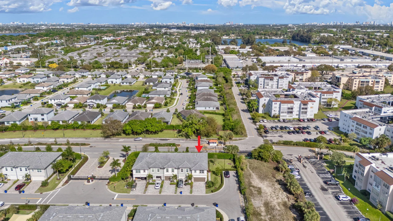
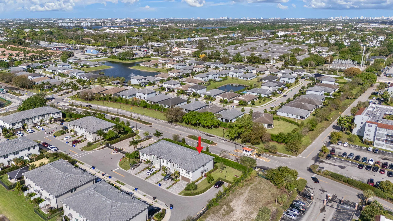
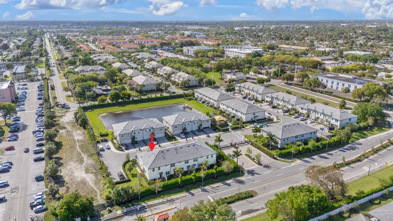
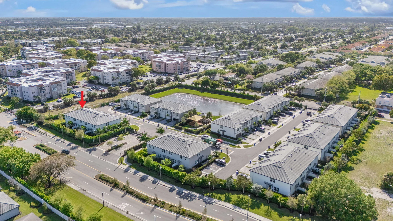
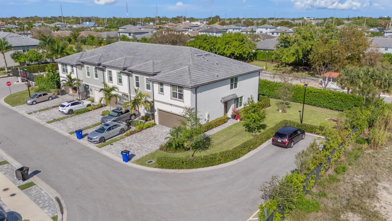
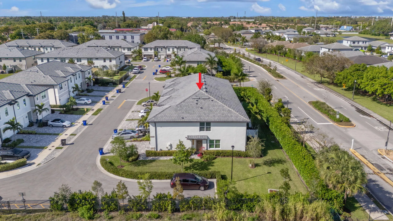
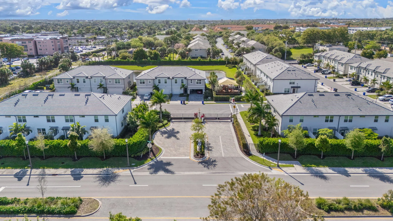
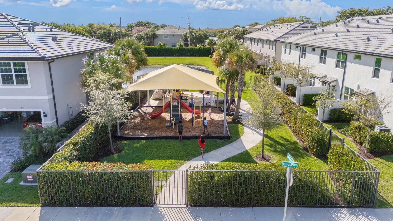
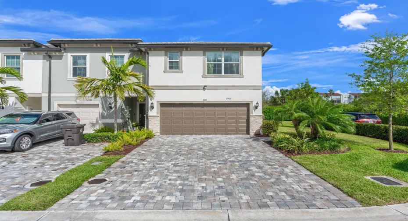
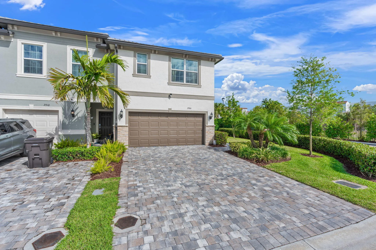
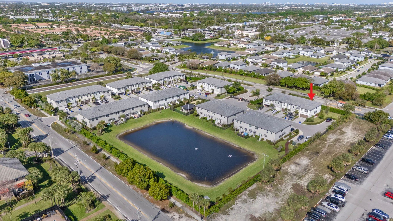
New community in 2024, gated community, loft style family room, 4 additional parking spaces adjacent to the property, park-like green space adjacent to the property, may be sold furnished if desired, home warranty from builder for 8 more years, energy efficient HVAC system, 10 minutes distance from I-95 and turnpike, executive airport, impact windows and doors throughout, neutral colors throughout the home, fiber internet included with the HOA, long walking track and green space around the lake, pet friendly community, security system in place, 16 inch neutral ceramic tile.

Features

  • Swimming Pool: No
  • Heating System: Central
  • Cooling System: Electric, Central Air, Ceiling Fan(s)
  • Patio: Patio
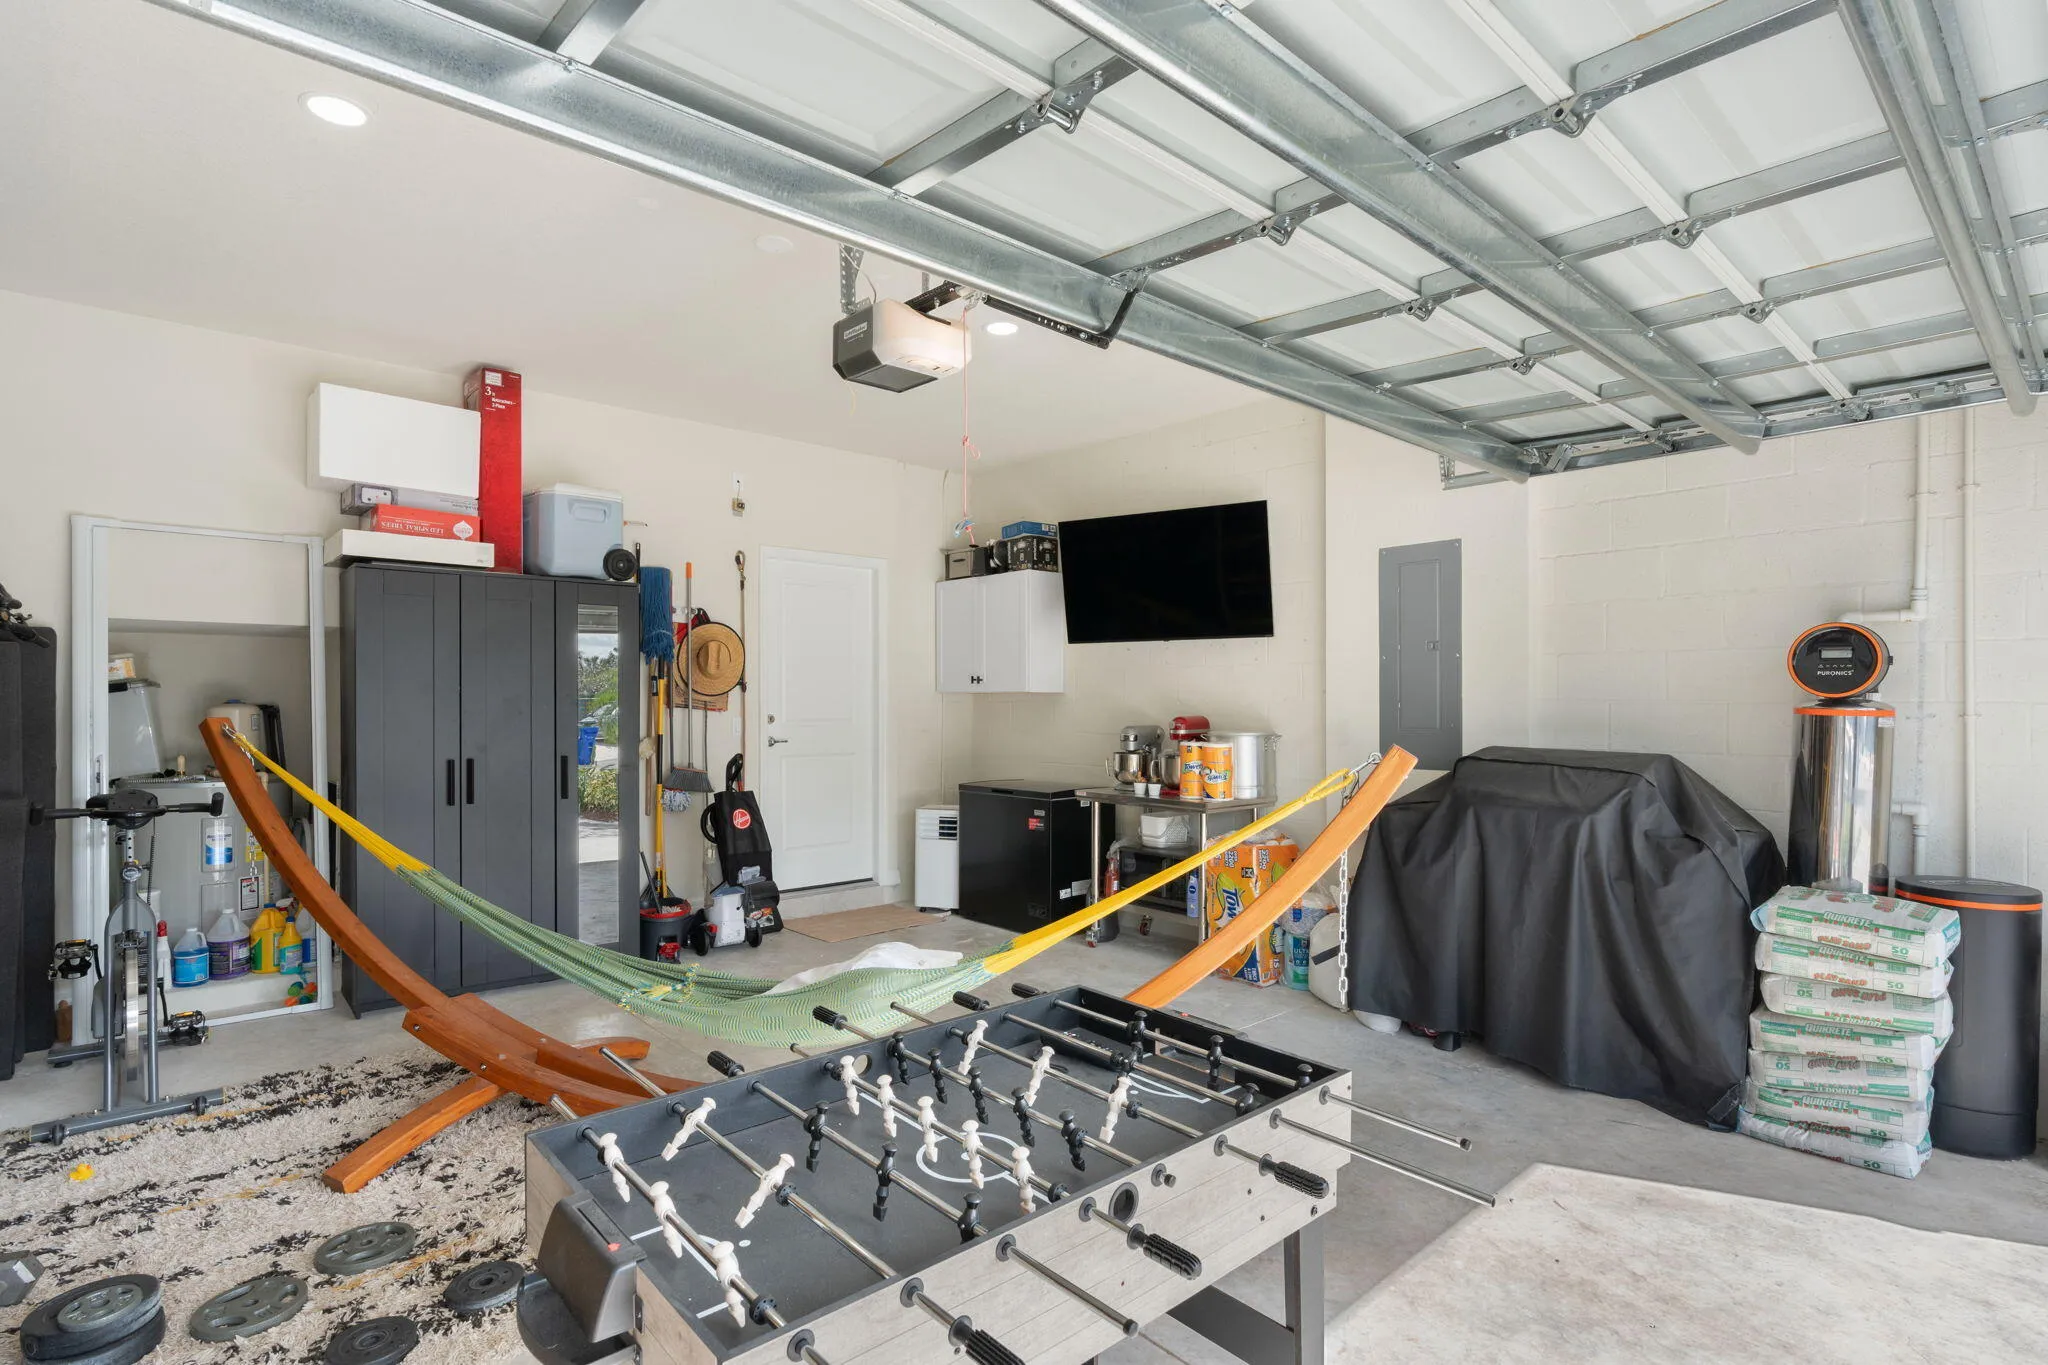
  • Parking: Driveway, Garage, Attached, Two or More Spaces

Appliances

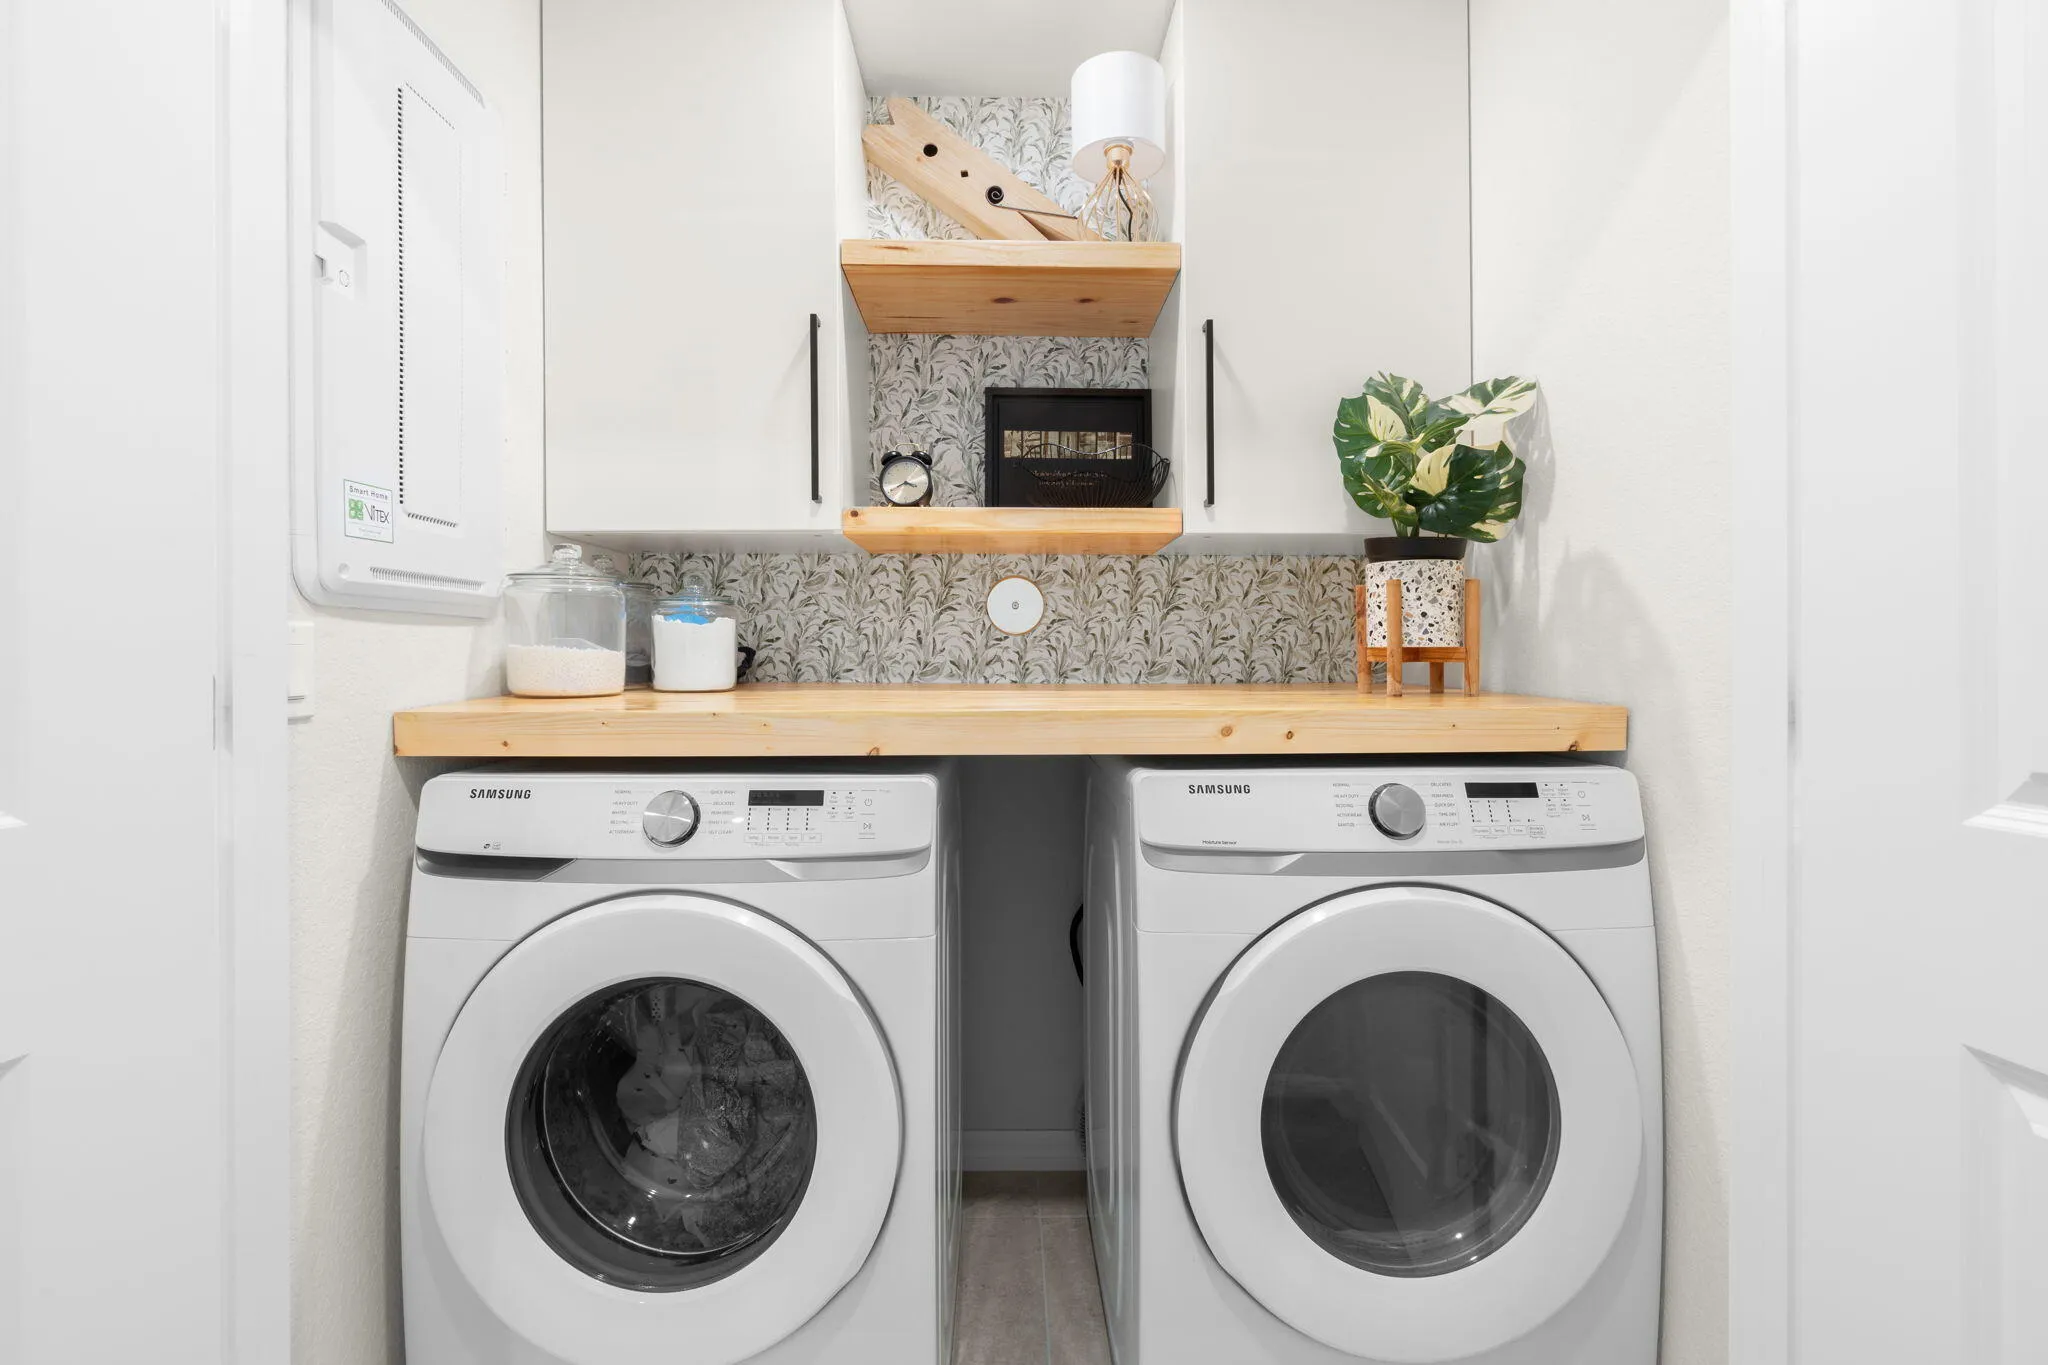
  • Appliances: Dryer, Dishwasher, Electric Range, Microwave, Refrigerator, Washer, Electric Water Heater, Disposal, Ice Maker, Water Softener Owned, Water Purifier

Address Map

  • Country: US
  • State: FL
  • County: Broward
  • City: Lauderdale Lakes
  • Subdivision: SOMERSET PLAZA
  • Zipcode: 33311
  • Street: Olivia
  • Street Number: 2906
  • Street Suffix: Avenue
  • Floor Number: 0
  • Longitude: W81° 48' 36.2''
  • Latitude: N26° 9' 42.8''
  • MLS Area: 3560

MLS Addon

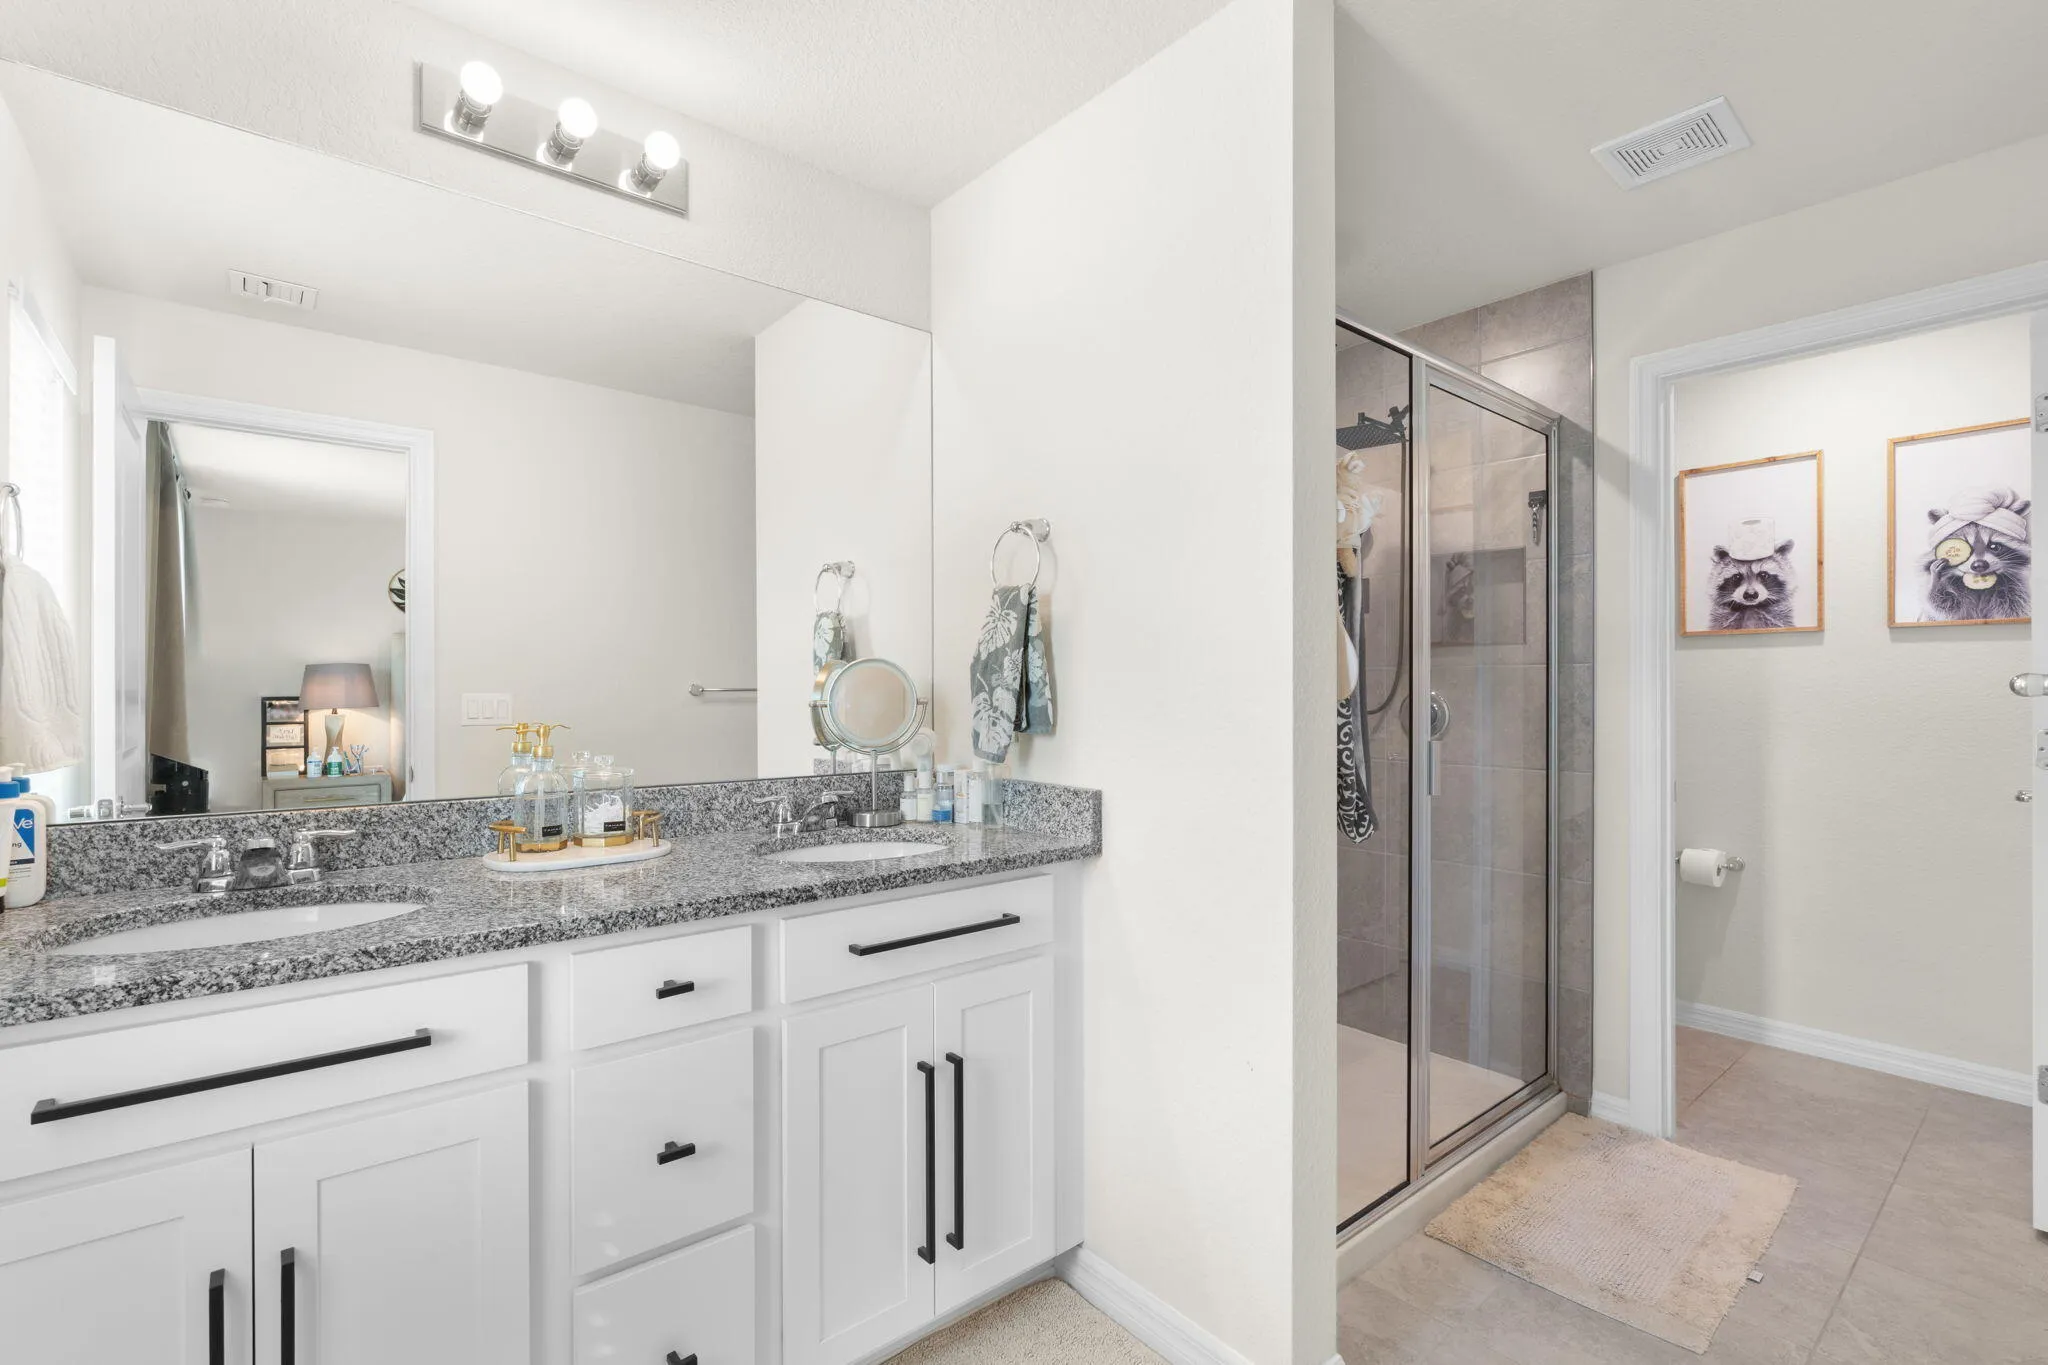
  • Accessibility Features: Accessible Entrance, Accessible Doors, Other, Low Threshold Shower
  • Architectural Style: Two Story, Contemporary/modern, Tri-level, Split Level
  • Association Amenities: Barbecue, Picnic Area, Controlled Access, Maintenance
  • Association Fee: $283
  • Association Fee Frequency: Monthly
  • Association Fee Includes: Common Area Maintenance, Internet, Parking, Roof, Recreation Facilities, Legal/accounting
  • Close Price: $0
  • Exterior Features: Patio, None
  • Flooring: Ceramic Tile, Carpet
  • Garage Spaces: 2
  • Insurance Expense: $0
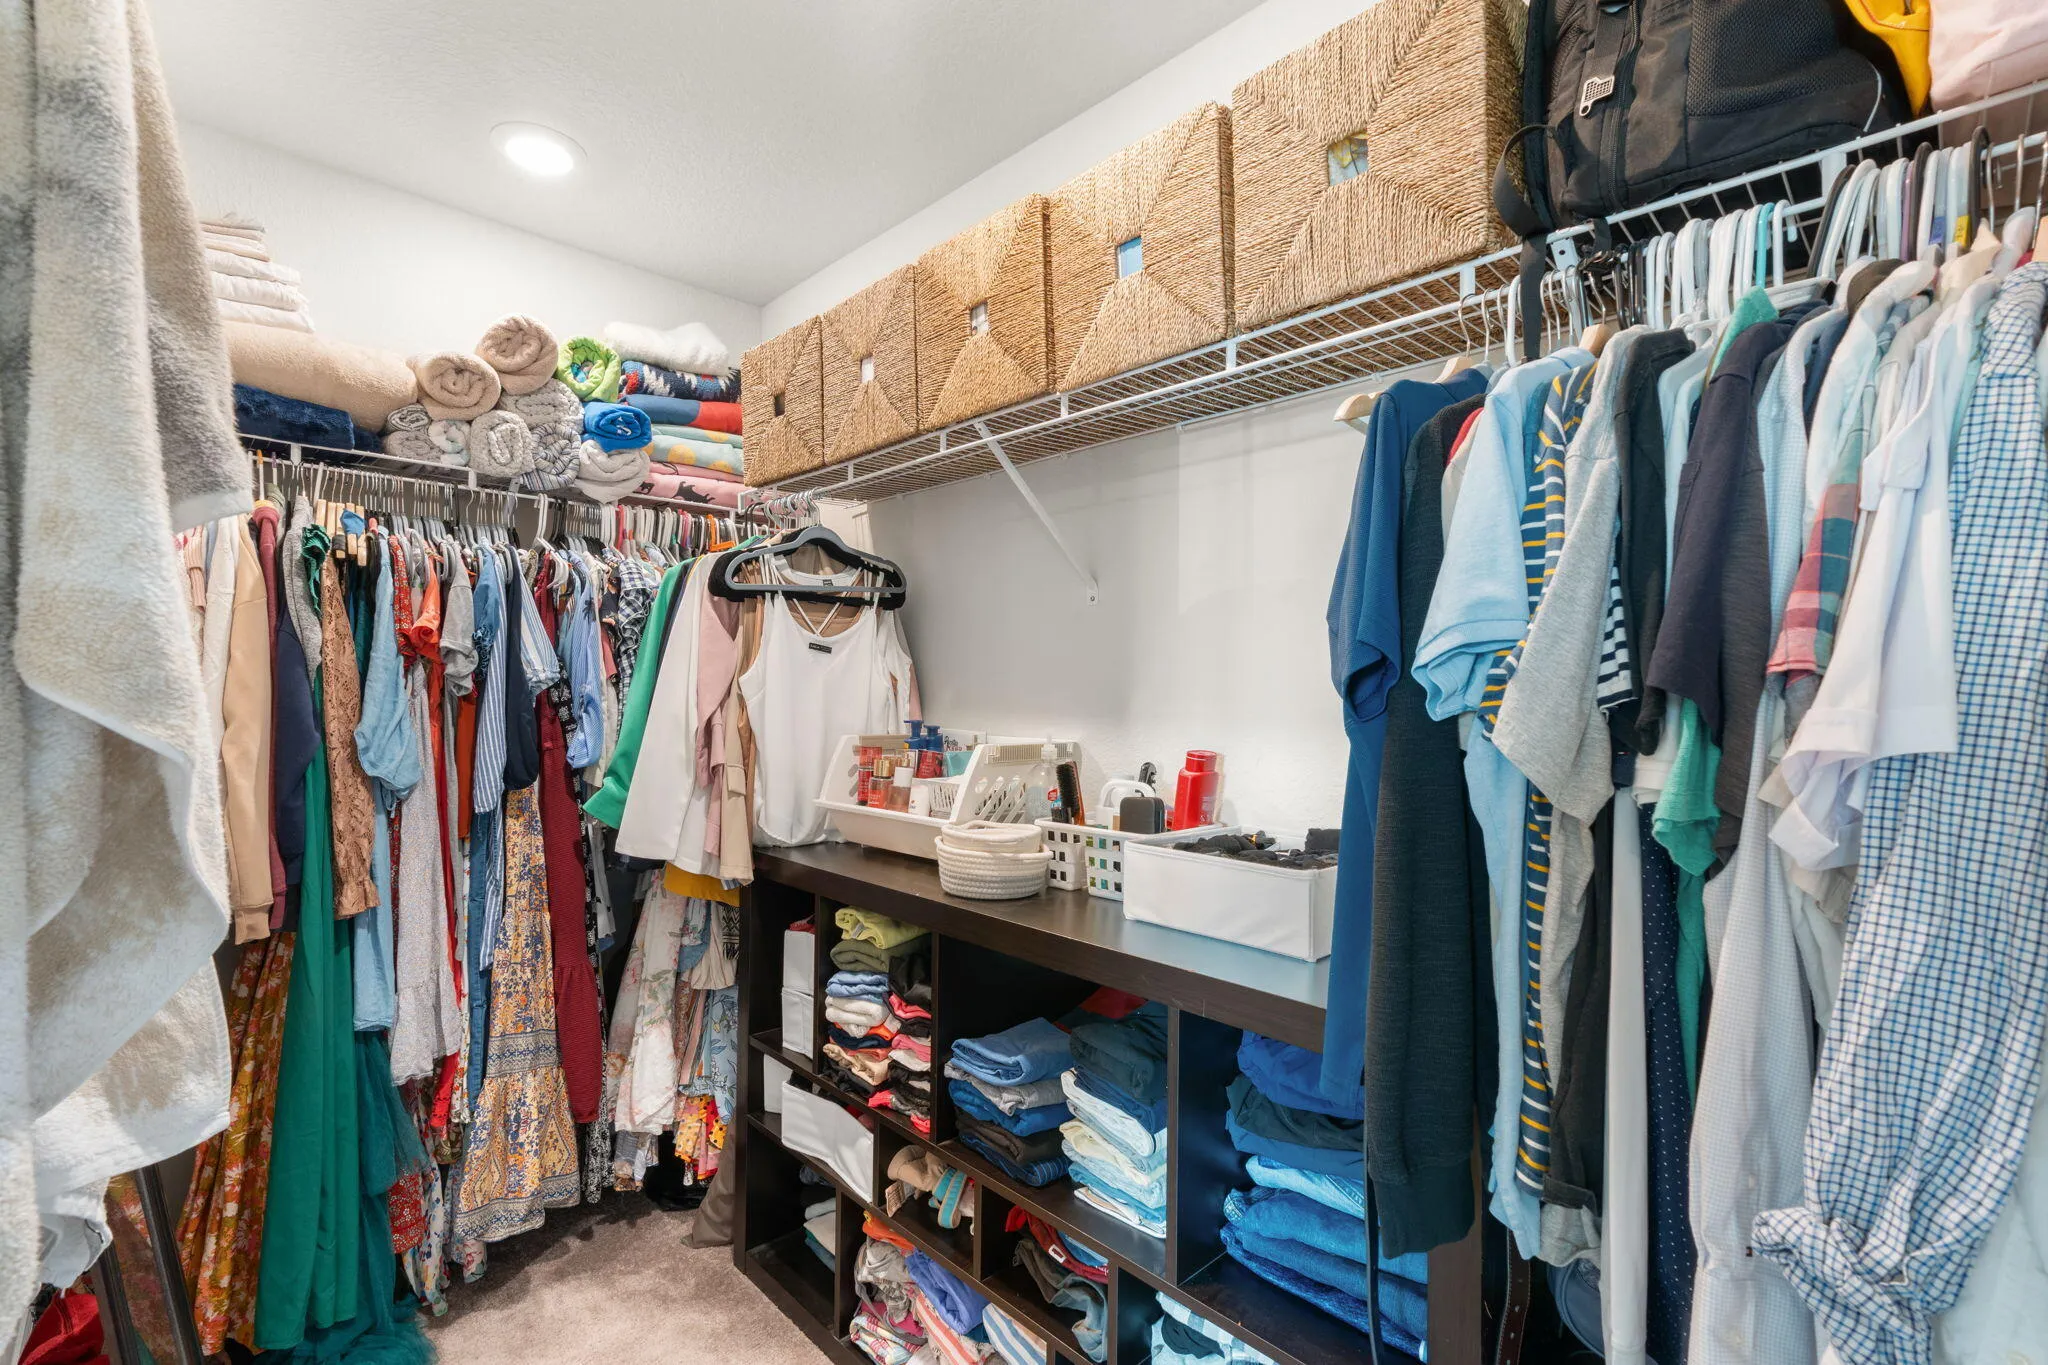
  • Interior Features: Breakfast Area, Dual Sinks, Living/Dining Room, Upper Level Primary, Walk-In Closet(s), Kitchen Island, Main Living Area Entry Level, High Ceilings, Pantry, Split Bedrooms, Kitchen/Dining Combo, Breakfast Bar, Shower Only
  • Levels: Two, Multi/Split
  • Lot Features: < 1/4 Acre, <1 Acre, Sprinklers Automatic, Corner Lot
  • New Taxes Expense: $0
  • Stories: 2
  • Stories Total: 2
  • Tax Annual Amount: $10,800
  • Utilities: Electricity Available, Sewer Available, Water Available, Underground Utilities
  • Window Features: Blinds, Impact Glass, Drapes, Thermal Windows

Location

Listing Updated: 2026-07-21 02:40:09
  • Property Type : Townhouse
  • Property Sub Type : Townhouse
  • Listing Type : For Sale
  • Listing ID : B26004091
  • Price : $520,000
  • View : Garden
  • Bedrooms : 3
  • Bathrooms : 3
  • Full Bathrooms : 2
  • Half Bathrooms : 1
  • Square Footage : 1,482 Sqft
  • Year Built : 2024
  • Lot Area : 0.09 Acre
  • Listing Status : Active
  • Days On Market : 127
Contact Agent
Required
Required
Required
By proceeding, you consent to receive calls and texts at the number you provided, including marketing by autodialer and prerecorded and artificial voice, and ettmail, about your inquiry and other home-related matters, but not as a condition of any purchase.

Similar Townhouse