• Share

1843 SW Hudson Street, Port St Lucie, Florida 34953

Active For Sale
$549,999
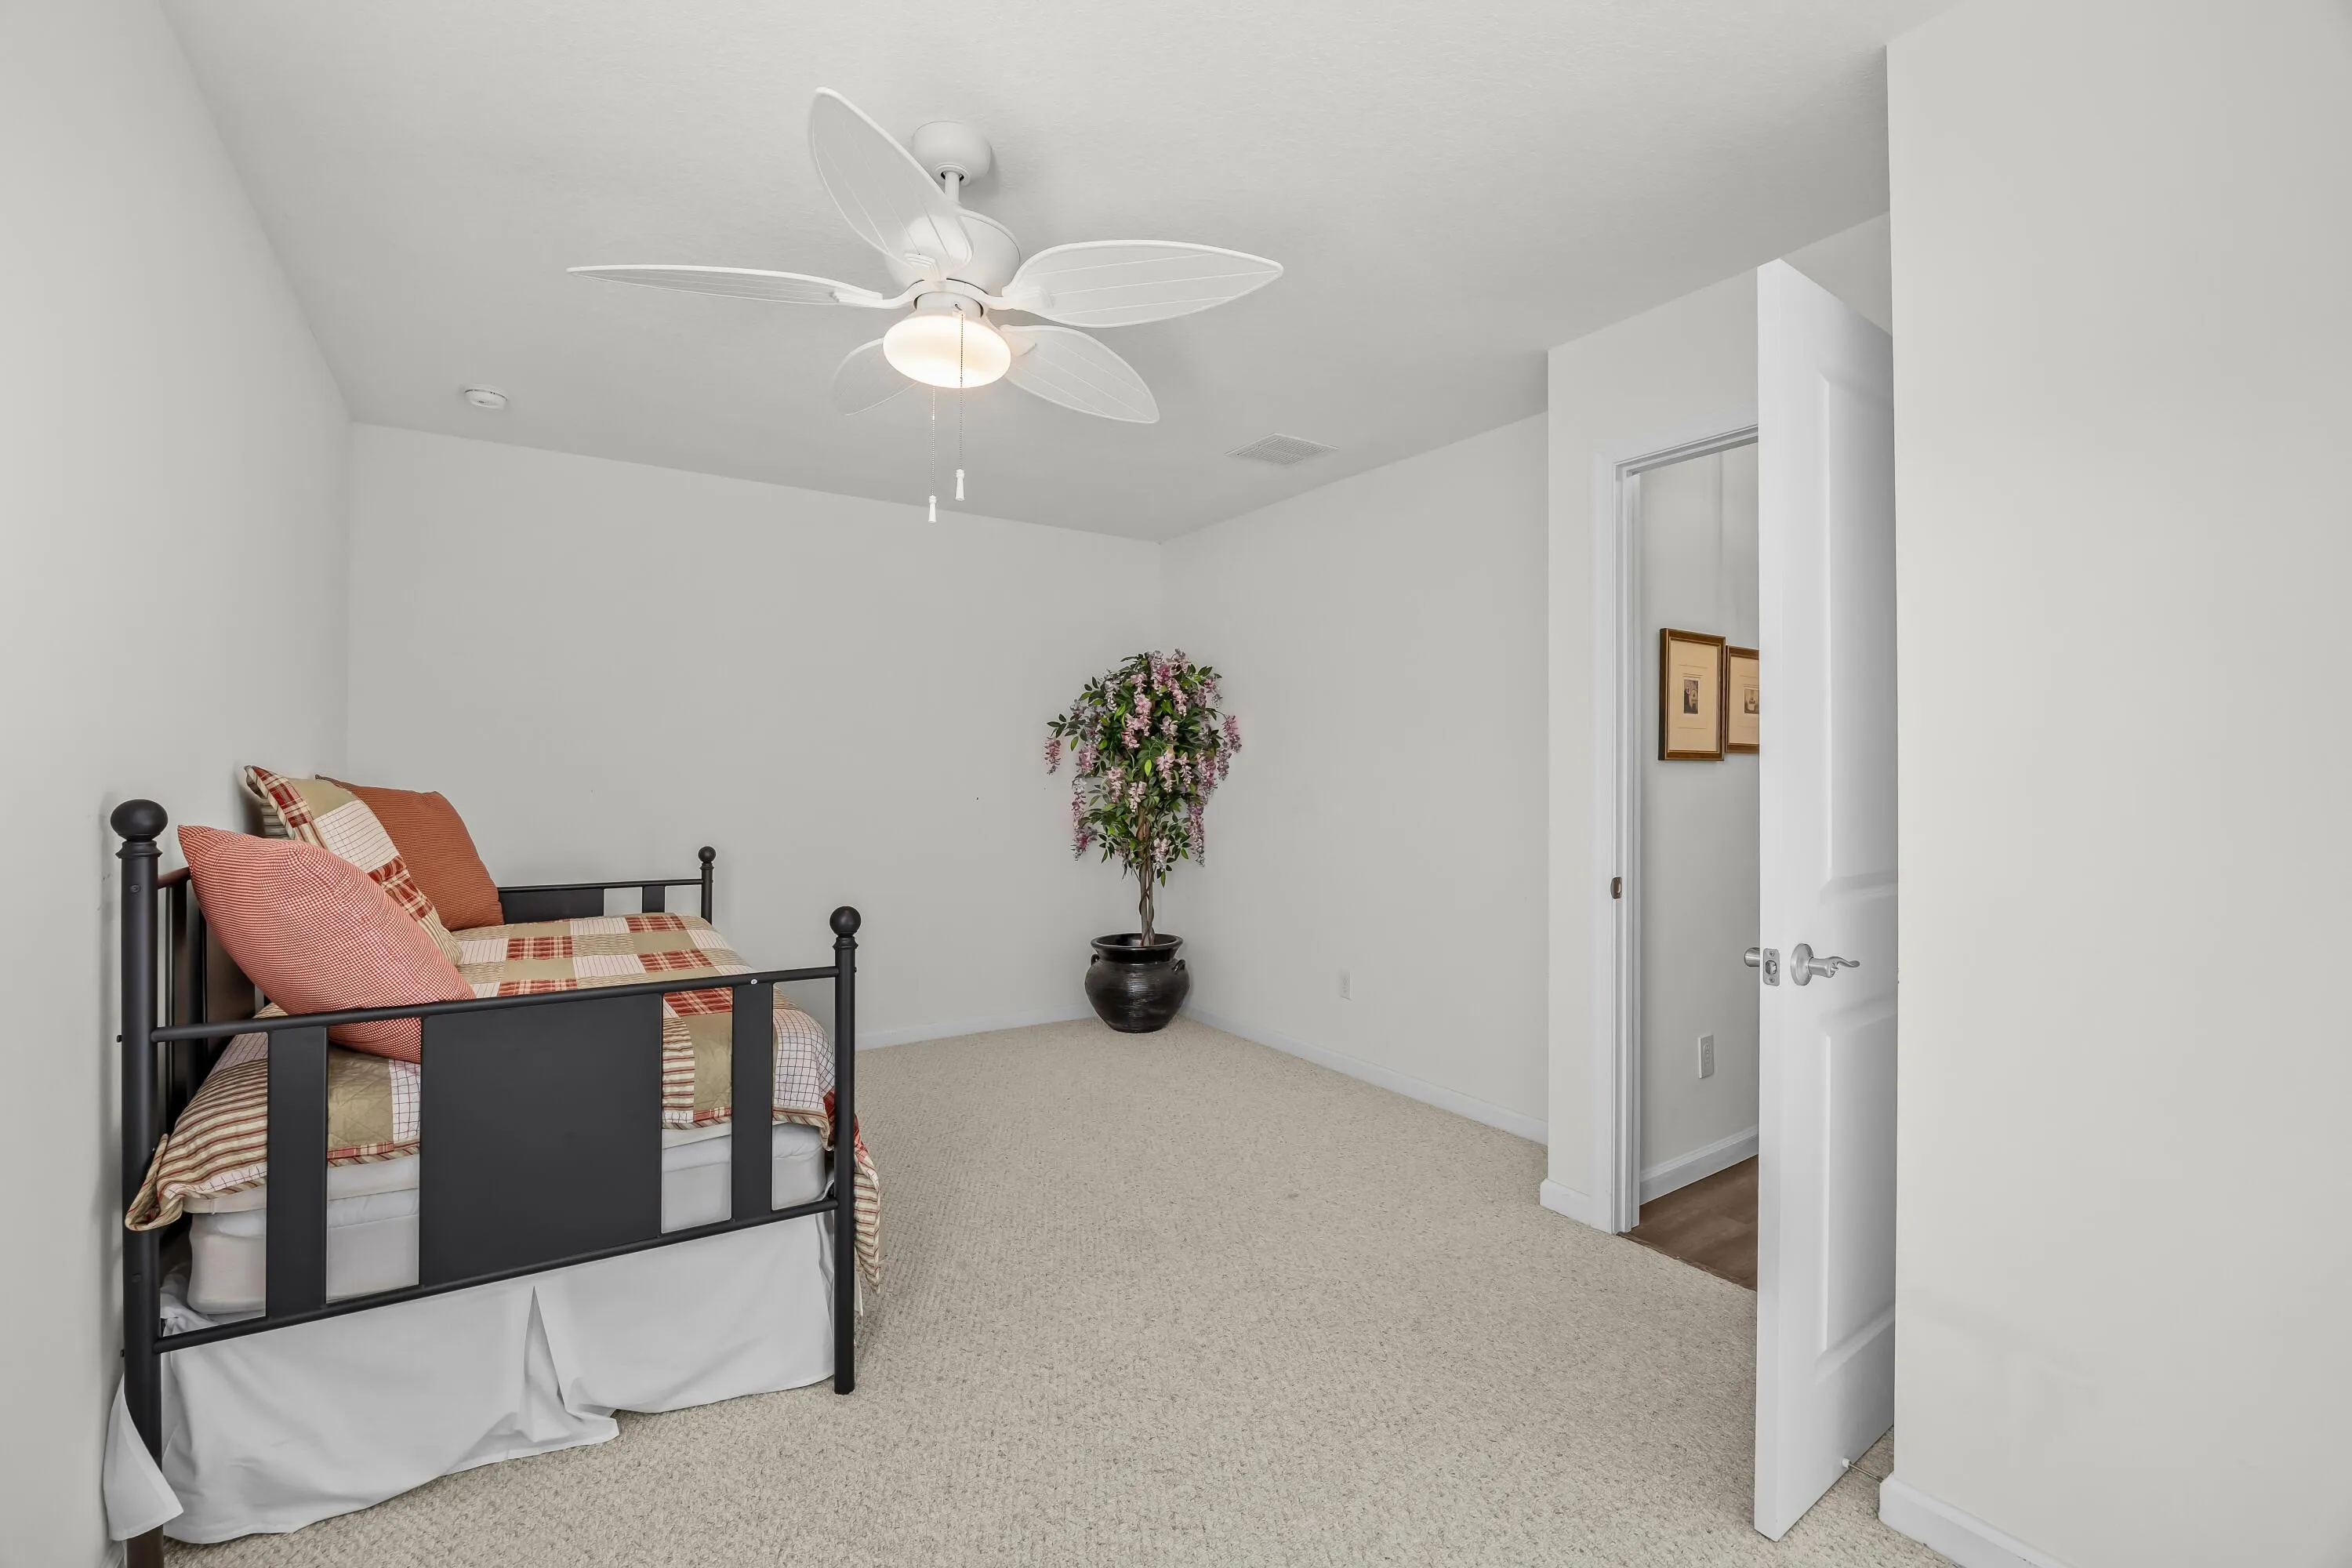
  • Beds 3
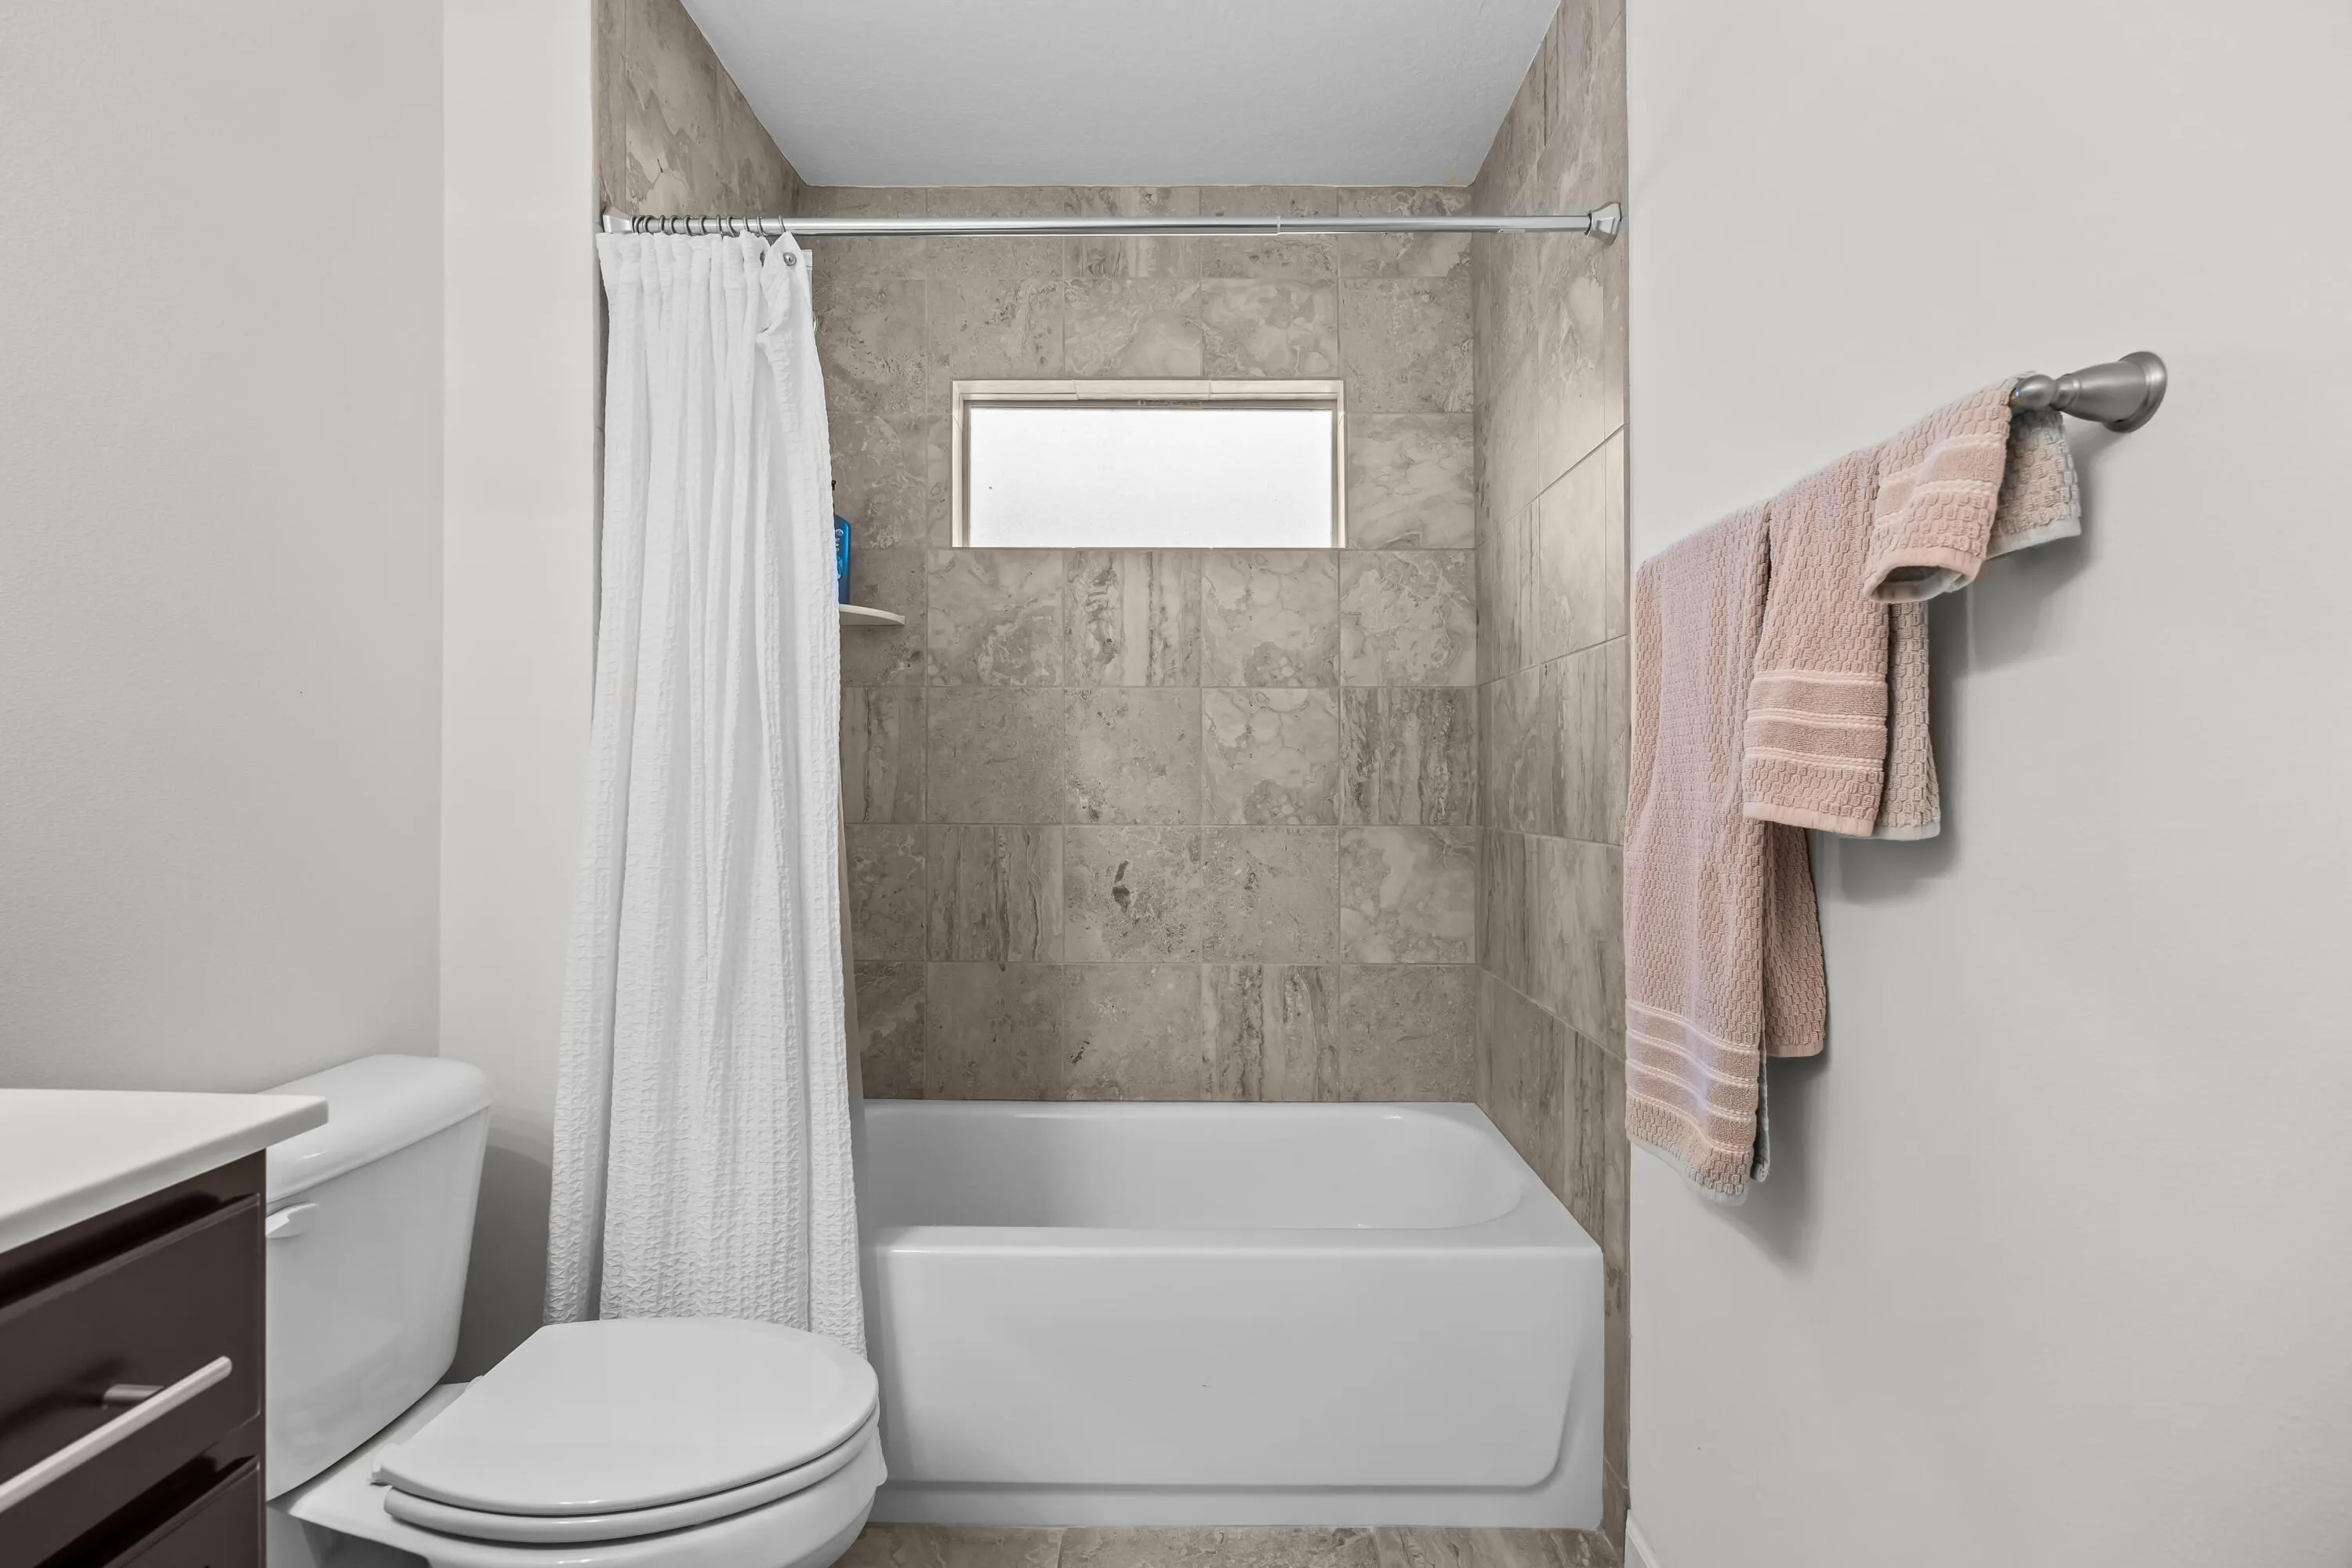
  • Baths 3
  • Sq Ft 2,174 Sqft
  • Visits: 8 in 111 days

Description

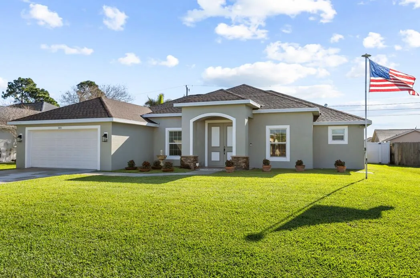
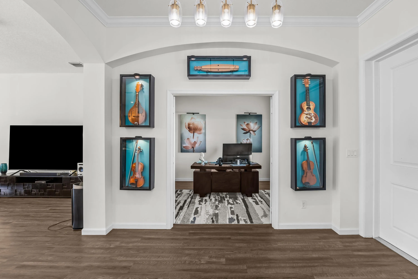
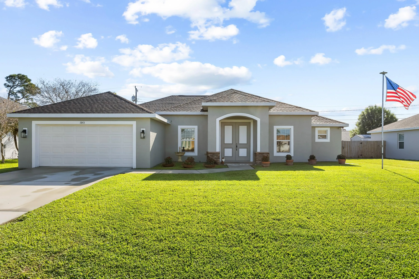
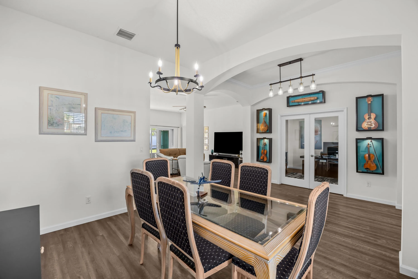
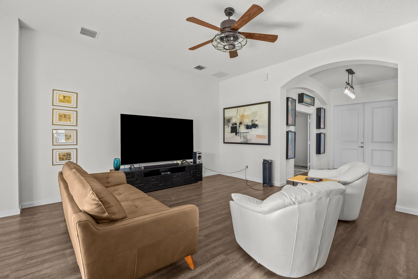
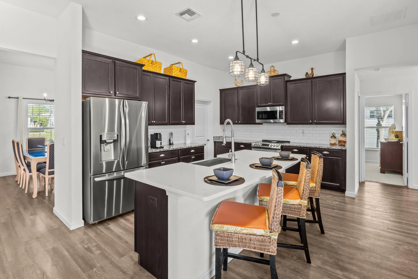
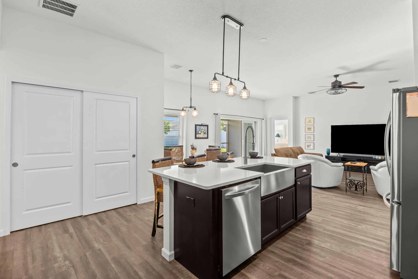
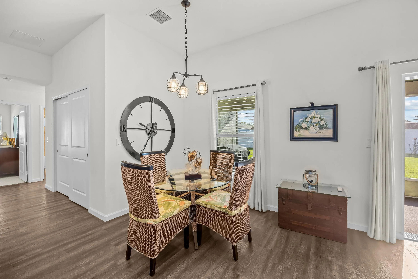
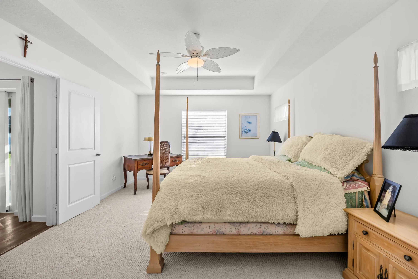
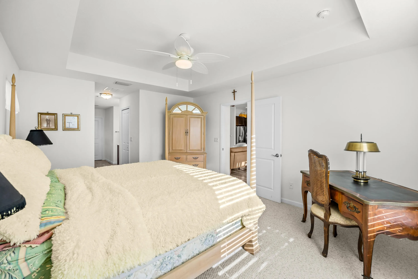
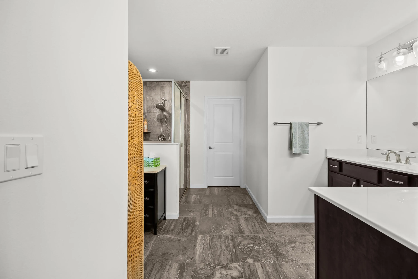
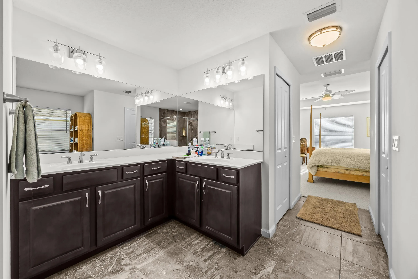
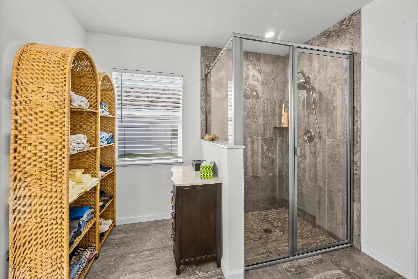
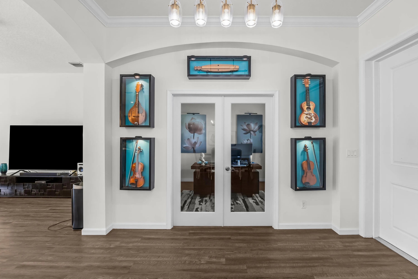
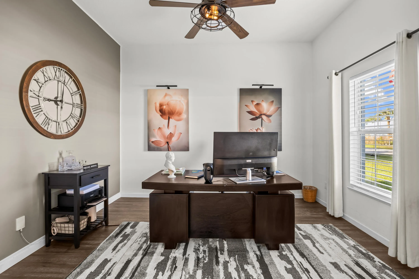
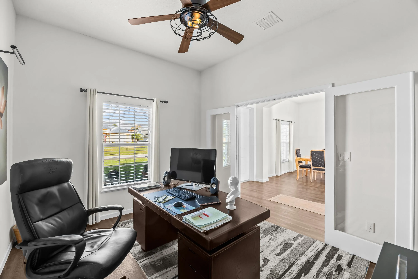
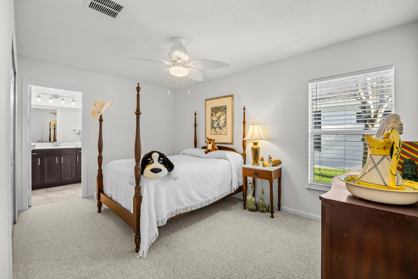
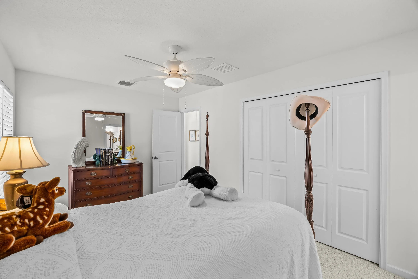
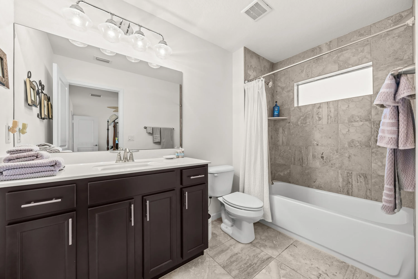
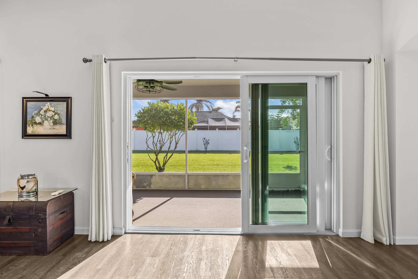
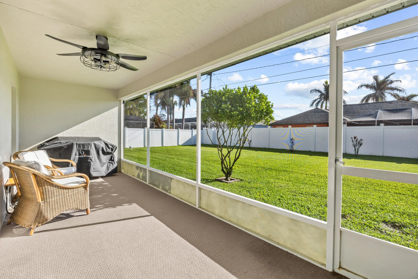
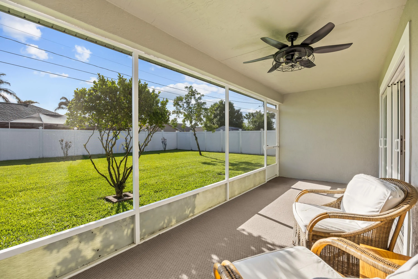
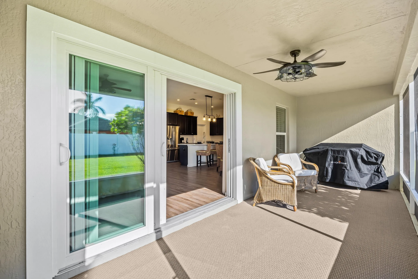
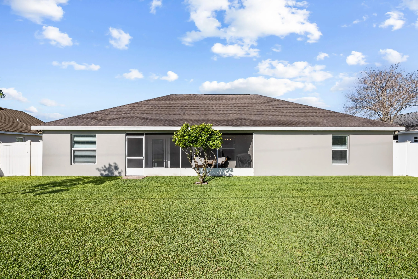
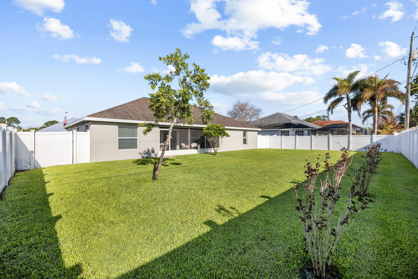
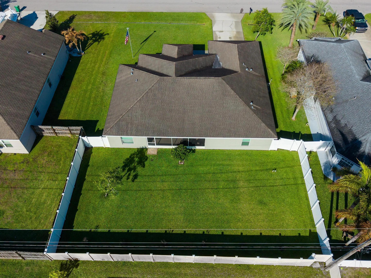
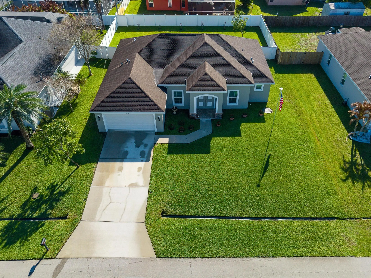
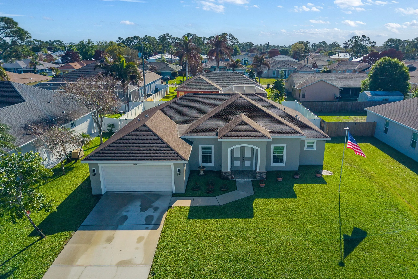
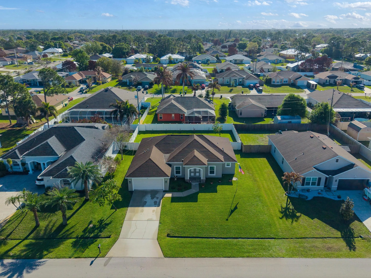
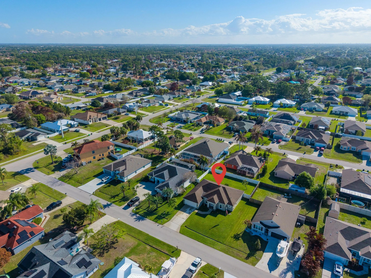
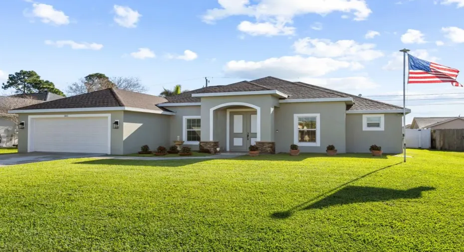
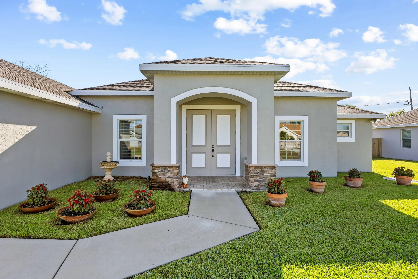
A turnkey home with 10′ soaring ceilings open floor plan with incredible quartz island and granite countertops. Entertainers dream. Hurricane windows and doors for safety during severe weather and a 125 foot well for complete sprinkler system and backup water for emergencies. Modern open floor plan with 3 bedrooms and 3 full baths with both master and 2nd bedroom with full bath. One of the great neighborhoods in Port Saint Lucie, quiet low traffic street Easy access to shopping (5 minutes to Publix and I-95 Upgrades throughout including lighting, stone column entry, screened covered lanai overlooking beautiful Gardenia tree and Office/flex space with glass doors Windows and sliding doors have drapes as well as blinds on all windows. Exterior painted with beautiful two tone double doors.

Features

  • Swimming Pool: No
  • Heating System: Central
  • Cooling System: Central Air, Ceiling Fan(s)
  • Patio: Porch, Screened
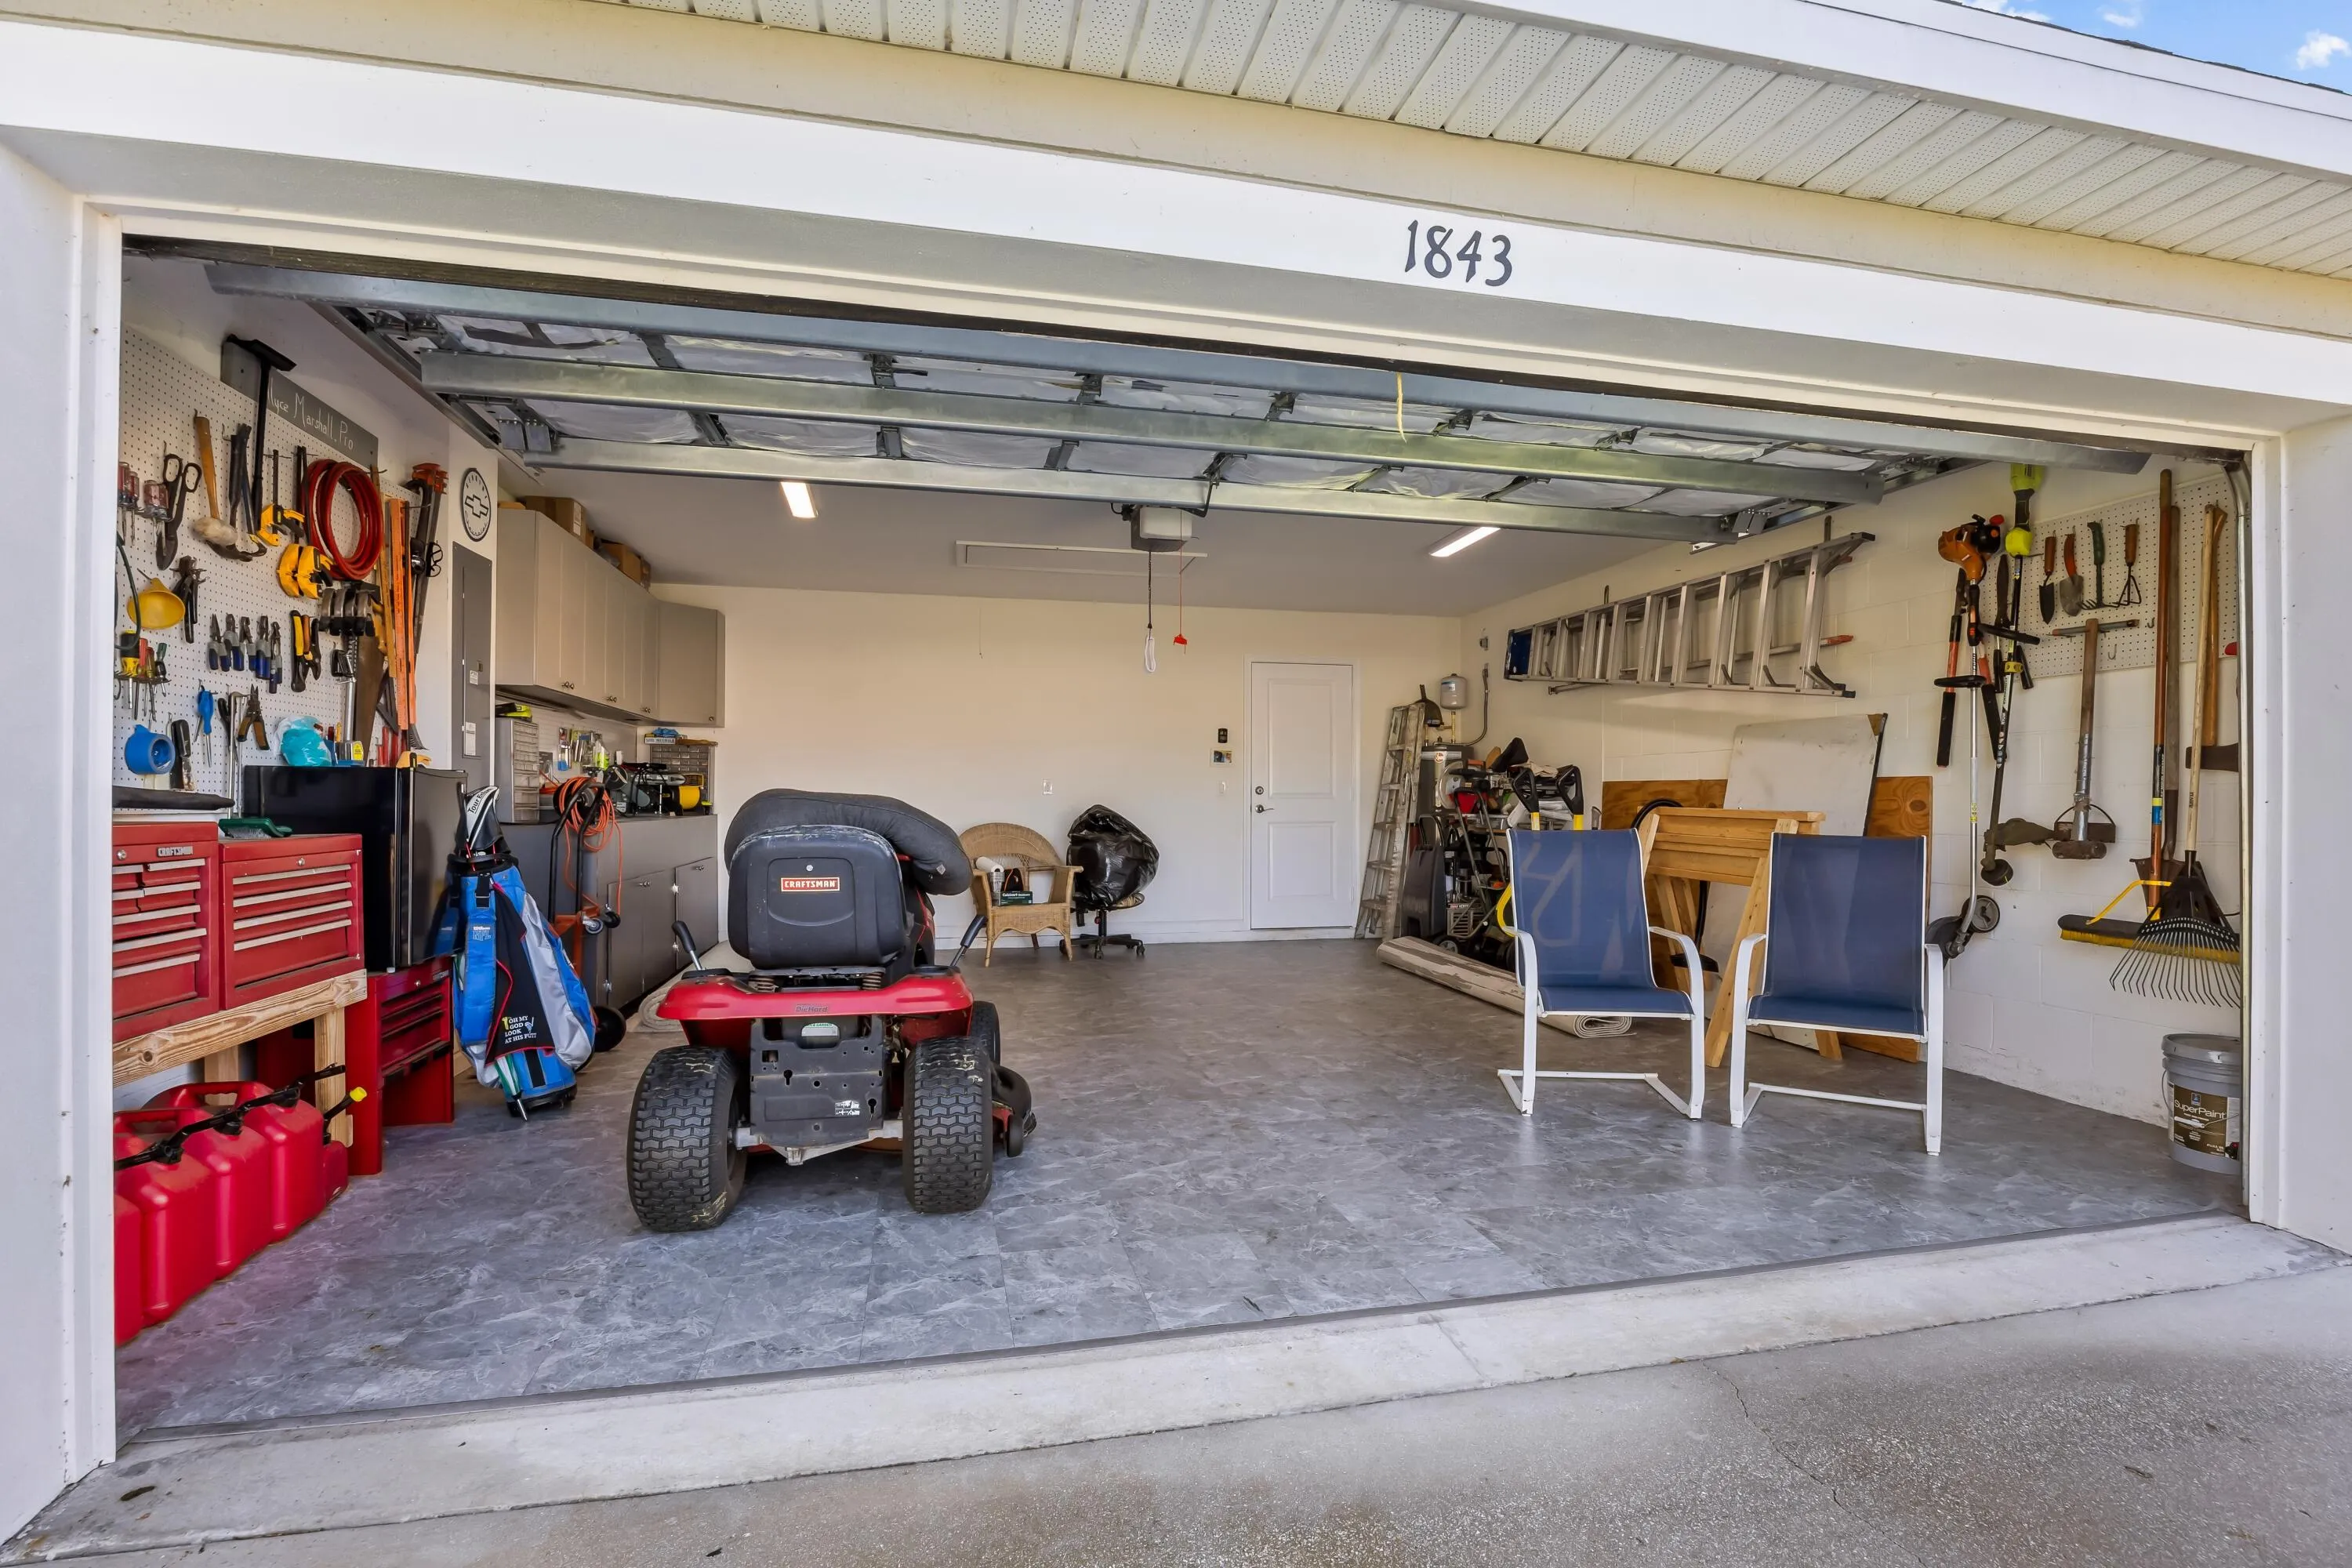
  • Parking: Garage, Attached, Two or More Spaces

Appliances

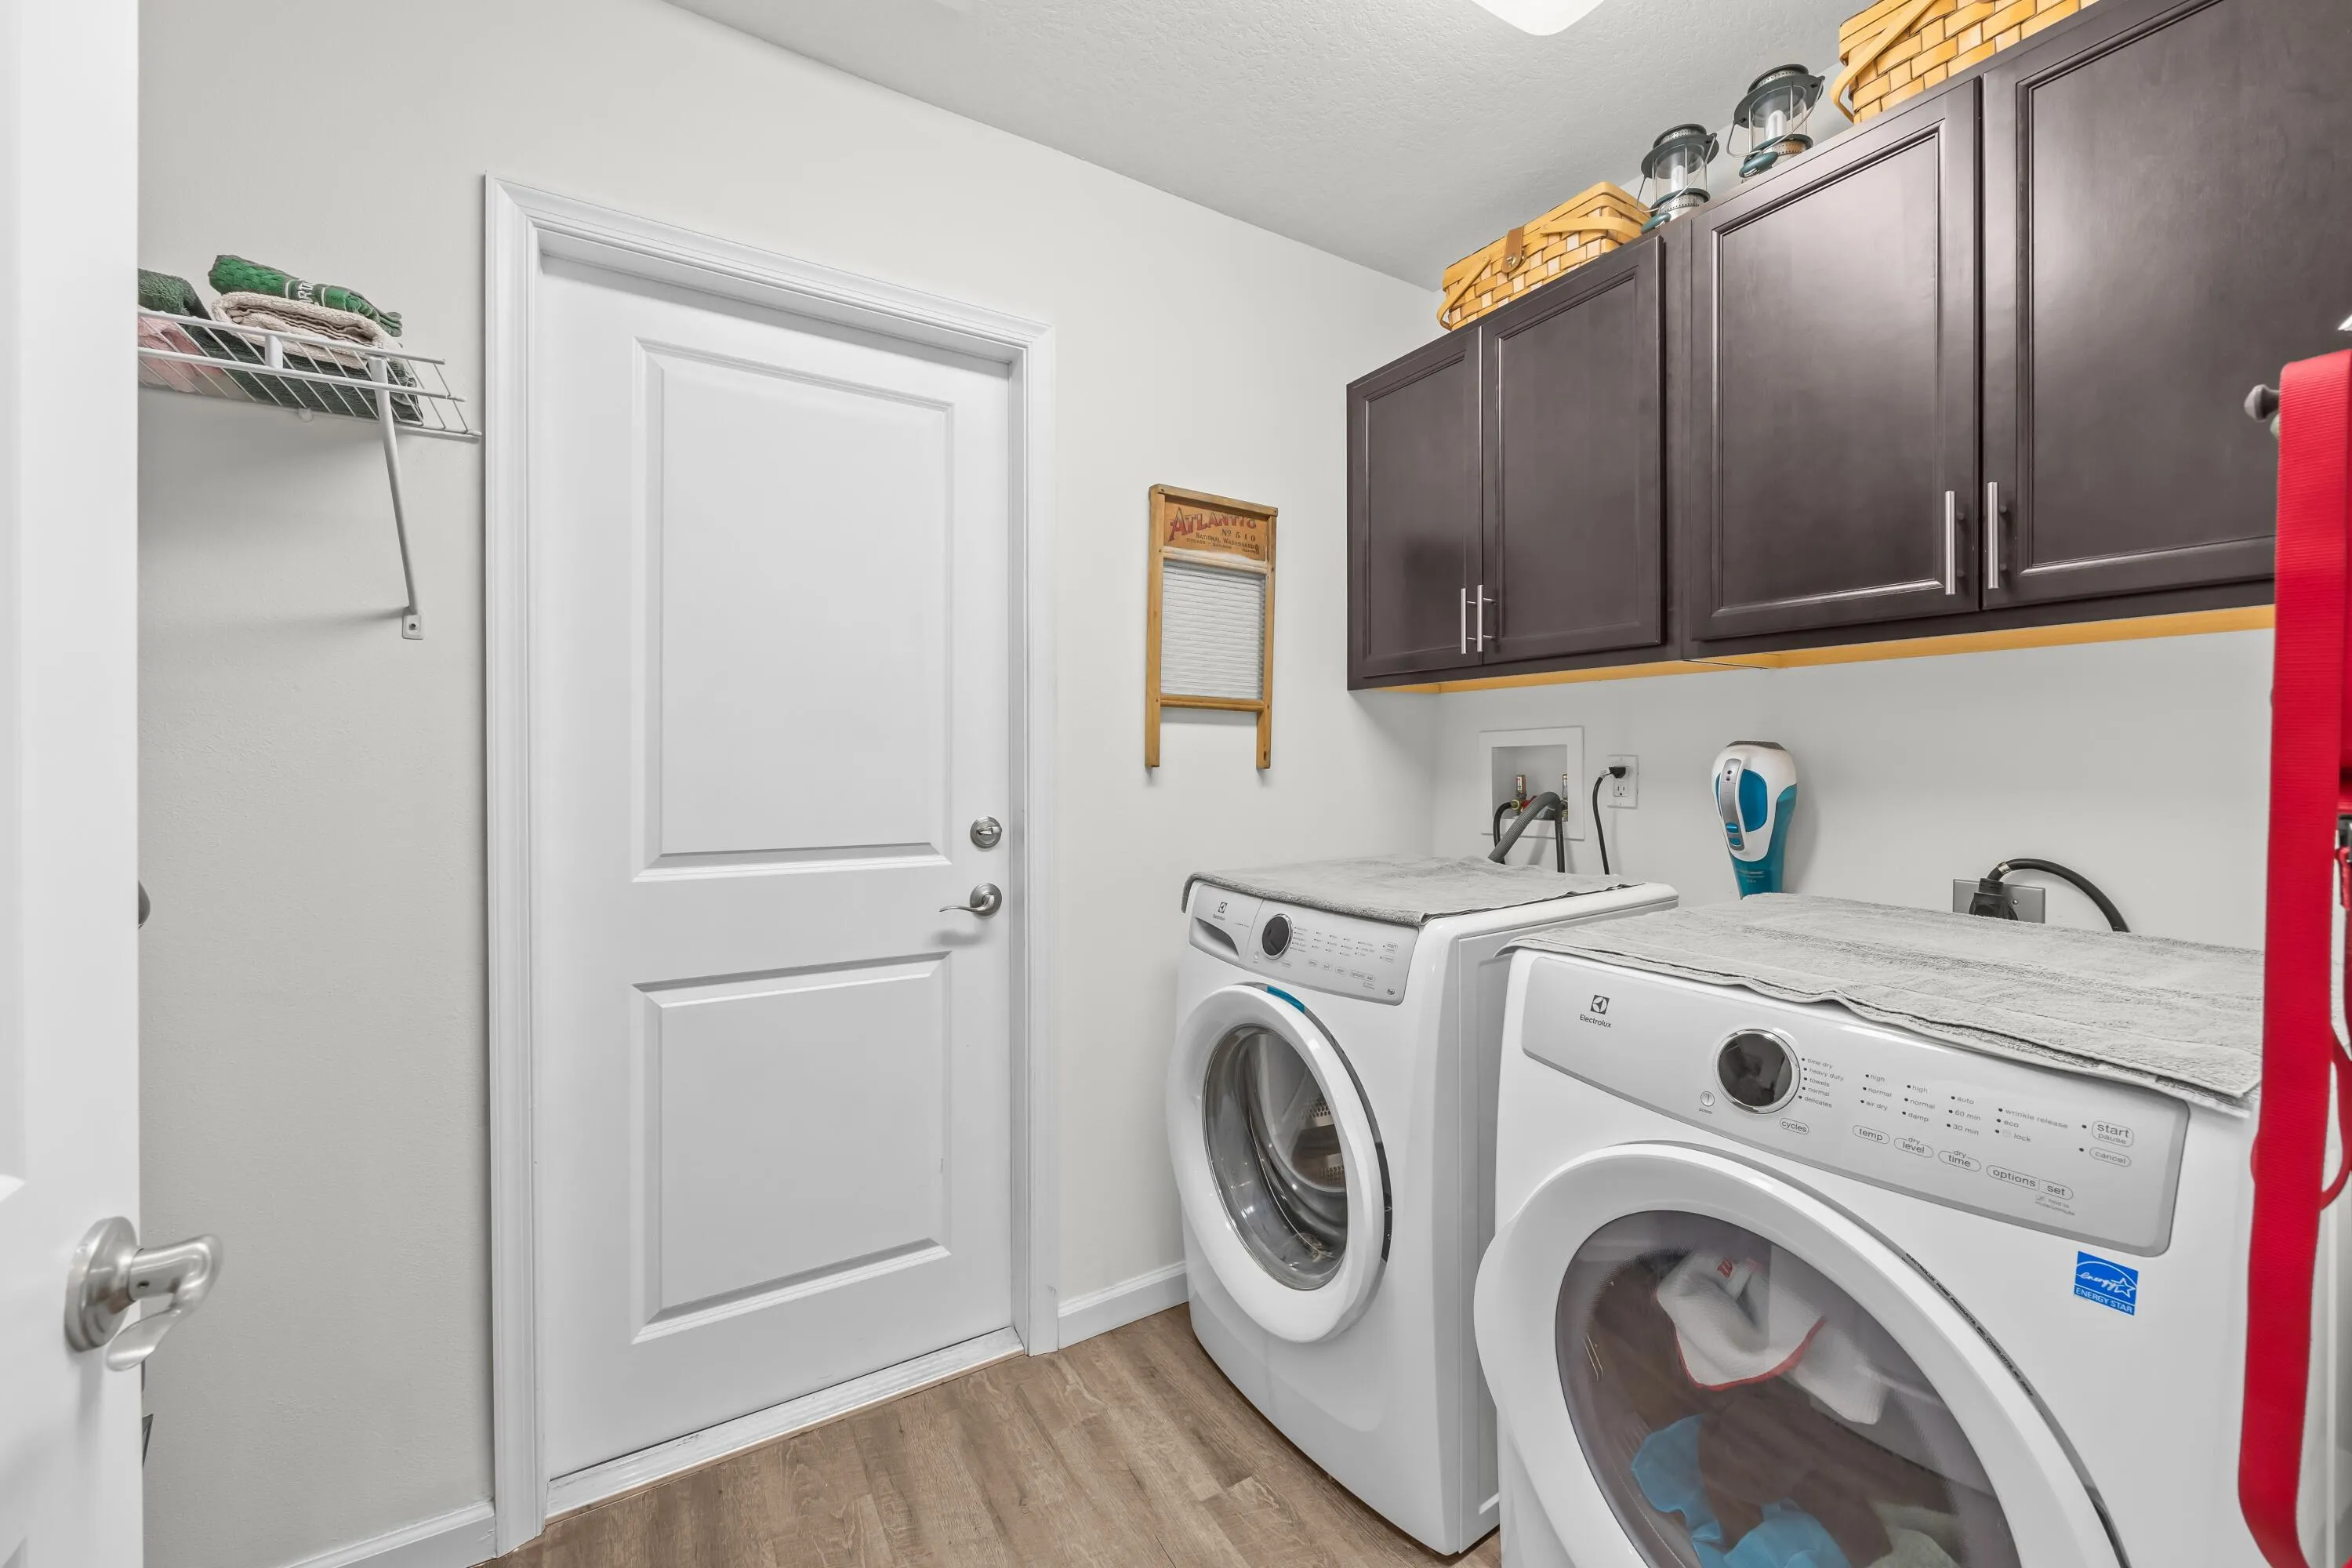
  • Appliances: Dryer, Dishwasher, Electric Range, Microwave, Refrigerator, Self Cleaning Oven, Washer, Electric Water Heater, Disposal, Built-In Oven

Address Map

  • Country: US
  • State: FL
  • County: St Lucie
  • City: Port St Lucie
  • Subdivision: Oak Hammock
  • Zipcode: 34953
  • Street: Hudson
  • Street Number: 1843
  • Street Suffix: Street
  • Floor Number: 0
  • Longitude: W81° 35' 18.8''
  • Latitude: N27° 17' 15.7''
  • Directions: Crosstown Parkway to California Blvd, South to Del Rio, West to Hudson.
  • Street Dir Prefix: SW
  • MLS Area: 7710

MLS Addon

  • Architectural Style: One Story
  • Association Fee: $0
  • Close Price: $0
  • Exterior Features: Fence, Enclosed Porch, Other
  • Flooring: Tile, Carpet, Vinyl
  • Garage Spaces: 2
  • Insurance Expense: $0
  • Interior Features: Breakfast Area, Dual Sinks, Walk-In Closet(s), Pantry, Split Bedrooms, Dining Area, Separate/Formal Dining Room, Attic, Workshop, Pull Down Attic Stairs, Utility Room, Tub Shower, Shower Only
  • Levels: One
  • Lot Features: Sprinklers Automatic
  • New Taxes Expense: $0
  • Stories: 1
  • Stories Total: 1
  • Tax Annual Amount: $3,223
  • Utilities: Cable Available, Electricity Available, Water Available
  • Window Features: Blinds, Impact Glass, Drapes

Location

Listing Updated: 2026-07-01 12:11:17
  • Property Type : Single Family
  • Property Sub Type : Single Family Residence
  • Listing Type : For Sale
  • Listing ID : B26009883
  • Price : $549,999
  • View : Lake
  • Bedrooms : 3
  • Bathrooms : 3
  • Full Bathrooms : 3
  • Half Bathrooms : 0
  • Square Footage : 2,174 Sqft
  • Year Built : 2018
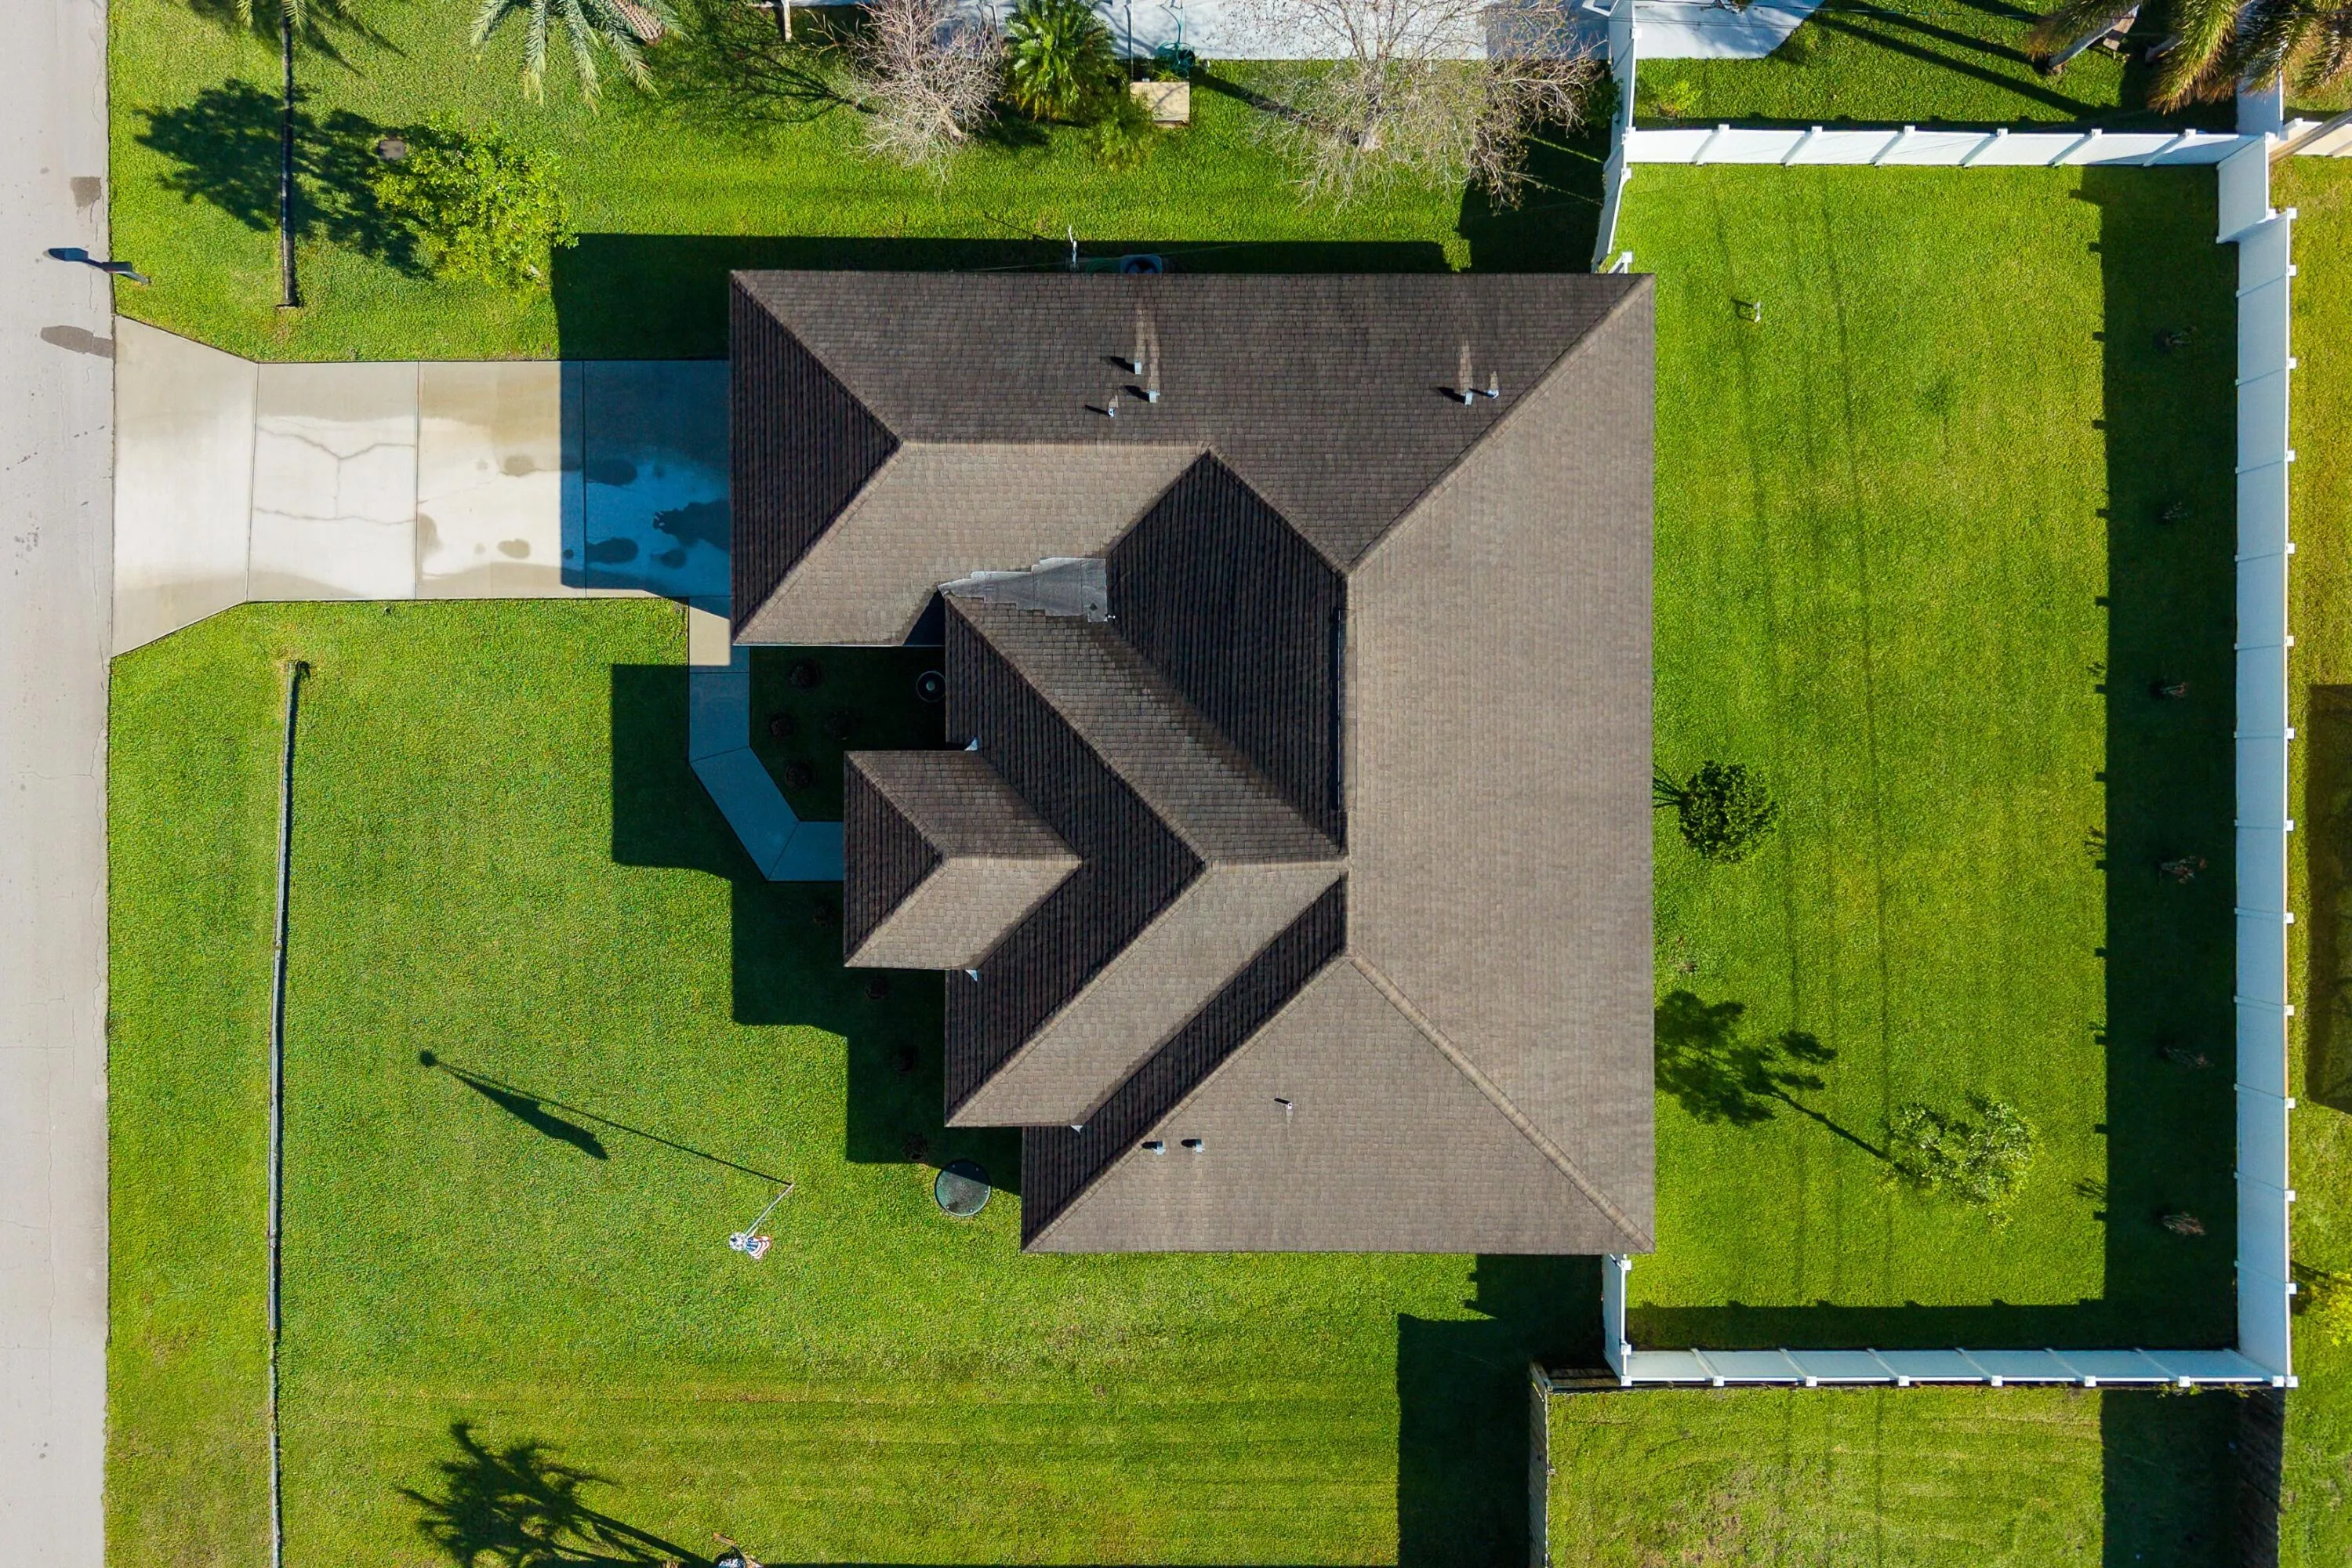
  • Lot Area : 0.23 Acre
  • Listing Status : Active
  • Days On Market : 110
Contact Agent
Required
Required
Required
By proceeding, you consent to receive calls and texts at the number you provided, including marketing by autodialer and prerecorded and artificial voice, and ettmail, about your inquiry and other home-related matters, but not as a condition of any purchase.

Similar Single Family