• Share

3184 SW Sunset Trace Circle, Palm City, Florida 34990

Active For Sale
$305,000
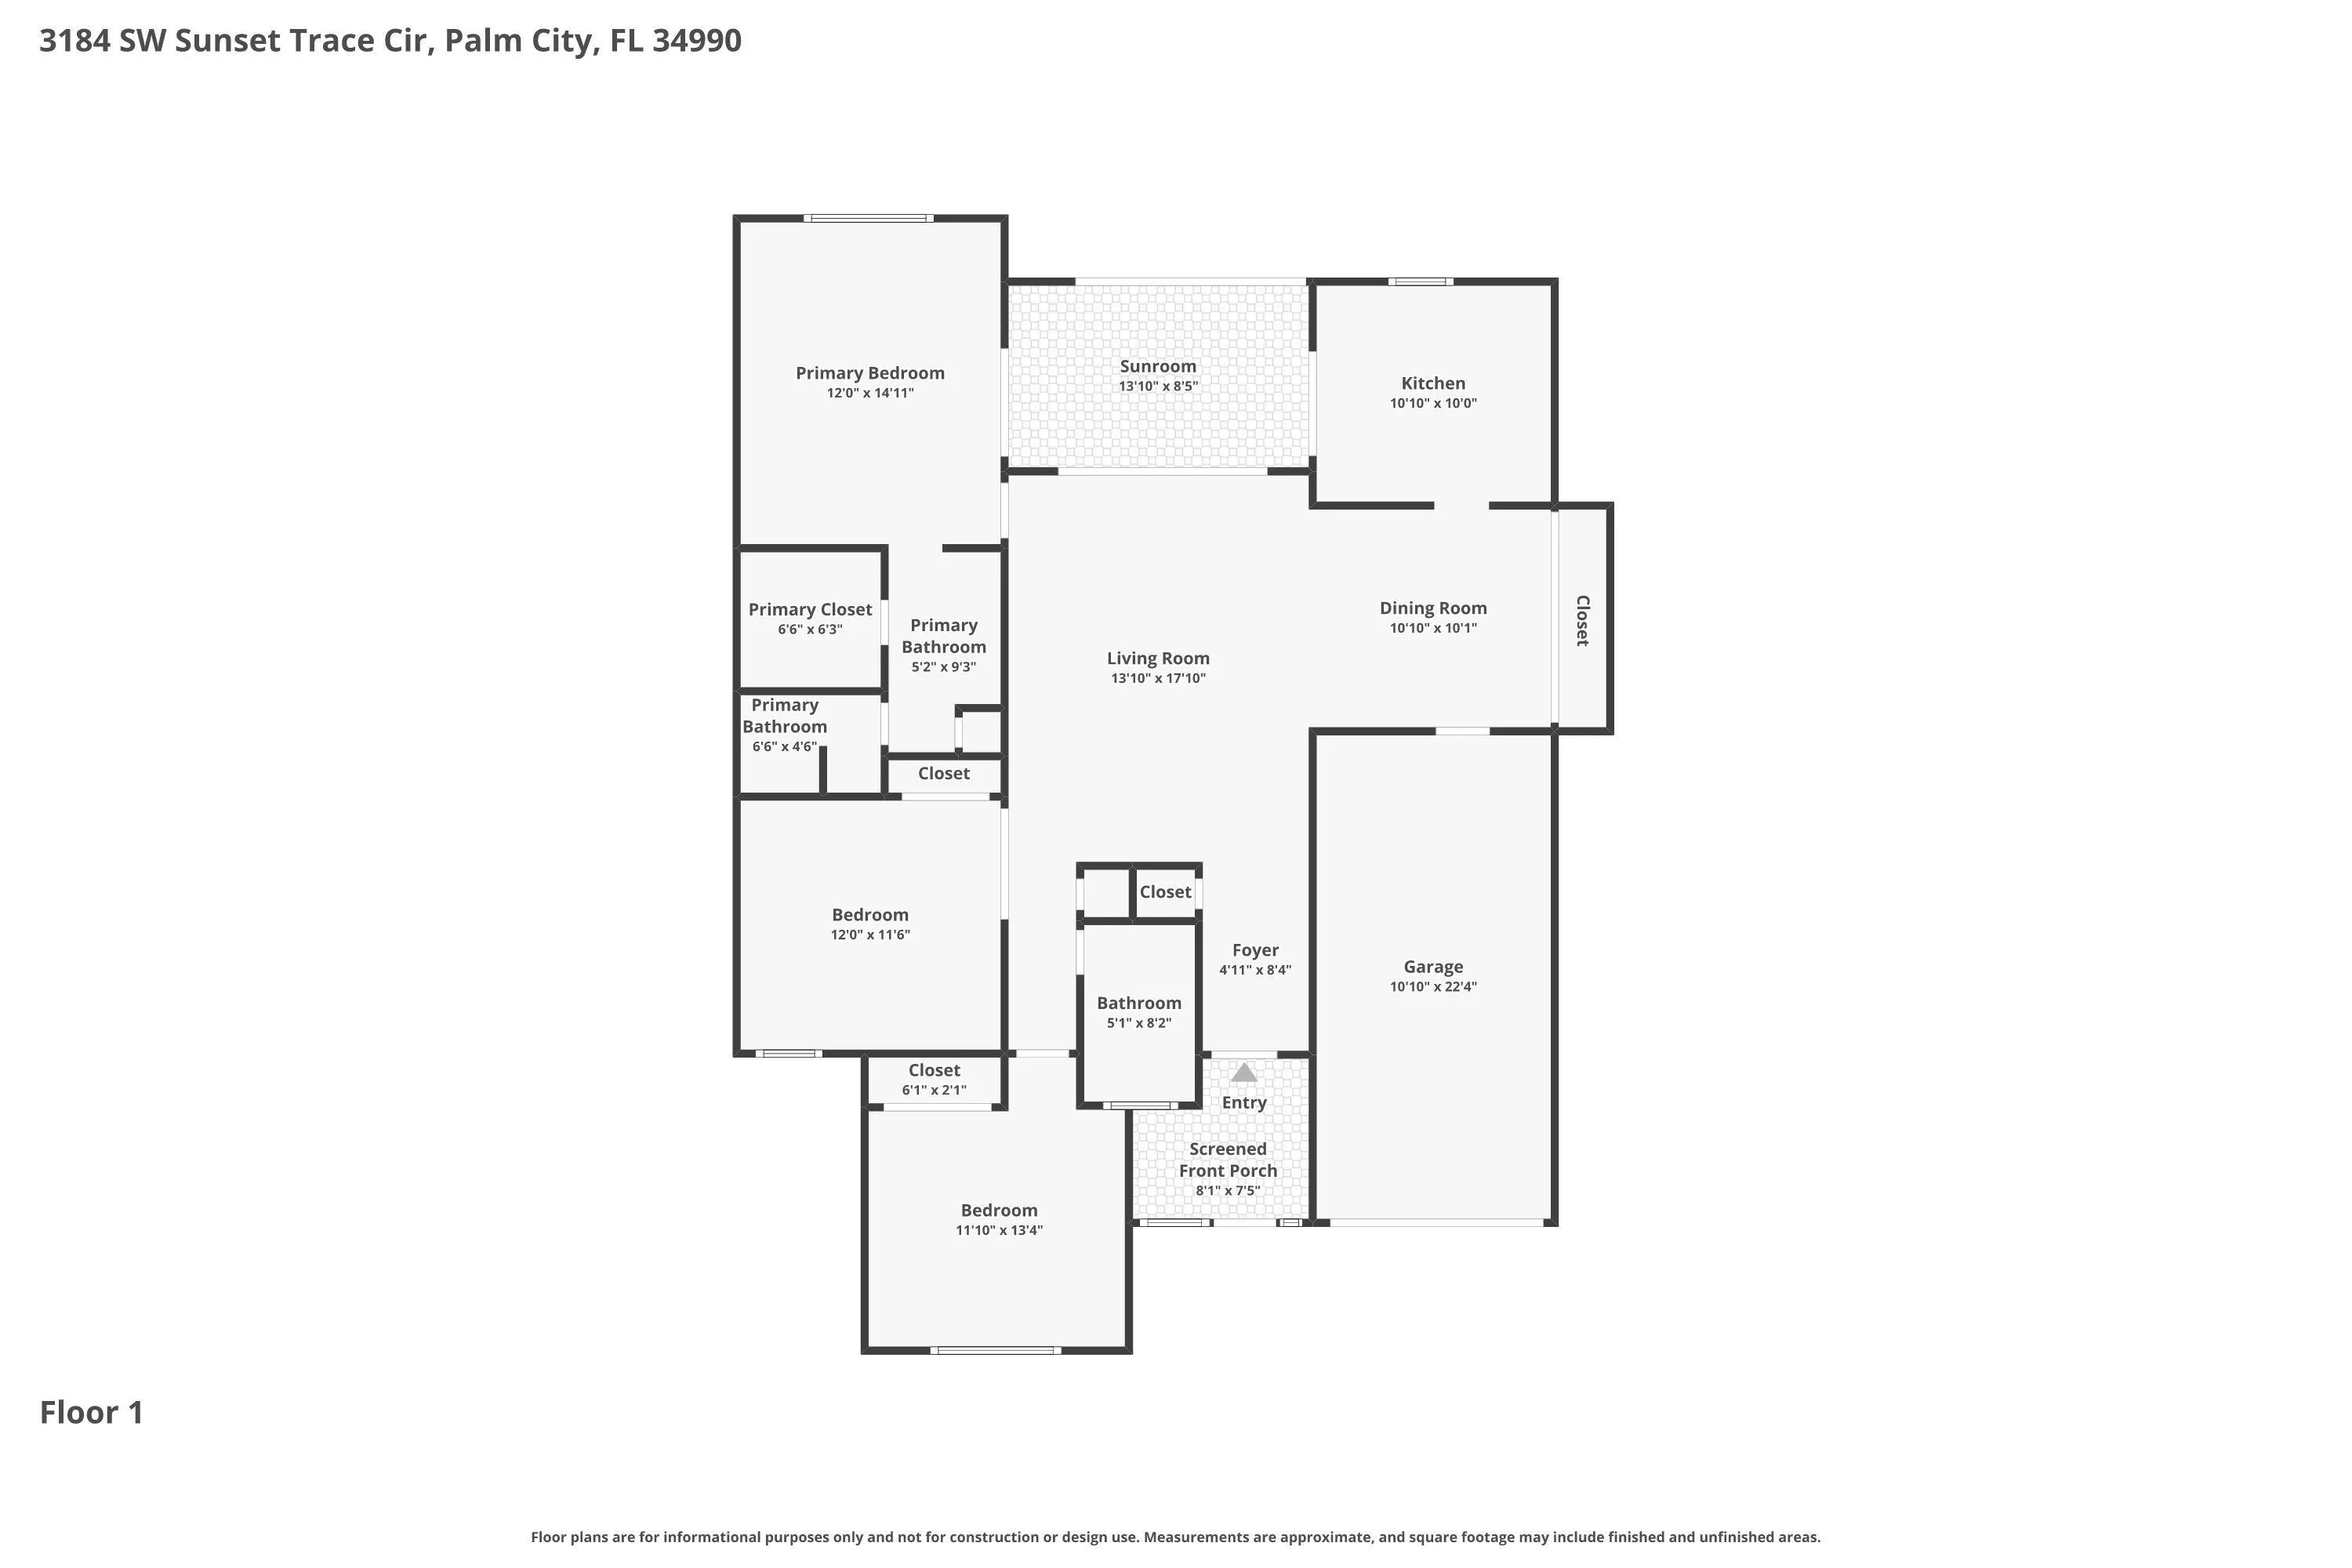
  • Beds 3
  • Baths 2
  • Sq Ft 1,346 Sqft
  • Visits: 6 in 75 days

Description

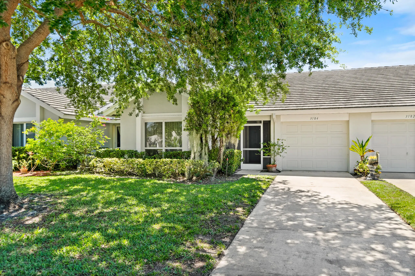
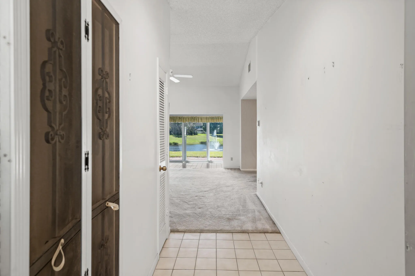
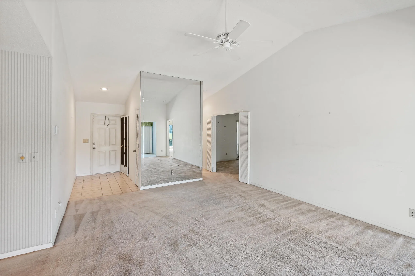
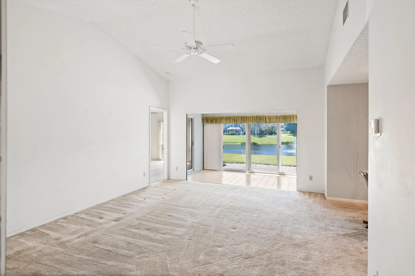
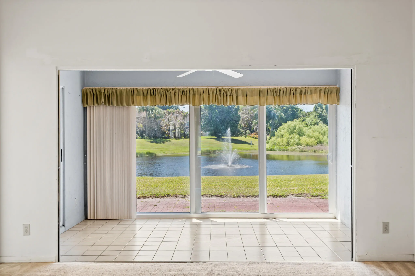
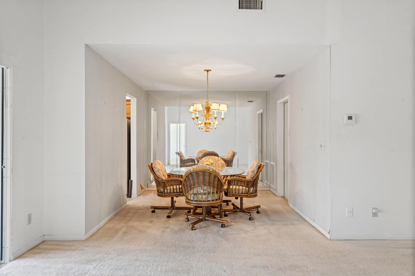
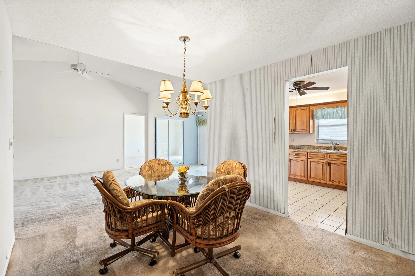
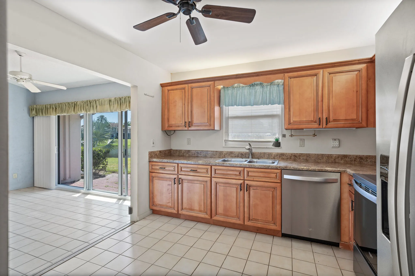
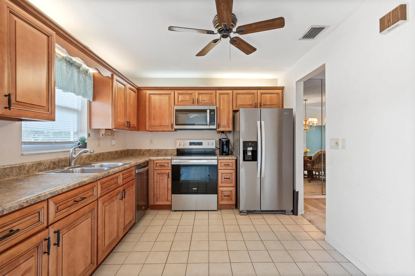
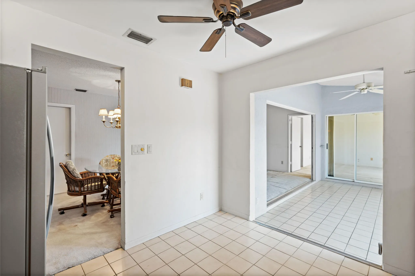
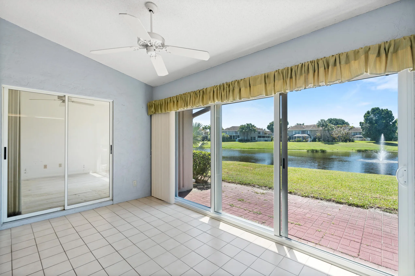
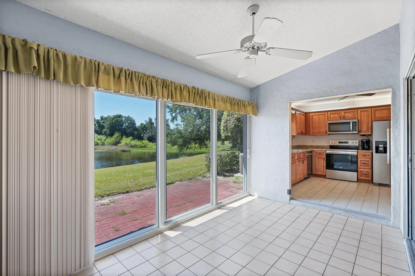
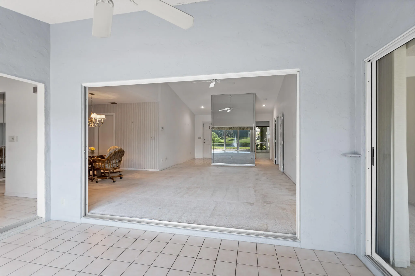
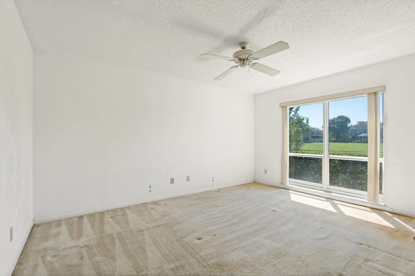
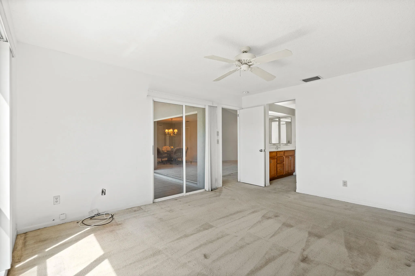
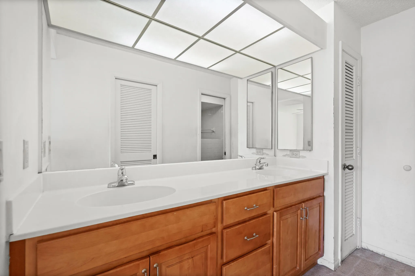
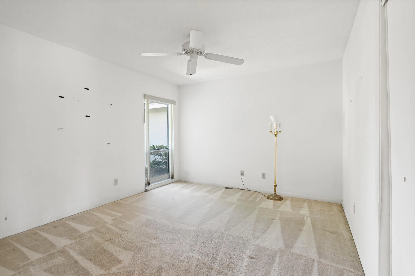
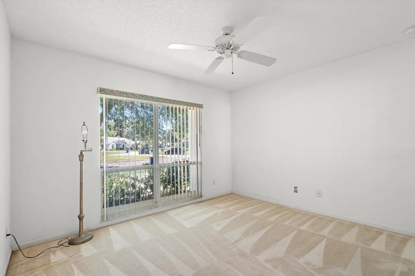
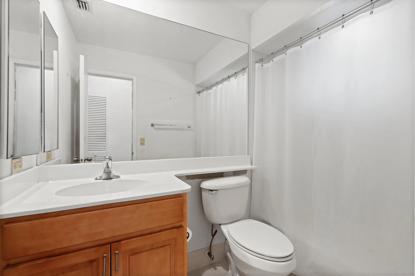
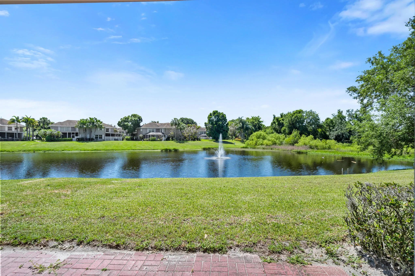
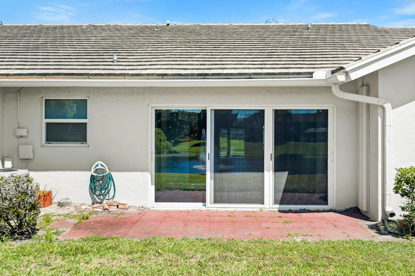
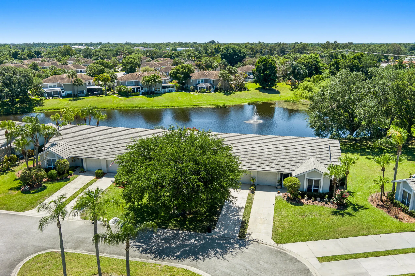
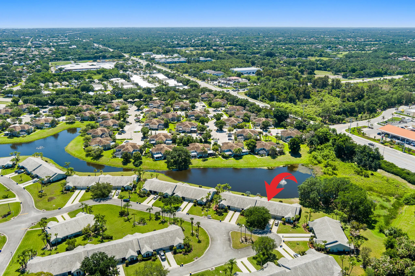
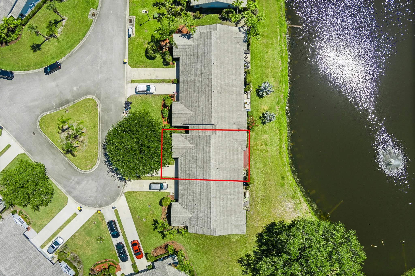
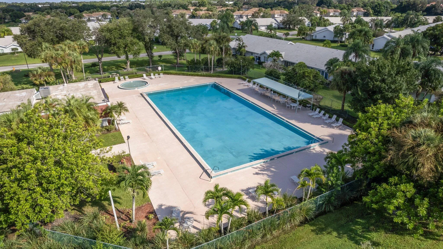
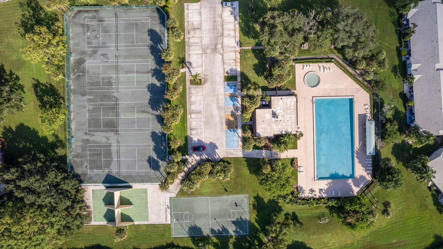
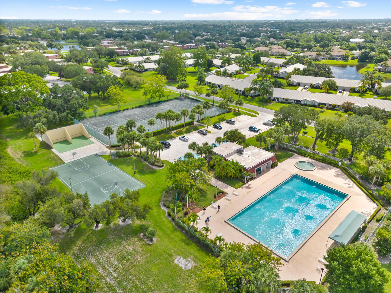
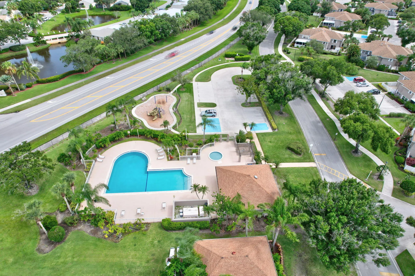
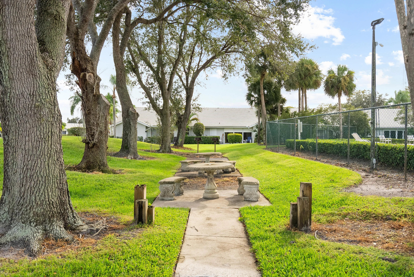
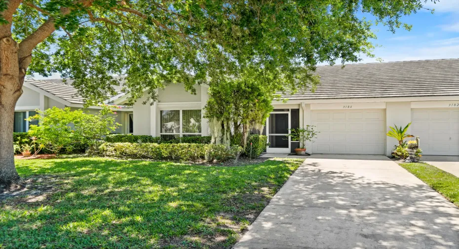
Located in the desirable Sunset Trace community in Palm City, this 3-bedroom, 2-bath townhome with a 1-car garage offers the opportunity to personalize while already having several important upgrades completed. Impact windows provide added storm protection and peace of mind. The kitchen features updated cabinetry and newer appliances, while bathroom vanities have also been updated. Carpet flooring was recently professionally cleaned, and the home is clean and move-in ready. Cosmetic updates to flooring and walls provide a buyer the ability to customize to their own style over time. Sunset Trace is an active all-age community offering two pools, gated entry, and HOA coverage that includes cable and internet. Conveniently located near shopping, dining, commuter routes, and A rated schools

Features

  • Swimming Pool: Heated, Association, Community, None
  • Heating System: Central
  • Cooling System: Central Air
  • Patio: Patio
  • Parking: Driveway, Garage, One Space, Attached

Appliances

  • Appliances: Dryer, Dishwasher, Microwave, Refrigerator, Self Cleaning Oven, Washer, Disposal, Built-In Oven, Ice Maker

Address Map

  • Country: US
  • State: FL
  • County: Martin
  • City: Palm City
  • Subdivision: VILLAS AT SUNSET TRACE AT
  • Zipcode: 34990
  • Street: Sunset Trace
  • Street Number: 3184
  • Street Suffix: Circle
  • Floor Number: 0
  • Longitude: W81° 42' 12.8''
  • Latitude: N27° 9' 45.7''
  • Street Dir Prefix: SW
  • MLS Area: 6090

MLS Addon

  • Architectural Style: One Story, Ranch
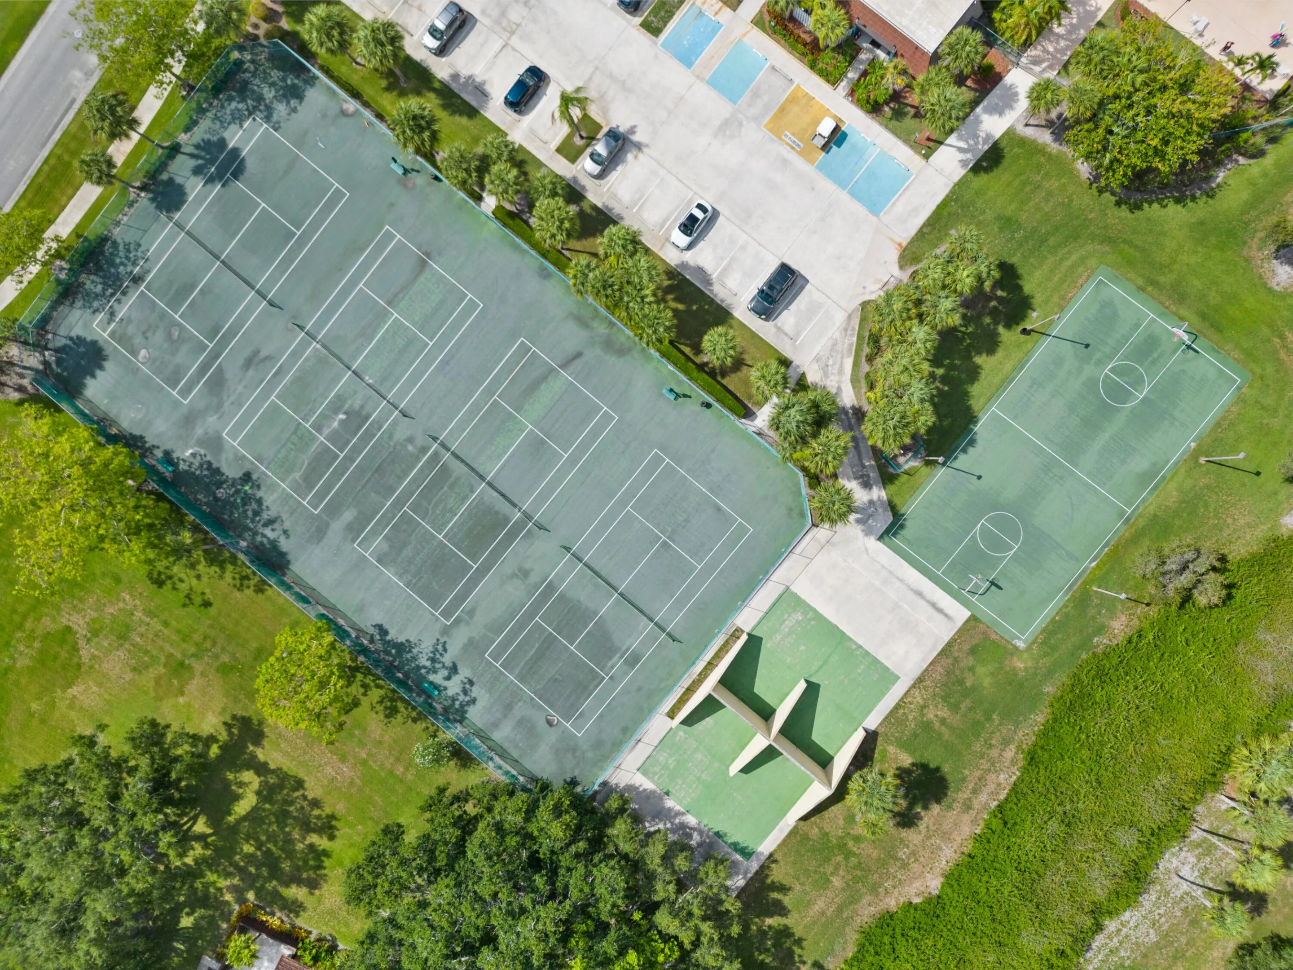
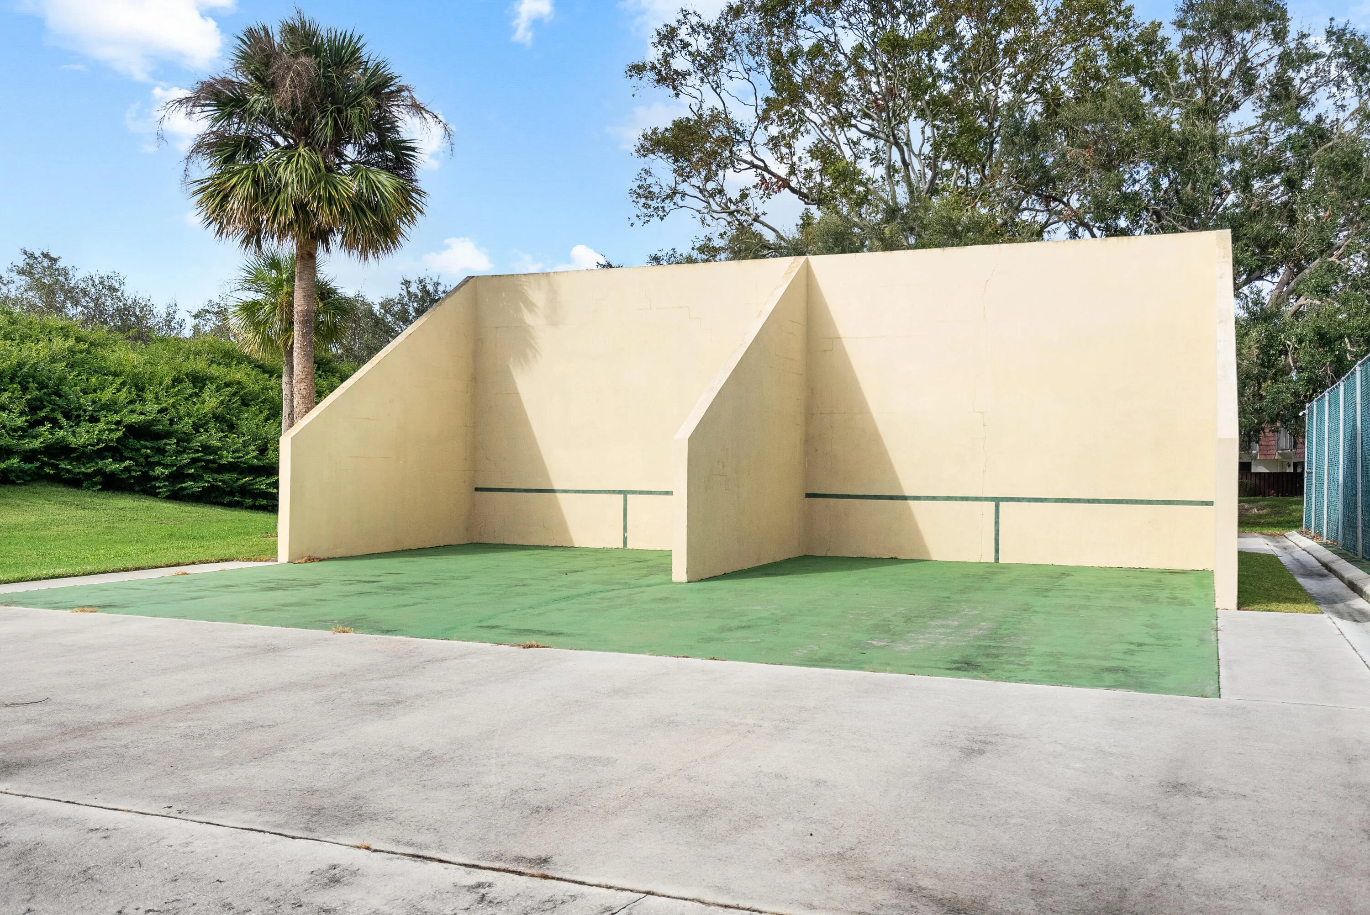
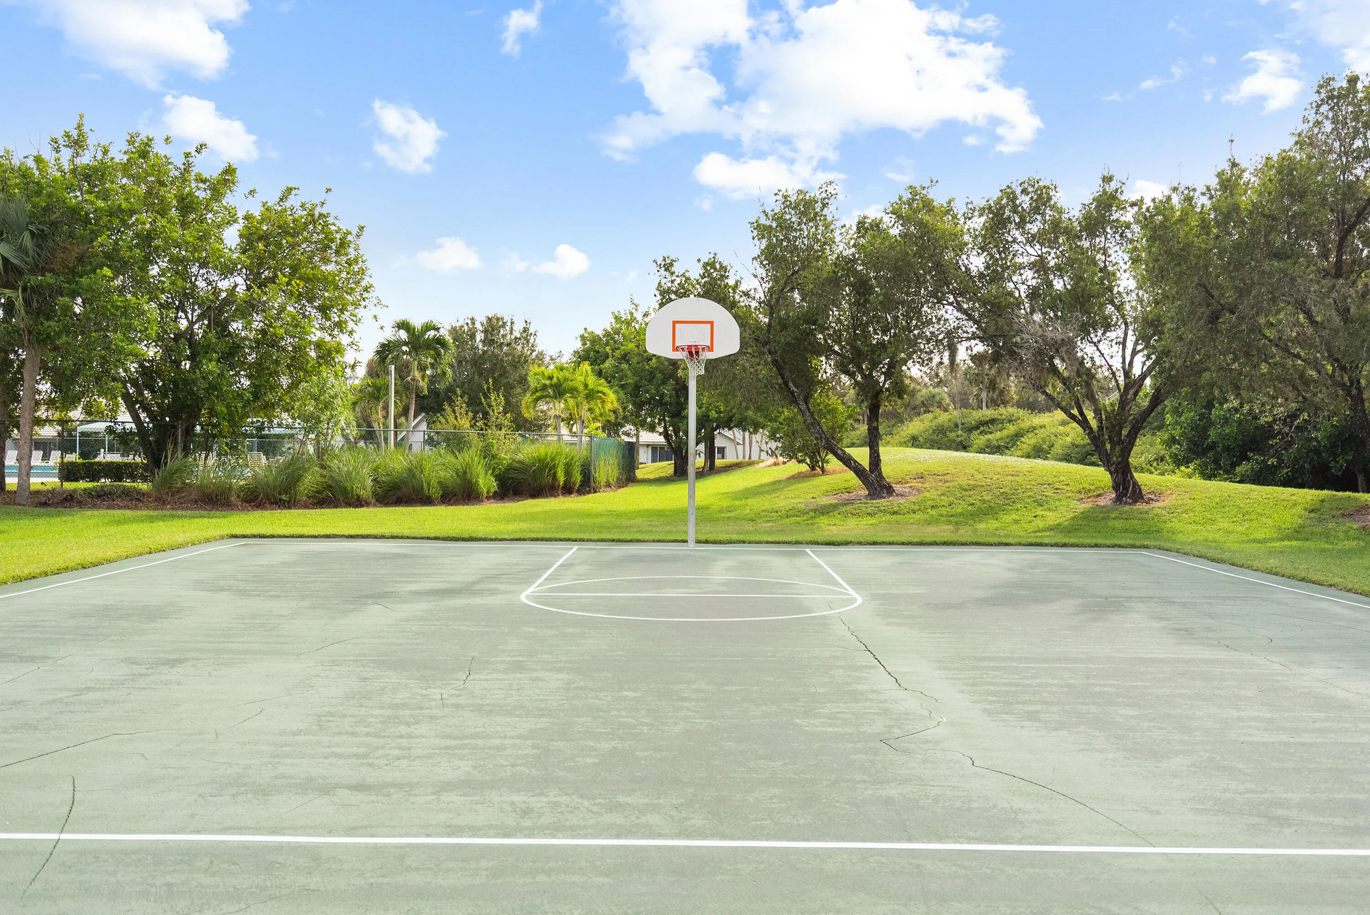
  • Association Amenities: Pool, Tennis Court(s), Controlled Access, Management, Guard, Basketball Court, Maintenance, Security
  • Association Fee: $640
  • Association Fee Frequency: Monthly
  • Association Fee Includes: Common Area Maintenance, Internet, Pool(s), Security, Association Management, Parking, Pest Control, Reserve Fund, Roof, Cable TV, Legal/accounting
  • Close Price: $0
  • Exterior Features: Patio, None
  • Flooring: Ceramic Tile, Carpet
  • Garage Spaces: 1
  • High School: Martin County High
  • Insurance Expense: $0
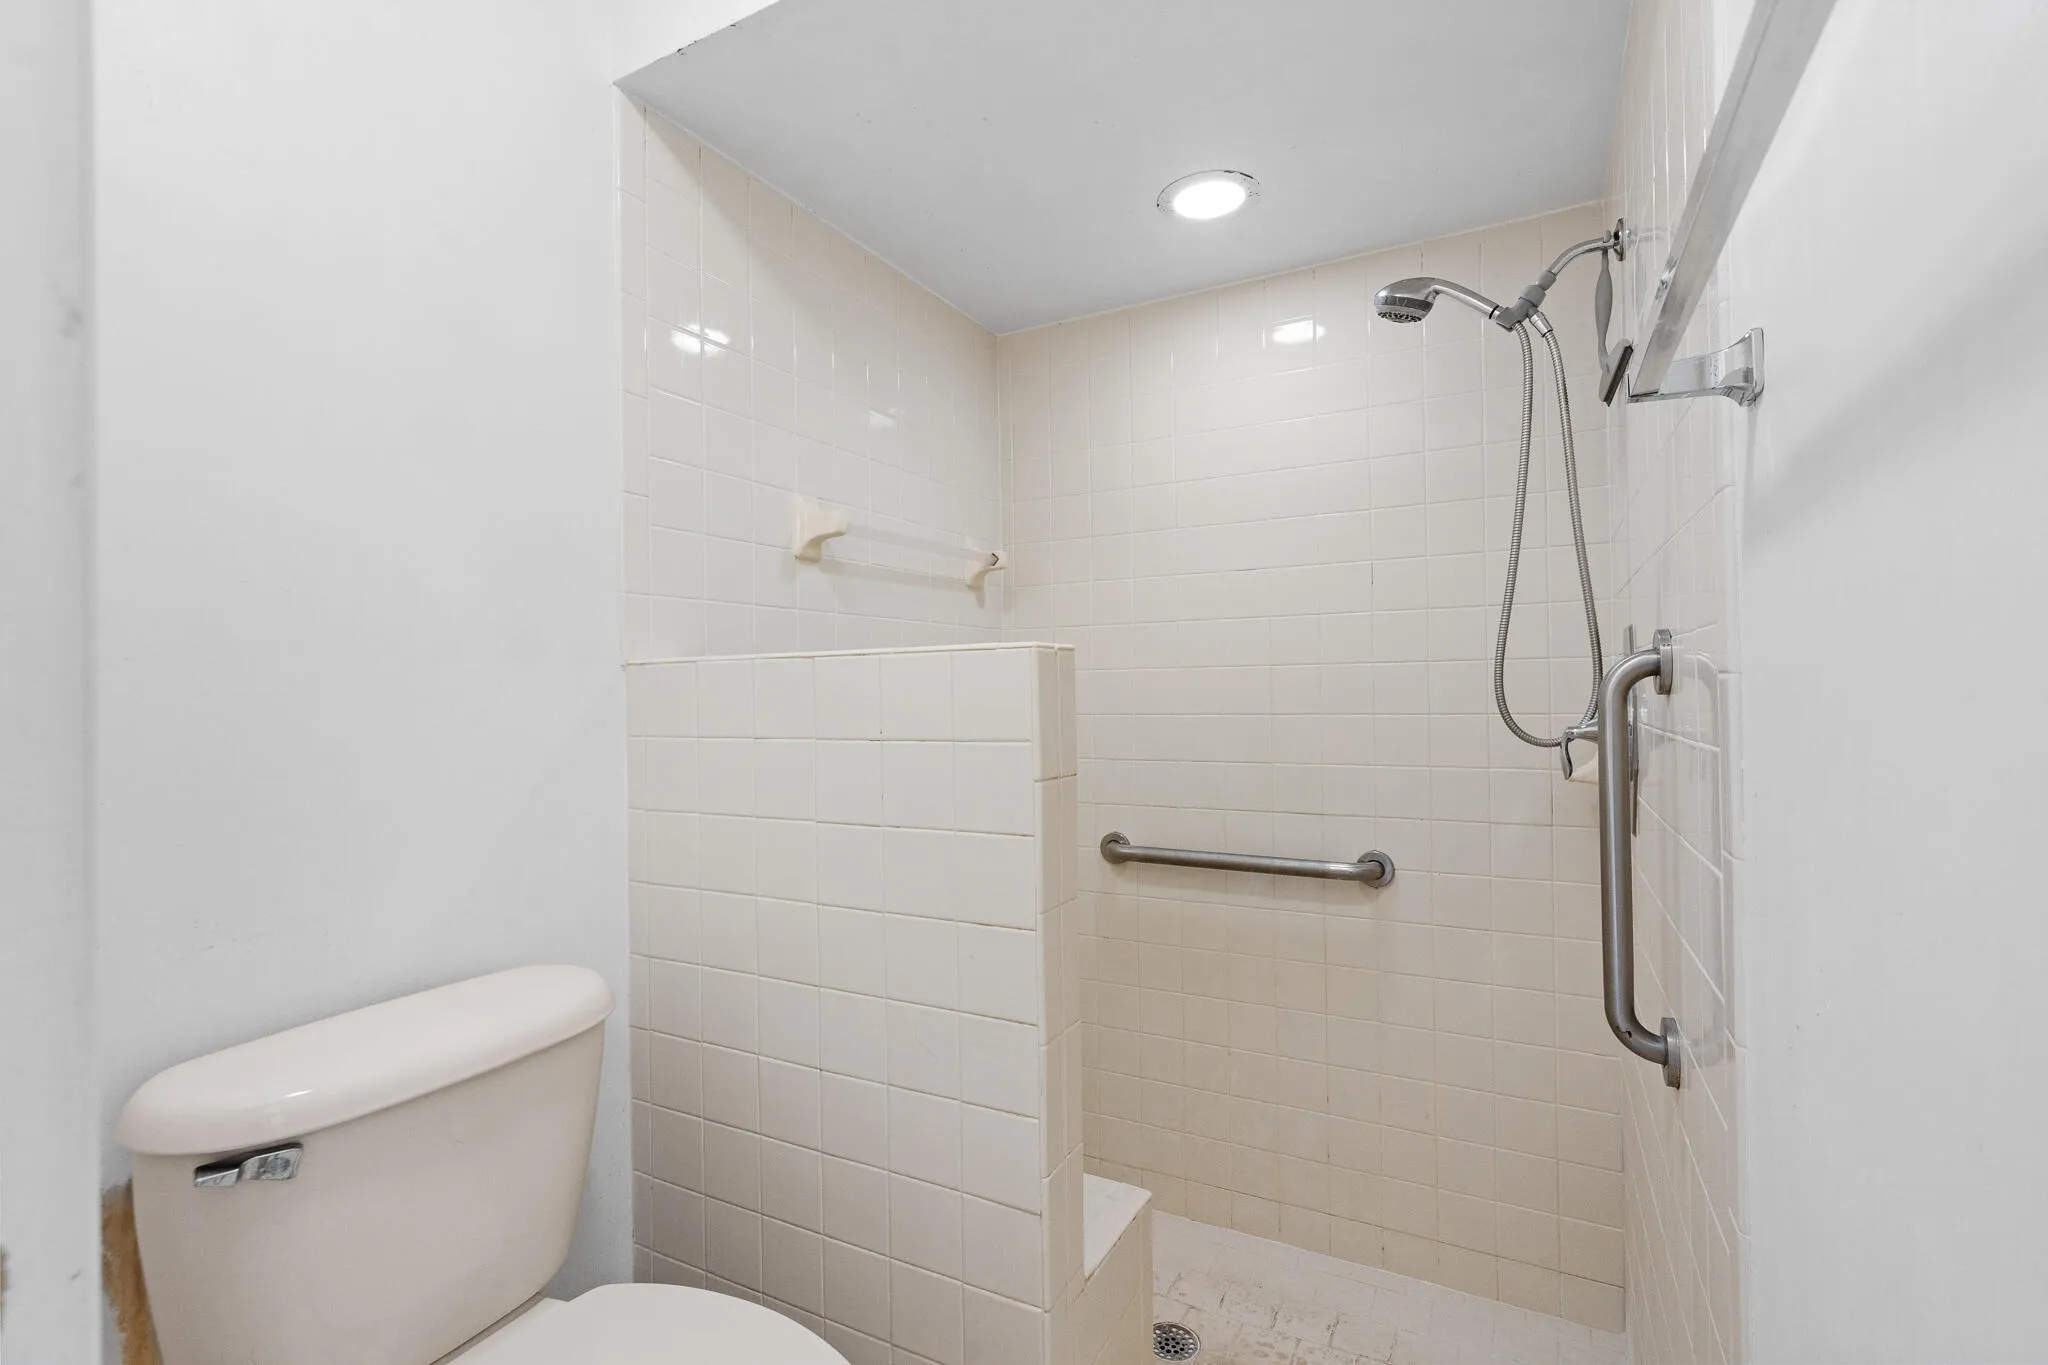
  • Interior Features: Bedroom on Main Level, Dual Sinks, Living/Dining Room, Entrance Foyer, Main Living Area Entry Level, Dining Area, Separate/Formal Dining Room, Main Level Primary, Vaulted Ceiling(s), Stacked Bedrooms, Shower Only
  • Laundry Features: In Garage
  • Levels: One
  • Lot Features: Sprinklers Automatic, Buyer Approval Required, Zero Lot Line
  • Middle Or Junior School: Hidden Oaks
  • New Taxes Expense: $0
  • Stories: 1
  • Stories Total: 1
  • Tax Annual Amount: $490
  • Utilities: Cable Available, Electricity Available, Sewer Available, Water Available
  • Window Features: Impact Glass

Location

Listing Updated: 2026-07-01 14:00:48
  • Property Type : Residential
  • Listing Type : For Sale
  • Listing ID : B26026302
  • Price : $305,000
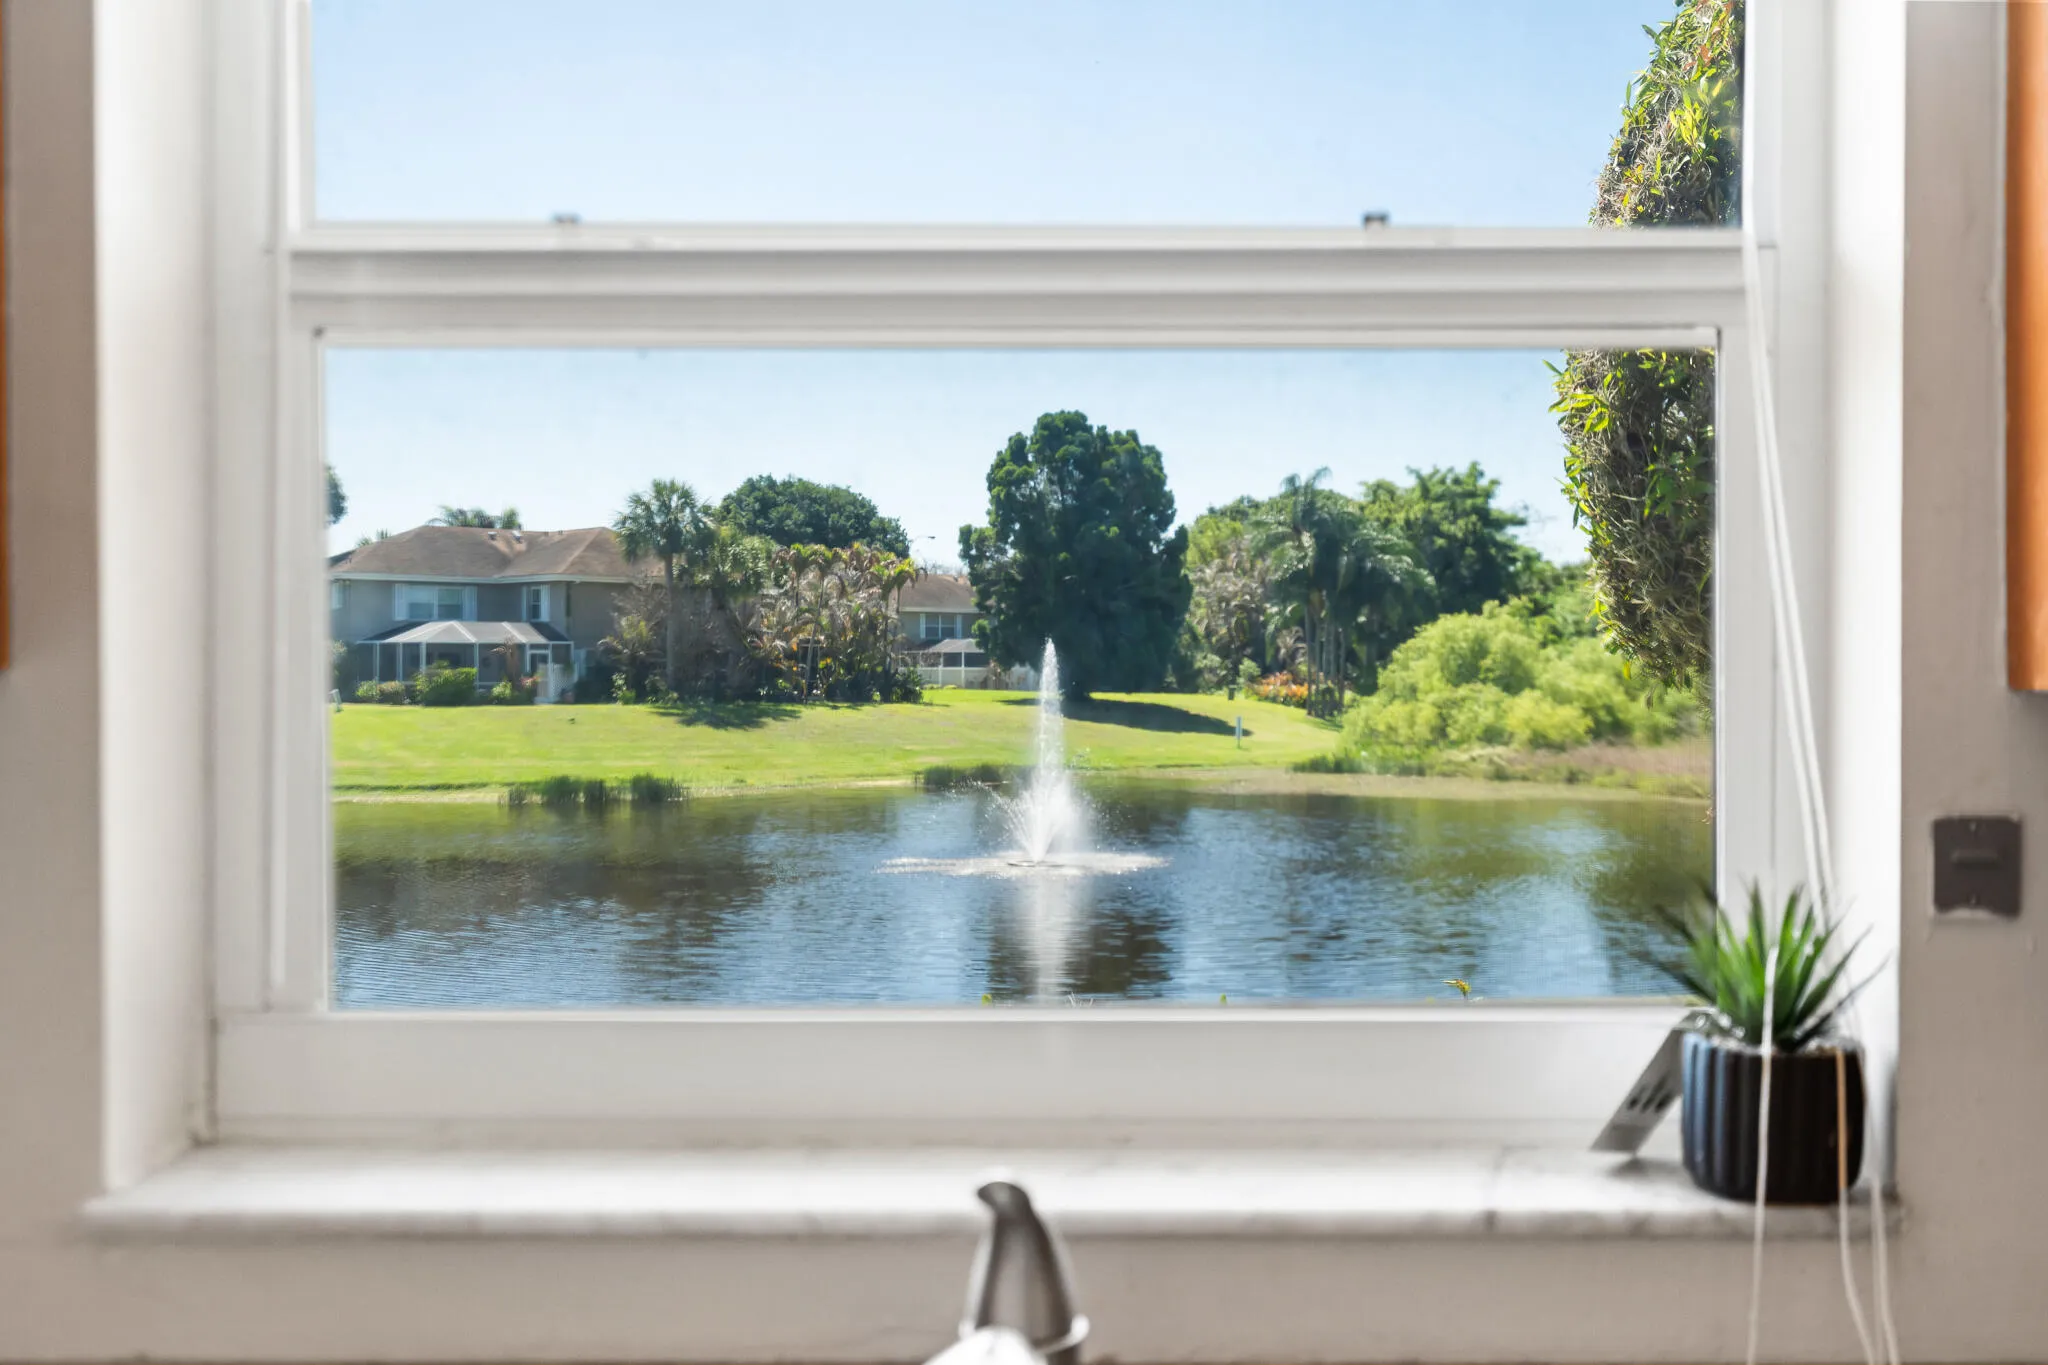
  • View : Garden, Pool
  • Bedrooms : 3
  • Bathrooms : 2
  • Full Bathrooms : 2
  • Half Bathrooms : 0
  • Square Footage : 1,346 Sqft
  • Year Built : 1987
  • Lot Area : 0.05 Acre
  • Listing Status : Active
  • Days On Market : 75
Contact Agent
Required
Required
Required
By proceeding, you consent to receive calls and texts at the number you provided, including marketing by autodialer and prerecorded and artificial voice, and ettmail, about your inquiry and other home-related matters, but not as a condition of any purchase.

Similar Residential