• Share

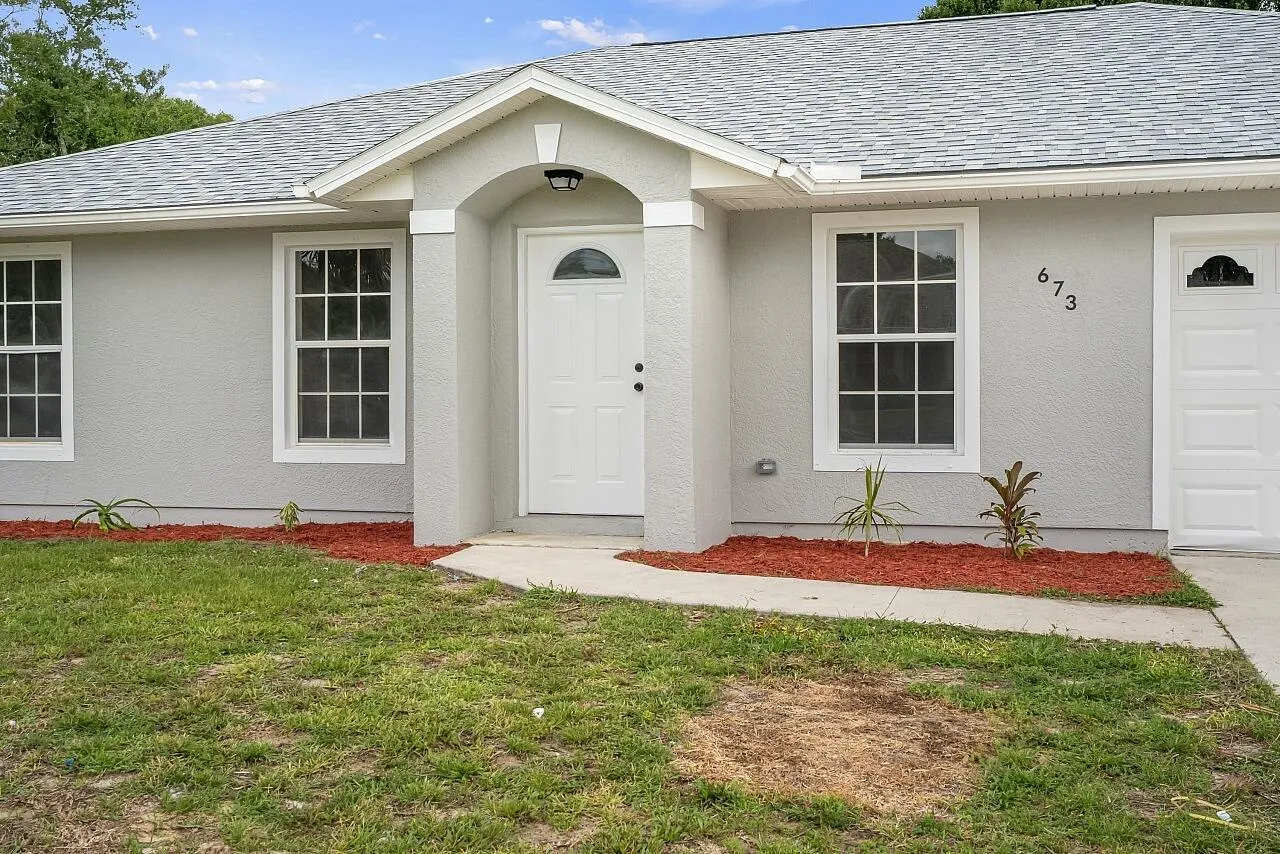
673 Cavern Terrace, Sebastian, Florida 32958

Active Under Contract
$324,900
  • Beds 3
  • Baths 2
  • Sq Ft 1,427 Sqft
  • Visits: 3 in 32 days

Description

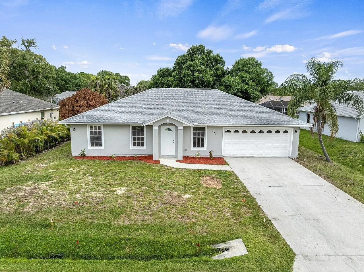
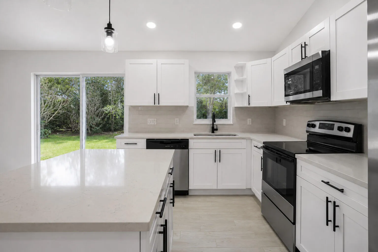
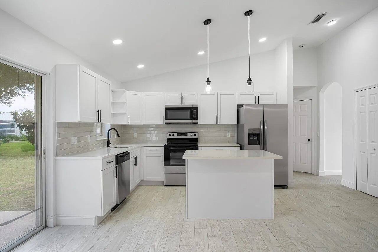
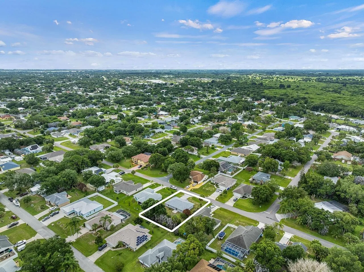
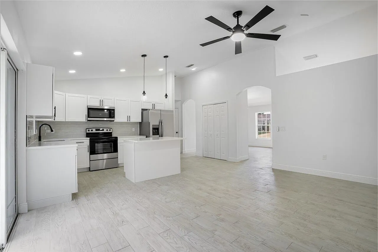
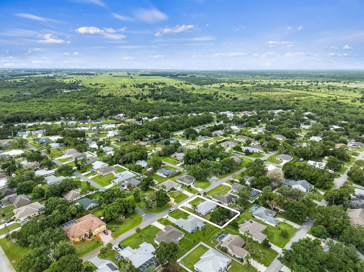
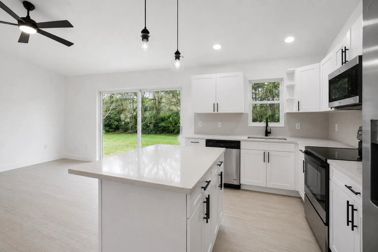
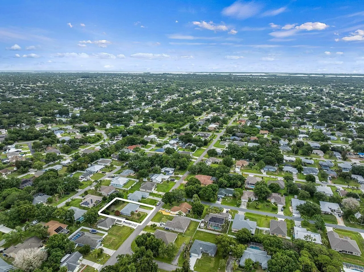
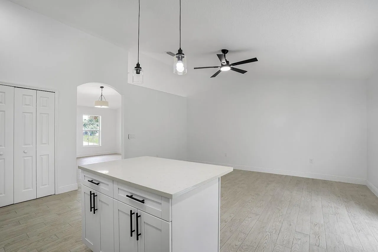
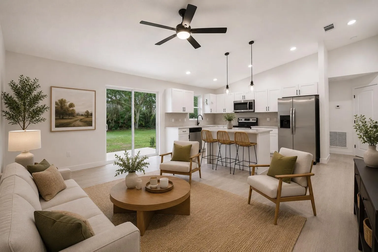
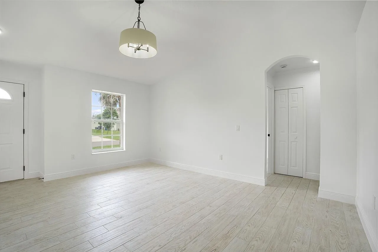
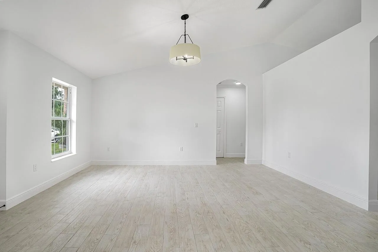
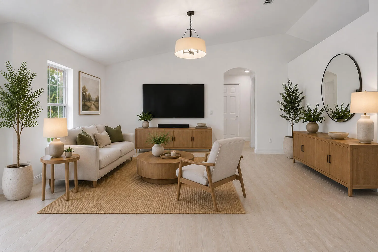
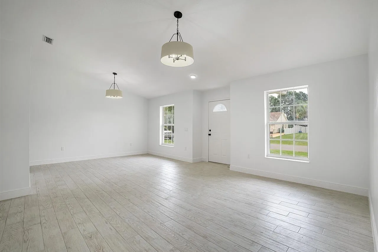
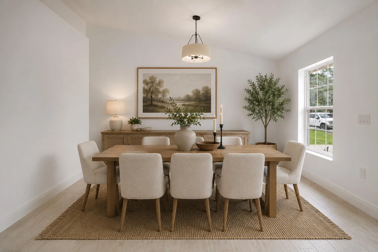
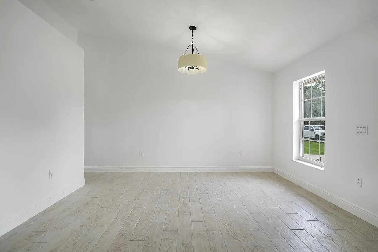
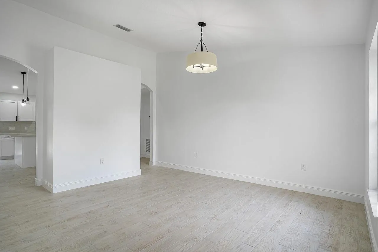
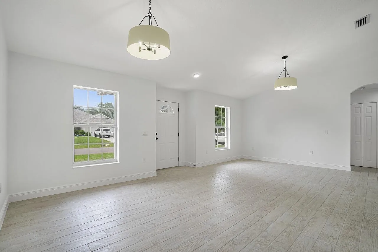
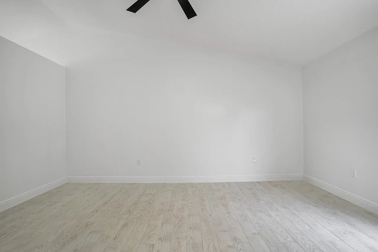
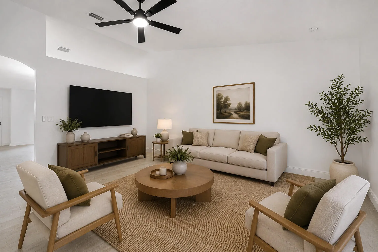
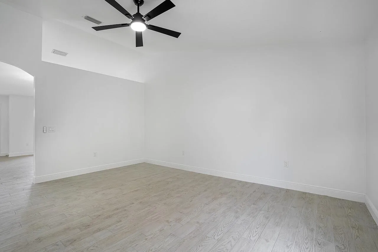
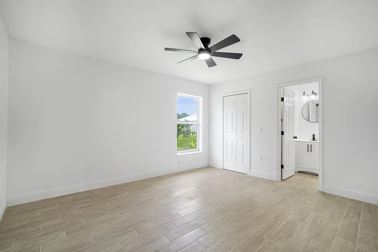
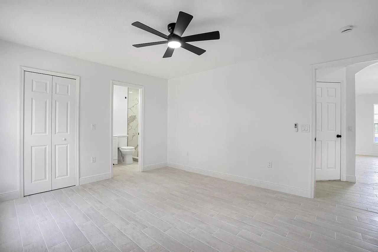
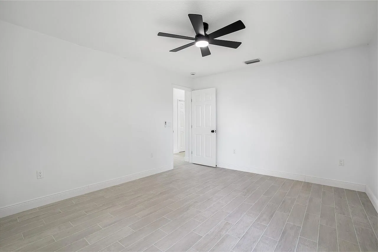
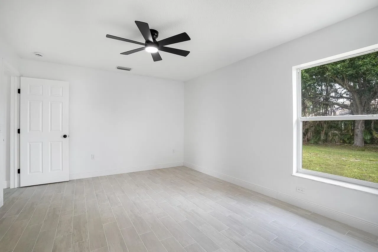
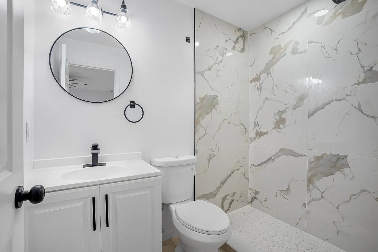
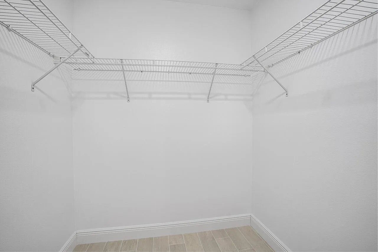
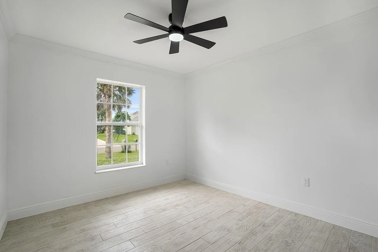
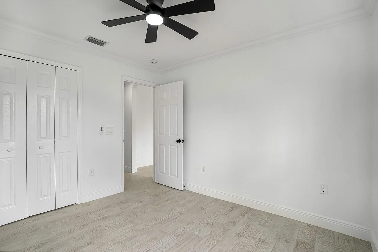
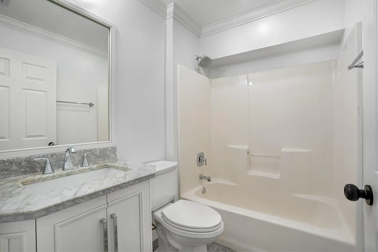
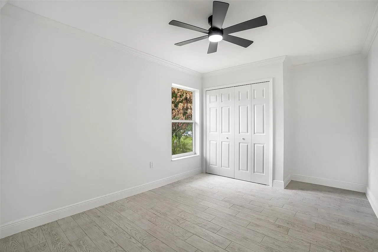
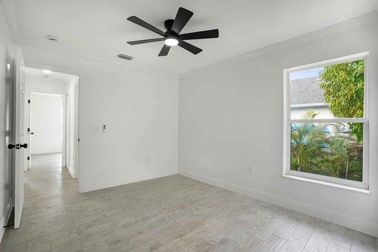
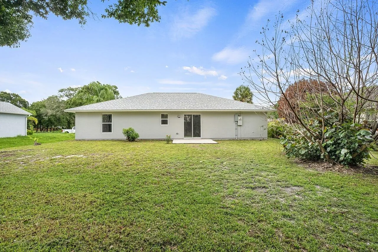
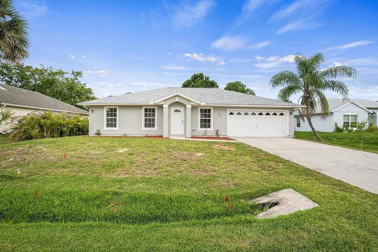
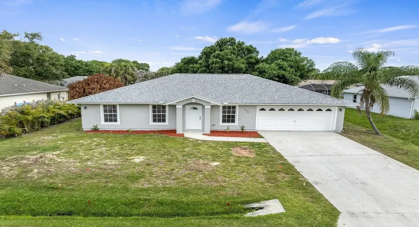
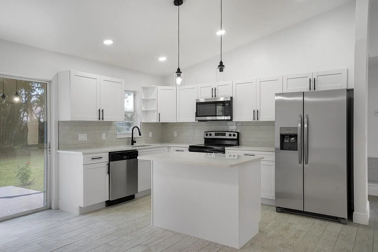
Prime Sebastian location. Close to Riverview park, boat ramp, parks, shopping/dining. This perfectly updated home features 3 beds, 2 baths, split floor plan & 2 car garage. Upgraded kitchen with island, quartz countertops, custom backsplash, crisp white cabinets, pantry, black fixtures & new stainless steel appliances. The primary has a custom remodeled bathroom, walk-in closet & tile shower. Tile plank flooring, fresh paint, baseboards & light fixtures w/ remote-controlled fans add a fresh touch throughout. New drain-field, 2023 roof, 2026 W/H, 2025 AC. NO HOA

Features

  • Heating System: Central, Electric
  • Cooling System: Electric, Central Air, Ceiling Fan(s)
  • Parking: Driveway, Garage, Garage Door Opener, Attached, Concrete

Appliances

  • Appliances: Dishwasher, Electric Range, Microwave, Refrigerator, Electric Water Heater, Ice Maker, Water Heater, Range

Address Map

  • Country: US
  • State: FL
  • County: Indian River
  • City: Sebastian
  • Subdivision: SEBASTIAN HIGHLANDS UNIT 11
  • Zipcode: 32958
  • Street: Cavern
  • Street Number: 673
  • Street Suffix: Terrace
  • Floor Number: 0
  • Longitude: W81° 30' 34.2''
  • Latitude: N27° 45' 37.5''
  • Directions: From Sebastian BLVD - turn on Rosalind Rd, merge onto Laconia st, turn L on Periwinkle Dr turn R on Ocean Cove St, turn L on Cavern, The house will be on your Left.
  • MLS Area: 6351 - Sebastian (IR)

MLS Addon

  • Accessibility Features: No
  • Architectural Style: Ranch, Traditional
  • Association Fee: $0
  • Close Price: $0
  • Elementary School: Pelican Island
  • Flooring: Tile, Wood
  • Garage Spaces: 2
  • High School: Sebastian River
  • Insurance Expense: $0
  • Interior Features: Breakfast Area, Living/Dining Room, Eat-in Kitchen, Family/Dining Room, Walk-In Closet(s), Kitchen Island, High Ceilings, Pantry, Split Bedrooms, Separate Shower, Dining Area, Separate/Formal Dining Room, Vaulted Ceiling(s)
  • Laundry Features: In Garage
  • Levels: One
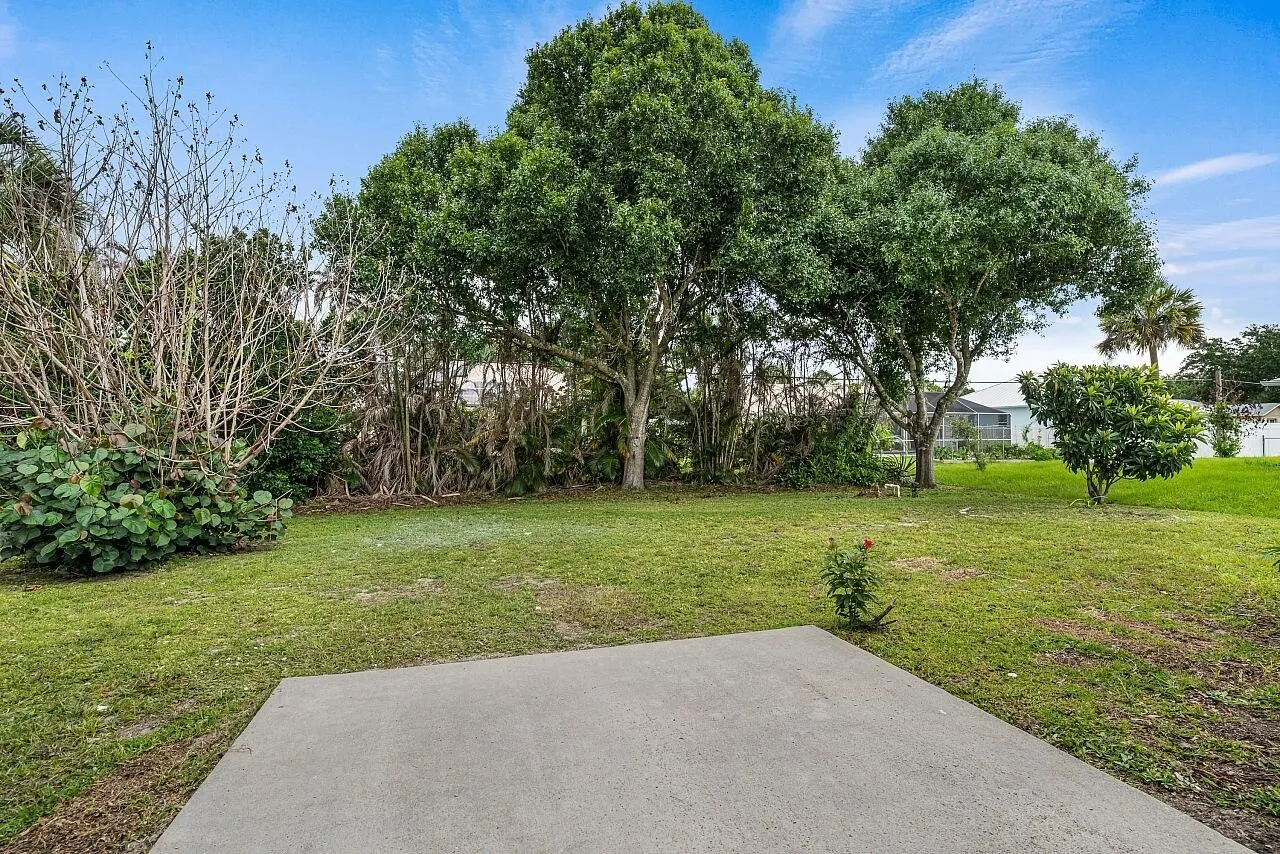
  • Lot Features: < 1/4 Acre
  • Middle Or Junior School: Sebastian River
  • New Taxes Expense: $0
  • Stories: 1
  • Stories Total: 1
  • Tax Annual Amount: $1,640
  • Utilities: Electricity Connected, Water Connected, Sewer Connected
  • Window Features: Sliding, Metal, Single Hung
  • Zoning: RS-10

Location

Listing Updated: 2026-07-17 05:51:36
  • Property Type : Single Family
  • Property Sub Type : Single Family Residence
  • Listing Type : For Sale
  • Listing ID : B26040040
  • Price : $324,900
  • View : Lake
  • Bedrooms : 3
  • Bathrooms : 2
  • Full Bathrooms : 2
  • Half Bathrooms : 0
  • Square Footage : 1,427 Sqft
  • Year Built : 2003
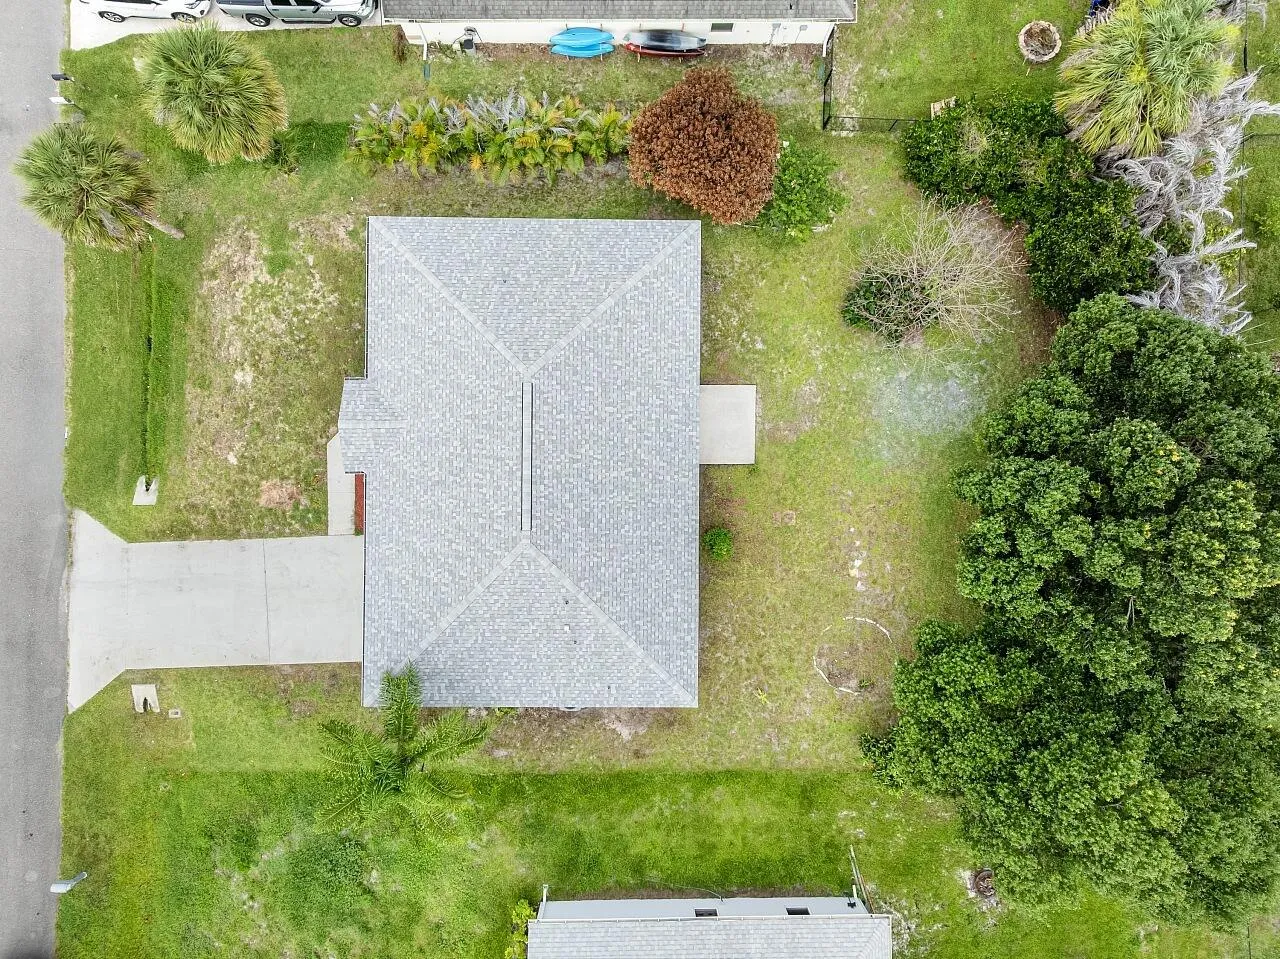
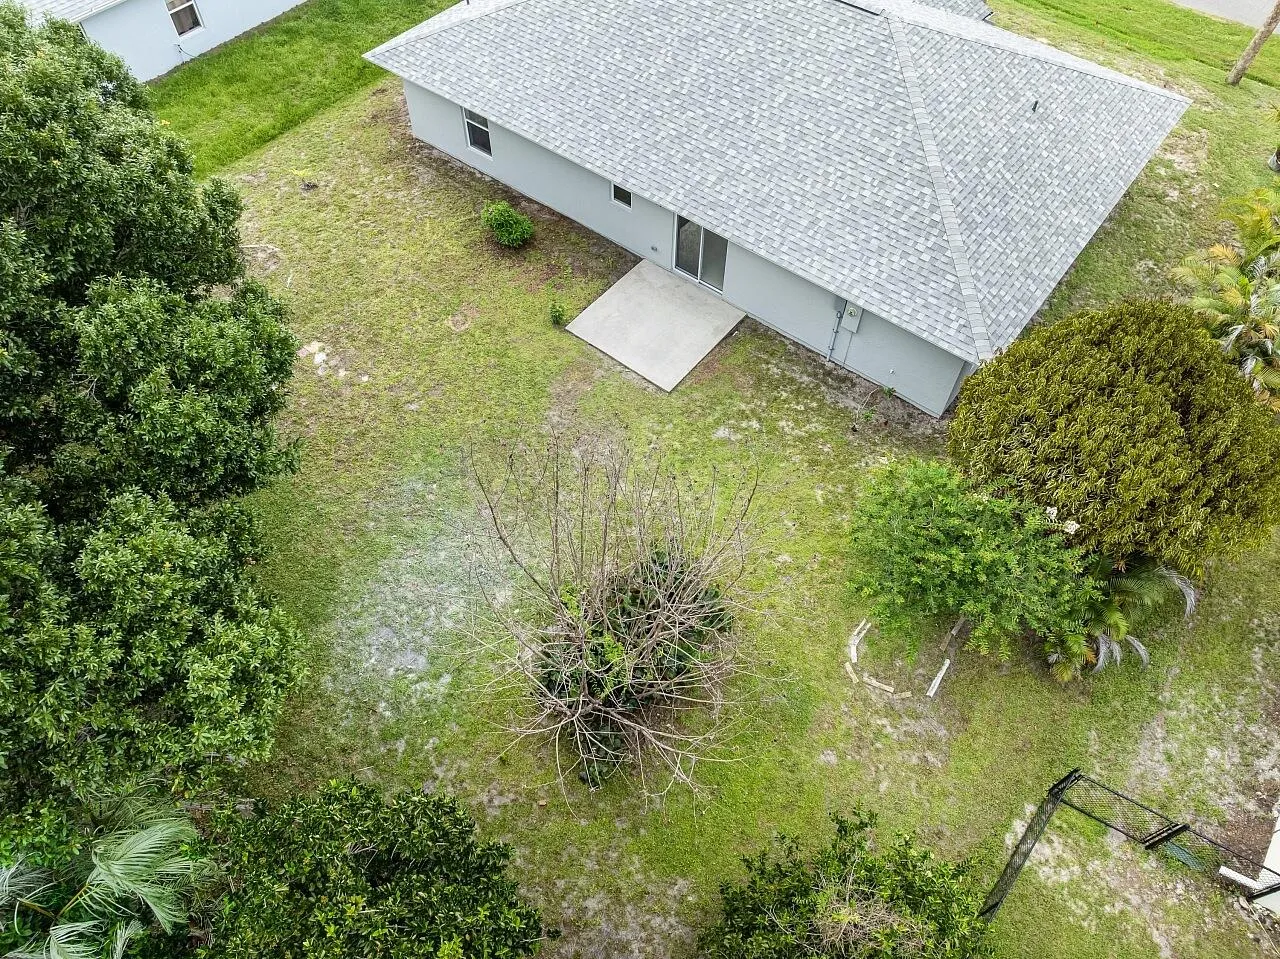
  • Lot Area : 0.23 Acre
  • Listing Status : Active Under Contract
  • Days On Market : 31
Contact Agent
Required
Required
Required
By proceeding, you consent to receive calls and texts at the number you provided, including marketing by autodialer and prerecorded and artificial voice, and ettmail, about your inquiry and other home-related matters, but not as a condition of any purchase.

Similar Single Family