• Share

841 Lavender Circle, Weston, Florida 33327

Active Under Contract
$1,199,000
  • Beds 5
  • Baths 4
  • Sq Ft 3,122 Sqft
  • Visits: 6 in 39 days

Description

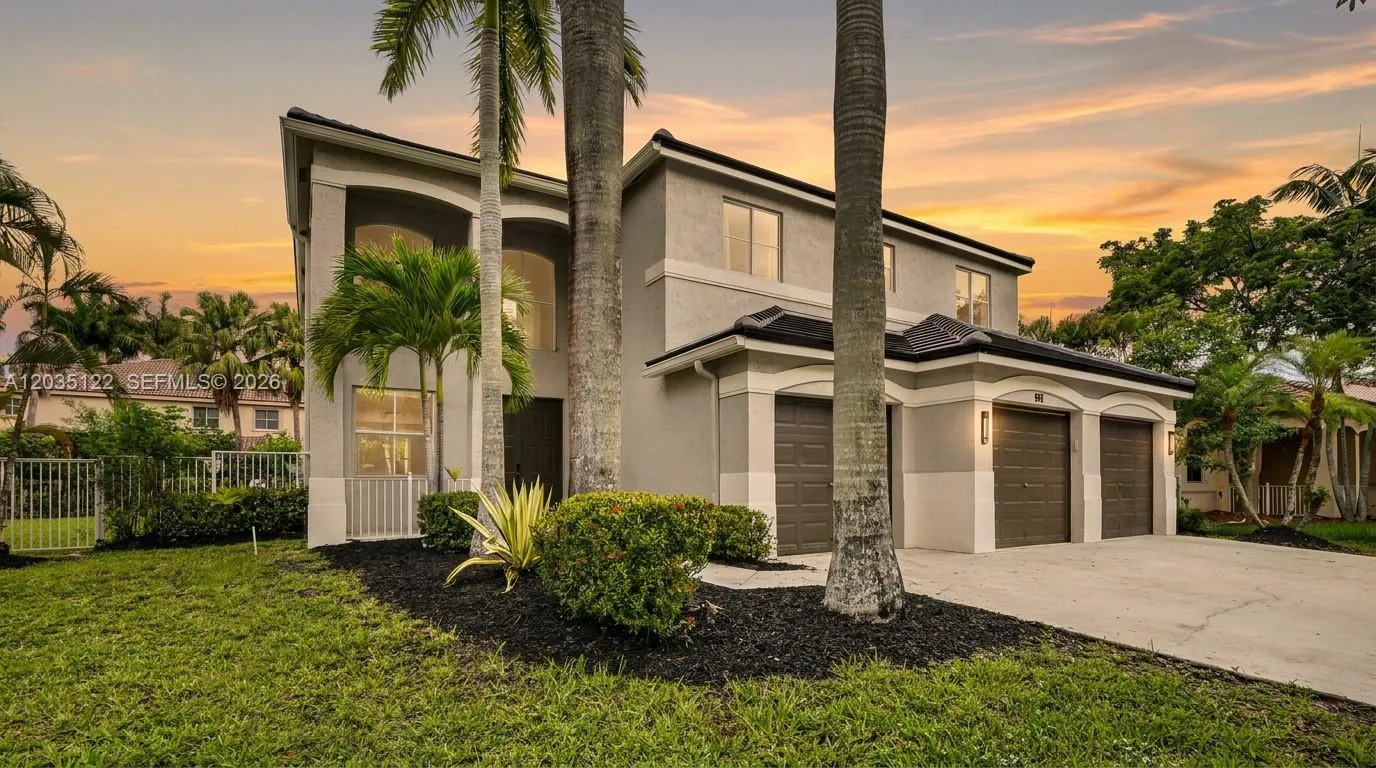
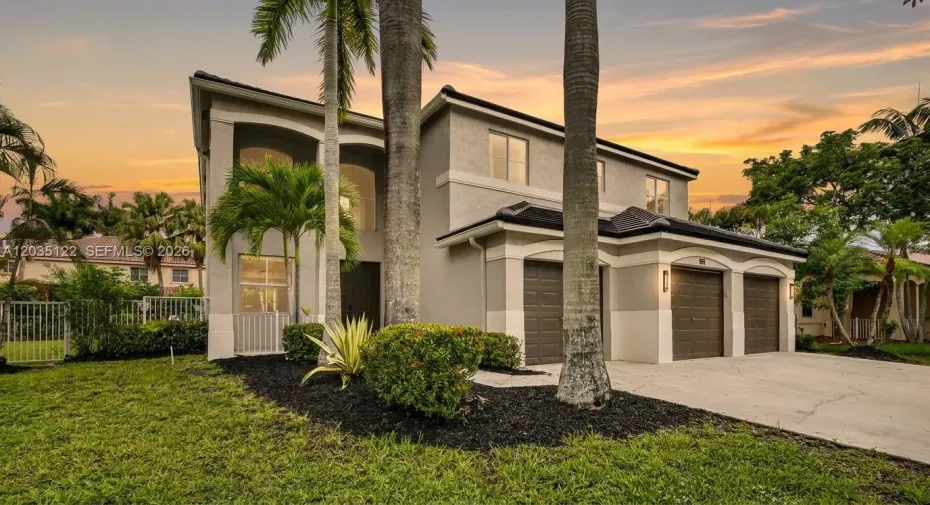
Set within one of Weston’s most established communities, this 5-bedroom, 4-bathroom residence combines a functional floor plan with extensive recent improvements. A dramatic two-story entry and soaring ceilings set the tone, while the home’s generous living spaces are designed to accommodate both large-scale entertaining and everyday life. The kitchen opens naturally to the family room and overlooks the outdoor living areas, creating a seamless connection between indoor and outdoor spaces. The primary suite features a freestanding soaking tub, oversized walk-in shower, and a layout designed for comfort and privacy. Outdoors, a covered patio and pool are surrounded by a fully fenced backyard, providing space to relax, gather, and enjoy South Florida living year-round. Major updates completed in 2025 include a new roof, new A/C system, and tankless water heater. Located within Savanna, residents enjoy access to a state-of-the-art clubhouse, resort-style pools, waterslide, mini golf course, basketball courts, soccer field, playgrounds, and year-round community events. Ideally situated near Weston’s top-rated schools, parks, dining, shopping, and major commuter routes, this home offers the lifestyle that has made Savanna one of the city’s most sought-after neighborhoods.

Features

  • Swimming Pool: Association, In Ground, Gunite
  • Heating System: Central
  • Cooling System: Central Air, Ceiling Fan(s)
  • Fence: Fenced
  • Patio: Patio
  • Parking: Driveway, Garage, Garage Door Opener, Attached, Covered

Appliances

  • Appliances: Dryer, Dishwasher, Microwave, Refrigerator, Washer, Electric Water Heater, Disposal

Address Map

  • Country: US
  • State: FL
  • County: Broward
  • City: Weston
  • Subdivision: SECTOR 2-PARCELS 17 18 19
  • Zipcode: 33327
  • Street: Lavender
  • Street Number: 841
  • Street Suffix: Circle
  • Floor Number: 0
  • Longitude: W81° 34' 34.8''
  • Latitude: N26° 6' 42.6''
  • MLS Area: 3890

MLS Addon

  • Association Amenities: Clubhouse, Fitness Center, Pool, Maintenance, Gated, Sidewalks
  • Association Fee: $187
  • Association Fee Frequency: Monthly
  • Association Fee Includes: Common Areas, Security, Recreation Facilities
  • Close Price: $0
  • Elementary School: Manatee Bay (Broward)
  • Exterior Features: Lighting, Outdoor Living Area
  • Flooring: Ceramic Tile, Wood
  • Garage Spaces: 3
  • High School: Cypress Bay
  • Insurance Expense: $0
  • Interior Features: Dual Sinks, Sitting Area in Primary, Upper Level Primary, Closet Cabinetry, Eat-in Kitchen, Family/Dining Room, Walk-In Closet(s), Kitchen Island, Built-in Features, Garden Tub/Roman Tub, High Ceilings, Pantry, Separate Shower, Breakfast Bar, Stacked Bedrooms, Tub Shower, Bathtub, Soaking Tub
  • Levels: Two
  • Lot Features: Oversized Lot, Corner Lot
  • Middle Or Junior School: Falcon Cove
  • New Taxes Expense: $0
  • Stories: 2
  • Stories Total: 2
  • Tax Annual Amount: $19,818
  • Utilities: Cable Available
  • Window Features: Blinds
  • Zoning: R-2

Location

Listing Updated: 2026-07-16 15:25:56

  • Property Type : Single Family
  • Property Sub Type : Single Family Residence
  • Listing Type : For Sale
  • Listing ID : A12035122
  • Price : $1,199,000
  • View : Garden, Other, Water
  • Bedrooms : 5
  • Bathrooms : 4
  • Full Bathrooms : 4
  • Half Bathrooms : 0
  • Square Footage : 3,122 Sqft
  • Year Built : 2002
  • Lot Area : 0.24 Acre
  • Listing Status : Active Under Contract
  • Days On Market : 38
Contact Agent
Required
Required
Required
By proceeding, you consent to receive calls and texts at the number you provided, including marketing by autodialer and prerecorded and artificial voice, and ettmail, about your inquiry and other home-related matters, but not as a condition of any purchase.

Similar Single Family