Share
Share

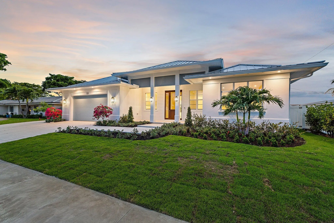
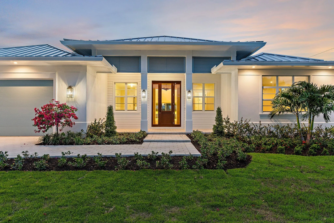
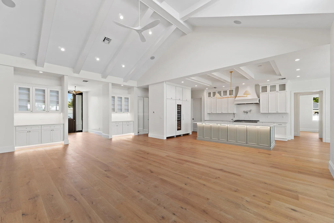
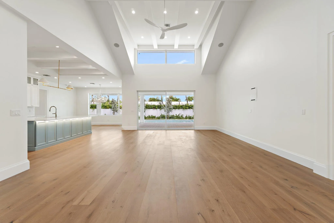
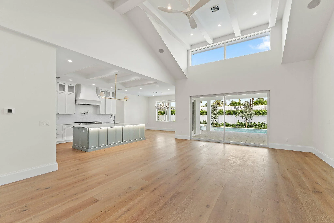
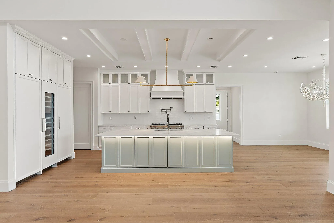
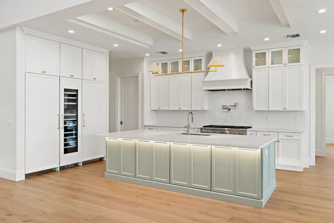
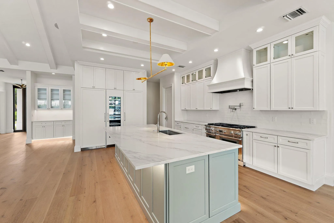
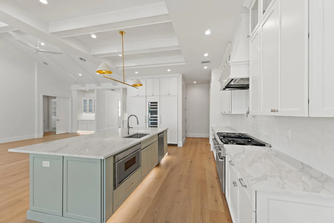
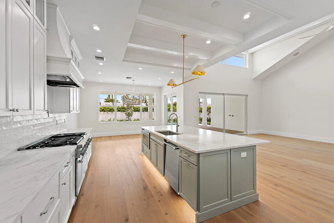
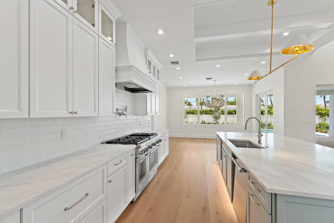
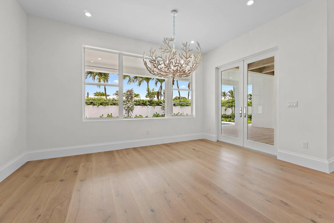
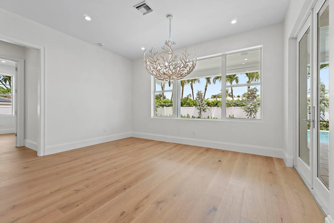
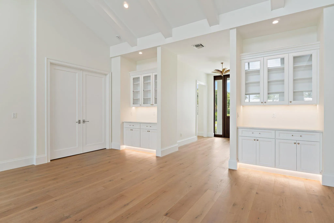
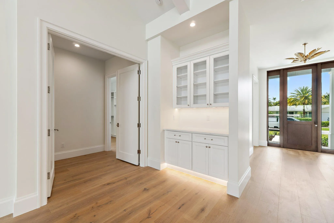
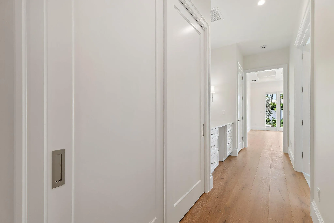
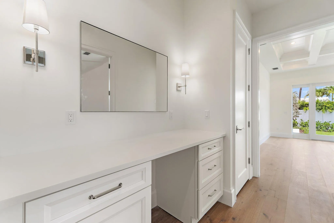
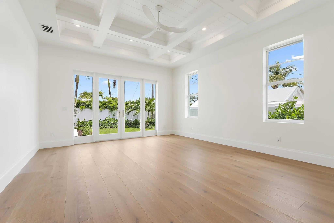
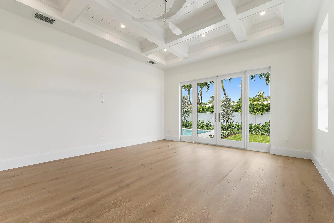
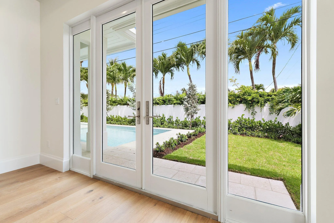
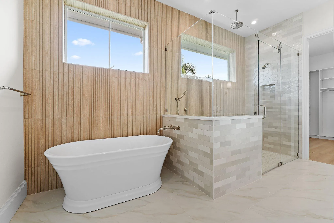
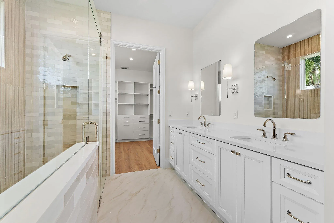
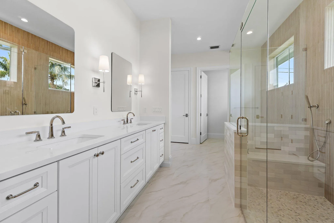
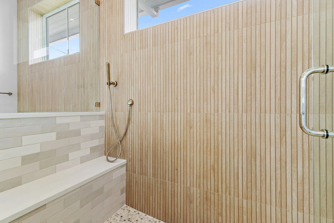
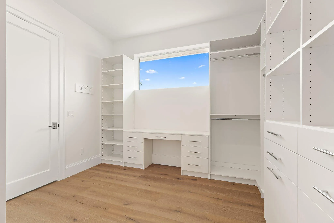
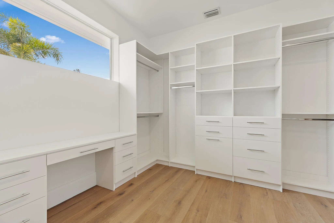
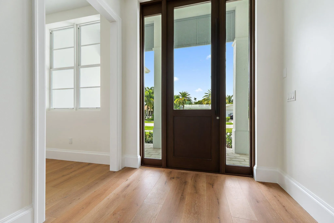
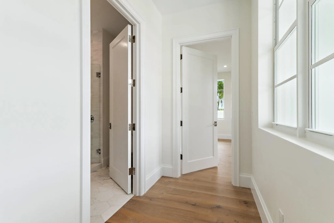
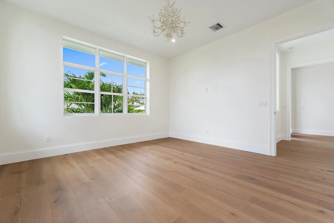
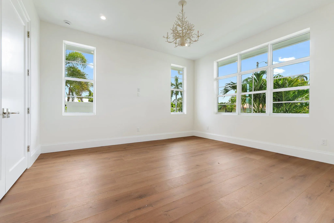
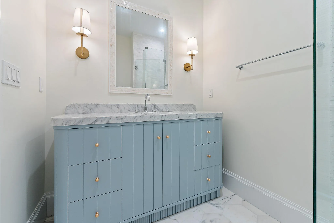
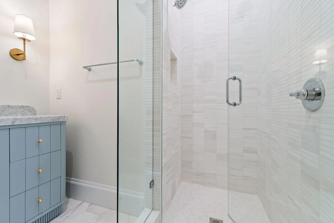
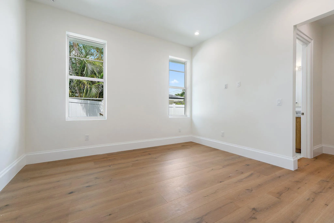
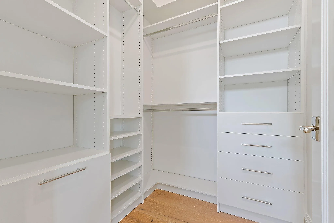
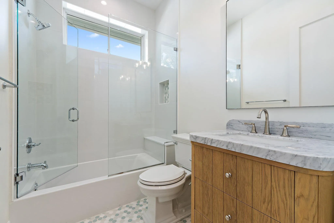
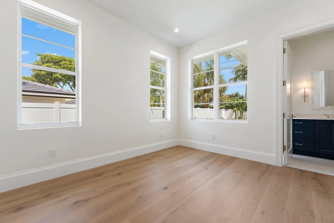
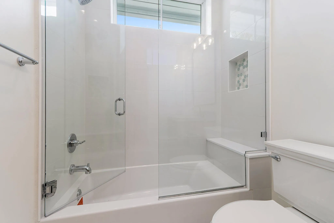
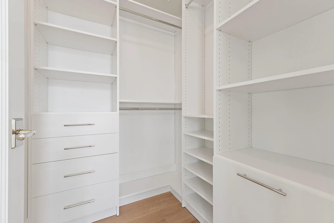
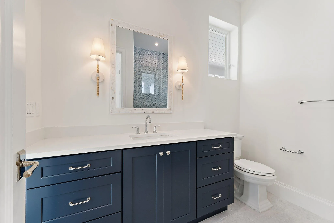
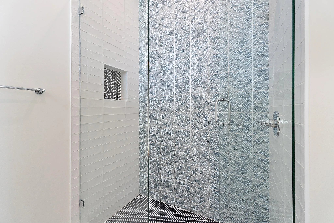
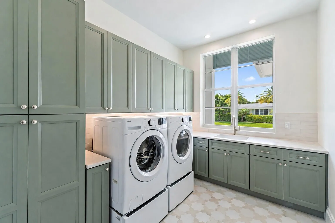
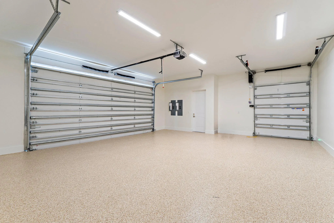
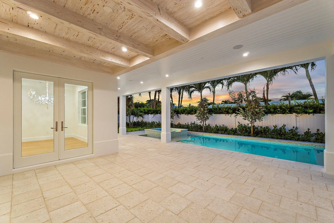
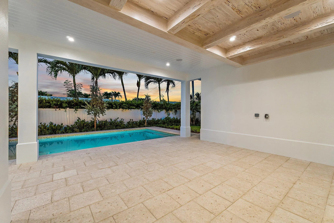
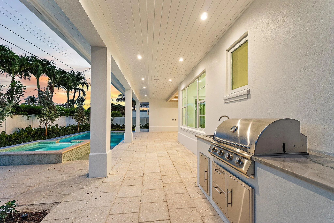
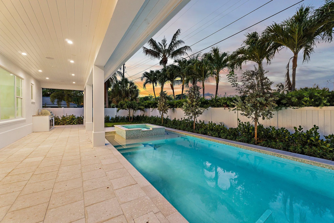
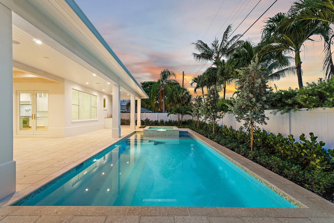
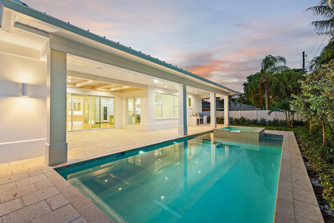
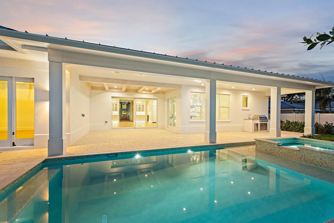
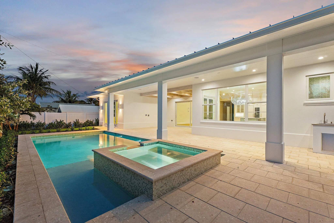
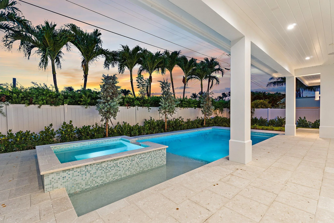
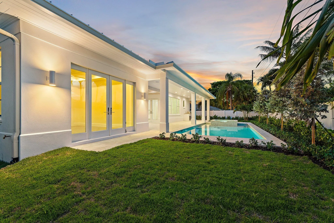
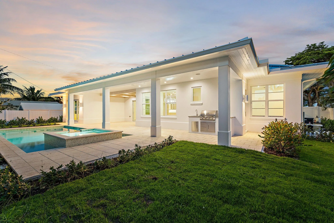
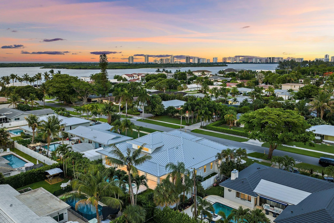
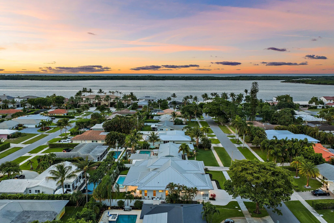
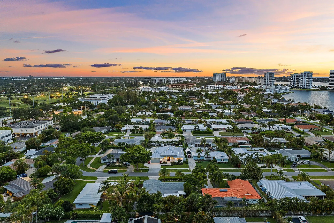
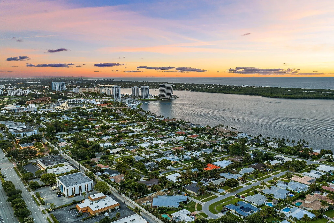
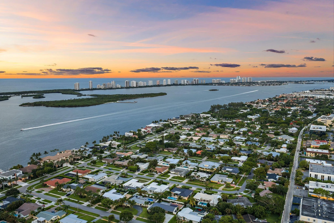
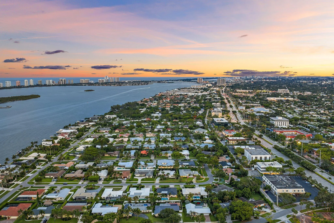
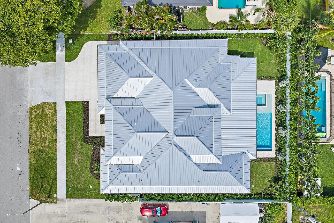
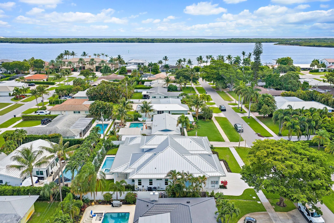
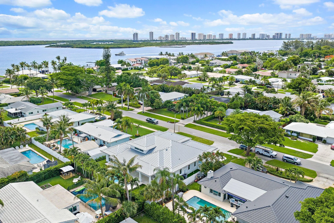
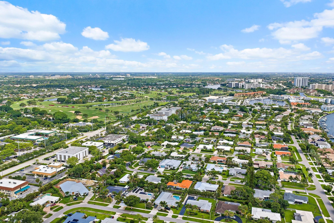
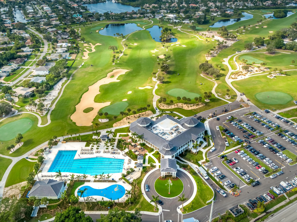
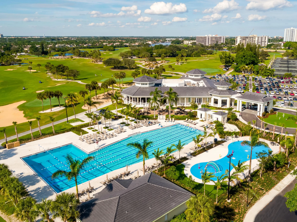
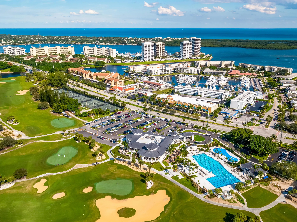
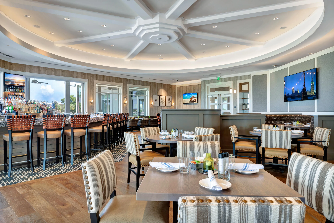
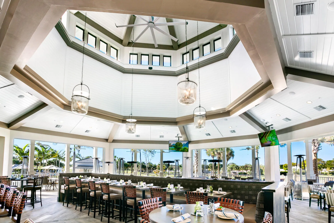
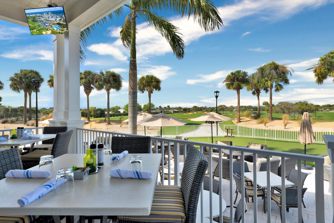
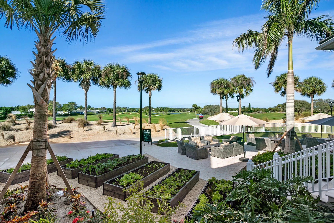
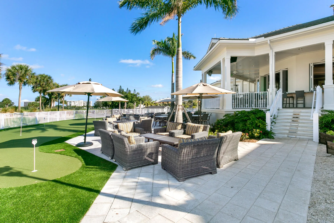
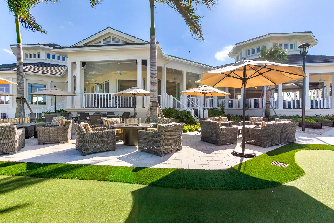
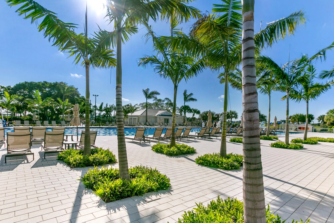
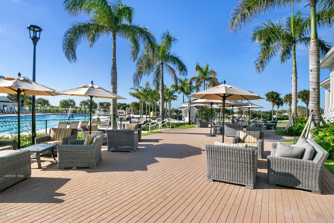
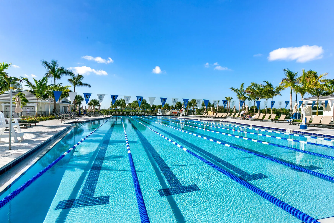
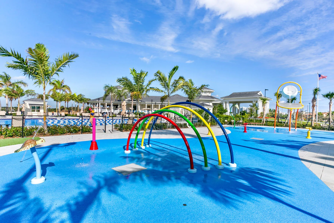
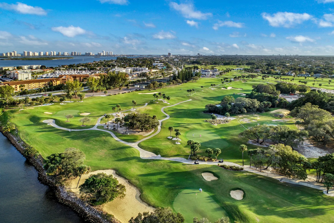
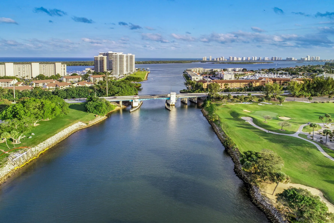
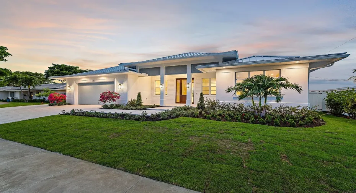
The Contemporary Coastal Village lifestyle awaits in this stunning brand-new 2026 construction, one-story, four-bedroom, four-bathroom pool home, mere moments from Lakeside Park in the heart of North Palm Beach! Beyond the stately foyer, natural light pours through this perfectly appointed open-concept residence, finished with white oak flooring and designed with no detail overlooked. Entertain in the great room featuring a vaulted ceiling with exposed beams, custom bar cabinetry, and seamless flow to the dining area overlooking the pool and lushly landscaped backyard. The stunning chef’s kitchen showcases a custom-crafted range hood, beautiful white custom cabinetry with glass display panels and under-cabinet lighting, Quartz countertops, a timeless tile backsplash, pot filler, custom cabinet-front double refrigerator/freezers, and stainless-steel Thermador appliances, including a gas range, glass-front wine cooler, and island-mounted power drawer microwave. The center island offers bar seating and abundant under-counter storage. Retreat to the spacious primary suite featuring a custom walk-in closet and a tranquil spa-inspired primary bath with dual vanities, an expansive walk-in shower with bespoke tile and rain shower head, and a Roman tub. Two additional spacious bedrooms, situated across the split floor plan, feature en-suite bathrooms with custom marble vanities, frameless glass showers with uniquely curated tile finishes, and walk-in closets. Located just off the foyer, the fourth bedroom features an adjacent full bathroom with a marble vanity, frameless glass shower, all finished in marble, making it equally suited as a home office or den. The spacious laundry room, complete with raised washer and dryer platforms and abundant storage cabinetry, is finished with striking tile and leads to a custom built-in drop zone. Relax on the covered North-facing patio beneath pecky cypress and tongue-and-groove ceilings, complete with an outdoor kitchen overlooking the saltwater pool with swim shelf, heater, and chiller, and raised spa with spillover. The paver driveway leads to a spacious two-car garage plus dedicated golf cart storage, featuring epoxy floors and LED lighting. Additional upgrades include an indoor/outdoor sound system, custom closets, designer lighting and hardware, and much more. Enjoy all that desirable, membership-optional North Palm Beach has to offer : new clubhouse, restaurants and bar, redesigned Jack Nicklaus Signature golf, driving range, tennis center, Olympic-sized swimming pool with splash play area, private boat ramp, marina, playgrounds, parks, organized activities, all minutes from the area’s best education, dining, shopping, and Palm Beach International Airport!
Listing Updated: 2026-08-20 01:25:54