• Share

251 Gregory Place, West Palm Beach, Florida 33405

Active For Sale
$2,795,000
  • Beds 3
  • Baths 2
  • Sq Ft 2,082 Sqft
  • Visits: 5 in 20 days

Description

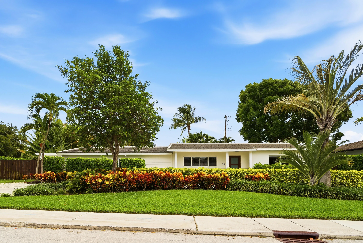
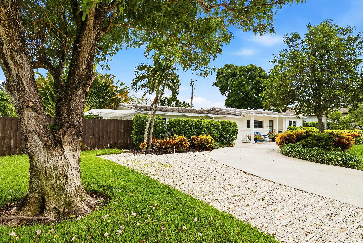
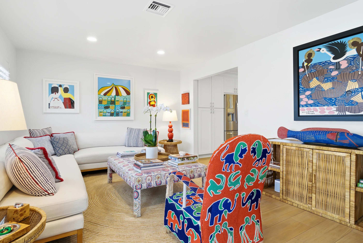
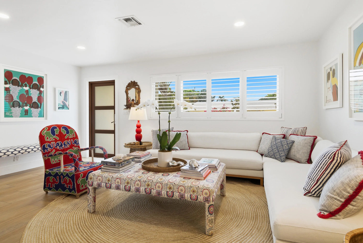
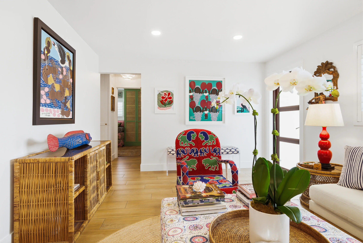
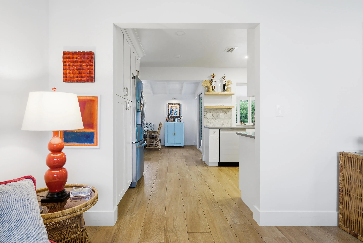
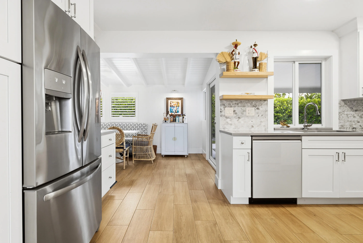
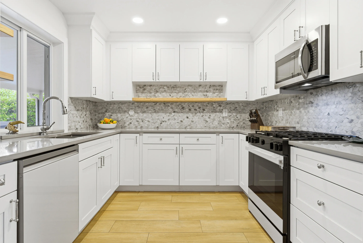
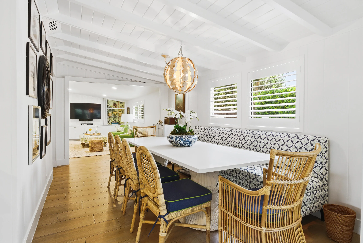
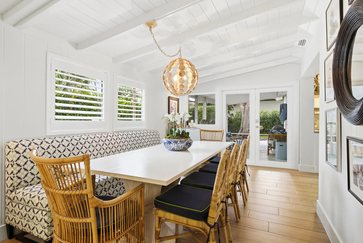
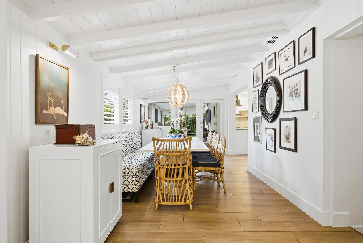
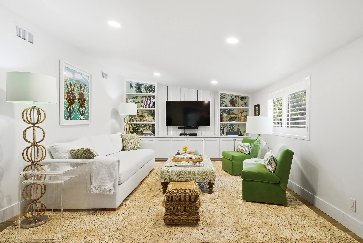
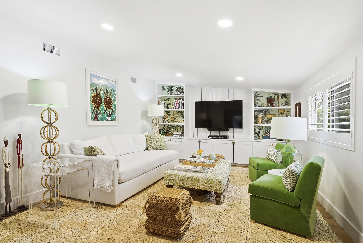
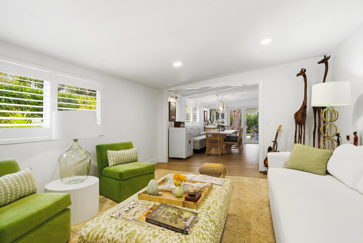
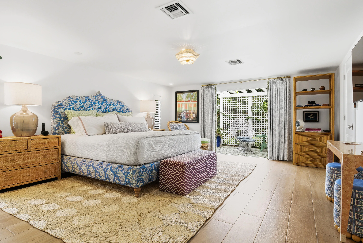
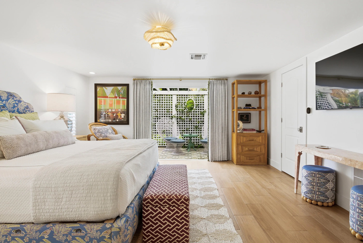
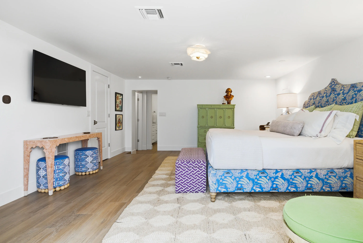
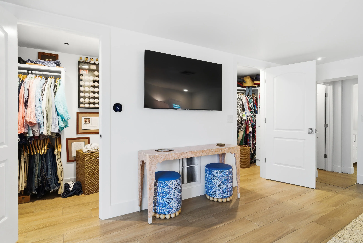
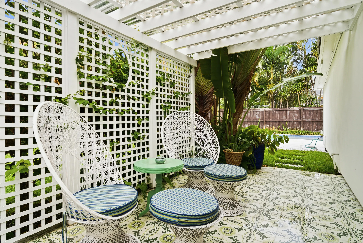
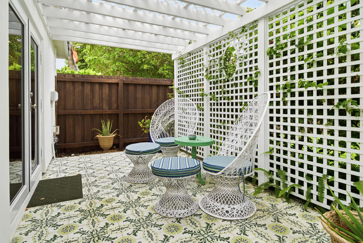
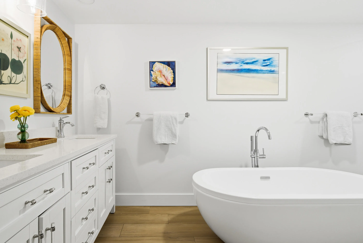
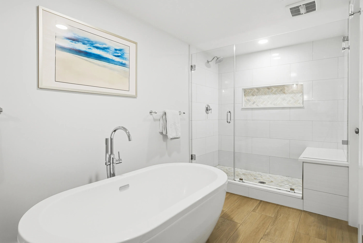
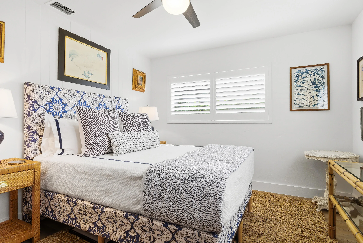
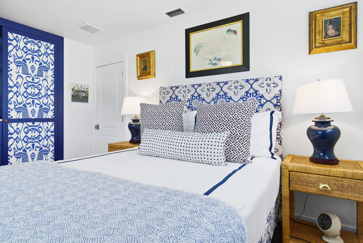
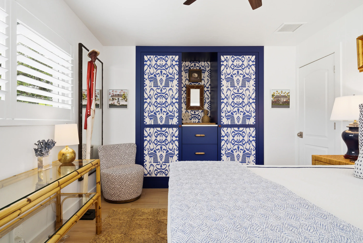
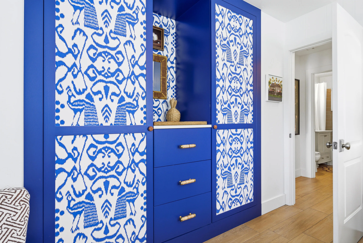
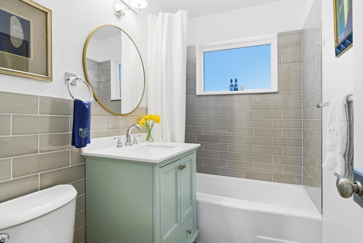
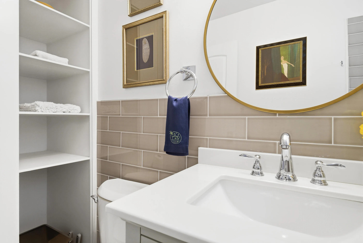
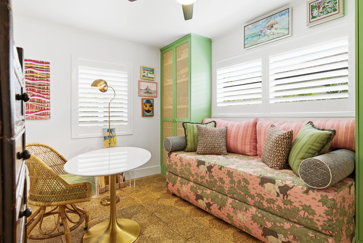
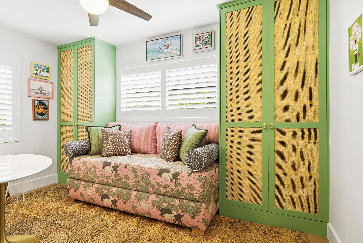
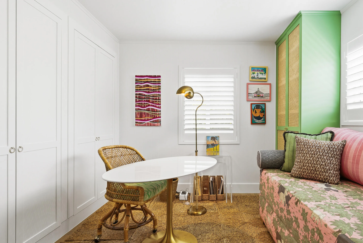
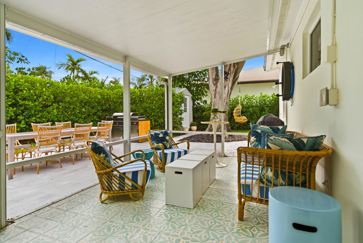
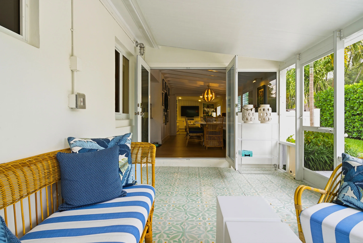
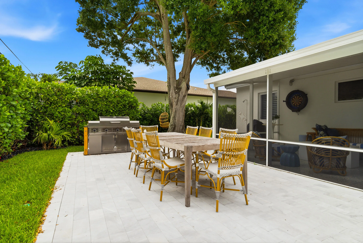
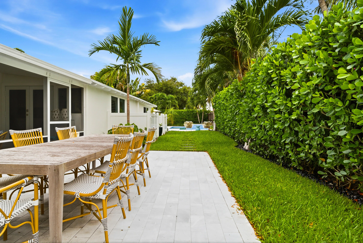
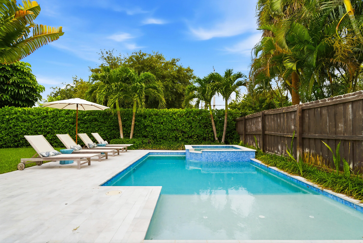
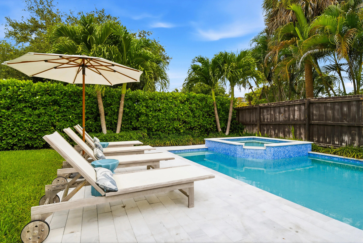
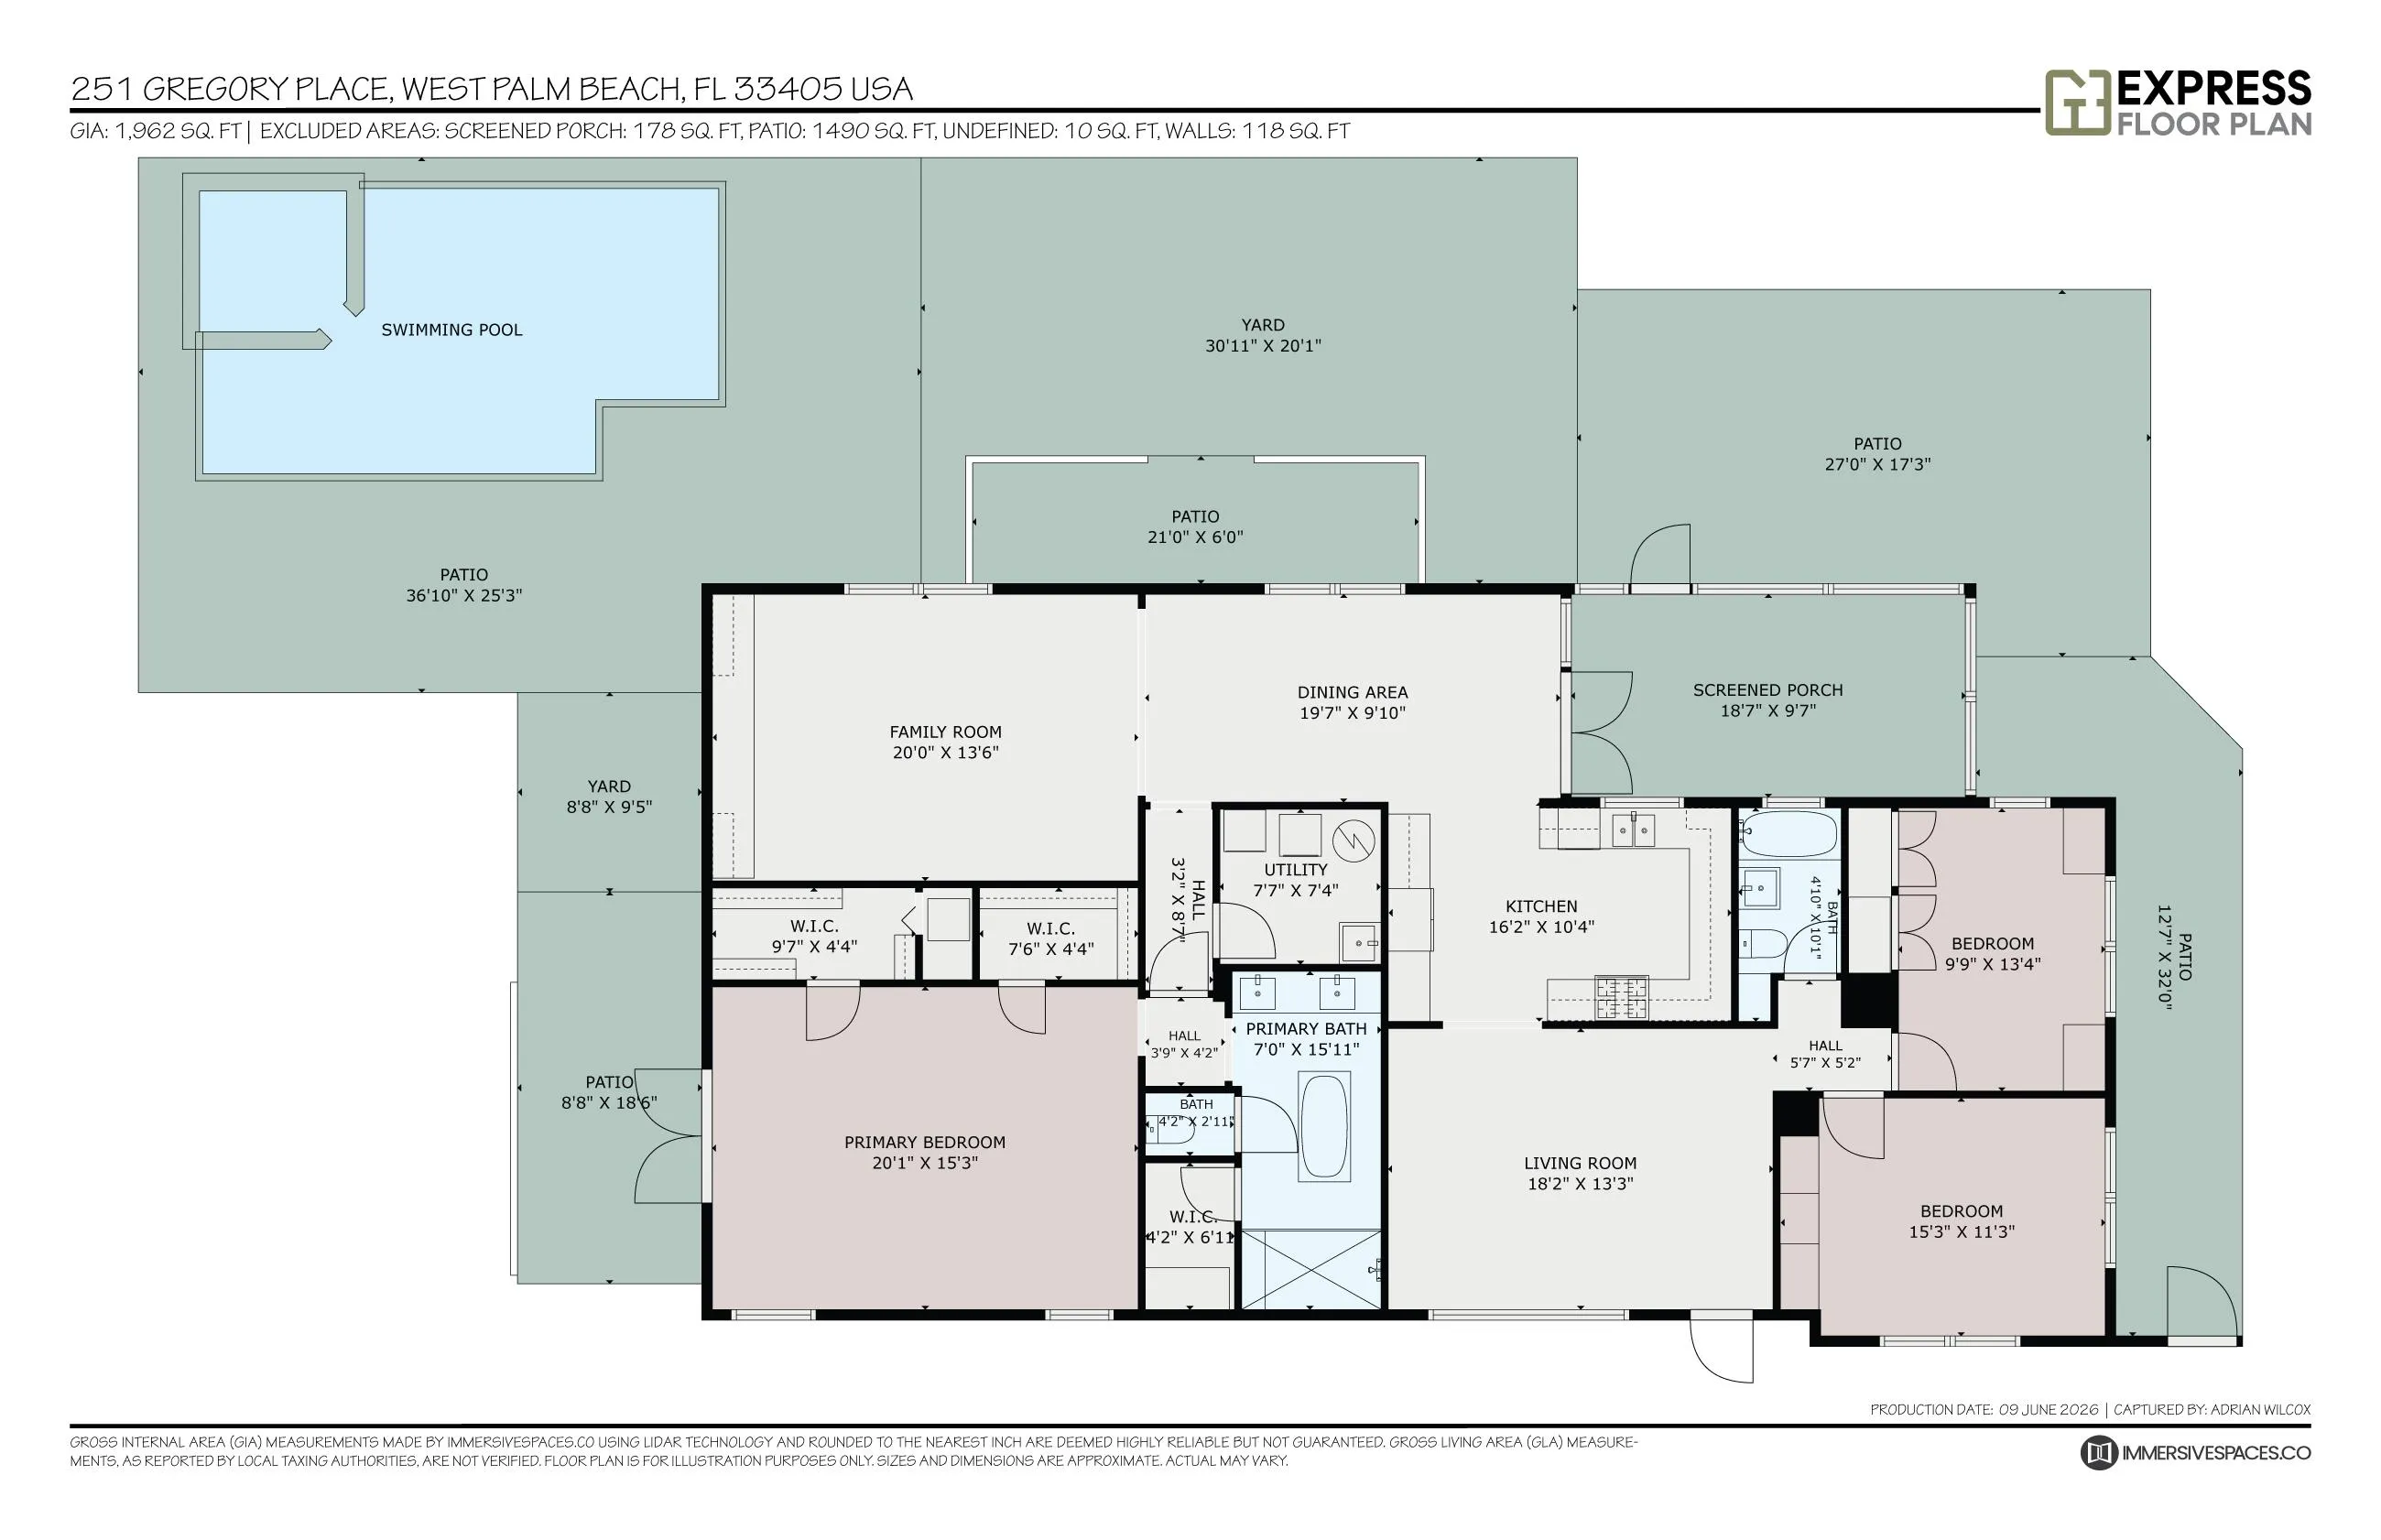
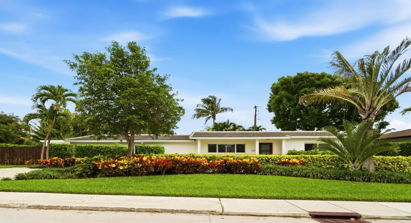
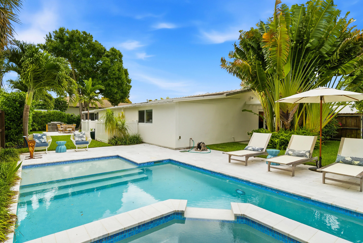
This charming, well-proportioned ranch home sits on a lushly landscaped corner lot in the coveted SoSo neighborhood of West Palm Beach. The Primary Bedroom is a serene retreat, ample in size, with loads of natural light, two large walk-in closets and a private bouganvilla-covered pergola outside the French doors. The Primary Bath features a double sink vanity, freestanding tub, oversized walk-in shower, separate water closet, and sizable linen closet. The two guest rooms and shared bath are on the opposite side of the house, quiet and tucked away from the main living areas. The recently updated kitchen features a new smart gas range and smart dishwasher. There is a screened in porch just off the dining room, with another dining area outside on the brushed marble pavers. The heated saltwater pool and spa are wifi enabled and operable from your phone, as is the upgraded sprinkler system and outdoor lighting. New AC in 2024 with dehumidifier in the attic. EV charger. Outdoor Sonos speakers. Roof is 2021. Neighborhood highlights include The Park golf course, the new Trader Joe’s, the beloved Aioli, Don Vittorio’s for fresh fruit and veg, and Family Produce for wholesale orchids and fresh flowers.

Features

  • Swimming Pool: Heated, In Ground, Gunite, Salt Water
  • Heating System: Central, Electric
  • Cooling System: Electric, Central Air, Ceiling Fan(s)
  • Fence: Fenced
  • Patio: Patio, Porch, Screened, Covered
  • Parking: Circular Driveway

Appliances

  • Appliances: Dishwasher, Microwave, Refrigerator, Disposal, Gas Range, Gas Water Heater, Water Heater, ENERGY STAR Qualified Refrigerator, ENERGY STAR Qualified Dishwasher

Address Map

  • Country: US
  • State: FL
  • County: Palm Beach
  • City: West Palm Beach
  • Subdivision: LEWIS SHORE ESTATES 1
  • Zipcode: 33405
  • Street: Gregory
  • Street Number: 251
  • Street Suffix: Place
  • Floor Number: 0
  • Longitude: W81° 56' 53.1''
  • Latitude: N26° 38' 48.6''
  • MLS Area: 5440

MLS Addon

  • Accessibility Features: No
  • Architectural Style: Ranch, Traditional
  • Association Fee: $0
  • Close Price: $0
  • Elementary School: South Olive
  • Exterior Features: Porch, Outdoor Shower, Outdoor Living Area
  • Flooring: Ceramic Tile
  • High School: Forest Hill
  • Insurance Expense: $0
  • Interior Features: Dual Sinks, Sitting Area in Primary, Family/Dining Room, Walk-In Closet(s), Built-in Features, Pantry, Split Bedrooms, Separate Shower, Main Level Primary, Vaulted Ceiling(s), Bathtub, Soaking Tub, Cathedral Ceiling(s)
  • Laundry Features: Laundry Tub, Inside, Laundry Room
  • Levels: One
  • Lot Features: 1/4 to 1/2 Acre Lot, Sprinklers Automatic, Sprinkler System, Corner Lot, Landscaped
  • Lot Size Dimensions: 104x97x124x77
  • Middle Or Junior School: Conniston Community
  • New Taxes Expense: $0
  • Spa Features: In Ground, Heated, Gunite
  • Stories: 1
  • Stories Total: 1
  • Tax Annual Amount: $28,119
  • Utilities: Sewer Available, Water Available, Natural Gas Available
  • Window Features: Plantation Shutters
  • Zoning: SF7 (city)

Location

Listing Updated: 2026-07-01 19:05:13

  • Property Type : Single Family
  • Property Sub Type : Single Family Residence
  • Listing Type : For Sale
  • Listing ID : B26039524
  • Price : $2,795,000
  • View : Garden, Ocean
  • Bedrooms : 3
  • Bathrooms : 2
  • Full Bathrooms : 2
  • Half Bathrooms : 0
  • Square Footage : 2,082 Sqft
  • Year Built : 1955
  • Lot Area : 0.27 Acre
  • Listing Status : Active
  • Days On Market : 19
Contact Agent
Required
Required
Required
By proceeding, you consent to receive calls and texts at the number you provided, including marketing by autodialer and prerecorded and artificial voice, and ettmail, about your inquiry and other home-related matters, but not as a condition of any purchase.

Similar Single Family