• Share

12401 SW 45th Street, Miami, Florida 33175
Active For Sale
$6,490,000
  • Beds 8
  • Baths 11
  • Sq Ft 9,196 Sqft
  • Visits: 5 in 79 days

Description

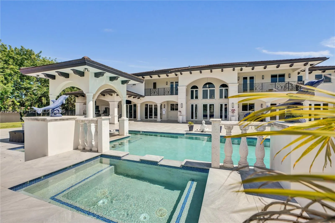
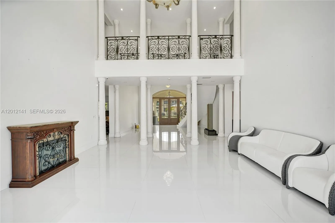
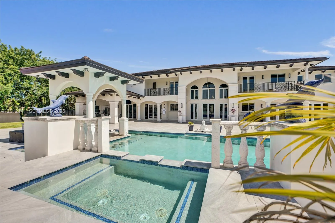
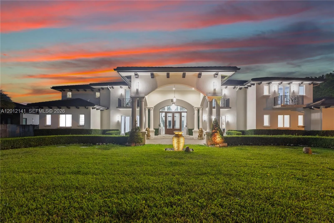
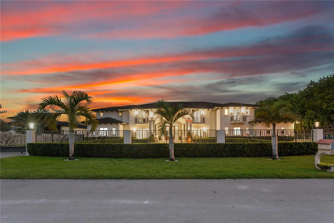
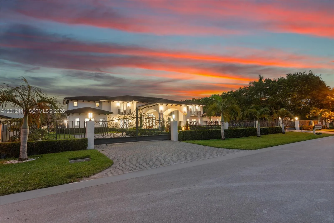
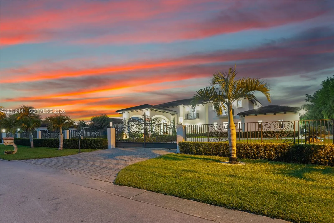
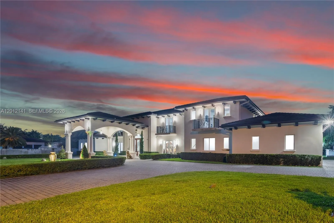
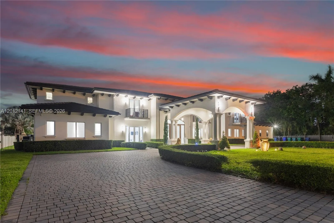
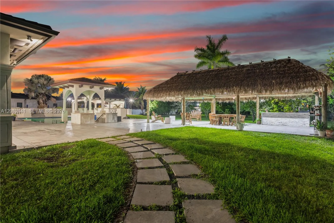
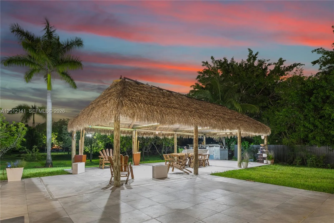
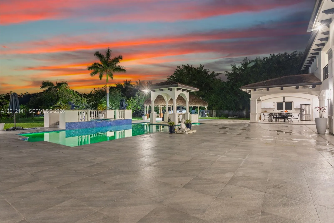
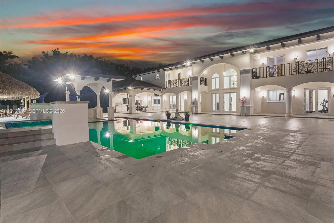
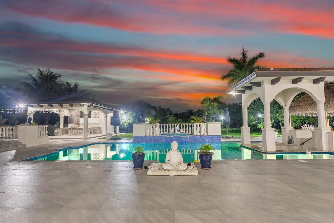
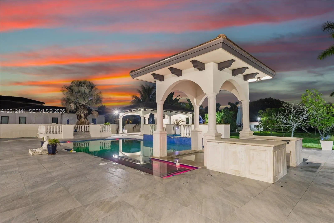
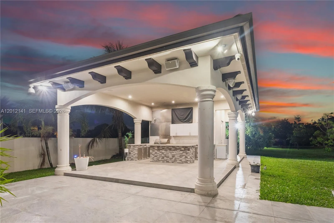
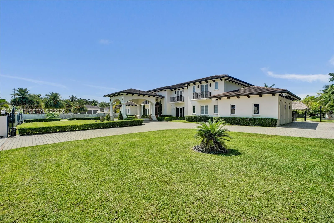
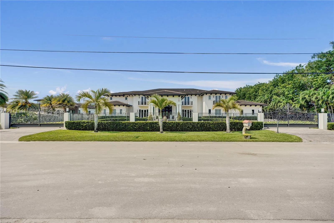
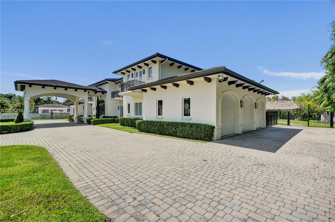
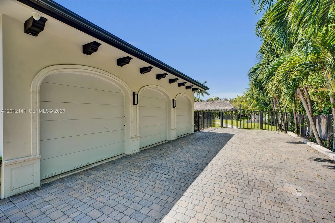
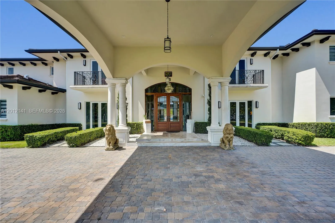
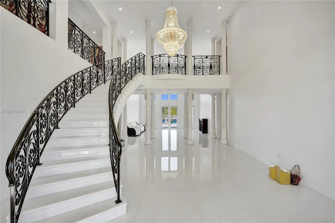
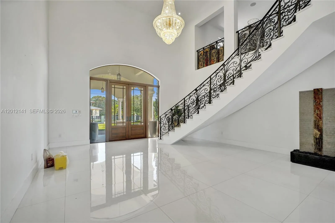
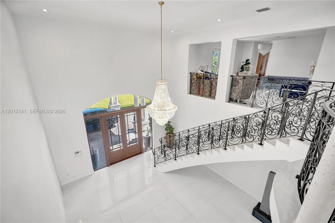
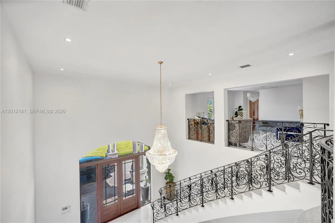
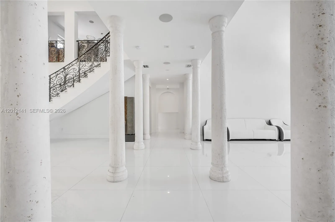
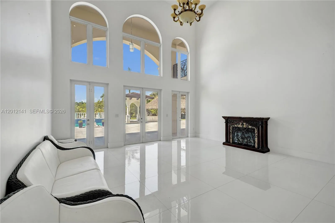
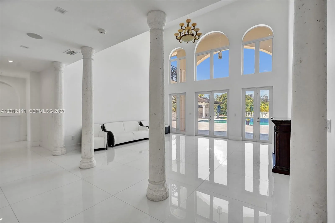
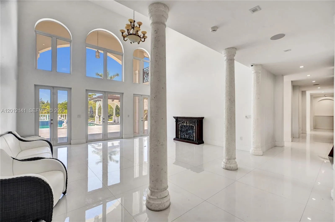
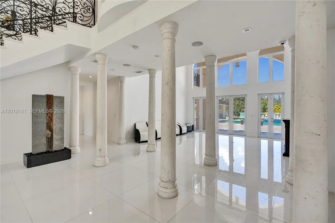
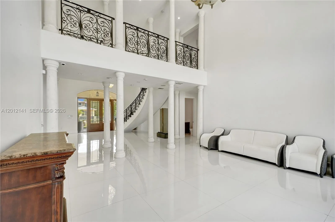
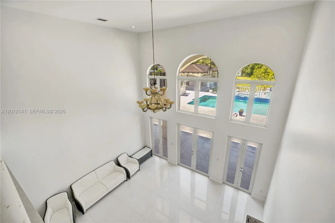
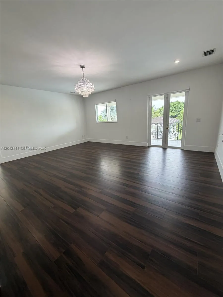
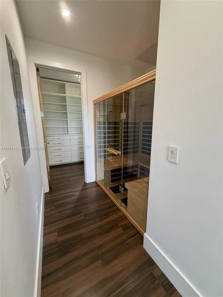
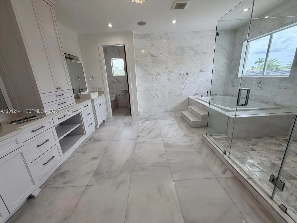
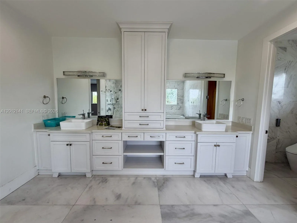
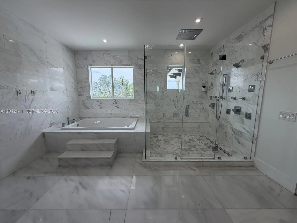
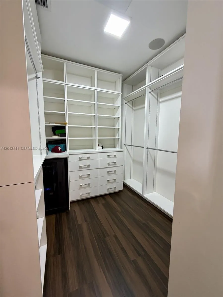
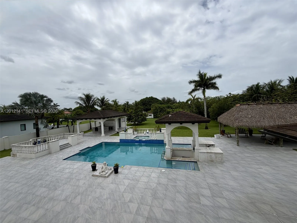
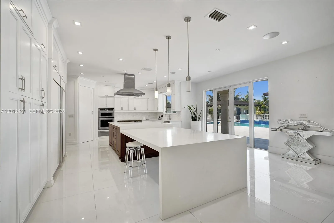
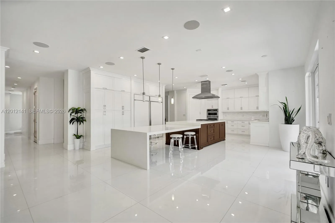
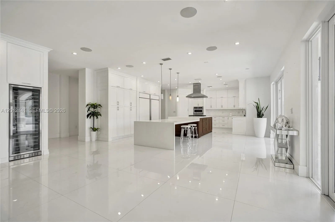
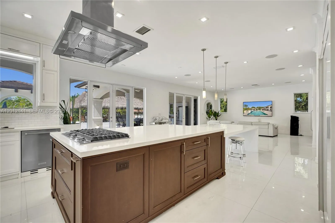
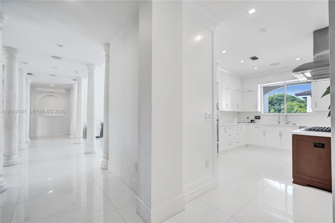
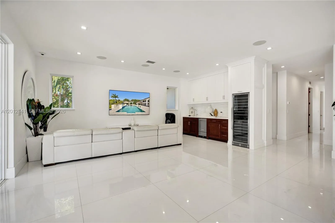
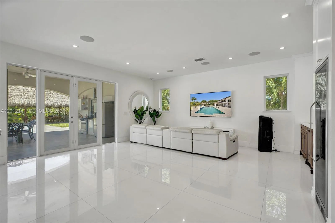
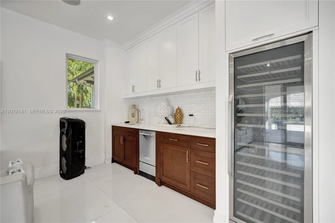
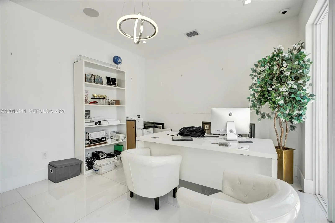
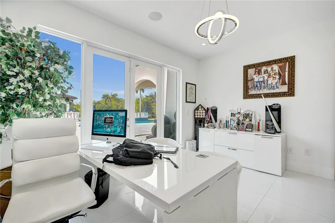
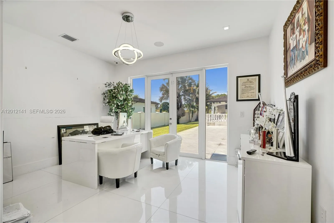
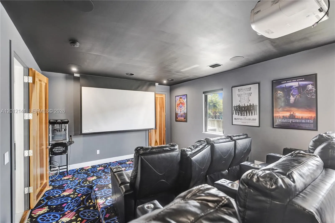
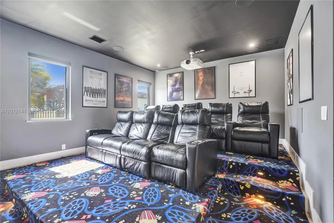
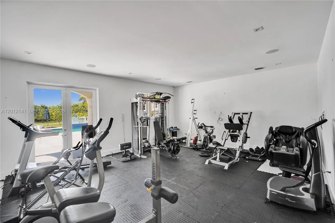
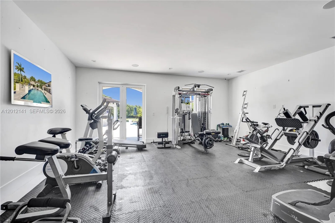
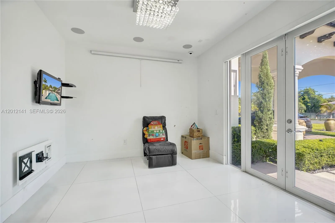
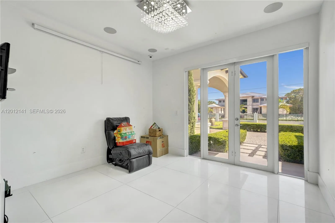
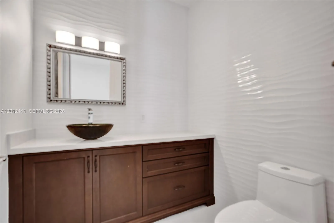
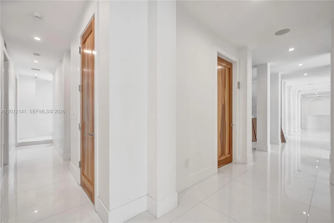
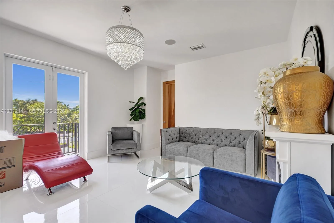
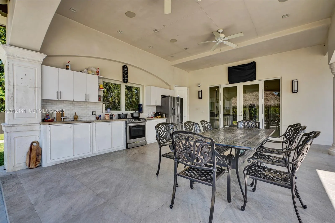
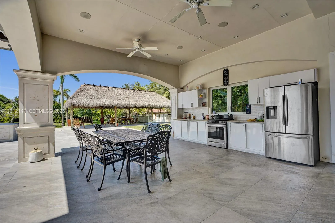
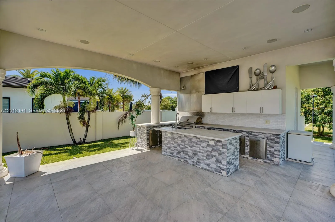
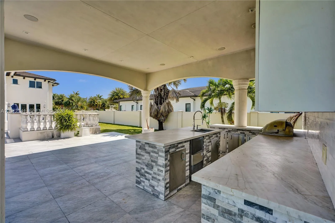
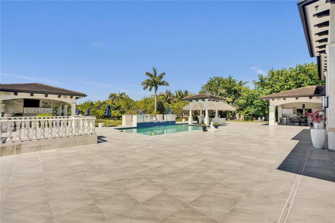
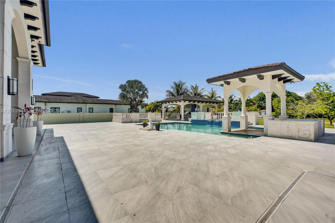
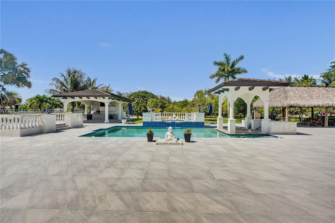
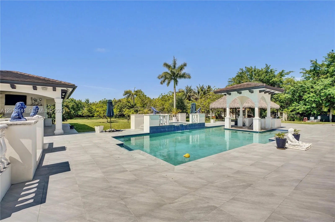
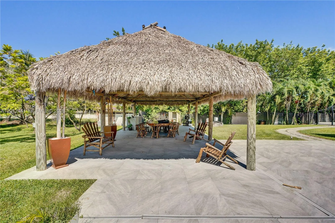
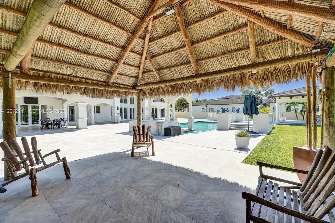
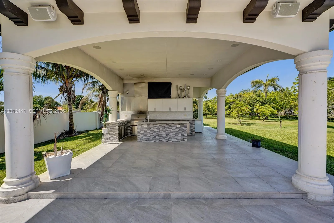
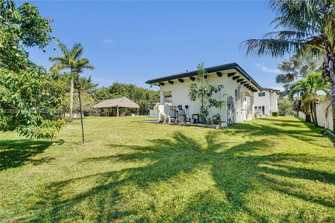
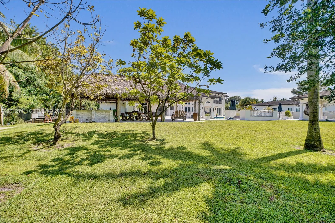
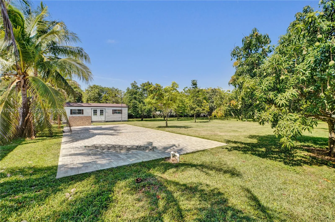
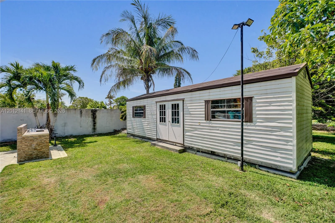
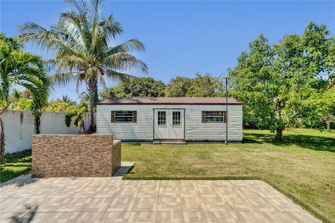
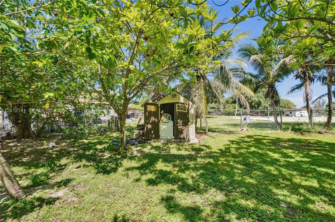
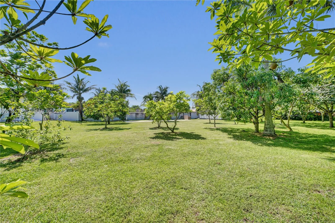
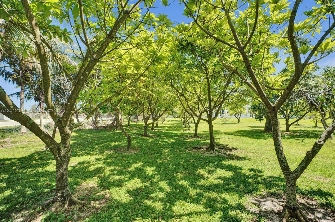
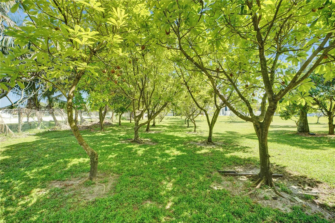
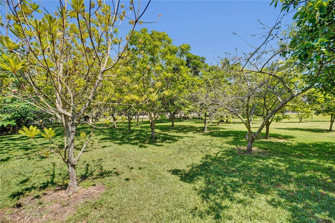
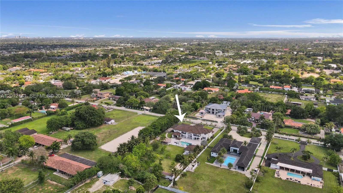
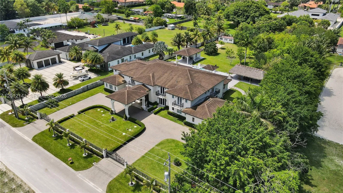
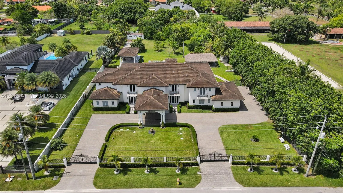
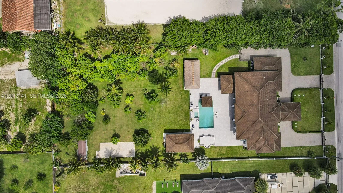
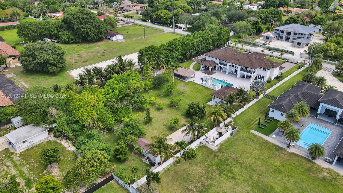
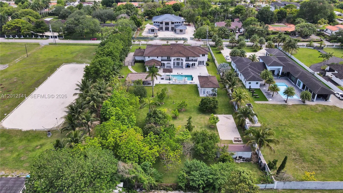
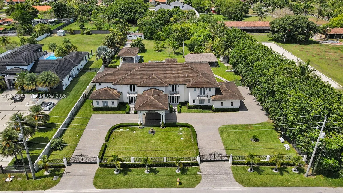
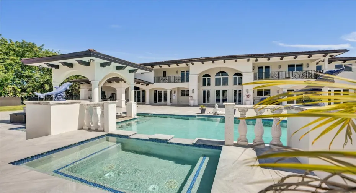
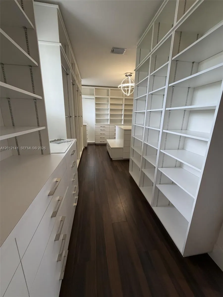
A secluded, gated estate in the heart of Horse Country, this nearly 2-acre property blends architectural artistry with resort-level living. Behind custom wooden doors, soaring ceilings and walls of impact glass set the tone for a home designed around light, scale, and connection to nature. With 12,804+ SF, the residence offers 8 bedrooms, 9 full bathrooms, 2 (1/2) baths, an elevator, dual staircases, and expansive terraces off every room. The chef’s kitchen centers around a dramatic marble island and is complemented by multiple midnight bars and a full outdoor kitchen. The first level includes two bedrooms, two offices, a children’s playroom/study area, theatre, and gym. Upstairs, six bedrooms and a private family room. The grand primary suite with dual walk-in closets, spa bath, and steam sauna. Outdoors, lush grounds surround an infinity saltwater pool with jacuzzi, waterfall, summer kitchen, and a full outdoor bathroom. The property is lined with an extraordinary collection of fruit trees—mango, soursop, avocado, dragon fruit, plantains, mamey, and more. Additional features include washers/dryers on both floors, a 3-car garage, ample parking, security system, and a newer flat tile roof.

Features

  • Swimming Pool: Heated, In Ground, Pool/Spa Combo
  • Heating System: Central
  • Cooling System: Central Air
  • Patio: Balcony, Open
  • Parking: Garage, Garage Door Opener, Circular Driveway, Attached, Covered, Paver Block

Appliances

  • Appliances: Dryer, Dishwasher, Microwave, Refrigerator, Washer, Disposal, Ice Maker, Gas Range, Oven

Address Map

  • Country: US
  • State: FL
  • County: Miami-Dade
  • City: Miami
  • Subdivision: BIRD ROAD FARMSITES
  • Zipcode: 33175
  • Street: 45th
  • Street Number: 12401
  • Street Suffix: Street
  • Floor Number: 0
  • Longitude: W81° 36' 15.4''
  • Latitude: N25° 43' 35.7''
  • Directions: PLEASE USE GPS
  • Street Dir Prefix: SW
  • MLS Area: 2490

MLS Addon

  • Accessibility Features: Accessible Elevator Installed, Accessible Doors, Accessible Hallway(s), Accessibility Features
  • Association Fee: $0
  • Close Price: $0
  • Elementary School: Royal Green
  • Exterior Features: Balcony, Barbecue, Lighting, Outdoor Shower, Outdoor Living Area, Built-in Barbecue
  • Flooring: Tile, Wood, Marble
  • Garage Spaces: 3
  • High School: G. Holmes Braddock
  • Insurance Expense: $0
  • Interior Features: Breakfast Area, Dual Sinks, Sitting Area in Primary, Upper Level Primary, Closet Cabinetry, Eat-in Kitchen, Elevator, Walk-In Closet(s), Kitchen Island, Built-in Features, High Ceilings, Jetted Tub, Pantry, Separate Shower, Dining Area, Separate/Formal Dining Room, Main Level Primary, Breakfast Bar, Bathtub, Soaking Tub, Storage
  • Levels: Two
  • Lot Features: 1-2 Acres, Sprinklers Automatic, Sprinkler System, Fruit Trees
  • Middle Or Junior School: Howard D. McMillan
  • New Taxes Expense: $0
  • Stories: 2
  • Stories Total: 2
  • Tax Annual Amount: $65,939
  • Window Features: Blinds, Arched
  • Zoning: 9000

Location

Listing Updated: 2026-07-20 11:05:56

  • Property Type : Single Family
  • Property Sub Type : Single Family Residence
  • Listing Type : For Sale
  • Listing ID : A12012141
  • Price : $6,490,000
  • View : Garden
  • Bedrooms : 8
  • Bathrooms : 11
  • Full Bathrooms : 9
  • Half Bathrooms : 2
  • Square Footage : 9,196 Sqft
  • Year Built : 2020
  • Lot Area : 1.83 Acre
  • Listing Status : Active
  • Days On Market : 79
Contact Agent
Required
Required
Required
By proceeding, you consent to receive calls and texts at the number you provided, including marketing by autodialer and prerecorded and artificial voice, and ettmail, about your inquiry and other home-related matters, but not as a condition of any purchase.

Similar Single Family