• Share

412 El Prado, West Palm Beach, Florida 33405

Active For Rent
$9,995
  • Beds 4
  • Baths 4
  • Sq Ft 2,111 Sqft
  • Visits: 5 in 33 days

Description

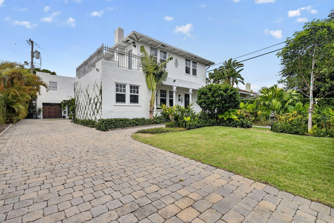
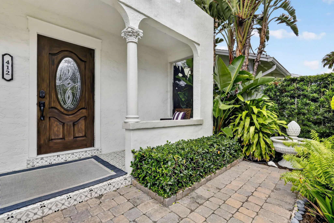
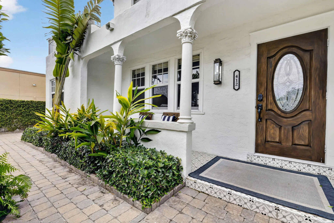
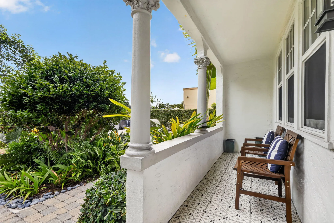
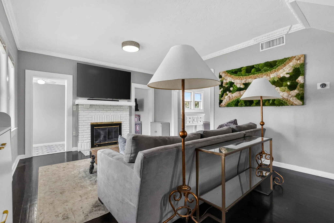
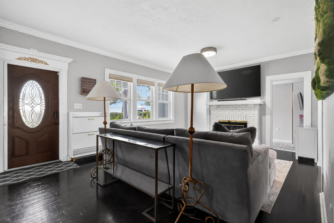
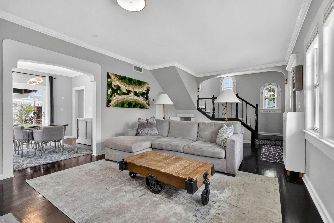
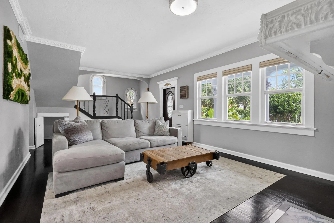
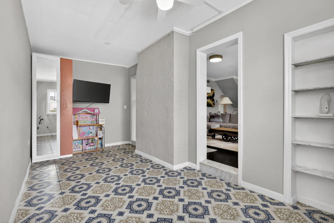
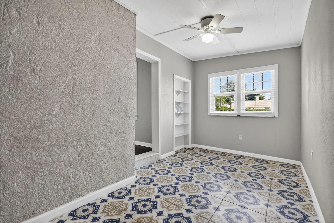
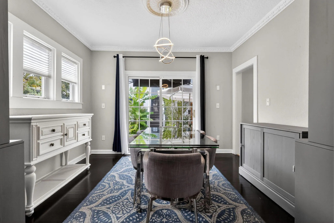
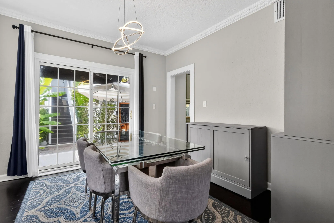
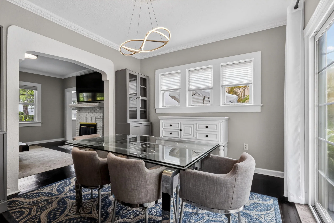
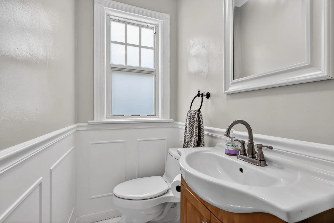
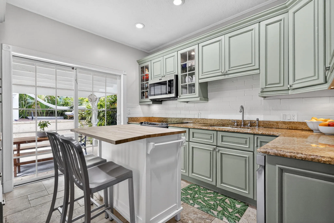
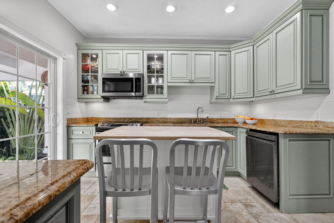
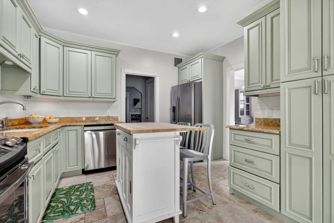
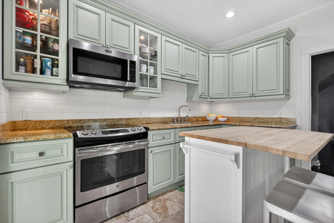
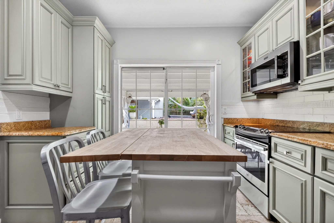
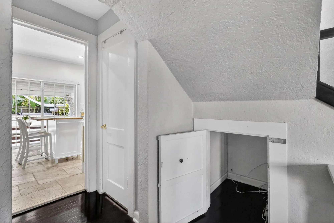
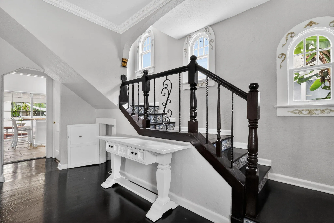
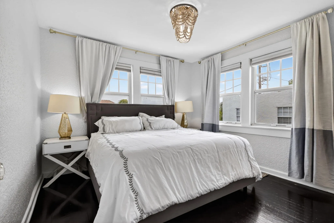
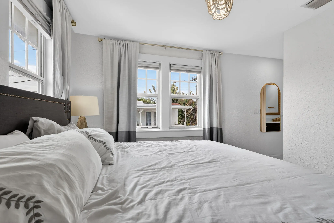
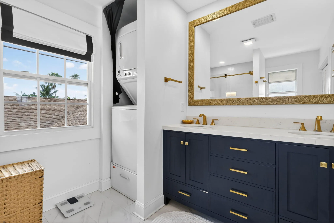
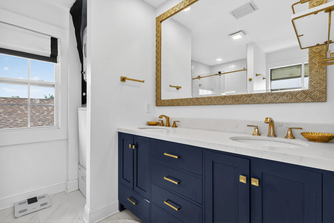
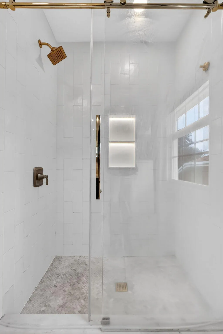
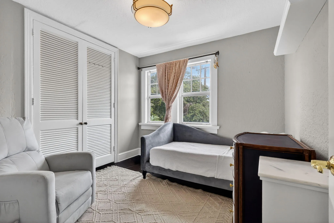
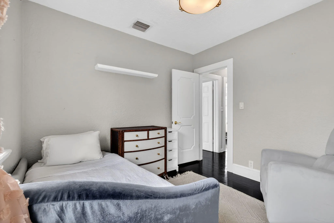
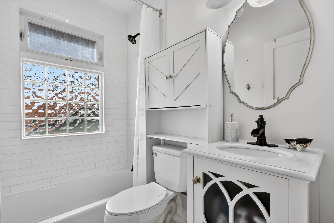
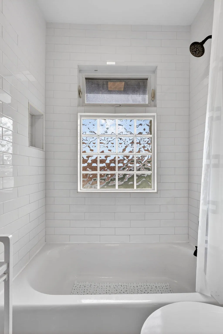
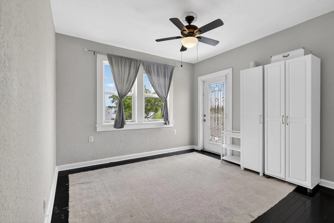
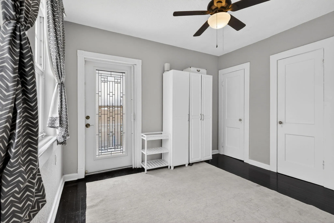
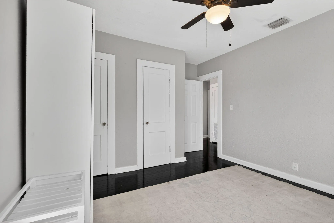
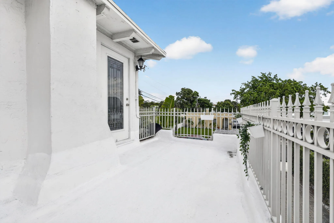
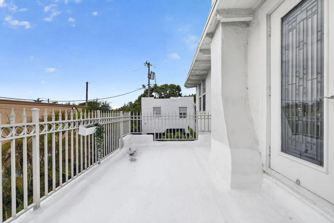
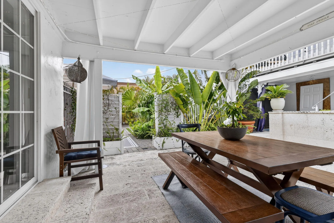
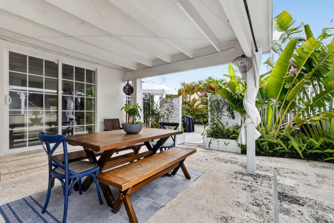
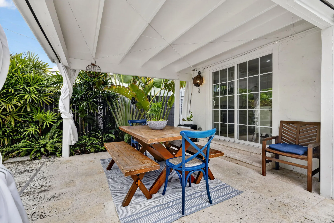
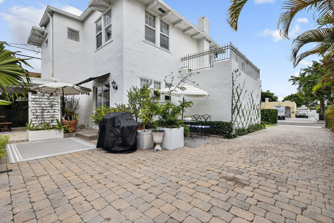
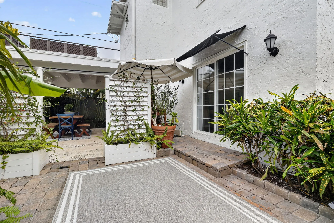
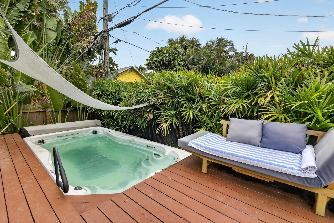
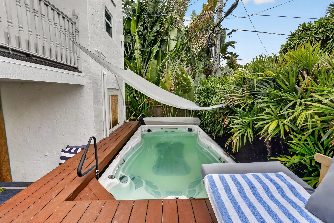
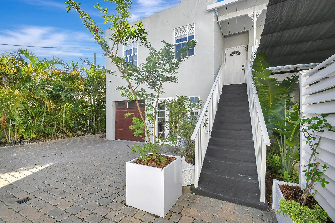
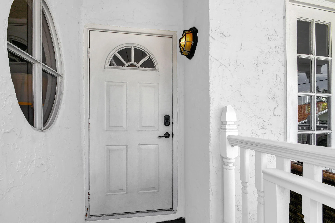
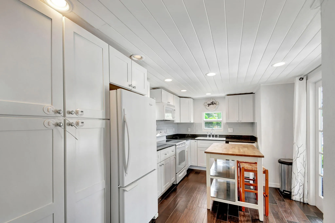
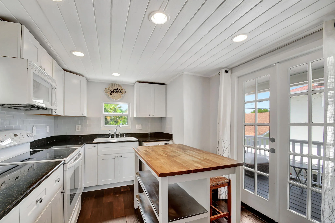
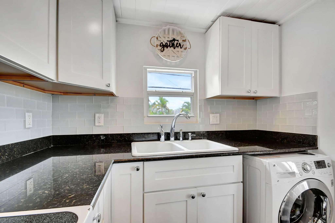
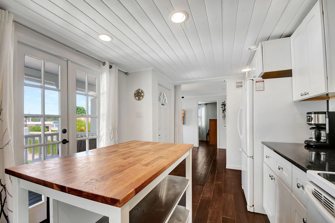
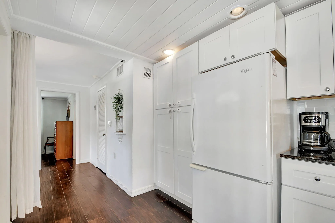
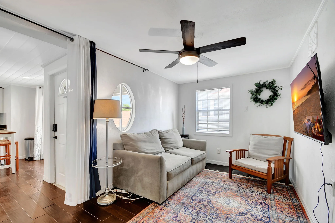
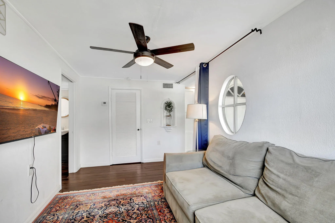
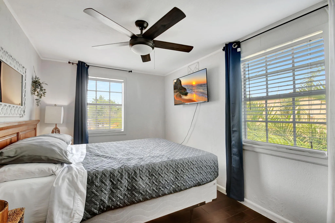
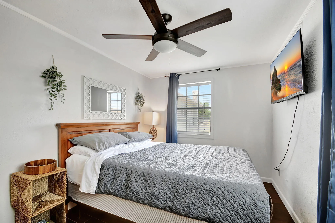
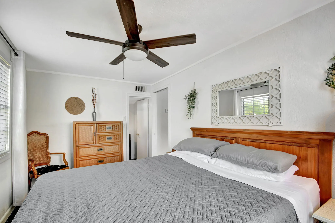
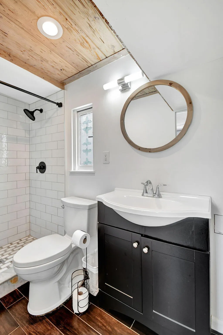
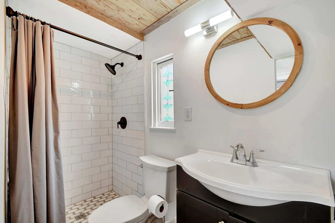
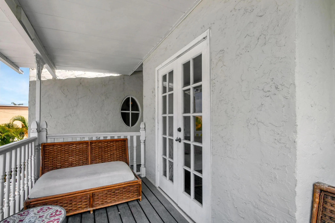
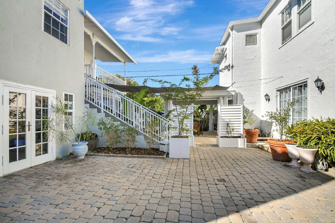
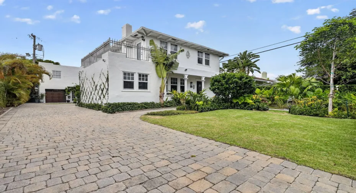
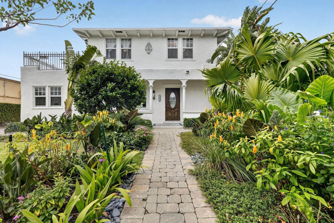
Welcome to 412 El Prado! Main House & Guest House! Available furnished or unfurnished. This fabulous Antique Row adjacent charmer features 4 bedrooms & 3.5 bathrooms, heated swim spa and guest house. Offering over 2100 sq ft under air, plus a welcoming front porch and a peaceful lanai off the kitchen. Inside the main home, you will find 3 bedrooms with excellent closet space, 2.5 baths, an upstairs laundry, an updated kitchen, and a flexible den/home office. Original hardwood floors, a working fireplace, and thoughtful update create a perfect blend of character and comfort. The guest house features 1 bedroom and 1 bathroom, perfect for extended family, guests or nanny. Landscape architect designed backyard with new heated. A large pavered driveway and patio provide ample parking. All in close proximity the shops, cafés, and galleries of beloved Antique Row. New hurricane windows and doors will be installed in July 2026. King Size Bed available.

Features

  • Swimming Pool: Above Ground, Heated, Pool/Spa Combo
  • Heating System: Central
  • Cooling System: Central Air
  • Patio: Balcony, Deck, Open, Patio, Porch, Covered, Terrace
  • Parking: Driveway

Appliances

  • Appliances: Dryer, Dishwasher, Microwave, Refrigerator, Washer

Address Map

  • Country: US
  • State: FL
  • County: Palm Beach
  • City: West Palm Beach
  • Subdivision: VISTA ENCANTO ADD
  • Zipcode: 33405
  • Street: El Prado
  • Street Number: 412
  • Floor Number: 0
  • Longitude: W81° 56' 41.8''
  • Latitude: N26° 40' 54''
  • MLS Area: 5430

MLS Addon

  • Accessibility Features: No
  • Association Amenities: Pool
  • Association Fee: $0
  • Close Price: $0
  • Elementary School: Palmetto (Palm Beach)
  • Exterior Features: Balcony, Awning(s), Courtyard, Outdoor Living Area, Garden
  • Flooring: Wood
  • High School: Forest Hill
  • Insurance Expense: $0
  • Interior Features: Dual Sinks, Upper Level Primary, Kitchen Island, Dining Area, Separate/Formal Dining Room
  • Laundry Features: Inside, Upper Level
  • Levels: Two
  • Lot Features: < 1/4 Acre
  • Middle Or Junior School: Conniston Community
  • New Taxes Expense: $0
  • Stories: 2
  • Stories Total: 2
  • Tax Annual Amount: $0
  • Utilities: Electricity Connected, Water Connected, Sewer Connected, Cable Connected

Location

Listing Updated: 2026-07-01 19:52:16
  • Property Type : Residential Lease
  • Property Sub Type : Single Family Residence
  • Listing Type : For Rent
  • Listing ID : B26039740
  • Price : $9,995
  • View : Garden
  • Bedrooms : 4
  • Bathrooms : 4
  • Full Bathrooms : 3
  • Half Bathrooms : 1
  • Square Footage : 2,111 Sqft
  • Year Built : 1931
  • Lot Area : 0.12 Acre
  • Listing Status : Active
  • Days On Market : 32
Contact Agent
Required
Required
Required
By proceeding, you consent to receive calls and texts at the number you provided, including marketing by autodialer and prerecorded and artificial voice, and ettmail, about your inquiry and other home-related matters, but not as a condition of any purchase.

Similar Residential Lease