• Share

9648 SW 63rd Loop, Ocala, Florida 34481

Active For Sale
$325,000
  • Beds 2
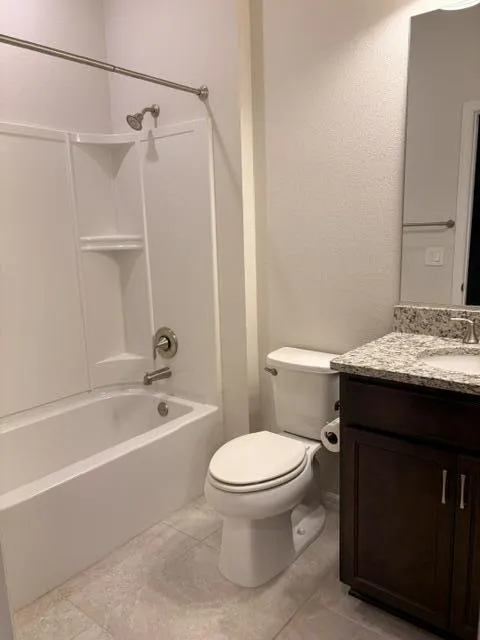
  • Baths 2
  • Sq Ft 1,433 Sqft
  • Visits: 2 in 33 days

Description

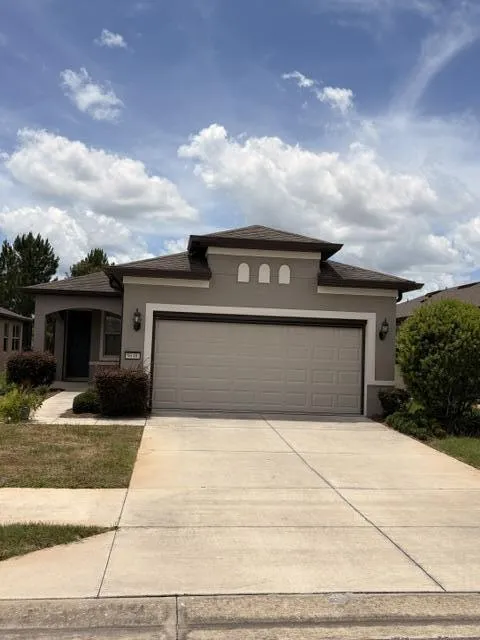
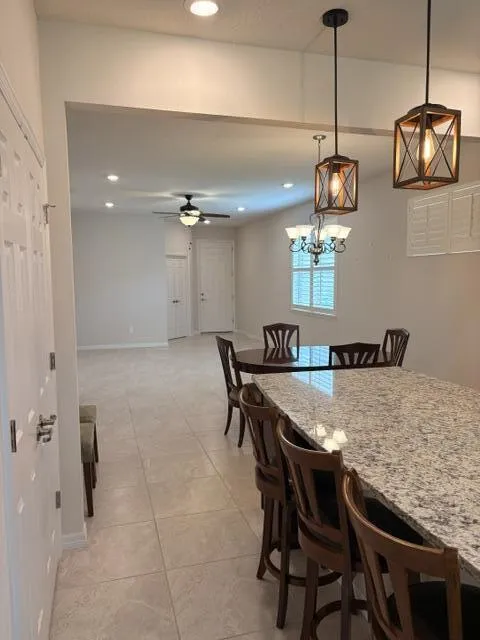
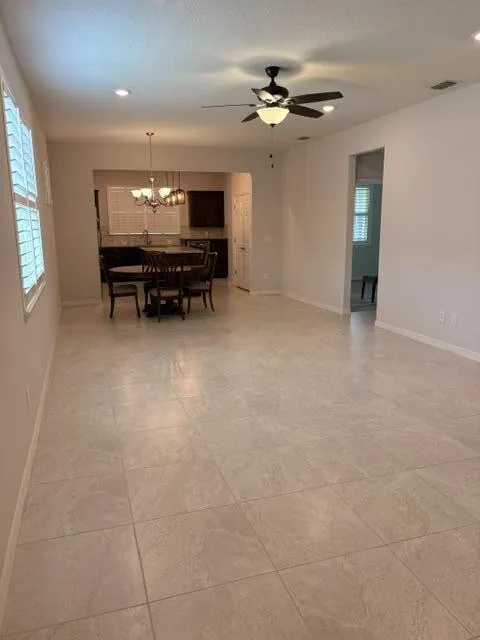
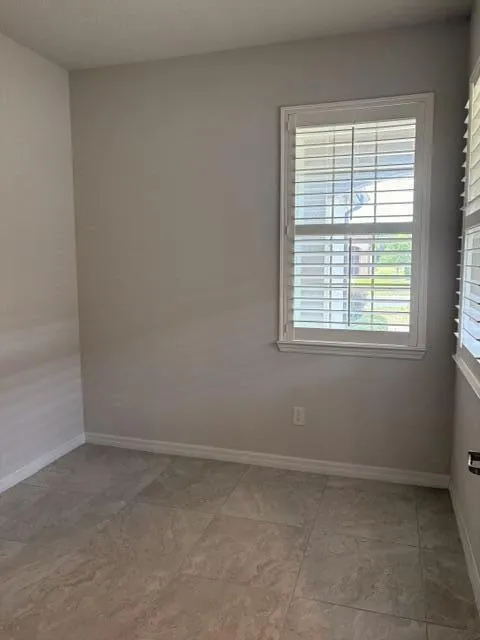
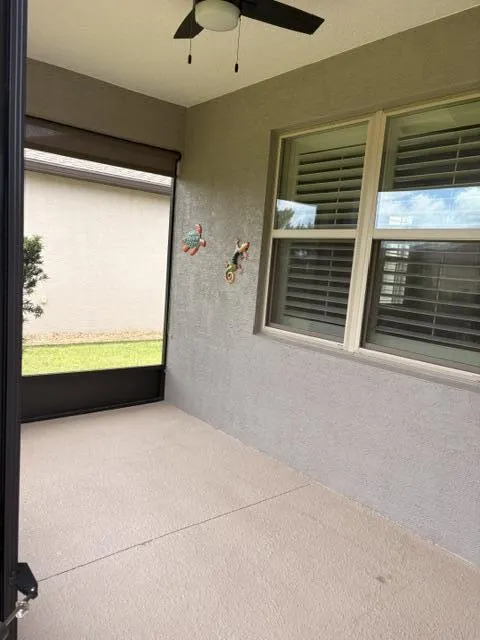
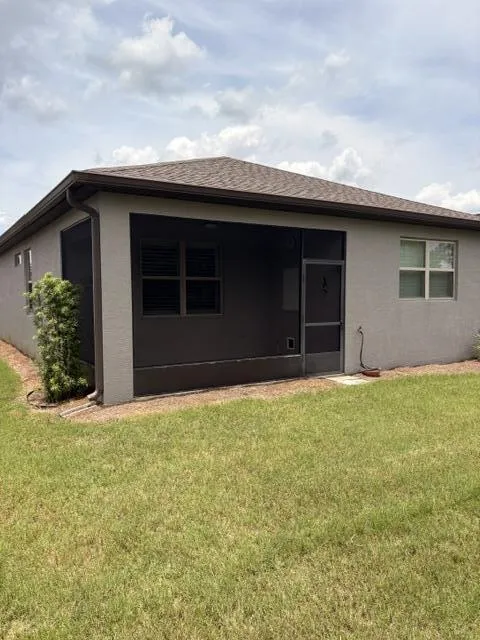
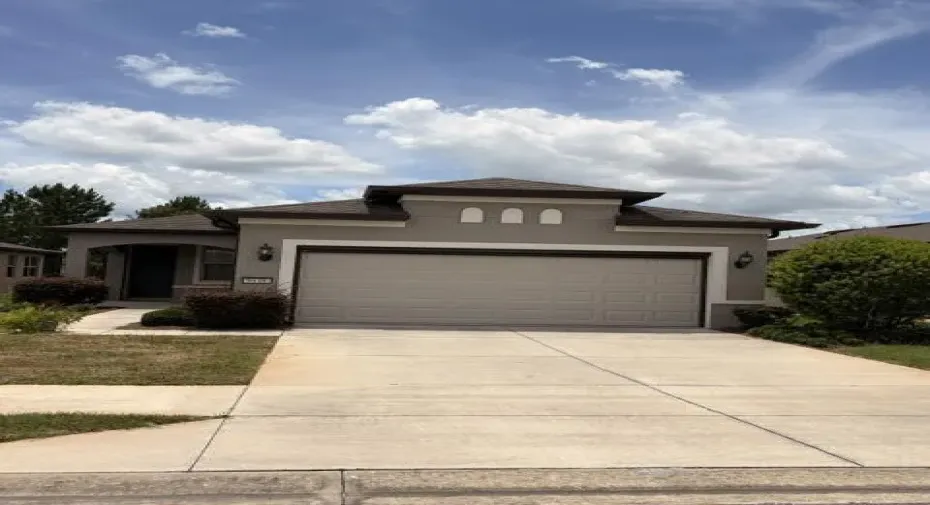
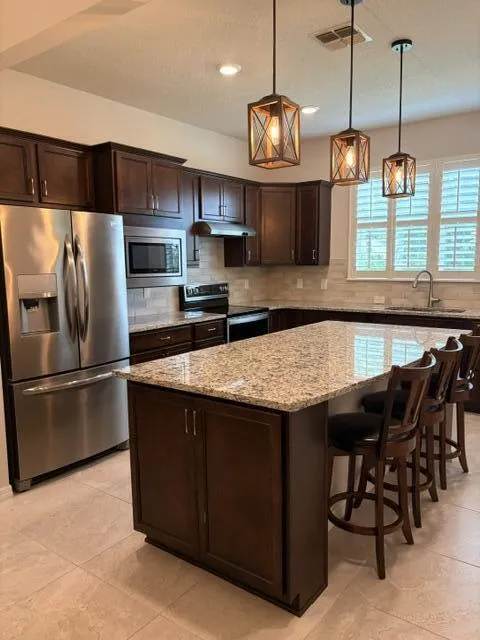
Welcome to this thoughtfully designed single-story home in Stone Creek by Del Webb Longleaf Replat No. 3, located in Ocala. This residence offers two bedrooms and two bathrooms and a den, providing comfortable accommodation for various living situations. The kitchen has a big island with extra storage, the dishwasher is lifted up for easier access, newer refrigerator, a pantry and access to the patio. The practical floor plan features a two-car garage, offering convenient vehicle storage and additional utility space with a wash sink, storage closets and a motorized roll up screen. This home delivers efficient, low-maintenance living in an established community setting.

Features

  • Swimming Pool: Association
  • Heating System: Central
  • Cooling System: Central Air, Ceiling Fan(s)
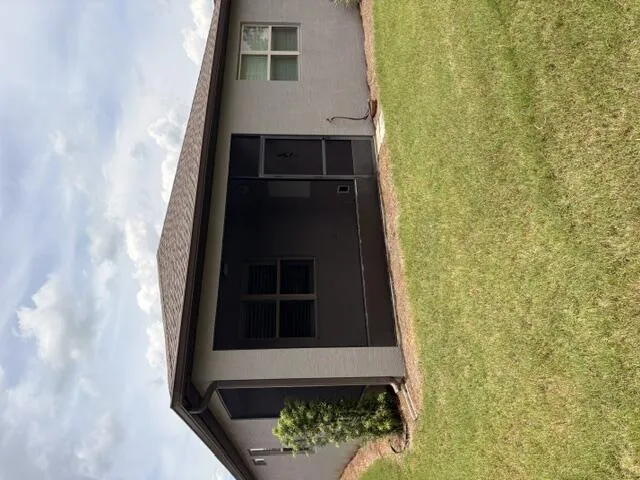
  • Patio: Patio, Porch, Screened, Covered
  • Parking: Garage, Garage Door Opener, Attached

Appliances

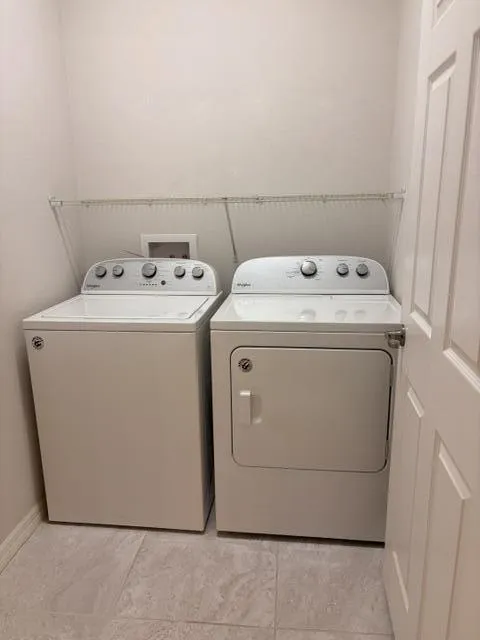
  • Appliances: Dishwasher, Electric Range, Refrigerator, Washer, ENERGY STAR Qualified Refrigerator, ENERGY STAR Qualified Dishwasher, ENERGY STAR Qualified Dryer, ENERGY STAR Qualified Washer

Address Map

  • Country: US
  • State: FL
  • County: Marion
  • City: Ocala
  • Subdivision: STONE CREEK BY DEL WEBB LONGLEAF REPLAT NO. 3
  • Zipcode: 34481
  • Street: 63rd
  • Street Number: 9648
  • Street Suffix: Loop
  • Floor Number: 0
  • Longitude: W83° 43' 1.3''
  • Latitude: N29° 7' 26.9''
  • Directions: SW HWY 200, R ONTO SW 80TH AVE, L ONTO SW 63RD ST RD, R ONTO SW 89TH CT RD, L ONTO SW 62ND LOOP, R ONTO SW 63RD LOOP
  • Street Dir Prefix: SW
  • MLS Area: 5940 - Other Florida County

MLS Addon

  • Accessibility Features: No
  • Association Amenities: Clubhouse, Fitness Center, Pool, Management, Library, Pickleball, Restaurant, Dog Park, Park, Sidewalks, Recreation Facilities
  • Association Fee: $418
  • Association Fee Frequency: Monthly
  • Association Fee Includes: Maintenance Grounds, Trash
  • Close Price: $0
  • Exterior Features: Outdoor Living Area
  • Flooring: Tile, Carpet
  • Garage Spaces: 2
  • Insurance Expense: $0
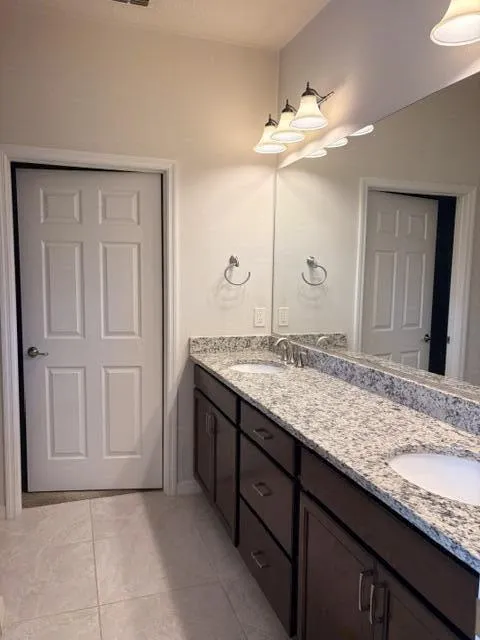
  • Interior Features: Dual Sinks, Living/Dining Room, Walk-In Closet(s), Kitchen Island, Pantry, Split Bedrooms, Main Level Primary
  • Laundry Features: Inside, Laundry Room
  • Levels: One
  • Lot Features: < 1/4 Acre
  • New Taxes Expense: $0
  • Stories: 1
  • Stories Total: 1
  • Tax Annual Amount: $1,891
  • Utilities: Underground Utilities, Electricity Connected, Water Connected, Sewer Connected
  • Window Features: Plantation Shutters
  • Zoning: PUD

Location

Listing Updated: 2026-07-01 19:53:05
  • Property Type : Single Family
  • Property Sub Type : Single Family Residence
  • Listing Type : For Sale
  • Listing ID : B26040468
  • Price : $325,000
  • View : Garden
  • Bedrooms : 2
  • Bathrooms : 2
  • Full Bathrooms : 2
  • Half Bathrooms : 0
  • Square Footage : 1,433 Sqft
  • Year Built : 2019
  • Lot Area : 0.12 Acre
  • Listing Status : Active
  • Days On Market : 33
Contact Agent
Required
Required
Required
By proceeding, you consent to receive calls and texts at the number you provided, including marketing by autodialer and prerecorded and artificial voice, and ettmail, about your inquiry and other home-related matters, but not as a condition of any purchase.

Similar Single Family