• Share

9891 Migration Point, Palm Beach Gardens, Florida 33412
Pending
$1,671,900
  • Beds 4
  • Baths 5
  • Sq Ft 3,240 Sqft
  • Visits: 6 in 38 days

Description

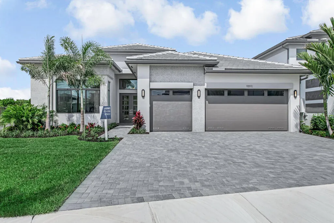
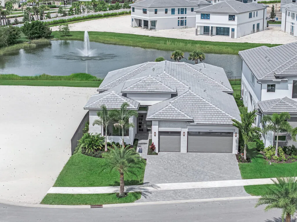
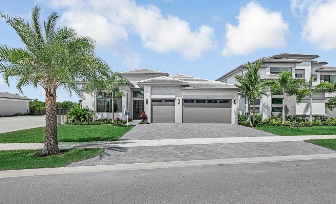
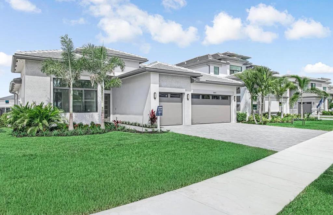
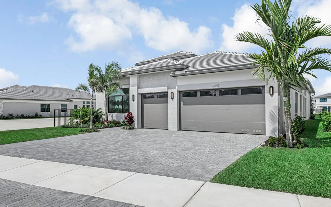
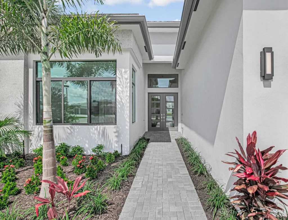
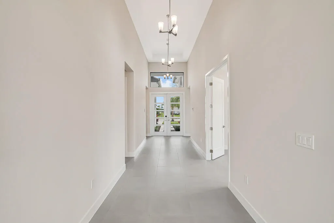
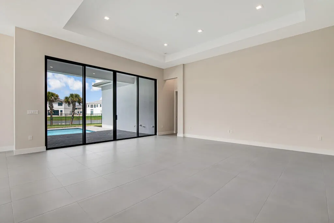
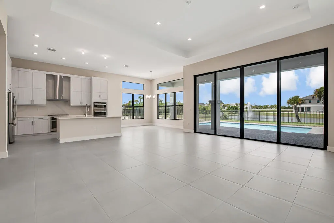
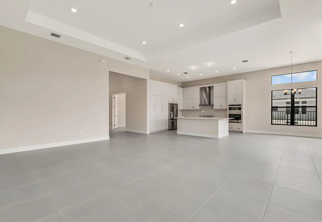
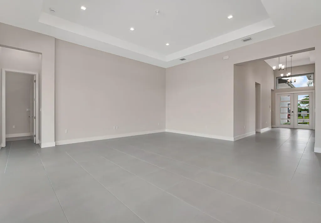
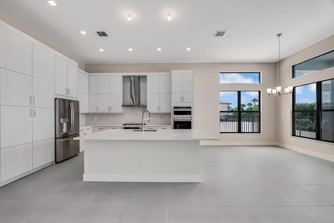
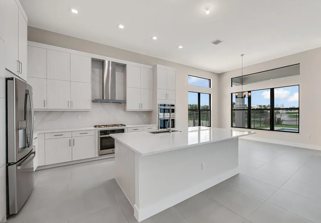
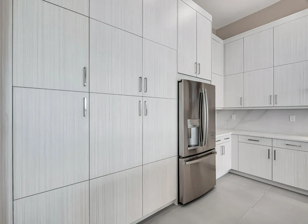
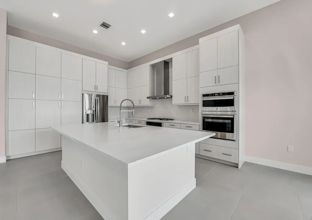
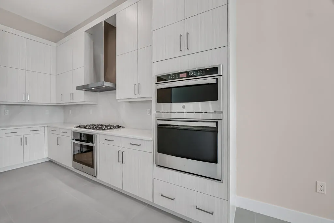
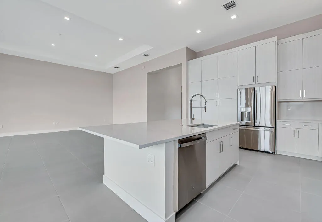
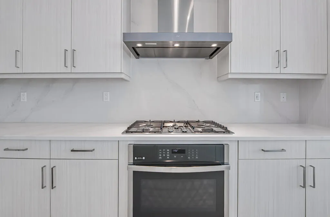
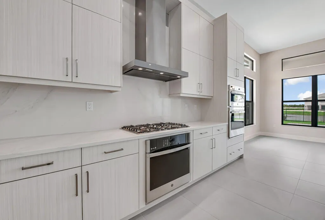
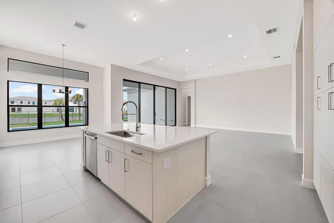
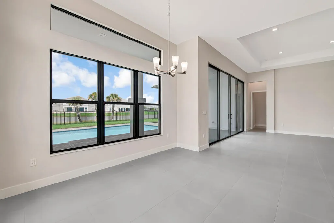
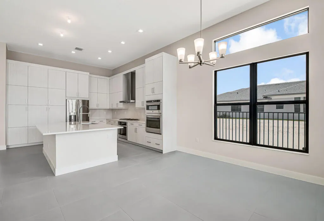
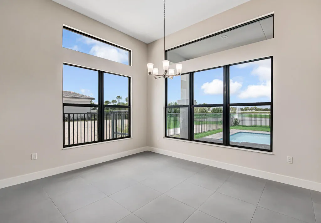
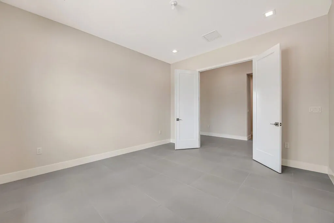
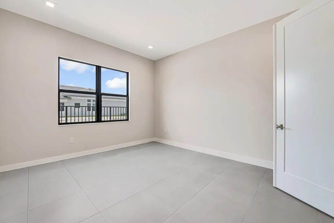
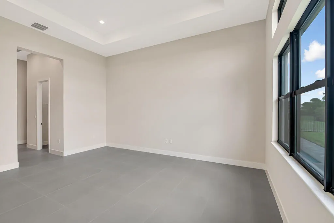
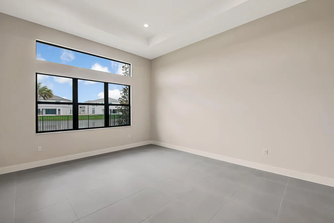
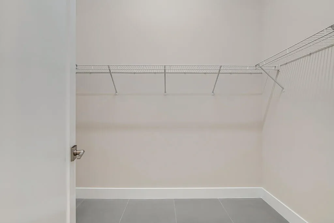
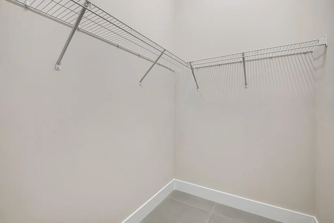
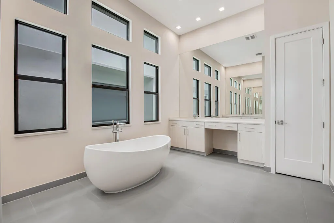
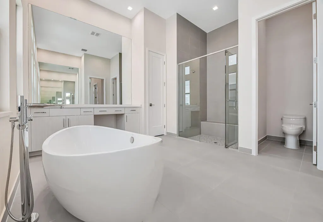
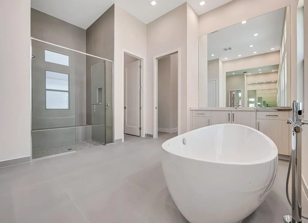
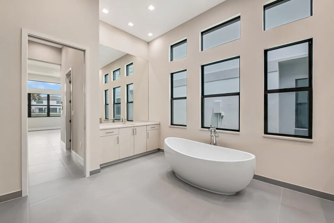
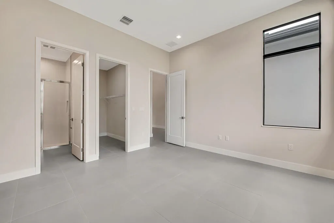
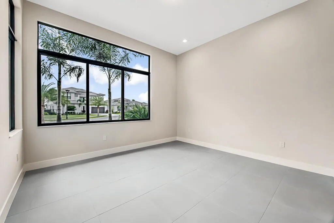
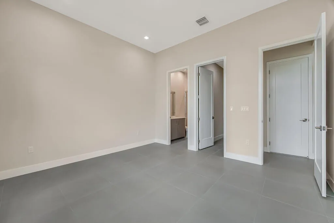
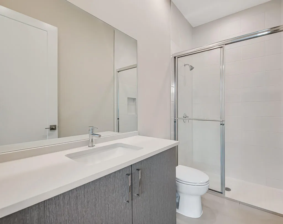
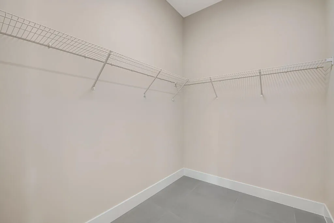
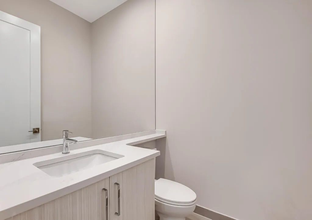
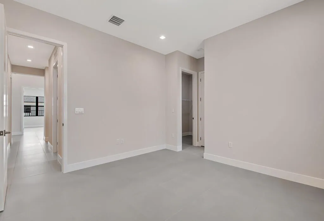
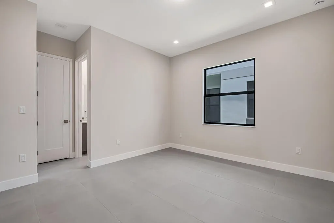
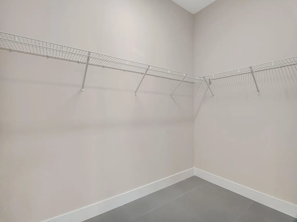
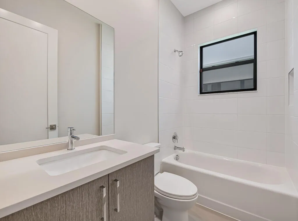
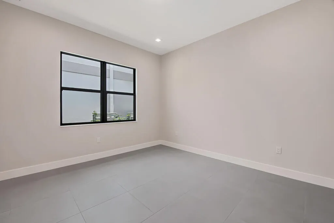
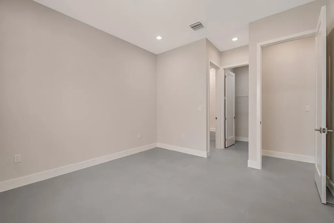
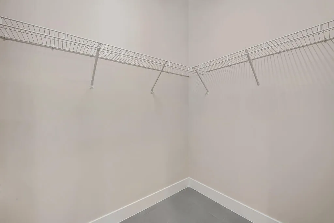
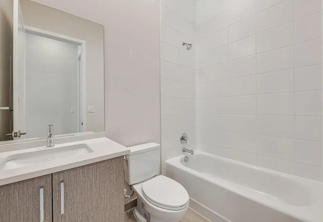
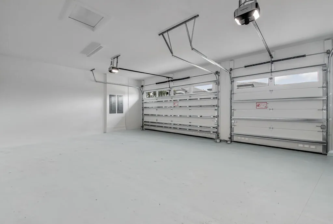
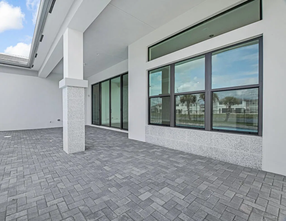
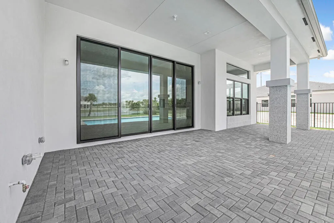
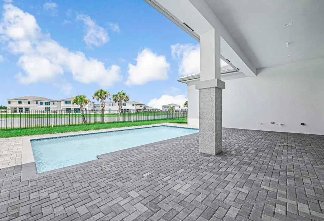
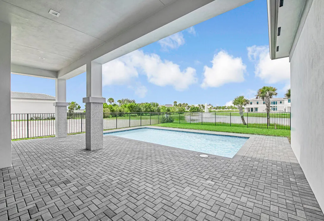
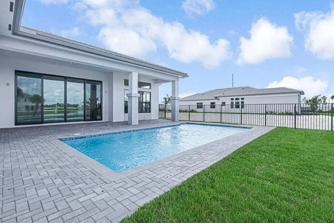
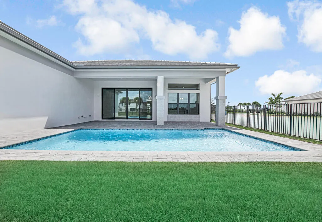
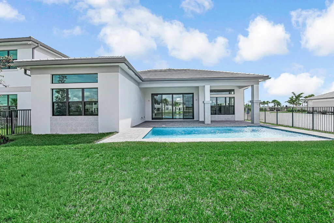
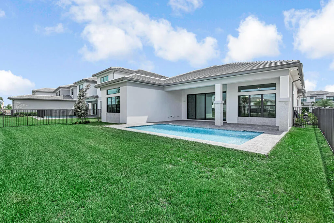
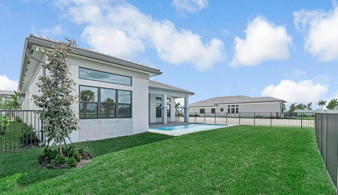
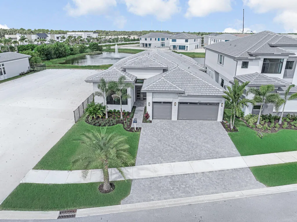
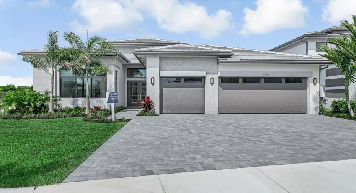
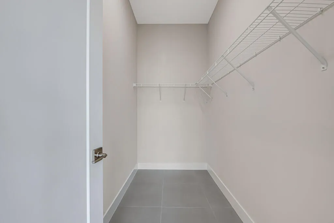
Experience luxury lakefront living in one of Palm Beach Gardens’ premier new home communities. This completed and move-in ready Adonis model by GL Homes offers 4 bedrooms, 4 full bathrooms, a private den, and a 3-car garage, thoughtfully designed with approximately 3,240 living square feet and an open-concept floor plan ideal for both everyday living and entertaining. The spacious great room flows seamlessly into the gourmet kitchen featuring a large center island, abundant cabinetry, walk-in pantry, and adjoining dining area. The luxurious primary suite offers dual walk-in closets and a spa-inspired bath, while three additional bedrooms provide comfort and privacy for family and guests. A private den offers flexibility for a home office, media room, or additional living space. Situated on a premium lakefront homesite spanning approximately 9,253 square feet, the outdoor living area showcases a covered lanai, private pool, and beautiful water views, creating the perfect setting to enjoy the South Florida lifestyle year-round. Residents of APEX at Avenir enjoy exceptional resort-style amenities, including a clubhouse, fitness center, resort-style swimming pool, tennis courts, pickleball courts, basketball courts, walking and jogging paths, café, sauna, and more. Conveniently located near world-class golf, shopping, dining, beaches, and major highways. HOA is approximately $418 per month, billed quarterly. Recreation fee is approximately $105 per month, billed quarterly. Annual CDD fee applies. All sizes, fees, and information are deemed reliable but not guaranteed and should be independently verified.

Features

  • Swimming Pool: Association, In Ground, Fenced, Private
  • Heating System: Central, Electric
  • Cooling System: Electric, Central Air
  • Fence: Fenced, Back Yard
  • Patio: Patio, Covered
  • Parking: Driveway, Garage, Garage Door Opener, Attached

Appliances

  • Appliances: Dryer, Dishwasher, Microwave, Refrigerator, Washer, Disposal, Ice Maker, Gas Range, Gas Water Heater, Water Heater, Range, Oven

Address Map

  • Country: US
  • State: FL
  • County: Palm Beach
  • City: Palm Beach Gardens
  • Subdivision: AVENIR POD
  • Zipcode: 33412
  • Street: Migration
  • Street Number: 9891
  • Street Suffix: Point
  • Floor Number: 0
  • Longitude: W81° 45' 22.9''
  • Latitude: N26° 49' 11.8''
  • MLS Area: 5550

MLS Addon

  • Accessibility Features: No
  • Architectural Style: Ranch
  • Association Amenities: Clubhouse, Fitness Center, Pool, Sauna, Tennis Court(s), Basketball Court, Trail(s), Pickleball, Restaurant, Sidewalks
  • Association Fee: $418
  • Association Fee Frequency: Monthly
  • Association Fee Includes: Common Areas
  • Close Price: $0
  • Elementary School: Pierce Hammock
  • Exterior Features: Outdoor Living Area
  • Flooring: Tile, Concrete, Carpet
  • Garage Spaces: 3
  • High School: Palm Beach Gardens
  • Insurance Expense: $0
  • Interior Features: Entrance Foyer, Eat-in Kitchen, Walk-In Closet(s), Kitchen Island, High Ceilings, Pantry, Separate Shower, Dining Area, Separate/Formal Dining Room, Breakfast Bar, Bathtub, Soaking Tub
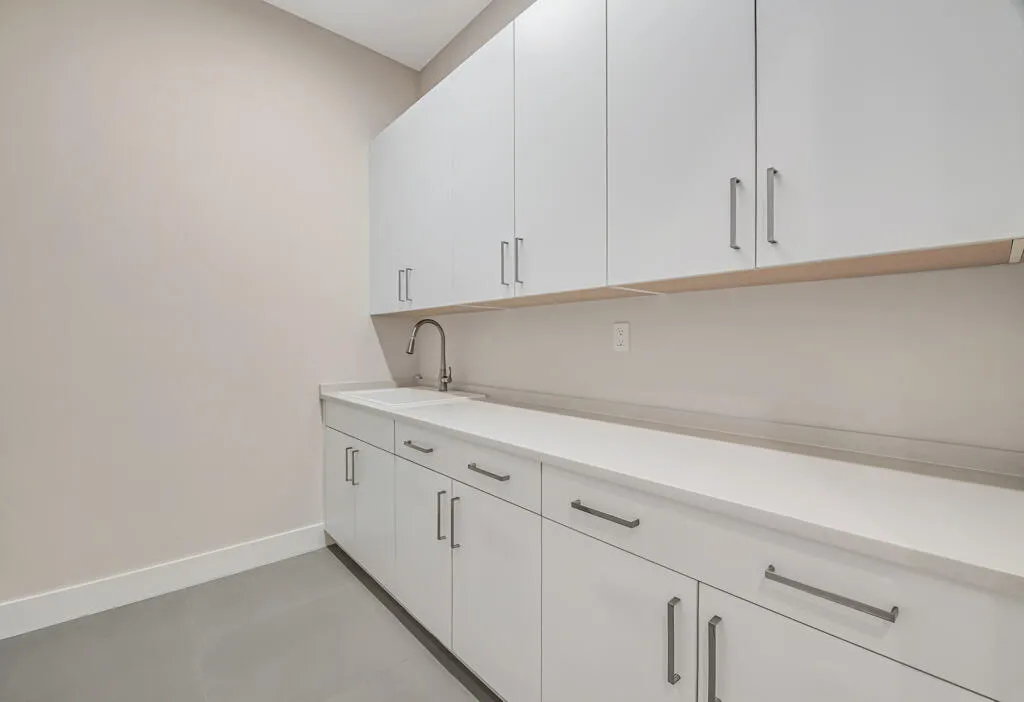
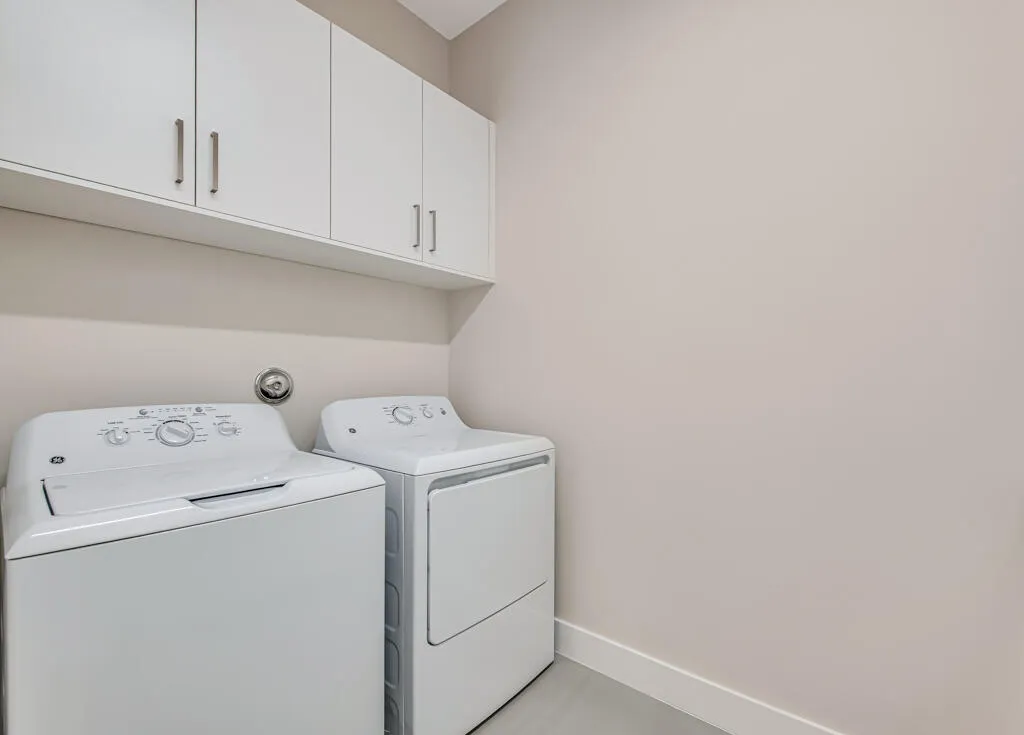
  • Laundry Features: Laundry Tub, Inside, Laundry Room, Sink
  • Levels: One
  • Lot Features: < 1/4 Acre, Sprinklers Automatic
  • Middle Or Junior School: Osceola Creek
  • New Taxes Expense: $0
  • Stories: 1
  • Stories Total: 1
  • Tax Annual Amount: $6,364
  • Utilities: Cable Available, Sewer Available, Water Available, Natural Gas Available
  • Zoning: PDA(ci

Location

Listing Updated: 2026-07-17 06:05:35

  • Property Type : Single Family
  • Property Sub Type : Single Family Residence
  • Listing Type : For Sale
  • Listing ID : B26040416
  • Price : $1,671,900
  • View : Ocean, Other
  • Bedrooms : 4
  • Bathrooms : 5
  • Full Bathrooms : 4
  • Half Bathrooms : 1
  • Square Footage : 3,240 Sqft
  • Year Built : 2026
  • Lot Area : 0.21 Acre
  • Listing Status : Pending
  • Days On Market : 6
Contact Agent
Required
Required
Required
By proceeding, you consent to receive calls and texts at the number you provided, including marketing by autodialer and prerecorded and artificial voice, and ettmail, about your inquiry and other home-related matters, but not as a condition of any purchase.

Similar Single Family