• Share

461 Apollo Drive, Juno Beach, Florida 33408

Active For Sale
$1,890,000
  • Beds 3
  • Baths 2
  • Sq Ft 1,330 Sqft
  • Visits: 5 in 20 days

Description

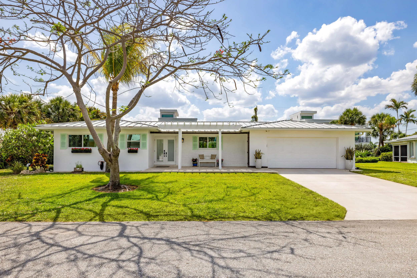
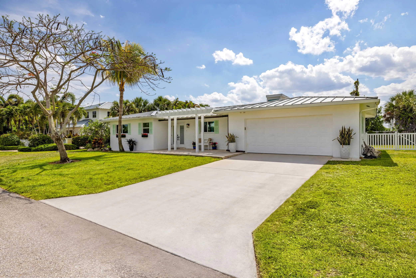
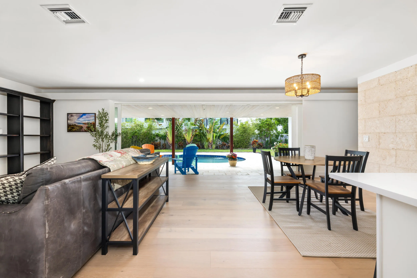
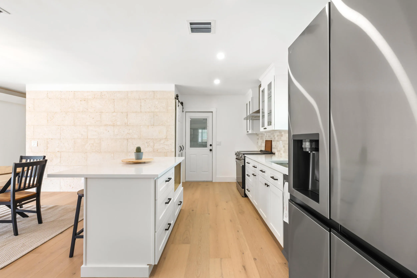
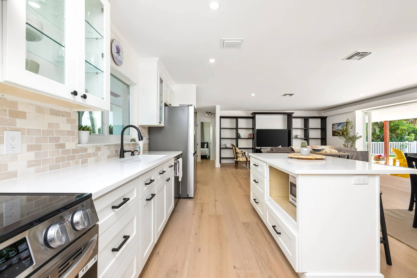
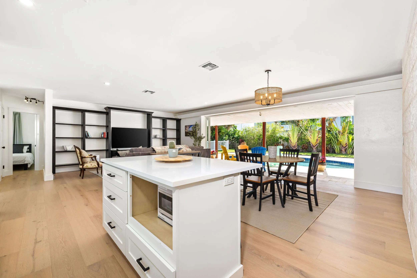
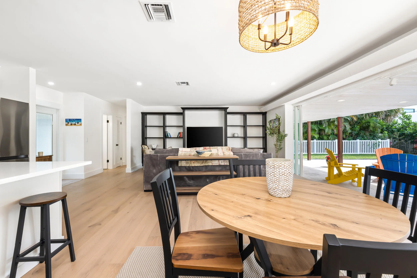
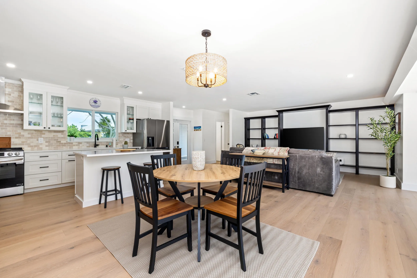
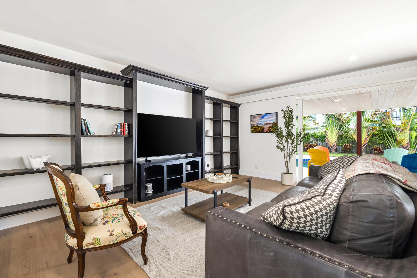
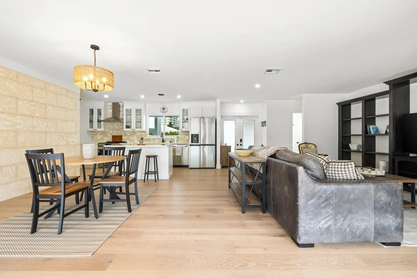
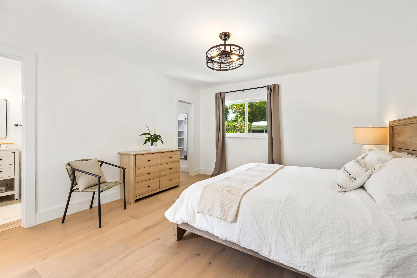
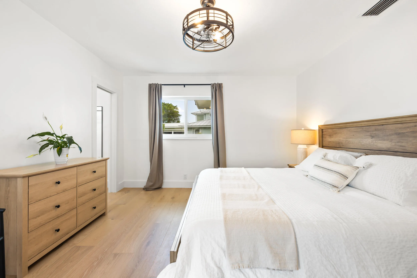
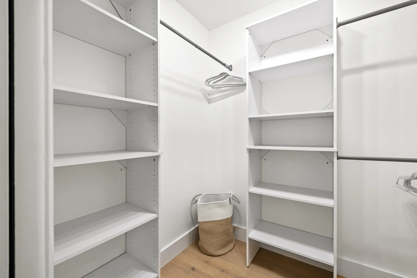
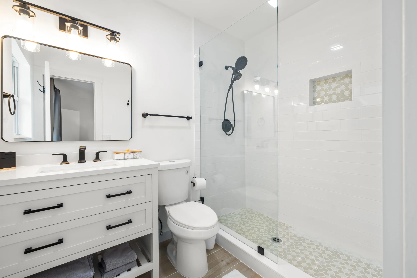
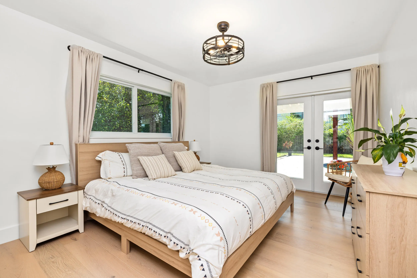
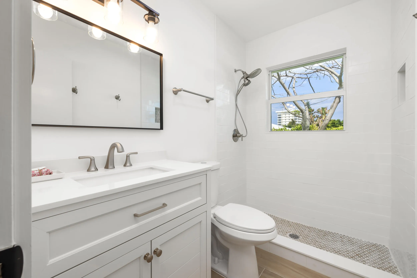
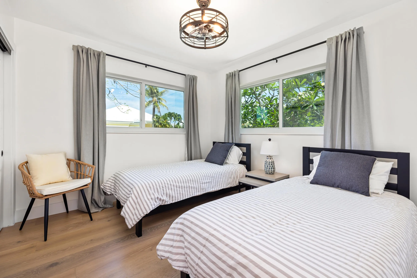
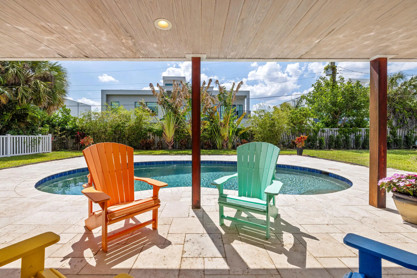
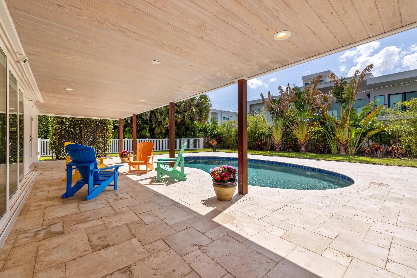
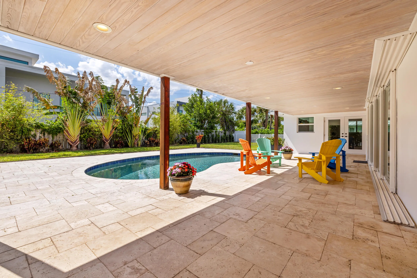
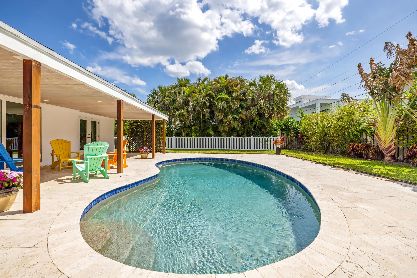
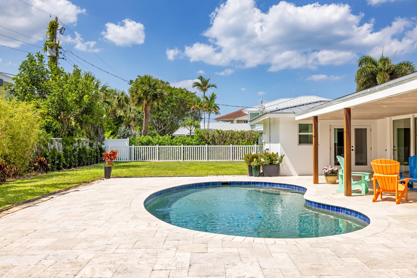
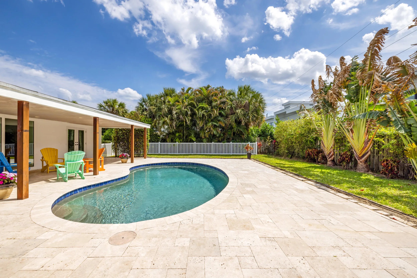
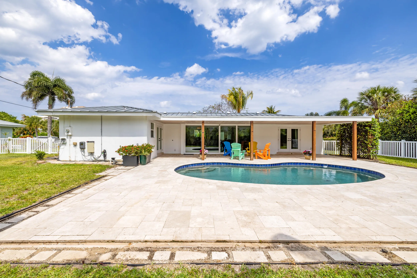
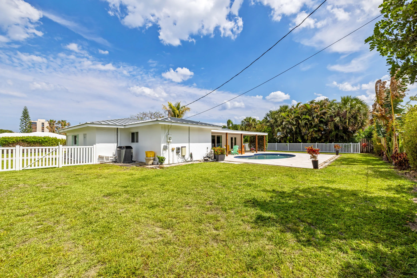
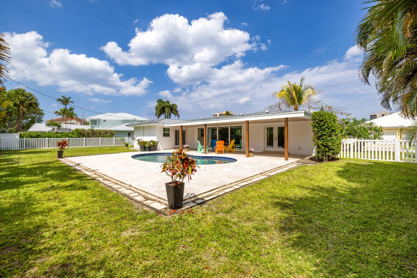
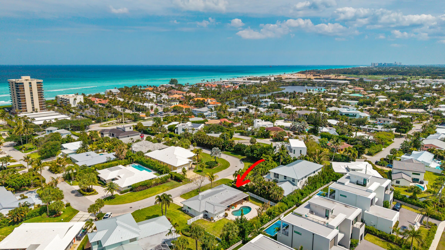
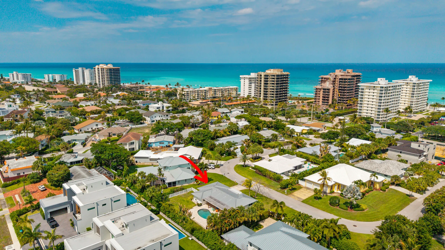
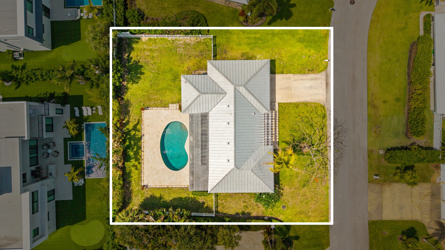
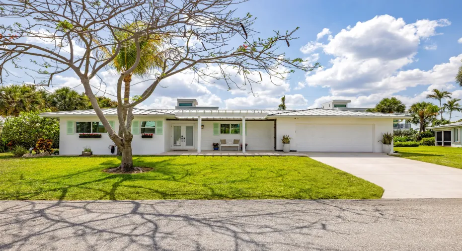
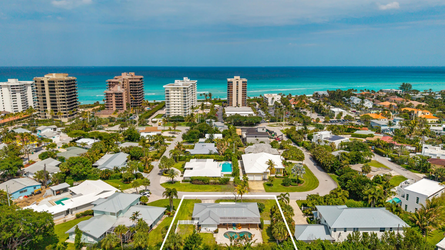
FULL RENOVATION! Prime Juno Beach location Just steps from the Ocean! Recently completed and beautifully renovated, this stunning 3-bedroom, 2-bathroom home with a private pool offers the perfect blend of coastal charm and modern luxury. Updates include new kitchen, bathrooms, flooring, impact glass, ductwork, plumbing, fence, landscaping, and much more. Ideally situated in the heart of Juno Beach, you’ll enjoy a short walk to the beach and convenient access to premier shopping, dining, and world-class golf courses. Whether you’re looking for a full-time residence, vacation retreat, this move-in-ready home delivers the ultimate South Florida lifestyle. Don’t miss your chance to own this exceptional property in one of the area’s most desirable beachside town.

Features

  • Swimming Pool: Pool, Heated
  • Heating System: Central, Electric
  • Cooling System: Electric, Central Air
  • Patio: Patio
  • Parking: Driveway, Garage, Garage Door Opener, Attached, Two or More Spaces

Appliances

  • Appliances: Dryer, Dishwasher, Electric Range, Refrigerator, Washer, Freezer

Address Map

  • Country: US
  • State: FL
  • County: Palm Beach
  • City: Juno Beach
  • Subdivision: SEA VIEW RIDGE
  • Zipcode: 33408
  • Street: Apollo
  • Street Number: 461
  • Street Suffix: Drive
  • Floor Number: 0
  • Longitude: W81° 56' 46.5''
  • Latitude: N26° 52' 26.3''
  • Directions: Donald Ross Road to Ocean Drive, Turn Right. Apollo Drive will be 3/4 of a mile on your right.
  • MLS Area: 5220

MLS Addon

  • Accessibility Features: Accessible Approach with Ramp
  • Architectural Style: One Story
  • Association Amenities: Pool
  • Association Fee: $0
  • Close Price: $0
  • Exterior Features: Patio, Storm/Security Shutters, None
  • Flooring: Tile, Wood, Hardwood
  • Garage Spaces: 2
  • High School: William T Dwyer
  • Insurance Expense: $0
  • Interior Features: Bedroom on Main Level, Living/Dining Room, Entrance Foyer, Walk-In Closet(s), Kitchen Island, Main Living Area Entry Level, Split Bedrooms, Main Level Primary, Kitchen/Dining Combo
  • Laundry Features: In Garage
  • Levels: One
  • Lot Features: Oversized Lot, < 1/4 Acre, <1 Acre
  • Middle Or Junior School: Howell L. Watkins
  • New Taxes Expense: $0
  • Stories: 1
  • Stories Total: 1
  • Tax Annual Amount: $24,086
  • Utilities: Electricity Available, Sewer Available, Water Available
  • Window Features: Impact Glass

Location

Listing Updated: 2026-07-02 00:51:52
  • Property Type : Single Family
  • Property Sub Type : Single Family Residence
  • Listing Type : For Sale
  • Listing ID : B26044827
  • Price : $1,890,000
  • View : Garden
  • Bedrooms : 3
  • Bathrooms : 2
  • Full Bathrooms : 2
  • Half Bathrooms : 0
  • Square Footage : 1,330 Sqft
  • Year Built : 1961
  • Lot Area : 0.24 Acre
  • Listing Status : Active
  • Days On Market : 19
Contact Agent
Required
Required
Required
By proceeding, you consent to receive calls and texts at the number you provided, including marketing by autodialer and prerecorded and artificial voice, and ettmail, about your inquiry and other home-related matters, but not as a condition of any purchase.

Similar Single Family