• Share

5344 Boca Marina Circle, Boca Raton, Florida 33487

Active For Sale
$7,500,000
  • Beds 5
  • Baths 8
  • Sq Ft 6,790 Sqft
  • Visits: 11 in 35 days

Description

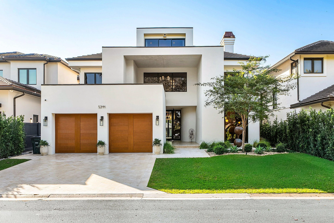
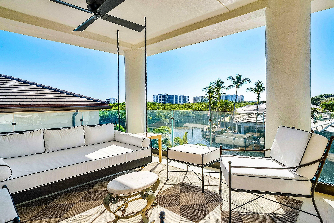
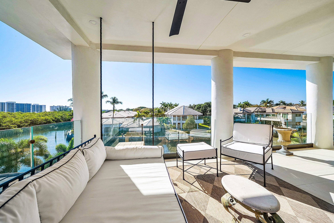
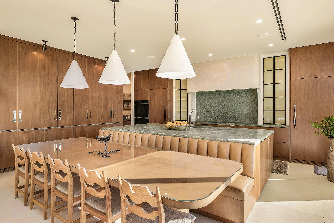
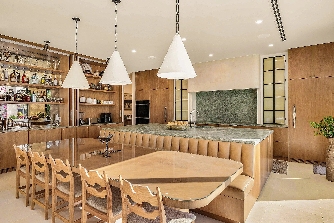
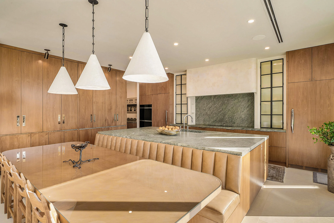
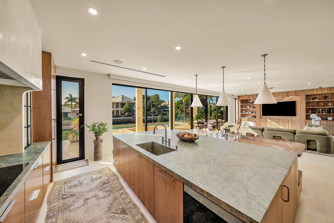
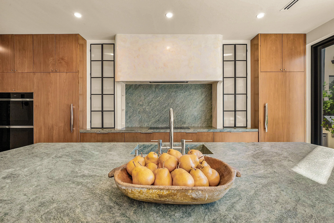
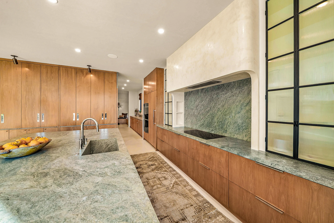
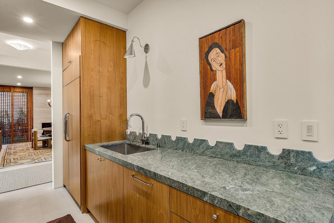
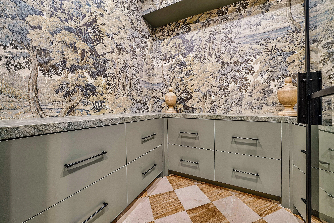
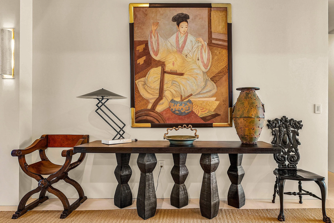
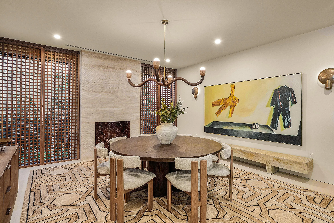
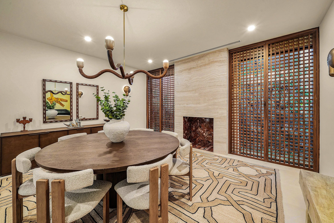
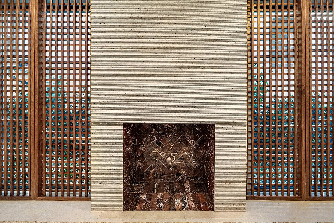
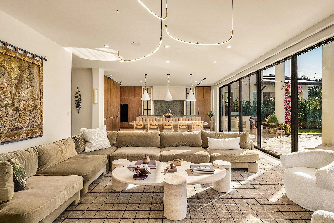
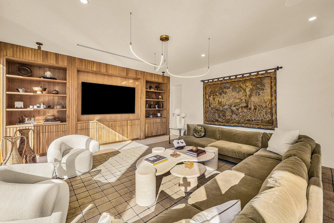
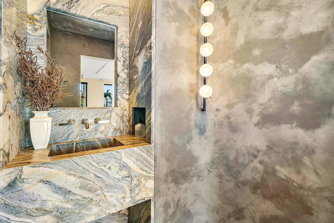
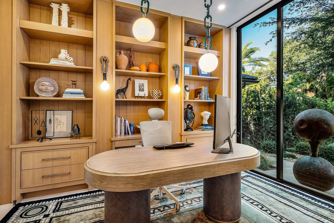
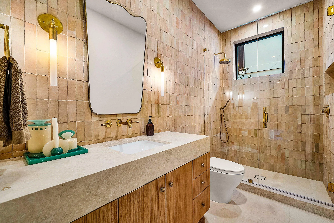
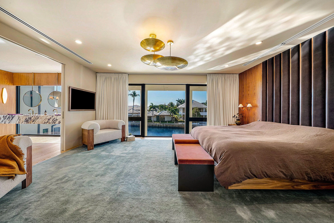
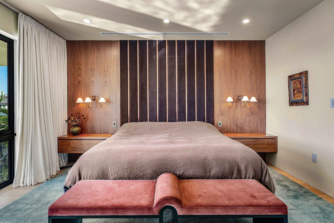
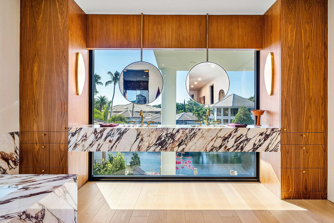
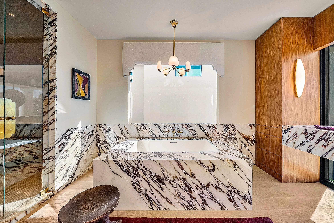
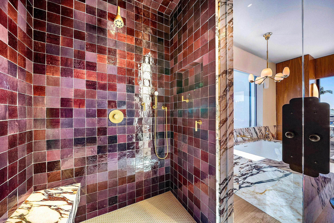
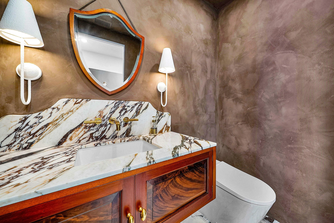
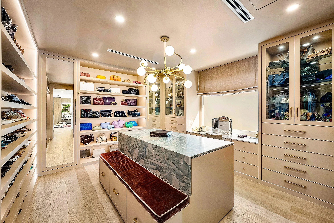
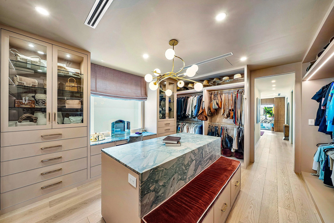
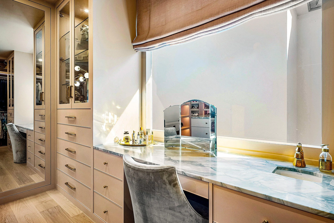
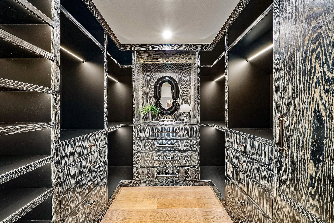
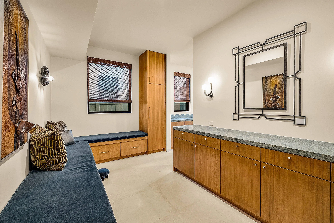
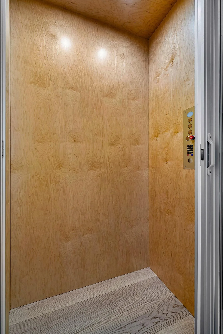
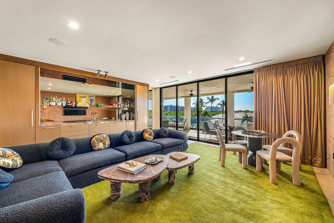
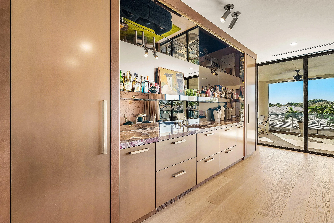
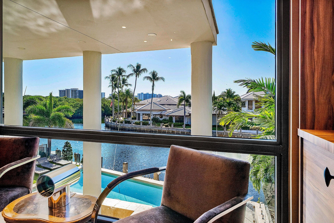
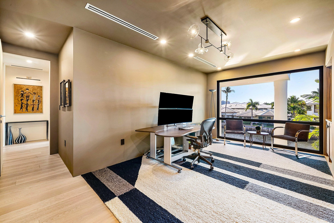
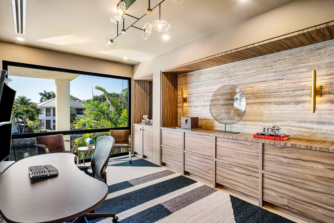
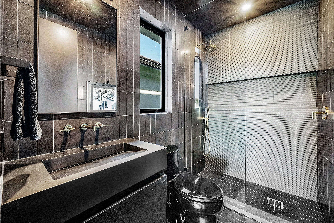
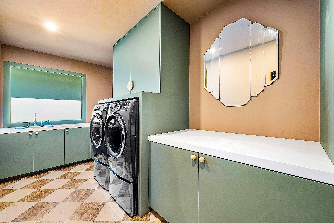
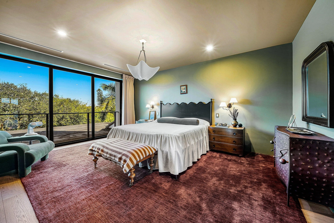
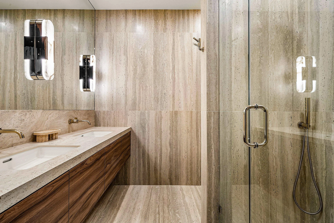
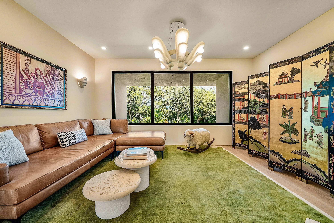
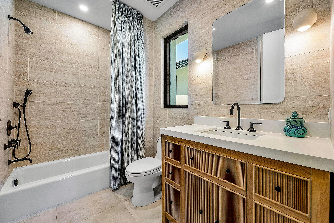
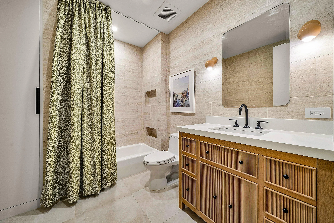
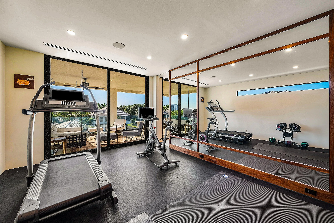
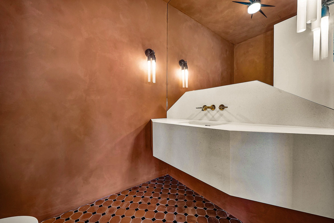
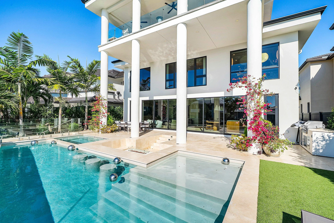
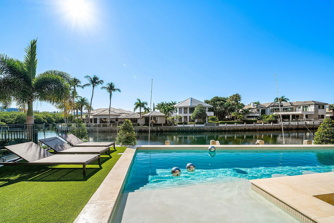
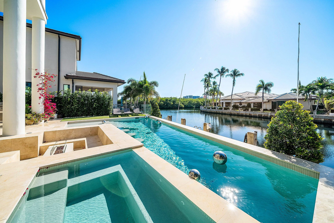
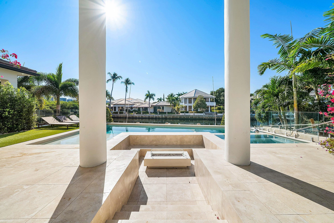
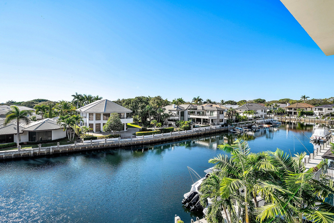
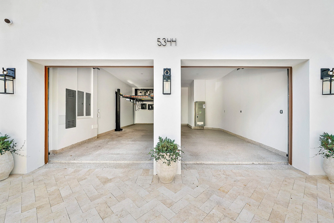
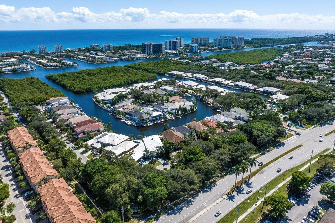
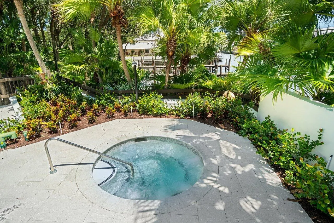
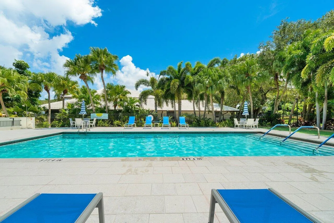
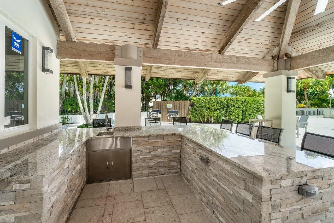
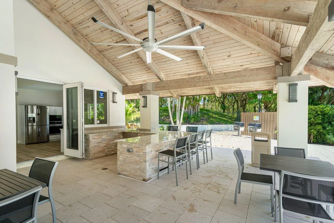
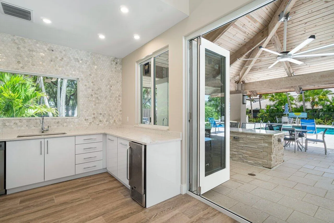
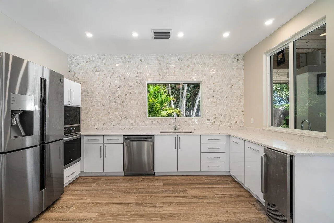
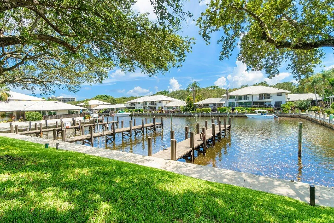
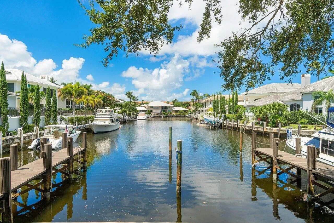
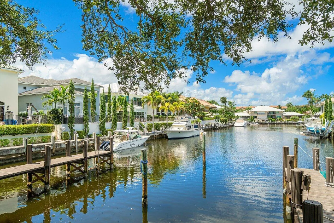
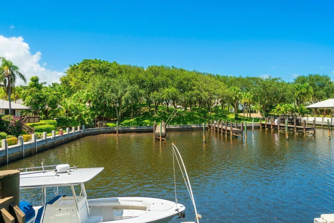
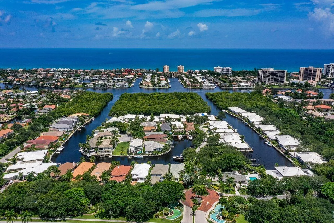
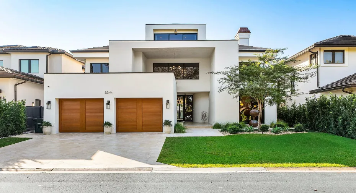
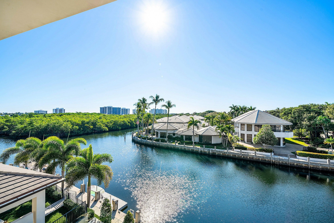
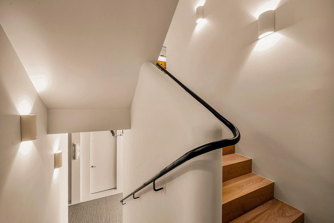
This striking, design-forward waterfront residence is a rare opportunity to own a custom entertainer’s showpiece, offering 58′ of deepwater dockage, direct ocean access and no fixed bridges. Newly reconstructed, this east Boca Raton estate was meticulously designed by Meredith Stern Interiors with architecture by Randall Stofft. The home features a bespoke chef’s kitchen with Sub-Zero/Wolf appliance suite, limestone and European white oak floors, elevator, a primary bath clad in Calacatta Viola marble, two custom dressing rooms, two offices, club room with brass bar, VIP guest suite, fitness studio, Sonos, Lutron, resort-style pool, spa, sunken fire pit, outdoor kitchen, and a 3-car tandem garage with lift for up to 4 vehicles, plus countless other upgrades.

Features

  • Swimming Pool: Pool, Heated
  • Heating System: Central
  • Cooling System: Central Air
  • Parking: Garage, Garage Door Opener, Attached, Two or More Spaces

Appliances

  • Appliances: Dryer, Dishwasher, Microwave, Refrigerator, Washer, Disposal, Ice Maker, Freezer, Wine Cooler

Address Map

  • Country: US
  • State: FL
  • County: Palm Beach
  • City: Boca Raton
  • Subdivision: BOCA MARINA
  • Zipcode: 33487
  • Street: Boca Marina
  • Street Number: 5344
  • Street Suffix: Circle
  • Floor Number: 0
  • Longitude: W81° 55' 31.6''
  • Latitude: N26° 23' 52.8''
  • MLS Area: 4180

MLS Addon

  • Architectural Style: Contemporary/modern, Tri-level
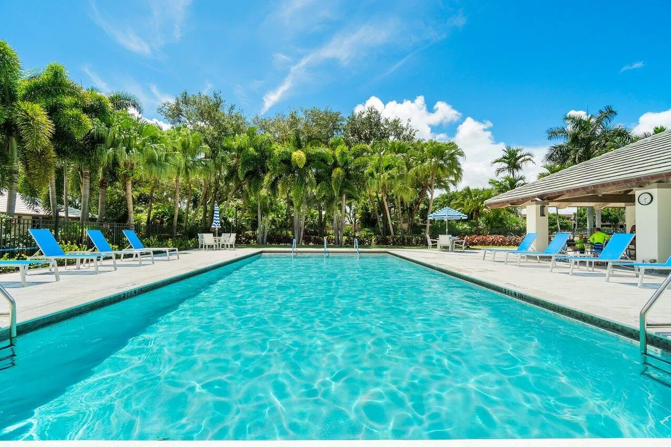
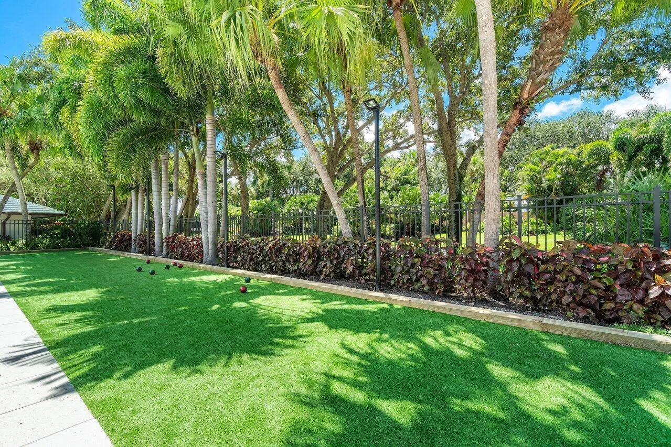
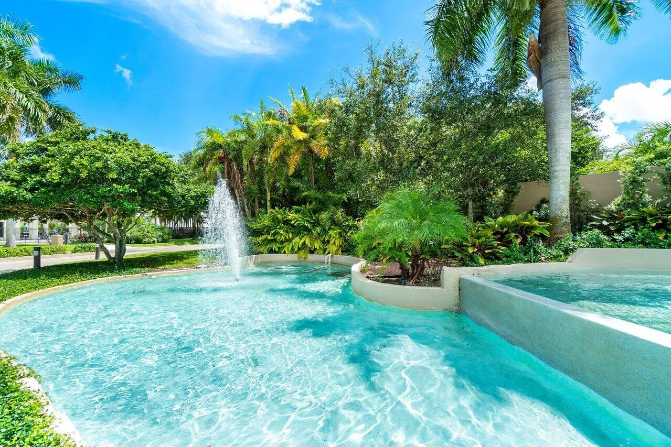
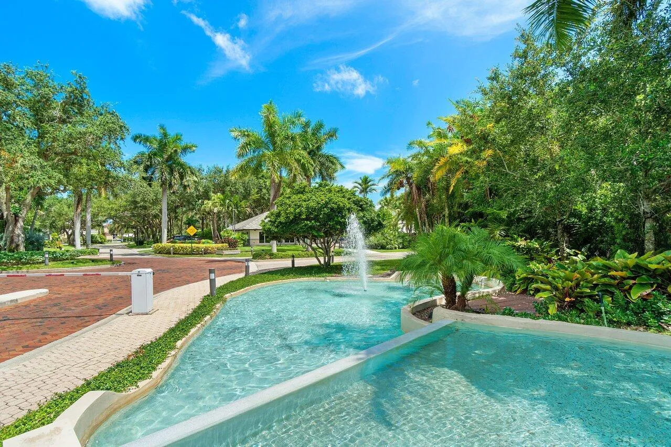
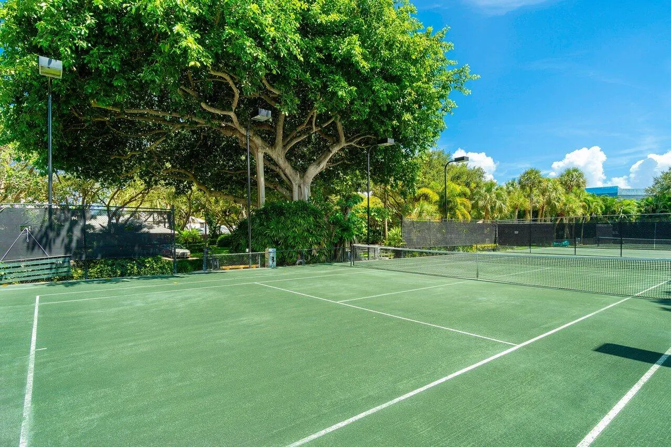
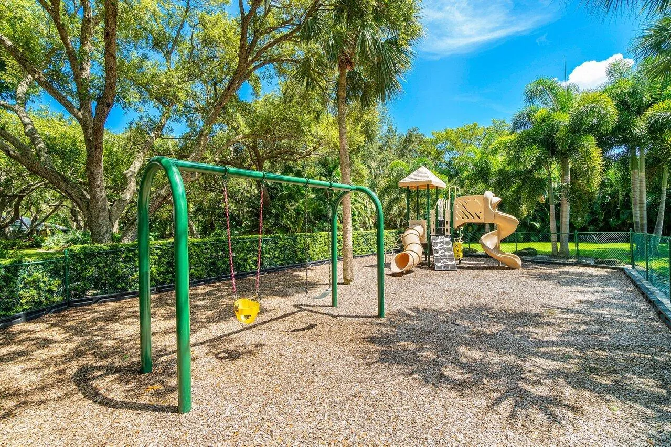
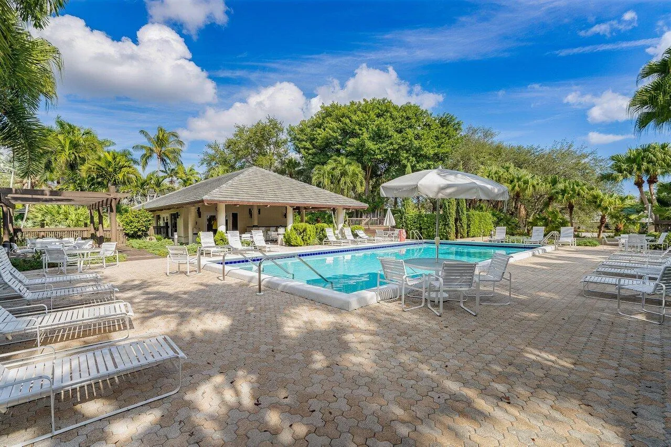
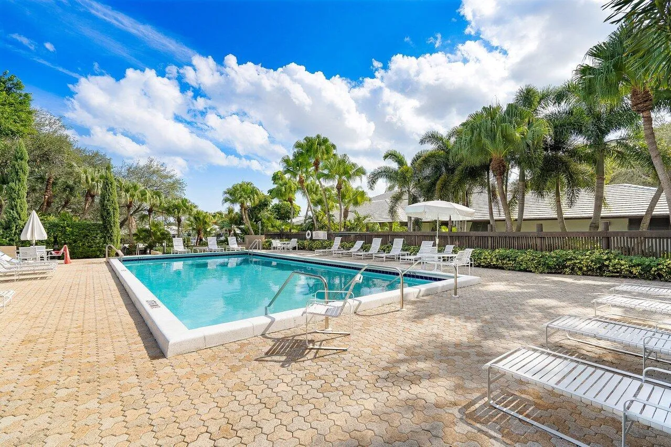
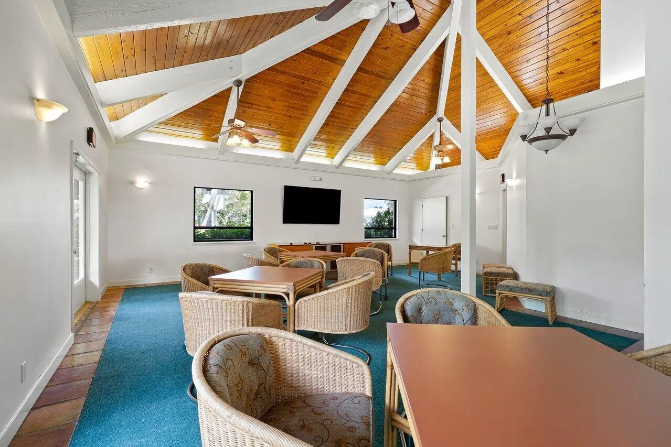
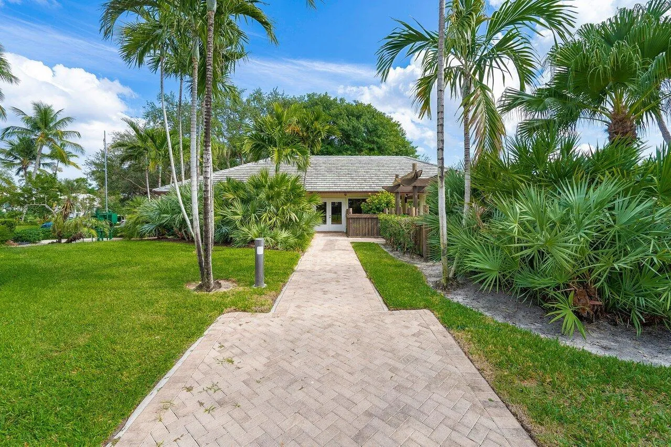
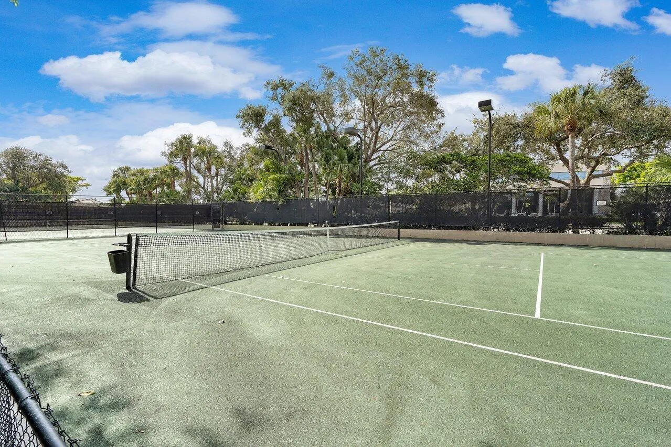
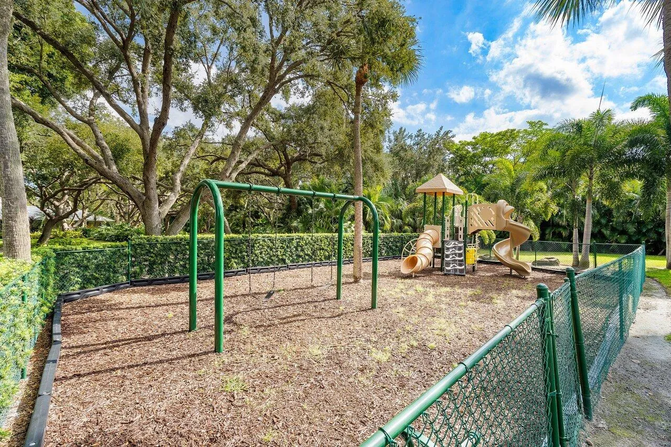
  • Association Amenities: Clubhouse, Elevator(s), Pool, Tennis Court(s), Spa/Hot Tub, Controlled Access, Guard, Boat Dock, Security
  • Association Fee: $4,590
  • Association Fee Frequency: Quarterly
  • Association Fee Includes: Security, Pest Control, Cable TV
  • Close Price: $0
  • Elementary School: J. C. Mitchell
  • Exterior Features: Balcony, Outdoor Grill
  • Flooring: Wood, Other, Hardwood
  • Garage Spaces: 3
  • High School: Boca Raton Community
  • Insurance Expense: $0
  • Interior Features: Breakfast Area, Dual Sinks, Sitting Area in Primary, Upper Level Primary, Closet Cabinetry, Entrance Foyer, Elevator, Walk-In Closet(s), Kitchen Island, Main Living Area Entry Level, Built-in Features, High Ceilings, Pantry, Dining Area, Separate/Formal Dining Room, Bar, Kitchen/Dining Combo, Wet Bar, Bathtub, Shower Only
  • Levels: Multi/Split, Three Or More
  • Lot Features: < 1/4 Acre, <1 Acre, Buyer Approval Required
  • Middle Or Junior School: Boca Raton Community
  • New Taxes Expense: $0
  • Spa Features: Community, In Ground, Heated
  • Stories: 3
  • Stories Total: 3
  • Tax Annual Amount: $41,425
  • Utilities: Cable Available, Electricity Available, Sewer Available, Water Available, Underground Utilities, Natural Gas Available
  • Window Features: Impact Glass

Location

Listing Updated: 2026-07-17 21:10:16
  • Property Type : Single Family
  • Property Sub Type : Single Family Residence
  • Listing Type : For Sale
  • Listing ID : B26043551
  • Price : $7,500,000
  • View : Garden, Lake, Pool, Water
  • Bedrooms : 5
  • Bathrooms : 8
  • Full Bathrooms : 6
  • Half Bathrooms : 2
  • Square Footage : 6,790 Sqft
  • Year Built : 1993
  • Lot Area : 0.19 Acre
  • Listing Status : Active
  • Days On Market : 34
Contact Agent
Required
Required
Required
By proceeding, you consent to receive calls and texts at the number you provided, including marketing by autodialer and prerecorded and artificial voice, and ettmail, about your inquiry and other home-related matters, but not as a condition of any purchase.

Similar Single Family