• Share

50 Stoney Drive, Palm Beach Gardens, Florida 33410

Active Under Contract
$760,000
  • Beds 3
  • Baths 4
  • Sq Ft 2,235 Sqft
  • Visits: 8 in 36 days

Description

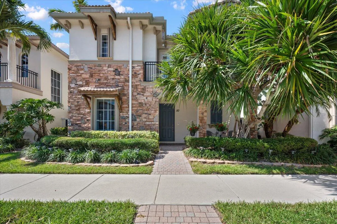
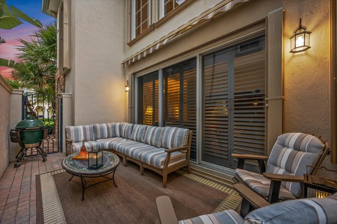
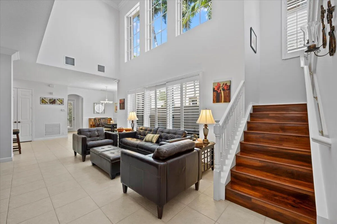
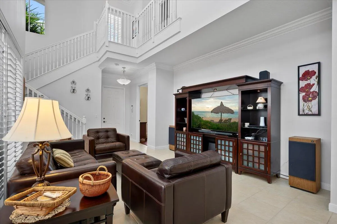
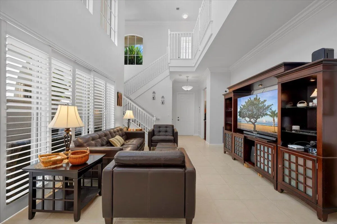
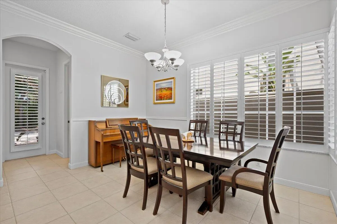
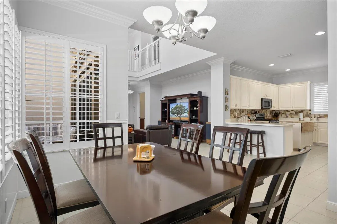
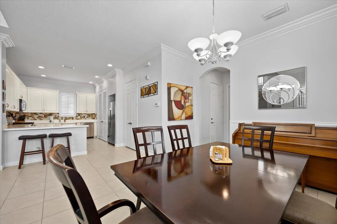
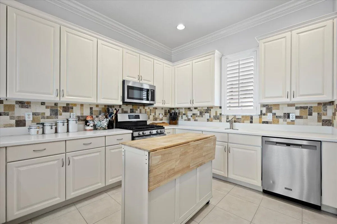
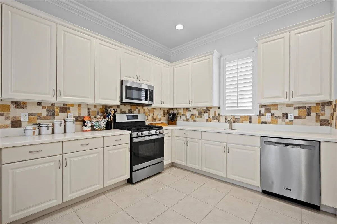
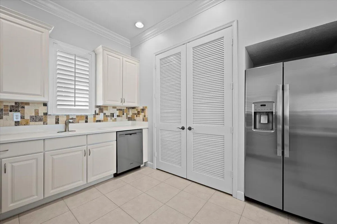
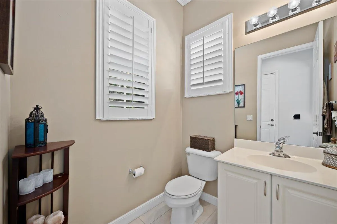
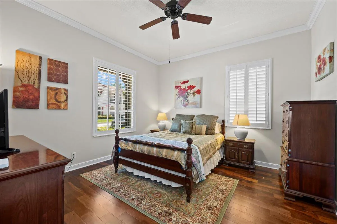
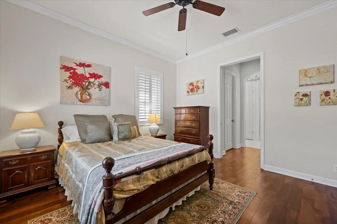
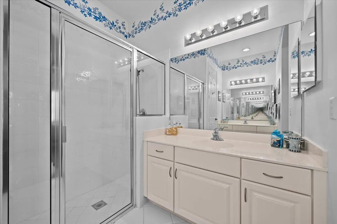
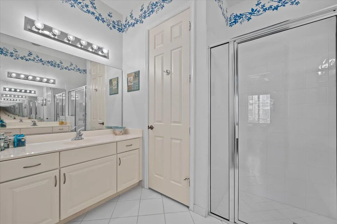
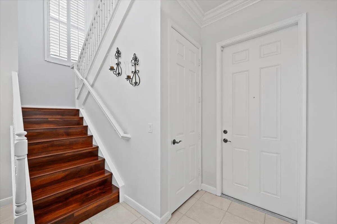
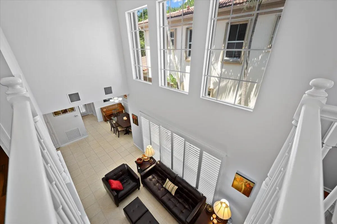
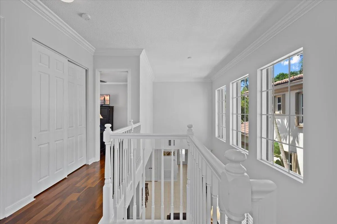
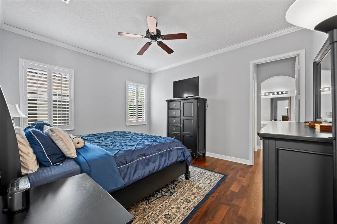
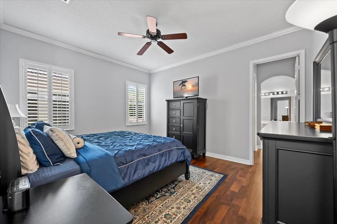
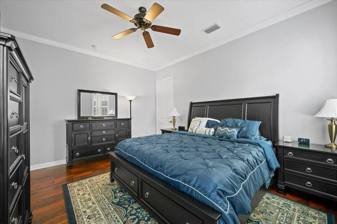
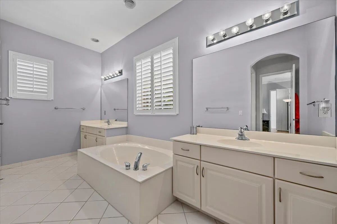
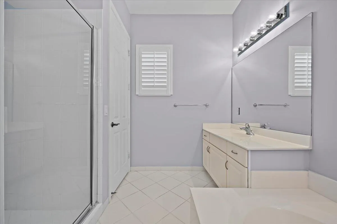
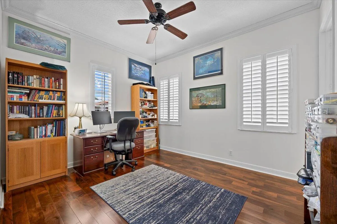
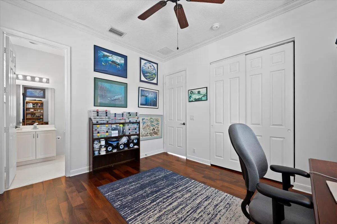
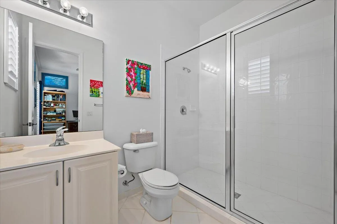
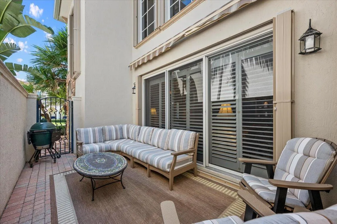
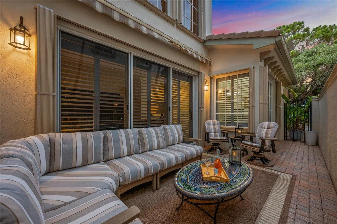
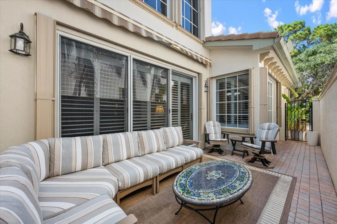
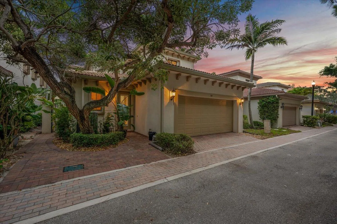
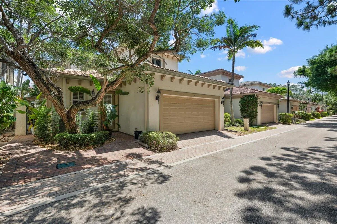
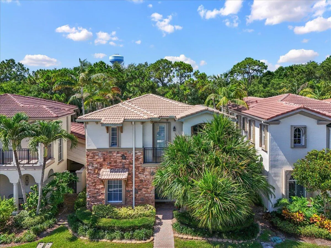
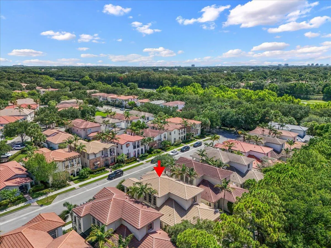
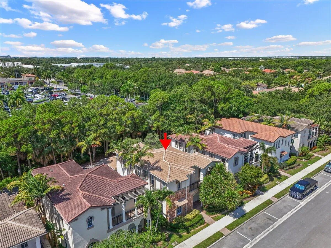
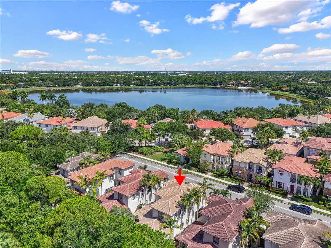
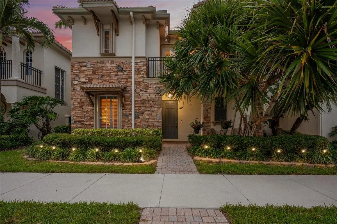
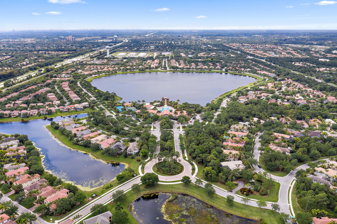
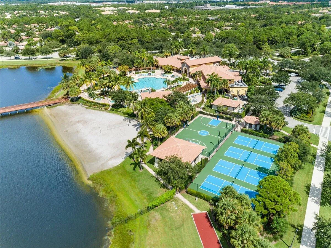
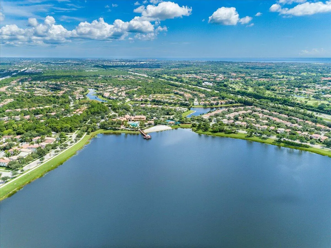
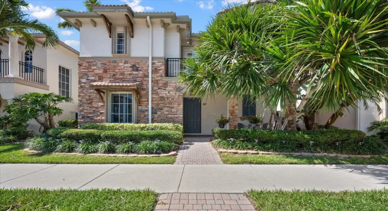
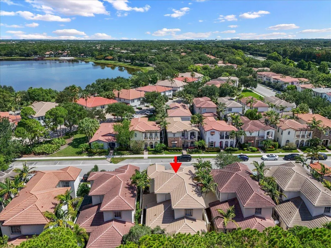
Light & Bright with Lots of Space. Rarely Available 3Bed/3.5Bath With 2 Owner’s Suites (Downstairs & Upstairs). Open Kitchen has Top Notch Appliances, Quartz Countertops, Tumbled Marble Backsplash, Shelved Storage Pantry & Tons of Cabinet Space. Separate Living Room has Double Wide Sliding Glass Doors That Lead to an Enclosed Courtyard Patio with a Retractable Awning. Separate Dining Area. ½ Bath is Conveniently Located off the Dining & Living Rooms. Upstairs & Downstairs Owner’s Suites have Shelved Closets + Ensuite Bathrooms. Spacious Upstairs 2nd Bedroom has a Private Bathroom. Accordion Hurricane Protection. Enjoy All the Resort-Like Amenities that Evergrene has to Offer, Zoned within All the Triple “A” Rated Schools, Minutes from the Airport, Beach, Downtown Shops & Restaurants.

Features

  • Swimming Pool: Association
  • Heating System: Central, Electric
  • Cooling System: Electric, Central Air
  • Fence: Fenced
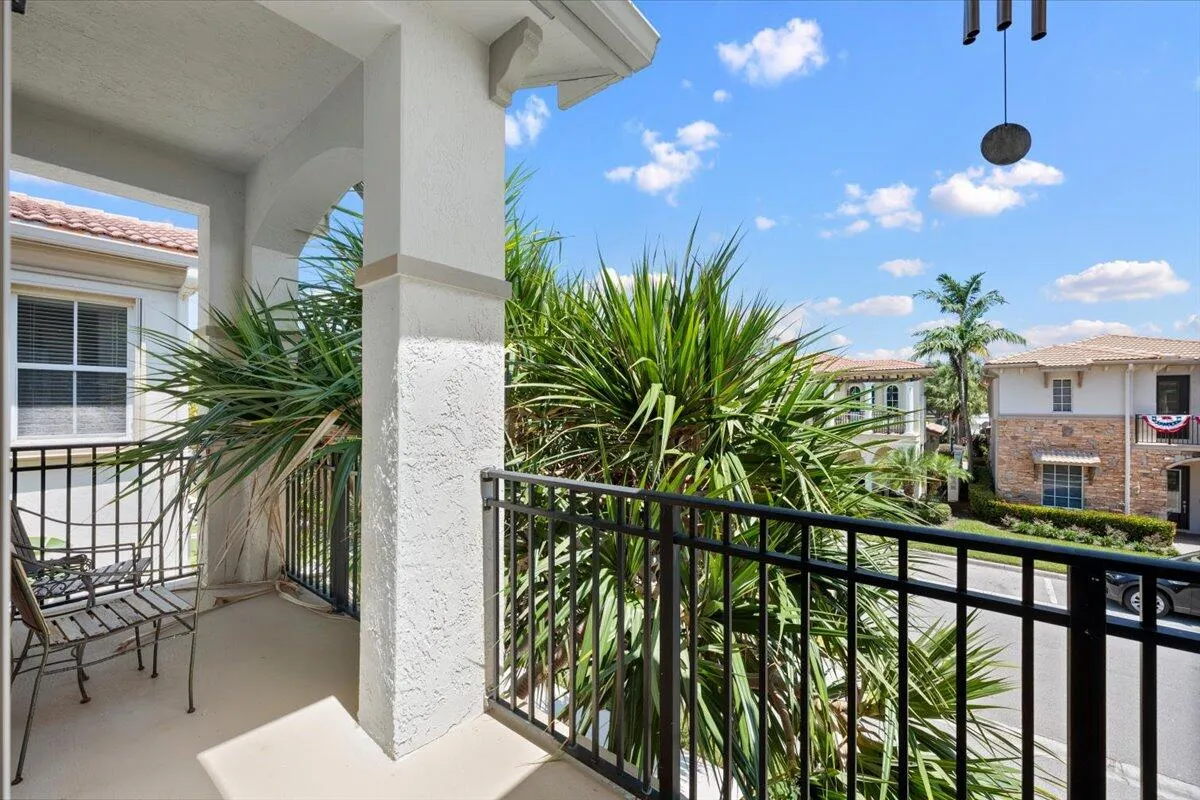
  • Patio: Balcony, Open, Patio
  • Parking: Garage, Attached

Appliances

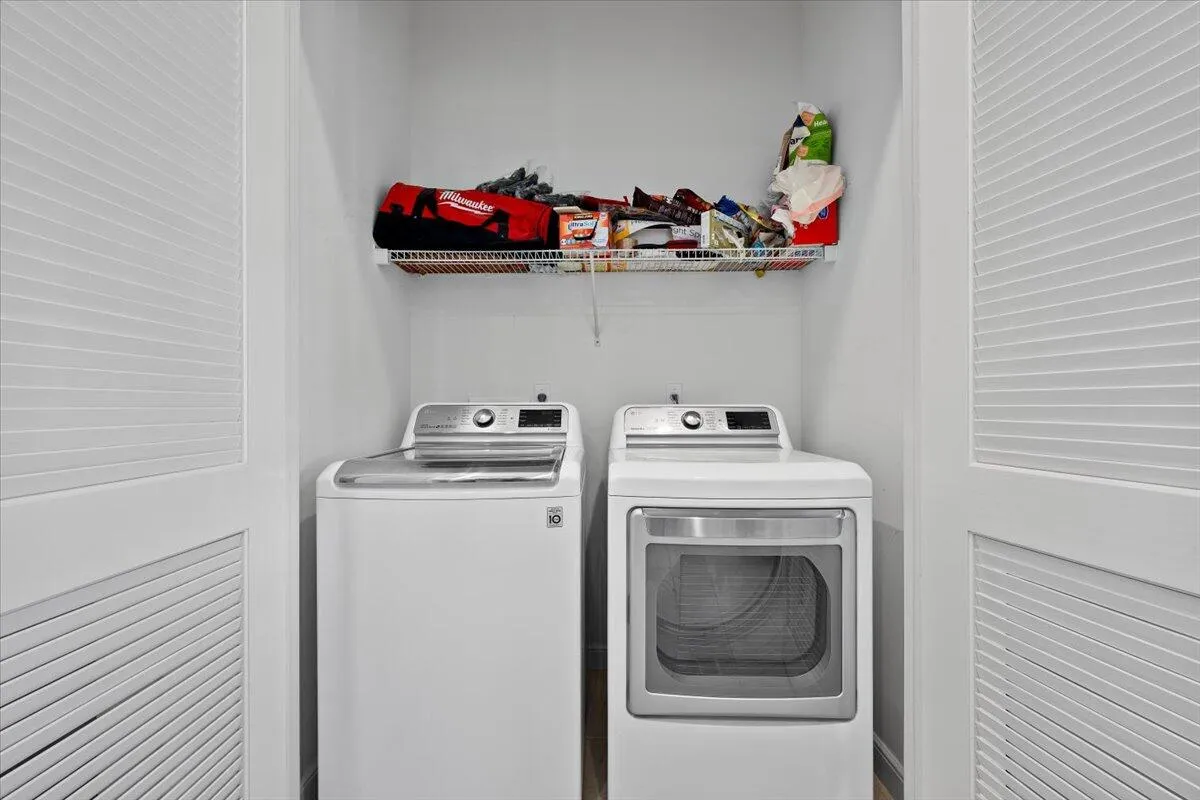
  • Appliances: Dryer, Dishwasher, Microwave, Refrigerator, Washer, Disposal, Gas Water Heater, Water Heater, Cooktop, Oven, Gas Cooktop

Address Map

  • Country: US
  • State: FL
  • County: Palm Beach
  • City: Palm Beach Gardens
  • Subdivision: EVERGRENE PCD 7
  • Zipcode: 33410
  • Street: Stoney
  • Street Number: 50
  • Street Suffix: Drive
  • Floor Number: 0
  • Longitude: W81° 54' 7.9''
  • Latitude: N26° 51' 59''
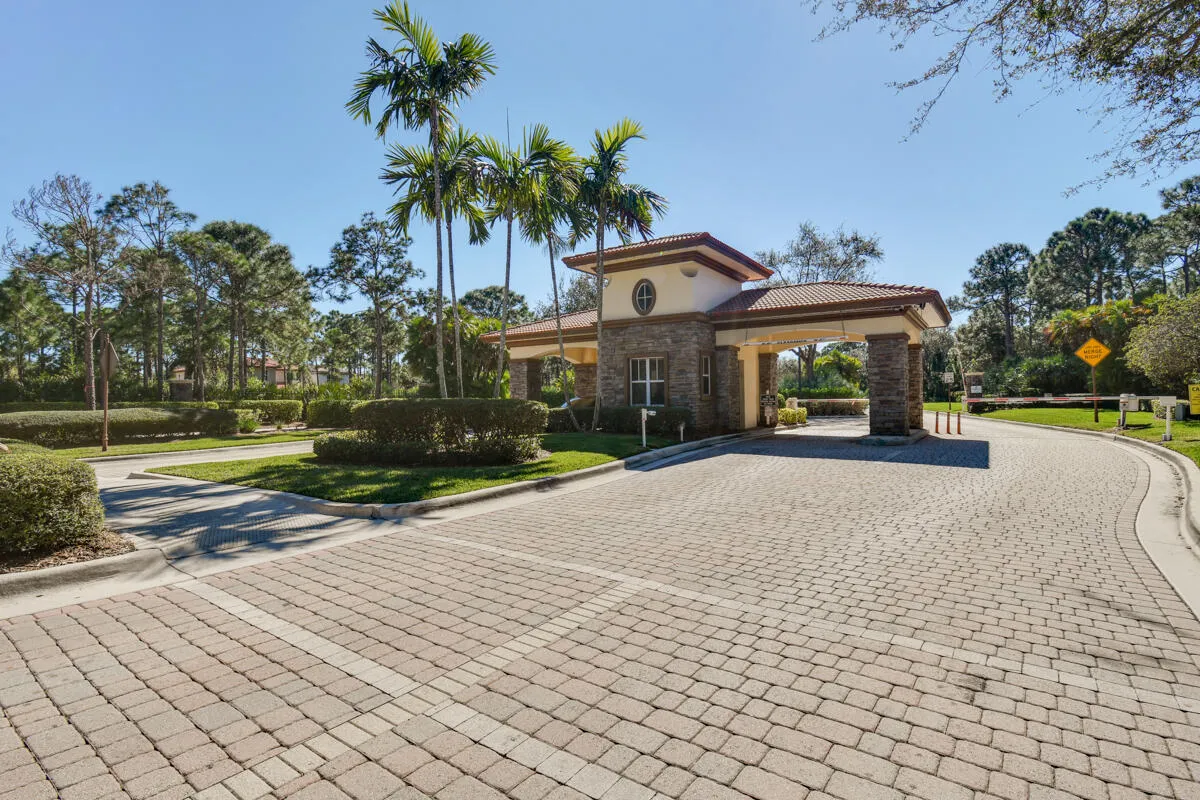
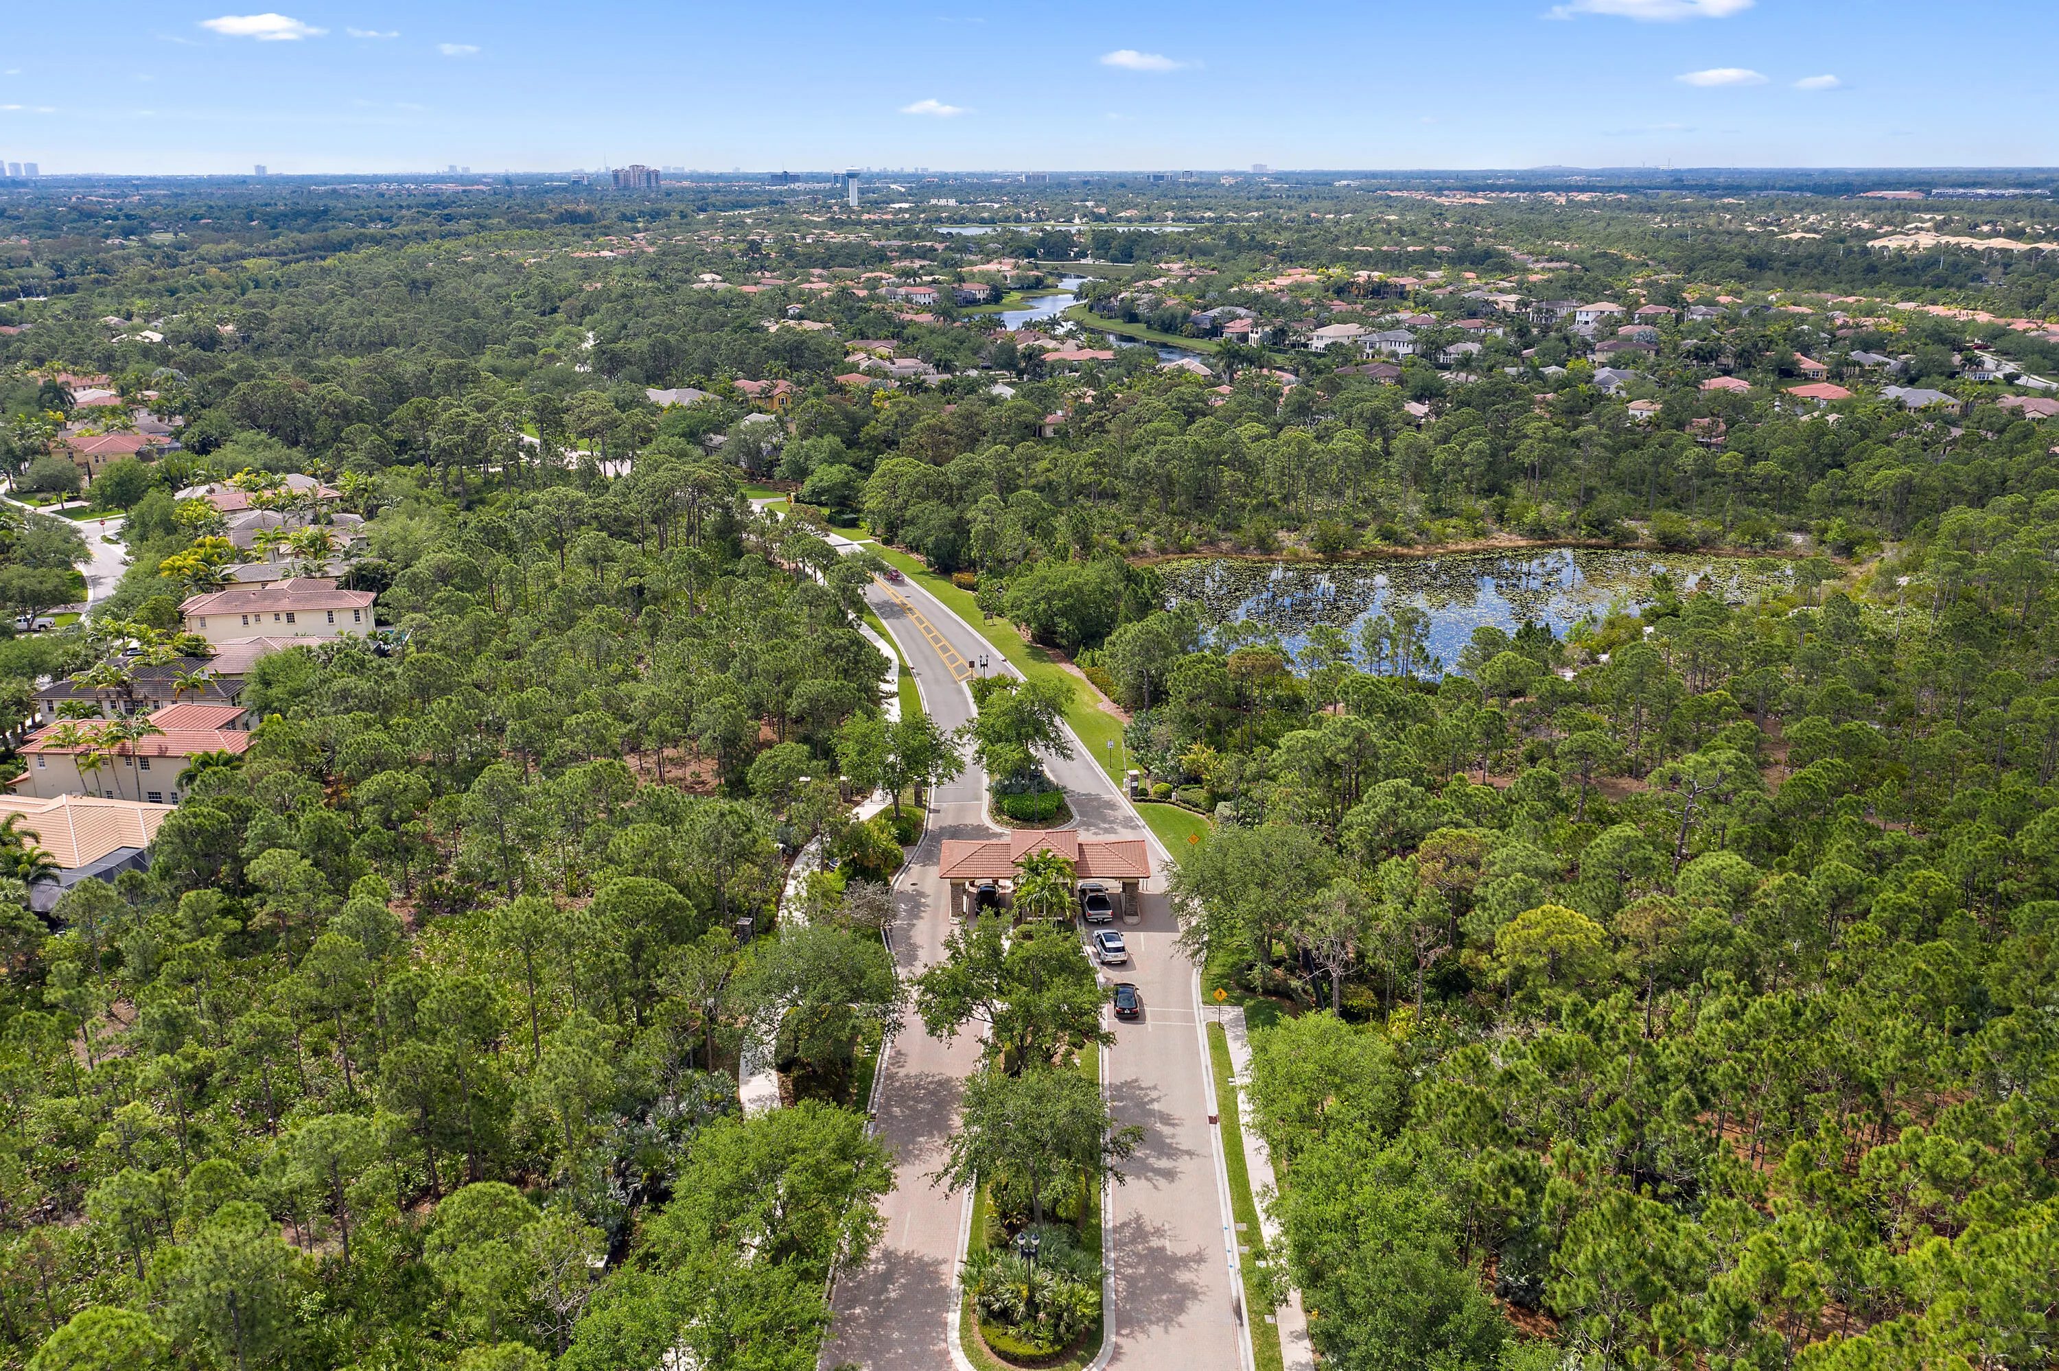
  • Directions: Hood Road East of Military Trail, Guard Gated Entrance on North Side.
  • MLS Area: 5320

MLS Addon

  • Accessibility Features: No
  • Architectural Style: Mediterranean
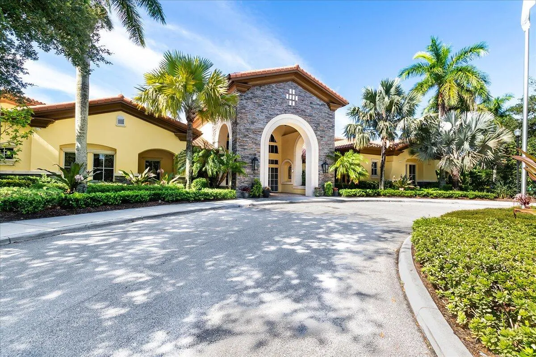
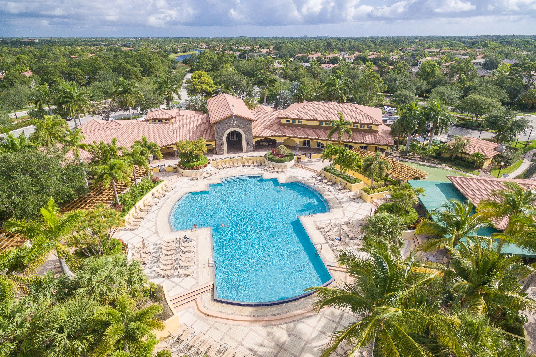
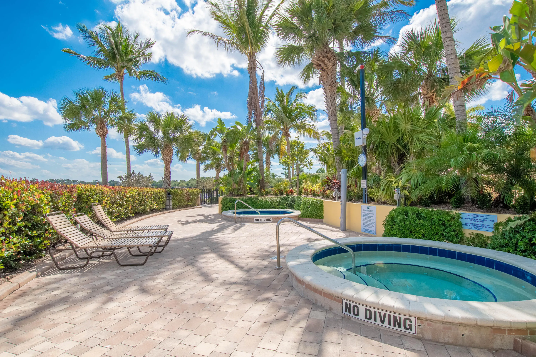
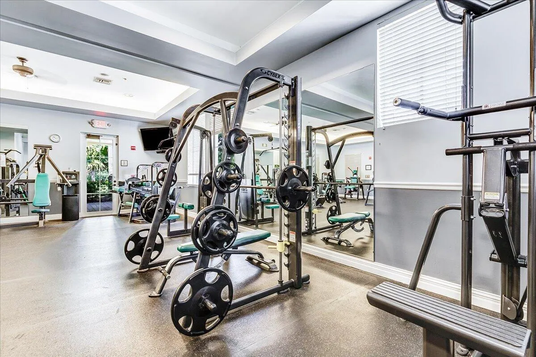
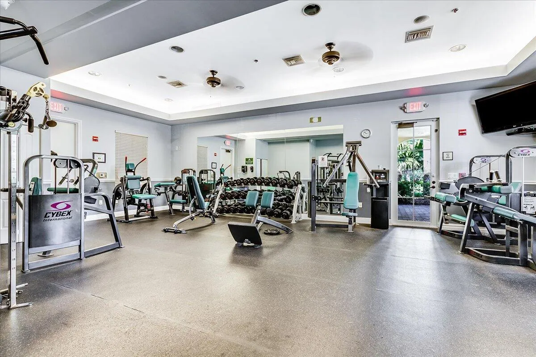
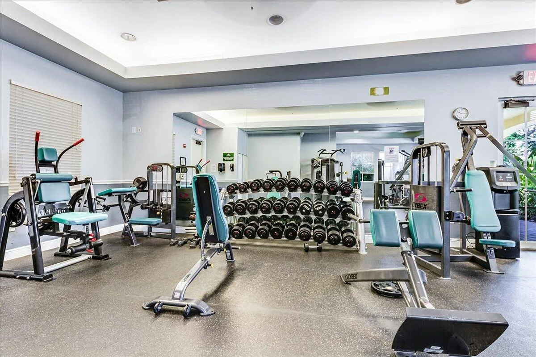
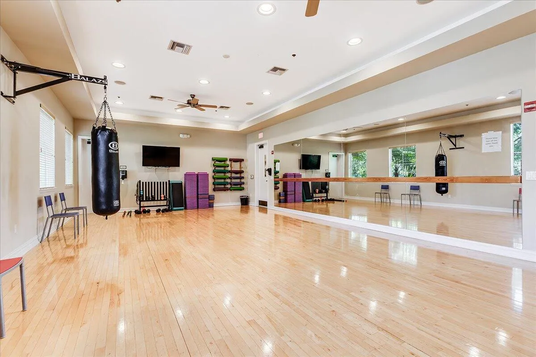
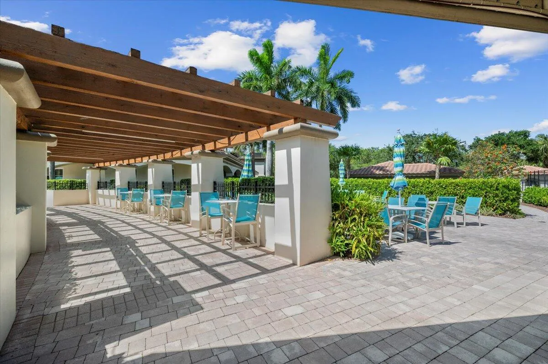
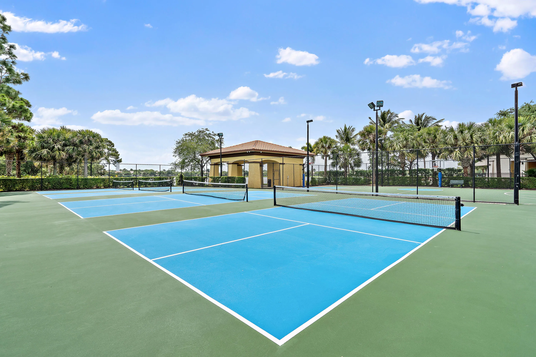
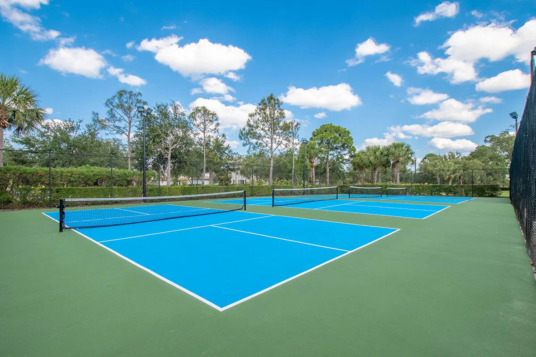
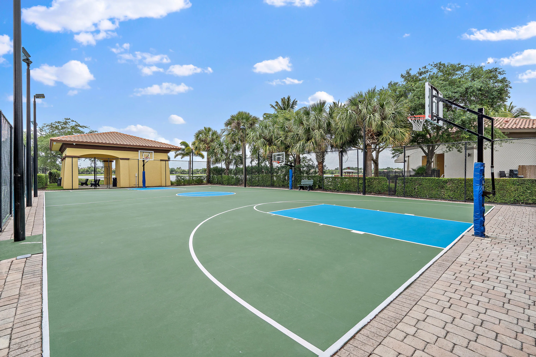
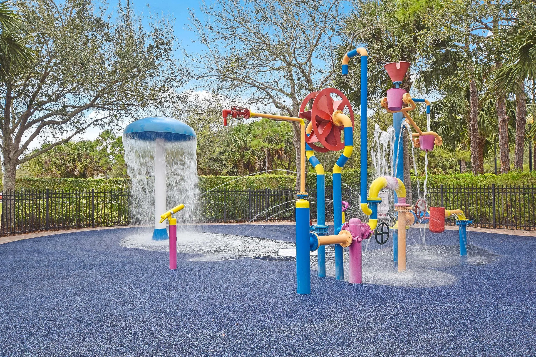
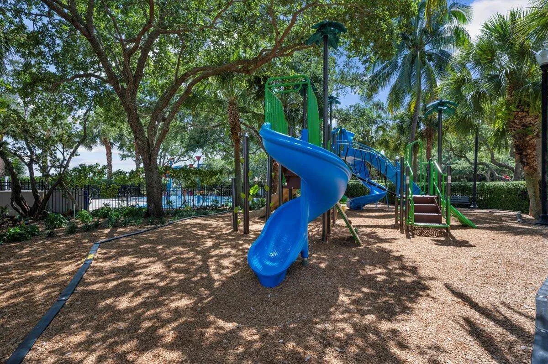
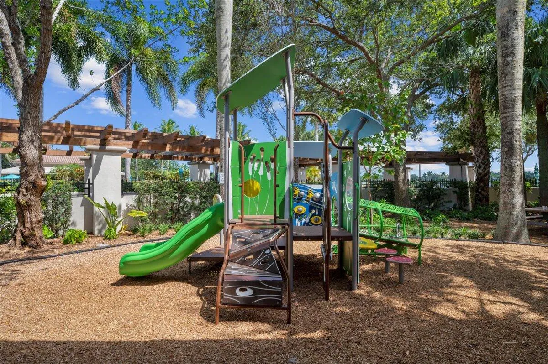
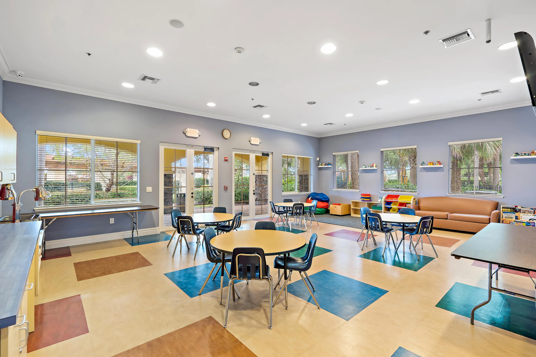
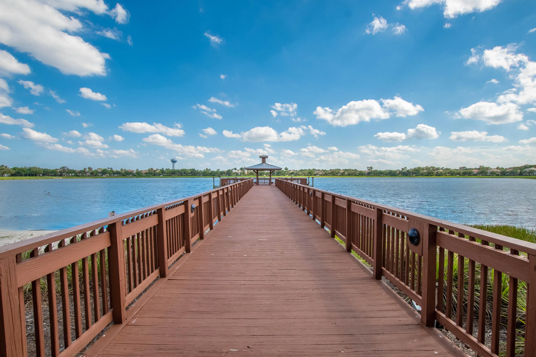
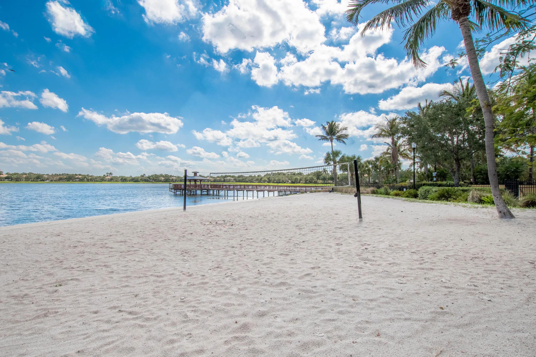
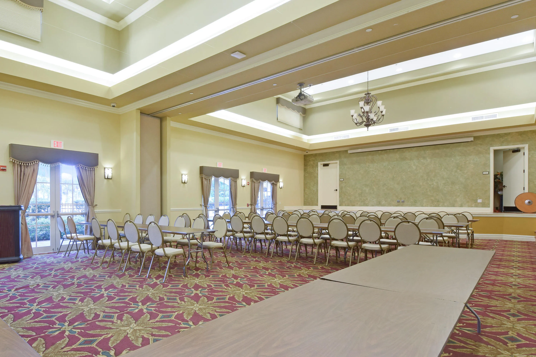
  • Association Amenities: Clubhouse, Fitness Center, Pool, Business Center, Playground, Spa/Hot Tub, Management, Basketball Court, Trail(s), Pier, Security, Pickleball, Bocce Court, Restaurant, Gated, Sidewalks, Recreation Facilities
  • Association Fee: $578
  • Association Fee Frequency: Monthly
  • Association Fee Includes: Common Areas, Internet, Security, Maintenance Grounds, Trash, Reserve Fund, Cable TV, Recreation Facilities
  • Close Price: $0
  • Elementary School: Marsh Pointe
  • Exterior Features: Balcony, Awning(s), Courtyard, Outdoor Living Area
  • Flooring: Tile, Wood
  • Garage Spaces: 2
  • High School: William T. Dwyer
  • Insurance Expense: $0
  • Interior Features: Dual Sinks, Living/Dining Room, Upper Level Primary, Entrance Foyer, Walk-In Closet(s), Garden Tub/Roman Tub, High Ceilings, Pantry, Split Bedrooms, Separate Shower, Main Level Primary, Vaulted Ceiling(s), Multiple Primary Suites, Bathtub, Soaking Tub, Cathedral Ceiling(s)
  • Laundry Features: Inside, Laundry Closet
  • Levels: Two, Multi/Split
  • Lot Features: < 1/4 Acre, Sprinklers Automatic, Sprinkler System
  • Middle Or Junior School: Watson B. Duncan
  • New Taxes Expense: $0
  • Stories: 2
  • Stories Total: 2
  • Tax Annual Amount: $4,281
  • Utilities: Sewer Available, Water Available, Natural Gas Available, Electricity Connected, Cable Connected
  • Window Features: Plantation Shutters
  • Zoning: PCD (city)

Location

Listing Updated: 2026-07-17 07:20:21

  • Property Type : Single Family
  • Property Sub Type : Single Family Residence
  • Listing Type : For Sale
  • Listing ID : B26041039
  • Price : $760,000
  • View : Lake
  • Bedrooms : 3
  • Bathrooms : 4
  • Full Bathrooms : 3
  • Half Bathrooms : 1
  • Square Footage : 2,235 Sqft
  • Year Built : 2004
  • Lot Area : 0.08 Acre
  • Listing Status : Active Under Contract
  • Days On Market : 35
Contact Agent
Required
Required
Required
By proceeding, you consent to receive calls and texts at the number you provided, including marketing by autodialer and prerecorded and artificial voice, and ettmail, about your inquiry and other home-related matters, but not as a condition of any purchase.

Similar Single Family