Share
Share

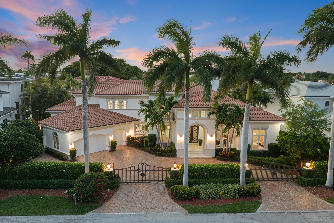
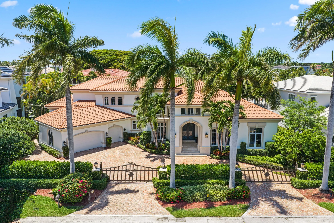
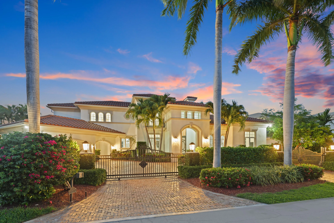
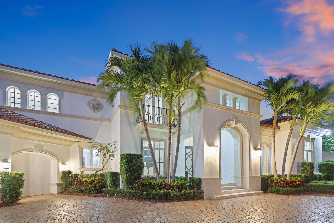
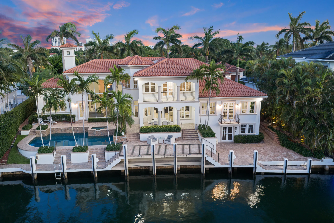
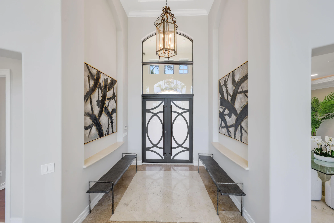
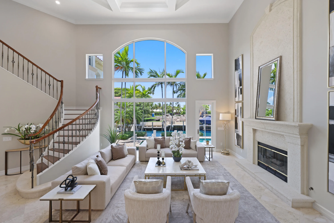
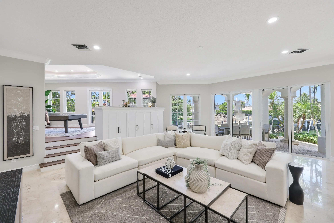
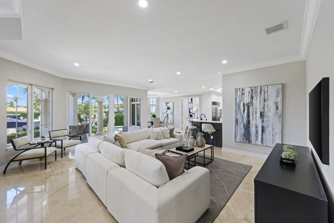
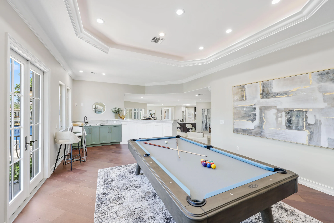
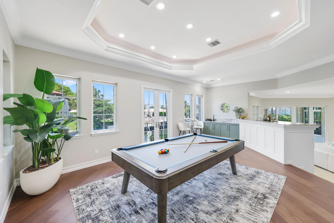
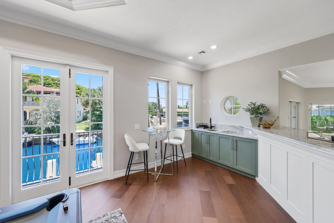
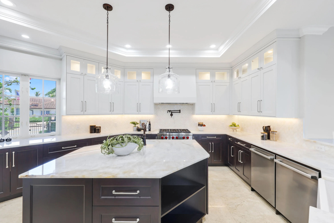
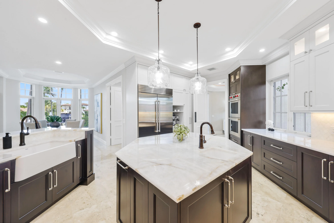
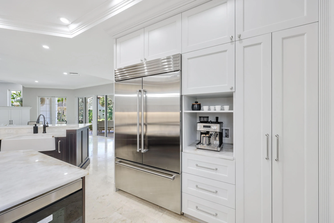
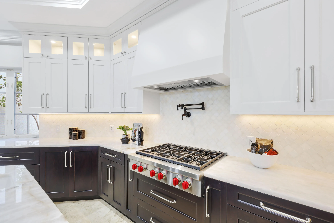
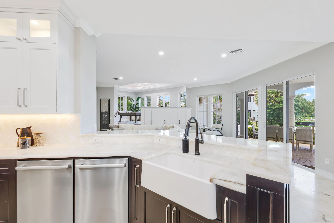
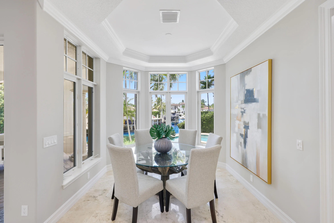
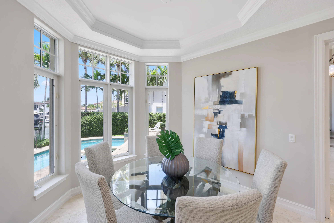
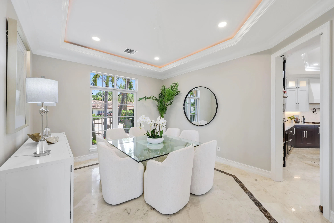
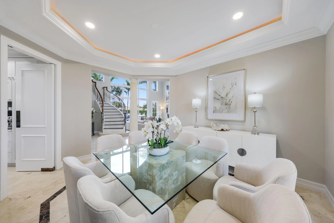
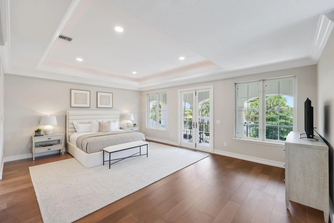
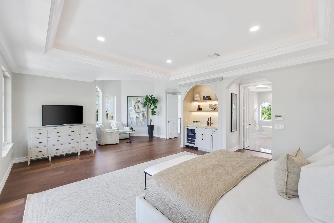
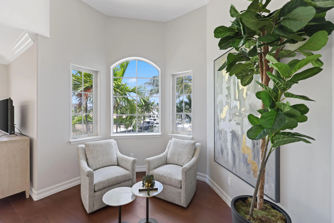
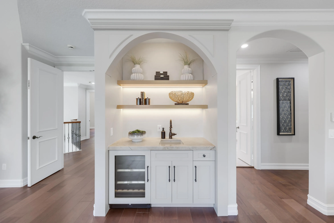
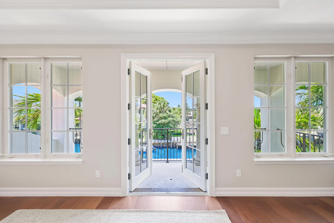
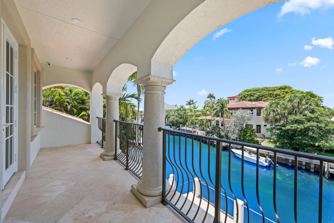
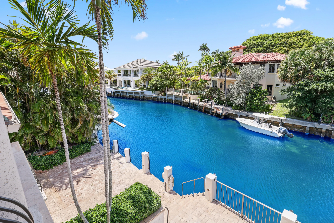
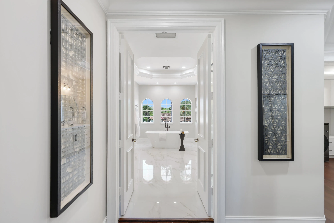
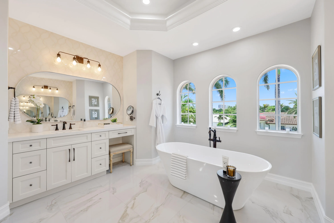
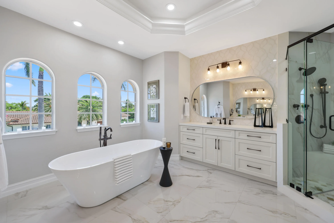
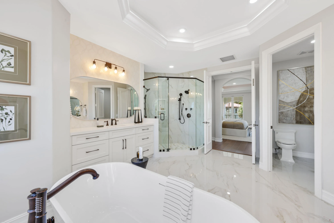
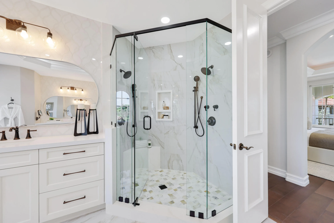
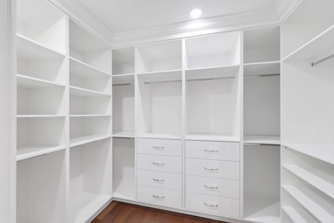
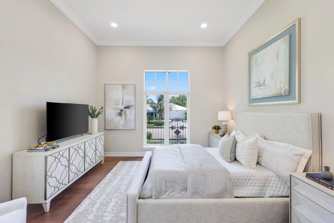
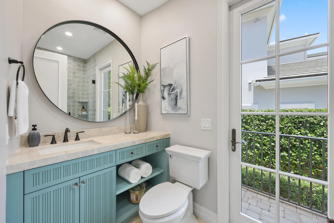
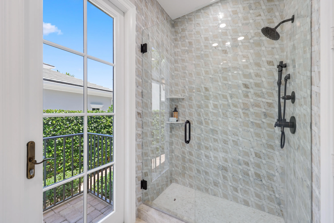
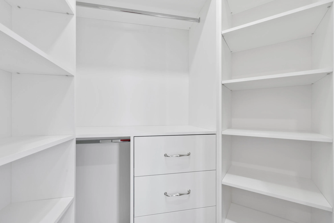
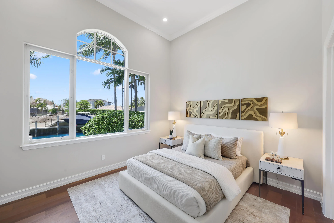
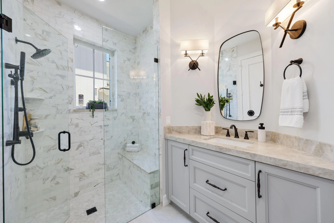
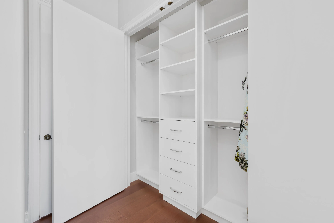
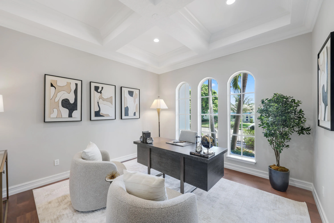
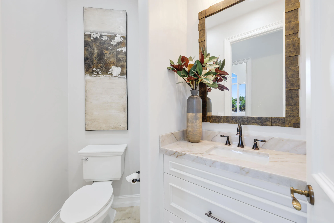
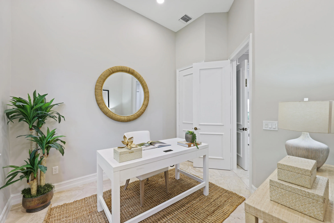
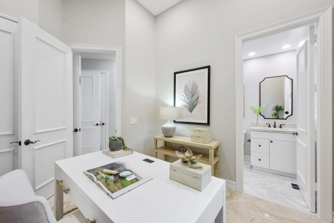
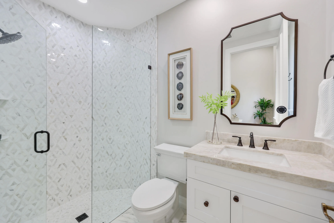
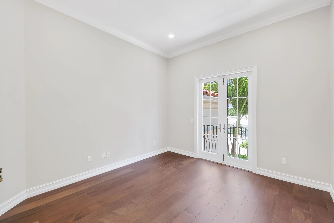
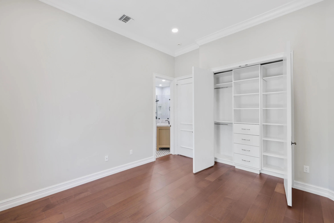
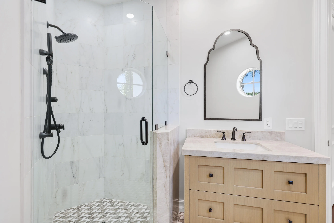
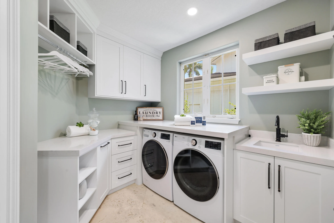
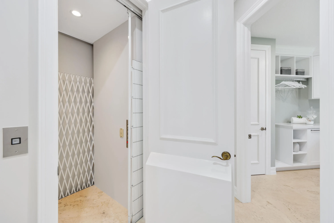
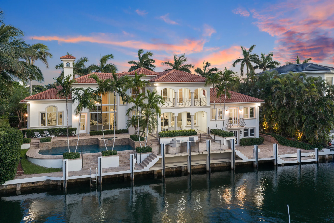
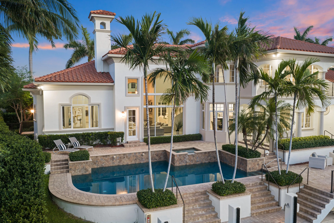
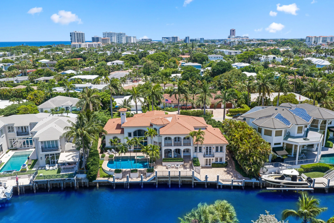
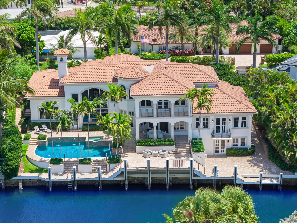
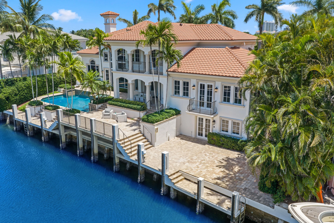
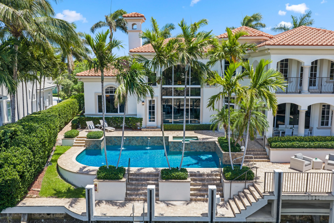
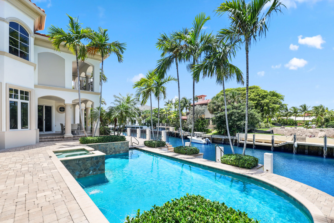
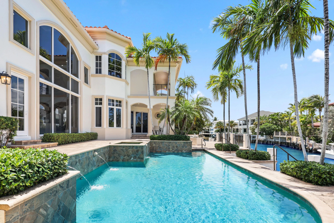
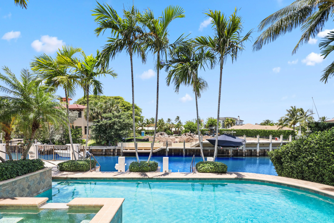
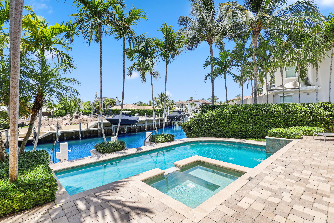
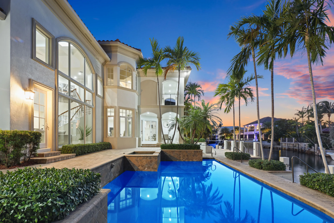
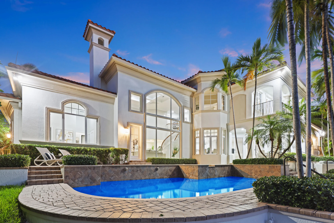
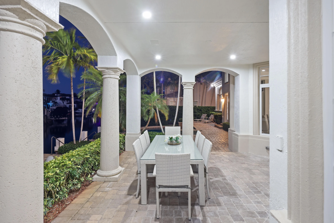
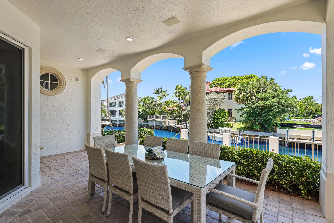
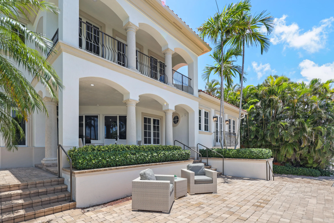
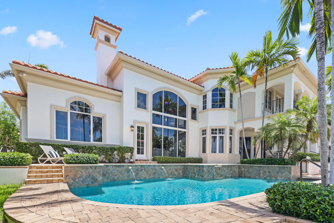
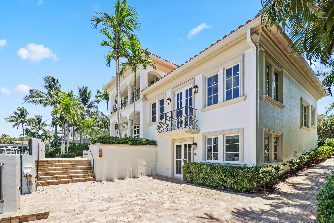
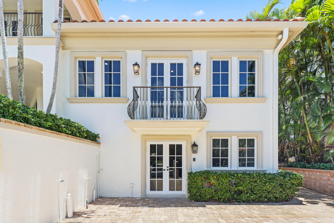
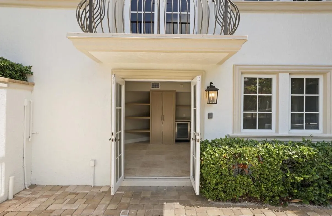
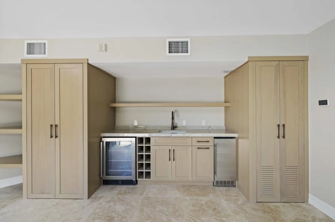
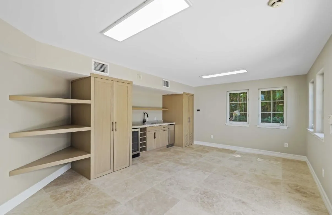
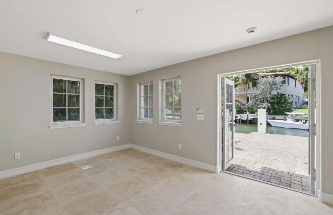
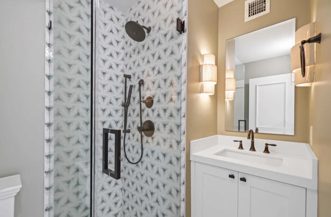
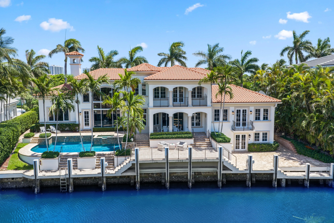
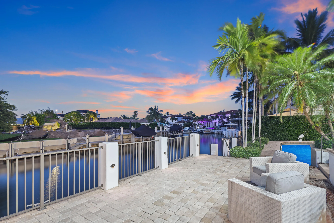
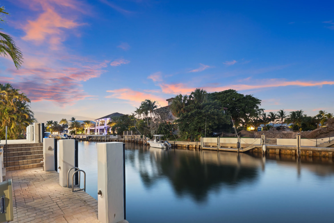
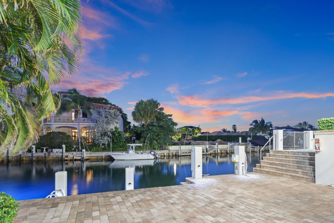
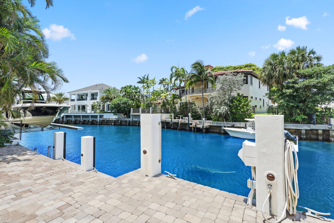
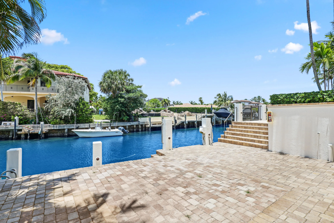
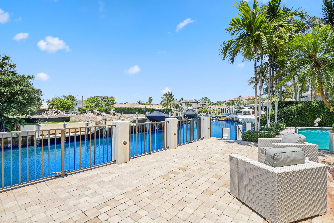
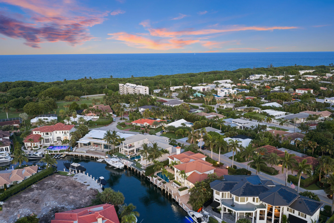
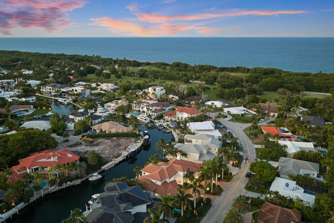
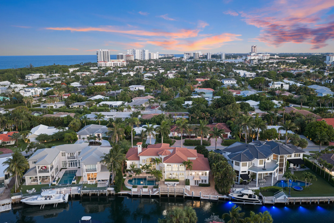
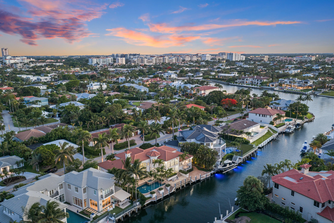
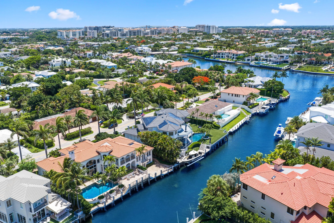
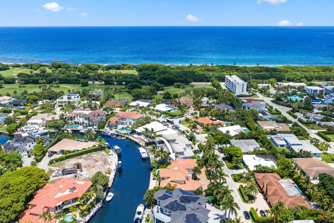
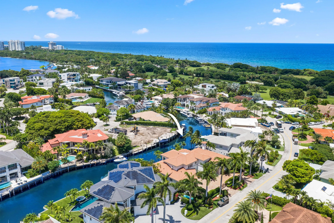
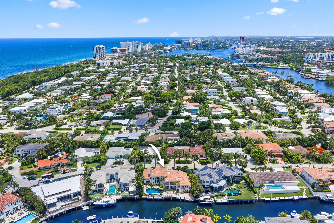
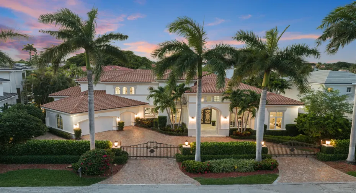
Completely renovated in 2026, this magnificent 6-bedroom plus office, 7 bath home boasts over 5,200sqft and is a true boater’s paradise. Perfectly positioned on a seldom-available premium lot in the highly coveted Sun & Surf community, this extraordinary estate, designed by renowned architect Randall E. Stofft, offers 122 feet of deep-water frontage with direct Intracoastal access and no fixed bridges, placing the Boca Inlet and Atlantic Ocean just minutes away. The stunning residence showcases timeless architecture, exceptional craftsmanship, and breathtaking water views throughout. Upon entry, a dramatic great room with soaring double-height coffered ceilings, an elegant fireplace, and a sweeping staircase immediately draws your eye to the sparkling waterfront beyond. Designed for both grand-scale entertaining and everyday luxury, the great room flows seamlessly into the formal dining room and stunning chef’s kitchen, featuring custom wood cabinetry, an oversized island, quartzite countertops, SubZero refrigerator, dual sinks, two Miele dishwashers, a Wolf gas cooktop with pot filler, double Wolf wall ovens, and a spacious breakfast area. The kitchen opens to the oversized family and club rooms, all enjoying spectacular water views. The thoughtfully designed first floor includes a bedroom wing with an office, two airy and bright bedrooms boasting oversized and built-out closets, as well as three fully renovated bathrooms. On the other side of the home, there is an additional guest suite with an ensuite bath and walk-in closet, as well as a laundry room with bountiful storage. Upstairs, the expansive primary suite serves as a true private retreat, complete with elevator access, dual oversized walk-in closets (including one with an additional washer/dryer), a breakfast bar, sitting area, and a lavishly renovated spa-inspired bath. French doors open to a private waterfront balcony, while panoramic water views can be enjoyed from nearly every vantage point. An additional upstairs bedroom features an ensuite bath and spacious closet. The home’s attached guest house has a separate entrance and offers a spacious suite with white oak built-ins, a kitchenette (including ice maker and wine fridge), combo washer/dryer, and newly updated bathroom. Luxury finishes abound, including newly installed hardwood flooring in all of the bedrooms, marble flooring throughout the main living areas, custom-built closet systems, all-new HVAC systems and appliances, impact windows and doors throughout, a newly epoxied three car garage, and a whole-house generator. Ideally situated directly across from Red Reef Park and its scenic Par-3 golf course, and just blocks from the beach, The Boca Raton and downtown Boca and Delray, this remarkable estate offers the ultimate combination of boating, coastal living, and refined luxury. PLEASE MAKE SURE TO CHECK OUT THE LISTING’S VIDEO TOUR
Listing Updated: 2026-07-28 08:16:31