• Share

2011 E Discovery Cir, Deerfield Beach, Florida 33442

Active Under Contract
$345,000
  • Beds 3
  • Baths 3
  • Sq Ft 1,390 Sqft
  • Visits: 3 in 26 days

Description

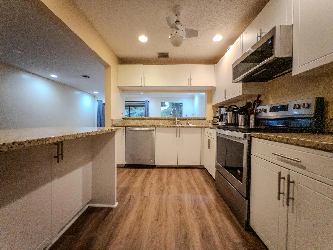
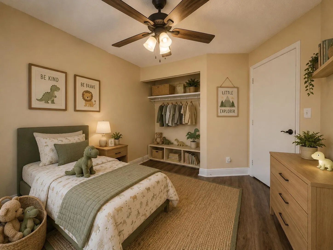
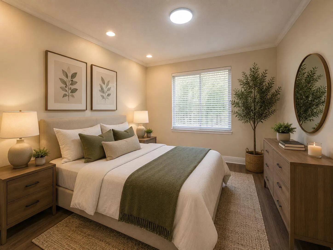
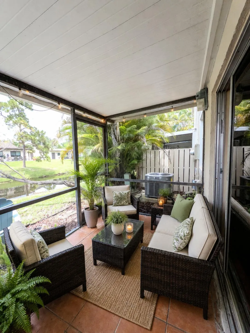
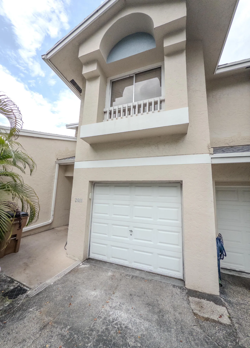
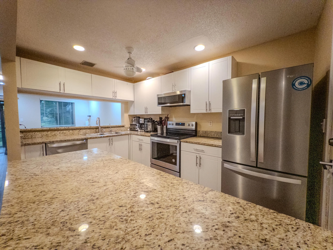
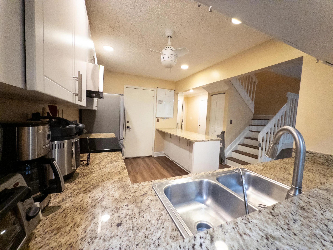
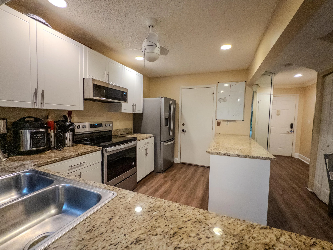
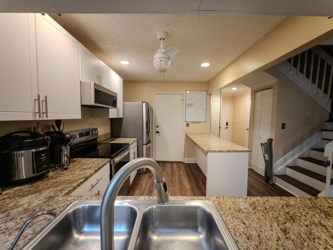
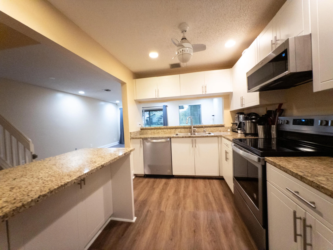
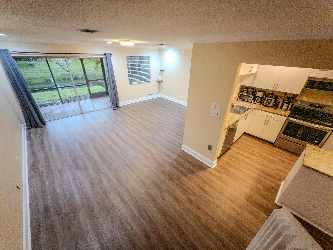
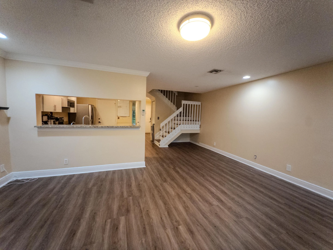
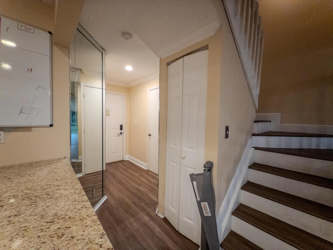
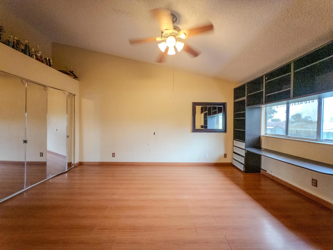
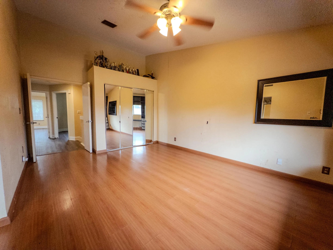
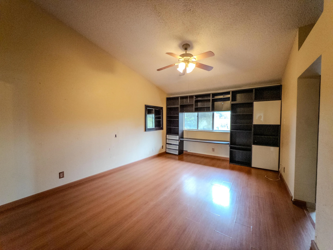
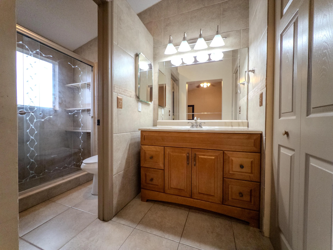
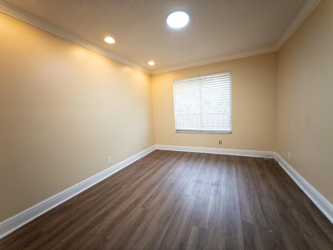
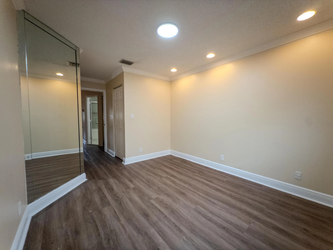
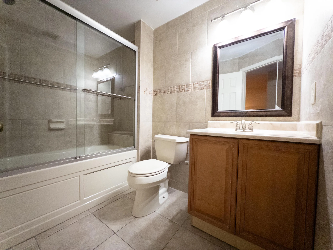
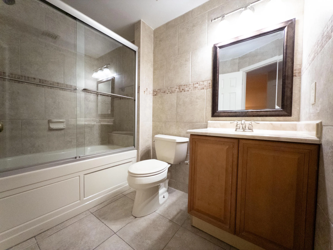
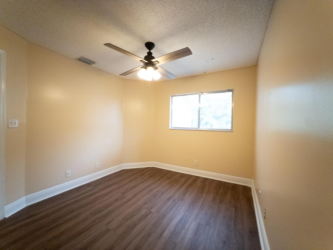
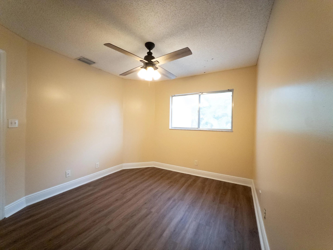
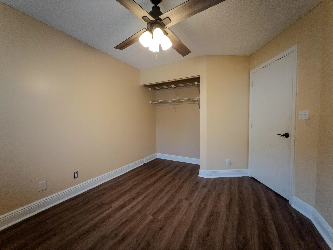
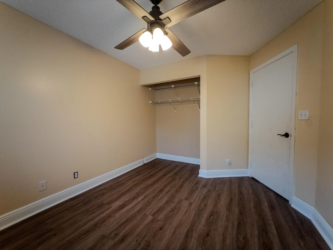
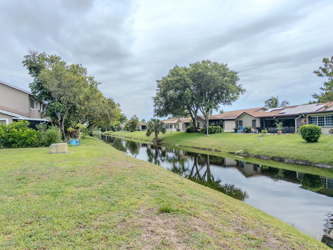
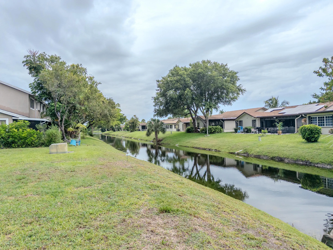
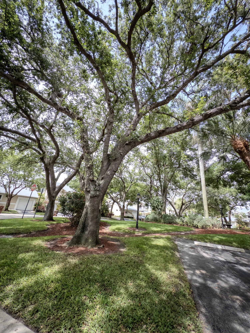
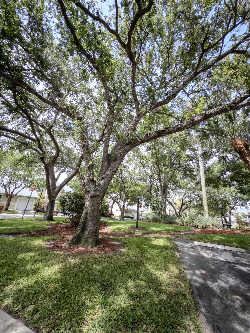
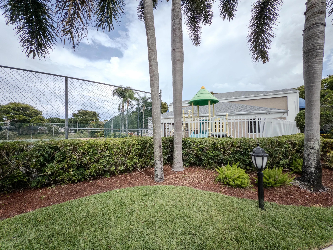
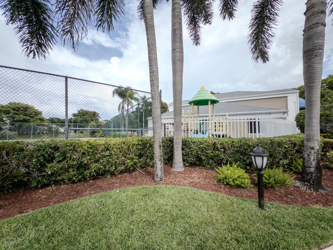
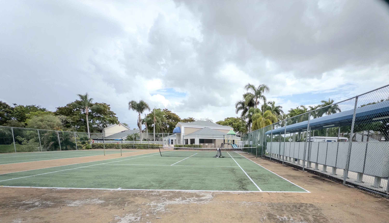
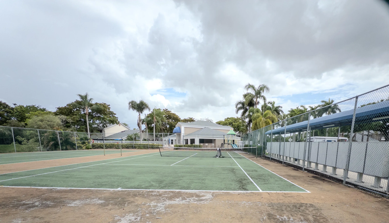
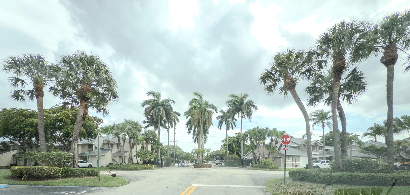
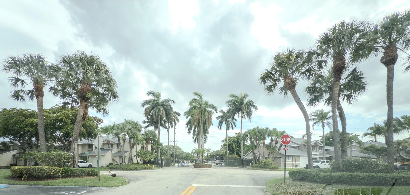
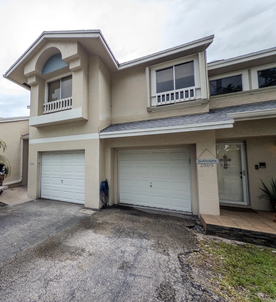
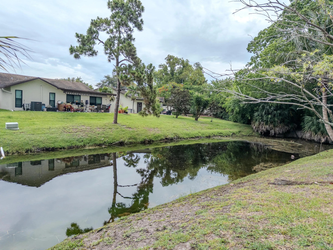
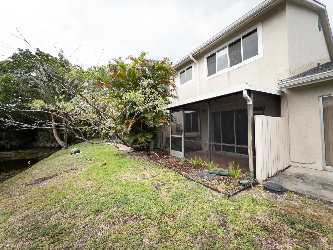
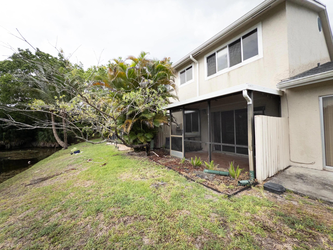
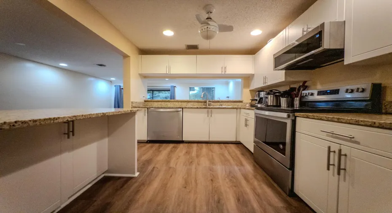
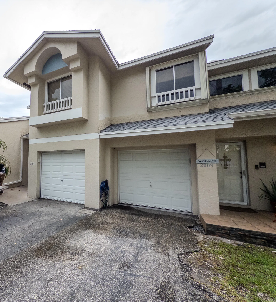
ACT FAST — waterfront, gated, investor-friendly! 2-story Deerfield Beach townhome offers the lifestyle, location, and flexibility. 3-bedroom, 2.5-bath home features vinyl flooring, updated bathrooms, 1-car garage, and a modern kitchen with Whirlpool stainless steel appliances, granite countertops, and shaker-style cabinetry. Enjoy peaceful lake views from the screened patio. Major updates include a new 2025 roof and 2016 A/C, adding comfort and value. Community amenities include a pool, fitness center, tennis courts. Conveniently near beaches, highways, shopping, dining. Investor-friendly, rentable immediately, pet-friendly, and a $450/month HOA. Opportunities like this move quickly — schedule your showing today!

Features

  • Swimming Pool: Association
  • Heating System: Central
  • Cooling System: Central Air, Ceiling Fan(s)
  • Parking: Garage, Attached

Appliances

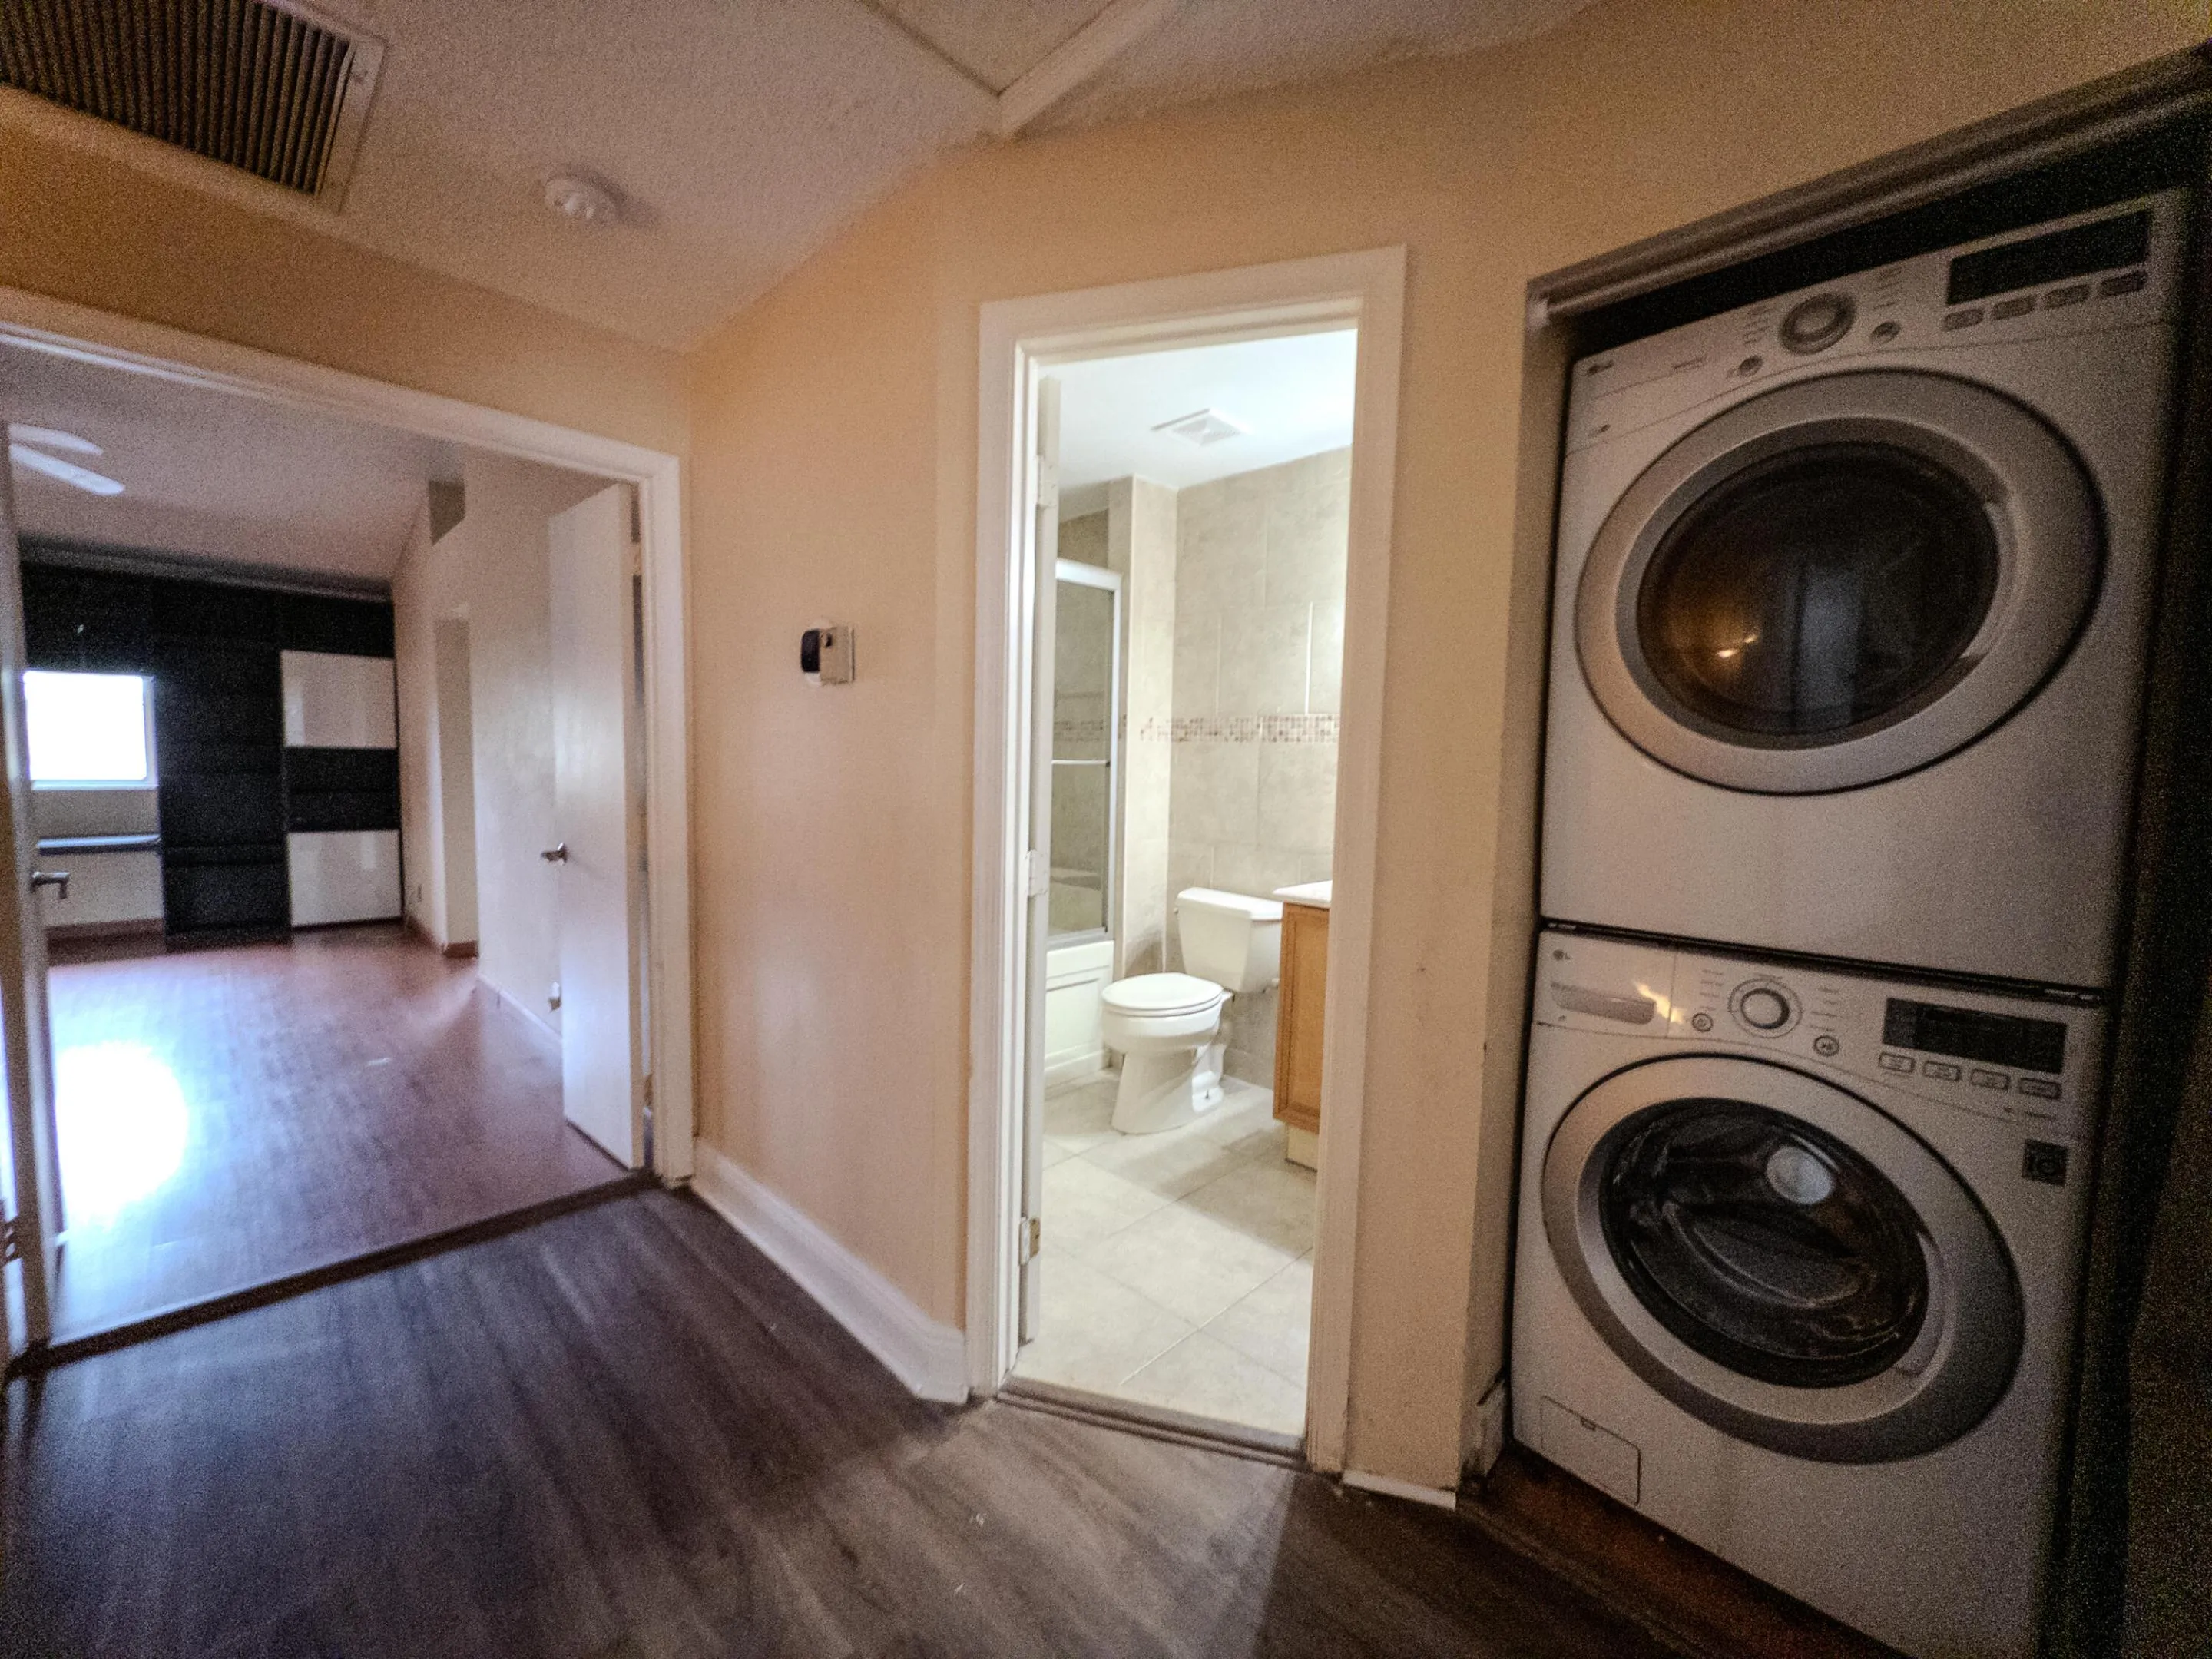
  • Appliances: Dryer, Dishwasher, Electric Range, Microwave, Refrigerator, Electric Water Heater, Disposal, Water Heater

Address Map

  • Country: US
  • State: FL
  • County: Broward
  • City: Deerfield Beach
  • Subdivision: CORAL POINT NORTH
  • Zipcode: 33442
  • Street: Discovery Cir
  • Street Number: 2011
  • Floor Number: 0
  • Longitude: W81° 52' 10.1''
  • Latitude: N26° 17' 35.6''
  • Directions: Military Trail south of 10th St to 49th(Green Rd) go West and Discovery Pointe on Left at Gate choose left lane
  • Street Dir Prefix: E
  • MLS Area: 3416

MLS Addon

  • Accessibility Features: No
  • Association Amenities: Pool, Tennis Court(s), Maintenance
  • Association Fee: $450
  • Association Fee Frequency: Monthly
  • Association Fee Includes: Common Areas, Pool(s), Maintenance Grounds
  • Close Price: $0
  • Elementary School: Park Ridge
  • Flooring: Tile, Vinyl
  • Garage Spaces: 1
  • High School: Deerfield Beach
  • Insurance Expense: $0
  • Interior Features: Upper Level Primary, Walk-In Closet(s), Split Bedrooms, Separate Shower, Breakfast Bar
  • Laundry Features: Upper Level
  • Levels: Two
  • Lot Features: < 1/4 Acre
  • Middle Or Junior School: Lyons Creek
  • New Taxes Expense: $0
  • Stories: 2
  • Stories Total: 2
  • Tax Annual Amount: $4,283
  • Utilities: Cable Available, Electricity Available, Sewer Available, Water Available
  • Zoning: RM-10c

Location

Listing Updated: 2026-07-02 15:27:43

  • Property Type : Townhouse
  • Property Sub Type : Townhouse
  • Listing Type : For Sale
  • Listing ID : B26041941
  • Price : $345,000
  • View : Canal, Garden, Pond, Water
  • Bedrooms : 3
  • Bathrooms : 3
  • Full Bathrooms : 2
  • Half Bathrooms : 1
  • Square Footage : 1,390 Sqft
  • Year Built : 1989
  • Lot Area : 0.04 Acre
  • Listing Status : Active Under Contract
  • Days On Market : 25
Contact Agent
Required
Required
Required
By proceeding, you consent to receive calls and texts at the number you provided, including marketing by autodialer and prerecorded and artificial voice, and ettmail, about your inquiry and other home-related matters, but not as a condition of any purchase.

Similar Townhouse