• Share

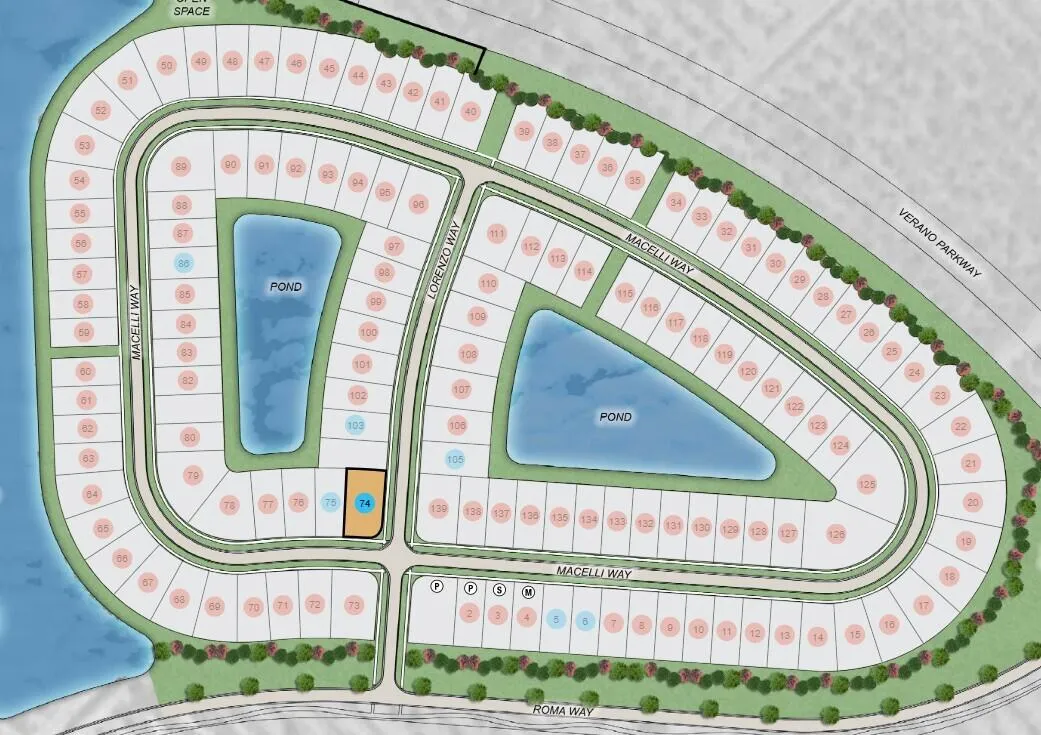
11539 SW Macelli Way, Port St Lucie, Florida 34987

Active For Sale
$653,369
  • Beds 5
  • Baths 4
  • Sq Ft 3,422 Sqft
  • Visits: 11 in 27 days

Description

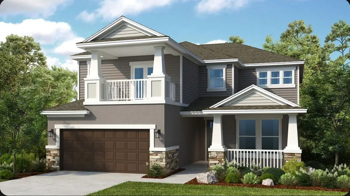
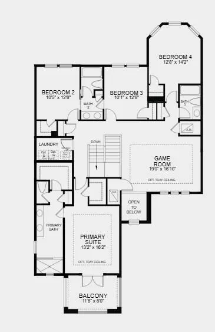
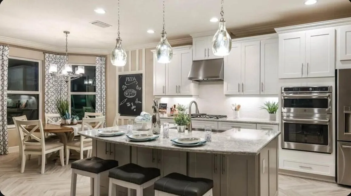
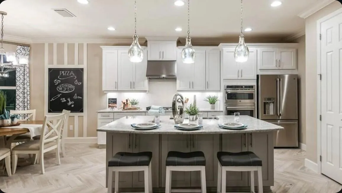
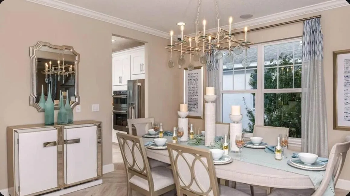
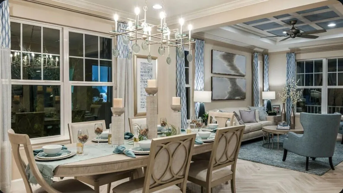
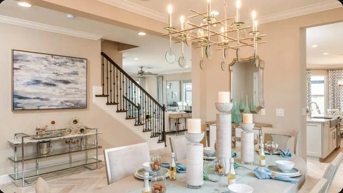
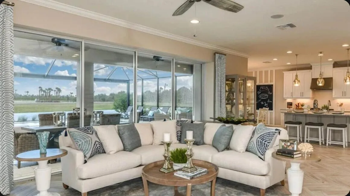
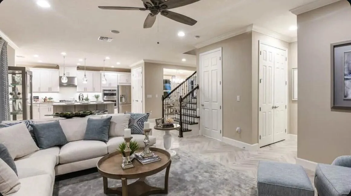
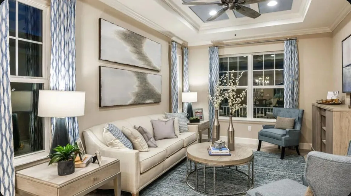
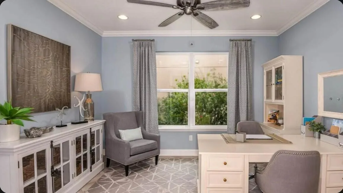
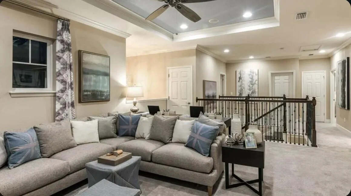
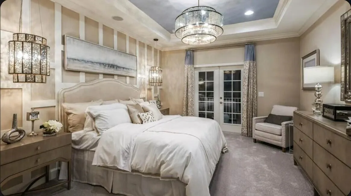
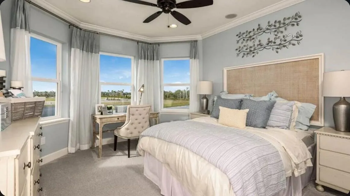
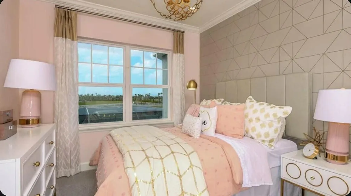
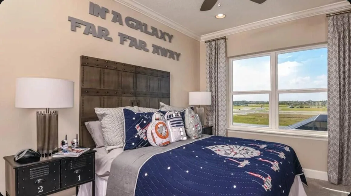
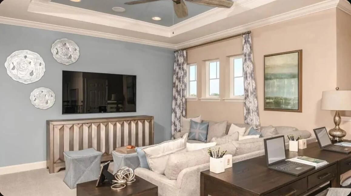
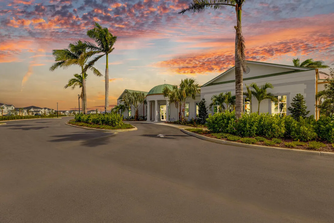
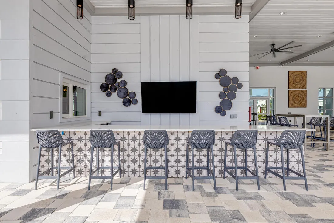
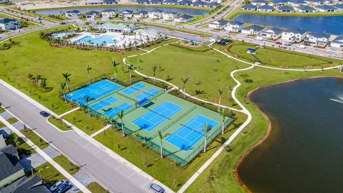
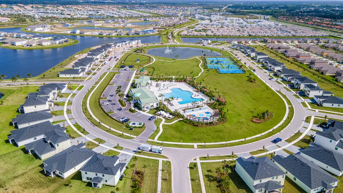
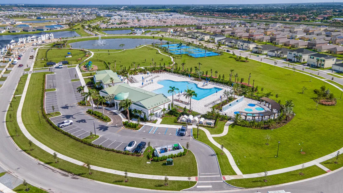
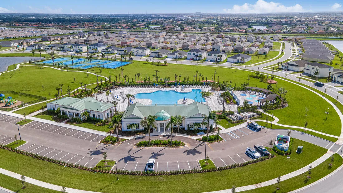
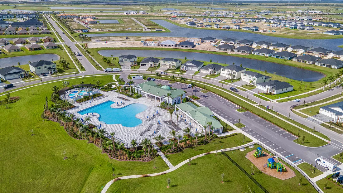
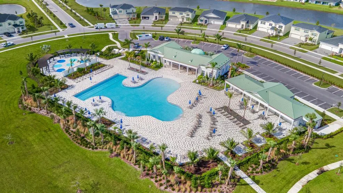
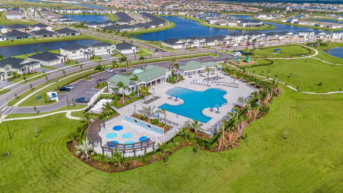
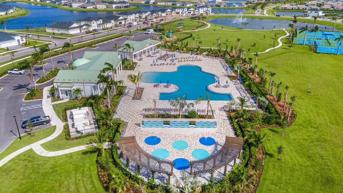
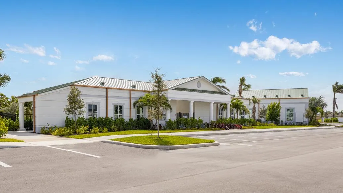
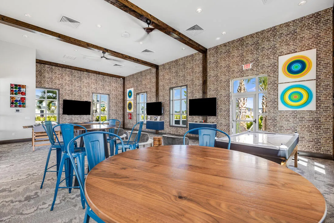
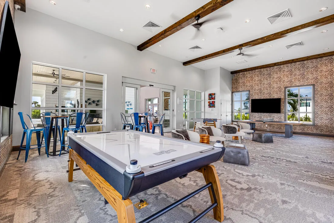
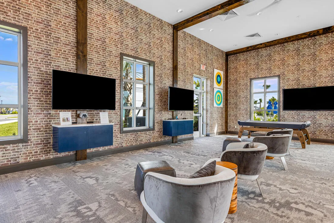
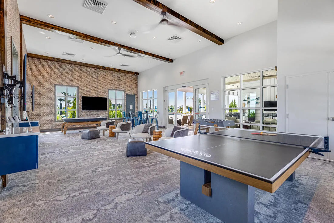
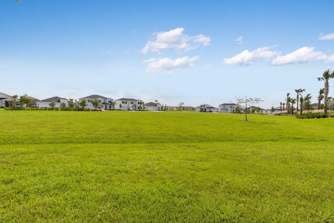
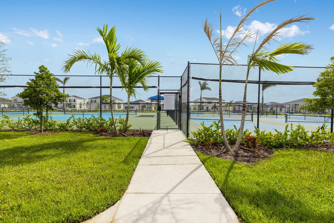
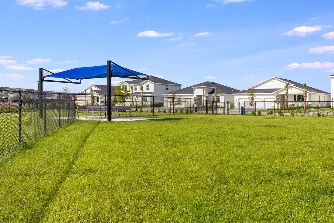
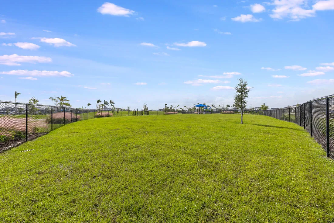
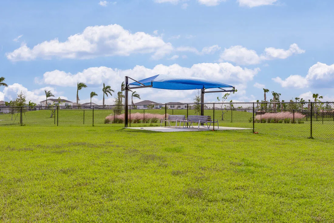
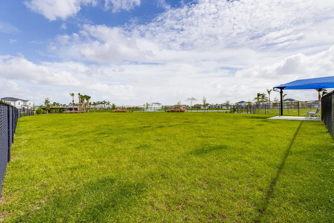
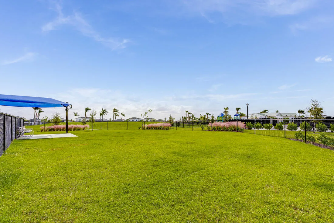
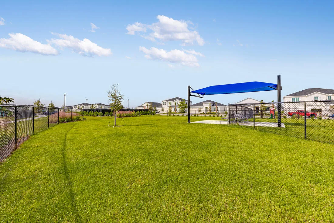
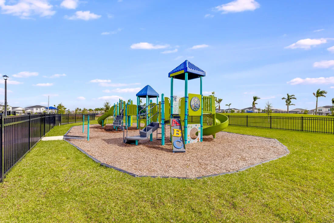
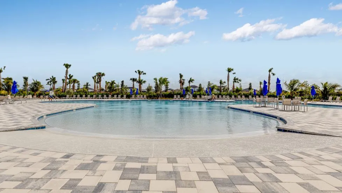
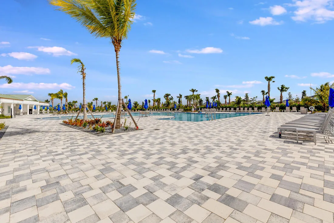
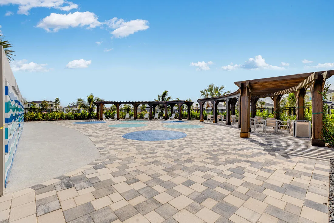
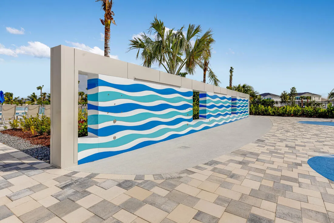
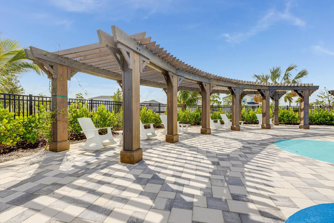
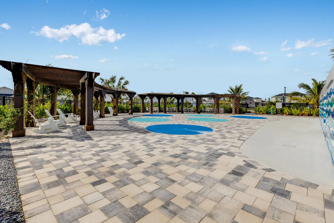
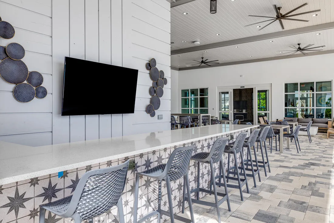
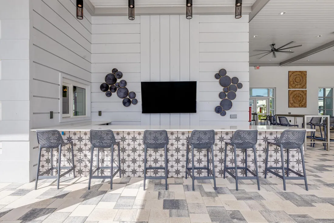
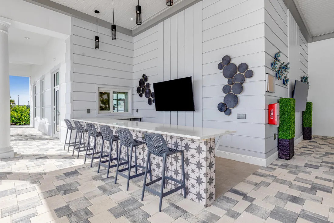
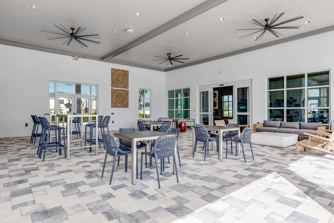
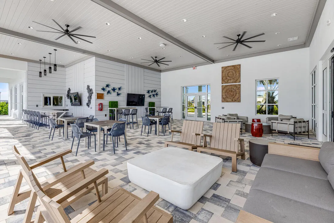
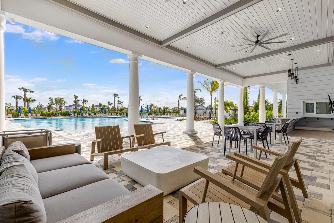
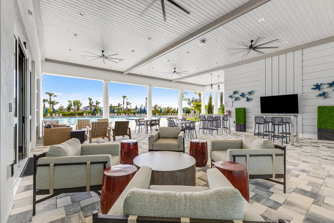
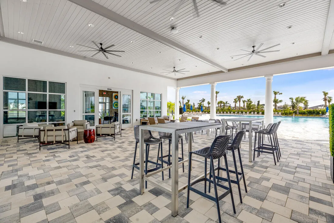
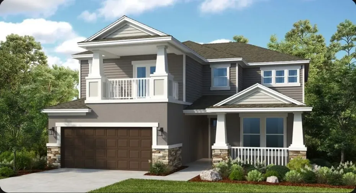
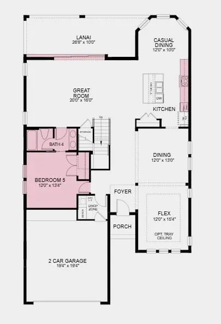
What’s Special: Corner Lot. New Construction – AugustCompletion! Built by America’s Most Trusted Home Builder. Welcome to the Barbados at 11539 SW Macelli in Central Park! This beautifully designed new home offers a bright, open layout, complete with whole house impact windows for added peace of mind. The main level features a spacious great room that flows seamlessly into the casual dining area and gourmet kitchen, highlighted by white cabinets and connects to the formal dining room. A flex space and first-floor bedroom provide added versatility. The covered lanai extends your living outdoors for effortless entertaining. Upstairs, the expansive primary suite features a private balcony, while three additional bedrooms and a generous game room create plenty of space to relax and unwind. Central Park sits just north of Crosstown Parkway and west of PGA Village, offering quick access to I 95 and nearby shopping, dining, entertainment, medical facilities, and top St. Lucie County schools. Amenities include a pool with lap lanes, splash pad, clubhouse, dog park, playground, and pickleball, tennis, and basketball courts—blending location, lifestyle, and modern living. Additional Highlights Include: Pocket sliding door at great room, 8′ interior doors, and LVP flooring. Photos are for representative purposes only.

Features

  • Swimming Pool: Association, Community, None
  • Heating System: Central
  • Cooling System: Central Air
  • Patio: Patio
  • Parking: Driveway, Garage, Garage Door Opener, Attached, Two or More Spaces, Guest, Open

Appliances

  • Appliances: Dishwasher, Microwave, Self Cleaning Oven, Electric Water Heater, Disposal, Built-In Oven

Address Map

  • Country: US
  • State: FL
  • County: St Lucie
  • City: Port St Lucie
  • Subdivision: CENTRAL PARK
  • Zipcode: 34987
  • Street: Macelli
  • Street Number: 11539
  • Street Suffix: Way
  • Floor Number: 0
  • Longitude: W81° 33' 27.8''
  • Latitude: N27° 17' 43''
  • Directions: From I-95 head west on Crosstown Parkway. Turn right on the new Verano Parkway and Central Park St. Lucie and Roma Way are just on the left.
  • Street Dir Prefix: SW
  • MLS Area: 7800

MLS Addon

  • Architectural Style: Two Story
  • Association Amenities: Clubhouse, Pool, Tennis Court(s)
  • Association Fee: $460
  • Association Fee Frequency: Annually
  • Association Fee Includes: Common Area Maintenance
  • Close Price: $0
  • Exterior Features: Balcony, Patio
  • Flooring: Tile, Carpet, Vinyl
  • Garage Spaces: 2
  • Insurance Expense: $0
  • Interior Features: Breakfast Area, Dual Sinks, Living/Dining Room, Upper Level Primary, Entrance Foyer, Walk-In Closet(s), Kitchen Island, High Ceilings, Shower Only
  • Laundry Features: Washer Hookup
  • Levels: Two
  • Lot Features: < 1/4 Acre, <1 Acre, Sprinklers Automatic, Corner Lot
  • New Taxes Expense: $0
  • Stories: 2
  • Stories Total: 2
  • Tax Annual Amount: $0
  • Utilities: Underground Utilities
  • Window Features: Impact Glass, Other

Location

Listing Updated: 2026-07-02 15:35:37
  • Property Type : Single Family
  • Property Sub Type : Single Family Residence
  • Listing Type : For Sale
  • Listing ID : B26045221
  • Price : $653,369
  • View : Ocean
  • Bedrooms : 5
  • Bathrooms : 4
  • Full Bathrooms : 4
  • Half Bathrooms : 0
  • Square Footage : 3,422 Sqft
  • Year Built : 2026
  • Lot Area : 0.14 Acre
  • Listing Status : Active
  • Days On Market : 26
Contact Agent
Required
Required
Required
By proceeding, you consent to receive calls and texts at the number you provided, including marketing by autodialer and prerecorded and artificial voice, and ettmail, about your inquiry and other home-related matters, but not as a condition of any purchase.

Similar Single Family