• Share

13398 N 57th Pl Place, The Acreage, Florida 33411

Active For Sale
$675,000
  • Beds 3
  • Baths 2
  • Sq Ft 1,747 Sqft
  • Visits: 5 in 36 days

Description

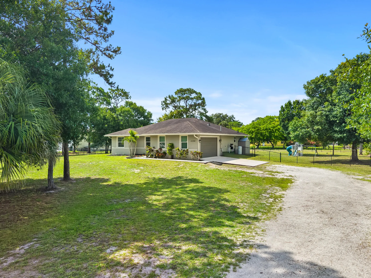
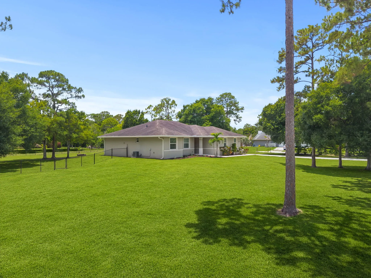
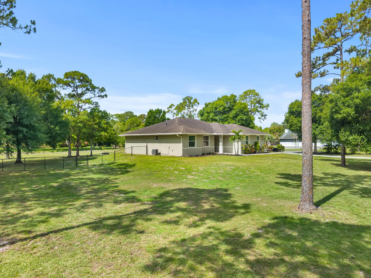
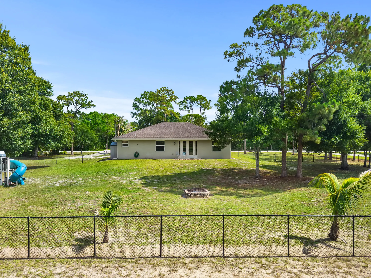
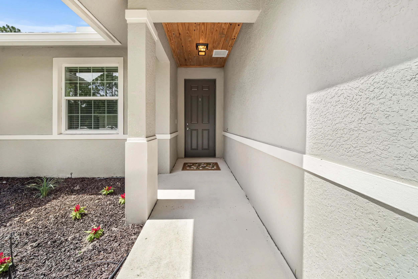
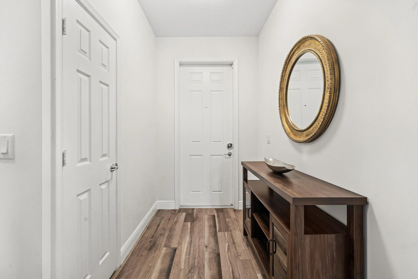
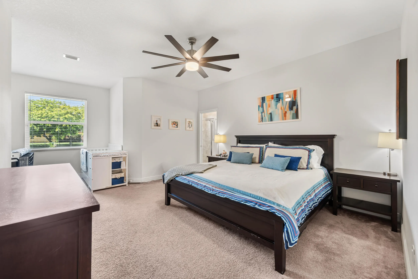
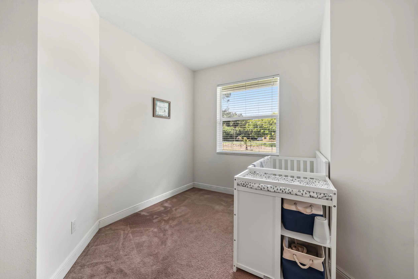
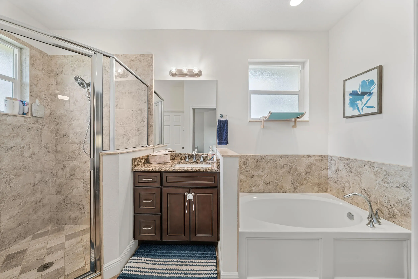
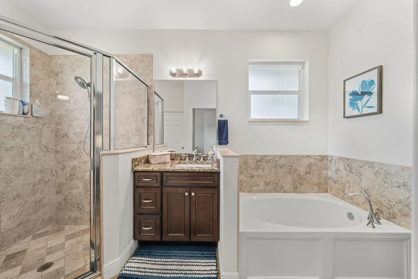
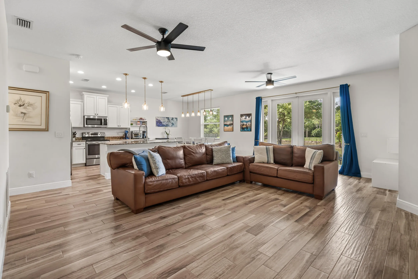
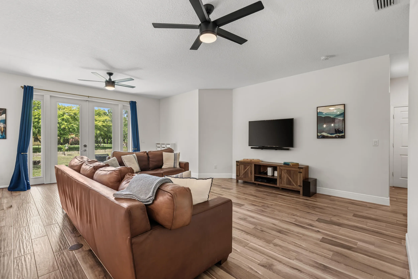
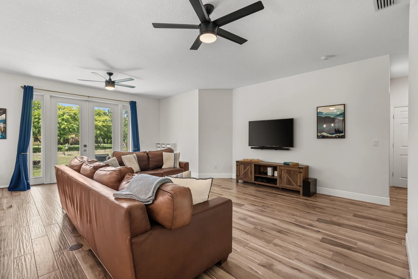
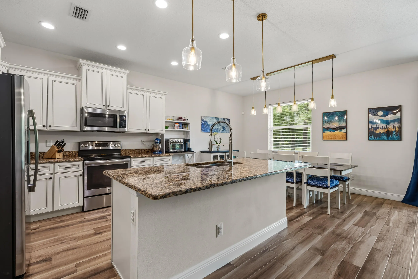
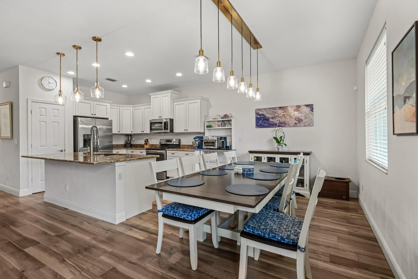
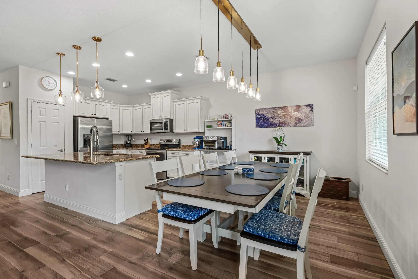
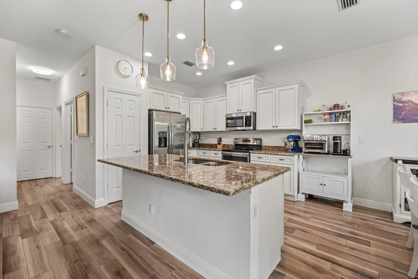
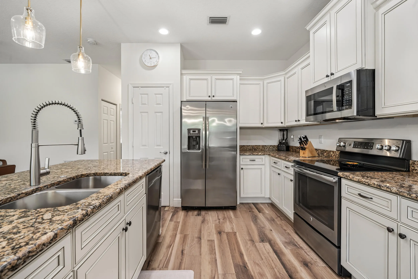
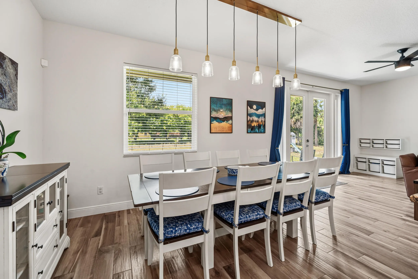
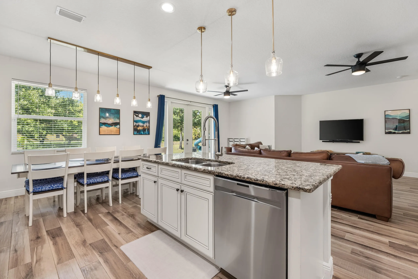
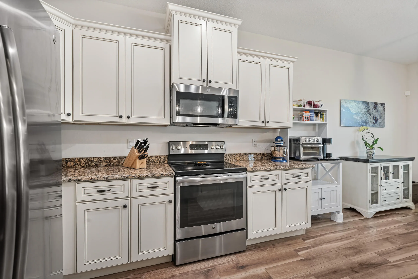
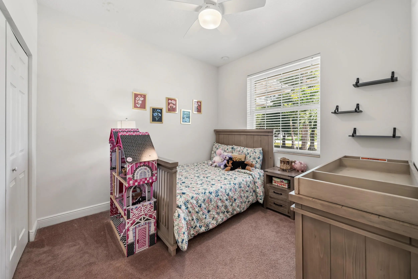
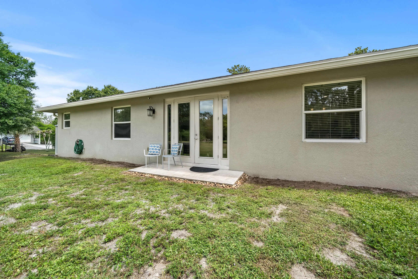
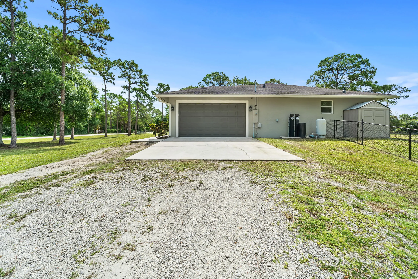
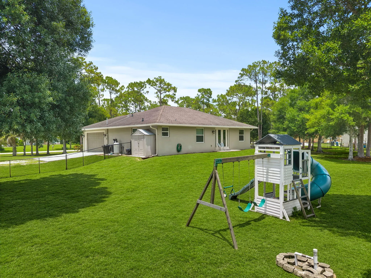
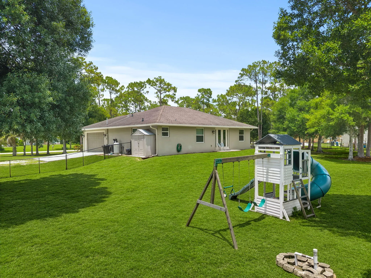
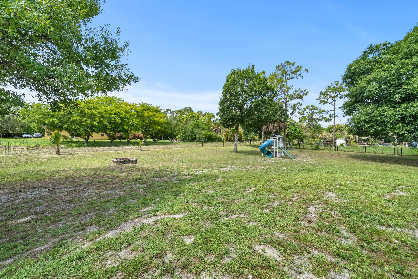
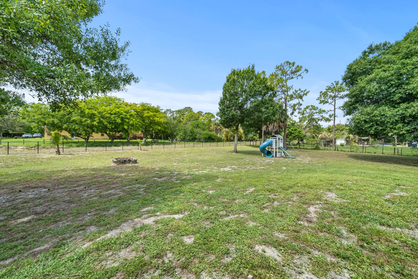
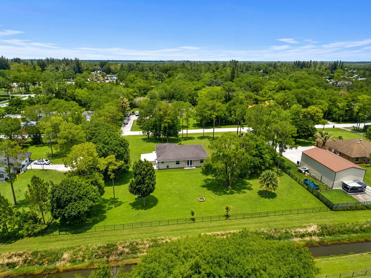
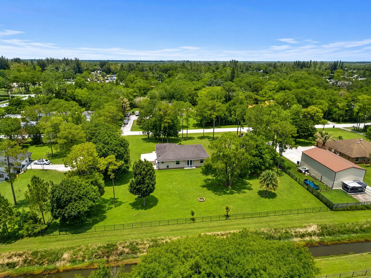
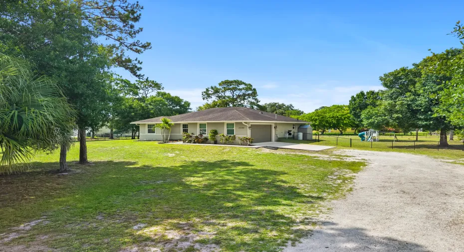
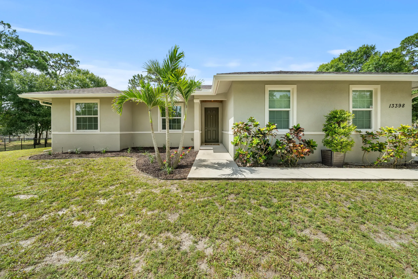
Welcome to this charming single-story 2017 Synergy built residence located in The Acreage. Featuring three bedrooms, two bathrooms, and a thoughtfully designed open living space, this split floor plan provides ample space for the entire family to live comfortably. Come enjoy the privacy of your overly spacious private primary suite including two large walk-in closets and beautifully updated bathroom. With wood look tile throughout the main living areas, a beautiful open dinning space right off the kitchen, upgraded cabinets with molding, custom light fixtures, Impact windows and doors, and a large island overlooking the living room, this home fits comfort and practicality. Sitting on 1.3 Acres of land you have the room and availability to add a mother in-law quarters, detached garage or workshop, and so much more. Close to grocery stores, restaurants, and a short drive to the airport, there’s not much this beautiful abode doesn’t offer

Features

  • Heating System: Central, Electric
  • Cooling System: Electric, Central Air, Ceiling Fan(s)
  • Fence: Fenced, Back Yard
  • Patio: Patio, Porch
  • Parking: Driveway, Garage, Garage Door Opener, Attached, Open

Appliances

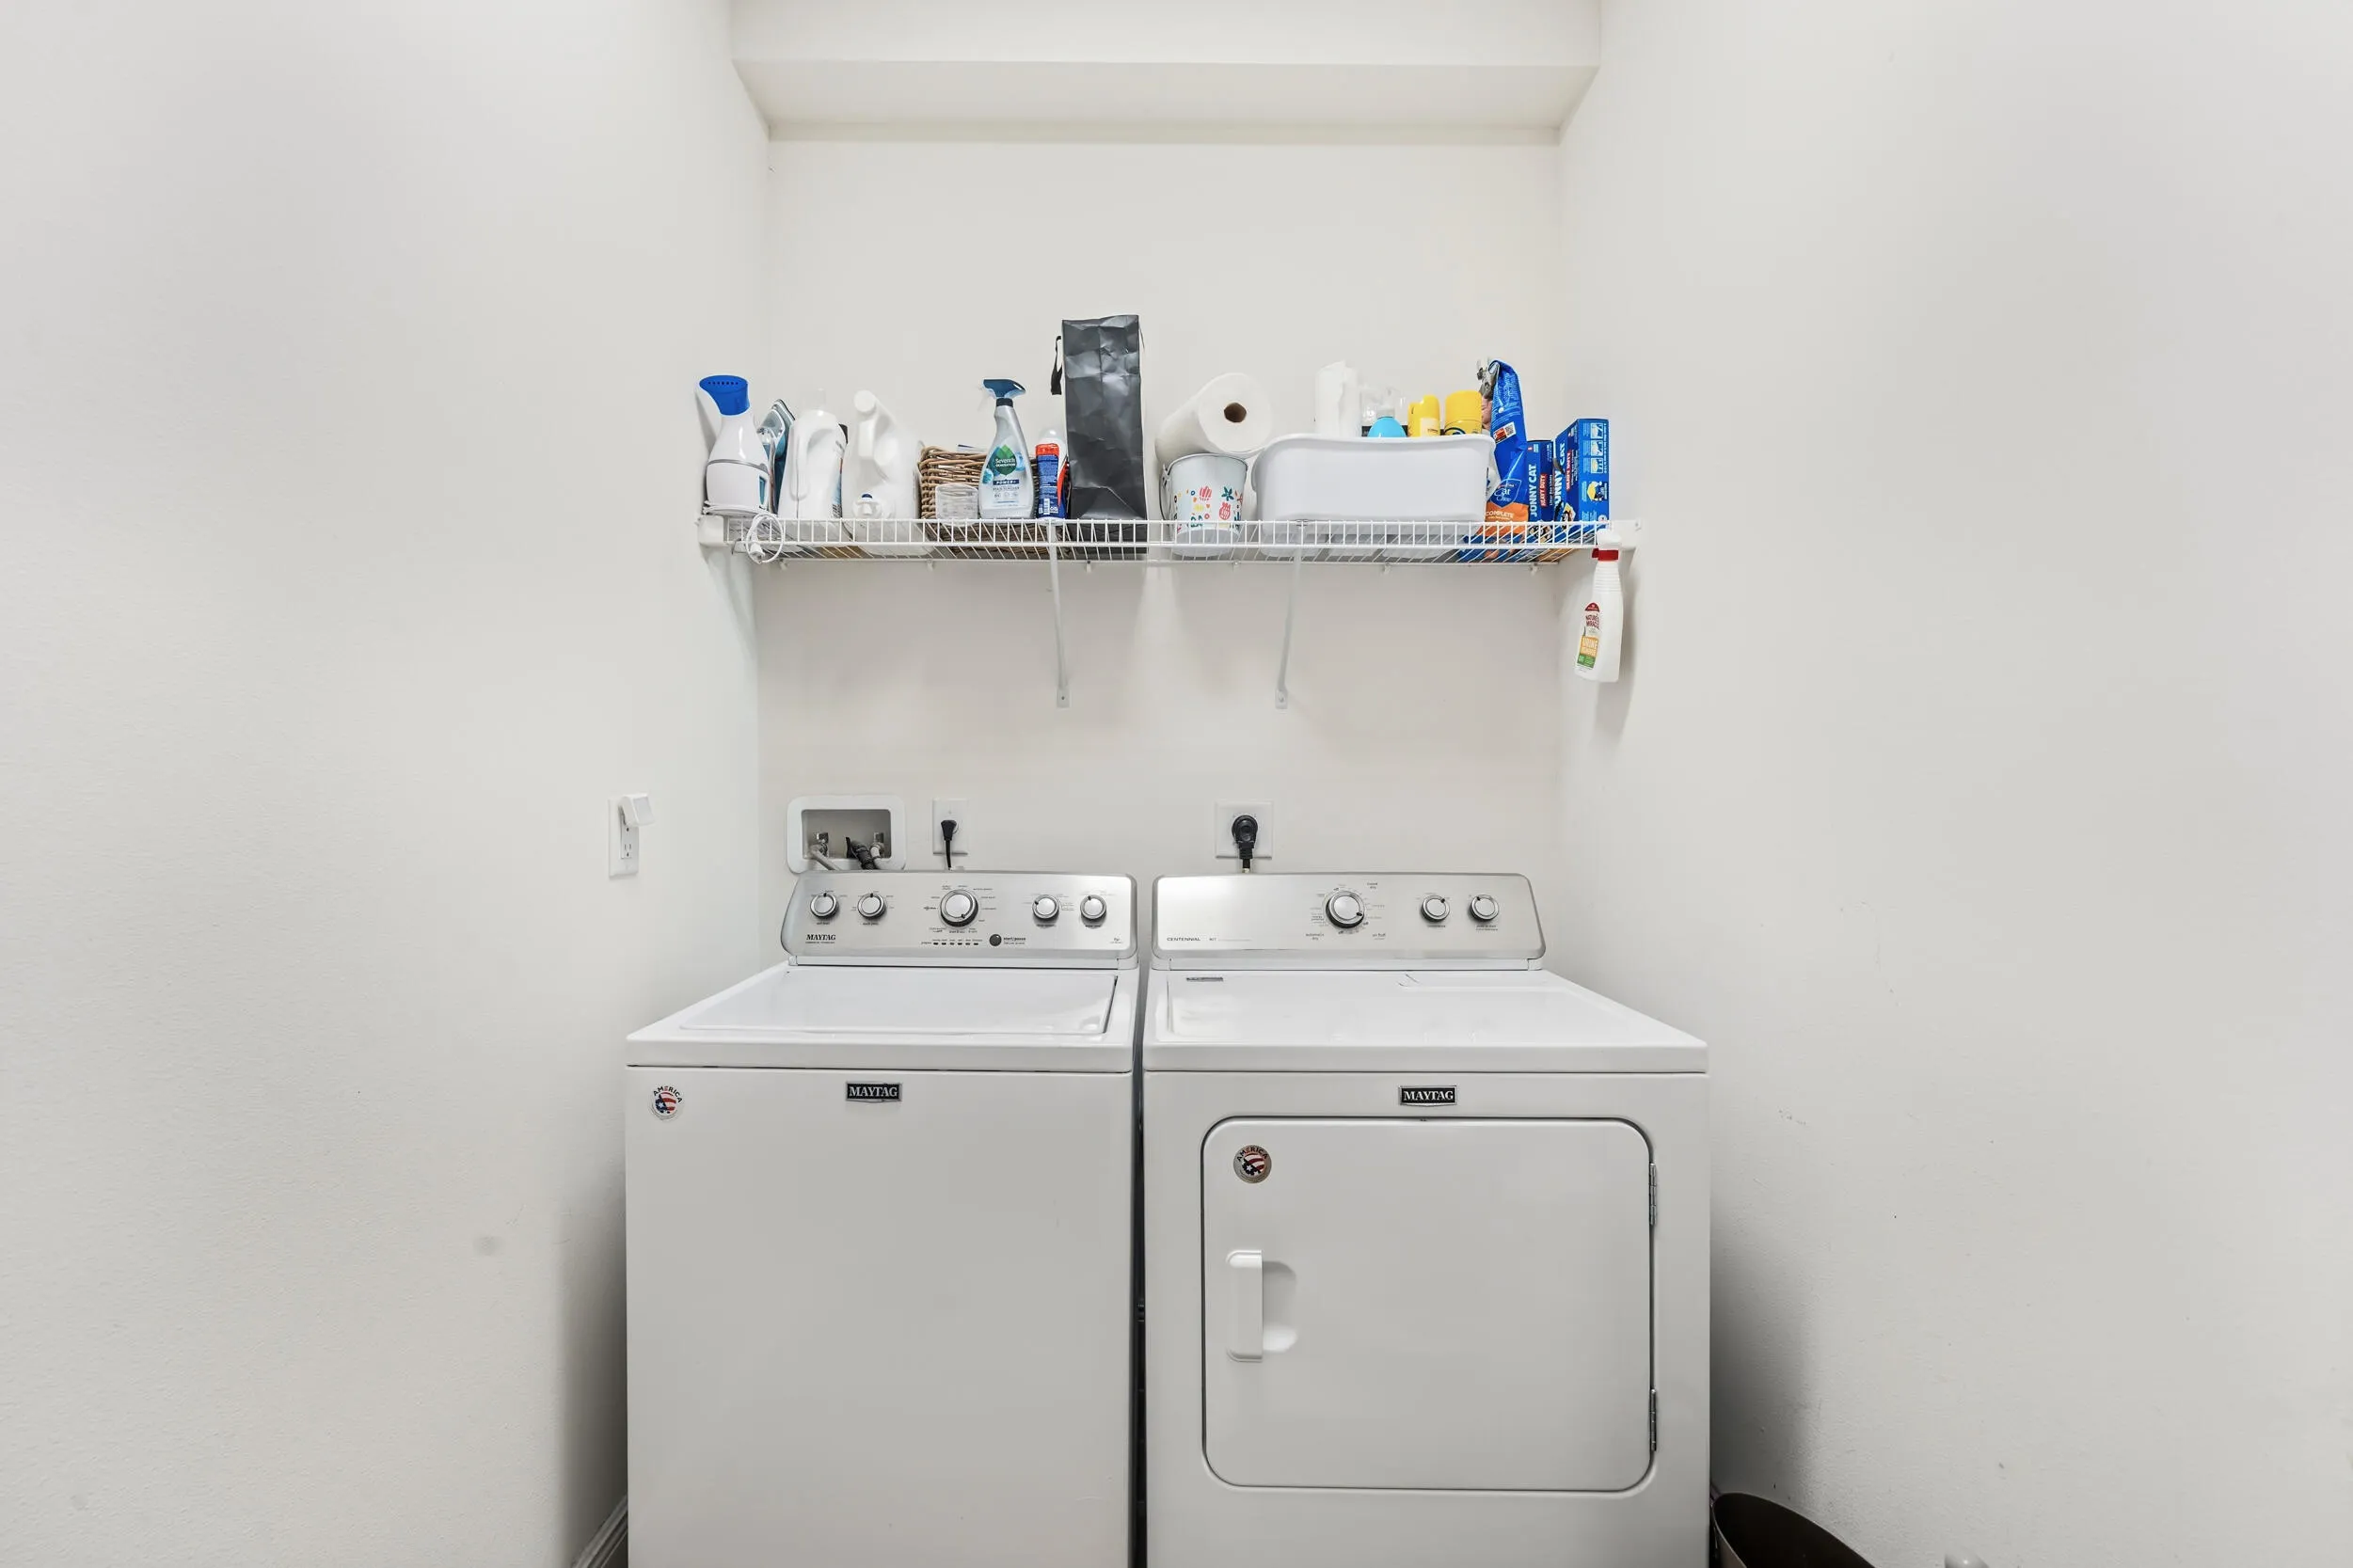
  • Appliances: Dryer, Dishwasher, Electric Range, Microwave, Refrigerator, Washer, Electric Water Heater, Disposal, Ice Maker, Water Heater, Range

Address Map

  • Country: US
  • State: FL
  • County: Palm Beach
  • City: The Acreage
  • Subdivision: The Acreage
  • Zipcode: 33411
  • Street: 57th Pl
  • Street Number: 13398
  • Street Suffix: Place
  • Floor Number: 0
  • Longitude: W81° 44' 44.9''
  • Latitude: N26° 45' 41.3''
  • Street Dir Prefix: N
  • MLS Area: 5540

MLS Addon

  • Accessibility Features: No
  • Architectural Style: Ranch, Traditional
  • Association Fee: $0
  • Close Price: $0
  • Elementary School: Golden Grove
  • Exterior Features: Outdoor Living Area
  • Flooring: Tile, Carpet
  • Garage Spaces: 2
  • High School: Seminole Ridge
  • Insurance Expense: $0
  • Interior Features: Breakfast Area, Dual Sinks, Living/Dining Room, Entrance Foyer, Walk-In Closet(s), Kitchen Island, Garden Tub/Roman Tub, High Ceilings, Pantry, Split Bedrooms, Separate Shower, Main Level Primary, Kitchen/Dining Combo, Breakfast Bar, Bathtub, Soaking Tub
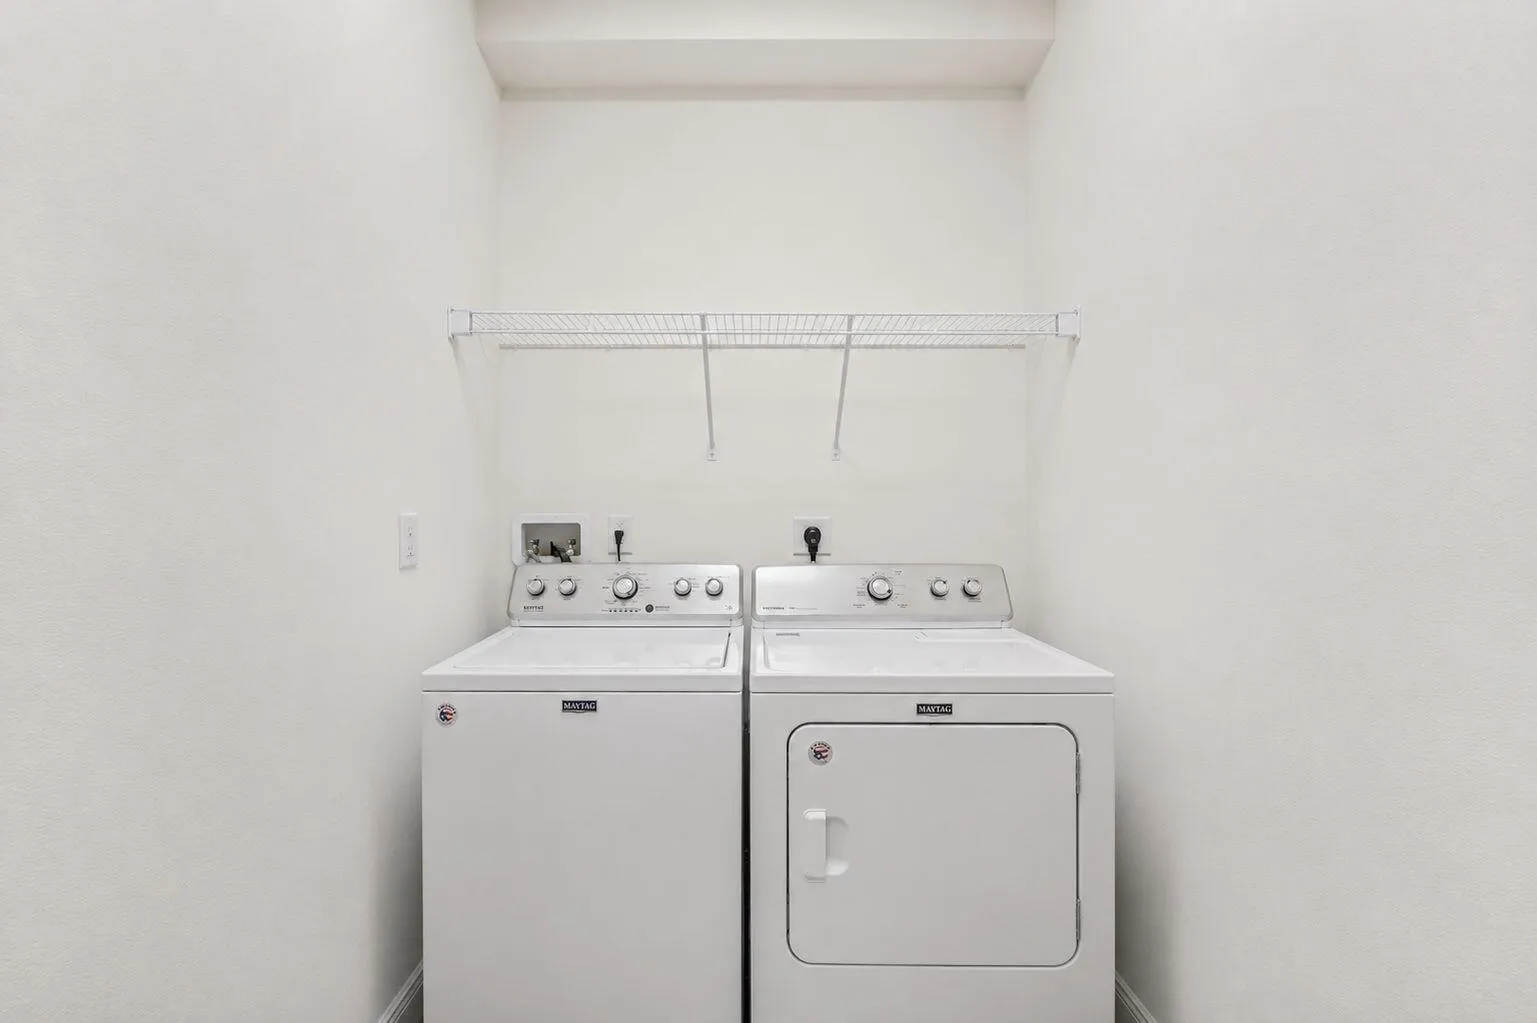
  • Laundry Features: Washer Hookup, Inside, Laundry Closet, Laundry Room, Electric Dryer Hookup
  • Levels: One
  • Lot Features: 1-2 Acres
  • Middle Or Junior School: Western Pines
  • New Taxes Expense: $0
  • Stories: 1
  • Stories Total: 1
  • Tax Annual Amount: $9,162
  • Utilities: Cable Available, Electricity Available, Water Available
  • Window Features: Blinds
  • Zoning: AR

Location

Listing Updated: 2026-07-02 16:35:21
  • Property Type : Single Family
  • Property Sub Type : Single Family Residence
  • Listing Type : For Sale
  • Listing ID : B26041861
  • Price : $675,000
  • View : Ocean
  • Bedrooms : 3
  • Bathrooms : 2
  • Full Bathrooms : 2
  • Half Bathrooms : 0
  • Square Footage : 1,747 Sqft
  • Year Built : 2017
  • Lot Area : 1.29 Acre
  • Listing Status : Active
  • Days On Market : 35
Contact Agent
Required
Required
Required
By proceeding, you consent to receive calls and texts at the number you provided, including marketing by autodialer and prerecorded and artificial voice, and ettmail, about your inquiry and other home-related matters, but not as a condition of any purchase.

Similar Single Family