• Share

12573 NW 56th Drive, Coral Springs, Florida 33076

Pending
$499,999
  • Beds 3
  • Baths 3
  • Sq Ft 1,606 Sqft
  • Visits: 16 in 104 days

Description

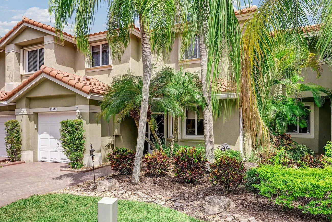
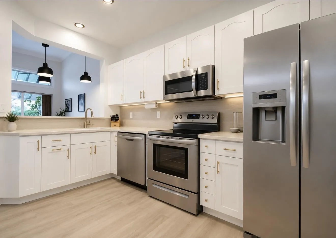
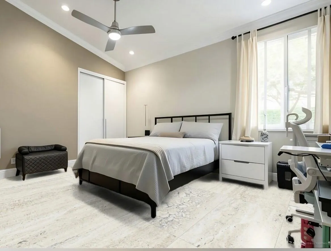
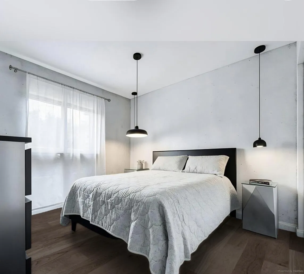
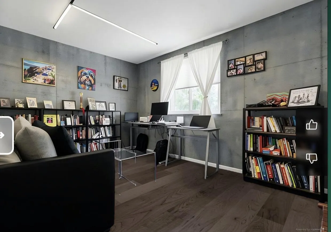
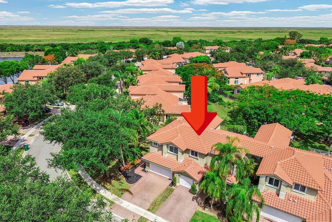
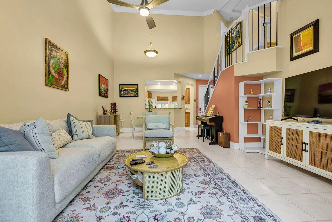
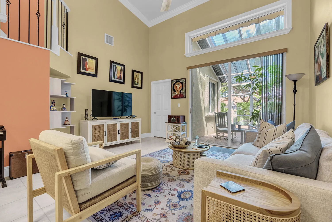
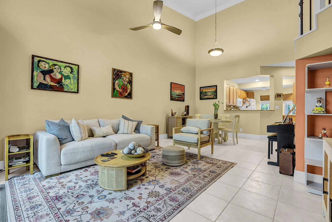
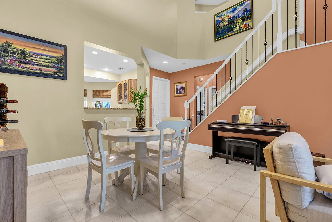
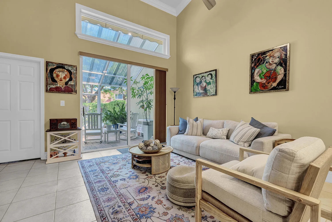
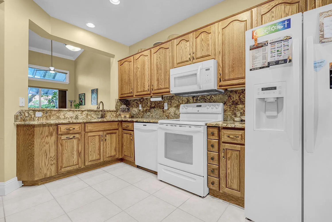
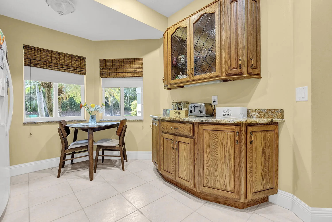
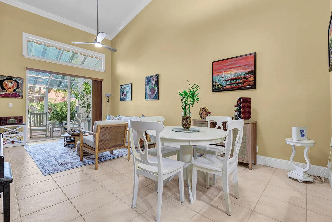
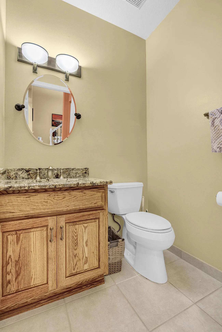
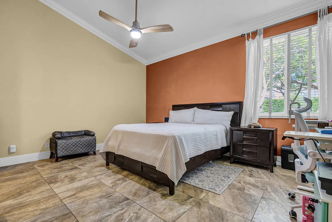
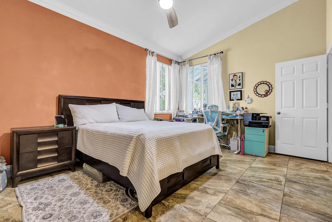
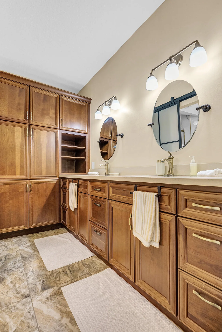
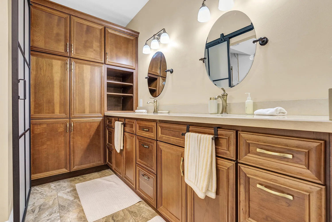
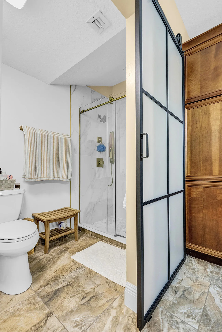
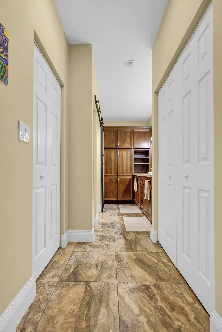
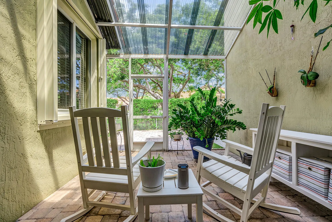
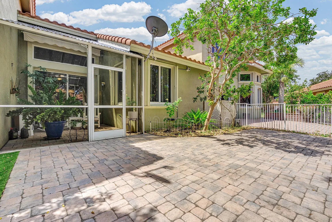
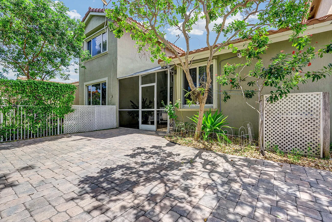
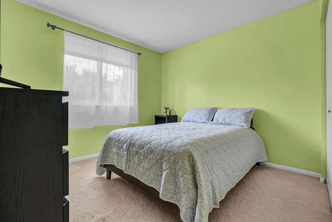
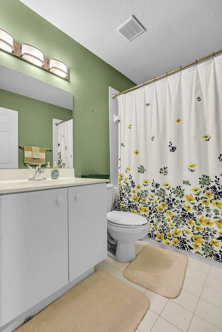
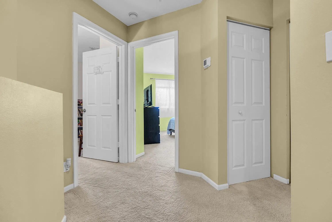
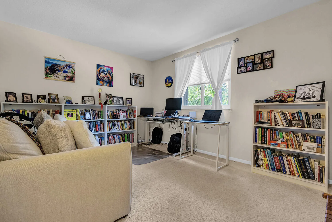
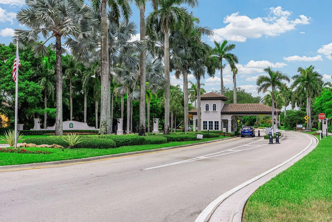
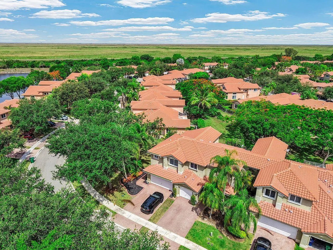
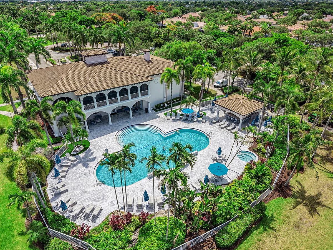
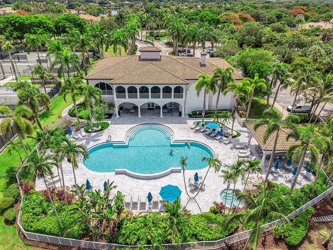
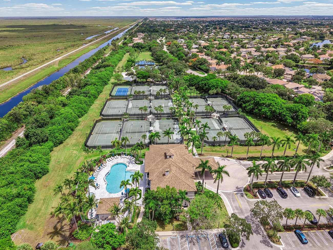
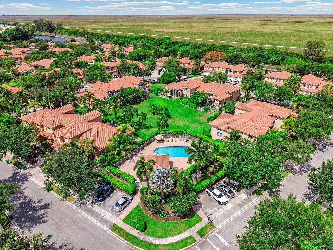
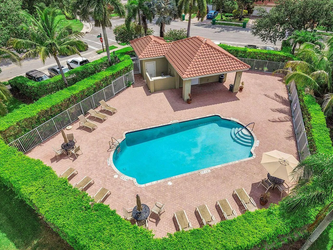
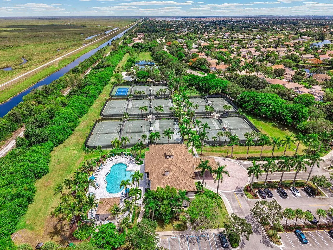
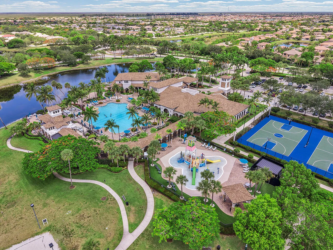
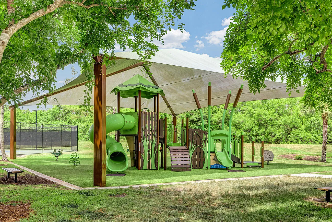
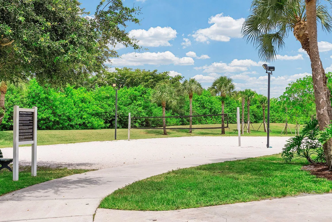
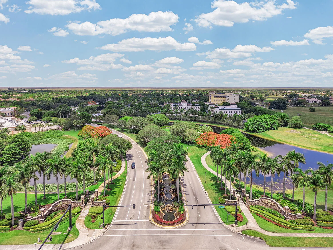
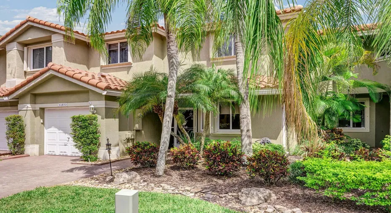
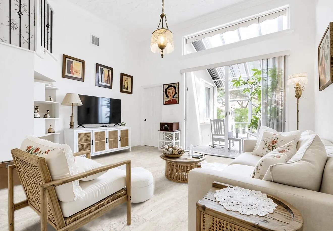
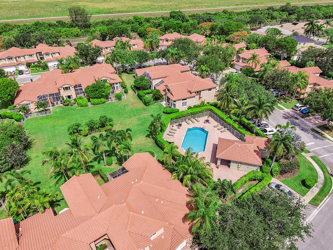
Resort-Style living in Heron Bay! This beautiful townhouse is located in the highly desirable community, offering a comfortable lifestyle with 3 bedrooms and 2.5 bathrooms, including a primary suit conveniently located on the first floor. “The home features a cozy porch and patio and is nestled within a secure, gated community, providing peace of mind and comfort.” Residents enjoy exceptional amenities, including a clubhouse, swimming pool, playground and more. “A rated schools”. Some photos have been virtually staged.

Features

  • Swimming Pool: Association
  • Heating System: Central, Electric
  • Cooling System: Electric, Central Air
  • Fence: Fenced
  • Patio: Patio, Screened
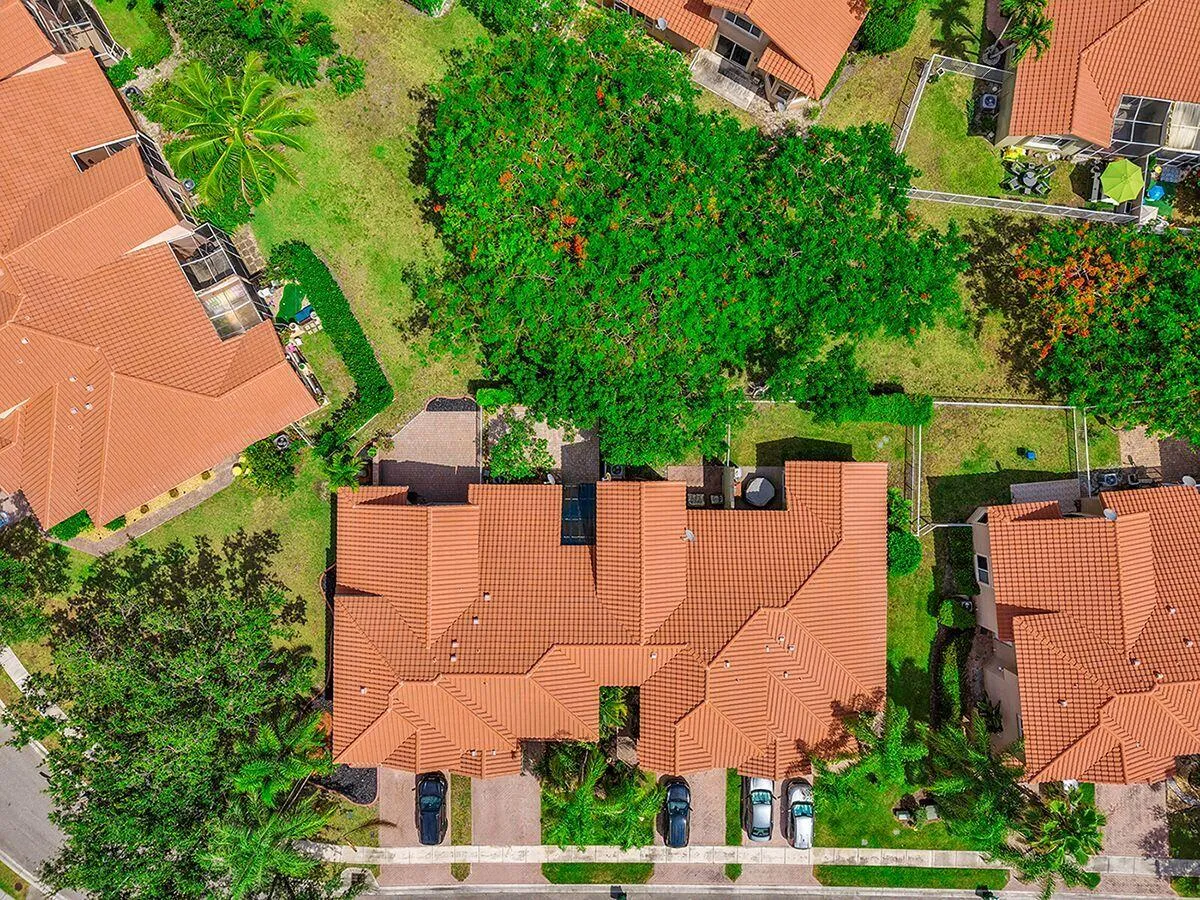
  • Parking: Garage, Attached, Covered, Guest

Appliances

  • Appliances: Dryer, Dishwasher, Microwave, Refrigerator, Washer, Disposal, Oven

Address Map

  • Country: US
  • State: FL
  • County: Broward
  • City: Coral Springs
  • Subdivision: HERON BAY FOUR
  • Zipcode: 33076
  • Street: 56th
  • Street Number: 12573
  • Street Suffix: Drive
  • Floor Number: 0
  • Longitude: W81° 42' 18.2''
  • Latitude: N26° 18' 3.2''
  • Directions: From I-75 take the exit for Sawgrass Expressway (FL-869) NE; Exit at Coral Ridge Dr and turn left (N). Turn left onto Heron Bay Blvd and go through the S gate. Turn left onto NW 125th Dr; turn right onto NW 56th St, 56th Dr, continue to Heron Bay.
  • Street Dir Prefix: NW
  • MLS Area: 3614

MLS Addon

  • Accessibility Features: No
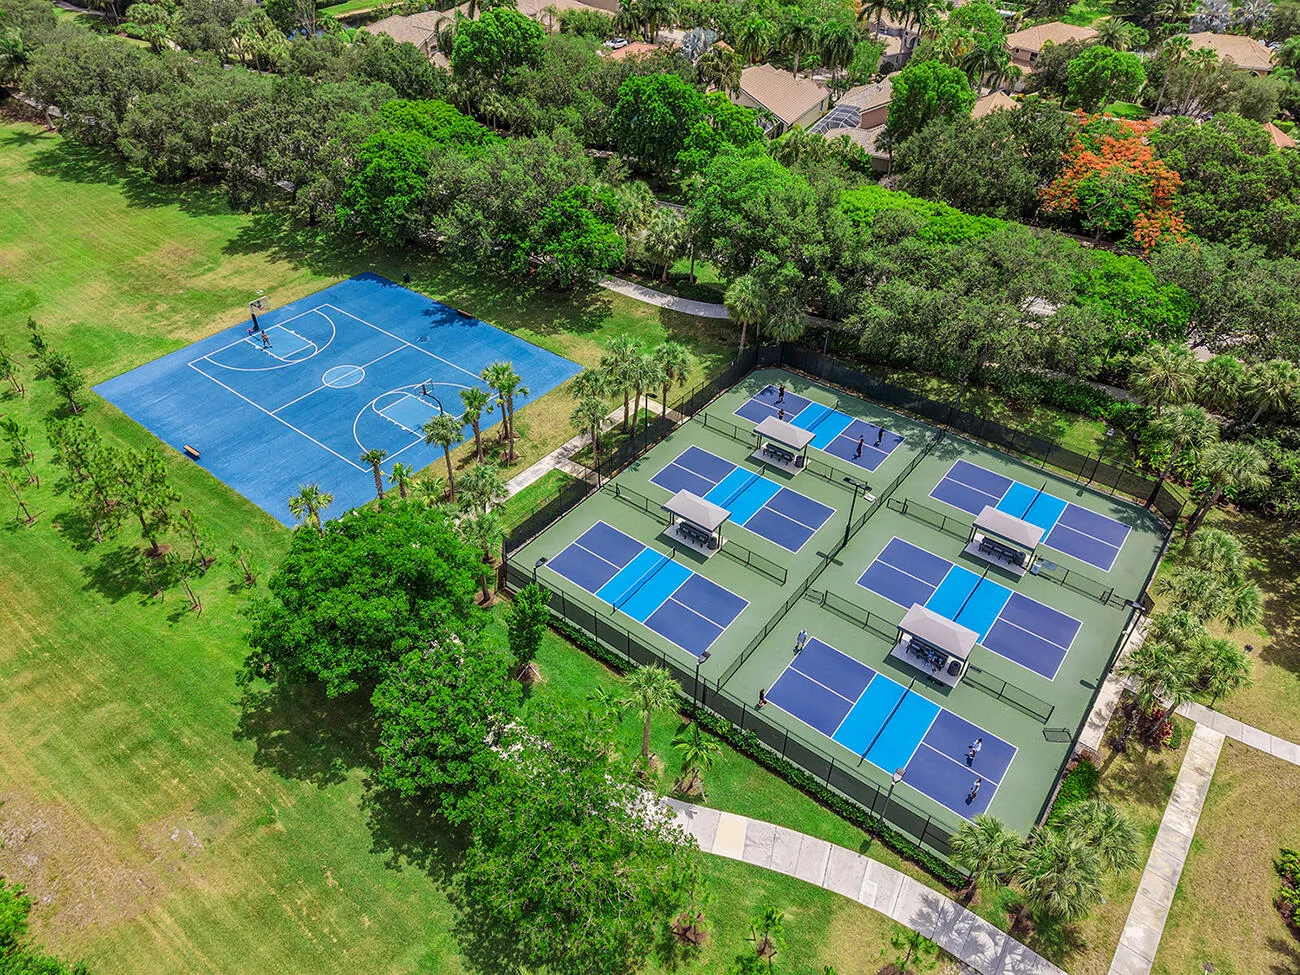
  • Association Amenities: Clubhouse, Fitness Center, Pool, Sauna, Tennis Court(s), Playground, Spa/Hot Tub, Basketball Court
  • Association Fee: $332
  • Association Fee Frequency: Monthly
  • Association Fee Includes: Common Areas, Security, Recreation Facilities
  • Carport Spaces:
  • Close Date:
  • Close Price: $0
  • Elementary School: Park Trails
  • Exterior Features: Outdoor Living Area, Garden
  • Fireplaces Total: 0
  • Flooring: Ceramic Tile, Carpet
  • Garage Spaces: 1
  • High School: Marjory Stoneman Douglas
  • Insurance Expense: $0
  • Interior Features: Split Bedrooms, Main Level Primary
  • Laundry Features: In Garage
  • Levels: Two
  • Lot Features: < 1/4 Acre
  • Middle Or Junior School: Westglades
  • New Taxes Expense: $0
  • Stories: 2
  • Stories Total: 2
  • Tax Annual Amount: $9,198
  • Utilities: Cable Available, Electricity Connected, Water Connected, Sewer Connected
  • Window Features: Blinds
  • Zoning: RC-6,12,15

Location

Listing Updated: 2026-09-24 00:10:40
  • Property Type : Townhouse
  • Property Sub Type : Townhouse
  • Listing Type : For Sale
  • Listing ID : B26041857
  • Price : $499,999
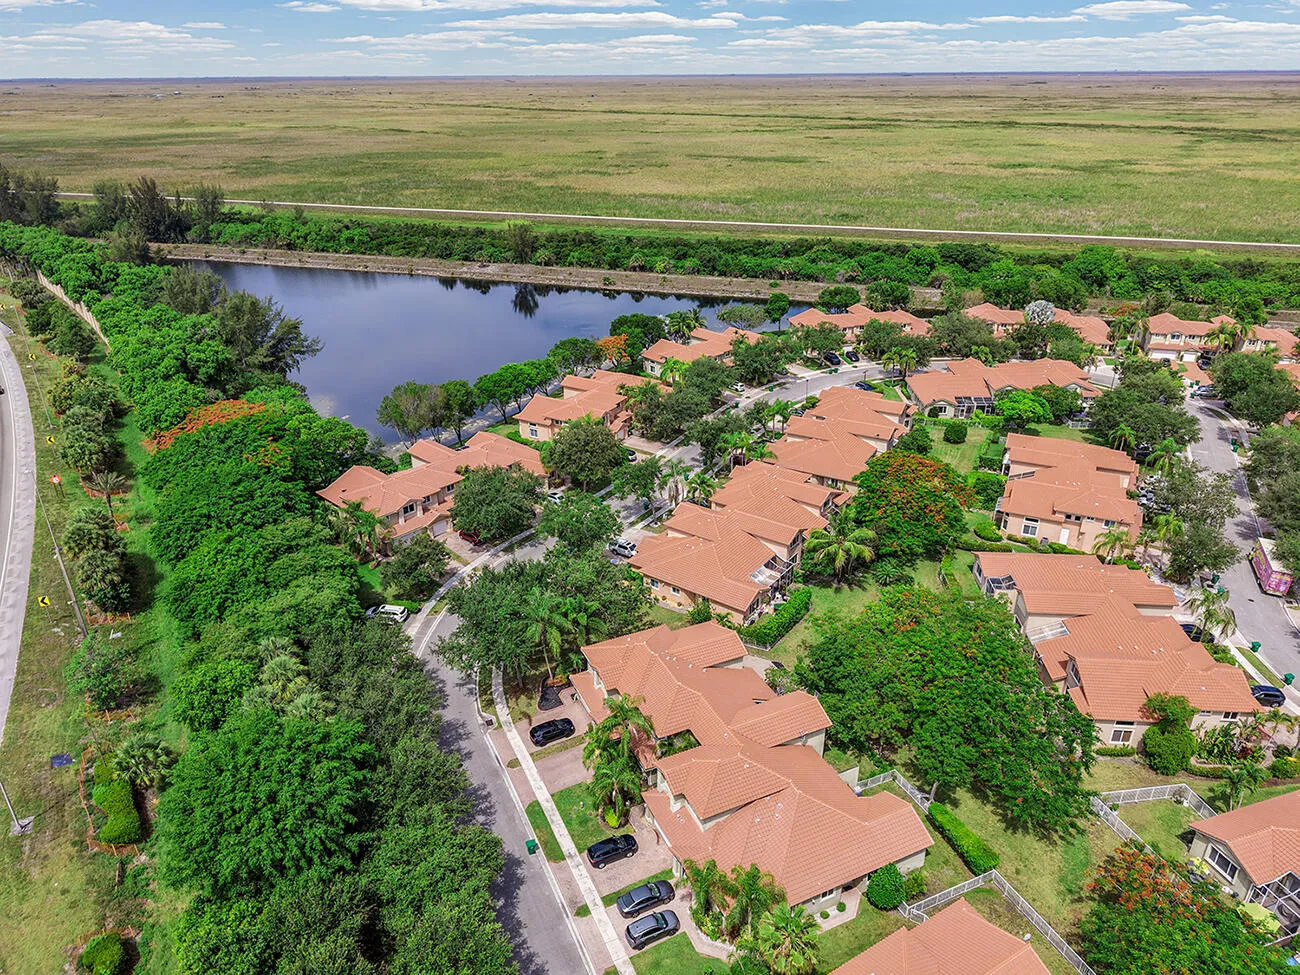
  • View : Lake
  • Bedrooms : 3
  • Bathrooms : 3
  • Full Bathrooms : 2
  • Half Bathrooms : 1
  • Square Footage : 1,606 Sqft
  • Year Built : 2000
  • Lot Area : 0.06 Acre
  • Listing Status : Pending
  • Days On Market : 91
Contact Agent
Required
Required
Required
By proceeding, you consent to receive calls and texts at the number you provided, including marketing by autodialer and prerecorded and artificial voice, and ettmail, about your inquiry and other home-related matters, but not as a condition of any purchase.

Similar Townhouse