• Share

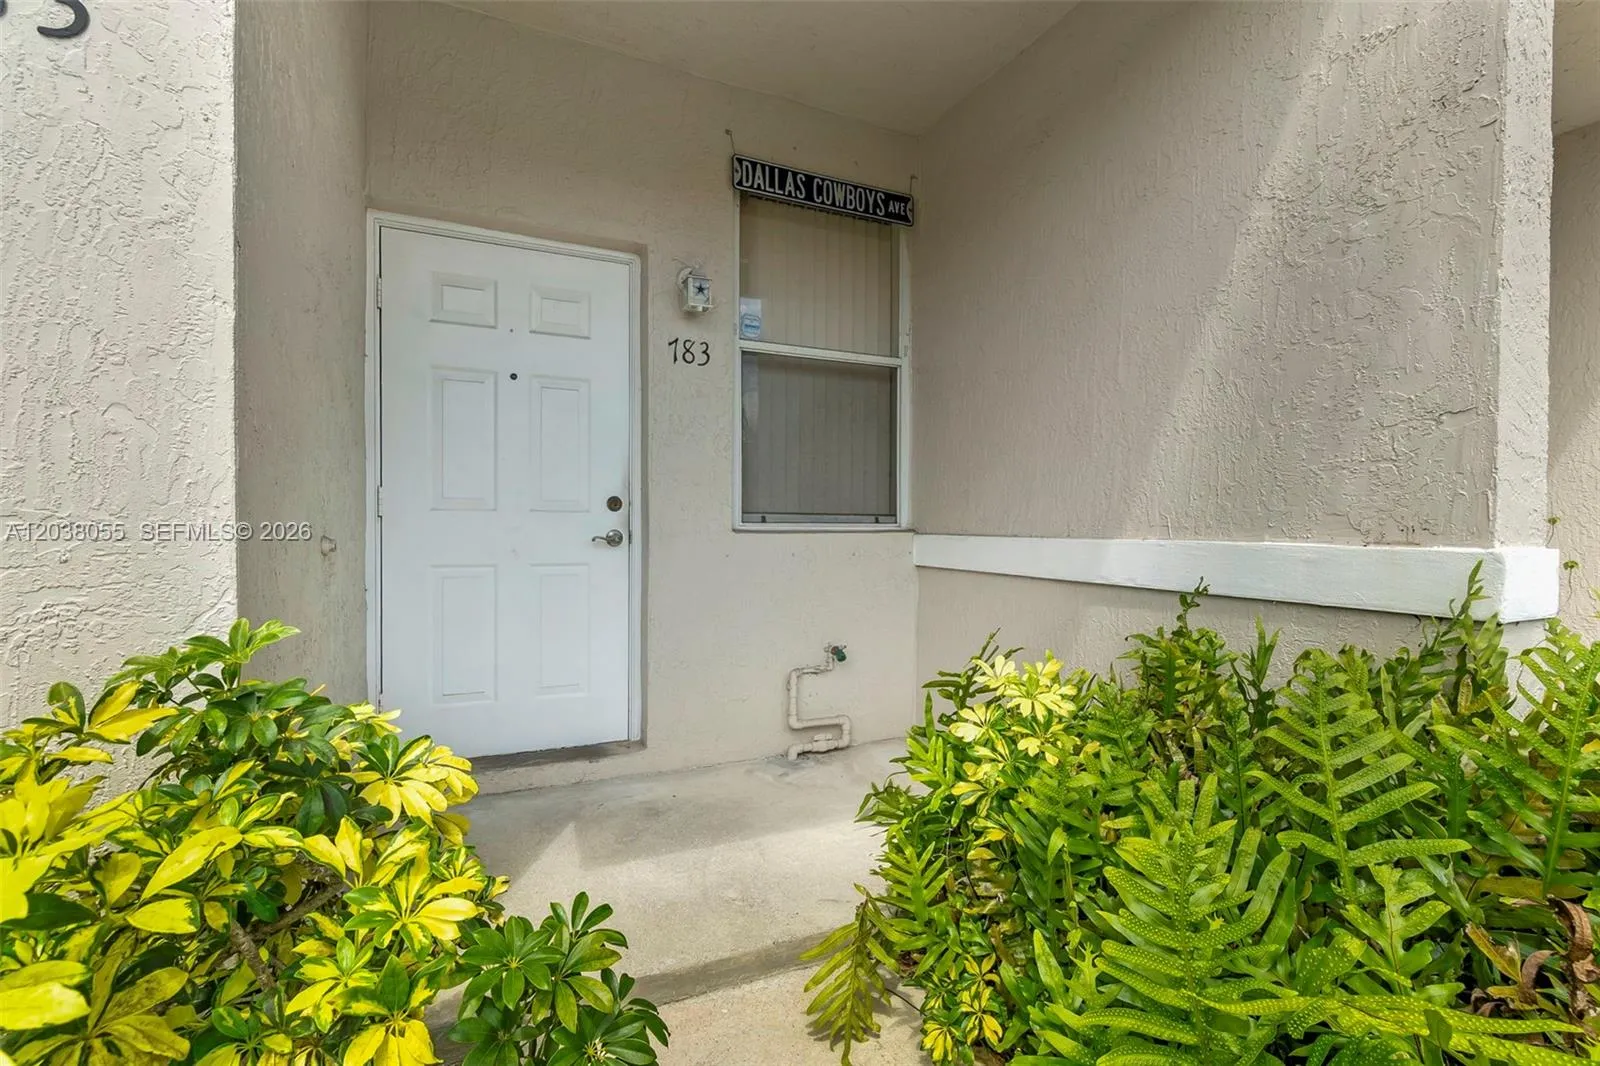
783 NW 42nd Place, Deerfield Beach, Florida 33064

Pending
$299,500
  • Beds 2
  • Baths 3
  • Sq Ft 1,504 Sqft
  • Visits: 15 in 103 days

Description

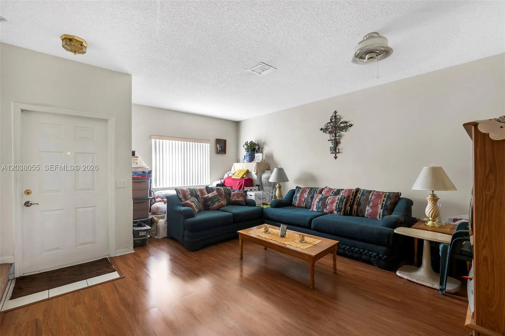
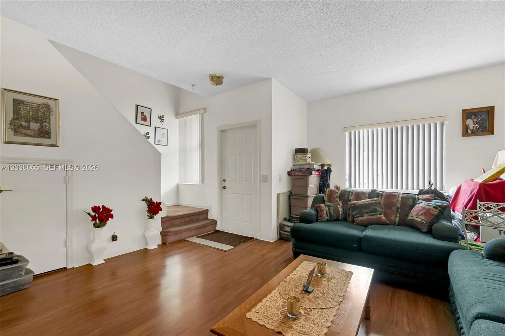
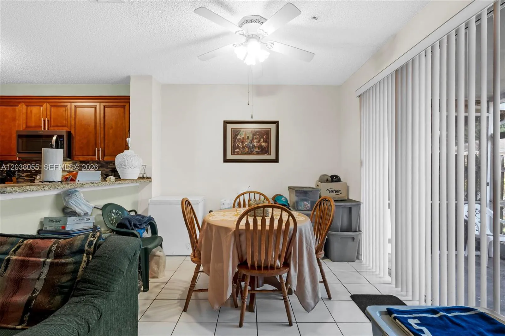
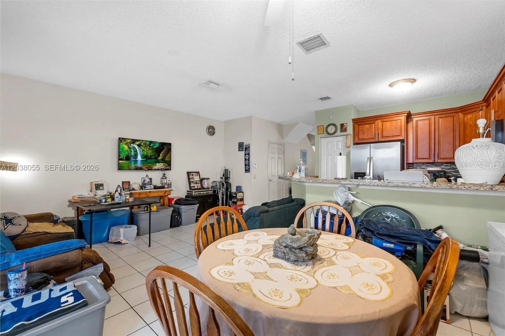
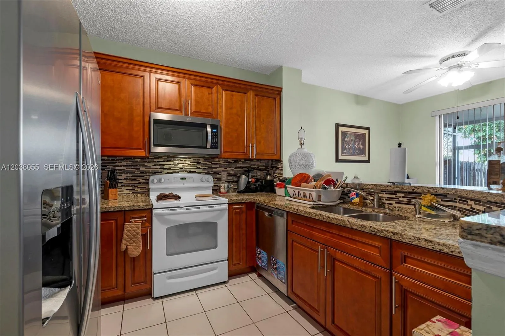
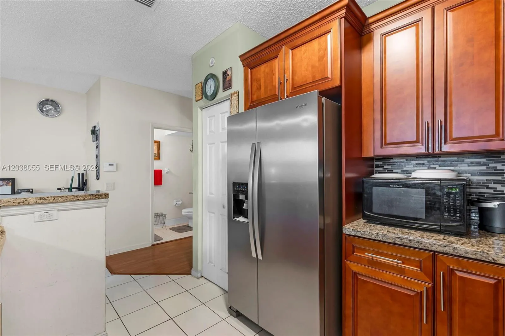
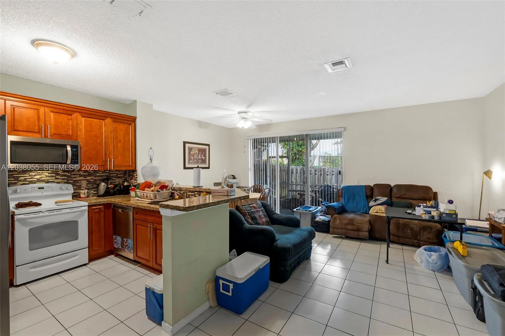
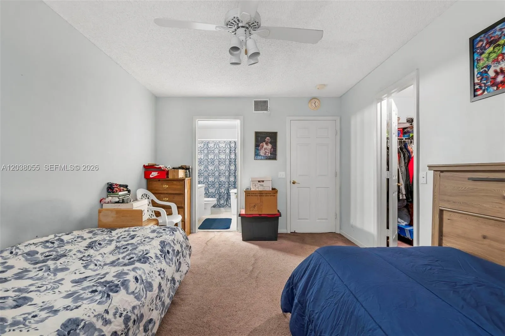
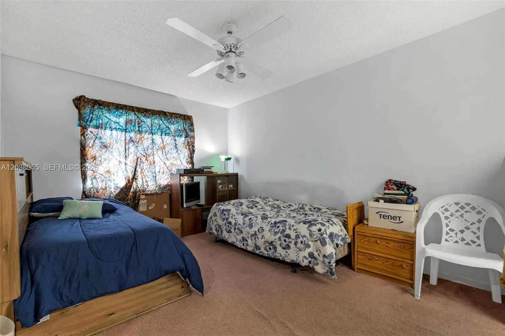
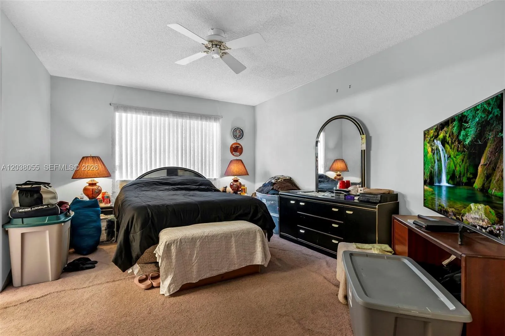
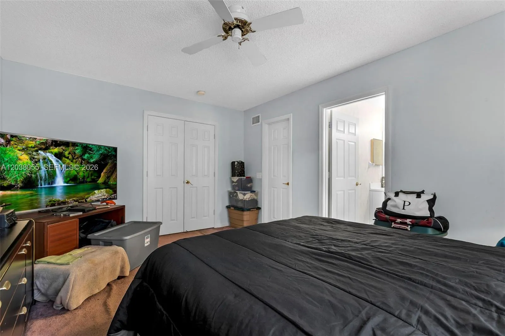
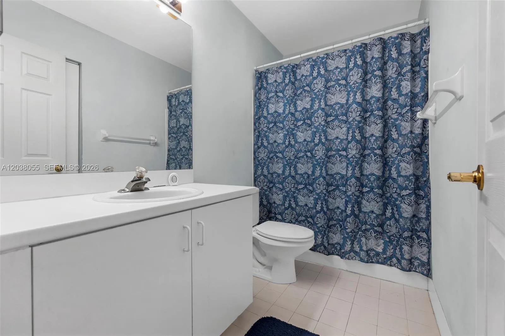
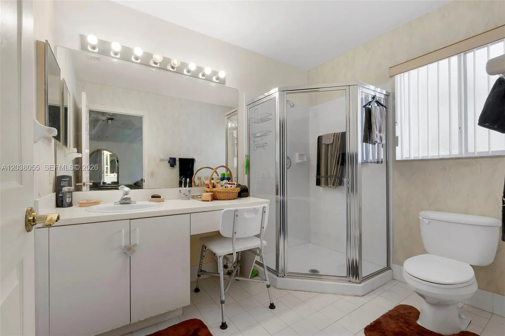
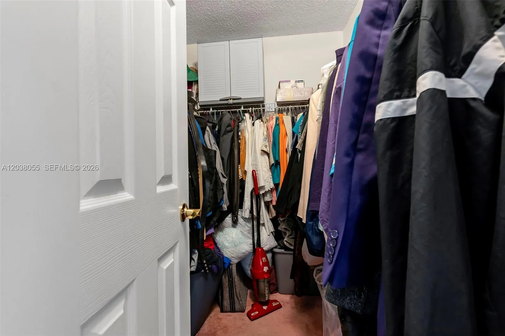
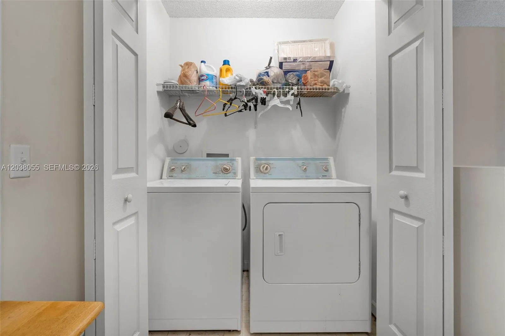
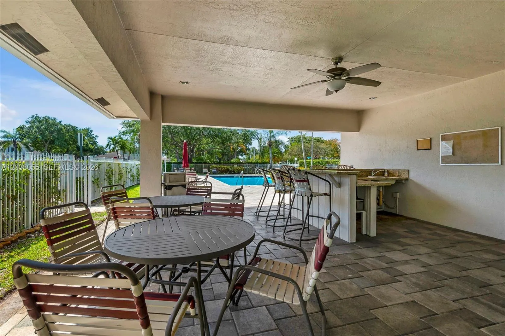
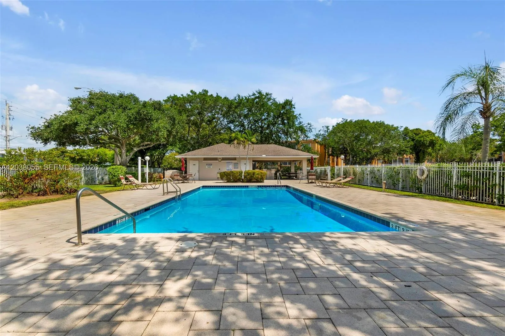
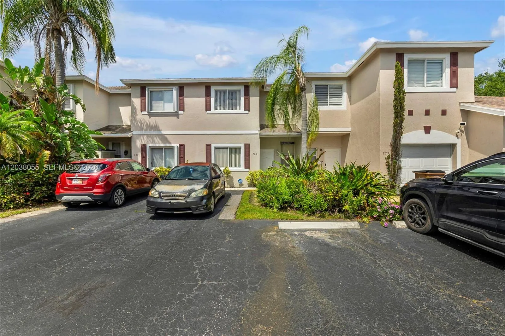
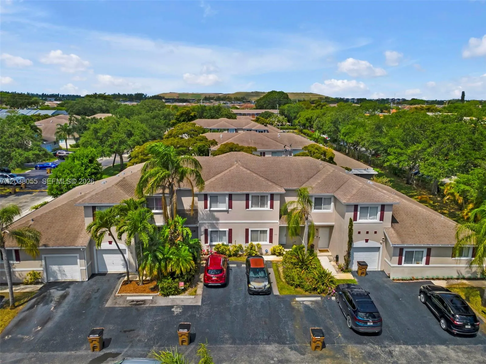
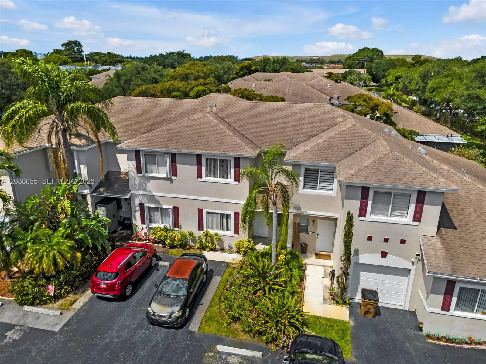
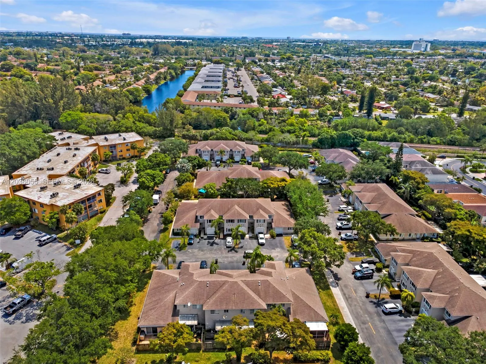
Spacious 2-bedroom, 2.5-bath townhome with 3 assigned parking spaces, located in a well-maintained community. This home features a completely remodeled kitchen with granite countertops, stainless steel appliances, and a pantry for added storage. The layout offers all bedrooms upstairs, including a generous primary suite with a walk-in closet and ensuite bath with shower, plus a junior suite for added comfort. Upstairs also includes a convenient laundry room. Flooring includes carpet upstairs and a combination of laminate wood and tile downstairs. Additional highlights include an A/C approximately 5 years old, water heater and extra storage downstairs, and impact shutters on all windows. The roof is less than 10 years old. HOA is $405/month and covers exterior maintenance, roof, and exterior paint. Community amenities include a pool and ample guest parking both in the front and rear.

Features

  • Swimming Pool: Association
  • Heating System: Central
  • Cooling System: Electric, Central Air
  • Pet Policy: No
  • Security: Other, Security System
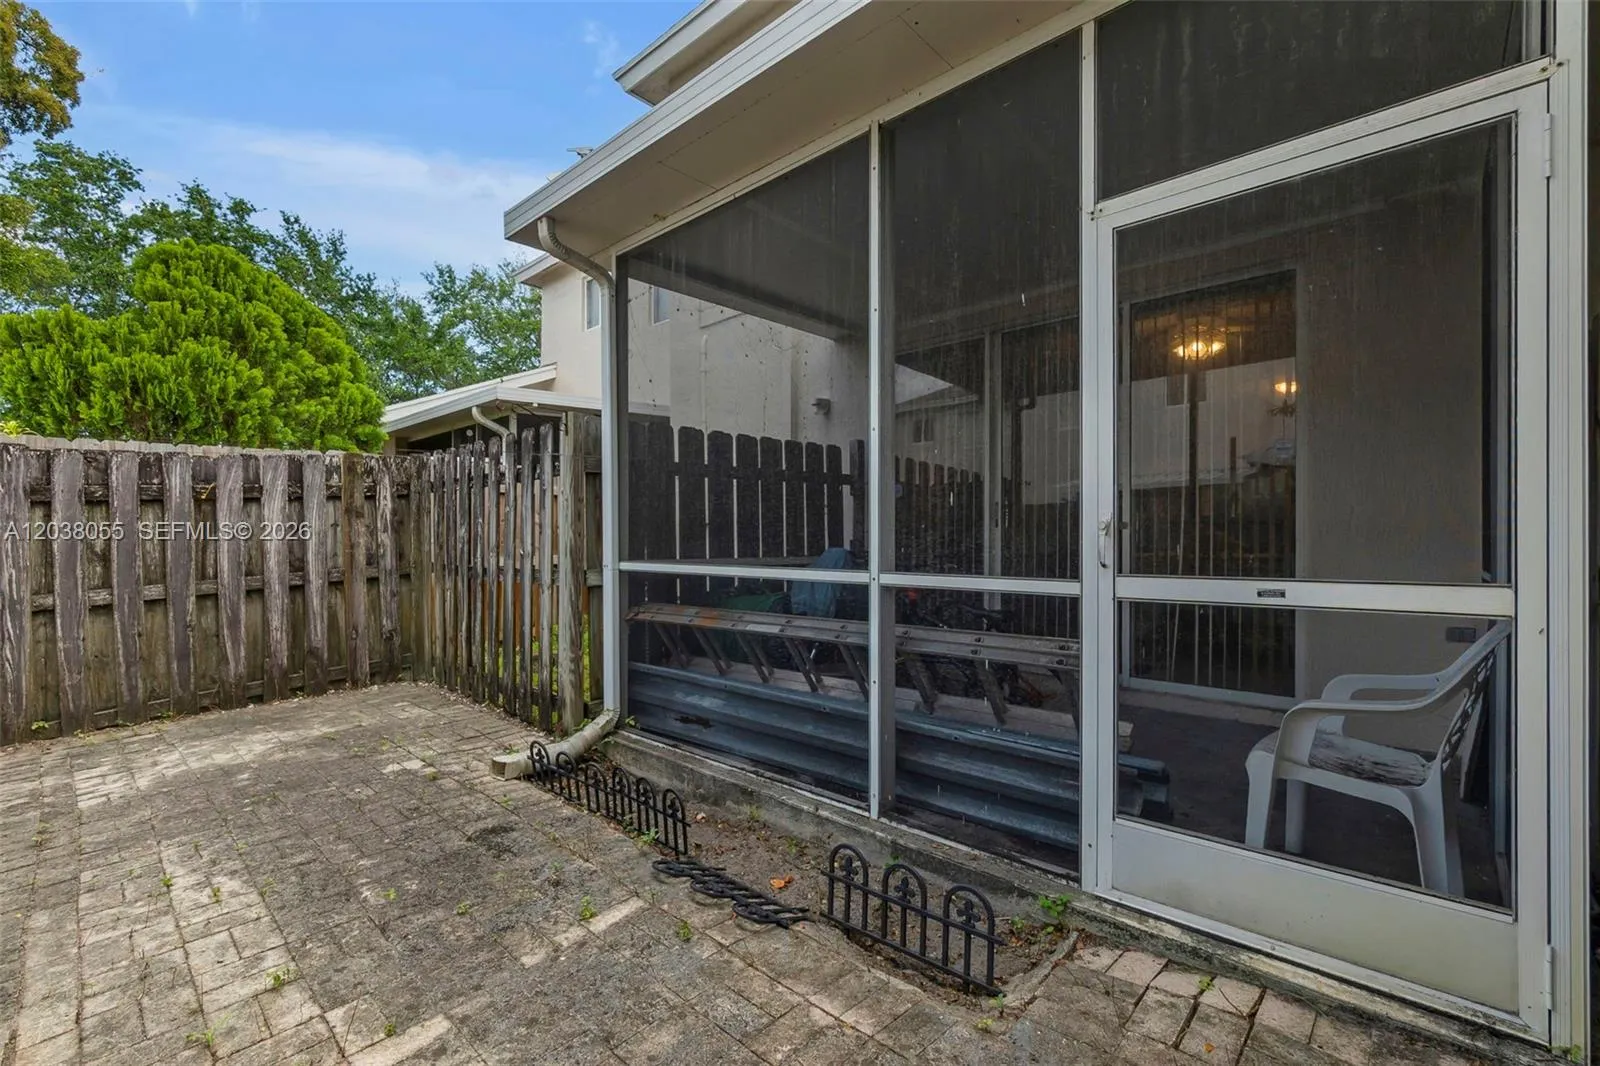
  • Patio: Porch, Screened
  • Parking: Assigned, Open

Appliances

  • Appliances: Dryer, Dishwasher, Electric Range, Microwave, Refrigerator, Washer, Disposal, Ice Maker, Oven

Address Map

  • Country: US
  • State: FL
  • County: Broward
  • City: Deerfield Beach
  • Subdivision: LAZNICKA PLAT NO 1
  • Zipcode: 33064
  • Street: 42nd
  • Street Number: 783
  • Street Suffix: Place
  • Floor Number: 0
  • Longitude: W81° 51' 57.4''
  • Latitude: N26° 16' 57.9''
  • Street Dir Prefix: NW
  • MLS Area: 3424

MLS Addon

  • Association Amenities: Pool, Parking, Maintenance Grounds
  • Association Fee: $405
  • Association Fee Frequency: Monthly
  • Association Fee Includes: Maintenance Structure, Common Areas, Pool(s), Roof
  • Carport Spaces:
  • Close Date:
  • Close Price: $0
  • Community Features: Home Owners Association
  • Development Status: New Construction
  • Elementary School: Park Ridge
  • Exterior Features: Porch, Outdoor Living Area
  • Fireplaces Total: 0
  • Flooring: Tile
  • Garage Spaces: 0
  • High School: Blanche Ely
  • Insurance Expense: $0
  • Interior Features: Family/Dining Room, Walk-In Closet(s), Breakfast Bar, None, Central Vacuum
  • Laundry Features: Washer Hookup, Dryer Hookup
  • Levels: Two
  • Listing Terms: Cash, Conventional, FHA, VA Loan
  • Lot Features: Fruit Trees
  • Middle Or Junior School: Crystal Lake
  • New Taxes Expense: $0
  • Stories: 2
  • Stories Total: 2
  • Tax Annual Amount: $1,143
  • Tax Year: 2025

Location

Listing Updated: 2026-11-06 03:50:49
  • Property Type : Townhouse
  • Property Sub Type : Townhouse
  • Listing Type : For Sale
  • Listing ID : A12038055
  • Price : $299,500
  • View : Golf Course,Garden,Other
  • Bedrooms : 2
  • Bathrooms : 3
  • Full Bathrooms : 2
  • Half Bathrooms : 1
  • Square Footage : 1,504 Sqft
  • Year Built : 1997
  • Lot Area : 0 Acre
  • Listing Status : Pending
  • Days On Market : 81
Contact Agent
Required
Required
Required
By proceeding, you consent to receive calls and texts at the number you provided, including marketing by autodialer and prerecorded and artificial voice, and ettmail, about your inquiry and other home-related matters, but not as a condition of any purchase.

Similar Townhouse