• Share

11866 Keswick Way, Palm Beach Gardens, Florida 33412

Active For Sale
$1,100,000
  • Beds 3
  • Baths 3
  • Sq Ft 3,384 Sqft
  • Visits: 6 in 29 days

Description

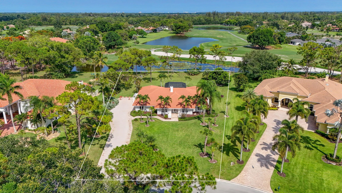
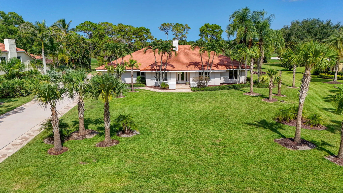
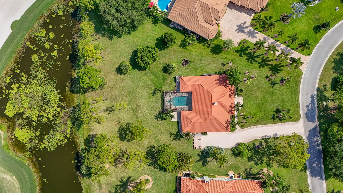
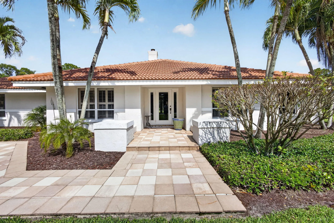
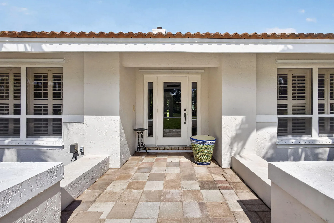
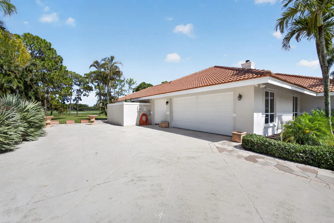
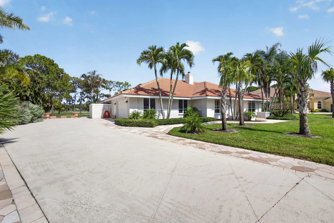
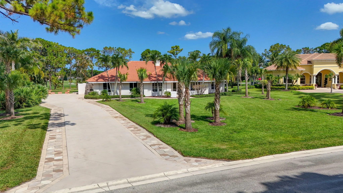
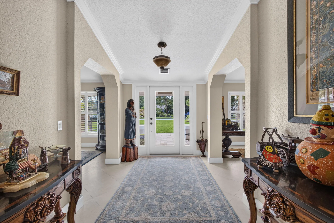
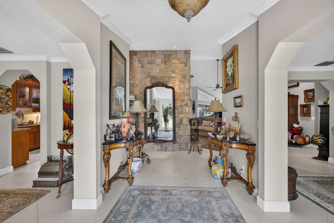
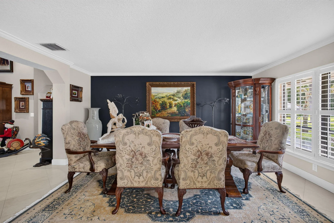
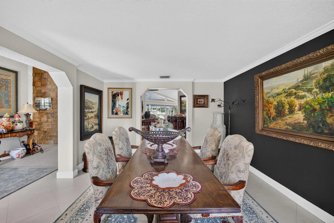
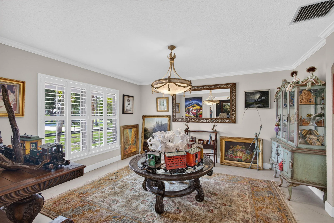
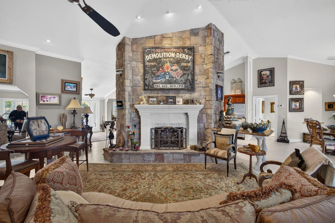
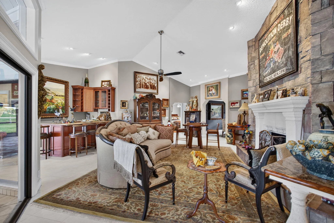
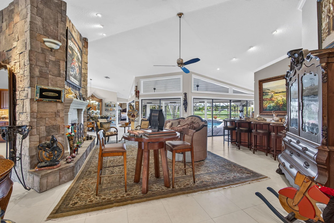
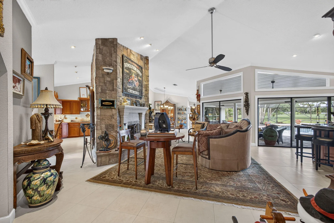
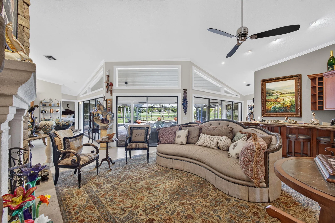
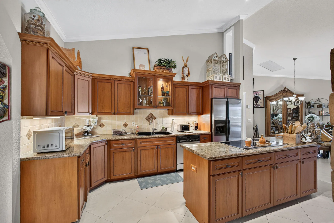
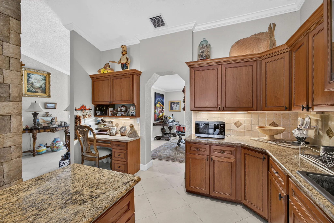
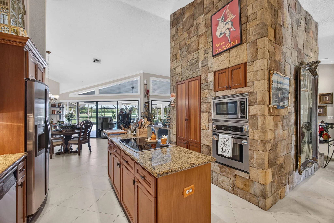
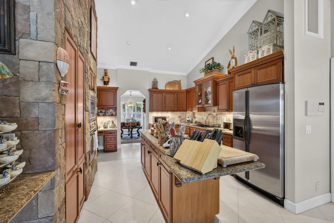
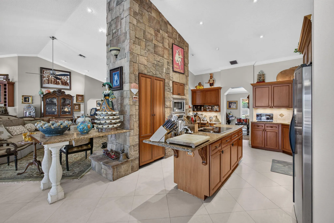
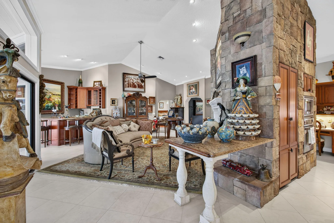
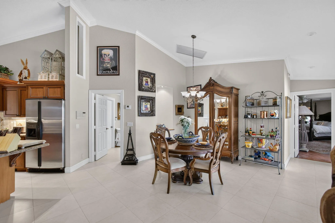
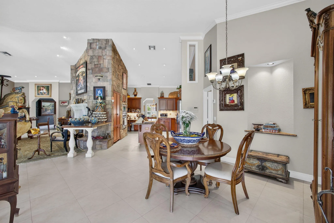
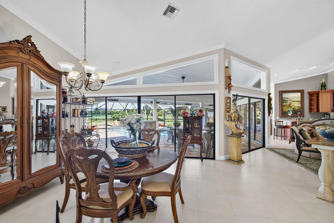
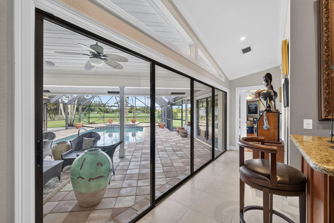
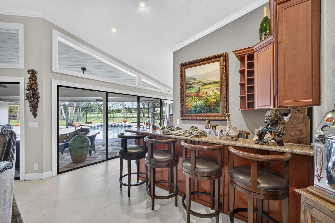
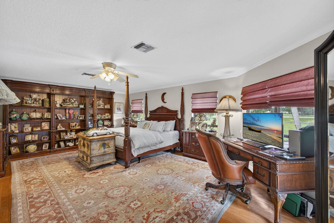
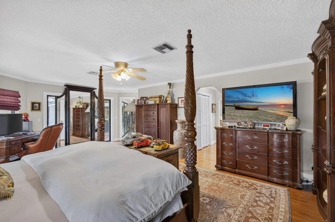
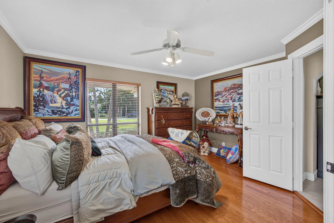
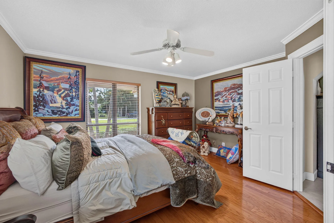
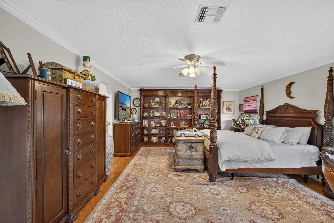
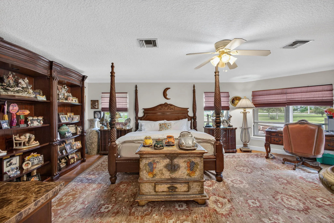
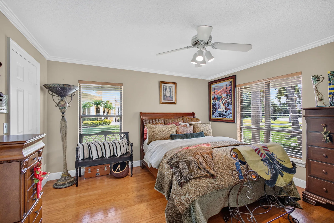
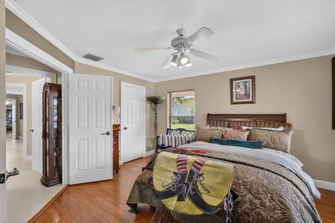
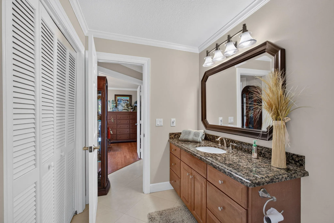
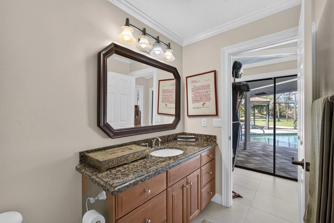
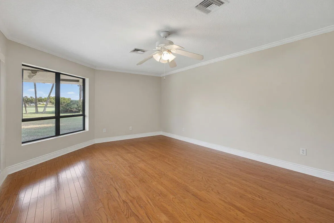
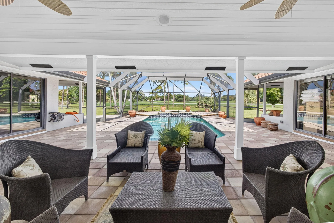
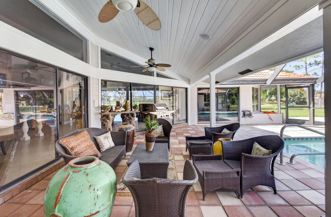
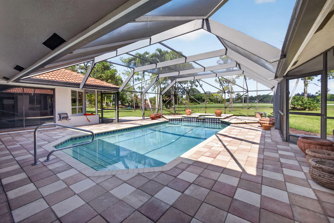
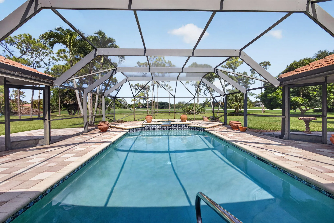
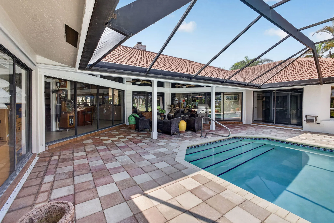
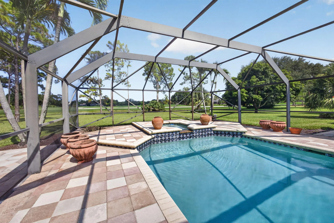
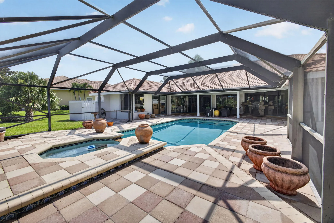
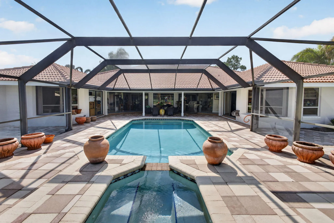
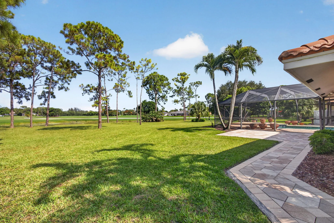
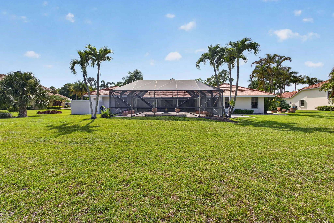
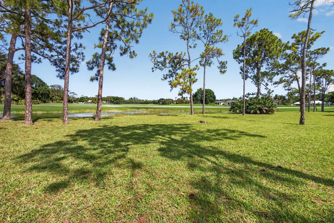
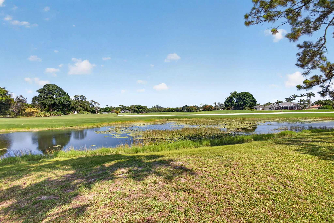
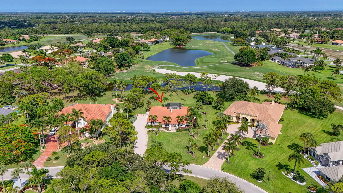
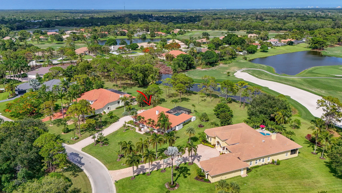
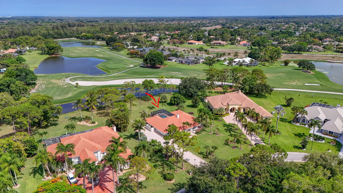
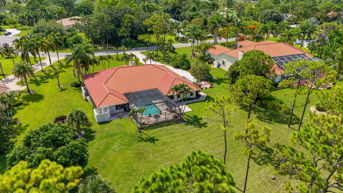
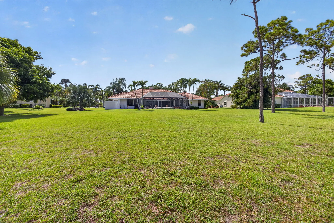
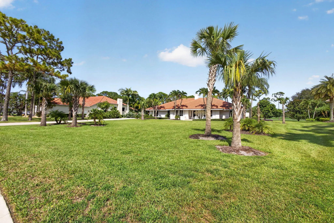
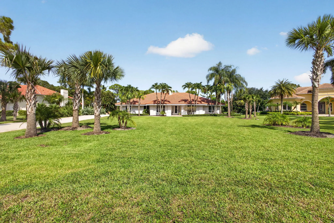
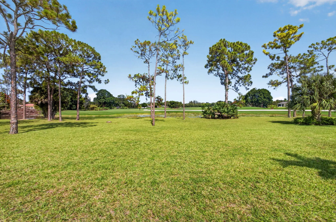
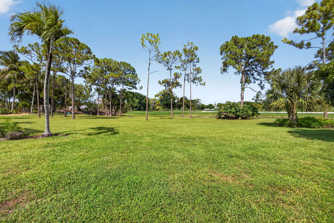
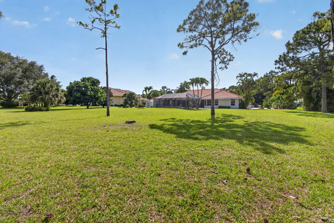
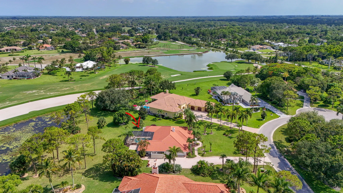
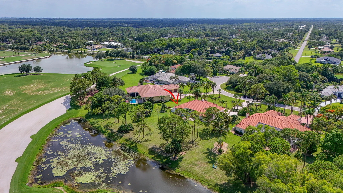
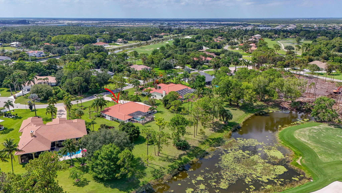
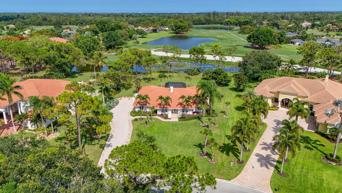
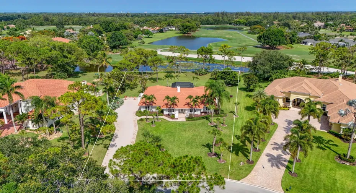
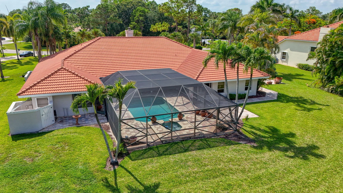
Nestled on over an acre of land in the gated, tranquil golf course community of Bay Hill Estates, this custom-built, waterfront residence offers a rare combination of privacy, natural beauty, and breathtaking views. Surrounded by lush South Florida landscapes, the property overlooks sweeping golf course vistas, sparkling waterfront scenery, and abundant wildlife, creating a peaceful retreat that feels worlds away from the everyday. Designed for both comfortable family living and memorable entertaining, this single-level, 3-bedroom, 2.5-bath home features spacious living areas filled with natural light and endless views of the surrounding beauty. The centerpiece of this warm and inviting residence is the dramatic stone fireplace, creating a stunning focal point and a welcoming gathering place for family and friends. Complementing the living space is a custom-built bar in the family room, making entertaining effortless and enjoyable. The outdoor pool and spa are located in a very large screened-in area overlooking the massive property. Whether enjoying your morning coffee while watching the sunrise over the water or hosting guests for an evening by the fire, every space has been thoughtfully designed to embrace comfort, connection, and the serenity of its surroundings. Privacy abounds throughout the expansive homesite, offering room to relax, unwind, and embrace the outdoor lifestyle that makes South Florida so desirable. With over an acre of land, ample parking for family and guests, and picturesque surroundings, this property presents a unique opportunity to enjoy estate-style living in one of Palm Beach County’s most sought-after golf course communities. The custom design, exceptional setting, and peaceful atmosphere make this home a true retreat. Experience the beauty, tranquility, and timeless appeal of Bay Hill Estates right in the heart of Palm Beach County.

Features

  • Swimming Pool: Pool, Heated, Pool Equipment, Other, Automatic Chlorination, Concrete, Private, Screen Enclosure, Pool/Spa Combo
  • Heating System: Central
  • Cooling System: Electric, Central Air, Ceiling Fan(s)
  • Patio: Patio
  • Parking: Driveway, Garage, Garage Door Opener, Attached, Two or More Spaces, Paver Block, Golf Cart Garage

Appliances

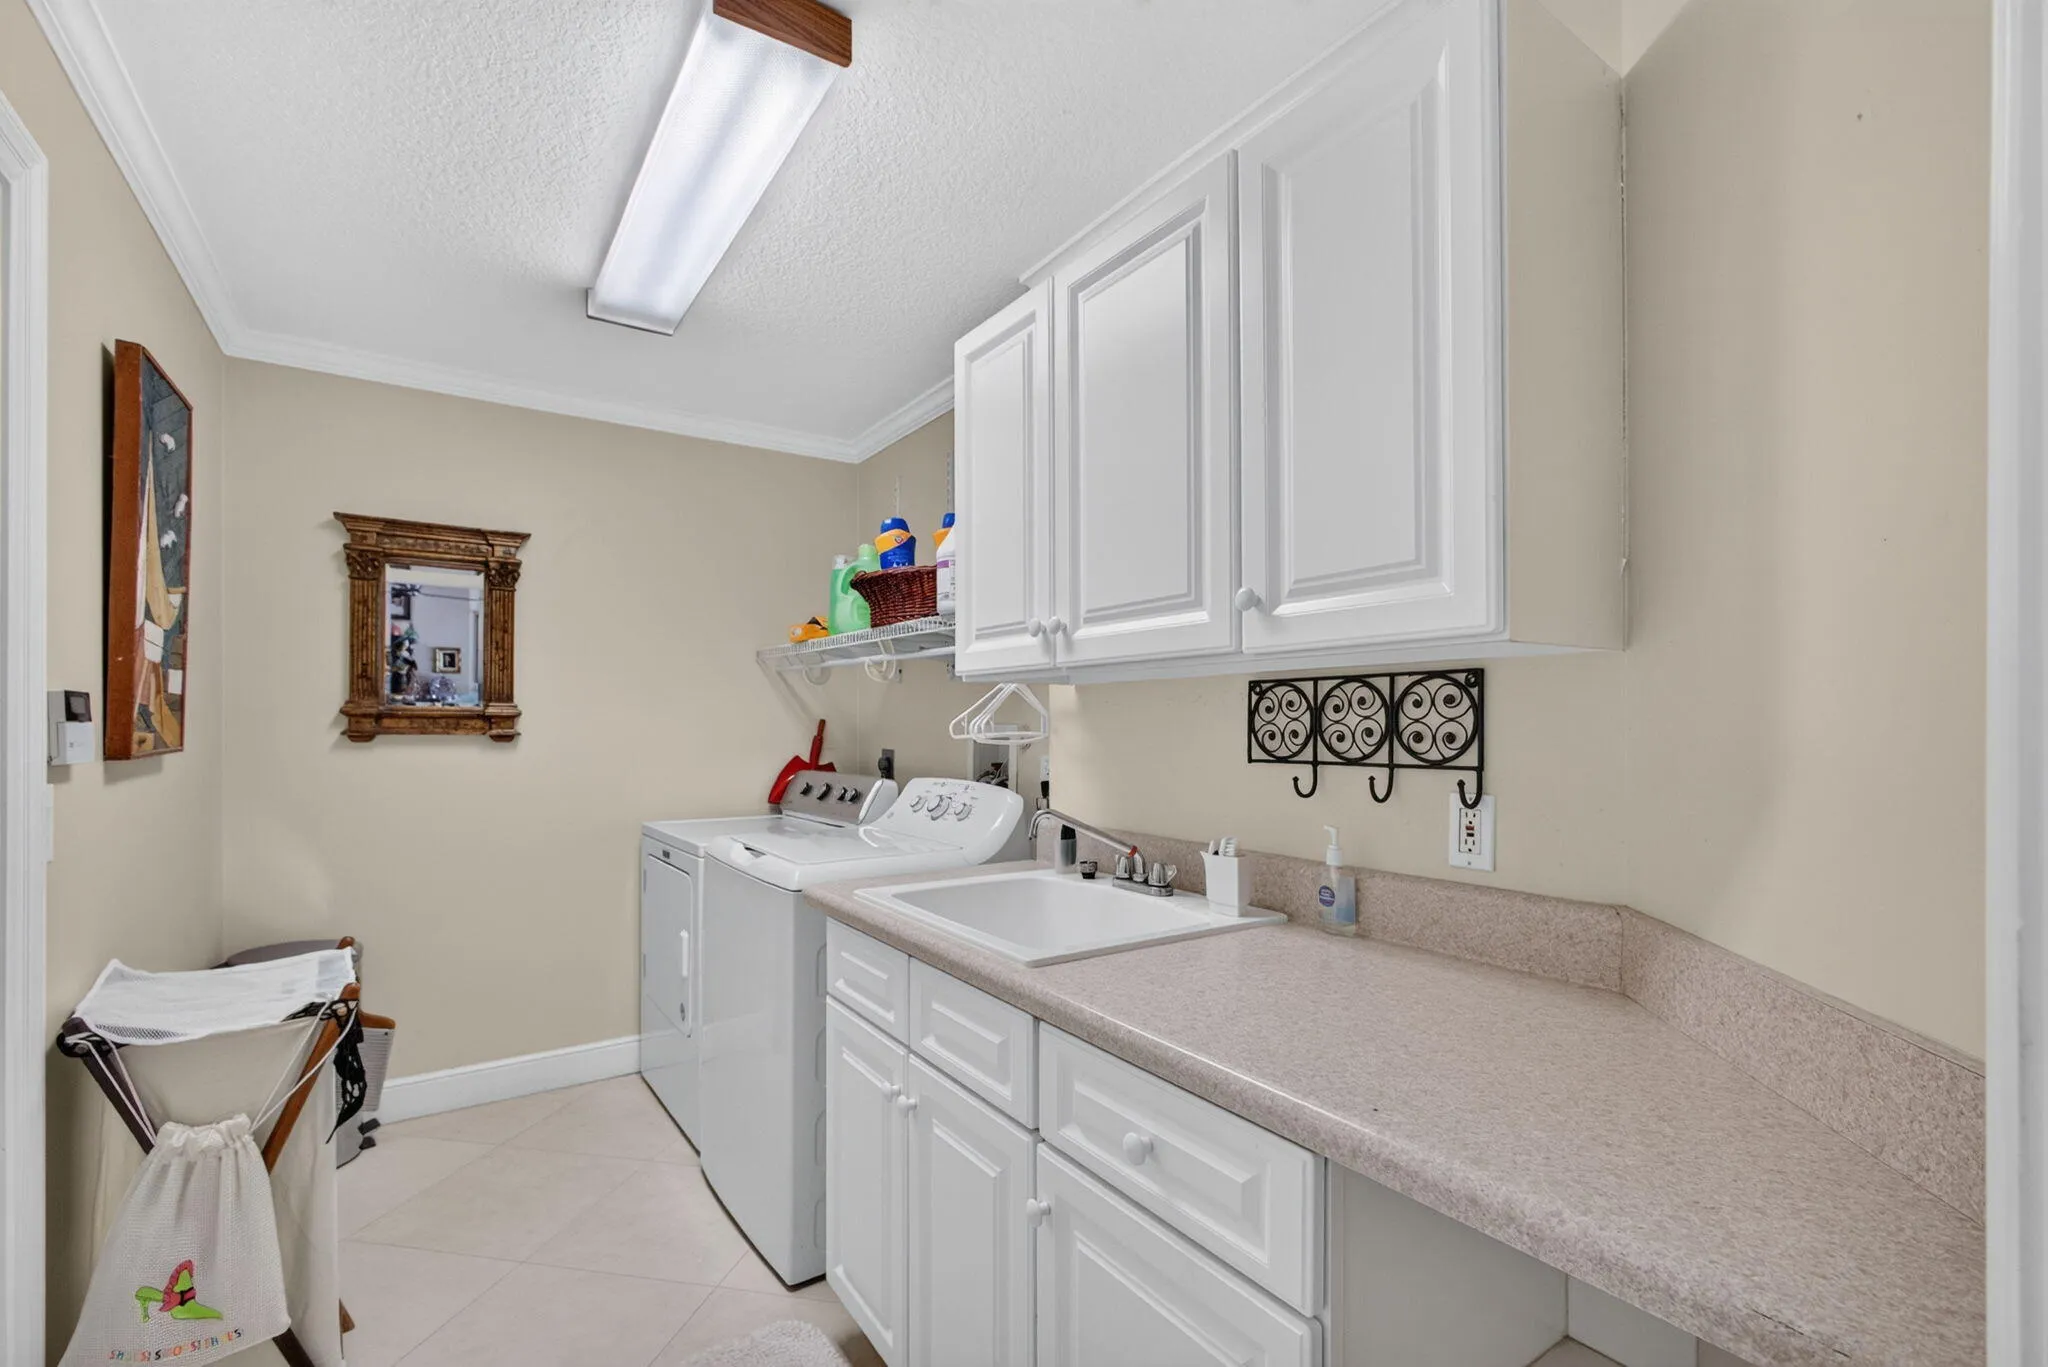
  • Appliances: Dryer, Dishwasher, Electric Range, Microwave, Refrigerator, Self Cleaning Oven, Washer, Electric Water Heater, Disposal, Built-In Oven, Ice Maker

Address Map

  • Country: US
  • State: FL
  • County: Palm Beach
  • City: Palm Beach Gardens
  • Subdivision: STONEWAL ESTATES
  • Zipcode: 33412
  • Street: Keswick
  • Street Number: 11866
  • Street Suffix: Way
  • Floor Number: 0
  • Longitude: W81° 46' 22.1''
  • Latitude: N26° 48' 18.5''
  • Directions: Bay Hill entrance on south side of Northlake. First right onto Marlamoor. Right onto Keswick. Home on left side.
  • MLS Area: 5540

MLS Addon

  • Architectural Style: One Story, Ranch, Mediterranean
  • Association Amenities: Pool, Guard, Golf Course, Security
  • Association Fee: $250
  • Association Fee Frequency: Monthly
  • Association Fee Includes: Common Area Maintenance, Internet, Security, Trash, Reserve Fund, Cable TV
  • Close Price: $0
  • Elementary School: Pierce Hammock
  • Exterior Features: Barbecue, Patio, Storm/Security Shutters
  • Flooring: Ceramic Tile, Tile, Wood, Hardwood
  • Garage Spaces: 3
  • High School: Seminole Ridge Community
  • Insurance Expense: $0
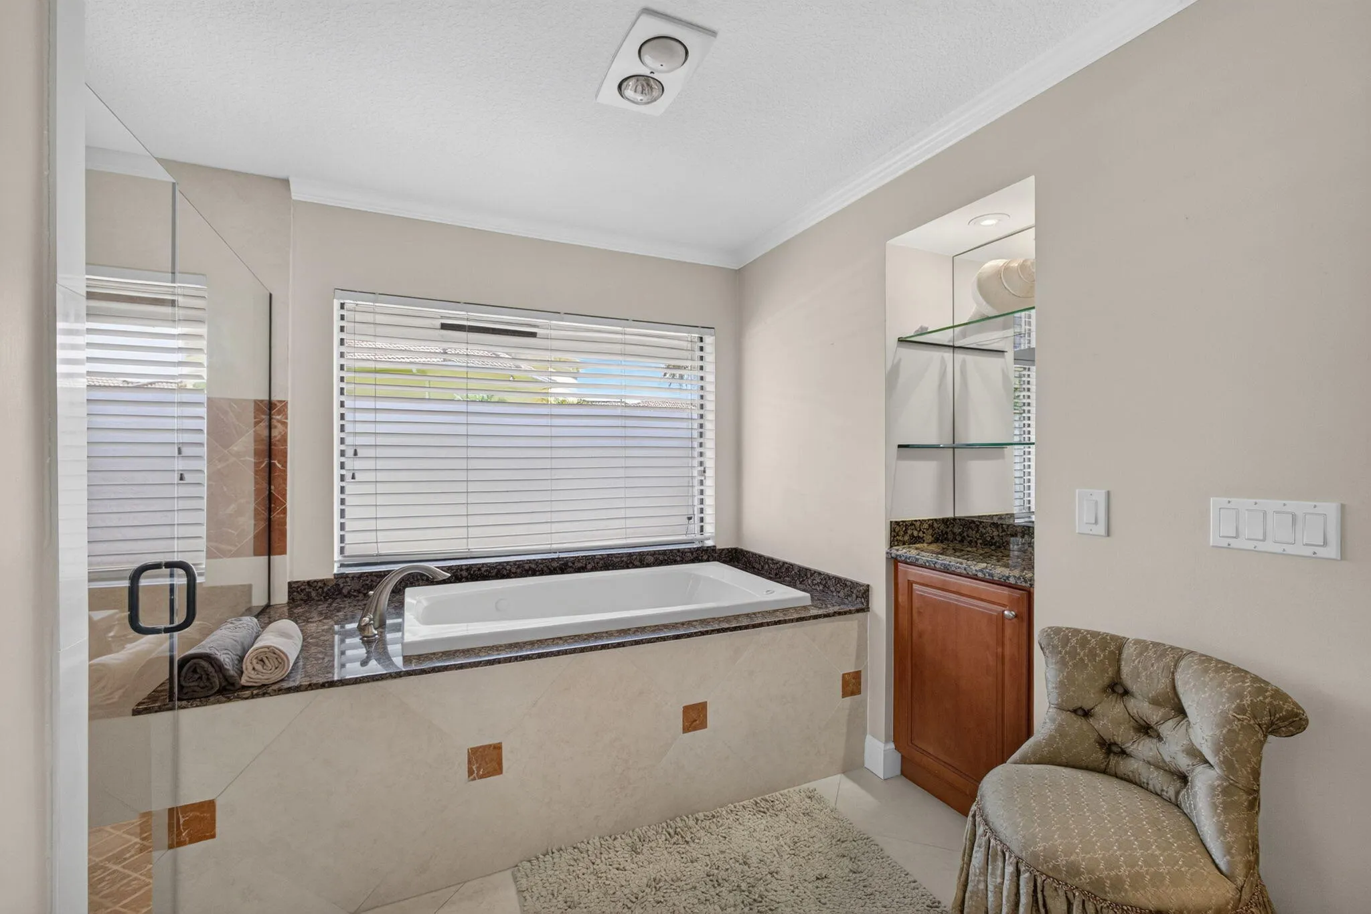
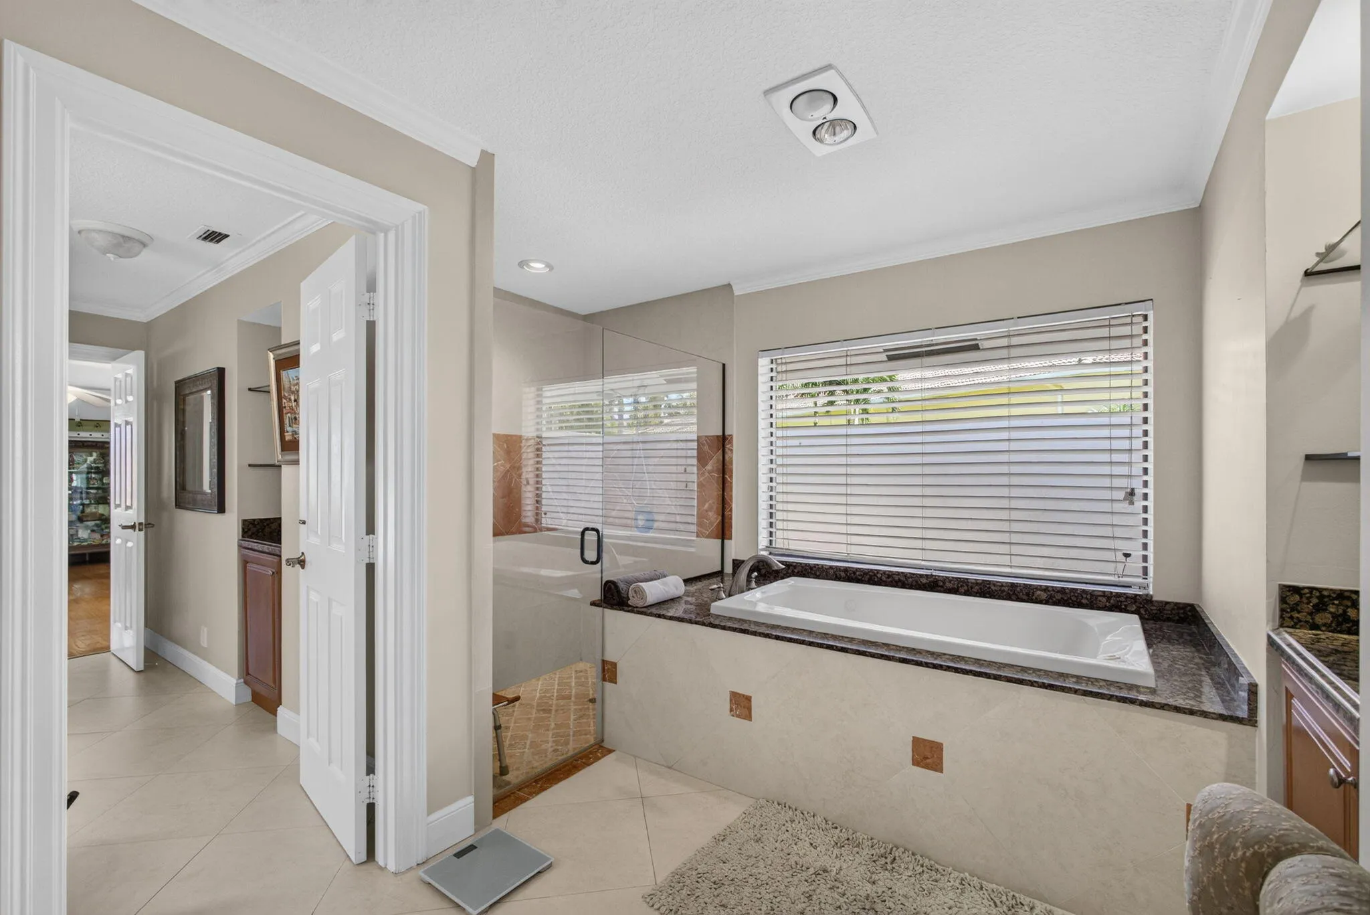
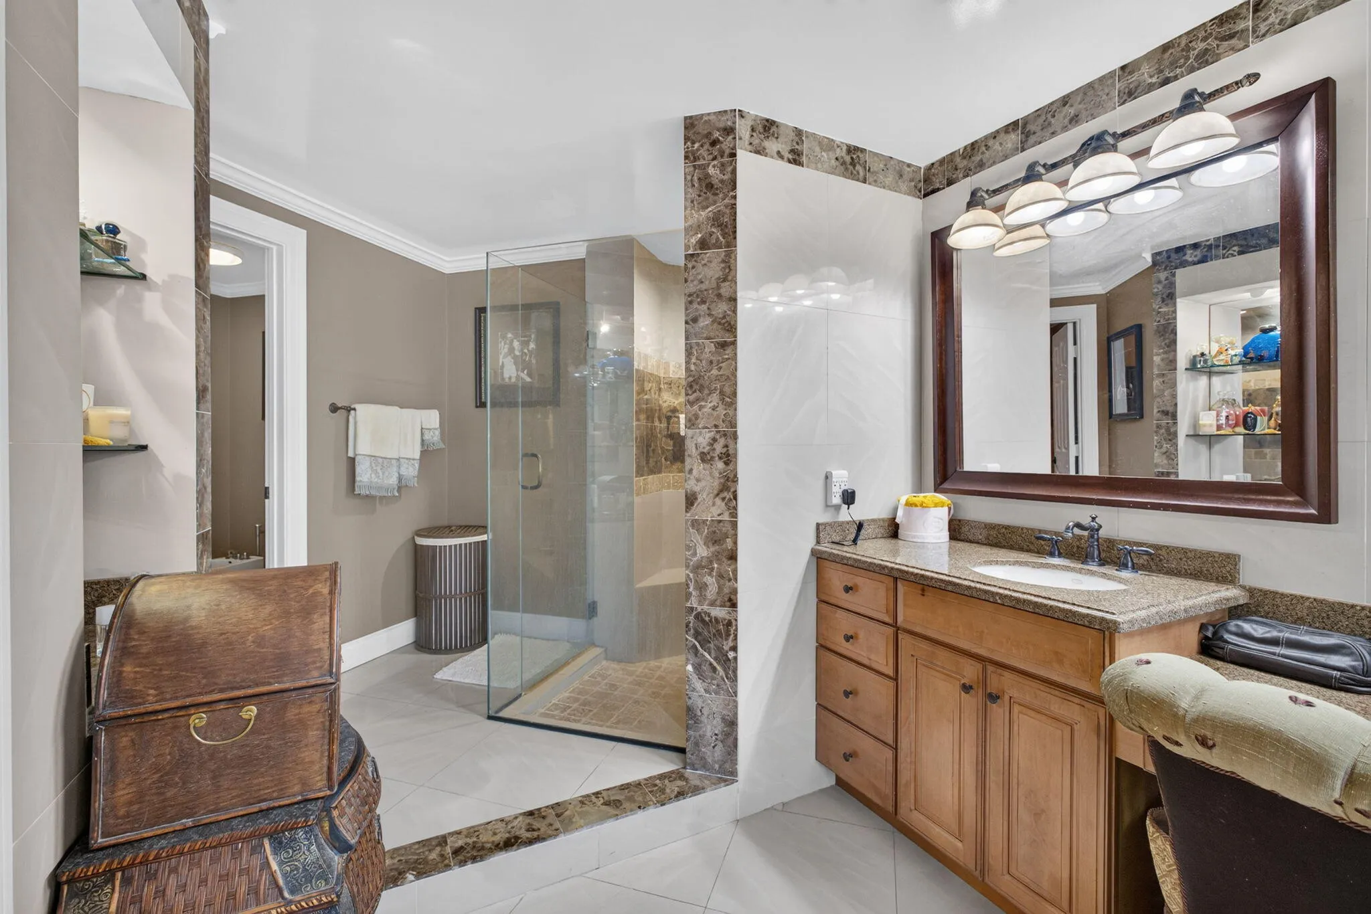
  • Interior Features: Bedroom on Main Level, Breakfast Area, Dual Sinks, Eat-in Kitchen, French Door(s)/Atrium Door(s), Skylights, Walk-In Closet(s), Kitchen Island, Main Living Area Entry Level, Built-in Features, Bidet, High Ceilings, Jetted Tub, Dining Area, Separate/Formal Dining Room, Main Level Primary, Vaulted Ceiling(s), Bar, Wet Bar, Bathtub, Shower Only
  • Levels: One
  • Lot Features: Oversized Lot, 1-2 Acres, Sprinklers Automatic, Sprinkler System, Buyer Approval Required
  • Middle Or Junior School: Western Pines Community Middle
  • New Taxes Expense: $0
  • Spa Features: Hot Tub, In Ground, Heated
  • Stories: 1
  • Stories Total: 1
  • Tax Annual Amount: $11,241
  • Utilities: Cable Available, Electricity Available, Sewer Available
  • Window Features: Skylight(s)

Location

Listing Updated: 2026-07-08 20:20:10
  • Property Type : Single Family
  • Property Sub Type : Single Family Residence
  • Listing Type : For Sale
  • Listing ID : B26044487
  • Price : $1,100,000
  • View : Golf Course,Garden,Other,Water
  • Bedrooms : 3
  • Bathrooms : 3
  • Full Bathrooms : 2
  • Half Bathrooms : 1
  • Square Footage : 3,384 Sqft
  • Year Built : 1984
  • Lot Area : 1.01 Acre
  • Listing Status : Active
  • Days On Market : 28
Contact Agent
Required
Required
Required
By proceeding, you consent to receive calls and texts at the number you provided, including marketing by autodialer and prerecorded and artificial voice, and ettmail, about your inquiry and other home-related matters, but not as a condition of any purchase.

Similar Single Family