• Share

14171 SW Thorens Drive, Port St Lucie, Florida 34987

Active For Sale
$370,000
  • Beds 3
  • Baths 3
  • Sq Ft 1,674 Sqft
  • Visits: 7 in 386 days

Description

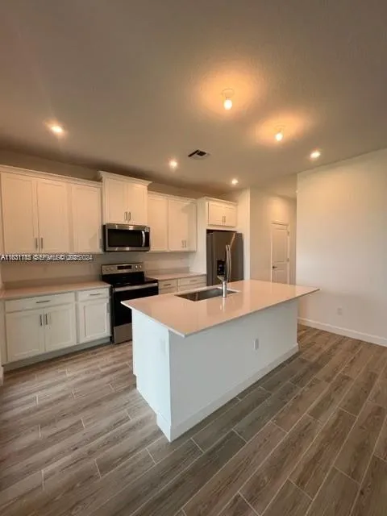
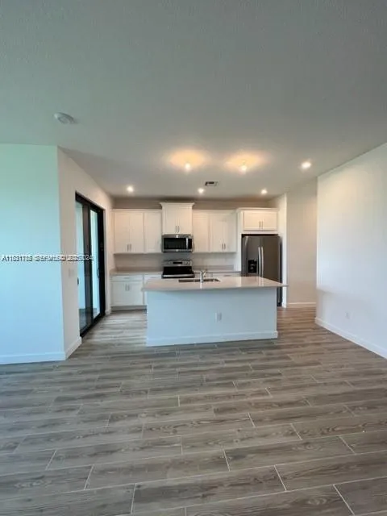
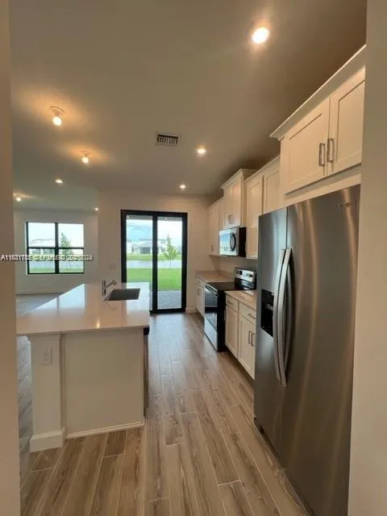
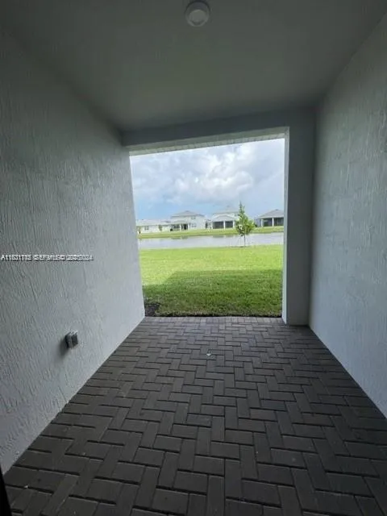
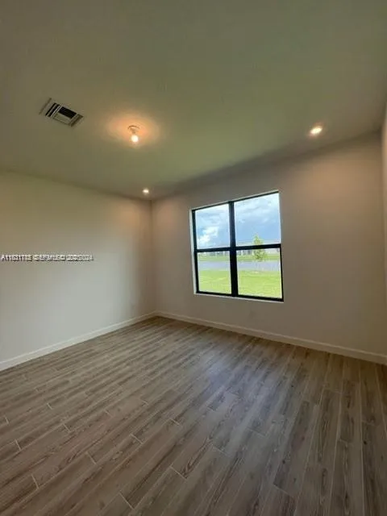
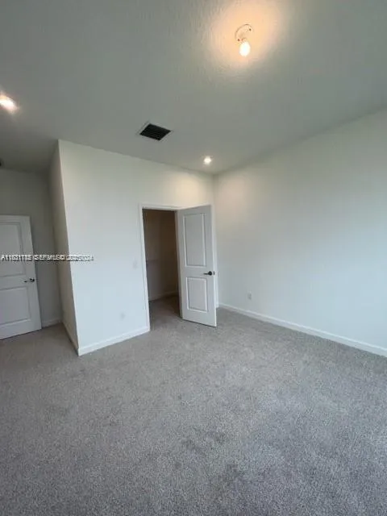
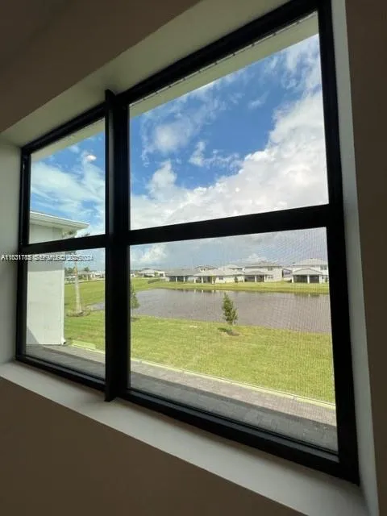
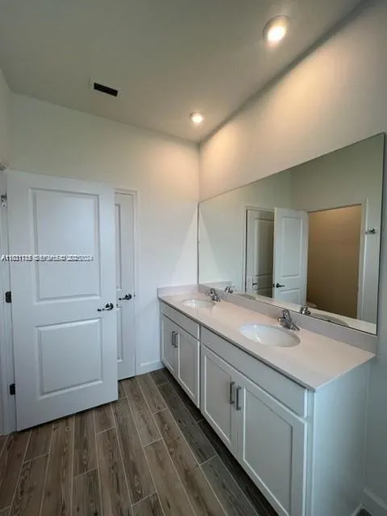
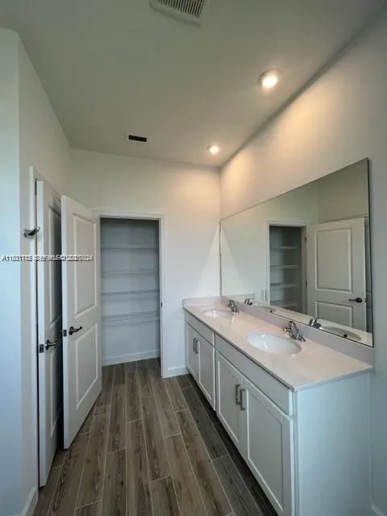
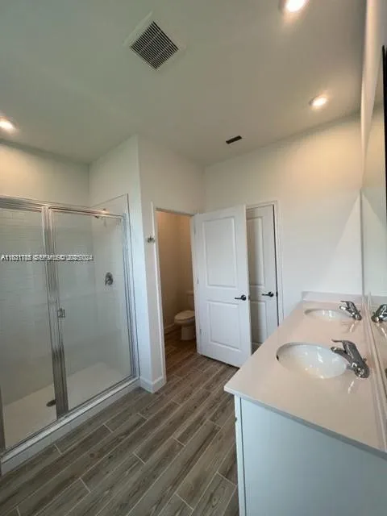
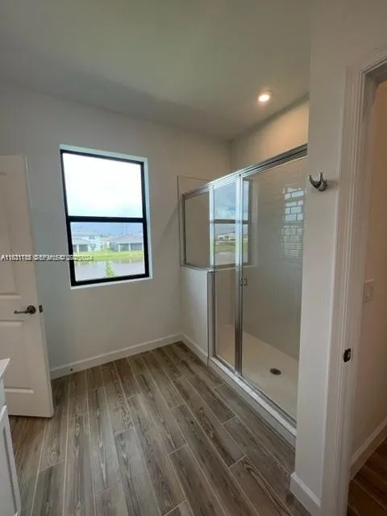
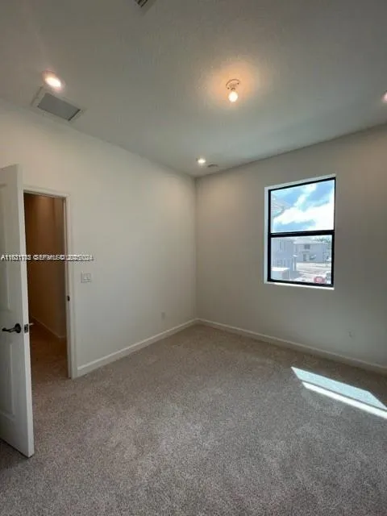
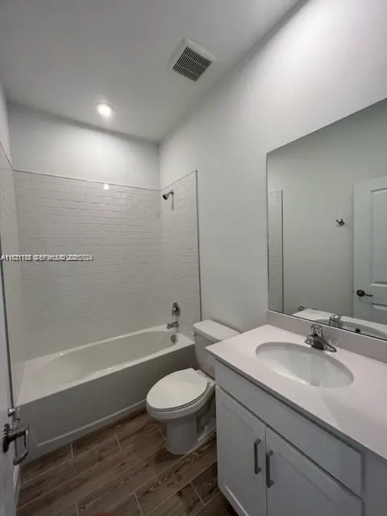
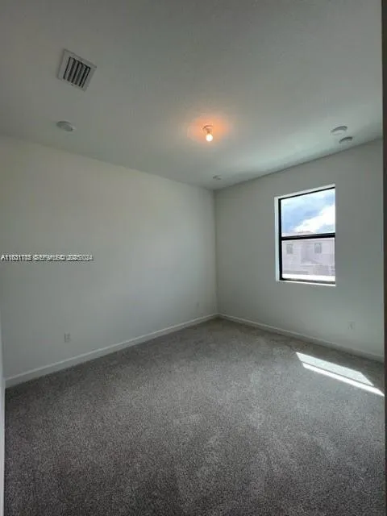
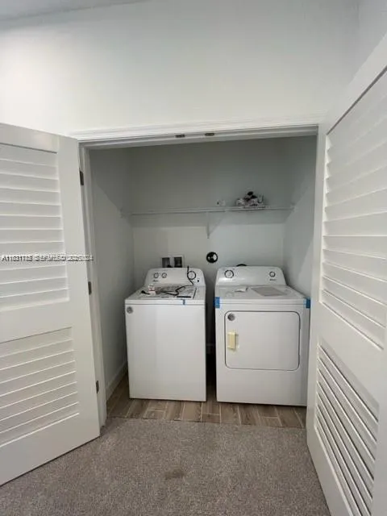
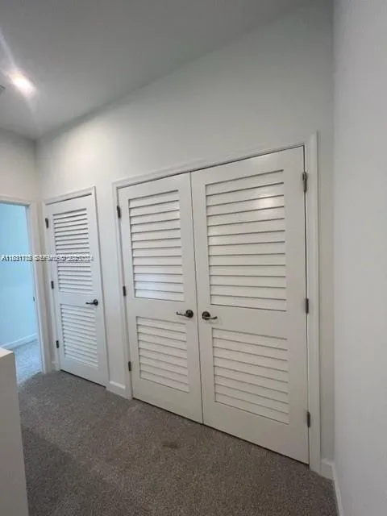
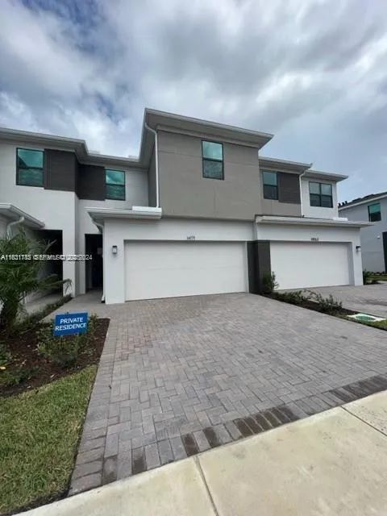
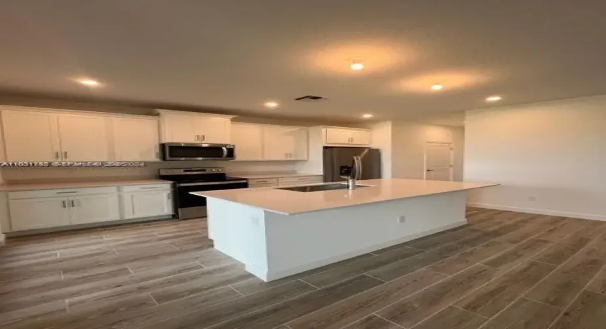
The Ashton is a one-of-a-kind, 1,674 sq. ft. floorplan that is versatile and perfect for everyday living. This townhome will only be found on the interior block of homes, with a porch in front and private covered lanai in the rear. A large kitchen on the side of the home lends itself to a desirable amount of cooking and counter space in addition to cabinetry lining the walls. You’ll find in the Ashton the three double windows which make most of our plans at Cadence special, enjoying the bright airy feeling that comes in with the natural light. Upstairs, find a good separation of space with an owner’s suite and bath in the rear and secondary beds and bath in the front separated by a cozy loft and laundry.

Features

  • Swimming Pool: Association, Private
  • Heating System: Electric
  • Cooling System: Central Air
  • Patio: Porch
  • Parking: Garage, Garage Door Opener, Attached

Appliances

  • Appliances: Dryer, Dishwasher, Electric Range, Microwave, Refrigerator, Washer, Electric Water Heater, Disposal, Oven

Address Map

  • Country: US
  • State: FL
  • County: St Lucie
  • City: Port St Lucie
  • Subdivision: CADENCE PHASE B1
  • Zipcode: 34987
  • Street: Thorens
  • Street Number: 14171
  • Street Suffix: Drive
  • Floor Number: 0
  • Longitude: W81° 31' 55.6''
  • Latitude: N27° 16' 38.7''
  • Directions: Please use google maps
  • Street Dir Prefix: SW
  • MLS Area: 7800

MLS Addon

  • Association Amenities: Clubhouse, Pool, Playground
  • Association Fee: $393
  • Association Fee Frequency: Monthly
  • Association Fee Includes: Common Areas
  • Close Price: $0
  • Exterior Features: Lighting, Outdoor Living Area
  • Flooring: Ceramic Tile, Carpet
  • Garage Spaces: 2
  • Insurance Expense: $0
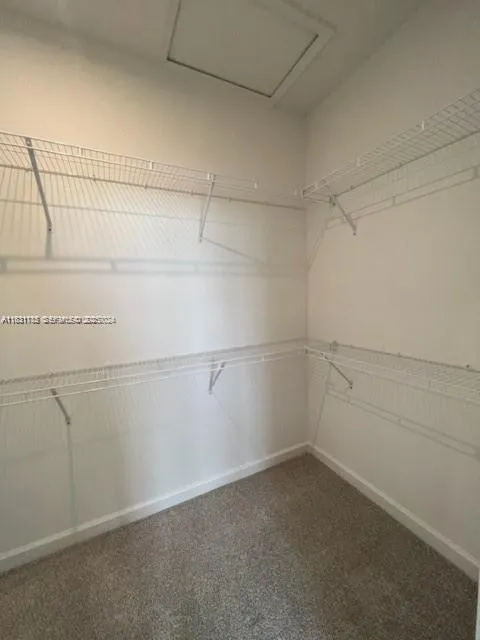
  • Interior Features: Breakfast Area, Entrance Foyer, Walk-In Closet(s), Separate Shower, Dining Area, Separate/Formal Dining Room, Breakfast Bar, Bathtub, Soaking Tub
  • Levels: Two
  • New Taxes Expense: $0
  • Stories: 2
  • Stories Total: 2
  • Tax Annual Amount: $7,609
  • Utilities: Cable Available
  • Window Features: Blinds

Location

Listing Updated: 2026-07-02 19:15:43

  • Property Type : Townhouse
  • Property Sub Type : Townhouse
  • Listing Type : For Sale
  • Listing ID : A11831785
  • Price : $370,000
  • View : Intercoastal
  • Bedrooms : 3
  • Bathrooms : 3
  • Full Bathrooms : 2
  • Half Bathrooms : 1
  • Square Footage : 1,674 Sqft
  • Year Built : 2023
  • Lot Area : 0 Acre
  • Listing Status : Active
  • Days On Market : 386
Contact Agent
Required
Required
Required
By proceeding, you consent to receive calls and texts at the number you provided, including marketing by autodialer and prerecorded and artificial voice, and ettmail, about your inquiry and other home-related matters, but not as a condition of any purchase.

Similar Townhouse