• Share

16431 NE 34th Avenue, North Miami Beach, Florida 33160

Active Under Contract
$3,890,000
  • Beds 5
  • Baths 7
  • Sq Ft 2,932 Sqft
  • Visits: 7 in 60 days

Description

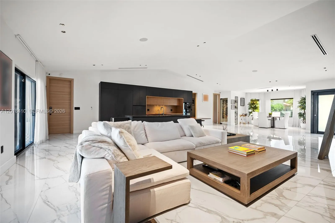
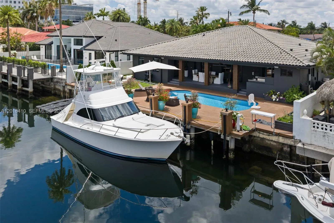
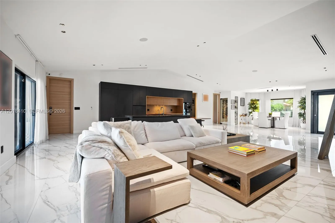
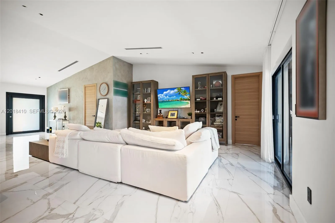
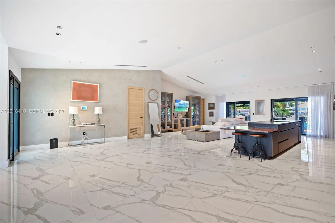
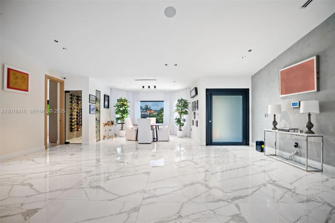
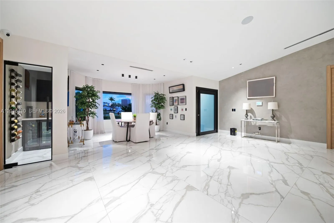
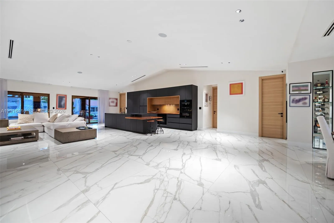
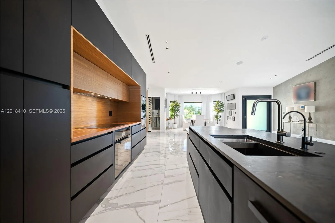
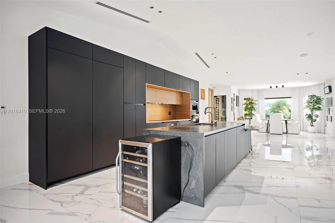
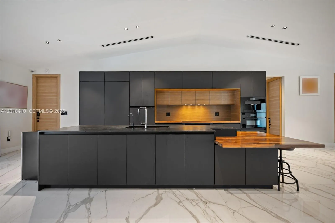
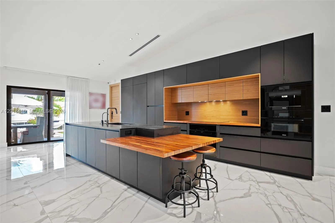
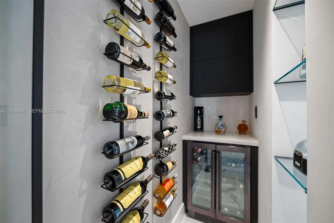
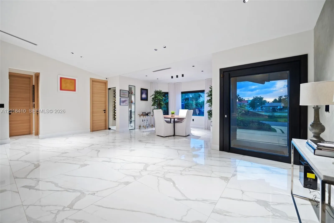
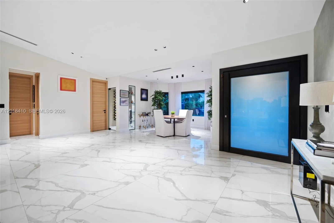
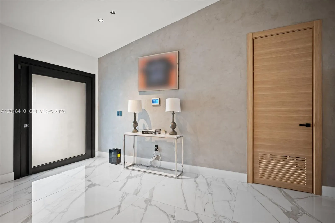
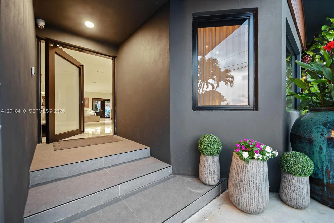
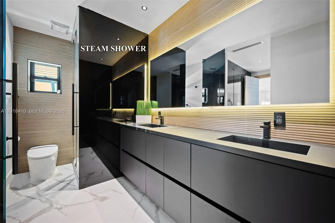
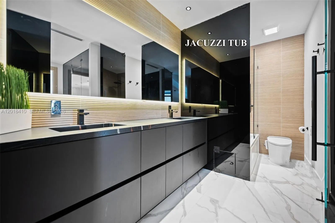
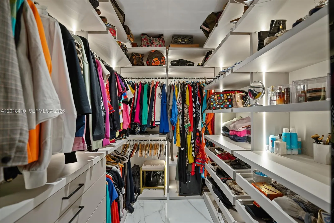
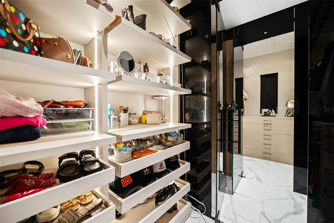
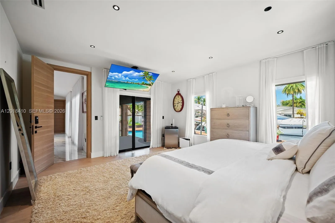
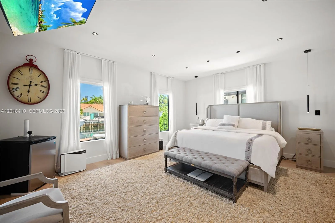
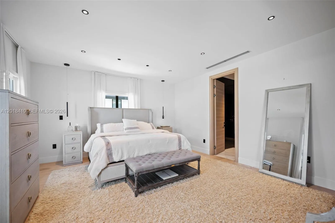
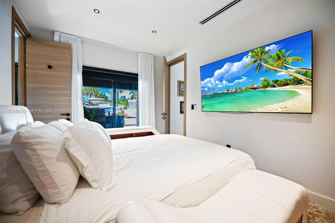
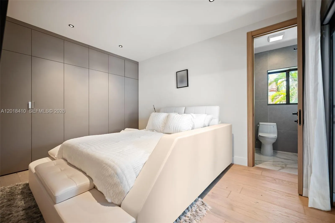
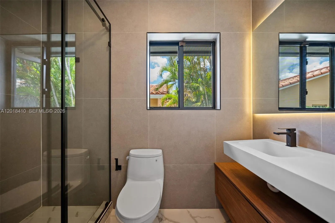
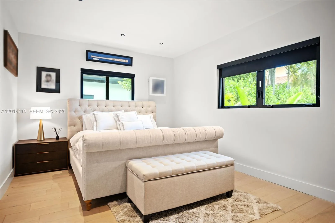
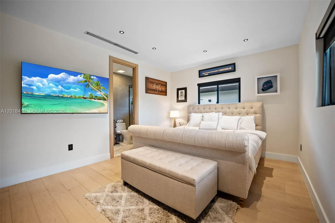
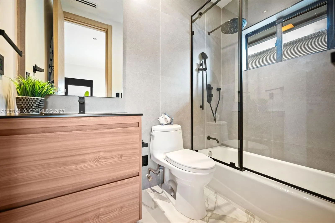
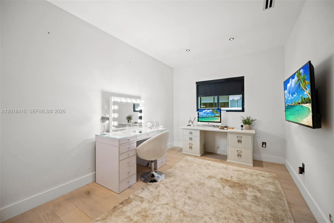
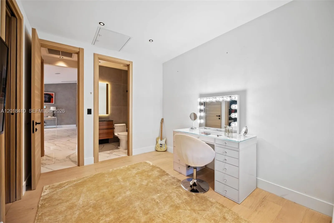
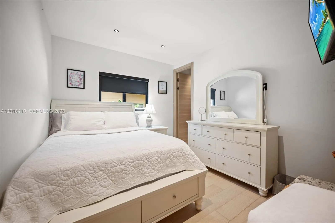
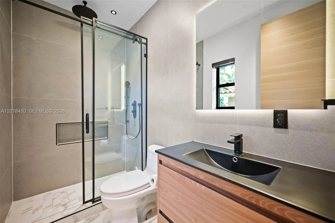
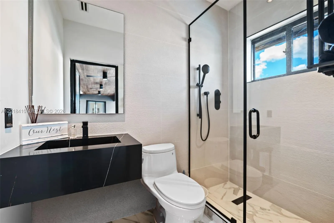
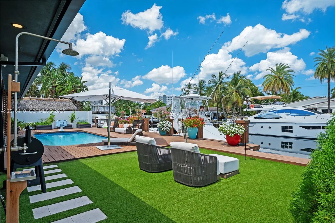
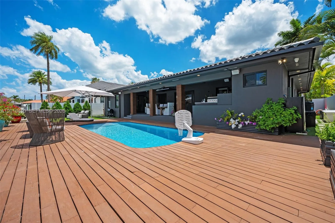
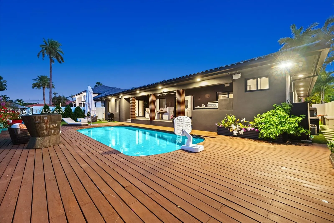
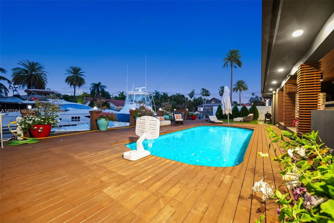
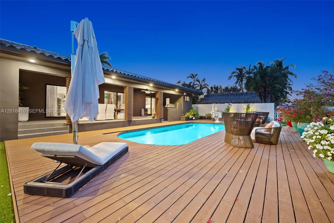
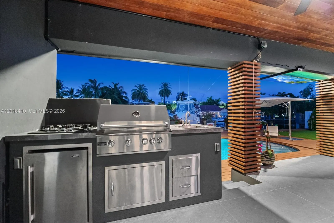
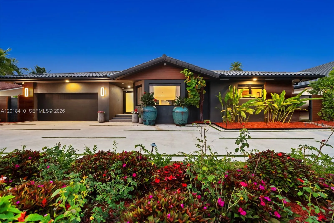
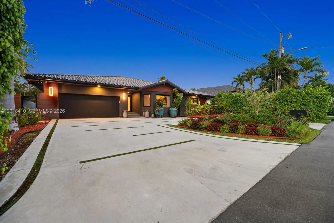
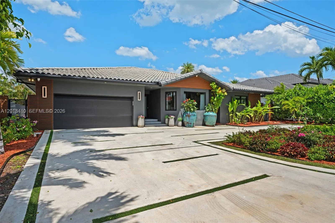
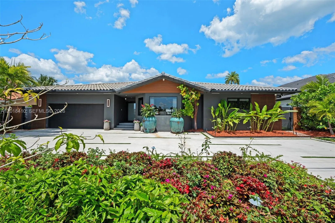
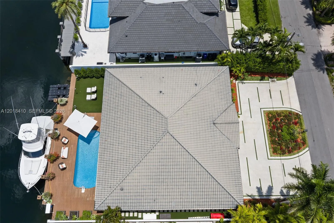
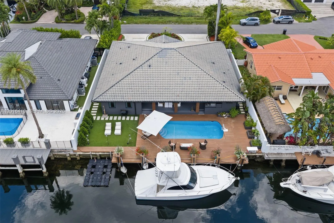
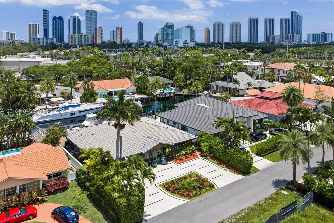
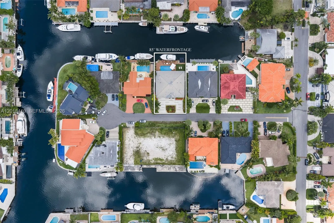
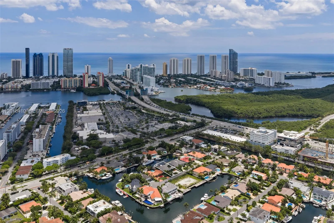
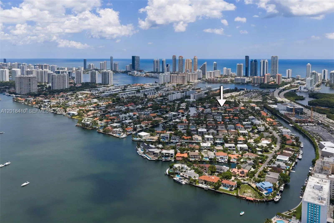
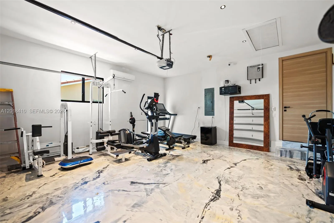
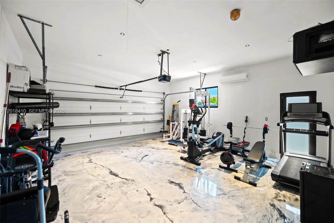
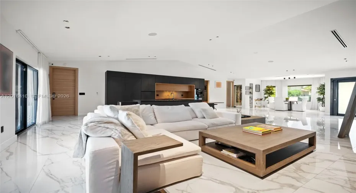
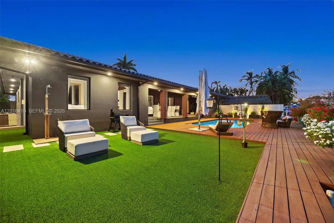
Step into this meticulously renovated residence in the Western Gate of Eastern Shores, an enclave of single-family waterfront homes.This 5-bedroom EACH W/ EN-SUITE BATH, plus cabana isIntroduced by a DRAMATIC PIVOT ENTRY DOOR with switchable privacy glass,The chef kitchen is outfitted with premium MIELE appliances, induction cooktop, and fully integrated cabinetry-clad appliances. The island features waterfall leathered countertop finish and double-sided cabinetry.Smart, sophisticated, and detail driven, the home includes customized closets with integrated motion sensored lighting, motorized window treatments, Sonos Sound System, and a SPA INSPIRED primary suite with Dual closets and bathrooms, featuring separate STEAM SHOWER, JACUZZI TUB + 2 smart toilets. A flexible multi-space 2 car garage with a/c split.Enjoy expansive waterfront living designed for entertaining and relaxation with Summer Kitchen, Shore Power, no fixed bridges, fast ocean access, and 85’ of waterfront. Ideally positioned moments from Uptown Harbour, a transformative waterfront destination set to elevate the area with green space, marina, dining and retail, and more.

Features

  • Swimming Pool: In Ground
  • Heating System: Electric
  • Cooling System: Electric
  • Fence: Fenced
  • Patio: Deck
  • Parking: Driveway, Garage, Garage Door Opener, Attached

Appliances

  • Appliances: Dishwasher, Electric Range, Microwave, Refrigerator, Free-Standing Freezer

Address Map

  • Country: US
  • State: FL
  • County: Miami-Dade
  • City: North Miami Beach
  • Subdivision: EASTERN SHORES
  • Zipcode: 33160
  • Street: 34th
  • Street Number: 16431
  • Street Suffix: Avenue
  • Floor Number: 0
  • Longitude: W81° 51' 46.7''
  • Latitude: N25° 55' 50.2''
  • Street Dir Prefix: NE
  • MLS Area: 2220

MLS Addon

  • Association Amenities: Other, None
  • Association Fee: $0
  • Association Fee Includes: Security, Trash
  • Close Price: $0
  • Elementary School: Ojus
  • Exterior Features: Barbecue, Lighting, Outdoor Living Area, Built-in Barbecue
  • Flooring: Tile, Wood
  • Garage Spaces: 2
  • High School: Alonzo and Tracy Mourning
  • Insurance Expense: $0
  • Interior Features: Bedroom on Main Level, Dual Sinks, Closet Cabinetry, Eat-in Kitchen, Walk-In Closet(s), Kitchen Island, Built-in Features, Bidet, Jetted Tub, Split Bedrooms, Separate Shower, Dining Area, Separate/Formal Dining Room, Custom Mirrors, Vaulted Ceiling(s), Bathtub, Soaking Tub, Multiple En Suite Bathrooms
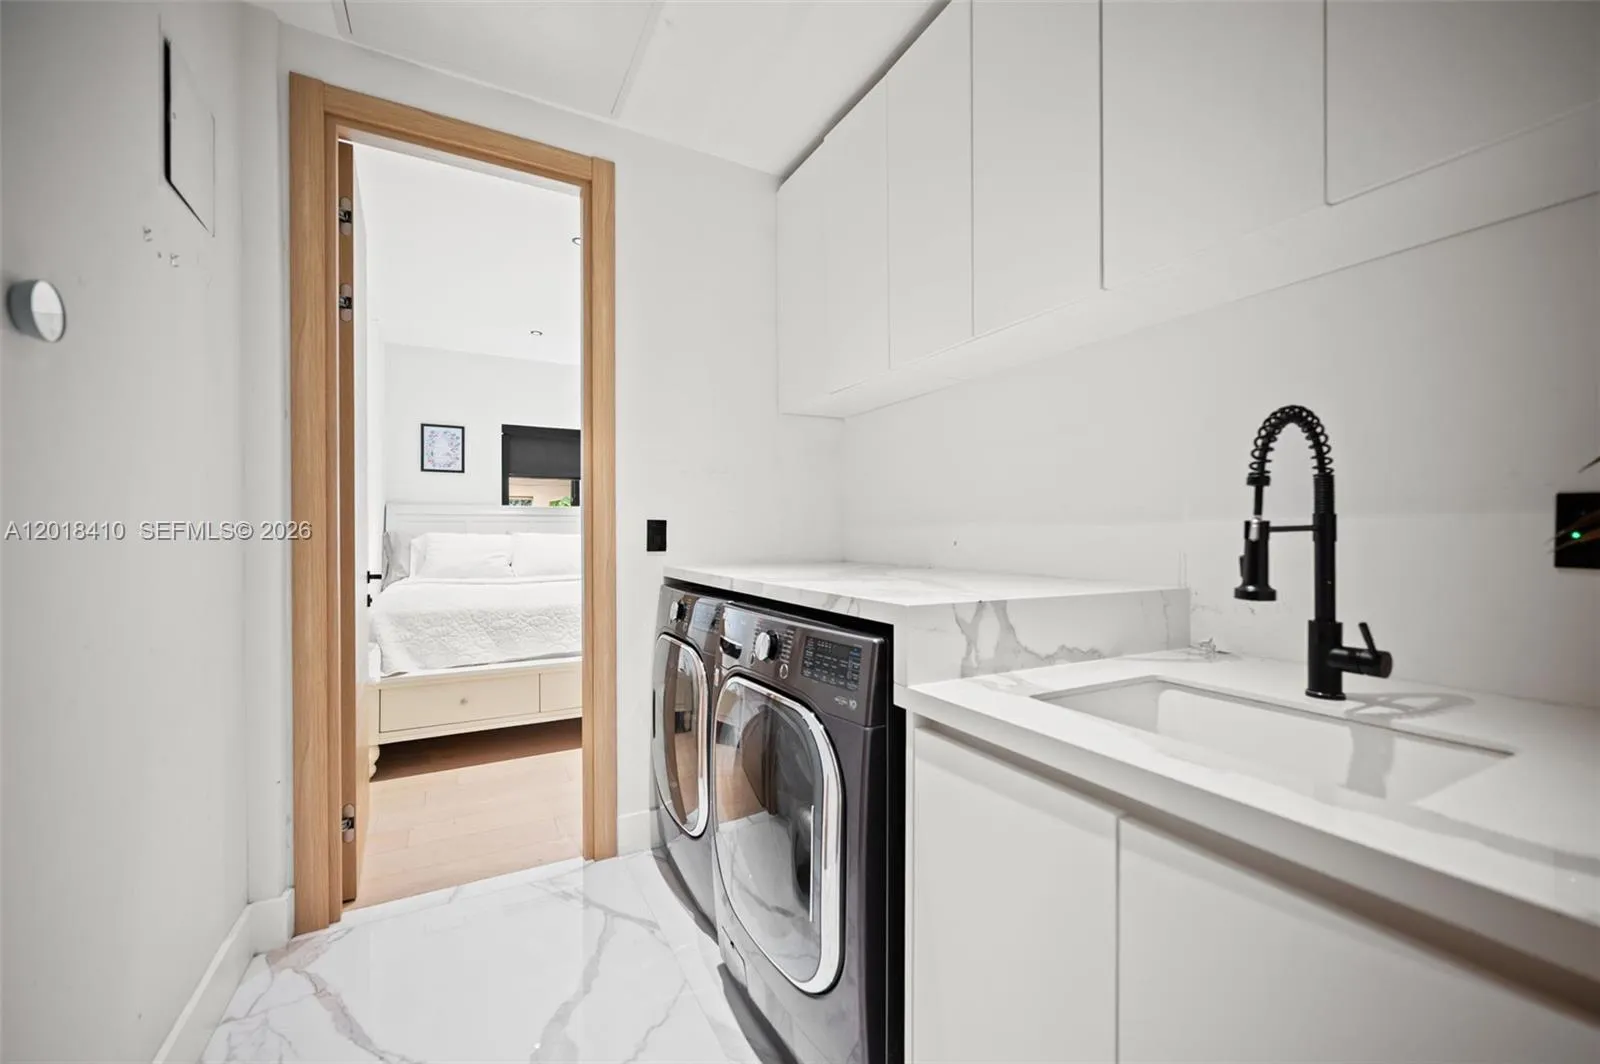
  • Laundry Features: Laundry Tub, Washer Hookup, Dryer Hookup
  • Levels: One
  • Middle Or Junior School: Highland Oaks
  • New Taxes Expense: $0
  • Stories: 1
  • Stories Total: 1
  • Tax Annual Amount: $53,164
  • Window Features: Bay Window(s)
  • Zoning: 1200

Location

Listing Updated: 2026-07-02 19:34:50

  • Property Type : Single Family
  • Property Sub Type : Single Family Residence
  • Listing Type : For Sale
  • Listing ID : A12018410
  • Price : $3,890,000
  • View : Canal
  • Bedrooms : 5
  • Bathrooms : 7
  • Full Bathrooms : 6
  • Half Bathrooms : 1
  • Square Footage : 2,932 Sqft
  • Year Built : 1985
  • Lot Area : 0.20 Acre
  • Listing Status : Active Under Contract
  • Days On Market : 59
Contact Agent
Required
Required
Required
By proceeding, you consent to receive calls and texts at the number you provided, including marketing by autodialer and prerecorded and artificial voice, and ettmail, about your inquiry and other home-related matters, but not as a condition of any purchase.

Similar Single Family