• Share

8223 Horseshoe Bay Road, Boynton Beach, Florida 33472

Active For Sale
$360,000
  • Beds 3
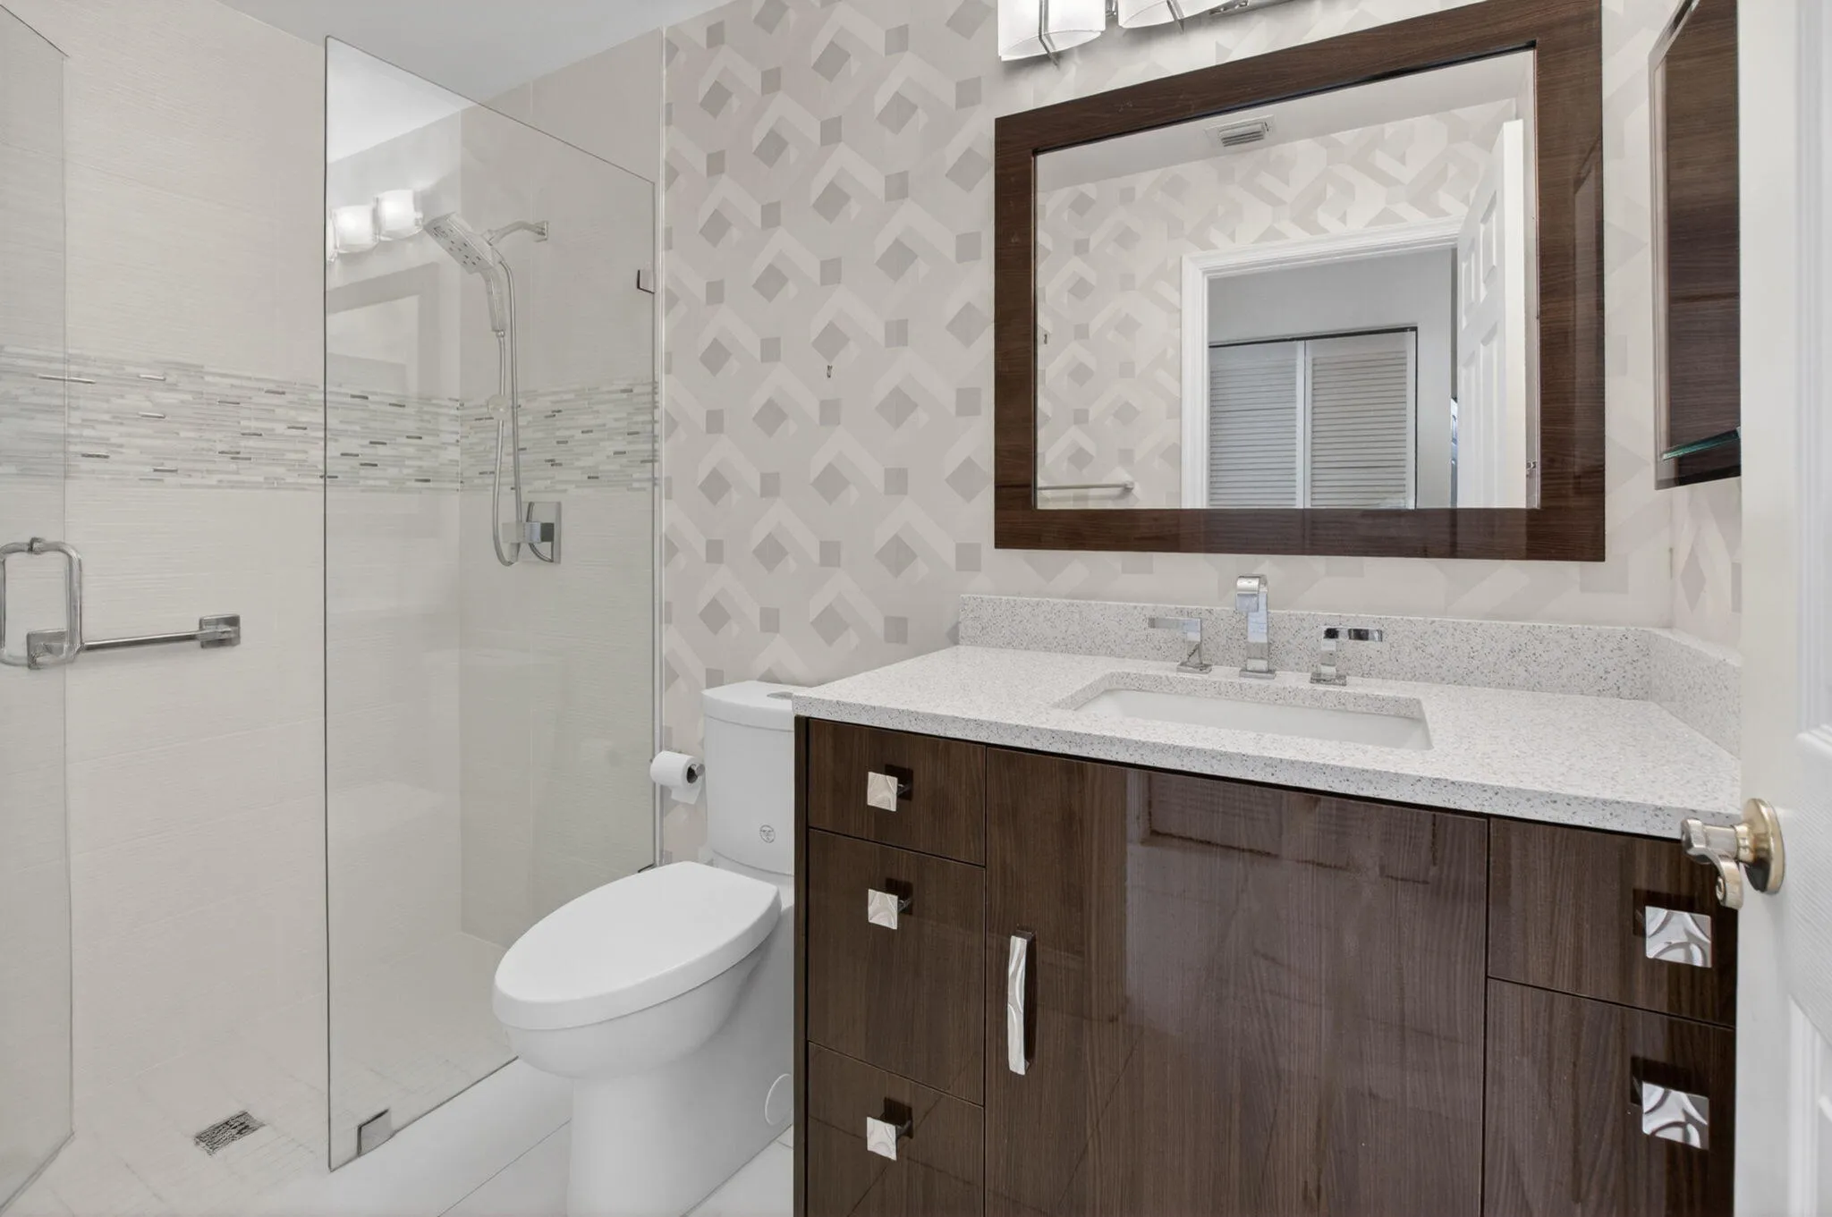
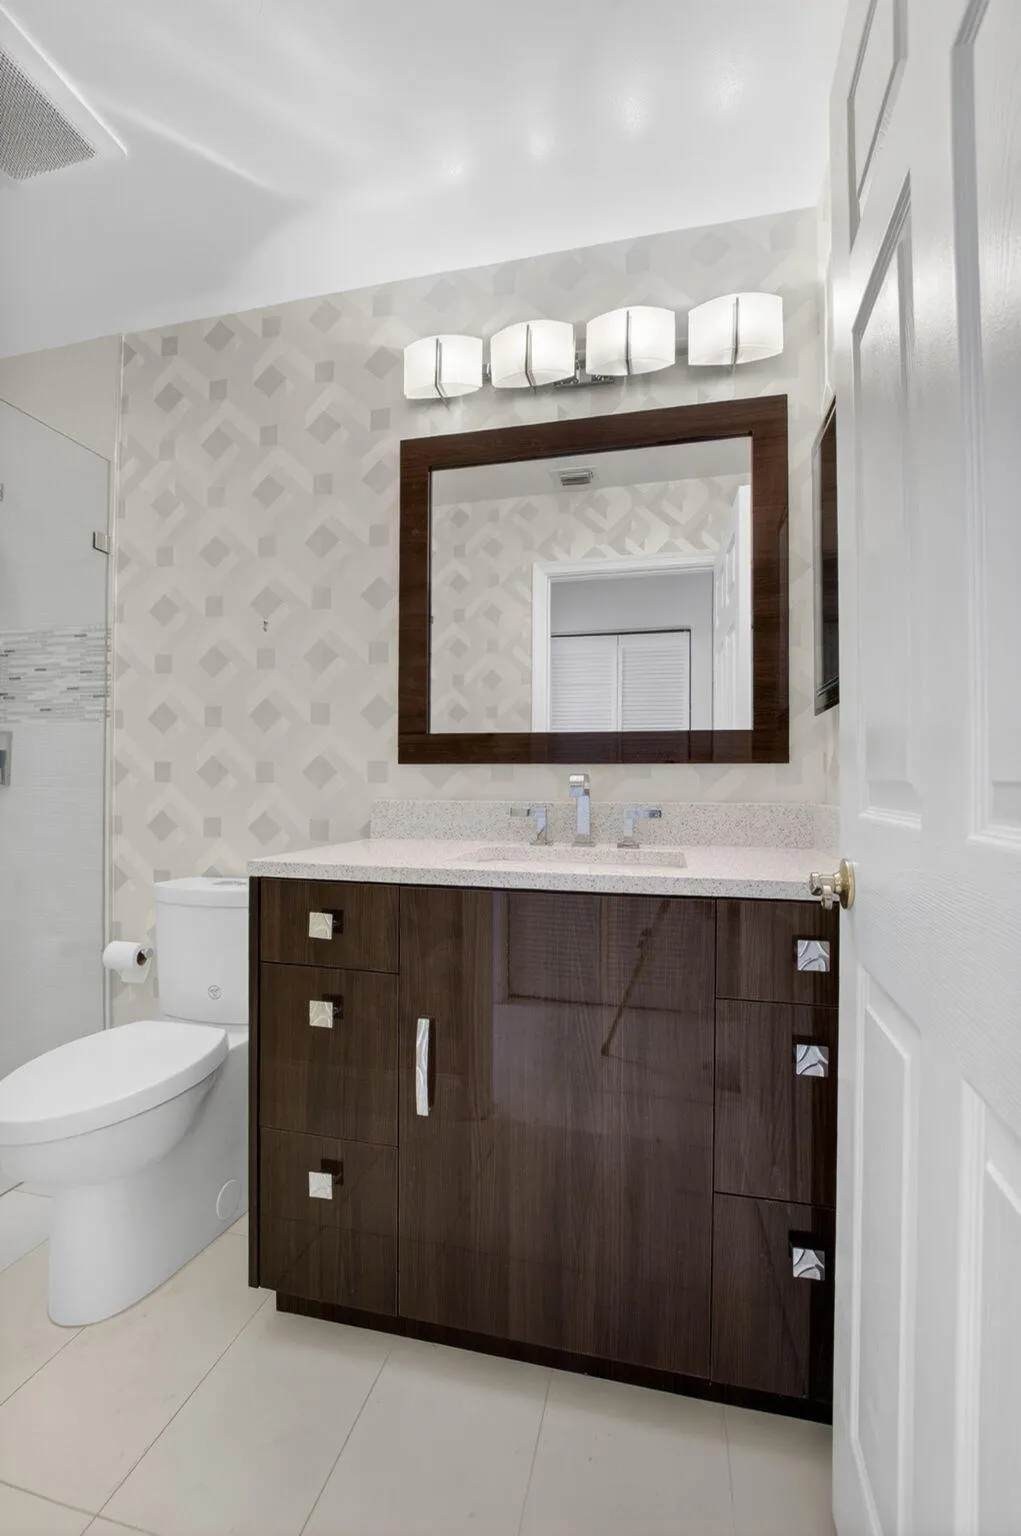
  • Baths 2
  • Sq Ft 2,009 Sqft
  • Visits: 5 in 75 days

Description

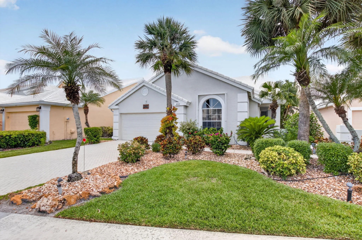
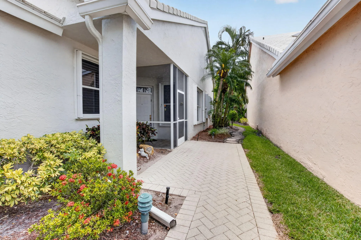
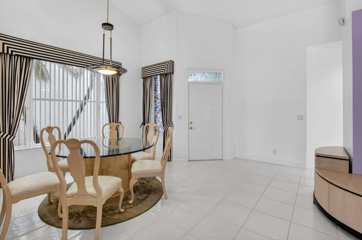
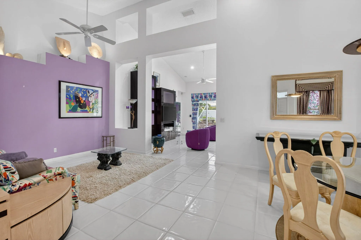
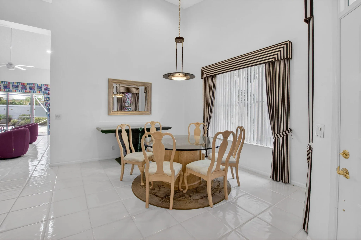
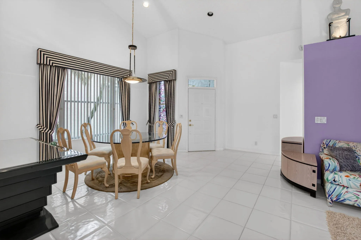
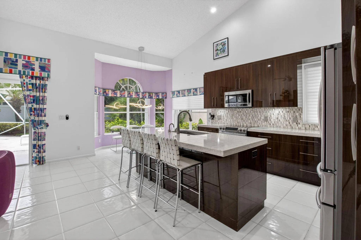
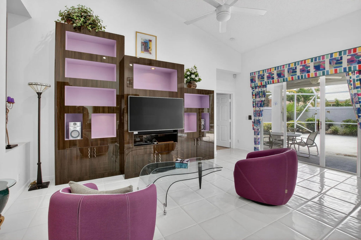
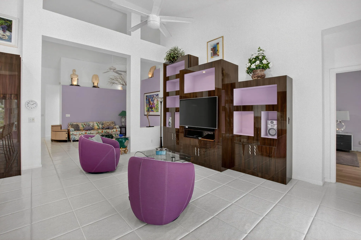
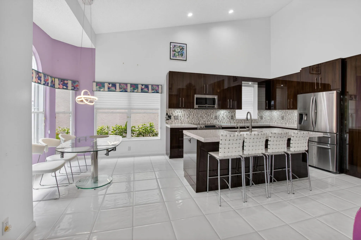
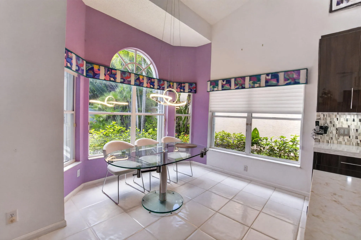
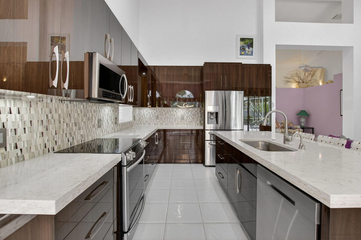
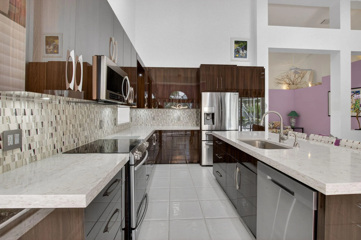
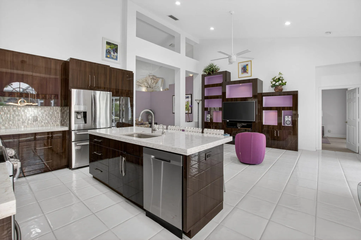
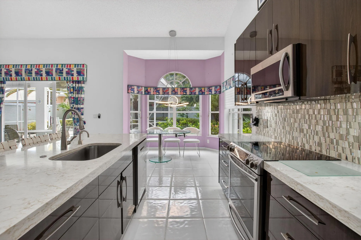
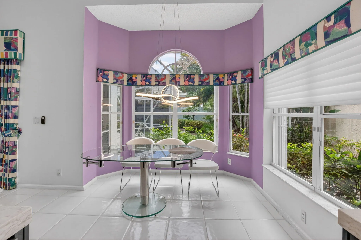
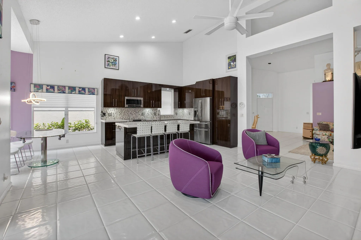
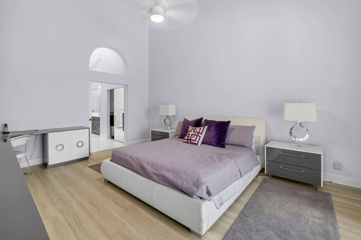
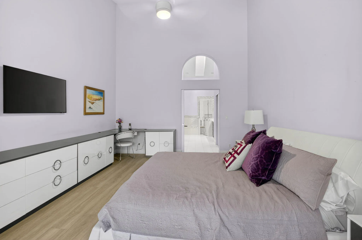
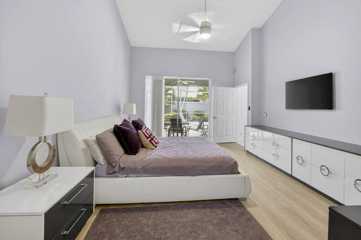
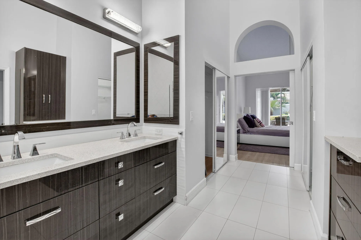
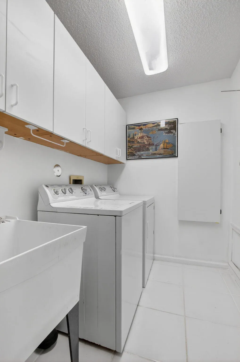
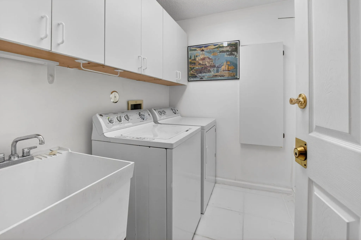
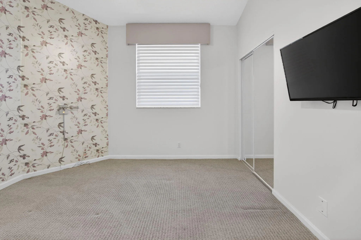
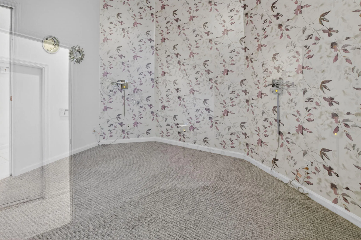
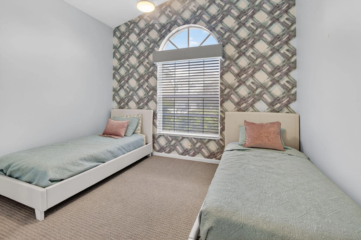
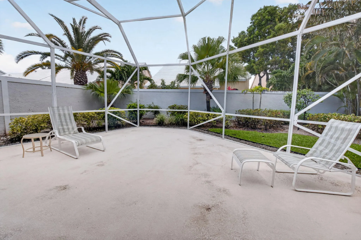
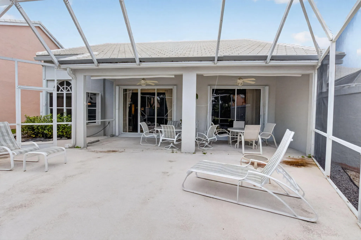
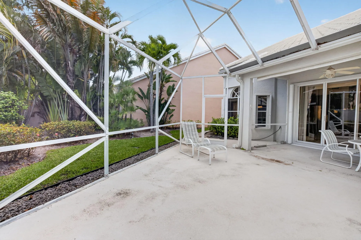
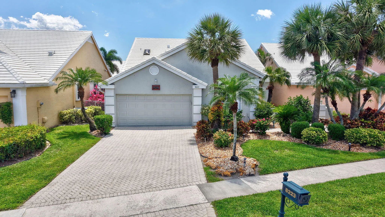
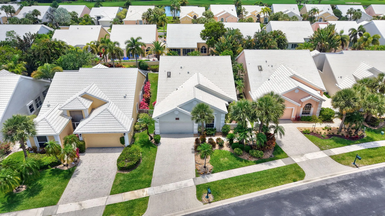
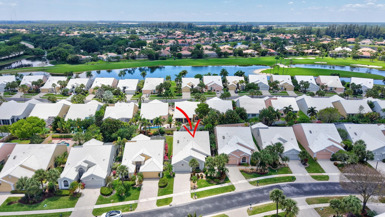
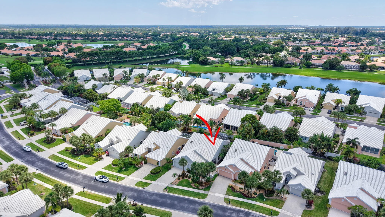
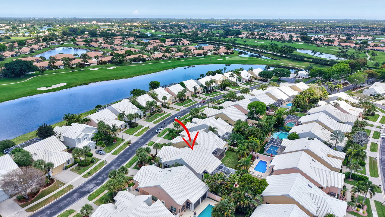
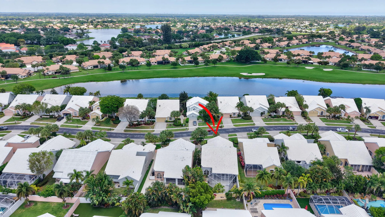
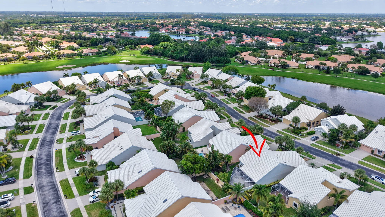
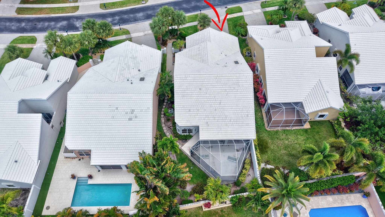
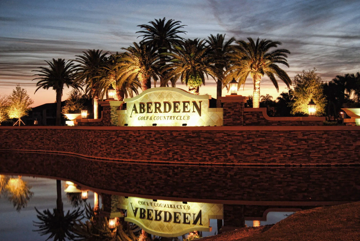
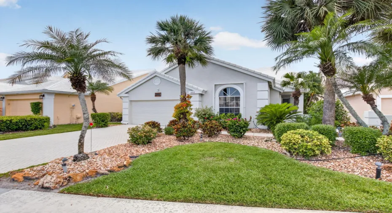
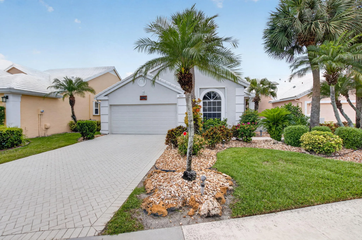
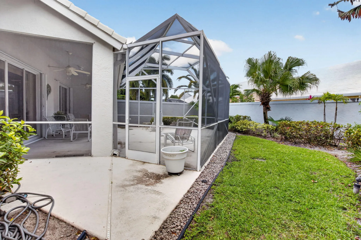
A beautiful , single family home with screened patio in a fabulous gated subdivision of the very sought after Aberdeen. Custom appliances and a great floor plan… which starts with a side entry front door taking you into a very open and spacious living area…with an even more open center island kitchen, lots of seating too, fabulous entertaining area !!! Split plan bedrooms, a really good sized laundry room, a large screened lanai with plenty of room for tables and seating “for the party”….Yes, this is a great home. It is vacant ! It is clean! It is available ! It could be yours!

Features

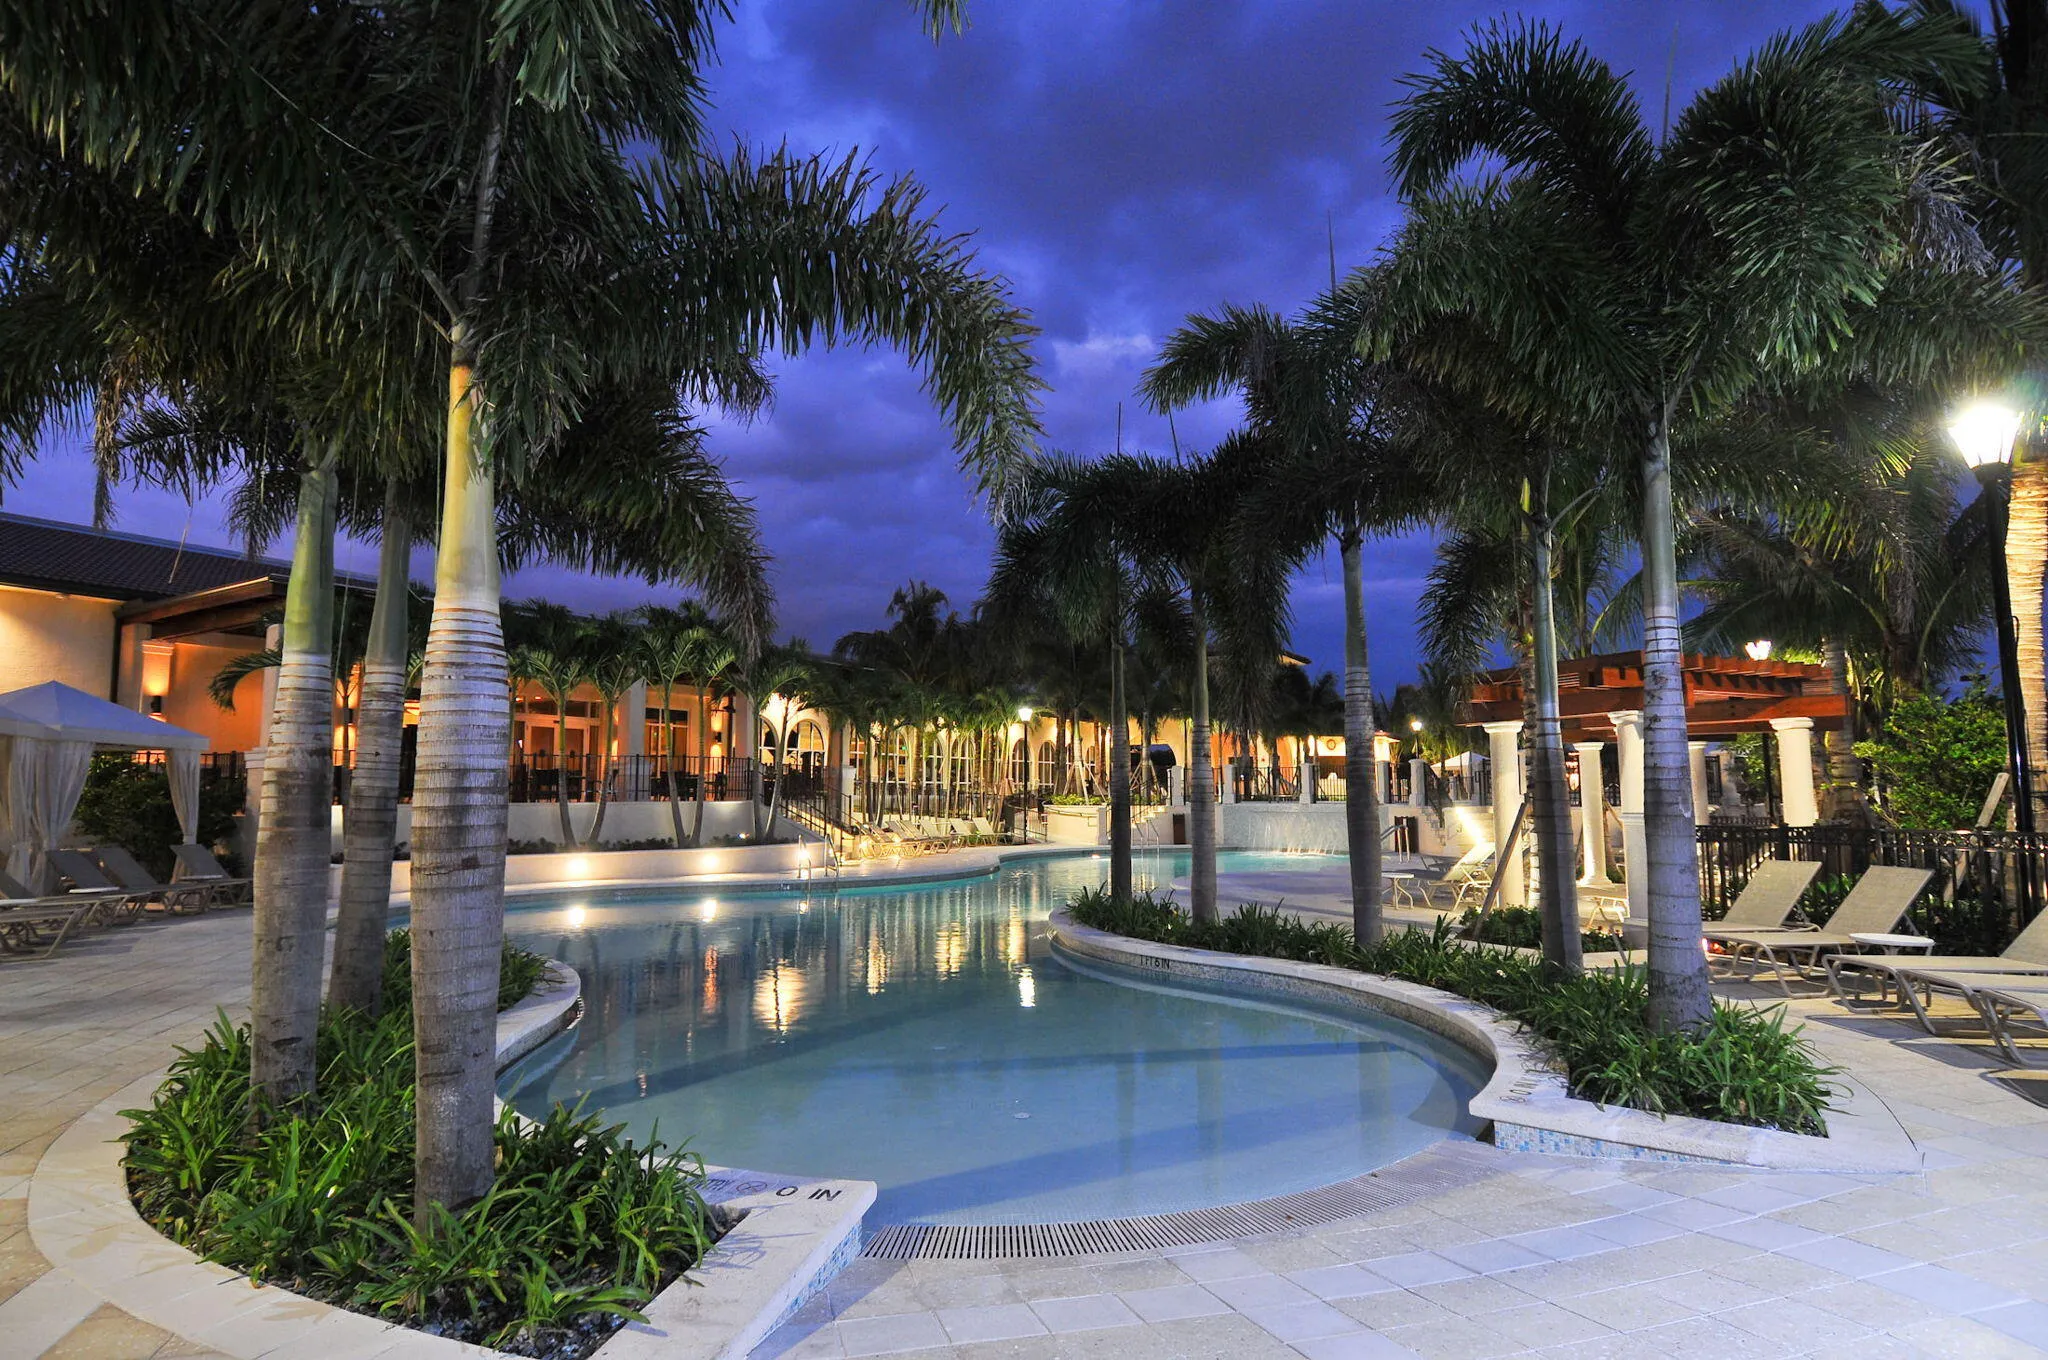
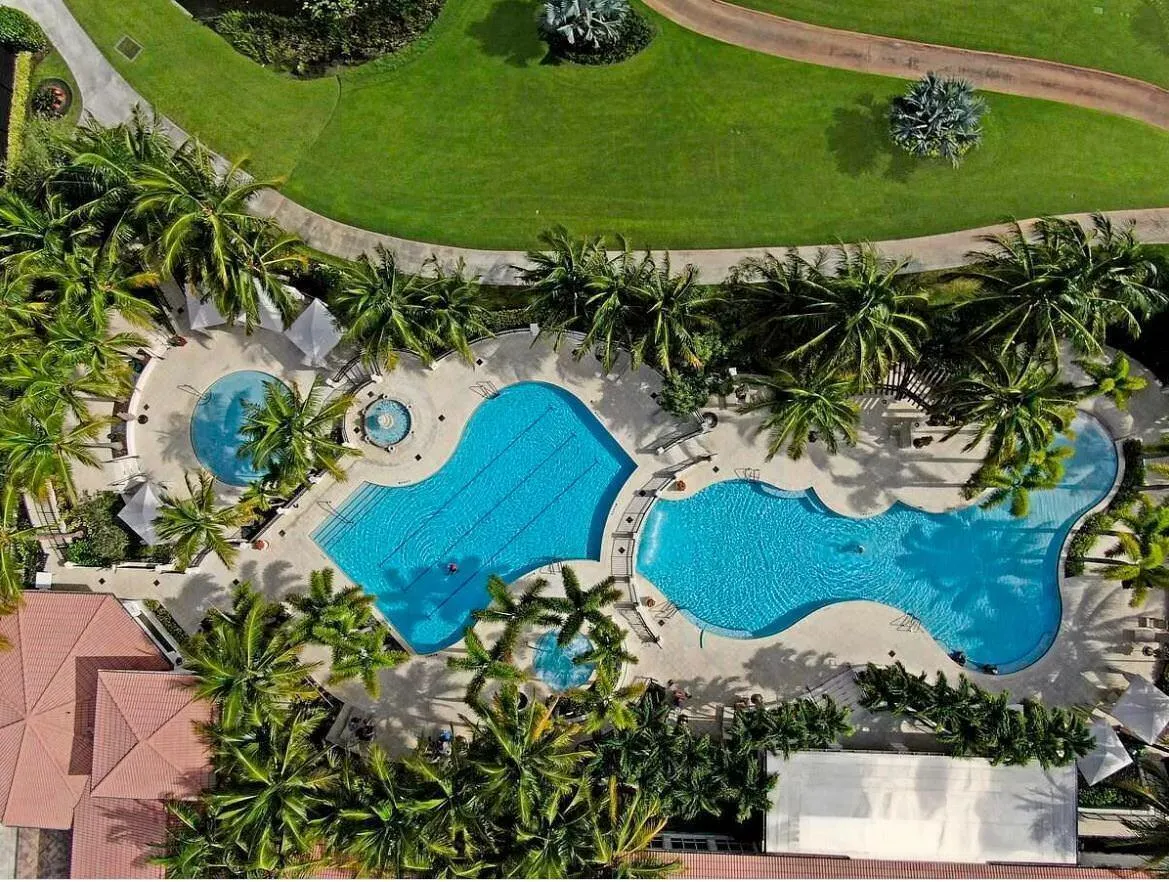
  • Swimming Pool: Association, Community, None
  • Heating System: Central
  • Cooling System: Central Air, Ceiling Fan(s)
  • Patio: Patio, Porch, Screened
  • Parking: Driveway, Garage, Garage Door Opener, Attached, Two or More Spaces

Appliances

  • Appliances: Dryer, Dishwasher, Electric Range, Microwave, Refrigerator, Washer, Electric Water Heater, Ice Maker

Address Map

  • Country: US
  • State: FL
  • County: Palm Beach
  • City: Boynton Beach
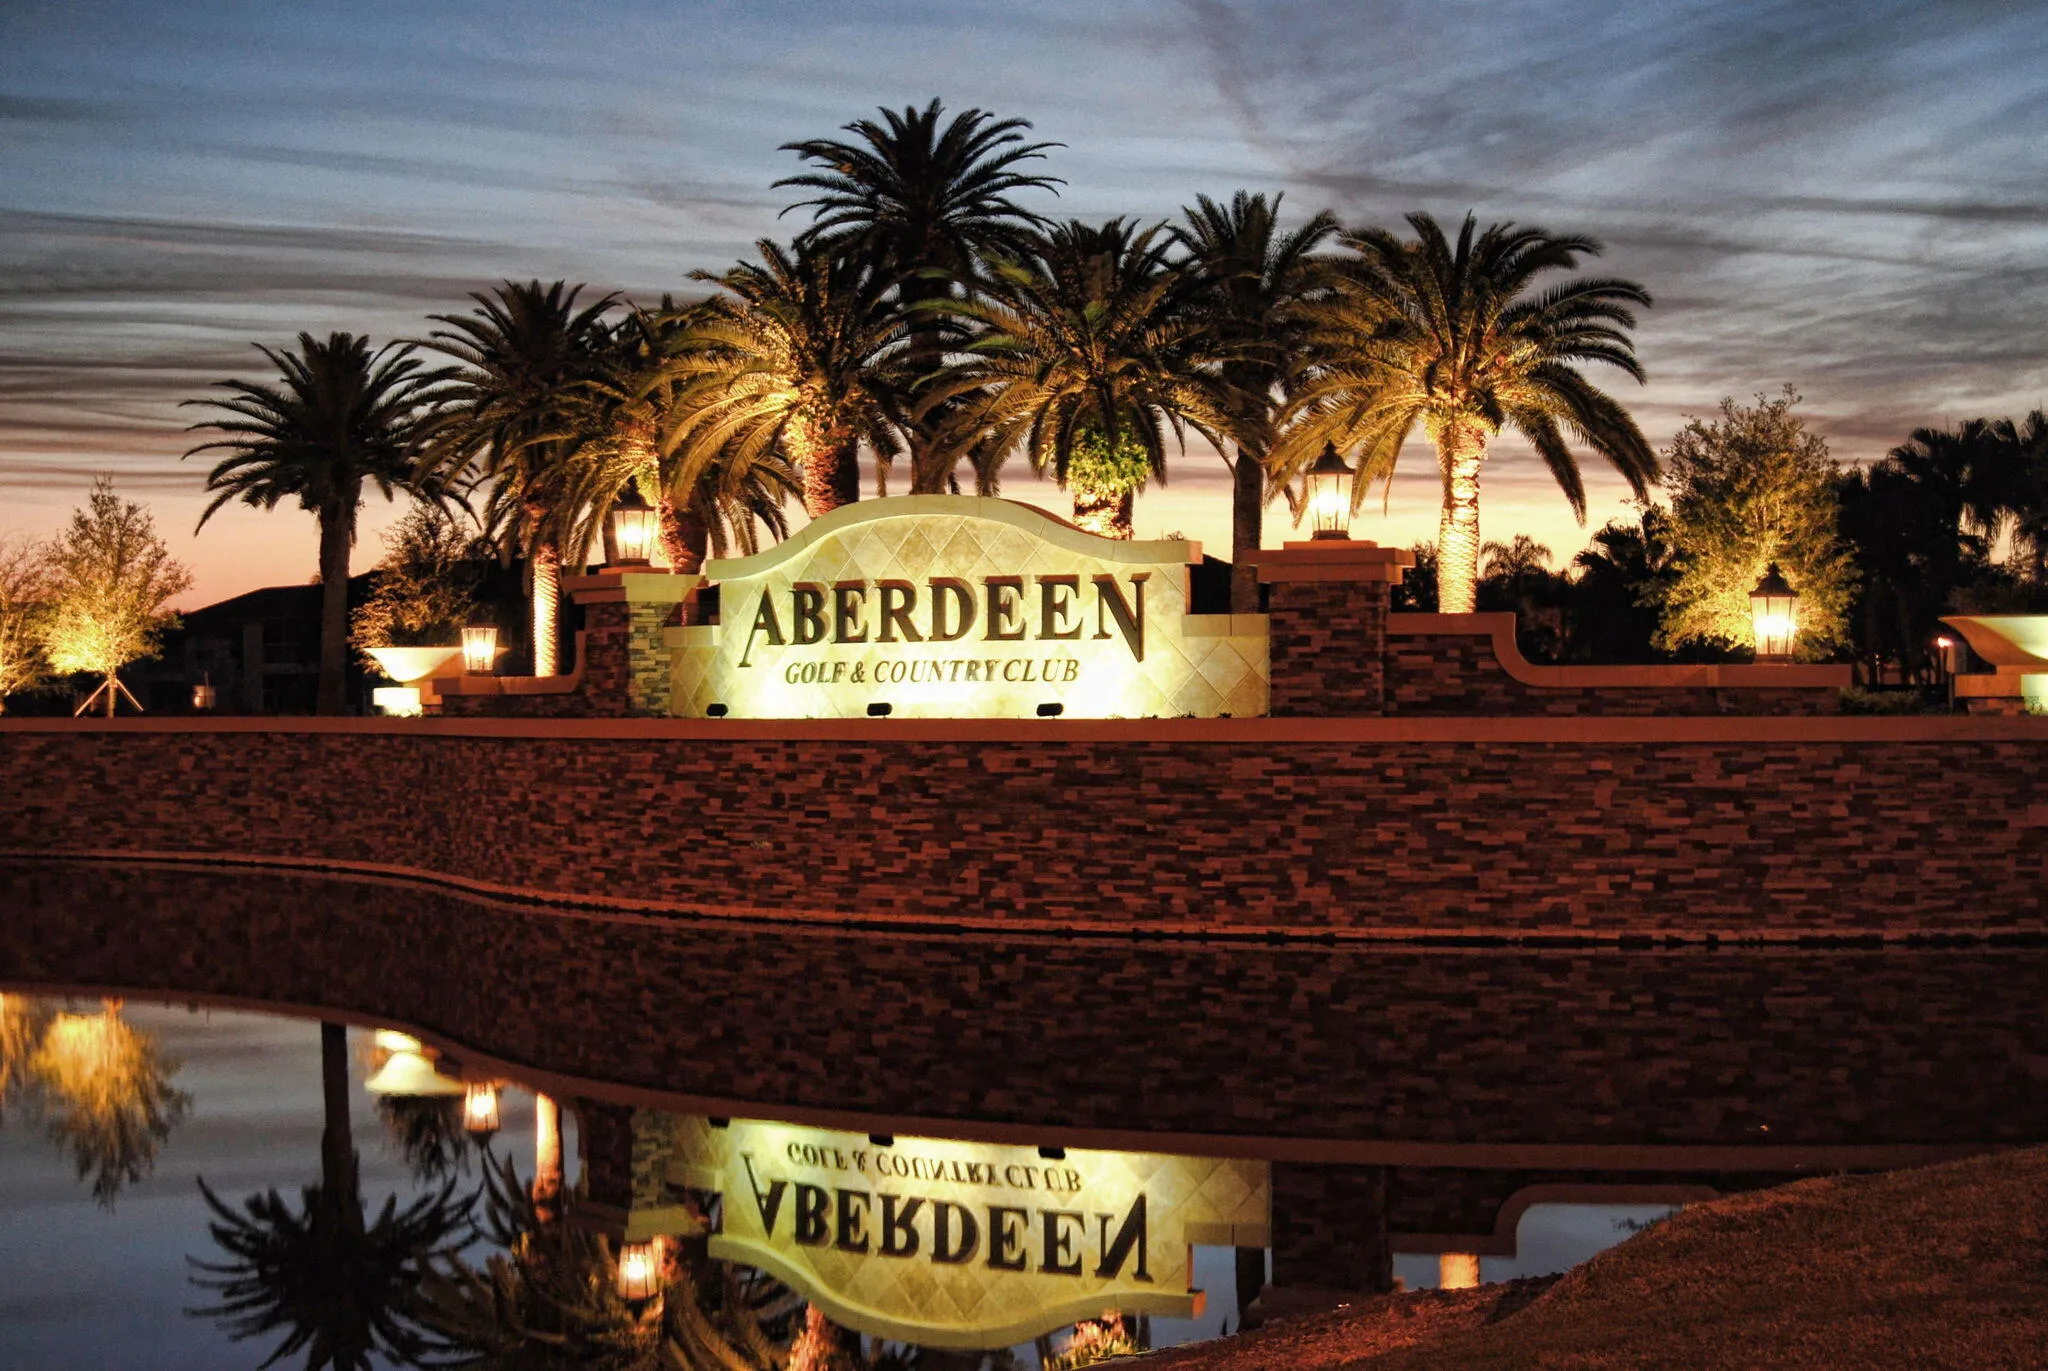
  • Subdivision: ABERDEEN 13
  • Zipcode: 33472
  • Street: Horseshoe Bay
  • Street Number: 8223
  • Street Suffix: Road
  • Floor Number: 0
  • Longitude: W81° 50' 7.1''
  • Latitude: N26° 33' 17.8''
  • Directions: GPS first time is best, but I take Jog to Gateway Blvd to Hagen Ranch and Bermuda isle entry will be on the left
  • MLS Area: 4590

MLS Addon

  • Architectural Style: One Story, Ranch, Mediterranean
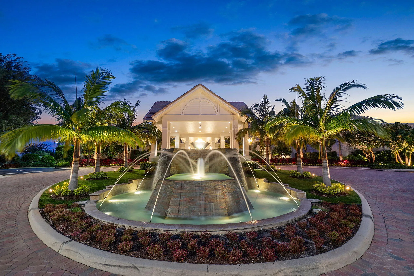
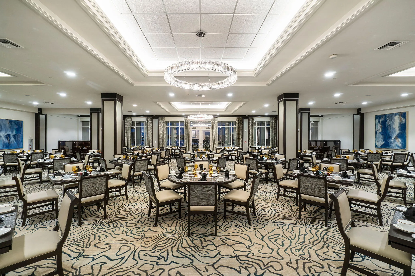
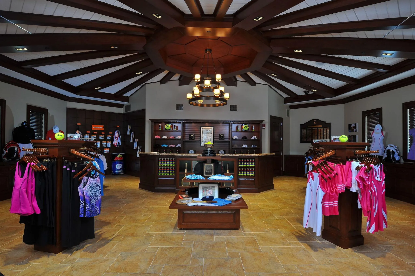
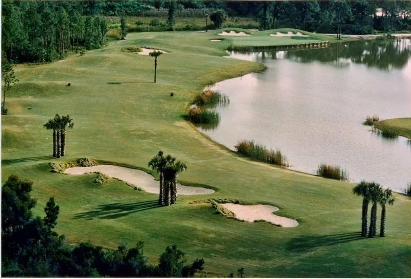
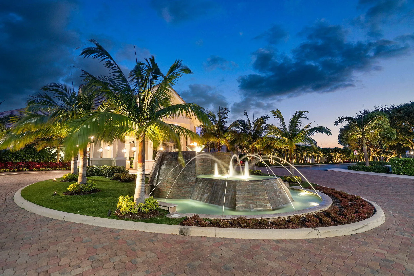
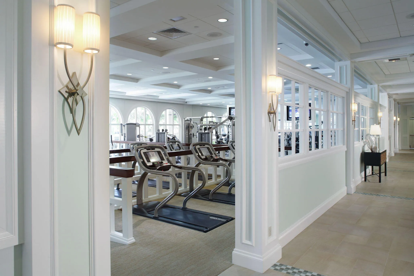
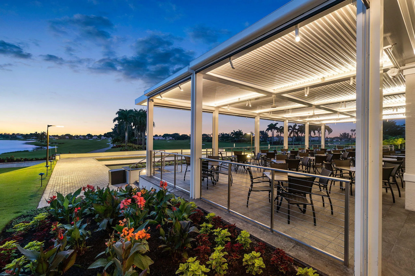
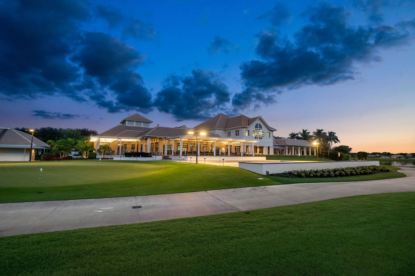
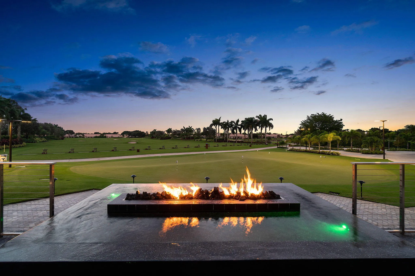
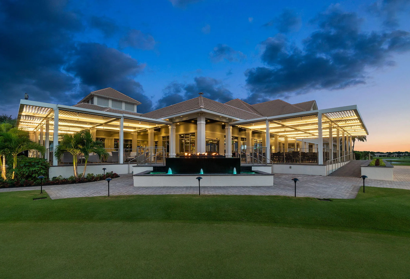
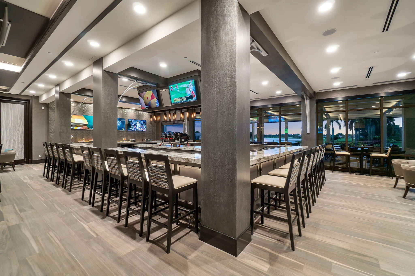
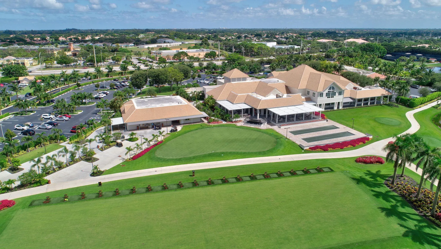
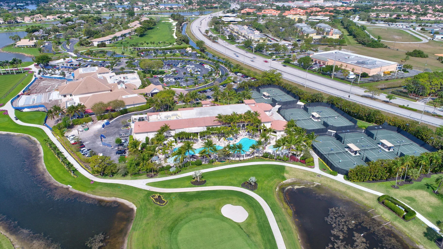
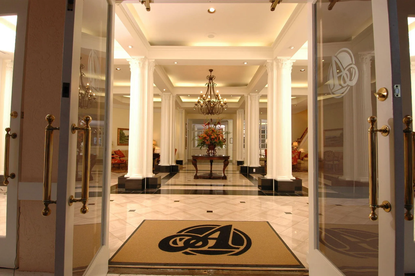
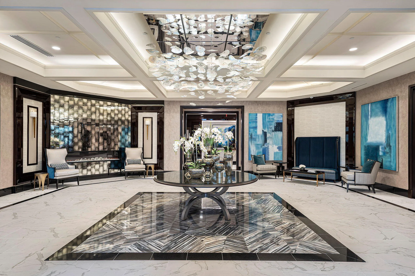
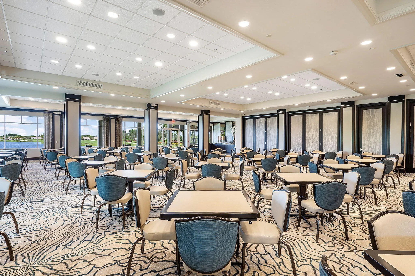
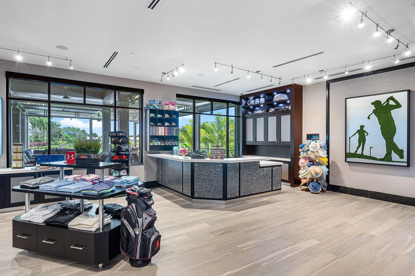
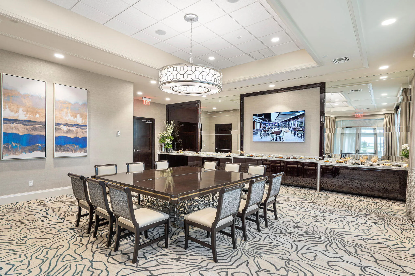
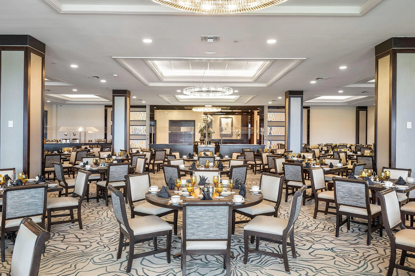
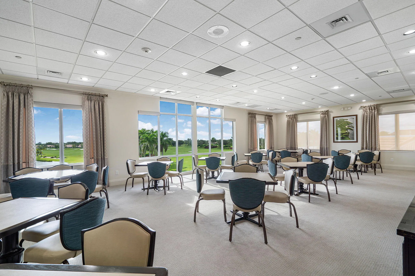
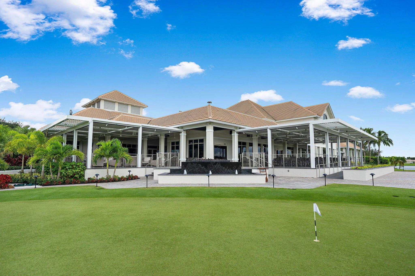
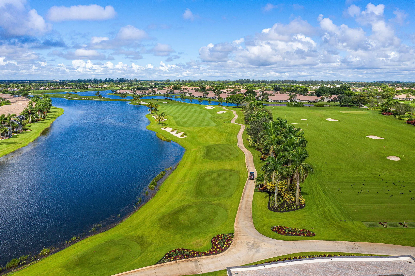
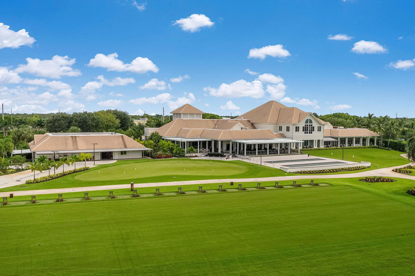
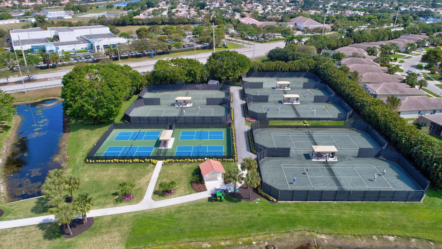
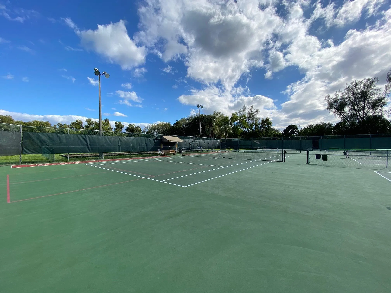
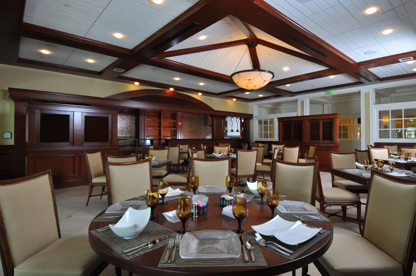
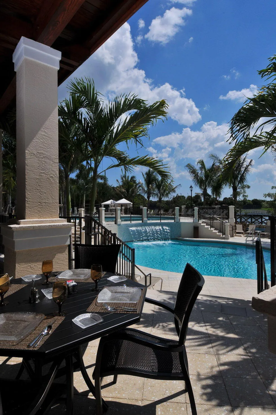
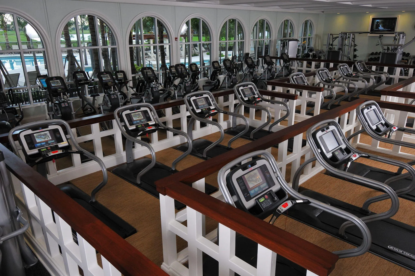
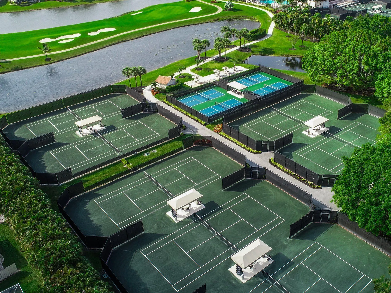
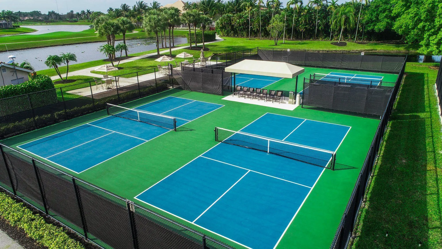
  • Association Amenities: Clubhouse, Fitness Center, Pool, Tennis Court(s), Golf Course, Library, Maintenance, Private Membership
  • Association Fee: $615
  • Association Fee Frequency: Monthly
  • Association Fee Includes: Common Area Maintenance, Cable TV
  • Close Price: $0
  • Elementary School: Crystal Lakes
  • Exterior Features: Lighting, Patio, Fence, Enclosed Porch, Storm/Security Shutters
  • Flooring: Ceramic Tile, Tile, Wood, Carpet, Hardwood
  • Garage Spaces: 2
  • High School: Park Vista Community
  • Insurance Expense: $0
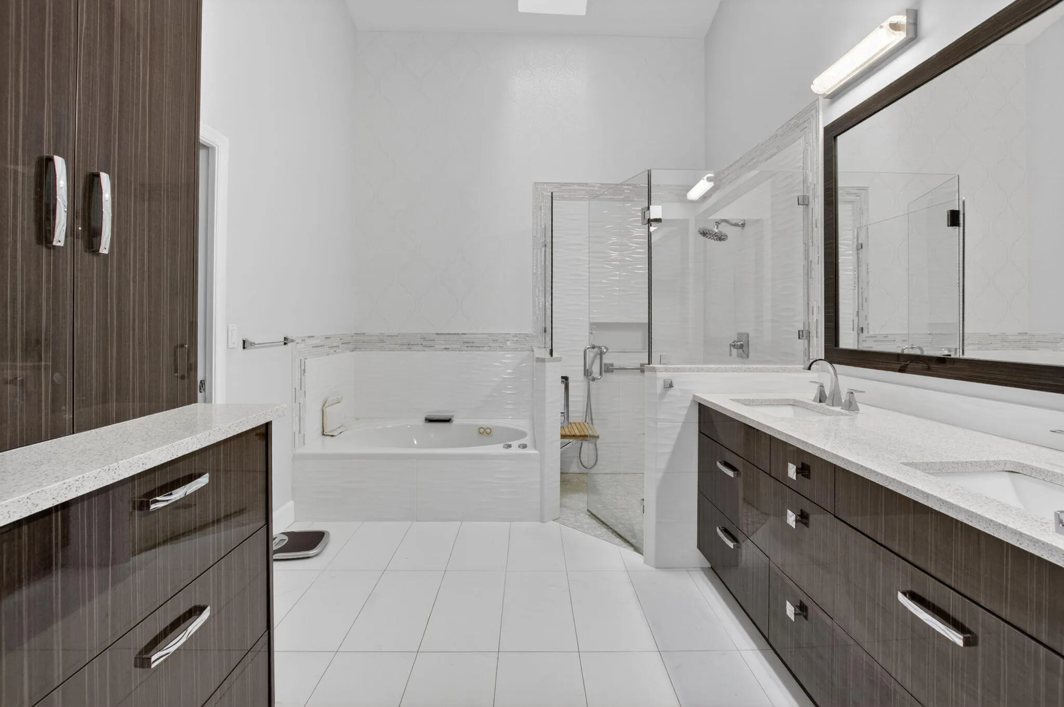
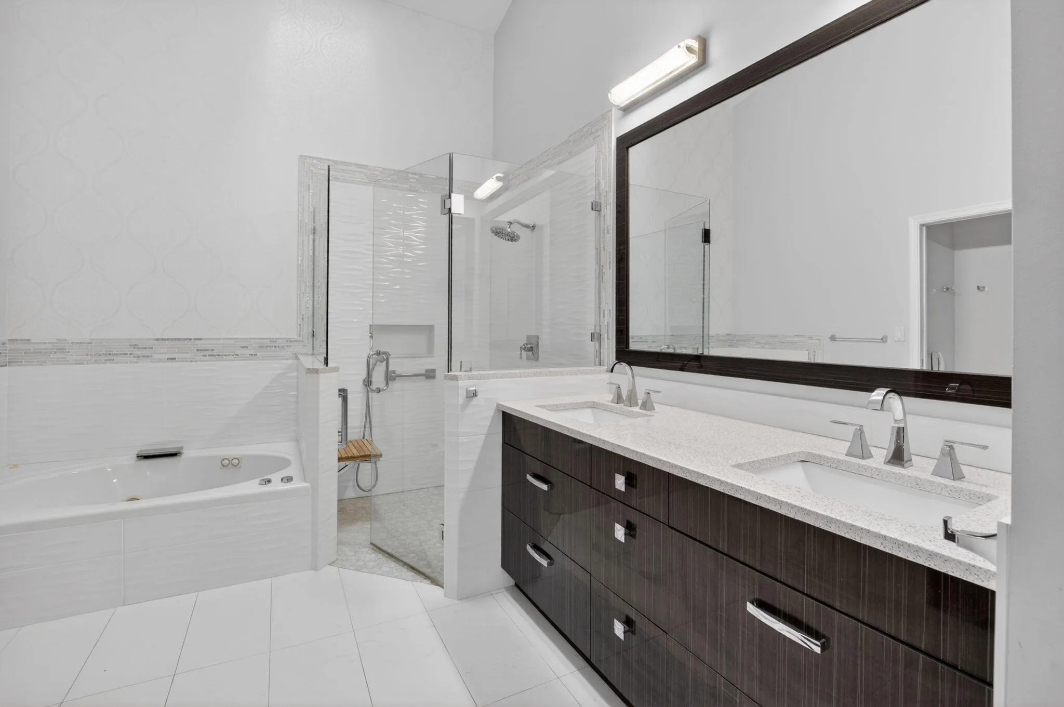
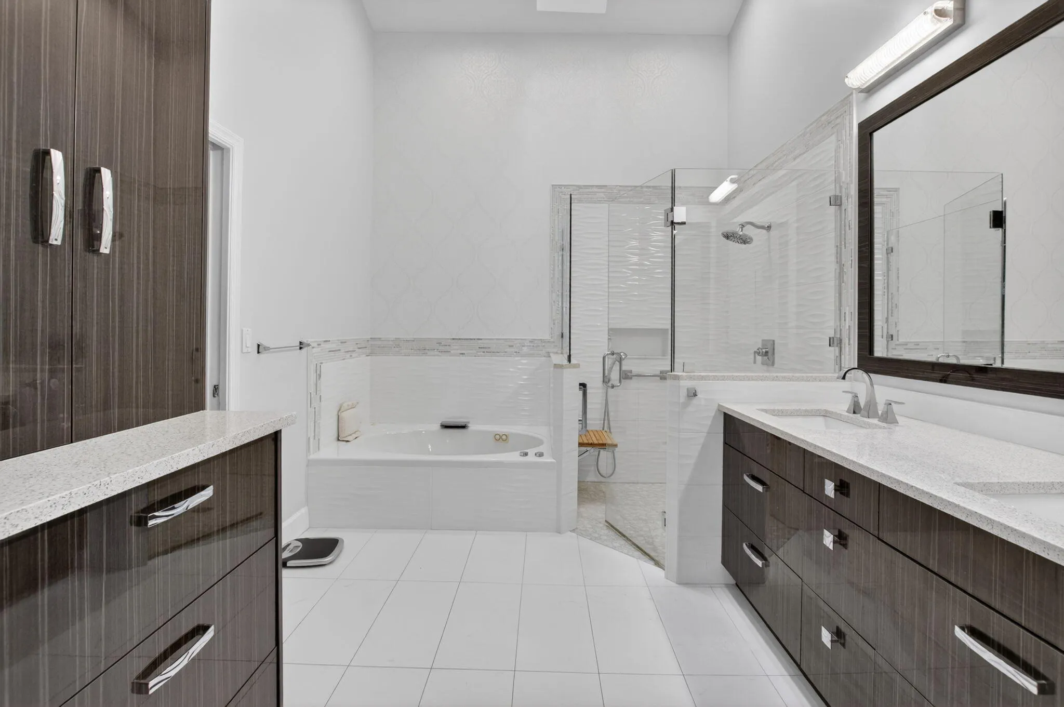
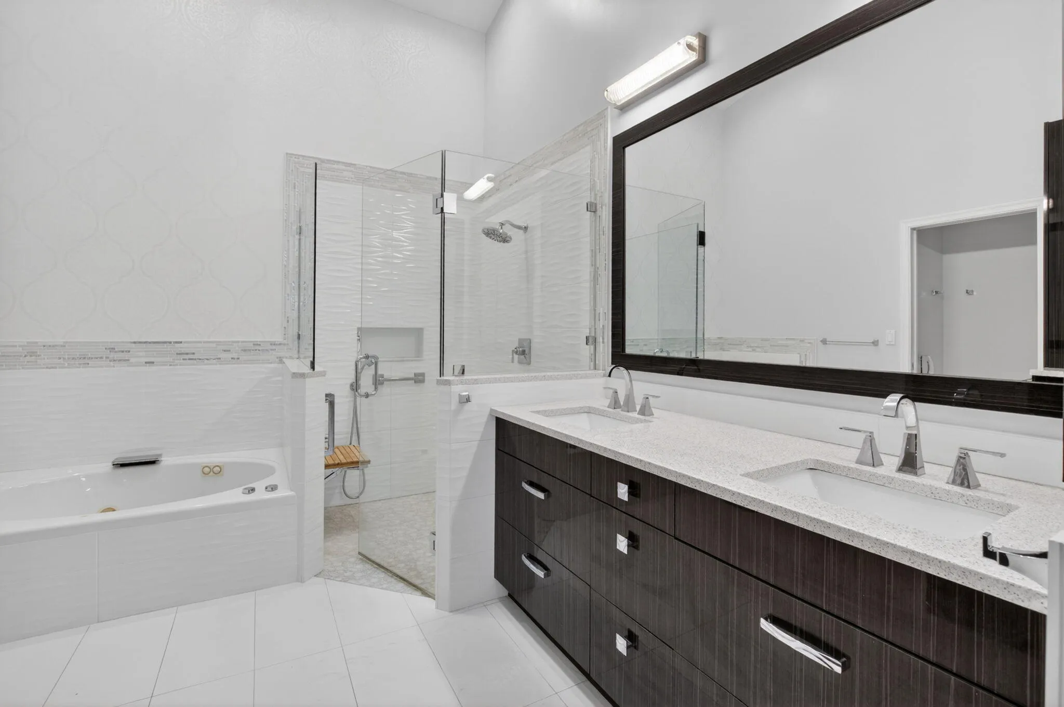
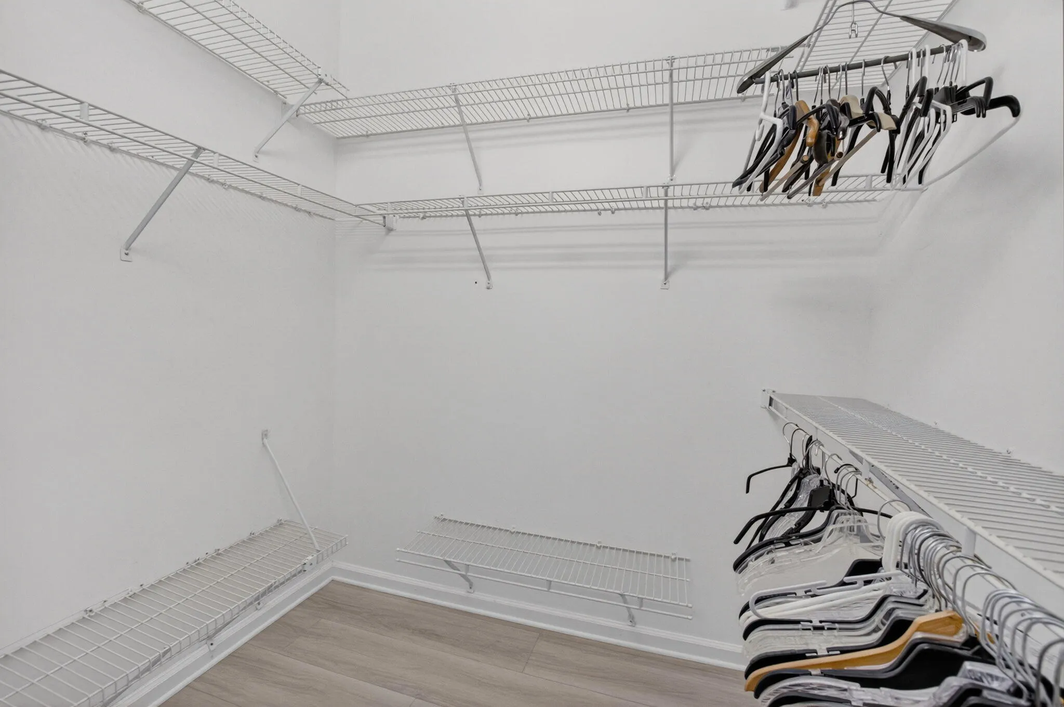
  • Interior Features: Dual Sinks, Walk-In Closet(s), Kitchen Island, Main Living Area Entry Level, Built-in Features, High Ceilings, Split Bedrooms, Vaulted Ceiling(s), Bathtub, Shower Only
  • Laundry Features: Washer Hookup
  • Levels: One
  • Lot Features: < 1/4 Acre, <1 Acre, Sprinklers Automatic, Buyer Approval Required
  • Middle Or Junior School: Christa Mcauliffe
  • New Taxes Expense: $0
  • Stories: 1
  • Stories Total: 1
  • Tax Annual Amount: $2,272
  • Utilities: Cable Available, Electricity Available, Sewer Available, Underground Utilities

Location

Listing Updated: 2026-07-02 21:45:29
  • Property Type : Single Family
  • Property Sub Type : Single Family Residence
  • Listing Type : For Sale
  • Listing ID : B26027186
  • Price : $360,000
  • View : Lake
  • Bedrooms : 3
  • Bathrooms : 2
  • Full Bathrooms : 2
  • Half Bathrooms : 0
  • Square Footage : 2,009 Sqft
  • Year Built : 1992
  • Lot Area : 0.16 Acre
  • Listing Status : Active
  • Days On Market : 74
Contact Agent
Required
Required
Required
By proceeding, you consent to receive calls and texts at the number you provided, including marketing by autodialer and prerecorded and artificial voice, and ettmail, about your inquiry and other home-related matters, but not as a condition of any purchase.

Similar Single Family