• Share

5418 Club Circle, Haverhill, Florida 33415

Active For Sale
$480,000
  • Beds 3
  • Baths 2
  • Sq Ft 1,349 Sqft
  • Visits: 6 in 28 days

Description

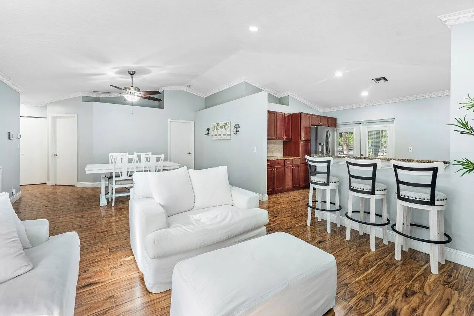
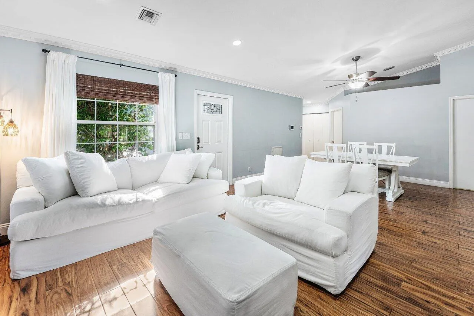
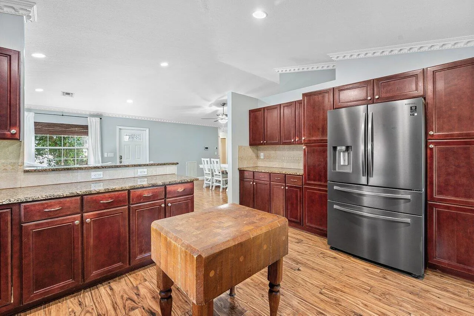
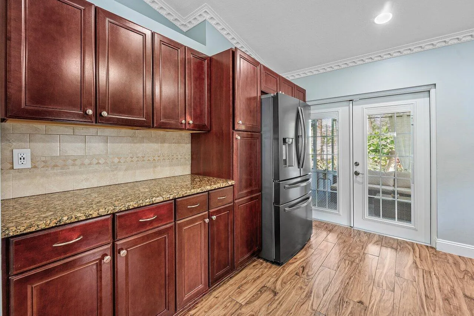
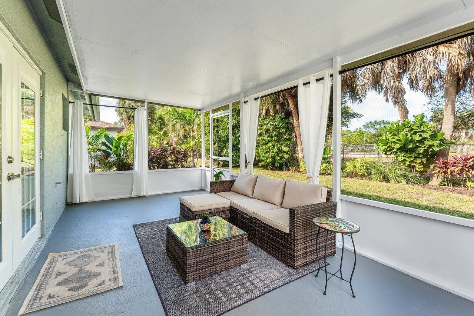
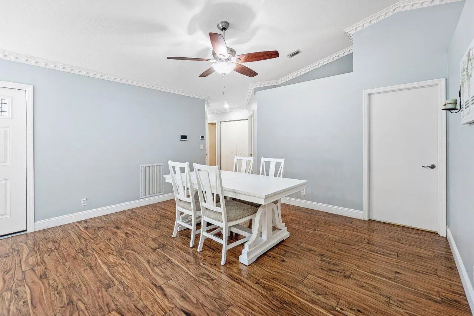
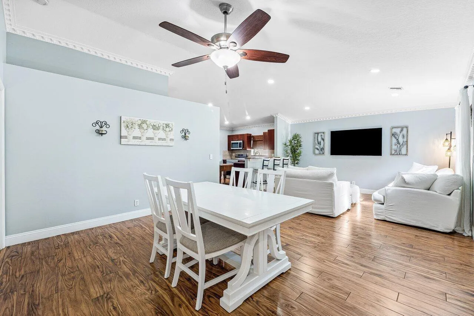
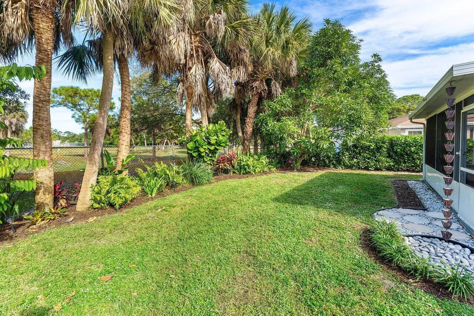
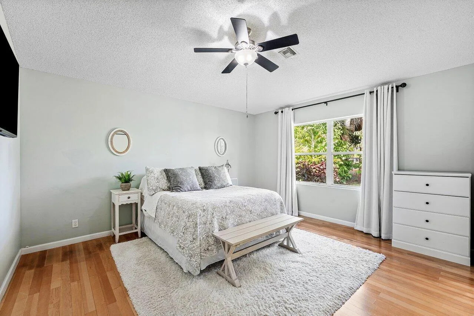
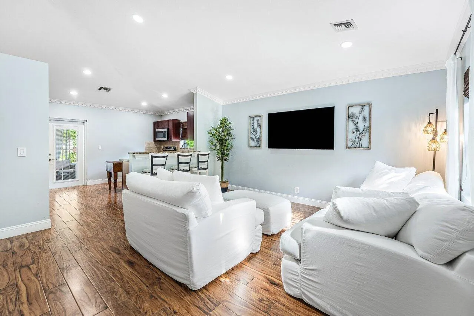
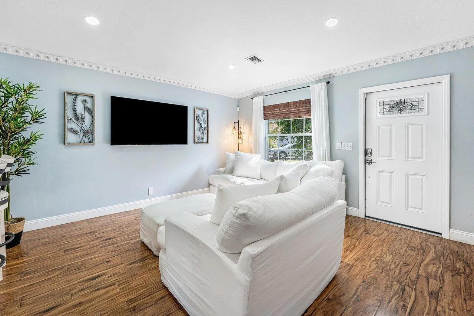
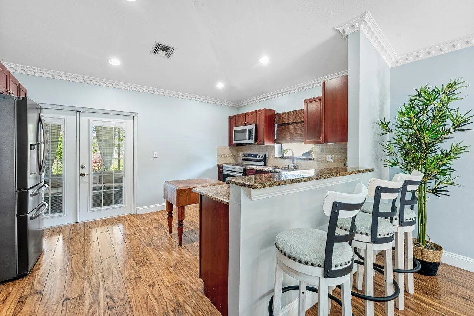
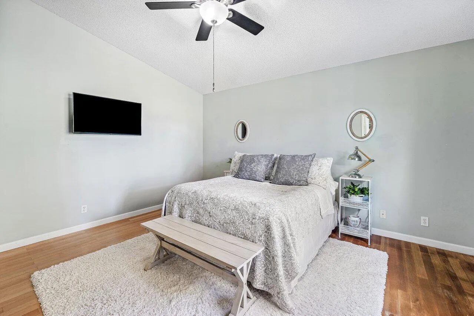
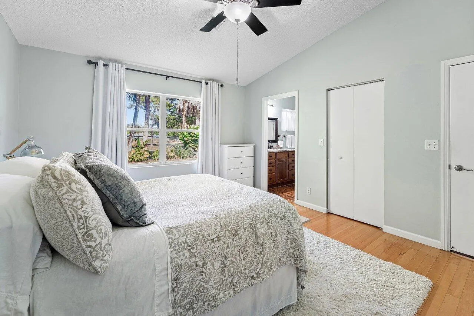
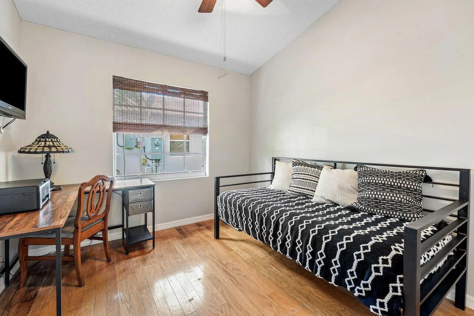
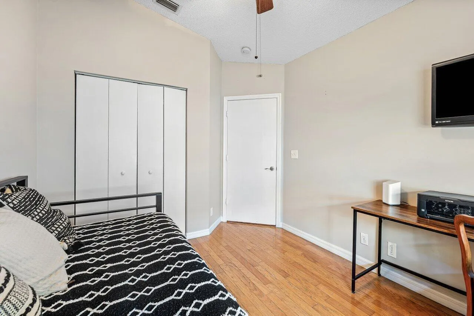
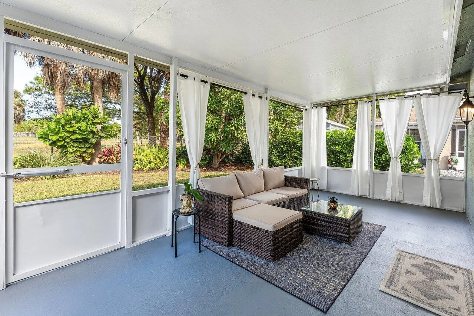
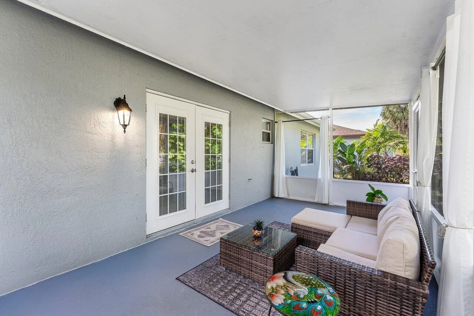
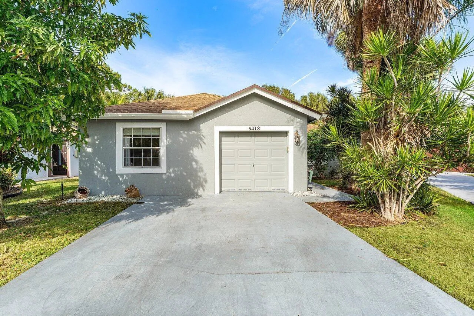
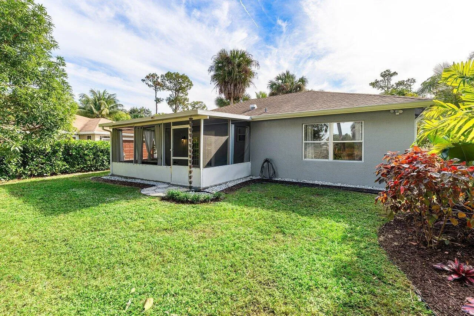
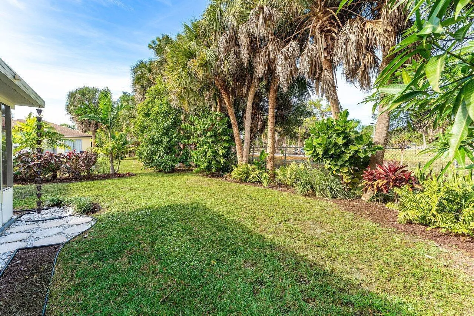
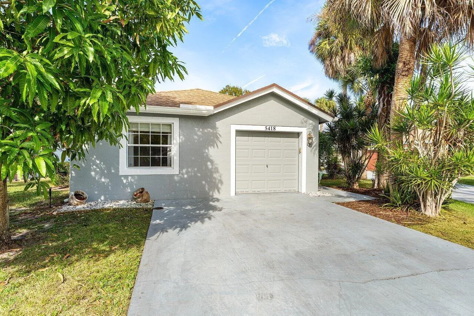
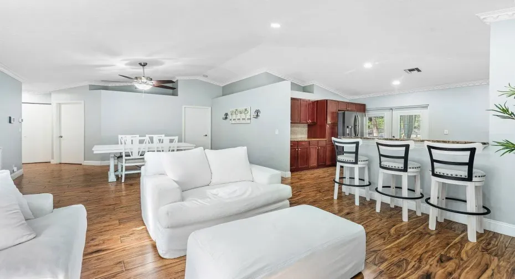
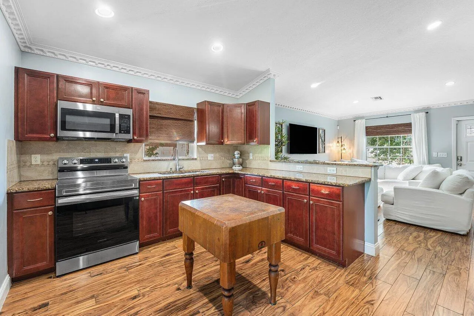
Experience your own piece of Florida tropical living, surrounded by lush landscaping including mango trees, red ginger, palms, canna lilies, and clusia in a generously sized backyard. This bright and spacious 3-bedroom, 2-bath home showcases soaring vaulted ceilings, elegant crown molding, recessed lighting, and a beautifully open floor plan designed for comfortable living and easy entertaining. The kitchen features rich chestnut-brown cabinetry, granite countertops, and stainless-steel appliances, creating a stylish and functional space for everyday meals or hosting guests. The spacious primary suite offers a walk-in closet and a desirable split-bedroom layout that provides added privacy from the additional bedrooms. Step outside to enjoy tranquil outdoor living on the screened-in patio overlooking lush green space with no rear neighbors. Located in a quiet, hidden-gem neighborhood in the Town of Haverhill, the home is just minutes from Downtown West Palm Beach and Wellington. A peaceful park with a walking trail is only steps away. Low HOA fees include landscaping, making it easy to enjoy the beauty of the community without the upkeep.

Features

  • Swimming Pool: No
  • Heating System: Central
  • Cooling System: Central Air, Ceiling Fan(s)
  • Patio: Patio
  • Parking: Driveway, Garage, Garage Door Opener, One Space, Attached, Two or More Spaces

Appliances

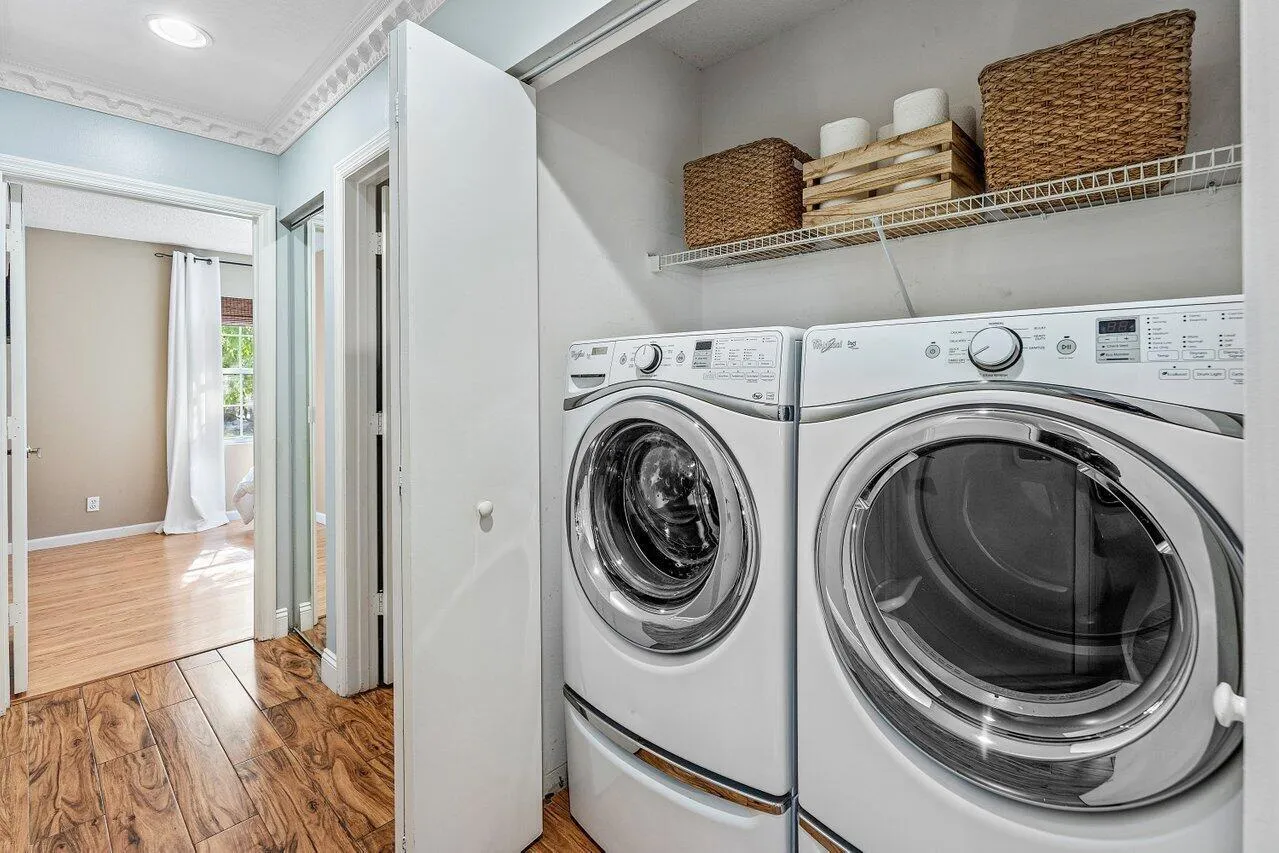
  • Appliances: Dryer, Electric Range, Microwave, Refrigerator, Self Cleaning Oven, Washer, Electric Water Heater, Built-In Oven

Address Map

  • Country: US
  • State: FL
  • County: Palm Beach
  • City: Haverhill
  • Subdivision: CLUB ROAD ESTATES
  • Zipcode: 33415
  • Street: Club
  • Street Number: 5418
  • Street Suffix: Circle
  • Floor Number: 0
  • Longitude: W81° 52' 23.3''
  • Latitude: N26° 41' 13.9''
  • Directions: Haverhill north of southern south of belvedere rd tucked away head west on club rd, then a right on club circle, 6th house on the right.
  • MLS Area: 5500

MLS Addon

  • Architectural Style: One Story, Ranch
  • Association Amenities: Other
  • Association Fee: $110
  • Association Fee Frequency: Monthly
  • Association Fee Includes: Common Area Maintenance
  • Close Price: $0
  • Elementary School: Hope-Centennial
  • Exterior Features: Patio, Fruit Trees, Storm/Security Shutters, Shutters Electric
  • Flooring: Tile, Wood, Hardwood
  • Garage Spaces: 1
  • High School: Palm Beach Lakes
  • Insurance Expense: $0
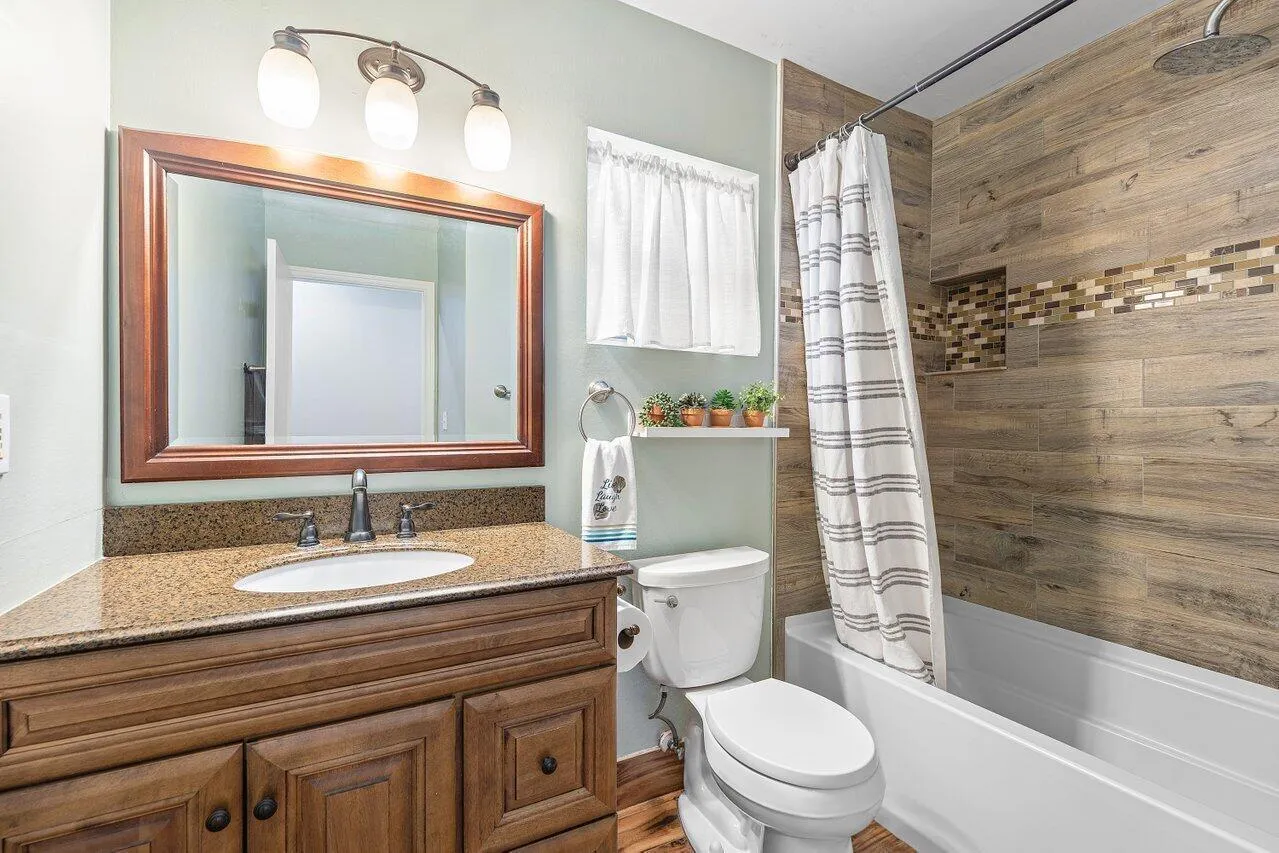
  • Interior Features: Bedroom on Main Level, Living/Dining Room, French Door(s)/Atrium Door(s), Walk-In Closet(s), Kitchen Island, Main Living Area Entry Level, High Ceilings, Pantry, Split Bedrooms, Main Level Primary, Vaulted Ceiling(s), Bar, Breakfast Bar, Tub Shower
  • Levels: One
  • Lot Features: < 1/4 Acre, <1 Acre, Sprinklers Automatic, Buyer Approval Required
  • Middle Or Junior School: Bear Lakes
  • New Taxes Expense: $0
  • Stories: 1
  • Stories Total: 1
  • Tax Annual Amount: $5,955
  • Utilities: Cable Available, Electricity Available, Sewer Available, Water Available
  • Window Features: Blinds, Impact Glass, Drapes

Location

Listing Updated: 2026-07-23 02:30:27
  • Property Type : Single Family
  • Property Sub Type : Single Family Residence
  • Listing Type : For Sale
  • Listing ID : B26045658
  • Price : $480,000
  • View : Garden, Other, Water
  • Bedrooms : 3
  • Bathrooms : 2
  • Full Bathrooms : 2
  • Half Bathrooms : 0
  • Square Footage : 1,349 Sqft
  • Year Built : 1999
  • Lot Area : 0.13 Acre
  • Listing Status : Active
  • Days On Market : 27
Contact Agent
Required
Required
Required
By proceeding, you consent to receive calls and texts at the number you provided, including marketing by autodialer and prerecorded and artificial voice, and ettmail, about your inquiry and other home-related matters, but not as a condition of any purchase.

Similar Single Family