• Share

16312 Juarez Court, Punta Gorda, Florida 33955

Active For Sale
$499,900
  • Beds 4
  • Baths 3
  • Sq Ft 1,735 Sqft
  • Visits: 4 in 55 days

Description

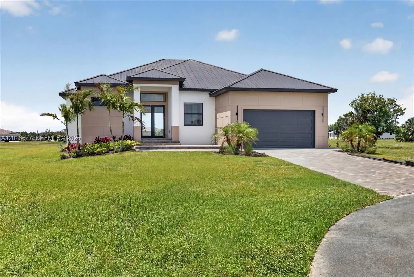
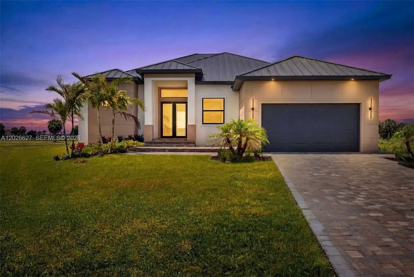
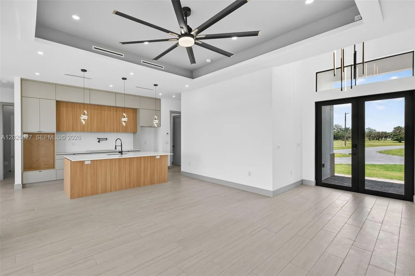
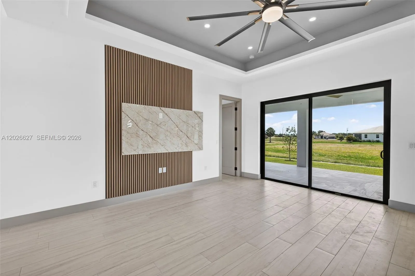
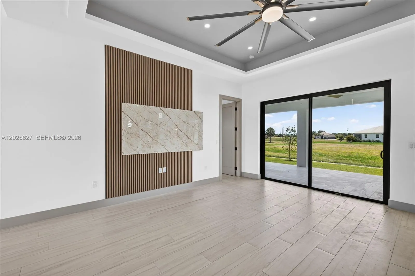
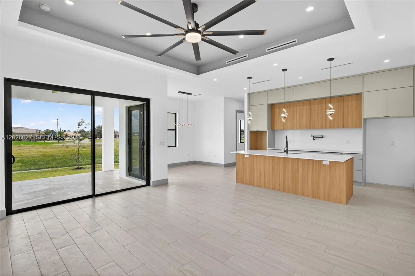
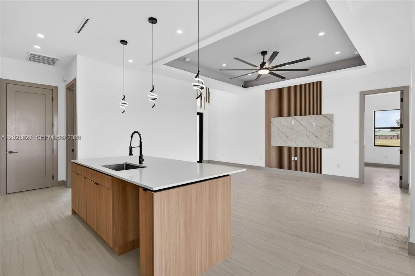
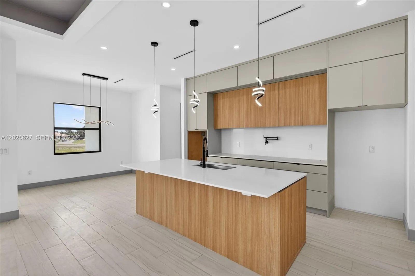
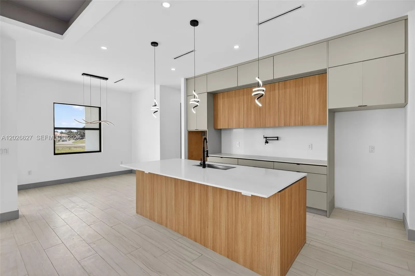
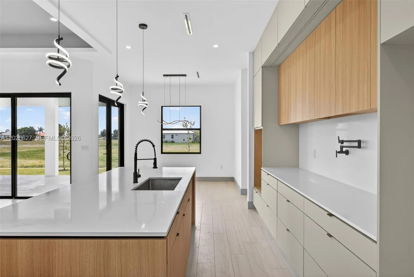
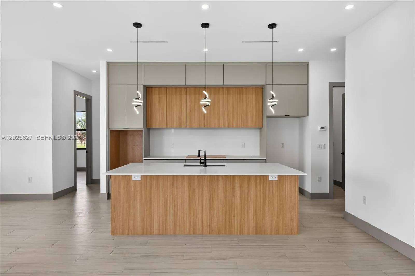
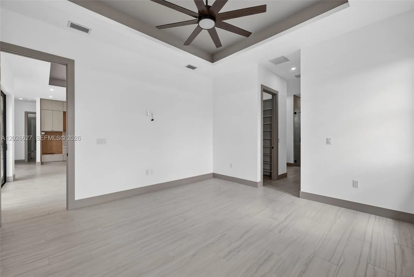
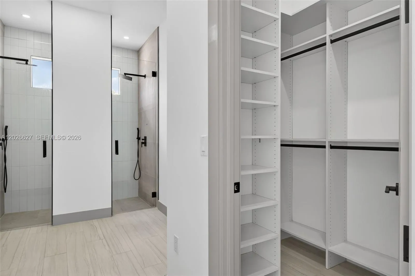
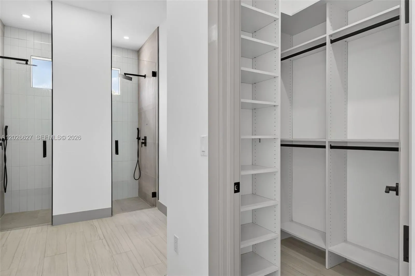
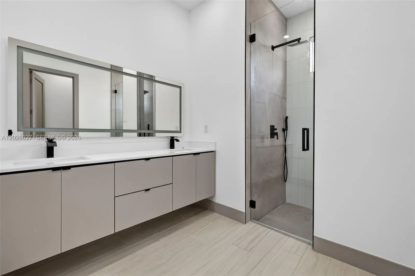
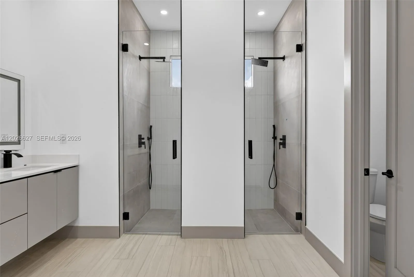
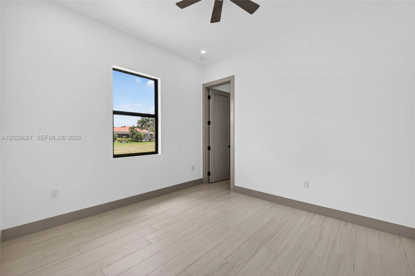
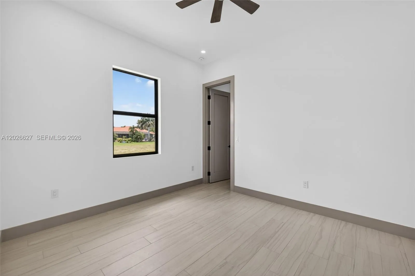
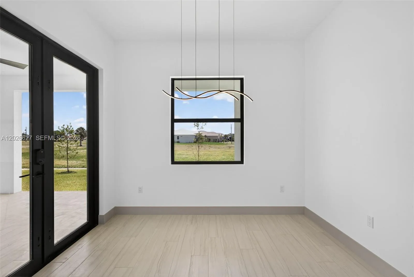
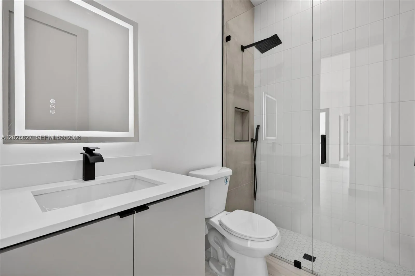
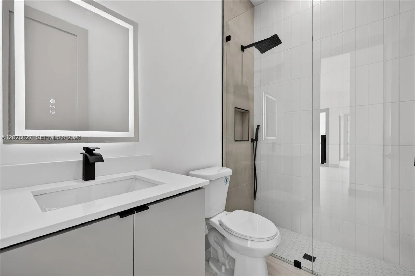
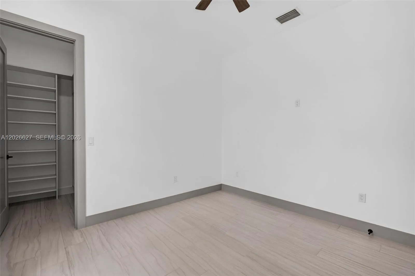
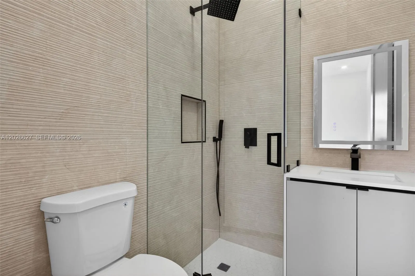
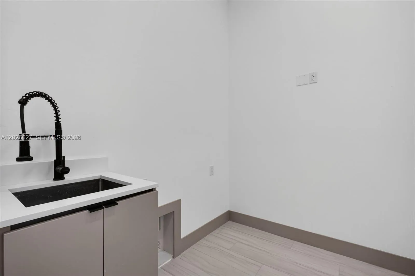
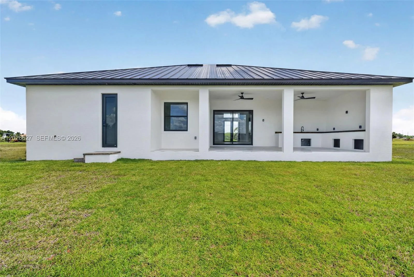
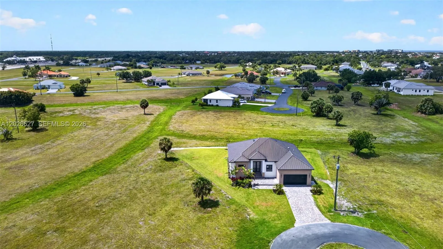
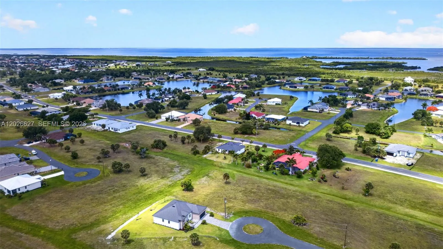
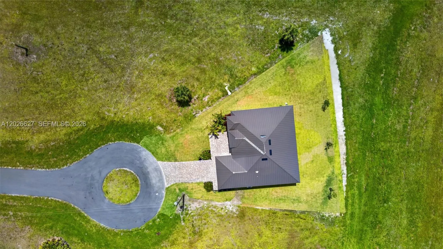
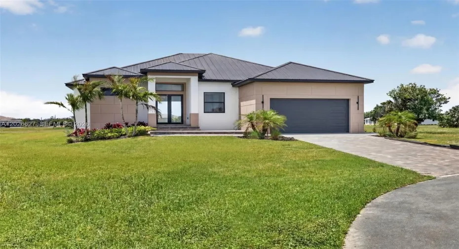
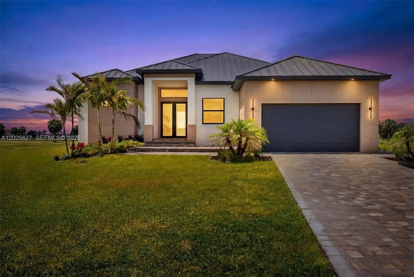
Buyer low on cash? Don’t skip this one. Ask about financing options with as little as 0% down plus possible seller contributions toward closing costs and lowering the rate.Beautifully designed home featuring a covered outdoor kitchen area with a metal roof, paver driveway and entryway, epoxy-coated garage floors, impact-resistant windows and doors, LED lighting throughout, tray ceilings, custom accent TV wall, sprinkler system, quartz countertops, porcelain tile flooring throughout, custom kitchen and closet cabinetry, upgraded 8-foot solid interior doors, 6-inch baseboards, glass shower enclosures in all bathrooms, and high-end finishes throughout. This home combines modern design, functionality, and quality craftsmanship inside and out.

Features

  • Heating System: Central
  • Cooling System: Central Air, Ceiling Fan(s)
  • Patio: Patio
  • Parking: Driveway, Garage, Garage Door Opener, Attached

Appliances

  • Appliances: Dryer, Dishwasher, Microwave, Refrigerator, Washer, Disposal

Address Map

  • Country: US
  • State: FL
  • County: Charlotte
  • City: Punta Gorda
  • Subdivision: Burnt Store Lakes
  • Zipcode: 33955
  • Street: Juarez
  • Street Number: 16312
  • Street Suffix: Court
  • Floor Number: 0
  • Longitude: W83° 57' 32.2''
  • Latitude: N26° 47' 30.2''
  • Directions: From Burnt Store Rd turn onto Cape Horn Blvd, continue to Acapulco Rd, turn onto Juarez Ct and proceed to property.
  • MLS Area: 5940 - Other Florida County

MLS Addon

  • Association Amenities: Maintenance
  • Association Fee: $43
  • Association Fee Frequency: Monthly
  • Close Price: $0
  • Exterior Features: Room For Pool, Outdoor Living Area
  • Flooring: Tile
  • Garage Spaces: 2
  • Insurance Expense: $0
  • Interior Features: Dual Sinks, Living/Dining Room, Closet Cabinetry, Eat-in Kitchen, Walk-In Closet(s), Kitchen Island, Built-in Features, High Ceilings, Pantry, Separate Shower, Custom Mirrors, Main Level Primary, Kitchen/Dining Combo
  • Levels: One
  • Lot Size Dimensions: 0.28
  • New Taxes Expense: $0
  • Stories: 1
  • Stories Total: 1
  • Tax Annual Amount: $899
  • Zoning: RSF3.5

Location

Listing Updated: 2026-07-14 21:25:43
  • Property Type : Single Family
  • Property Sub Type : Single Family Residence
  • Listing Type : For Sale
  • Listing ID : A12026627
  • Price : $499,900
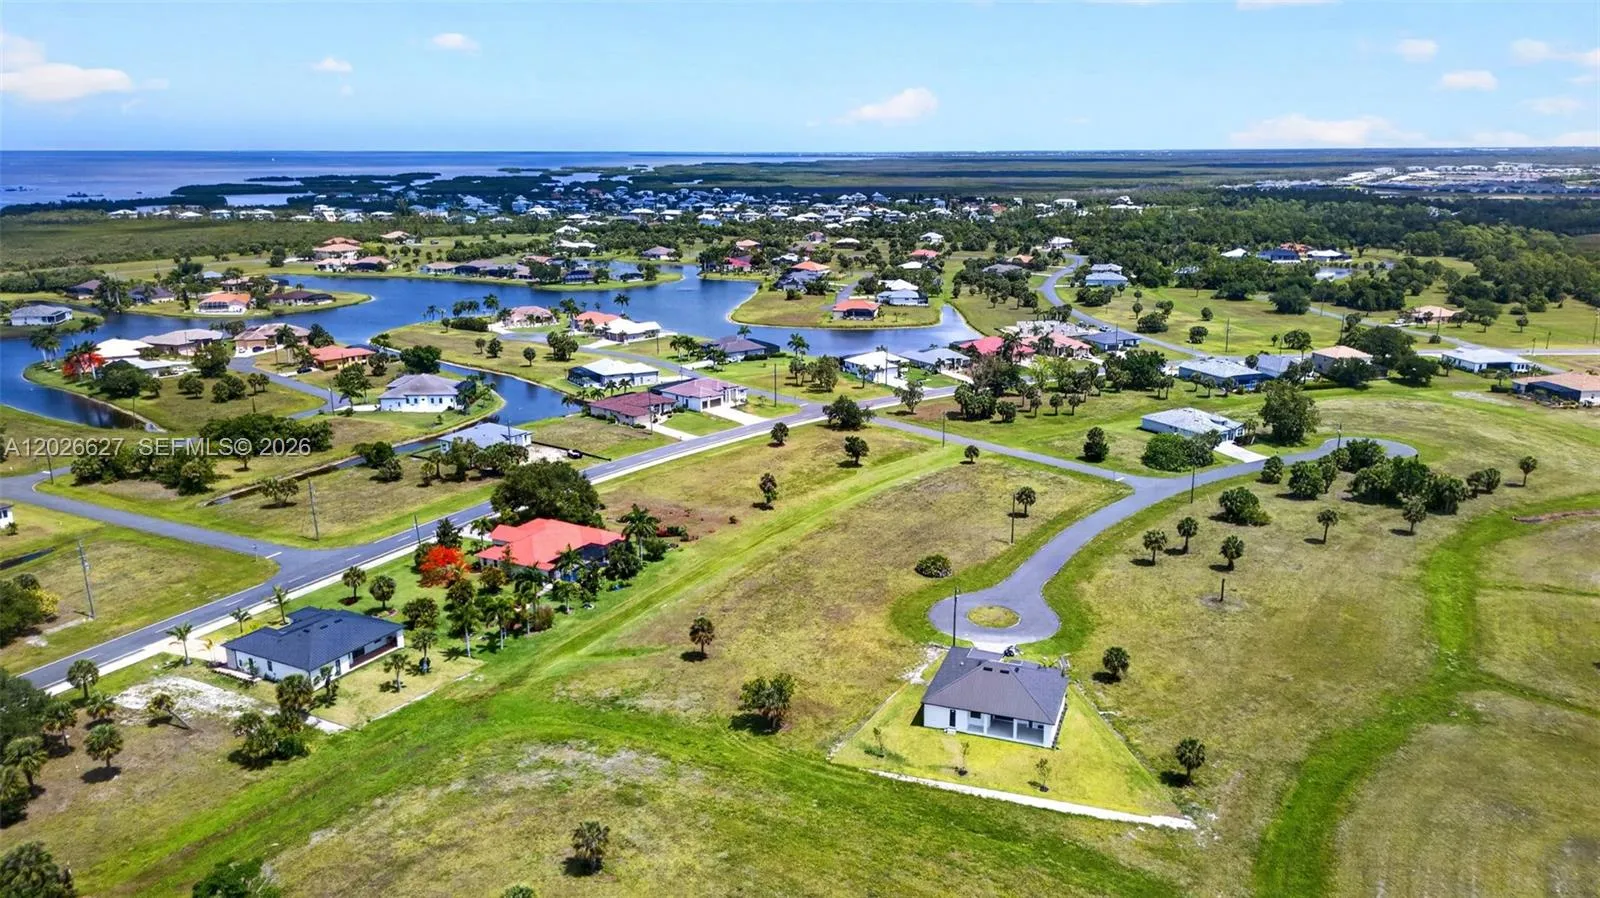
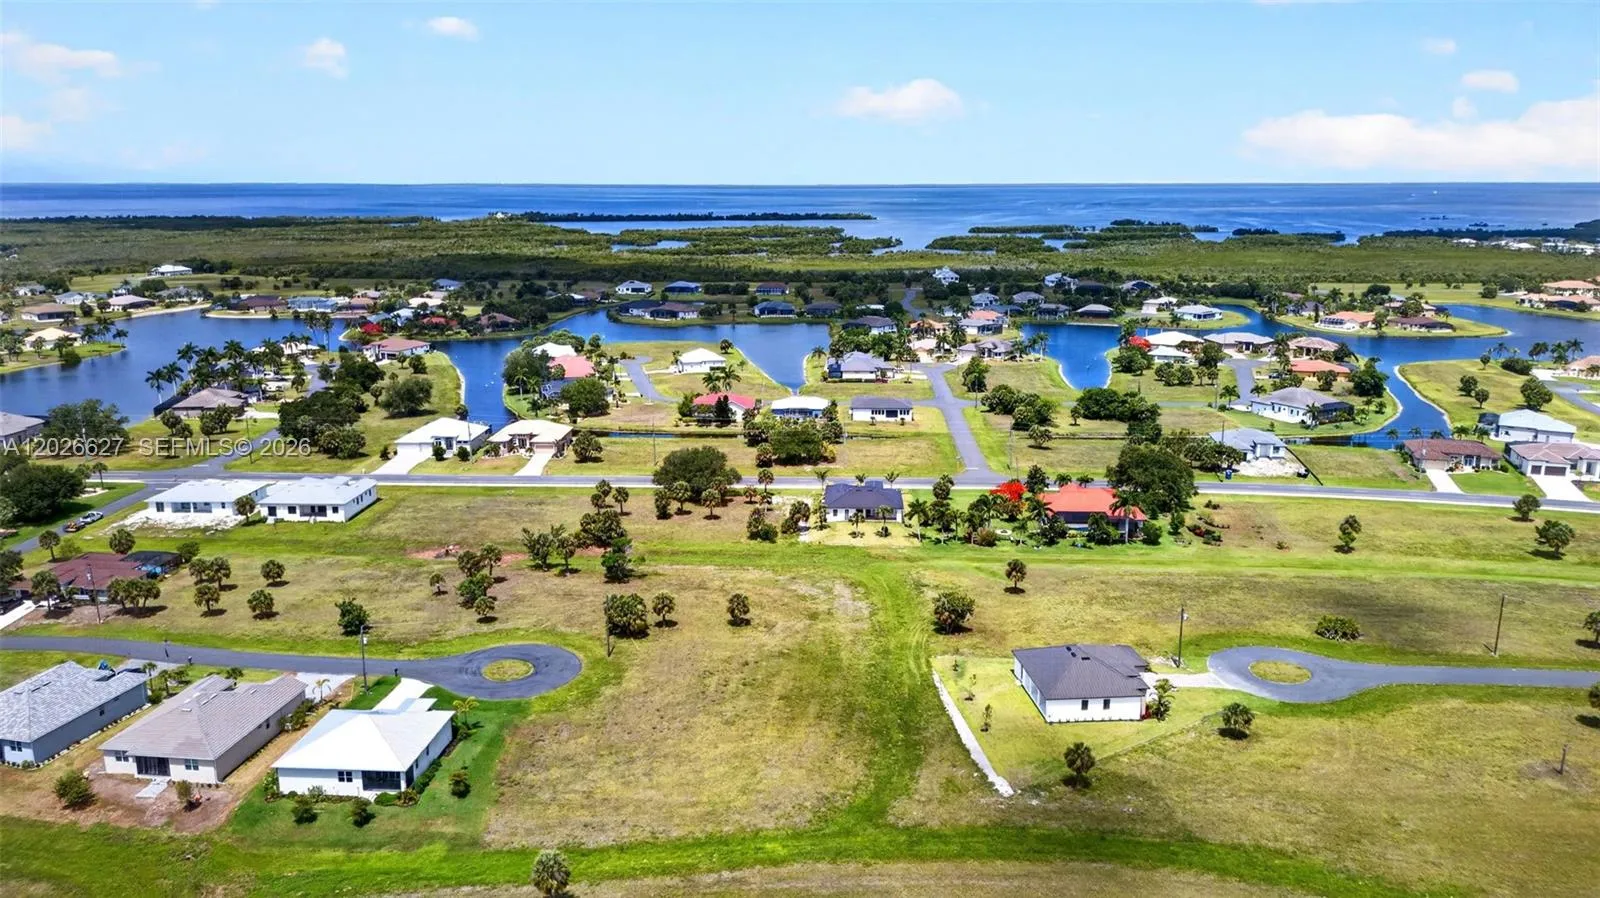
  • View : Lake
  • Bedrooms : 4
  • Bathrooms : 3
  • Full Bathrooms : 3
  • Half Bathrooms : 0
  • Square Footage : 1,735 Sqft
  • Year Built : 2026
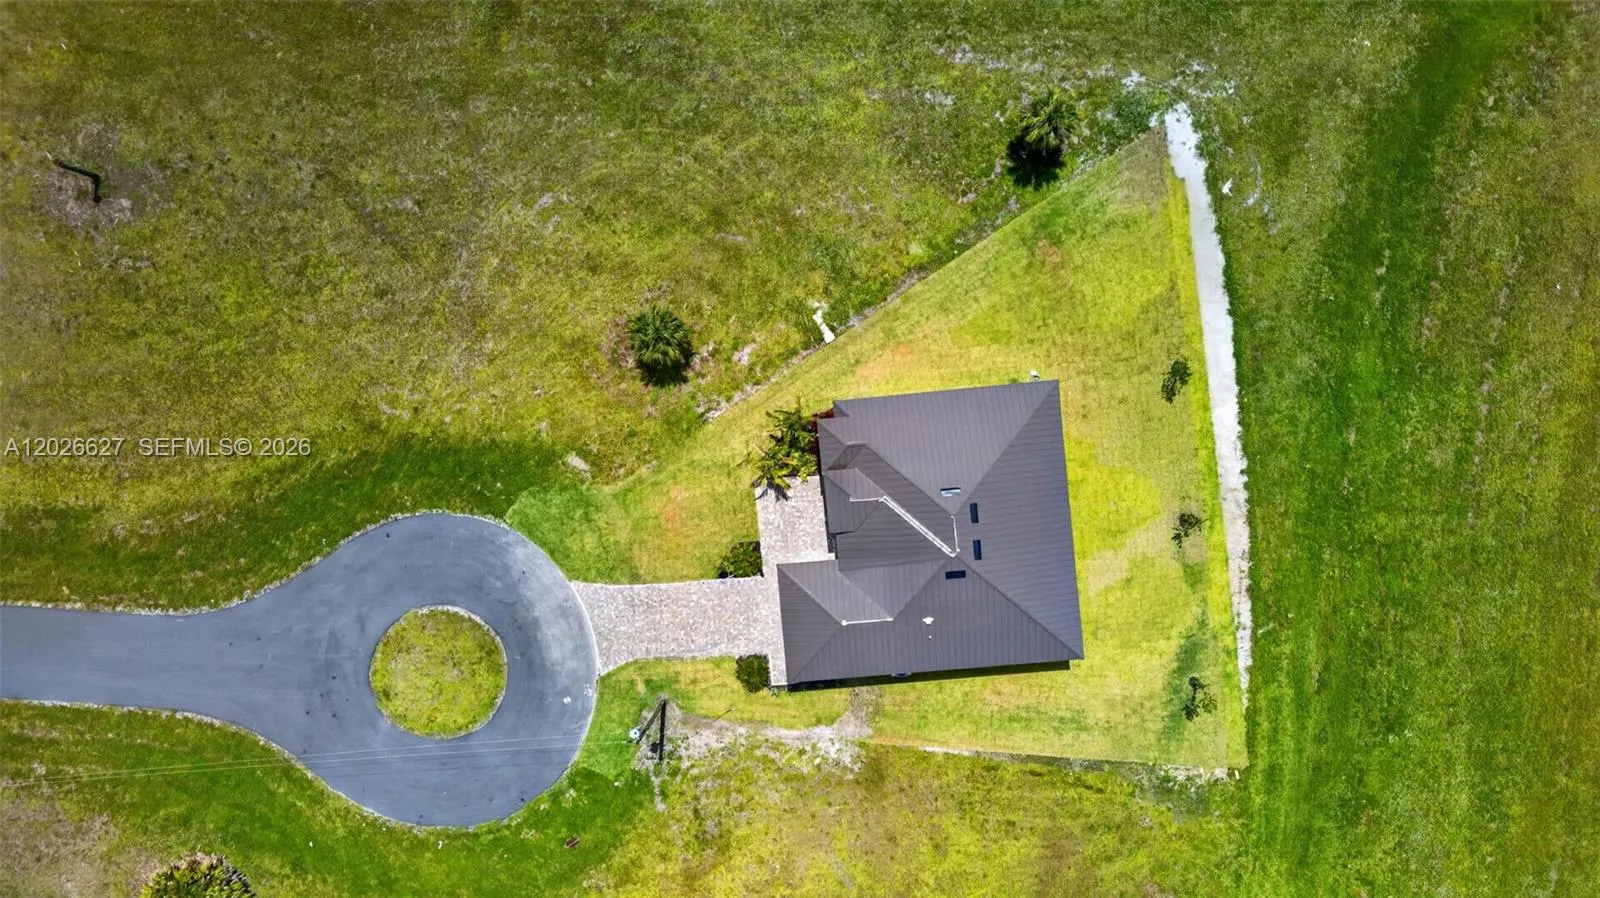
  • Lot Area : 0.28 Acre
  • Listing Status : Active
  • Days On Market : 54
Contact Agent
Required
Required
Required
By proceeding, you consent to receive calls and texts at the number you provided, including marketing by autodialer and prerecorded and artificial voice, and ettmail, about your inquiry and other home-related matters, but not as a condition of any purchase.

Similar Single Family