• Share

1750 NE 49th Street, Fort Lauderdale, Florida 33334

Active For Sale
$1,075,000
  • Beds 3
  • Baths 3
  • Sq Ft 1,832 Sqft
  • Visits: 7 in 36 days

Description

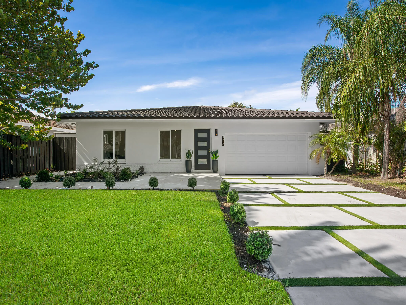
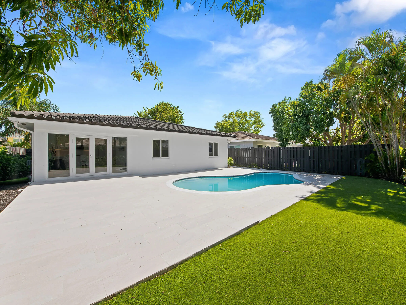
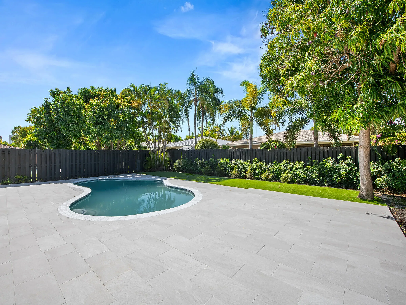
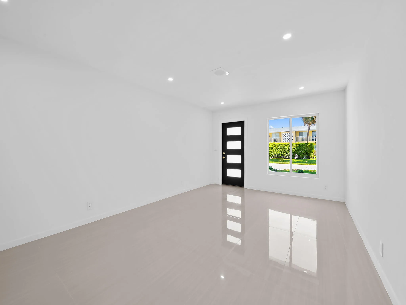
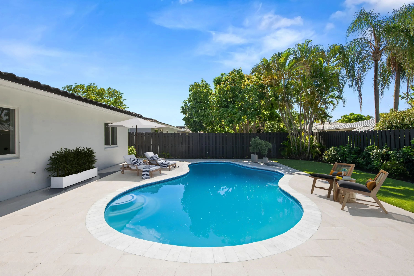
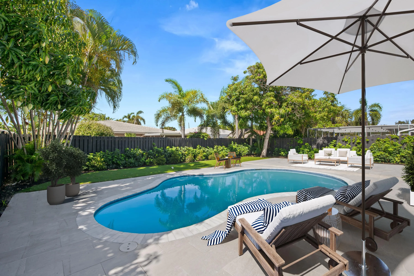
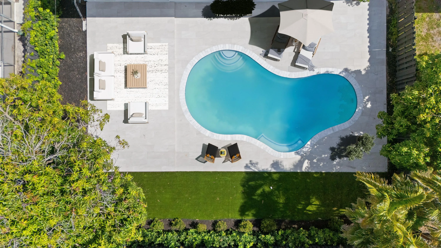
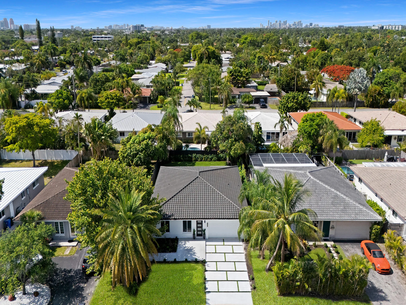
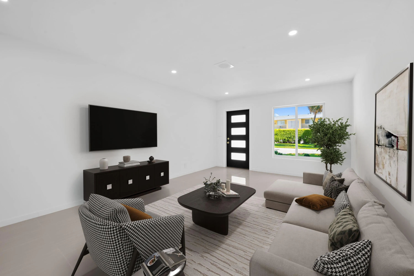
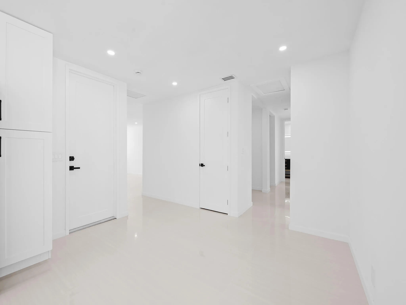
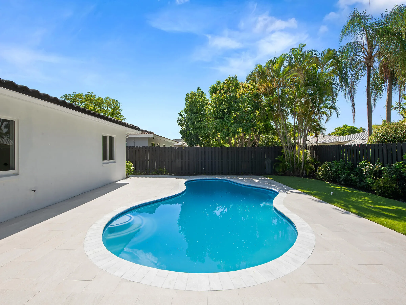
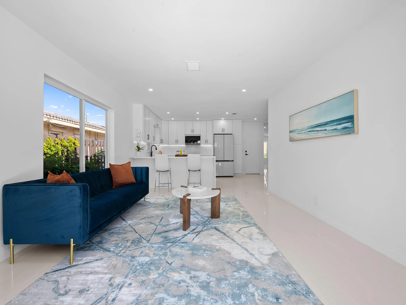
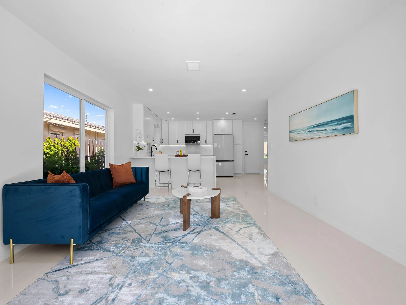
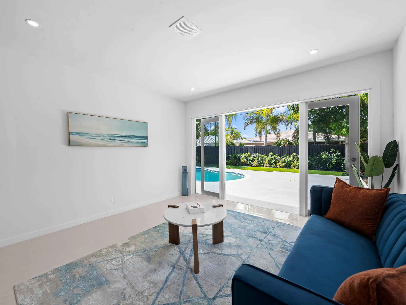
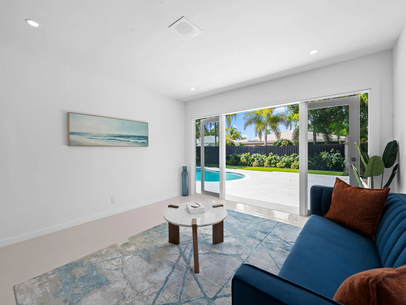
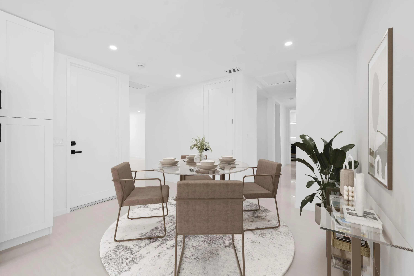
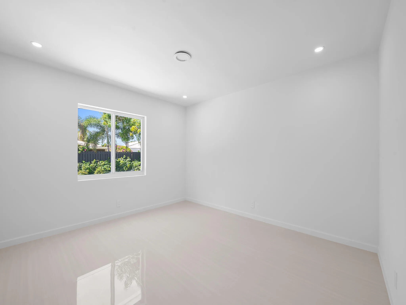
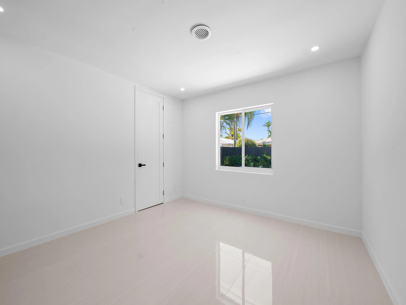
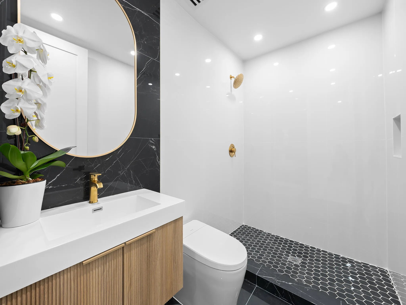
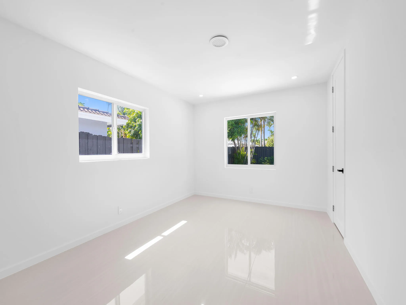
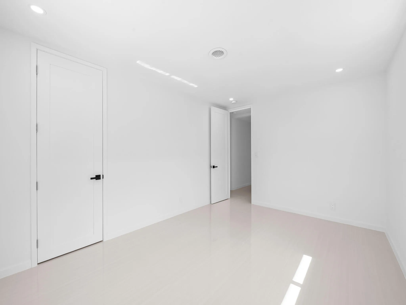
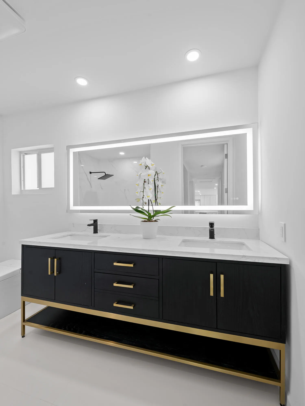
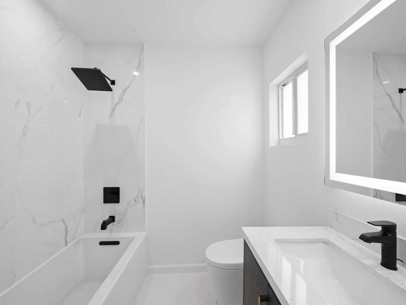
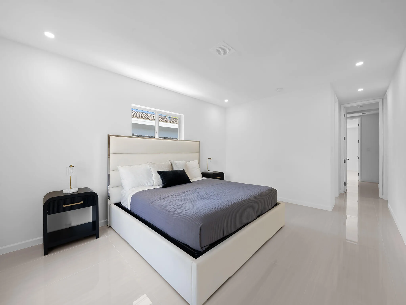
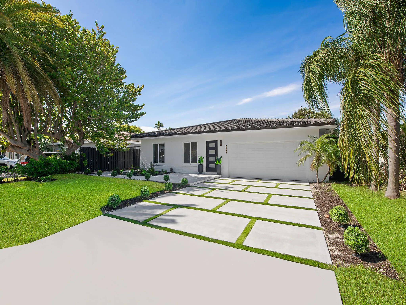
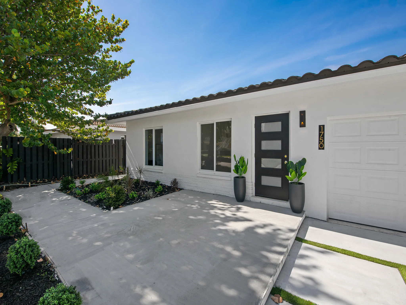
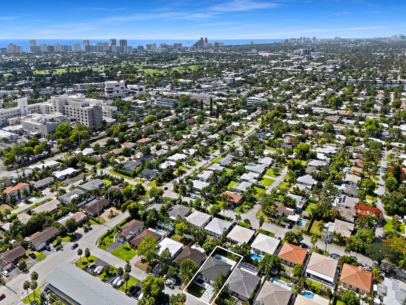
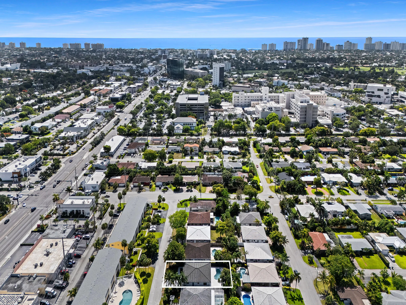
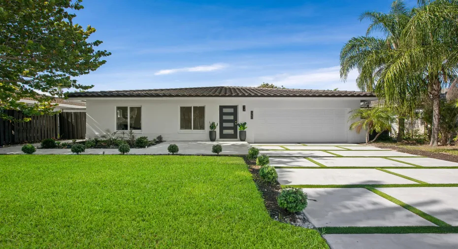
Fully renovated 3/3 pool home in sought-after Coral Ridge Isles, blending modern design with exceptional upgrades. Spanning nearly 1,900 square feet, this move-in-ready residences upgrades include impact windows and doors, roof, HVAC, plumbing, electrical, driveway, and tropical landscaping. Inside, large-format porcelain tile flows throughout, while the stylish kitchen showcases polished granite countertops, stainless-steel appliances, and a spacious island perfect for entertaining. Spa-inspired bathrooms offer elegant escape. Outdoors, enjoy a refinished pool, expansive patio, and fully fenced private yard. Ideally located minutes from beaches, dining, and shopping, this turnkey property is perfect as a primary residence, vacation home, or income-producing investment.

Features

  • Swimming Pool: In Ground, Fenced, Other, Private, Free Form
  • Heating System: Central, Electric
  • Cooling System: Electric, Central Air, Ceiling Fan(s)
  • Fence: Fenced, Back Yard
  • Patio: Patio
  • Parking: Driveway, Garage, Attached, Open

Appliances

  • Appliances: Dryer, Dishwasher, Electric Range, Microwave, Refrigerator, Washer, Electric Water Heater, Disposal, Water Heater, Range

Address Map

  • Country: US
  • State: FL
  • County: Broward
  • City: Fort Lauderdale
  • Subdivision: CORAL RIDGE ISLES
  • Zipcode: 33334
  • Street: 49th
  • Street Number: 1750
  • Street Suffix: Street
  • Floor Number: 0
  • Longitude: W81° 52' 35.4''
  • Latitude: N26° 11' 16.1''
  • Directions: From I-95 take exit to Oakland Park Blvd, go east to NE 18th avenue, go south then make turn heading west on NE 49th Street. House on south side of street
  • Street Dir Prefix: NE
  • MLS Area: 3360

MLS Addon

  • Accessibility Features: No
  • Architectural Style: Ranch
  • Association Fee: $0
  • Close Price: $0
  • Elementary School: Floranada
  • Exterior Features: Lighting, Outdoor Living Area
  • Flooring: Tile, Wood
  • Garage Spaces: 2
  • High School: Northeast
  • Insurance Expense: $0
  • Interior Features: Dual Sinks, Sitting Area in Primary, Closet Cabinetry, Family/Dining Room, Walk-In Closet(s), Pantry, Separate Shower, Main Level Primary, Breakfast Bar, Stacked Bedrooms
  • Laundry Features: Laundry Tub, In Garage
  • Levels: One
  • Lot Features: < 1/4 Acre, None
  • Middle Or Junior School: James S. Rickards
  • New Taxes Expense: $0
  • Stories: 1
  • Stories Total: 1
  • Tax Annual Amount: $11,457
  • Utilities: Cable Available, Sewer Available, Water Available
  • Zoning: RS-8

Location

Listing Updated: 2026-07-17 08:07:14

  • Property Type : Single Family
  • Property Sub Type : Single Family Residence
  • Listing Type : For Sale
  • Listing ID : B26041287
  • Price : $1,075,000
  • View : Garden, Other, Water
  • Bedrooms : 3
  • Bathrooms : 3
  • Full Bathrooms : 3
  • Half Bathrooms : 0
  • Square Footage : 1,832 Sqft
  • Year Built : 1969
  • Lot Area : 0.16 Acre
  • Listing Status : Active
  • Days On Market : 35
Contact Agent
Required
Required
Required
By proceeding, you consent to receive calls and texts at the number you provided, including marketing by autodialer and prerecorded and artificial voice, and ettmail, about your inquiry and other home-related matters, but not as a condition of any purchase.

Similar Single Family