• Share

91 Woodland Drive, Florida 33844

Active For Sale
$966,000
  • Beds 5
  • Baths 5
  • Sq Ft 4,041 Sqft
  • Visits: 5 in 61 days

Description

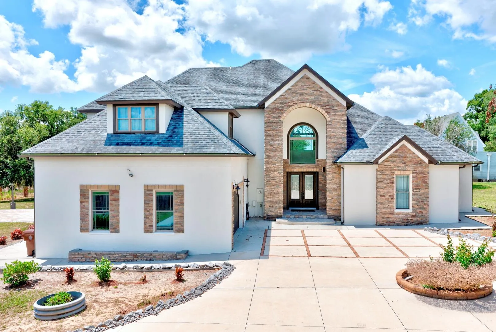
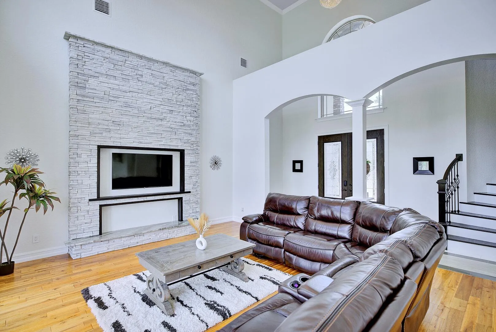
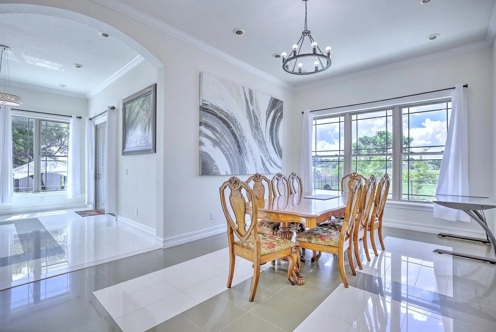
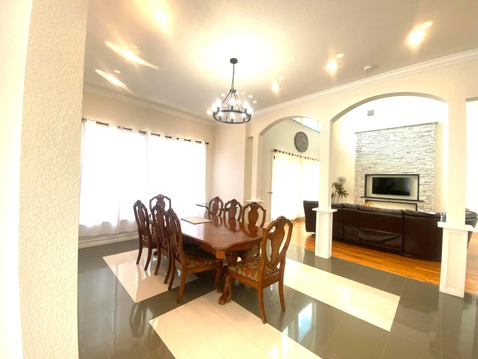
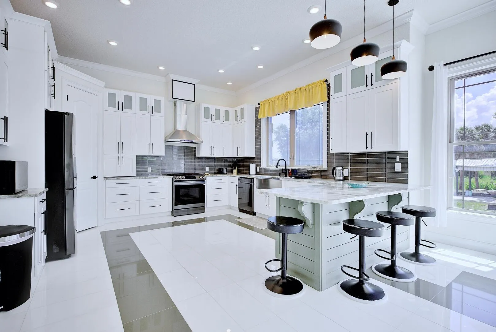
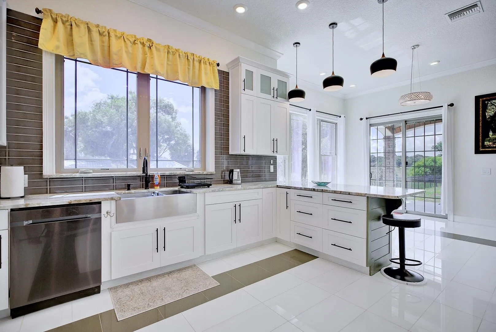
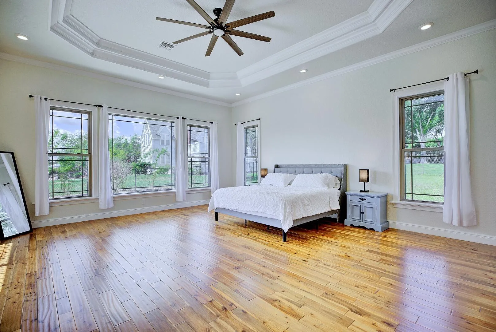
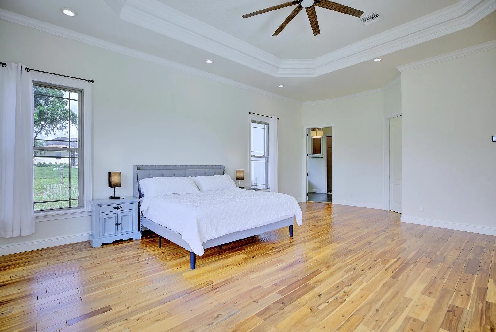
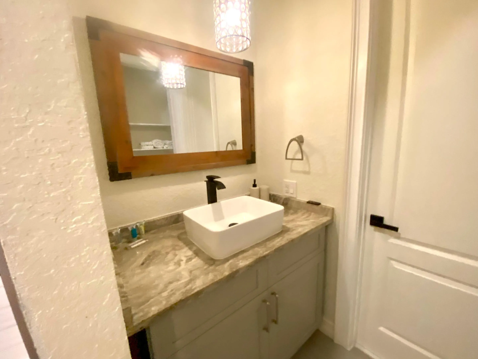
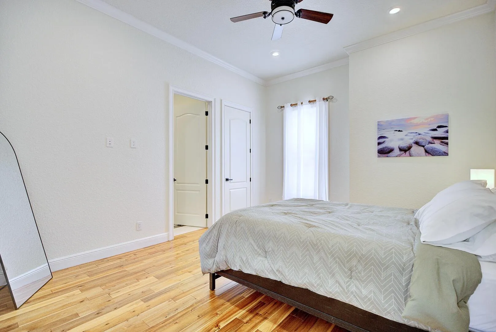
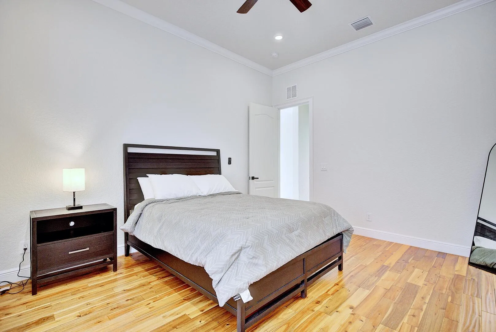
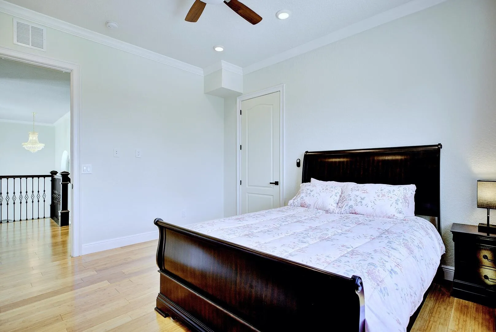
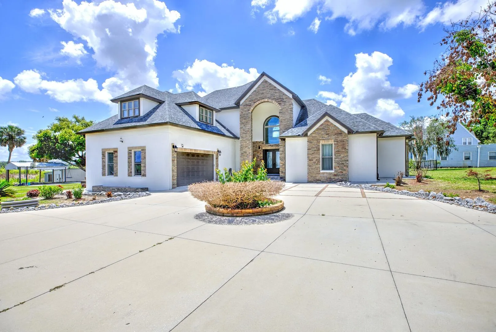
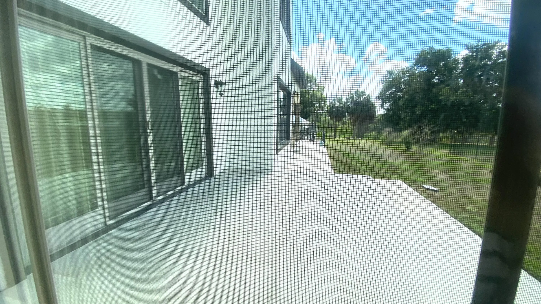
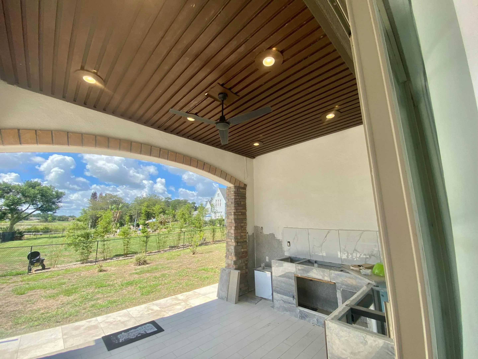
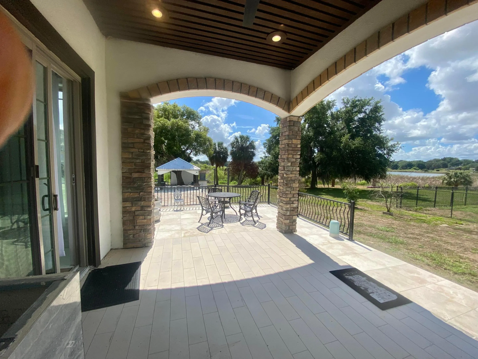
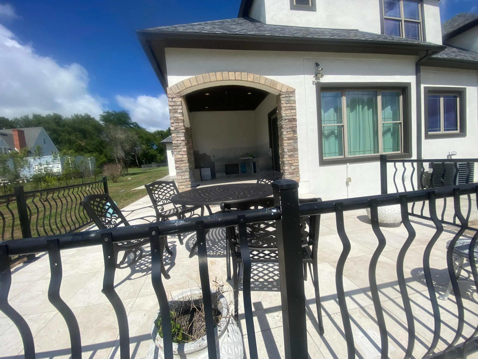
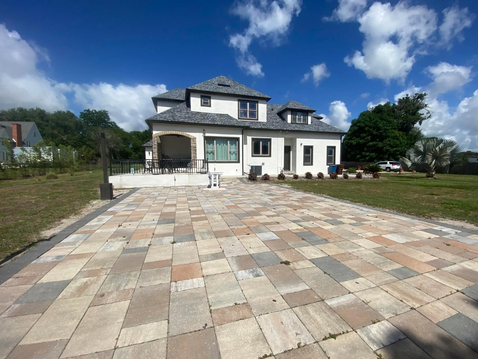
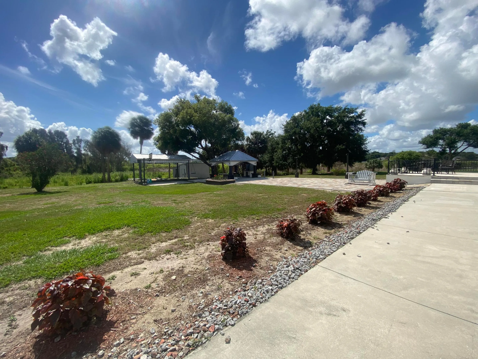
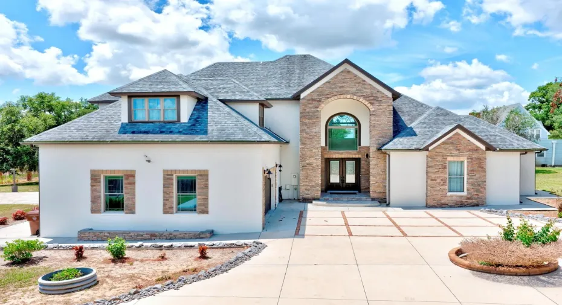
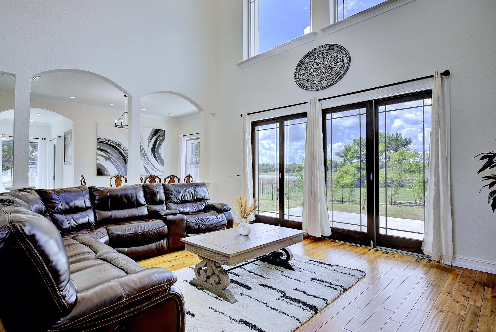
Stunning custom built home on Lake Eva. Built in 2020 by a builder as his own home, so no corners were cut on this one of a kind home. Seller is offering buyer incentive towards closing cost of $9000.00. Home sits in the cul-de-sac on 2.45 acres.The home features a formal family Family room has real wood flooring and natural stone is in place for a fireplace. Family room opens to an outside open patio area facing lake Eva. The formal dining is off the family room, the flooring is custom designed porcelain tile. The kitchen features a breakfast bar & pantry. The home has a wrap around open & covered patio. Building features include a stem wall foundation, approximately 500 rebar pipes from the foundation, dry wall used is 5/8″ fireproof. Foam installation, 2 A/C units & impact windows.

Features

  • Swimming Pool: No
  • Heating System: Central, Electric
  • Cooling System: Electric, Central Air, Ceiling Fan(s)
  • Patio: Patio
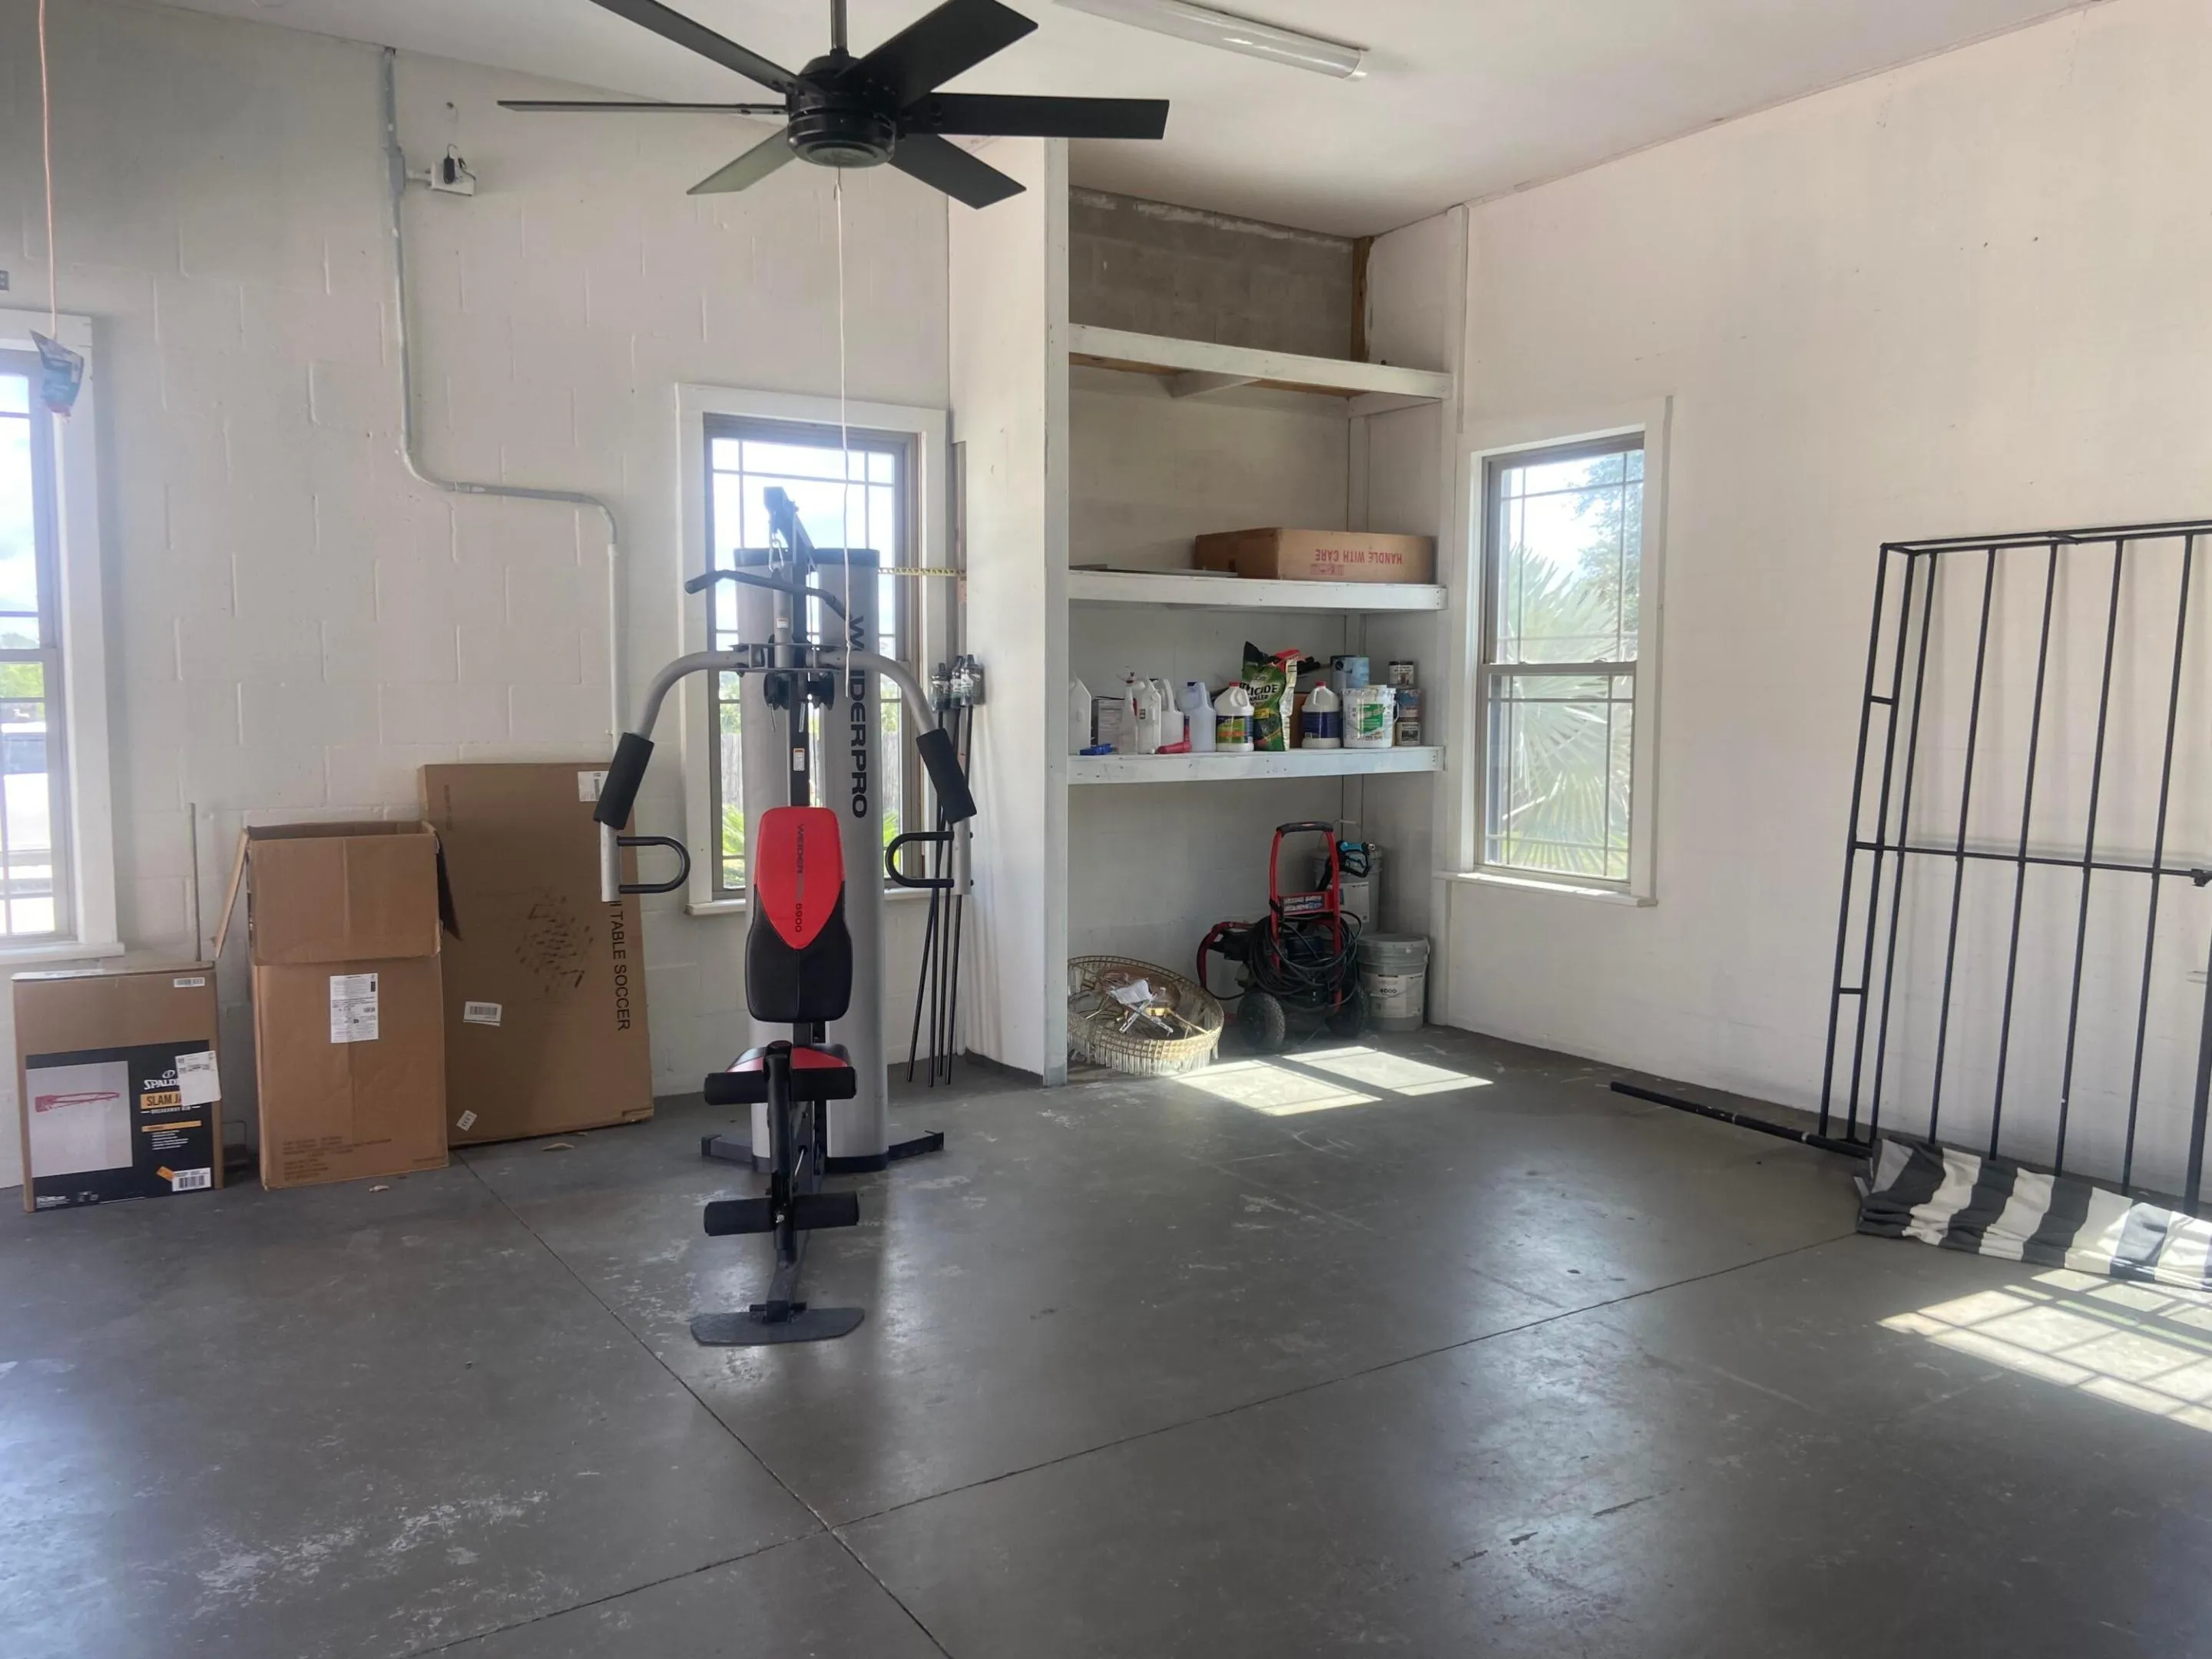
  • Parking: Driveway, Garage, Attached, Two or More Spaces

Appliances

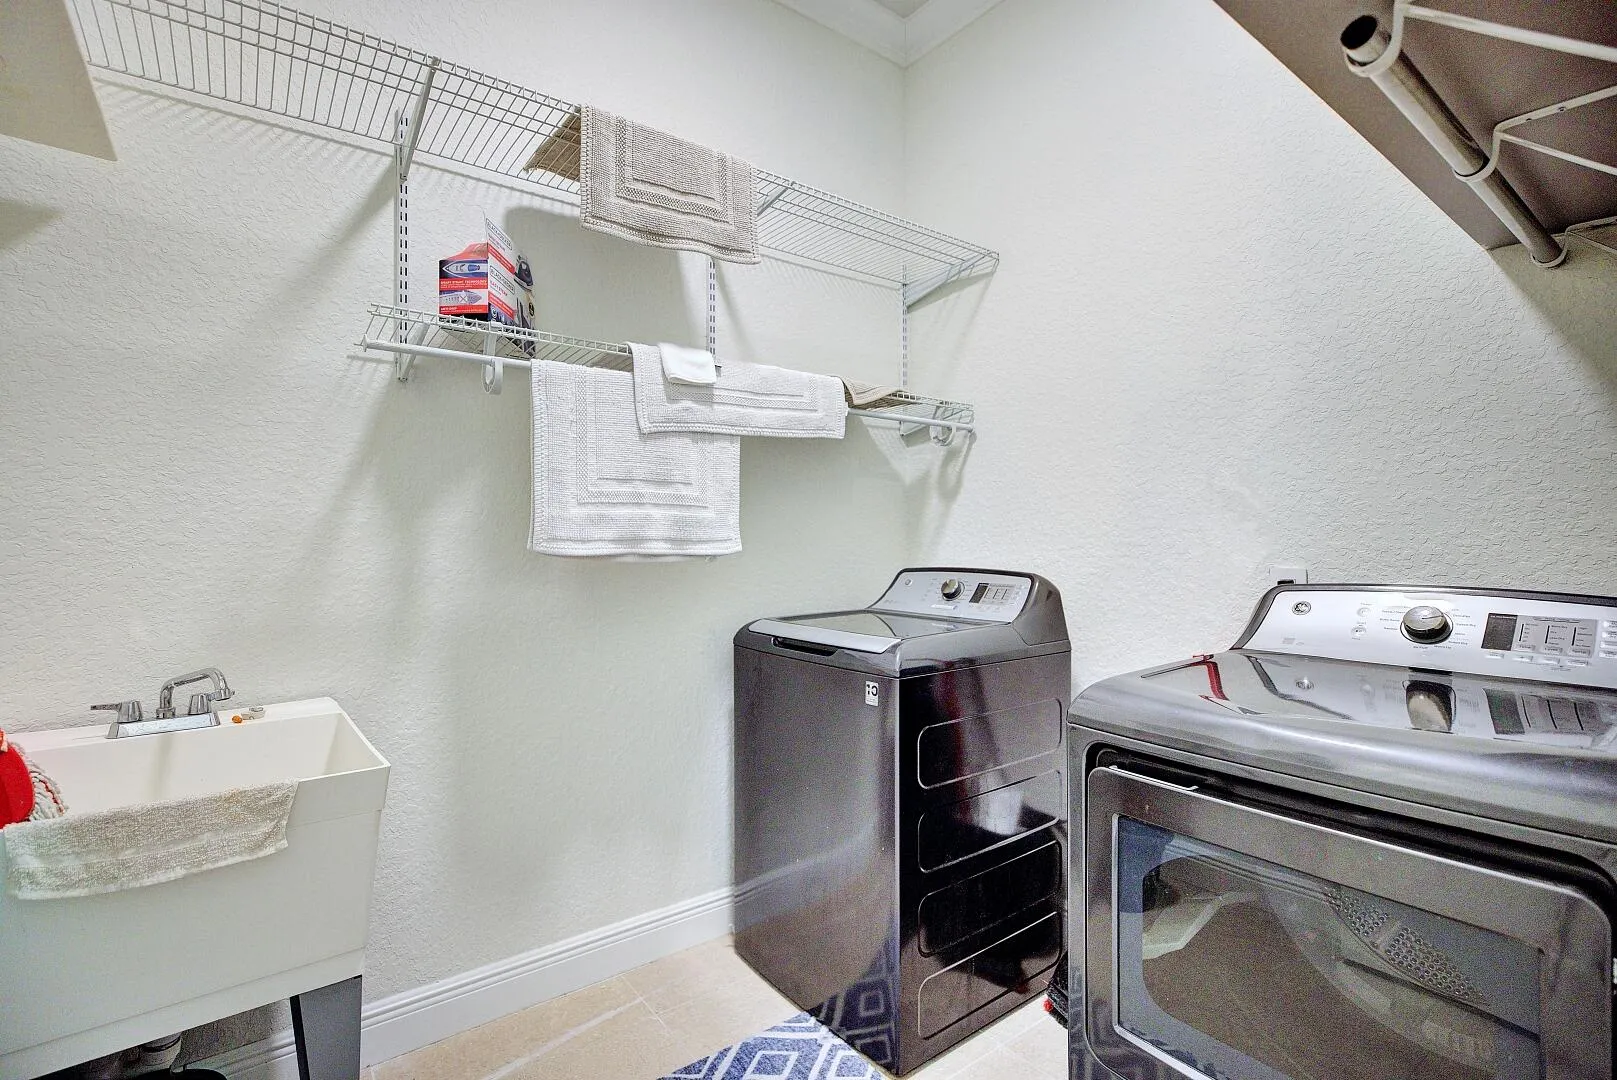
  • Appliances: Dryer, Dishwasher, Microwave, Refrigerator, Washer, Disposal, Ice Maker, Gas Range, Some Gas Appliances

Address Map

  • Country: US
  • State: FL
  • County: Polk
  • City: ,
  • Subdivision: none
  • Zipcode: 33844
  • Street: Woodland
  • Street Number: 91
  • Street Suffix: Drive
  • Floor Number: 0
  • Longitude: W82° 27' 49''
  • Latitude: N28° 1' 14.7''
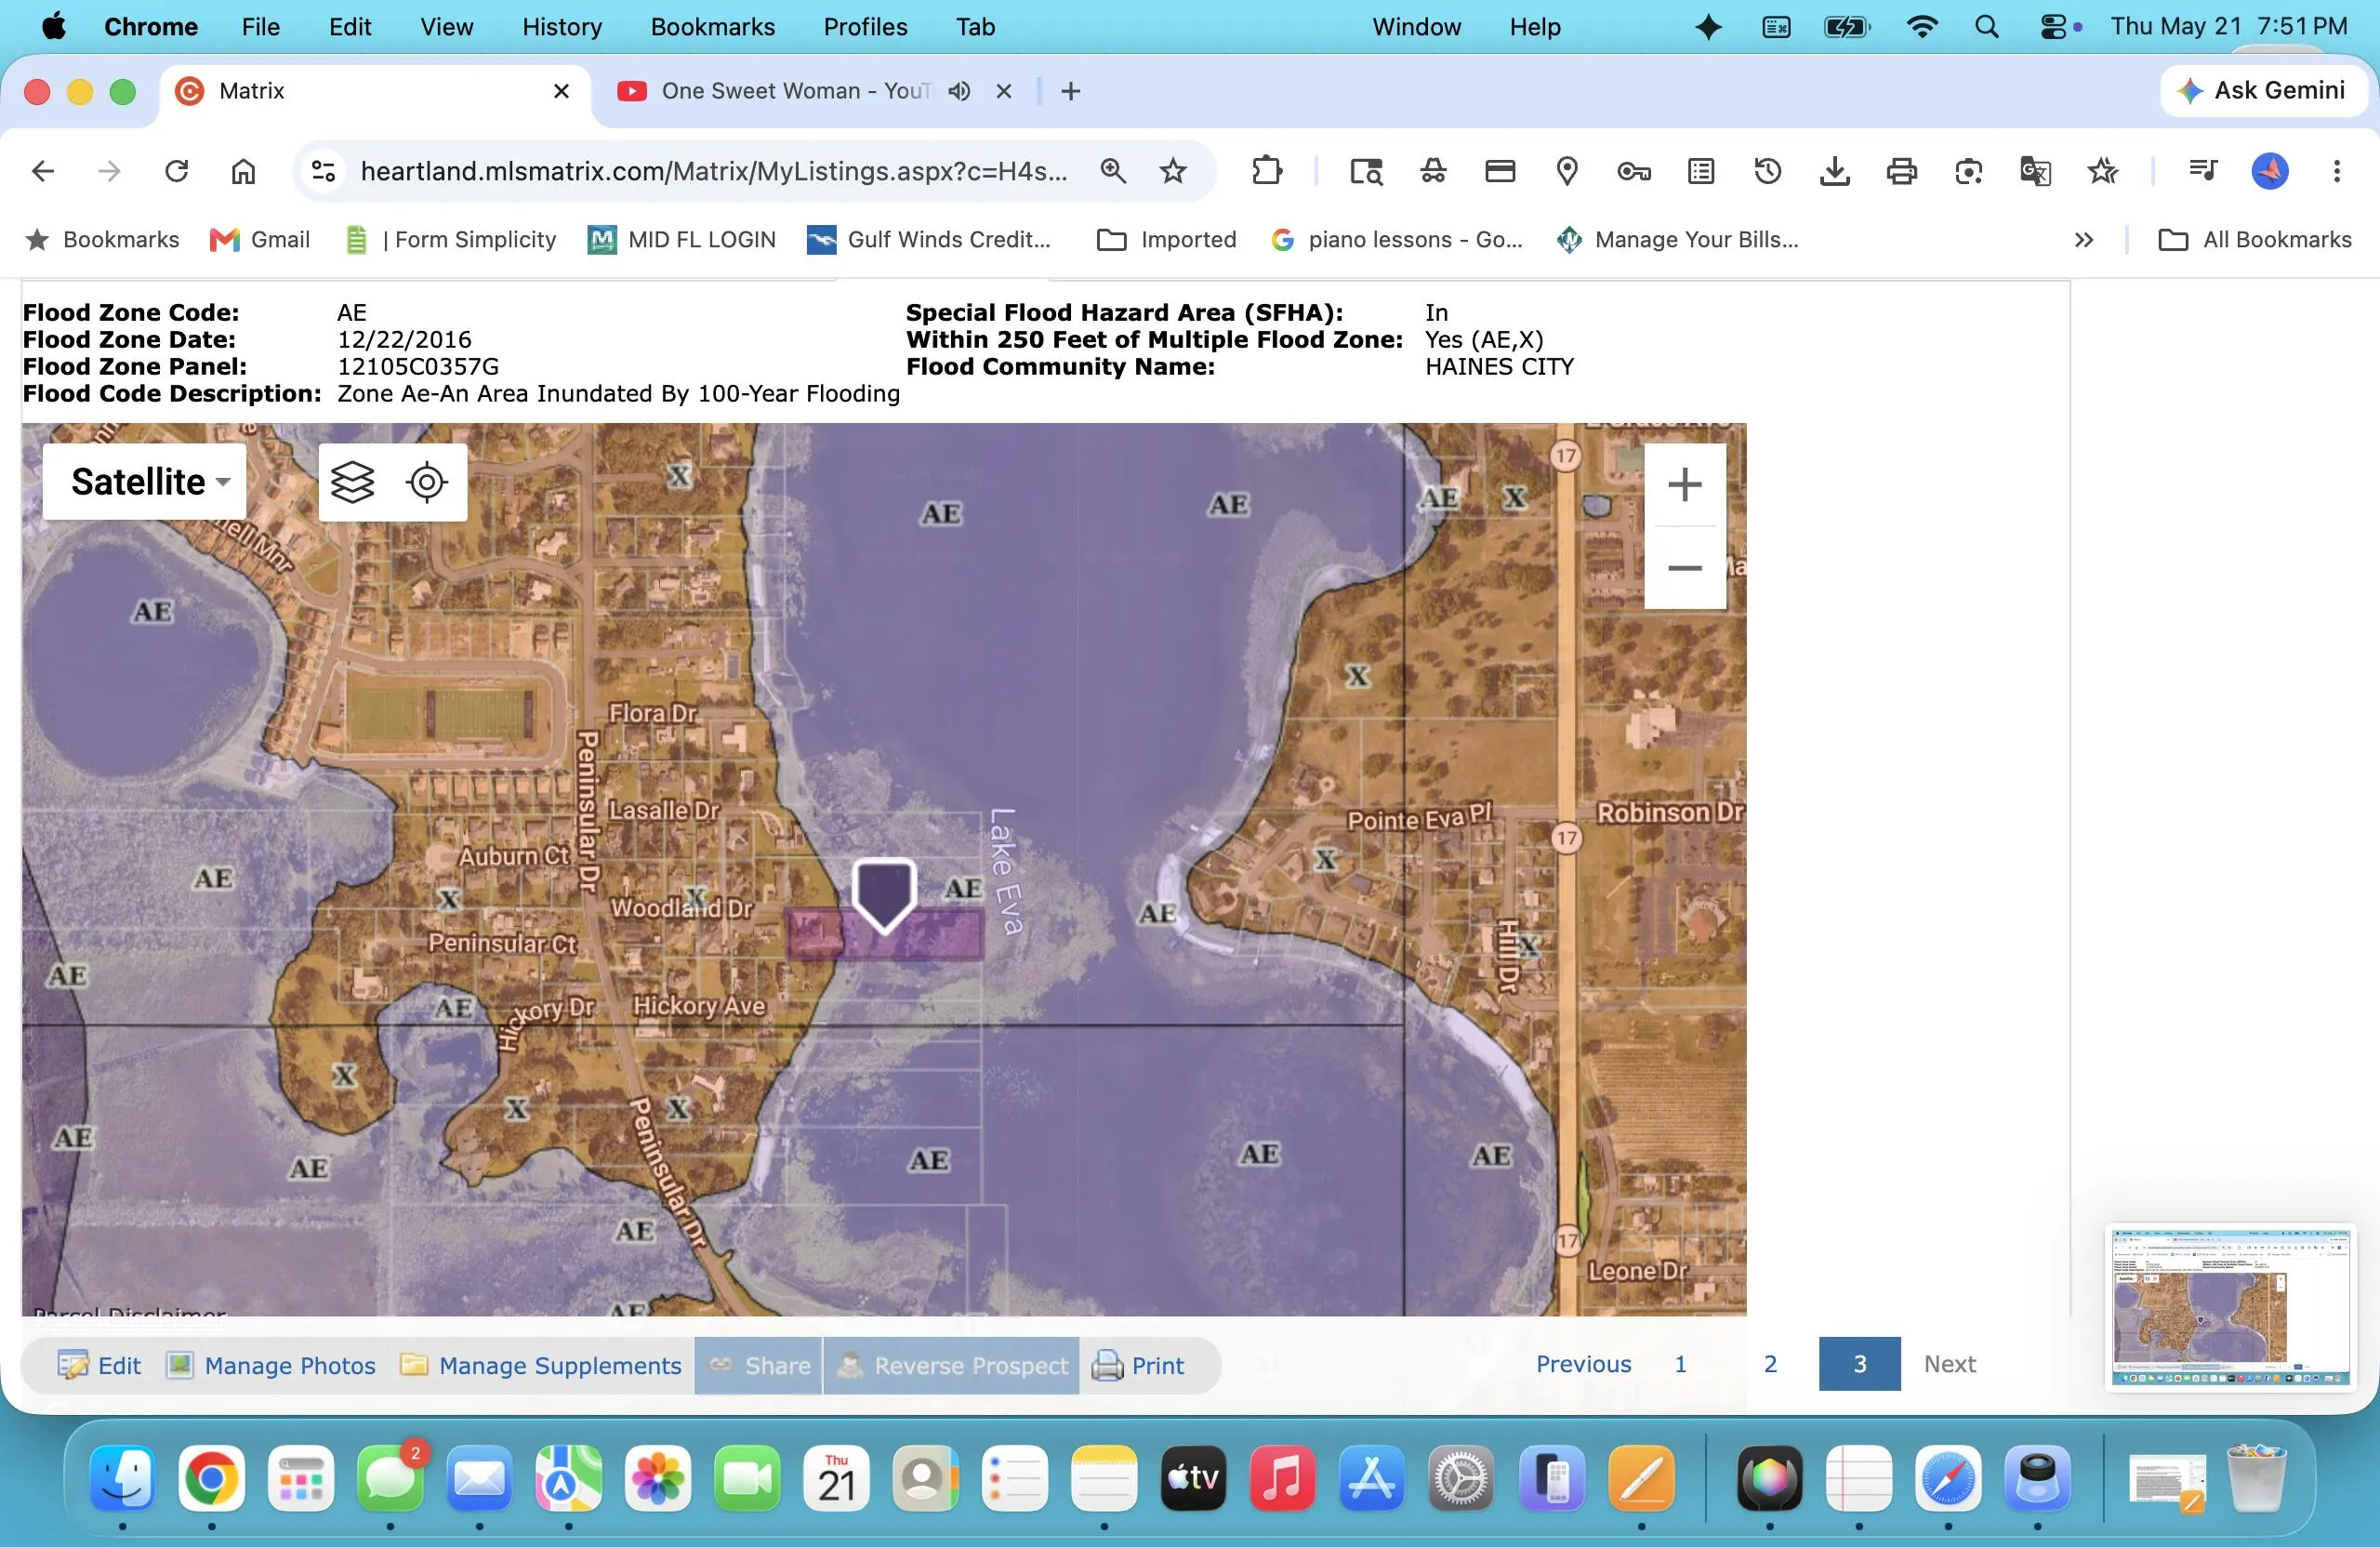
  • Directions: Going North on Hwy 27 in Haines City, turn Right on Scenic Hwy, continue to LEFT on Peninsular Drive to RIGHT on Woodland Dr. Home is the last home on your right.
  • MLS Area: 5940 Florida Other

MLS Addon

  • Architectural Style: Two Story, Contemporary/modern
  • Association Fee: $0
  • Close Price: $0
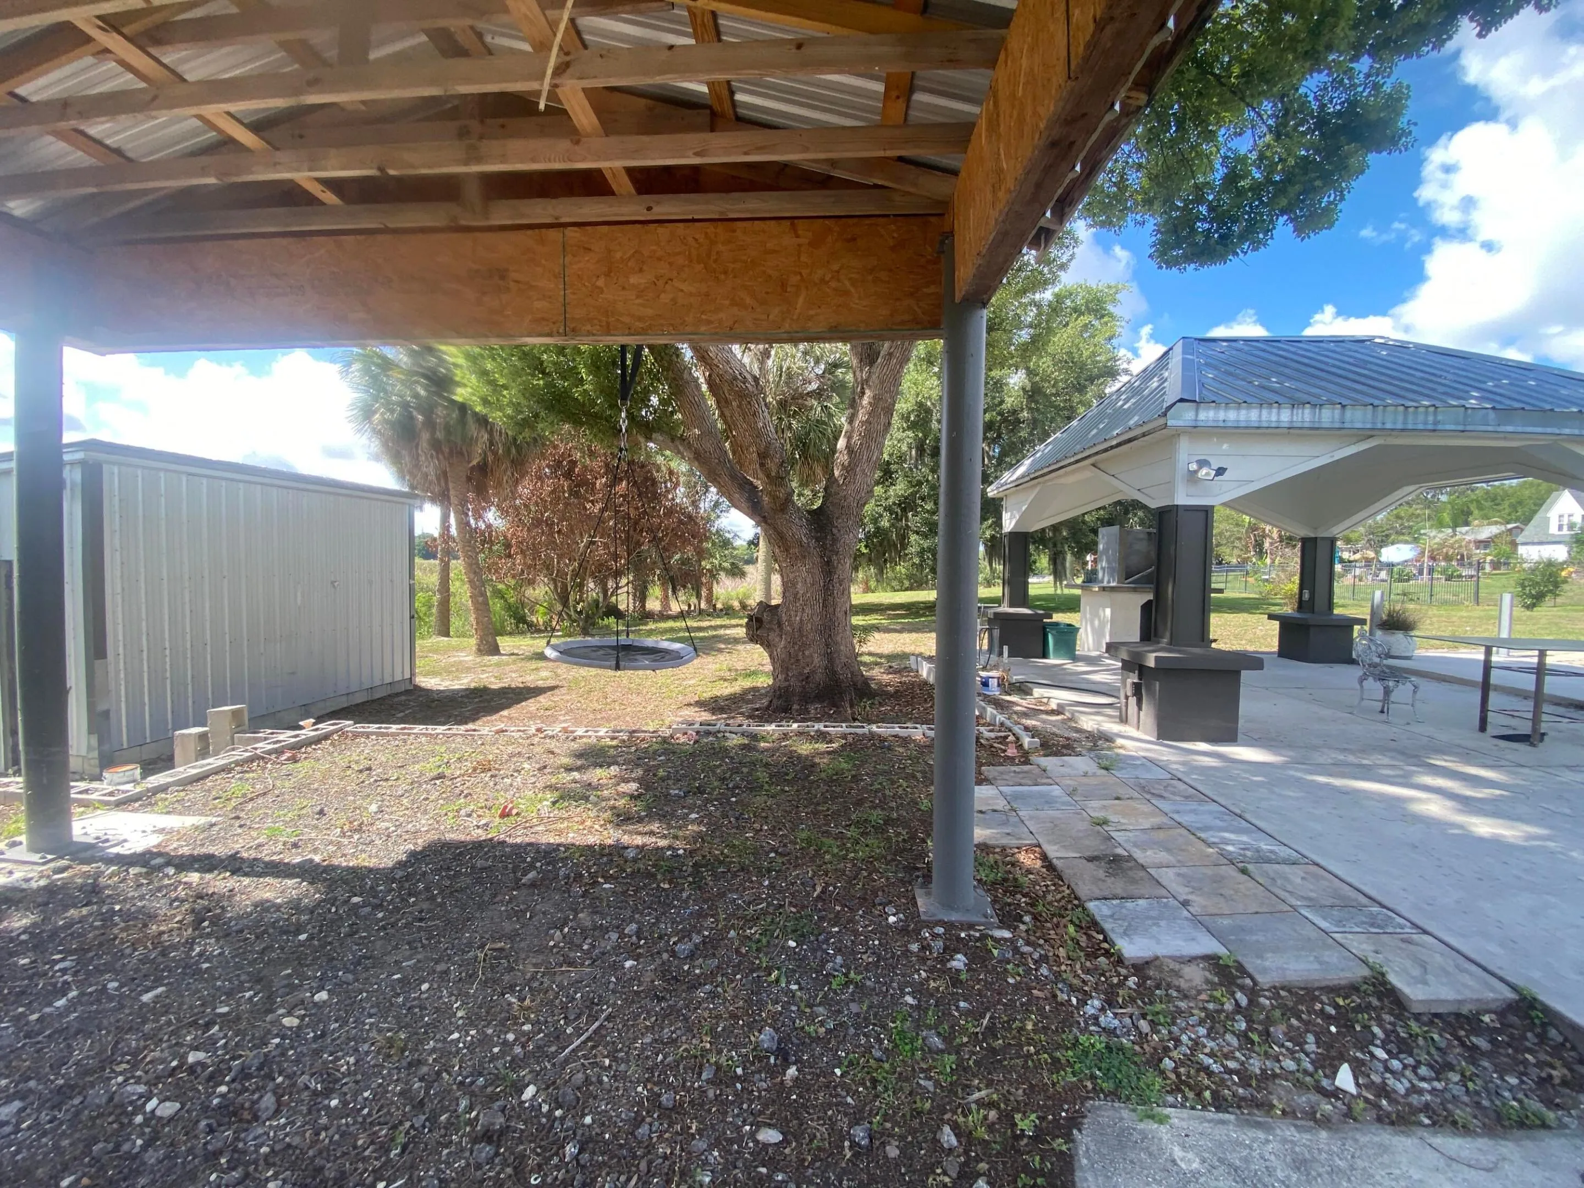
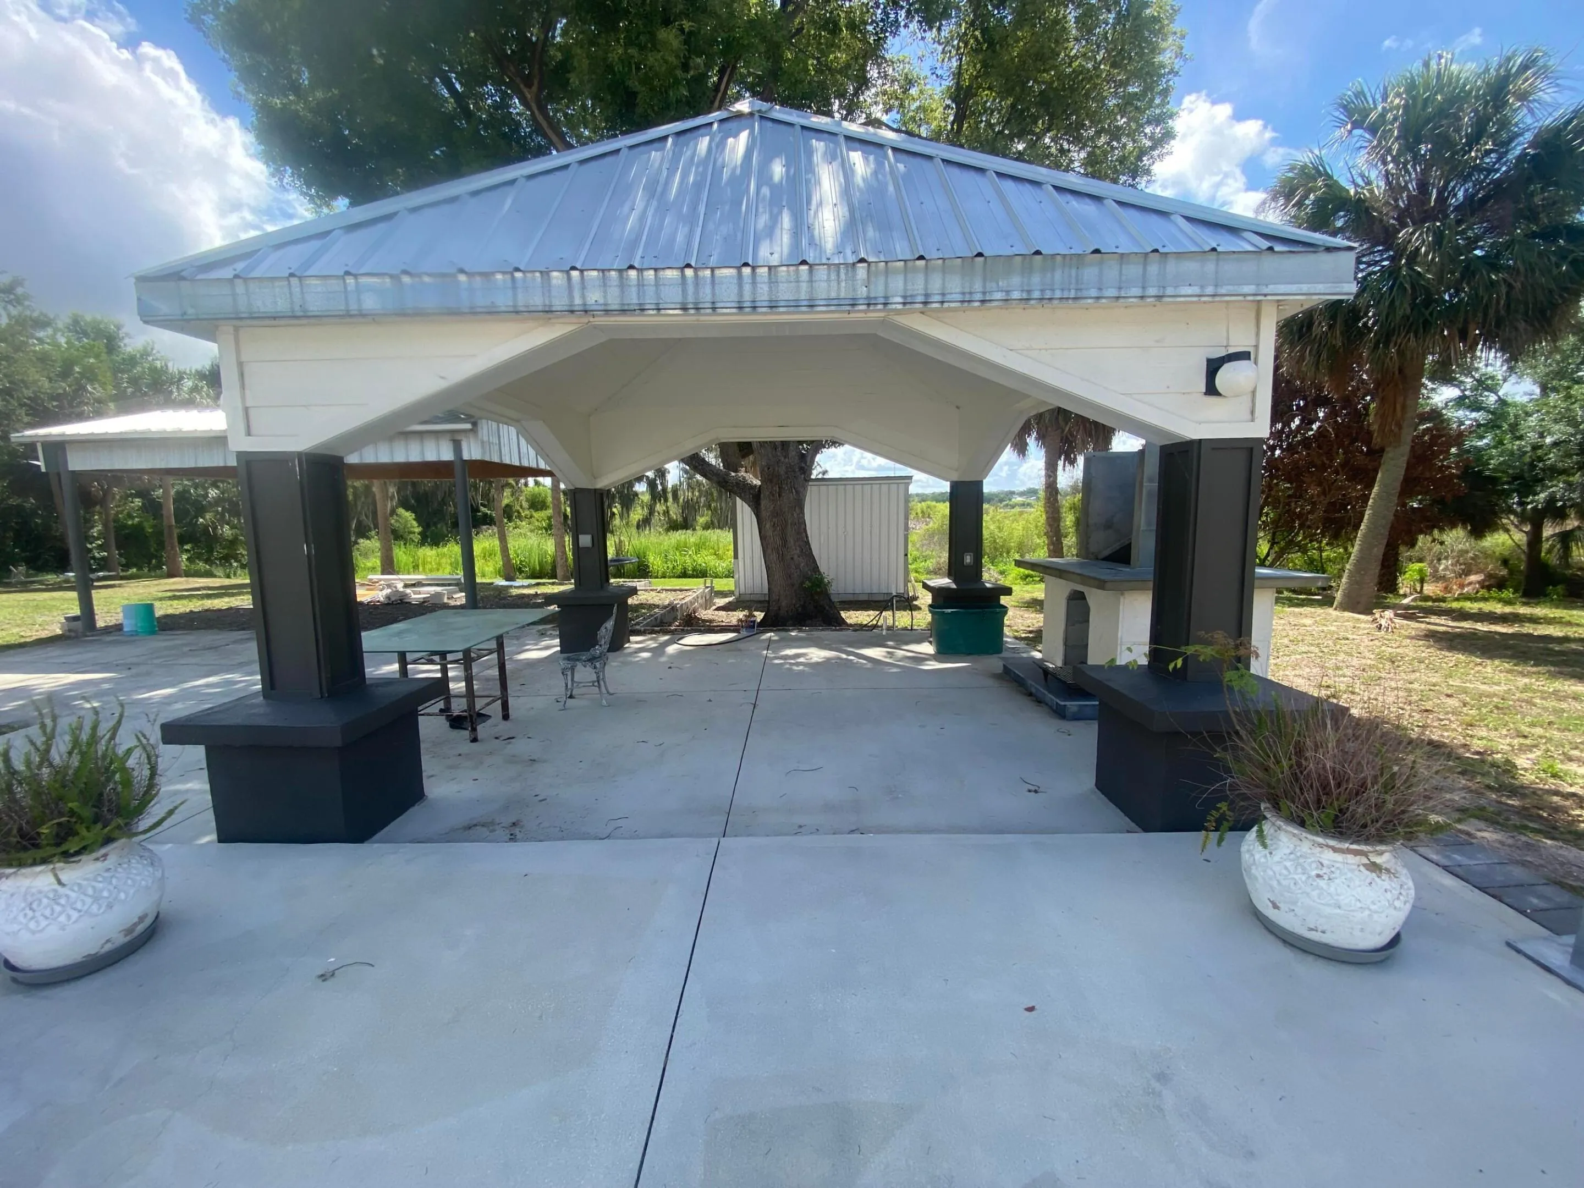
  • Exterior Features: Barbecue, Courtyard, Patio, Shed, Room For Pool
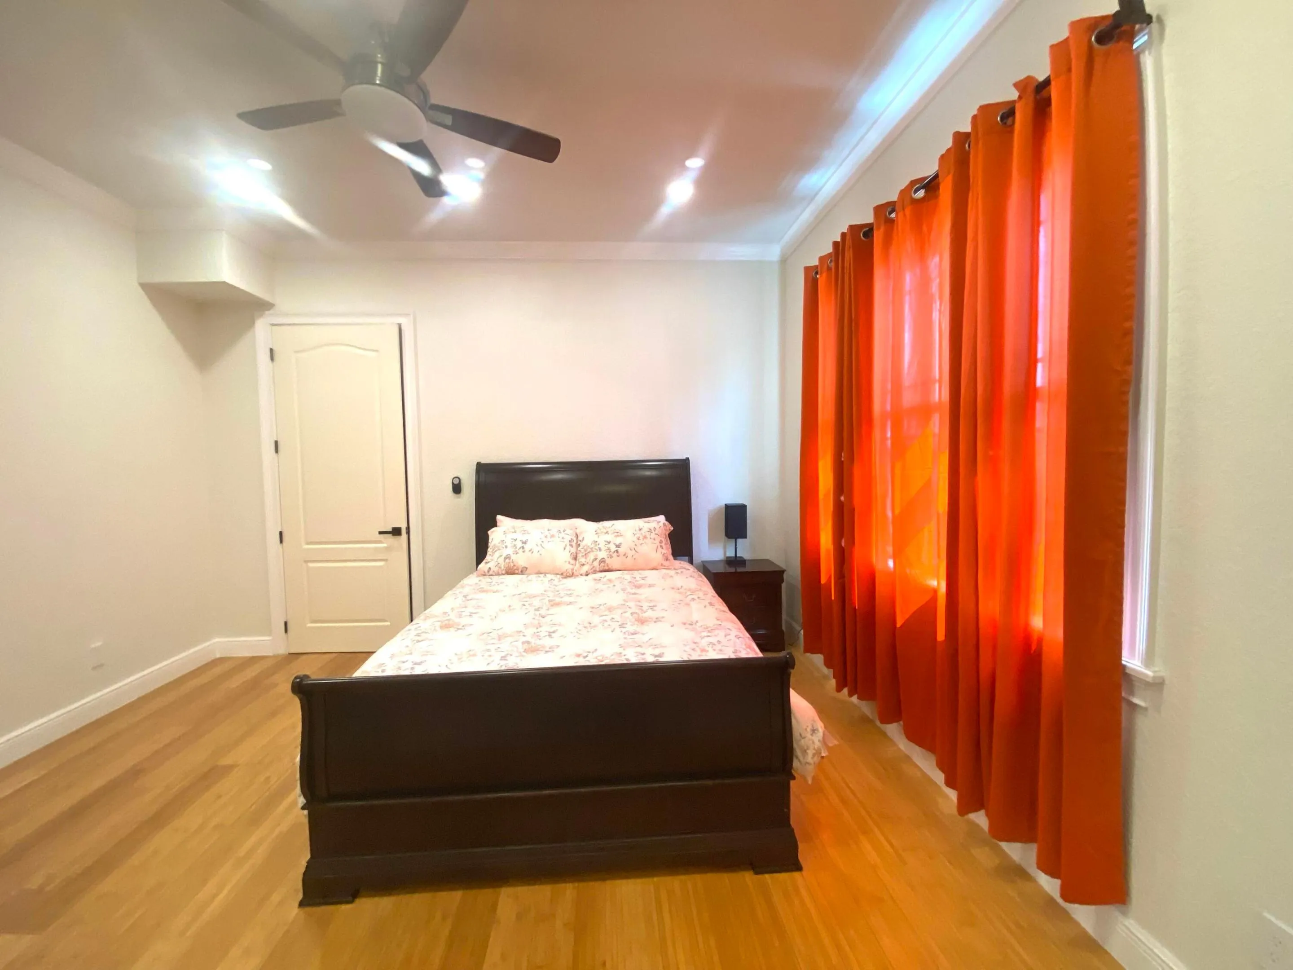
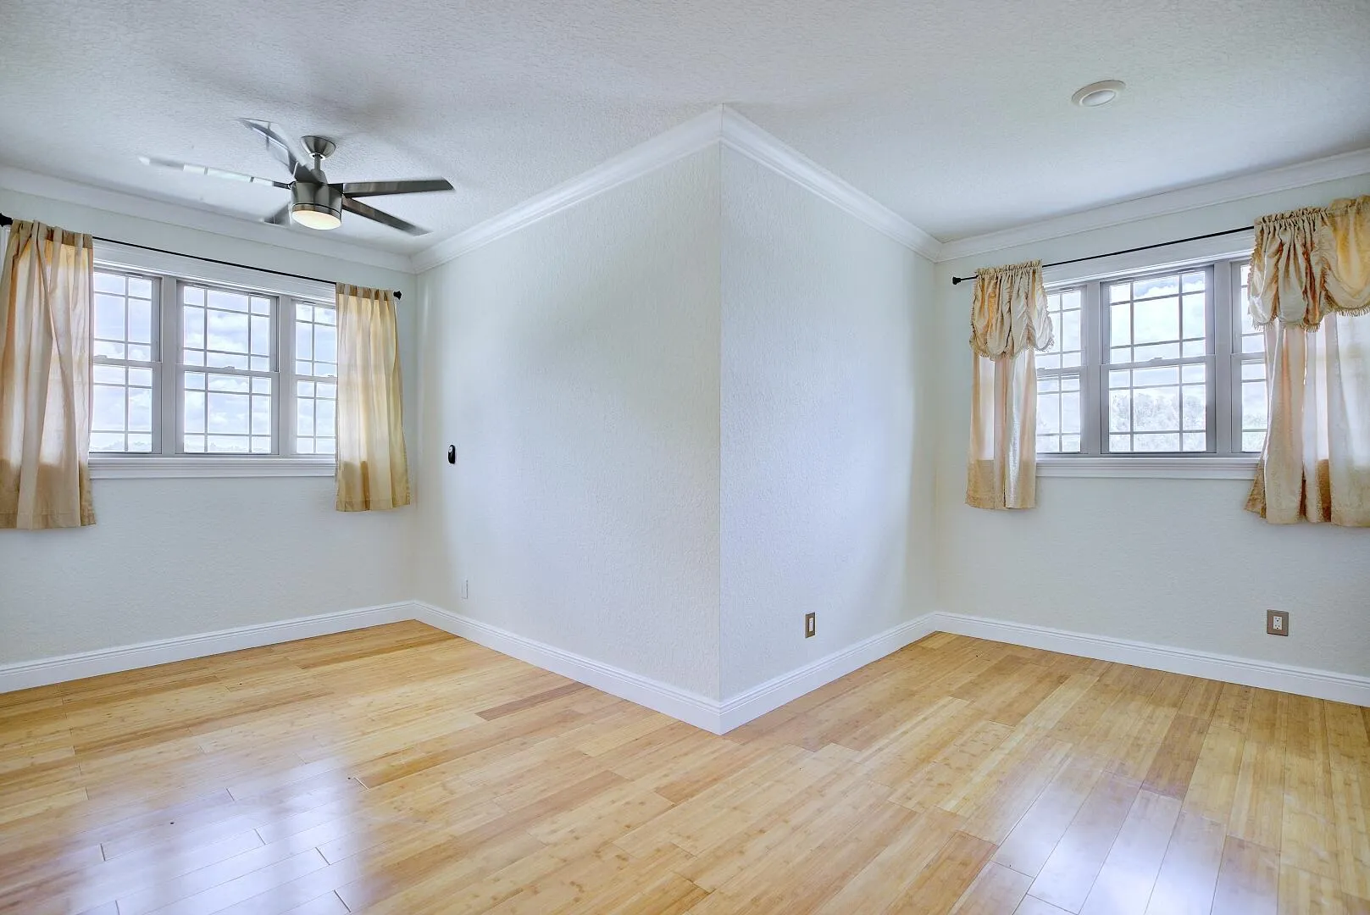
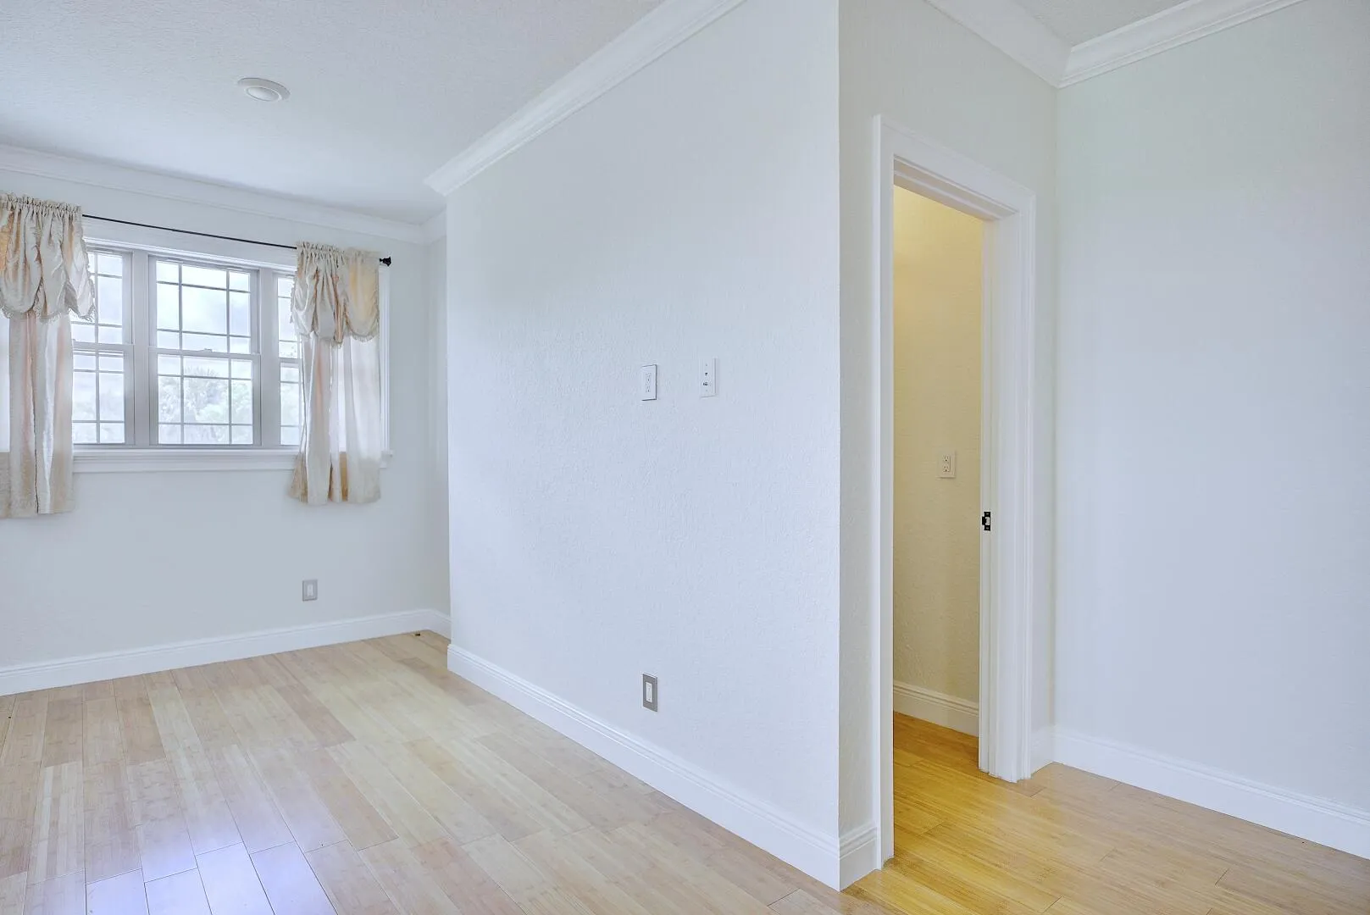
  • Flooring: Tile, Wood, Hardwood
  • Garage Spaces: 2
  • Insurance Expense: $0
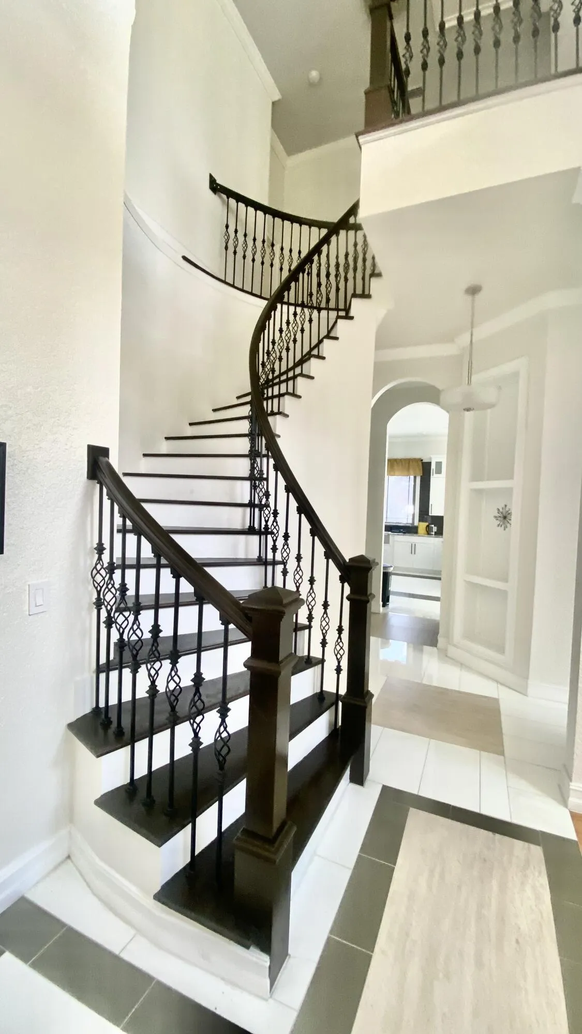
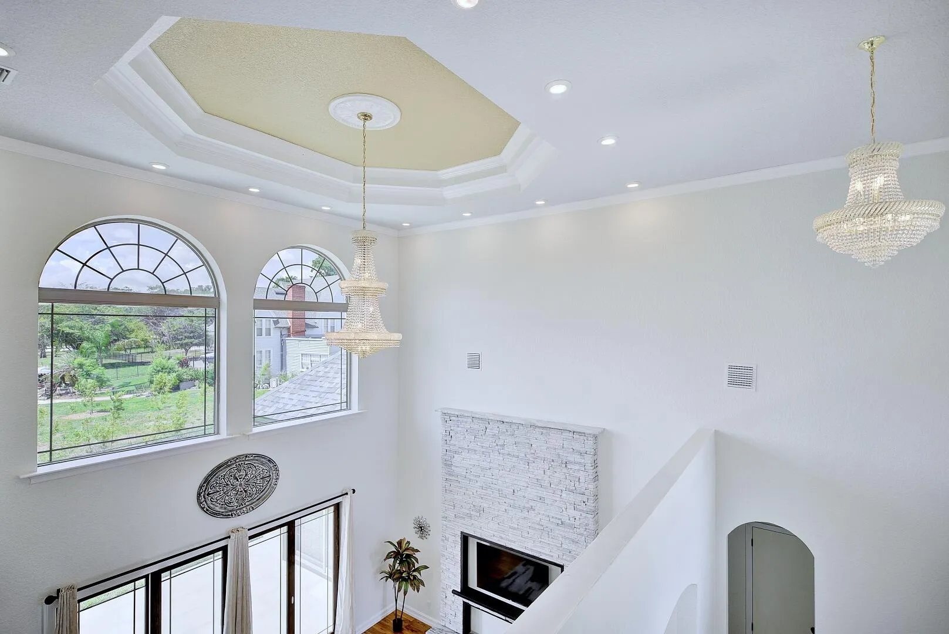
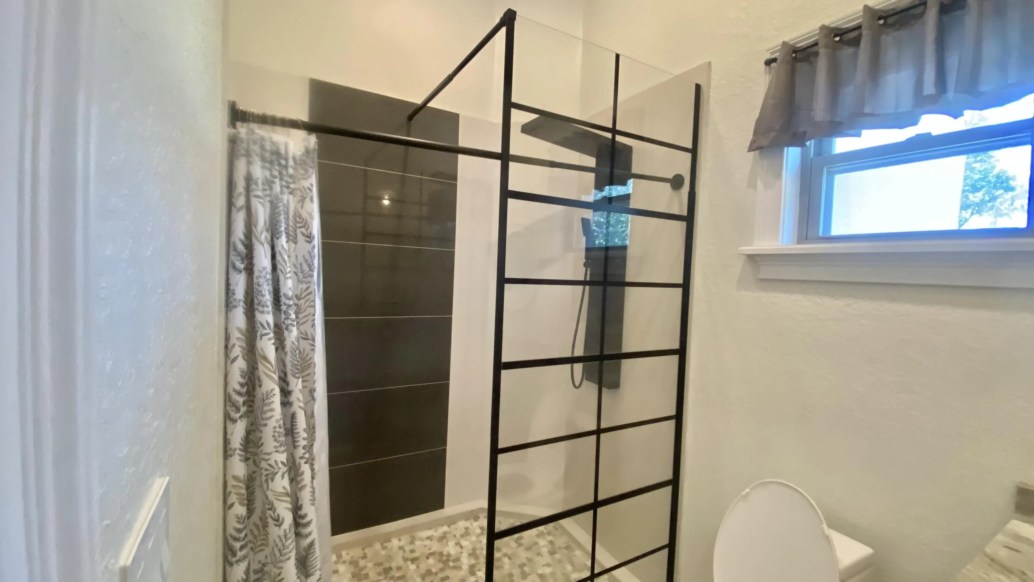
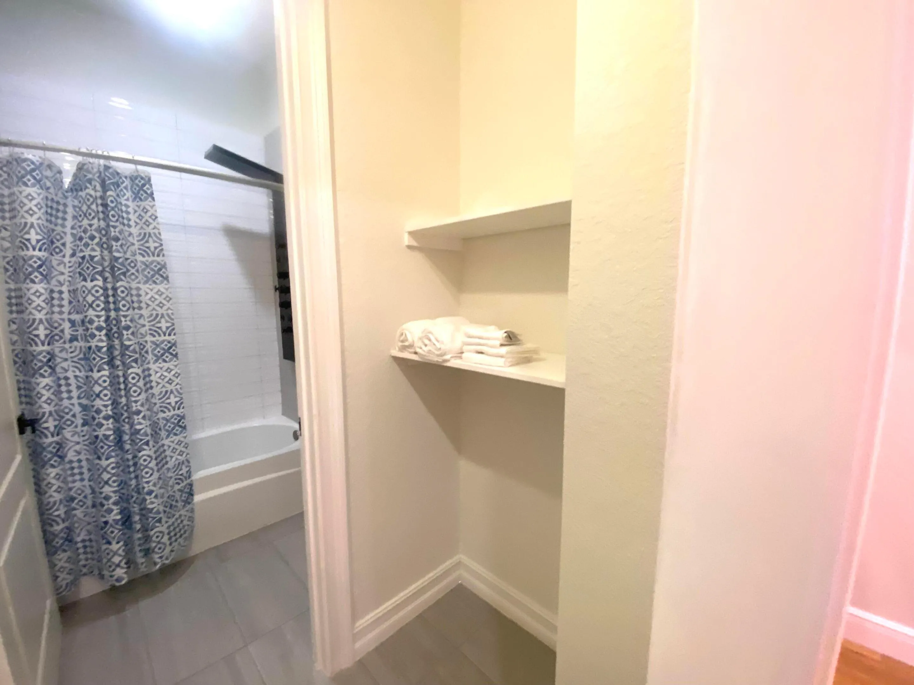
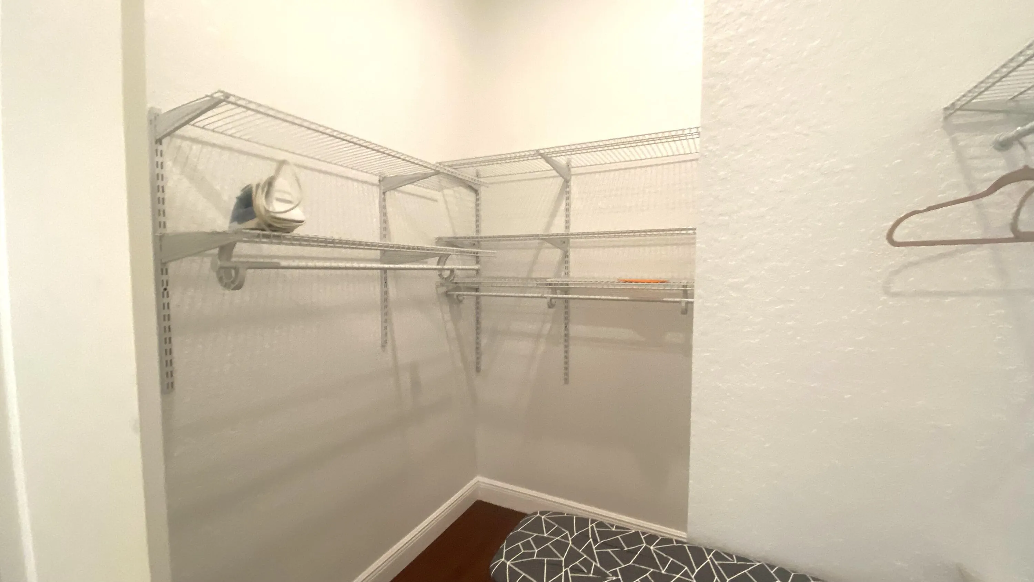
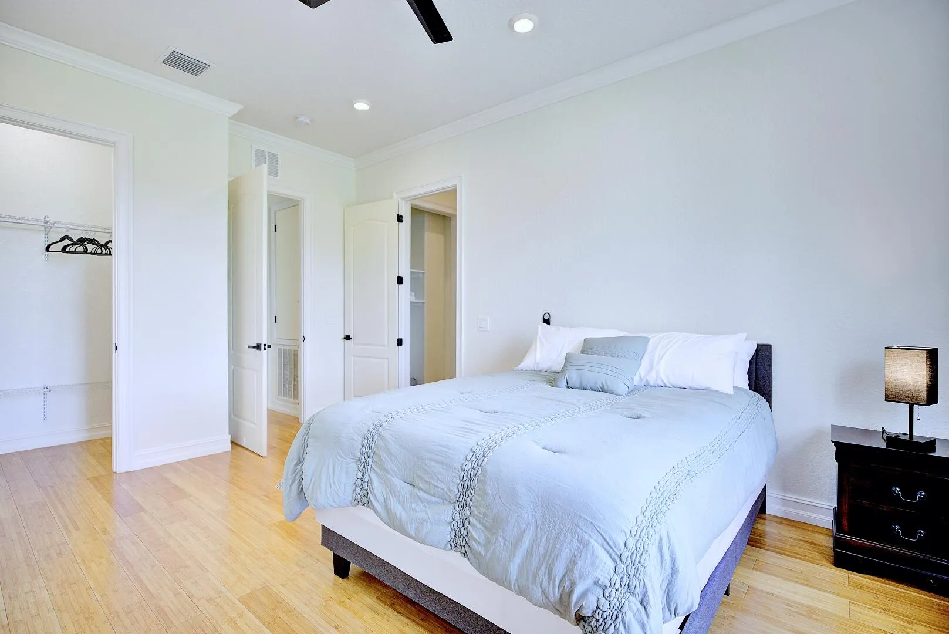
  • Interior Features: Bedroom on Main Level, Breakfast Area, Dual Sinks, Entrance Foyer, Eat-in Kitchen, French Door(s)/Atrium Door(s), Walk-In Closet(s), Main Living Area Entry Level, High Ceilings, Pantry, Split Bedrooms, Dining Area, Separate/Formal Dining Room, Main Level Primary, Workshop, Bathtub, Shower Only
  • Levels: Two
  • Lot Features: Oversized Lot, Sprinklers Automatic, Sprinkler System, Cul-De-Sac
  • New Taxes Expense: $0
  • Stories: 2
  • Stories Total: 2
  • Tax Annual Amount: $12,534
  • Utilities: Cable Available, Sewer Available, Water Available, Natural Gas Available, Phone Available
  • Window Features: Arched, Drapes, Metal, Single Hung, Thermal Windows

Location

Listing Updated: 2026-07-03 04:40:23
  • Property Type : Single Family
  • Property Sub Type : Single Family Residence
  • Listing Type : For Sale
  • Listing ID : B26032080
  • Price : $966,000
  • View : Garden, Pool
  • Bedrooms : 5
  • Bathrooms : 5
  • Full Bathrooms : 3
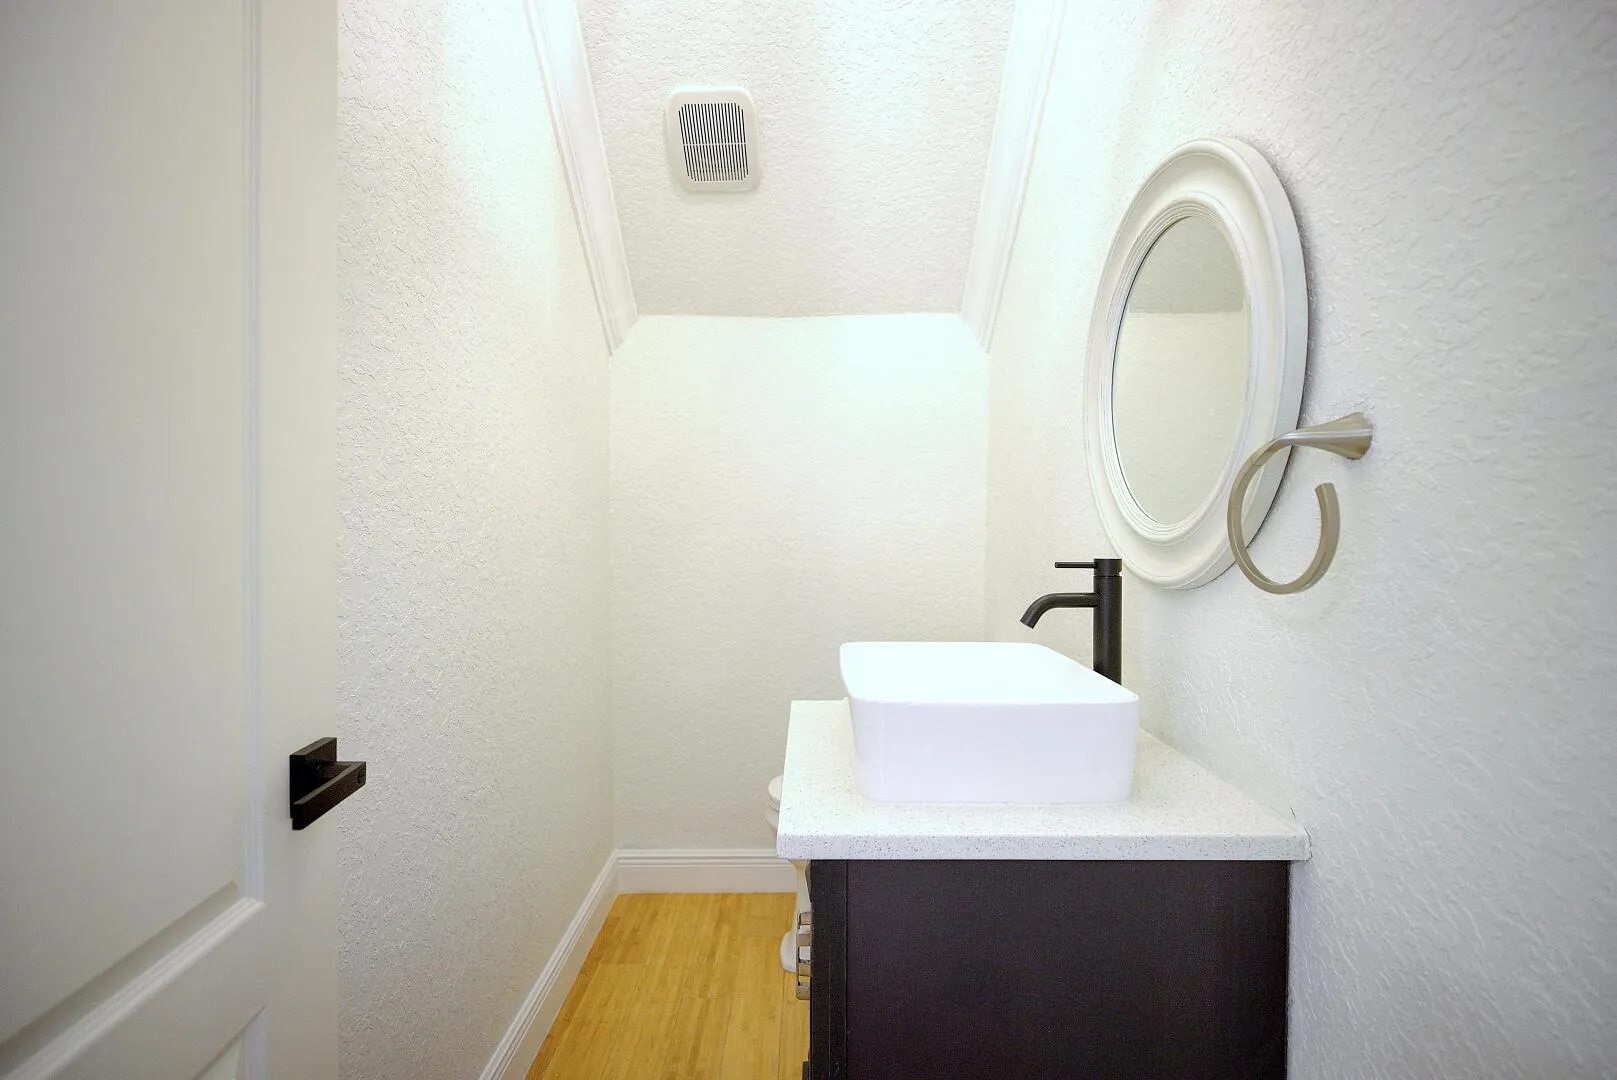
  • Half Bathrooms : 2
  • Square Footage : 4,041 Sqft
  • Year Built : 2020
  • Lot Area : 245 Acre
  • Listing Status : Active
  • Days On Market : 60
Contact Agent
Required
Required
Required
By proceeding, you consent to receive calls and texts at the number you provided, including marketing by autodialer and prerecorded and artificial voice, and ettmail, about your inquiry and other home-related matters, but not as a condition of any purchase.

Similar Single Family