
 Share
Share

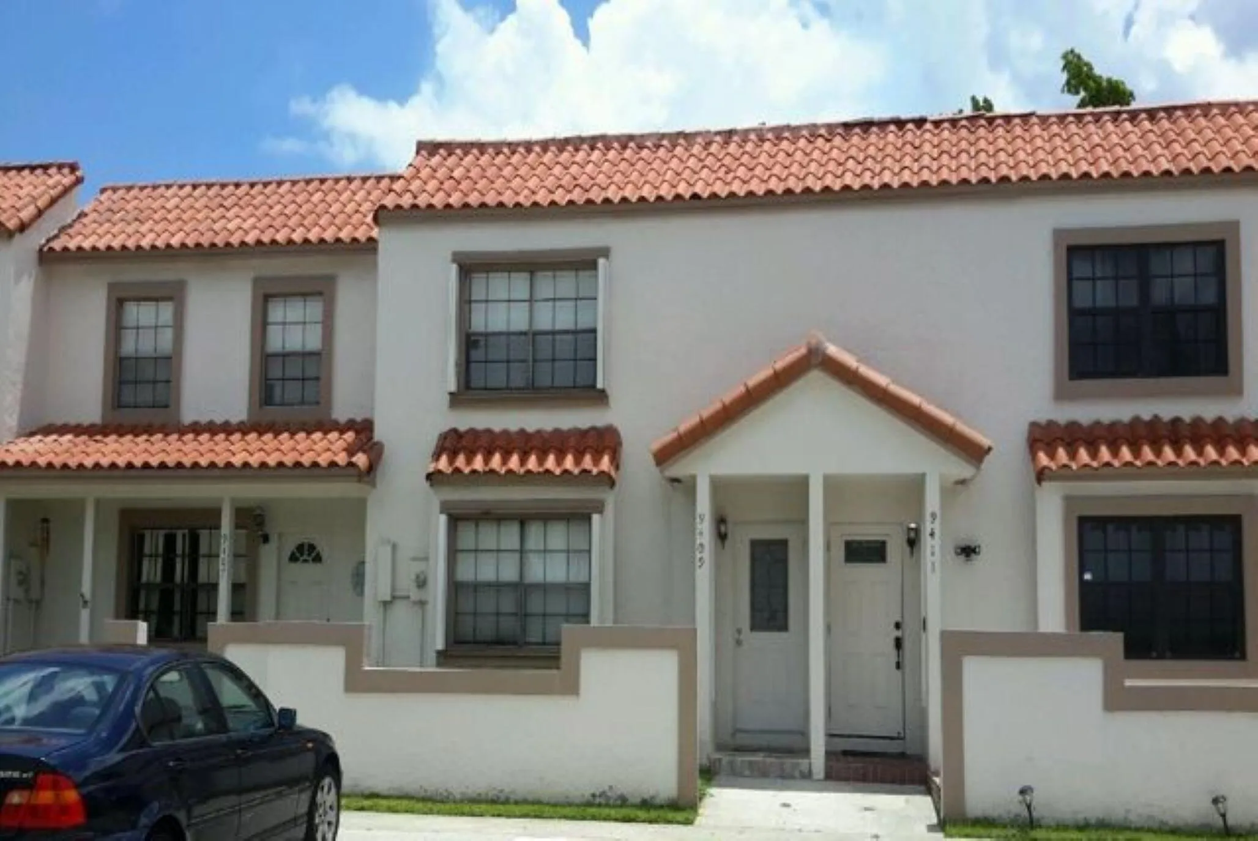
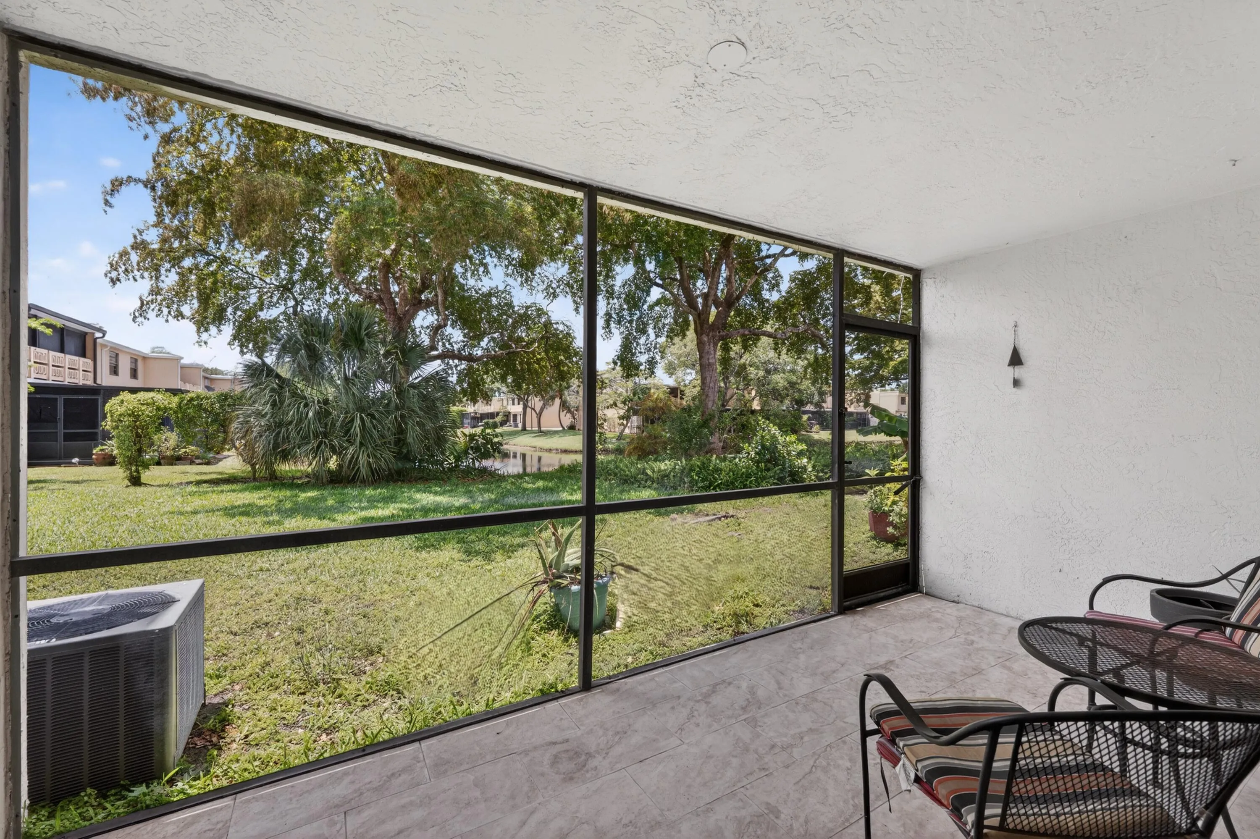
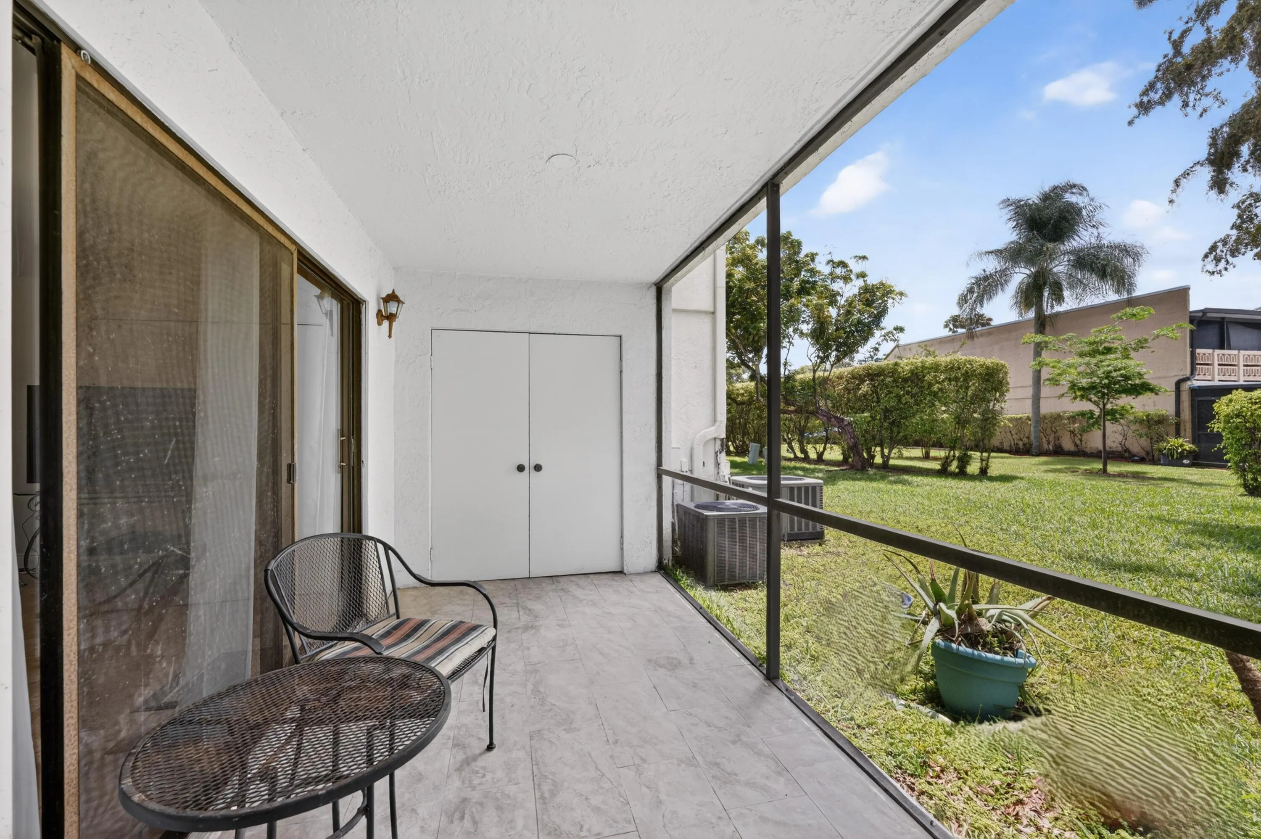
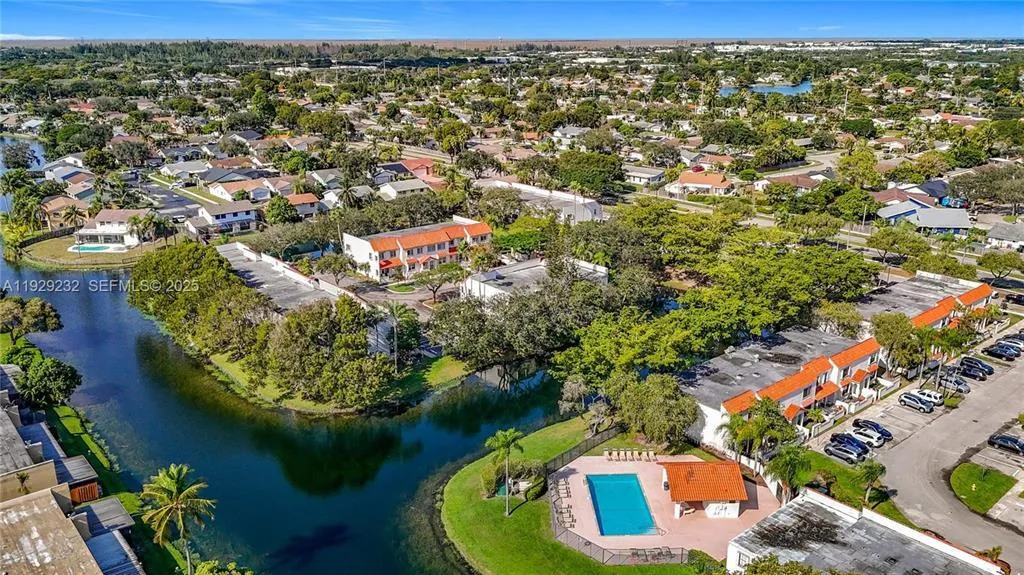
Price ADJUSTMENT!! Inviting 3 bed, 2.5 bath townhouse offering a comfortable and functional layout with tile floors on the ground level and laminate flooring on the staircase and upper floor. The half bath is conveniently located on the ground level, as well as the newer washer and dryer for added ease. A screened in patio overlooks peaceful garden and canal views, an ideal spot to unwind. Accordion shutters make hurricane season preparation simple and efficient. Two assigned parking spaces right at your front door. Some photos may have been enhanced. Any questions pertaining to association please reach out to management. Seller is providing a 10k credit towards a new roof. Master Insurance covers roof so only HO-6 is required. Please confirm with Management.
Listing Updated: 2026-07-03 04:56:00

![0002-0002[1]](https://joshdotoligroup.com/wp-content/uploads/WPL/1383118/MLS1.webp)
![0001-0001[1]](https://cdn.realtyfeed.com/cdn/12/1165623755/cd34f4ca1ad0f661f0e652fd3aff680d.webp)
![0003-0003[1]](https://cdn.realtyfeed.com/cdn/12/1165623755/a0e286ee8bd9b7021f4288ba750904f6.webp)
![0004-0004[1]](https://cdn.realtyfeed.com/cdn/12/1165623755/b399ac9836f0c427527d3f7184645547.webp)
![0005-0005[1]](https://cdn.realtyfeed.com/cdn/12/1165623755/0dc3787224b57a290663dbbd867ebcf8.webp)
![0006-0006[1]](https://cdn.realtyfeed.com/cdn/12/1165623755/dca0d3e5246ddcf6da1e12ba265c6aca.webp)
![0009-0009[1]](https://cdn.realtyfeed.com/cdn/12/1165623755/849e0487cfa88eb25e39a52e6d33c97e.webp)
![0010-0010[1]](https://cdn.realtyfeed.com/cdn/12/1165623755/5f202295290a6174f7a3111d9232ba12.webp)
![0011-0011[1]](https://cdn.realtyfeed.com/cdn/12/1165623755/b0b36fce6c886d876e83423281f35539.webp)
![0012-0012[1]](https://cdn.realtyfeed.com/cdn/12/1165623755/f435a393296c90a8cf3a96e52f8f51d7.webp)
![0013-0013[1]](https://cdn.realtyfeed.com/cdn/12/1165623755/924168e7f13a7dd568ea987b6de7c1af.webp)
![0014-0014[1]](https://cdn.realtyfeed.com/cdn/12/1165623755/85cbc2ee7dbbc9264e3348e1e9a9a120.webp)
![0015-0015[1]](https://cdn.realtyfeed.com/cdn/12/1165623755/c82d1ca990ddfe801b2c41045bcf3b04.webp)
![0016-0016[1]](https://cdn.realtyfeed.com/cdn/12/1165623755/a5eb100e99b1e032802153d7c9b2eceb.webp)
![0002-0002[1]](https://joshdotoligroup.com/wp-content/uploads/WPL/1383118/thMLS1_930x505.webp)


