• Share

8423 Juddith Avenue, Boynton Beach, Florida 33472

Active For Sale
$215,000
  • Beds 3
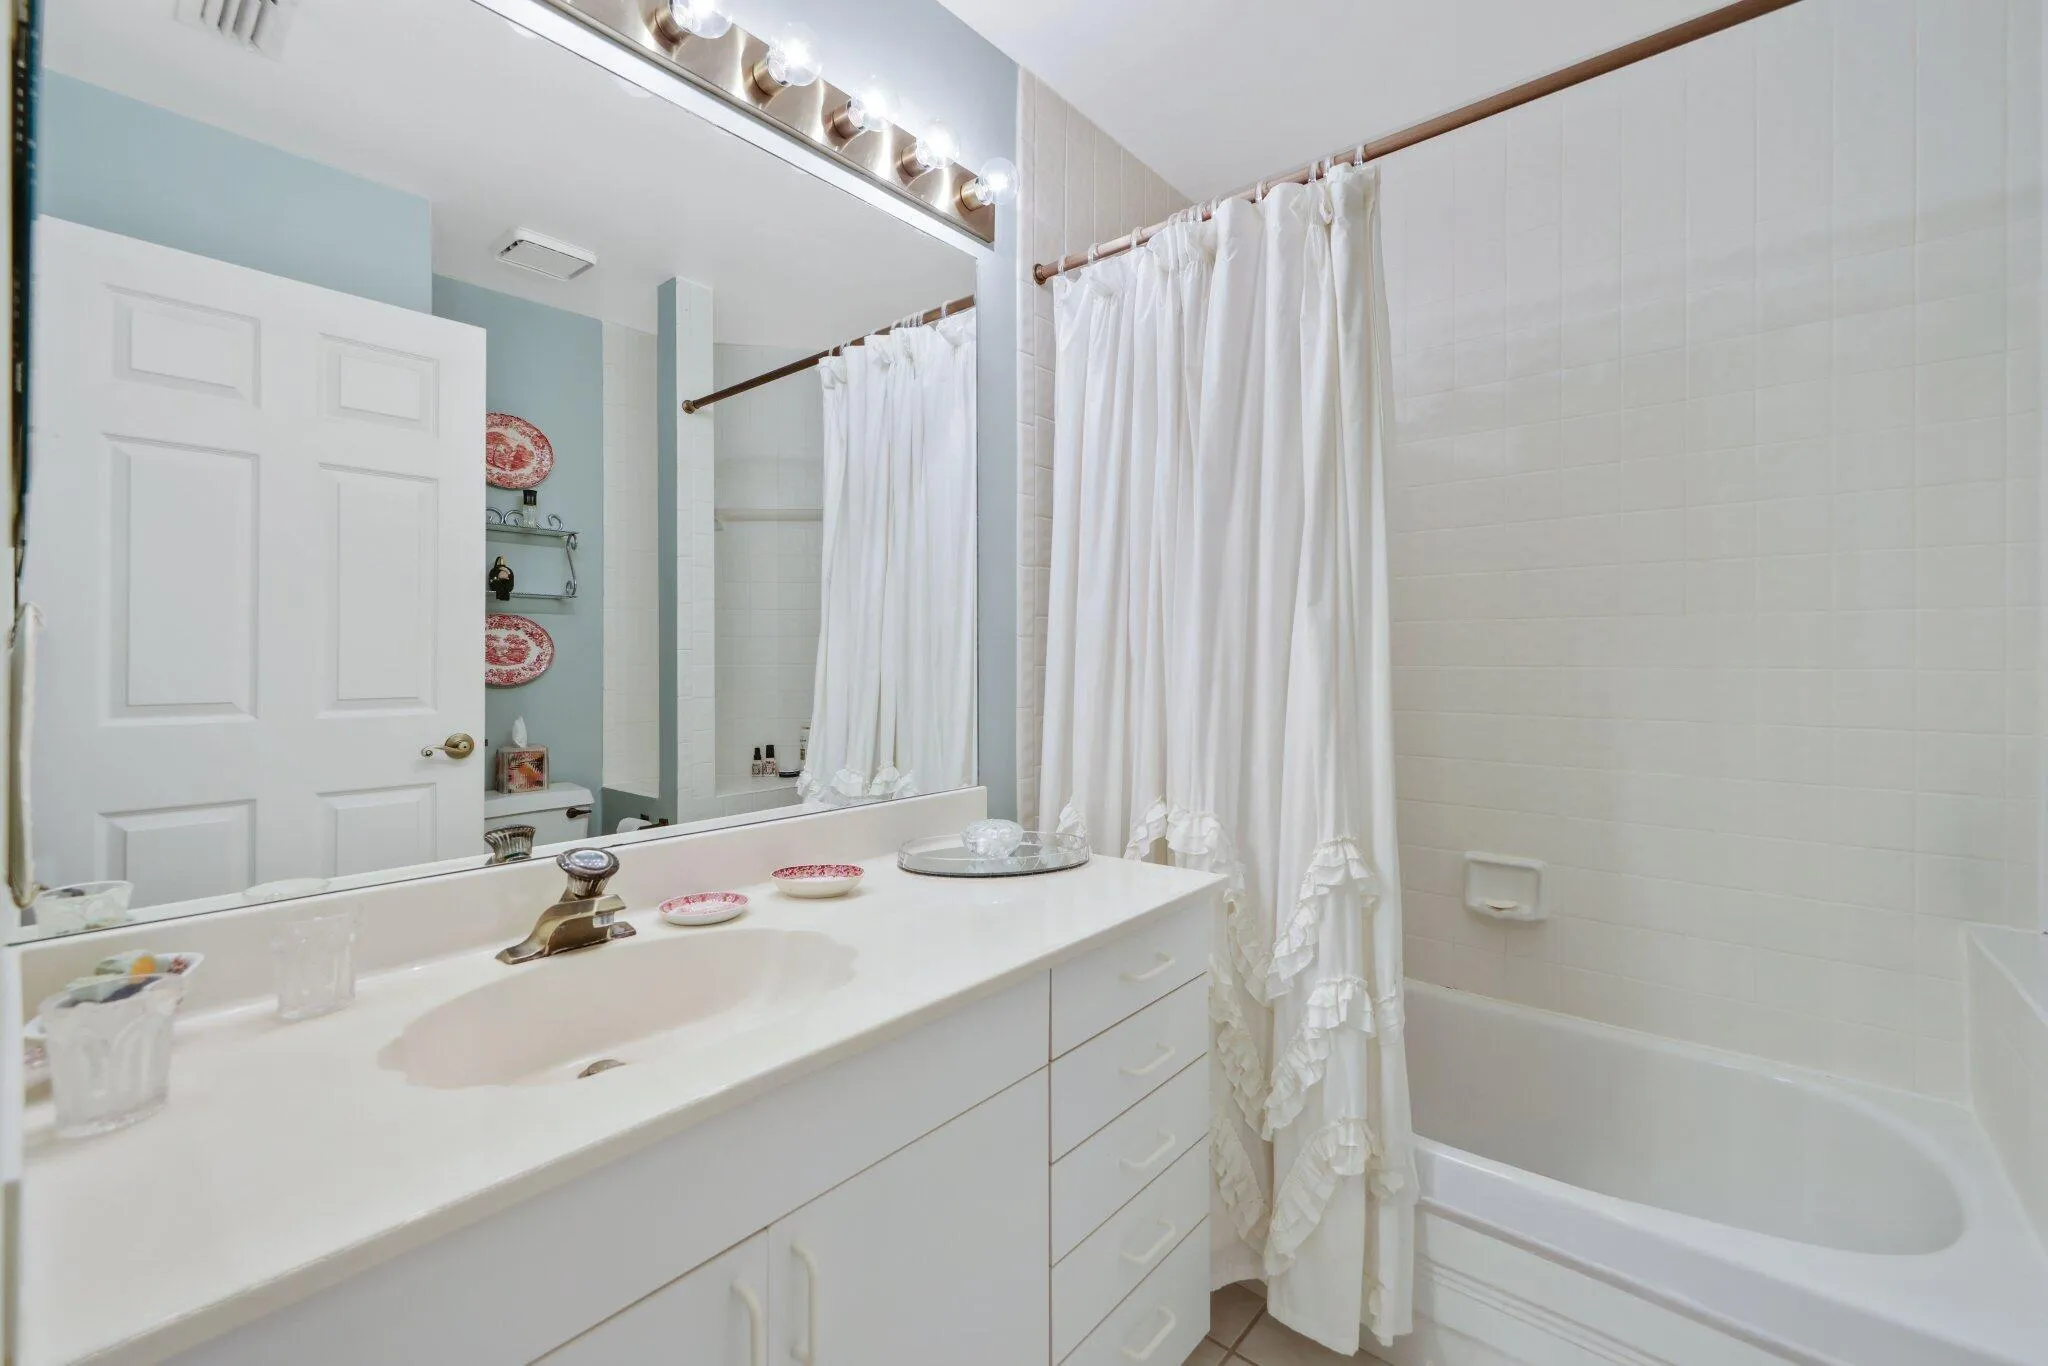
  • Baths 2
  • Sq Ft 1,632 Sqft
  • Visits: 4 in 122 days

Description

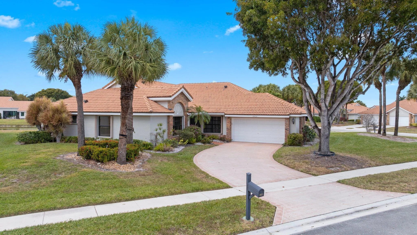
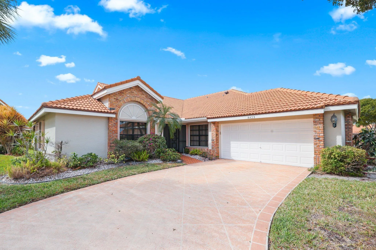
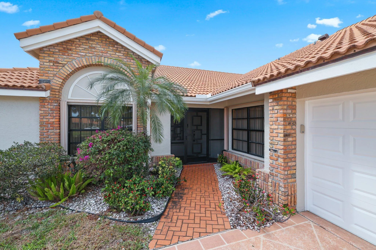
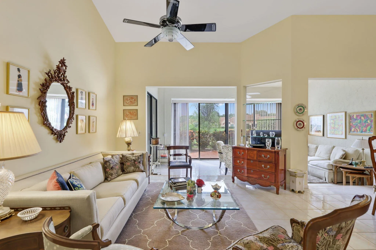
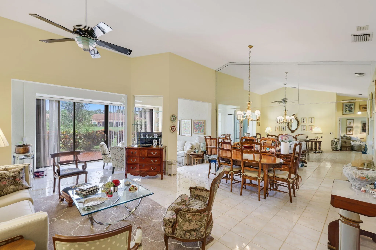
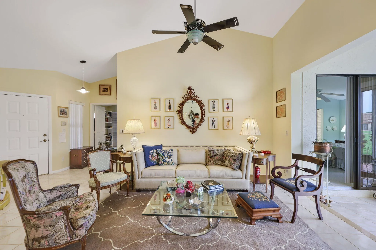
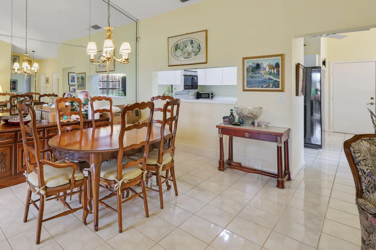
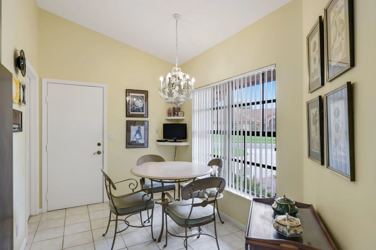
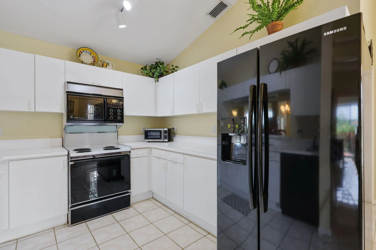
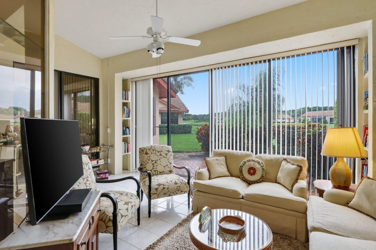
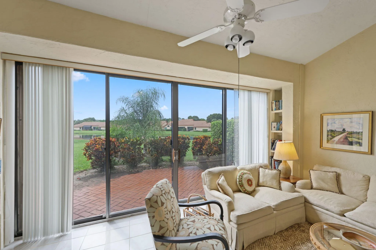
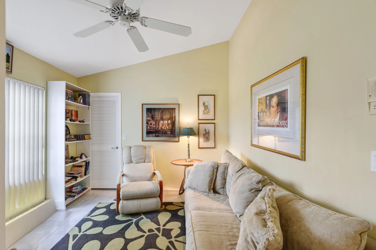
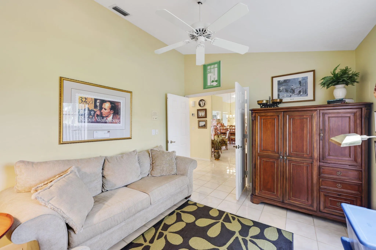
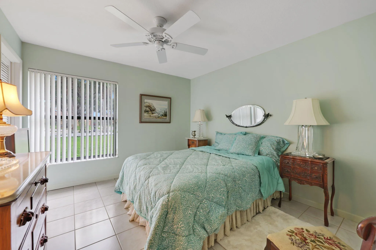
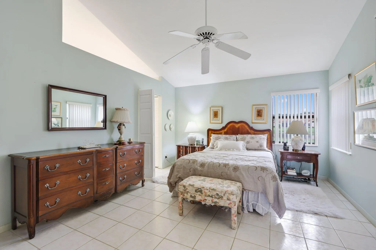
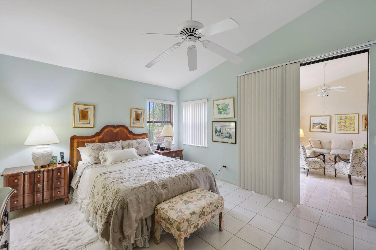
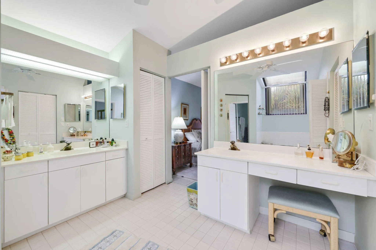
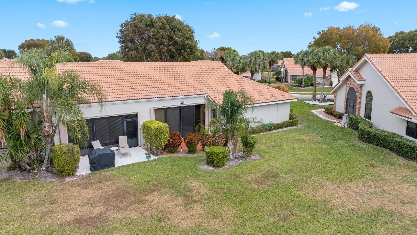
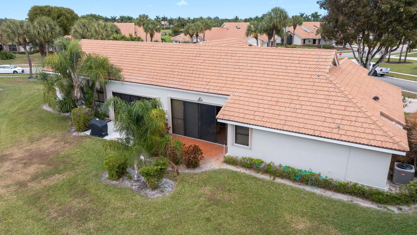
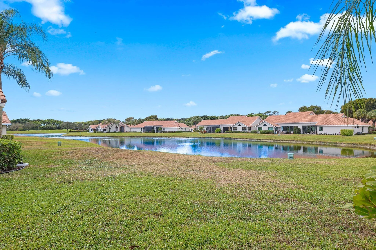
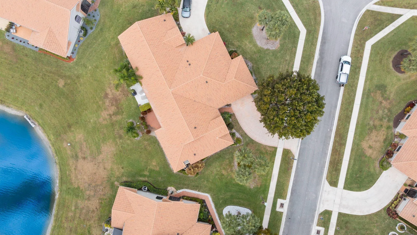
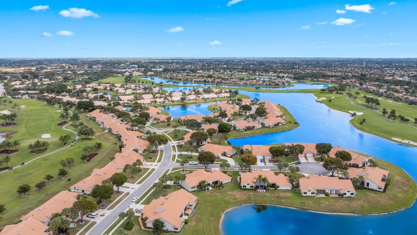
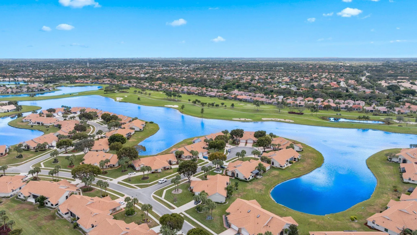
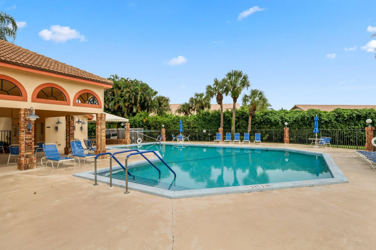
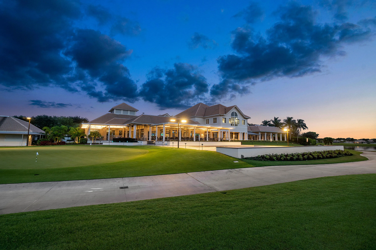
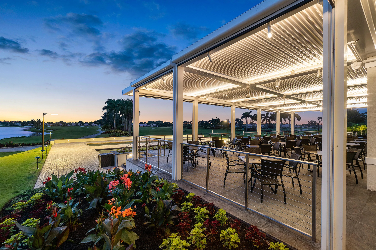
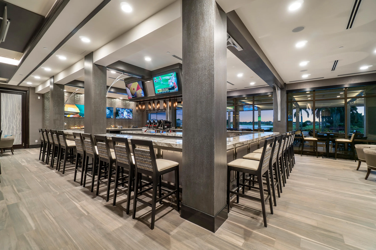
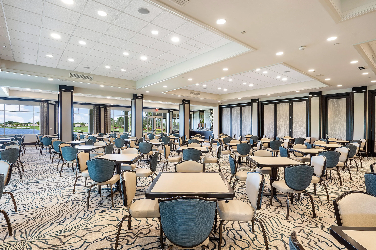
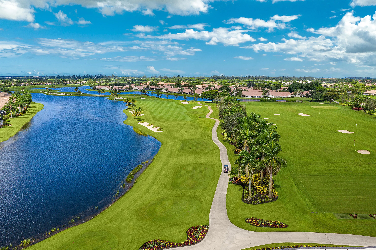
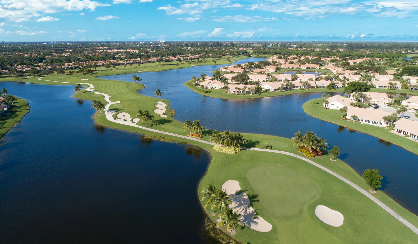
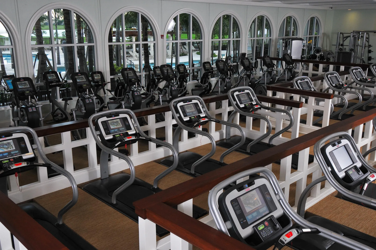
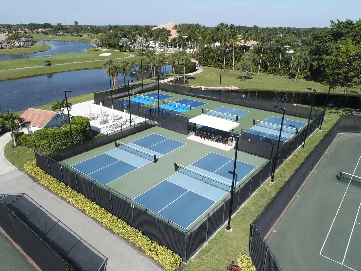
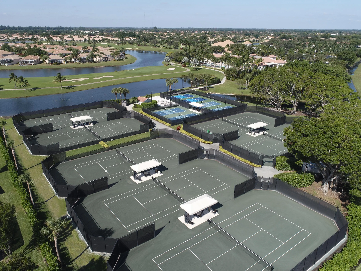
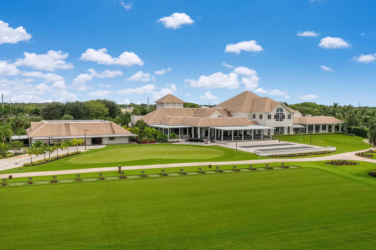
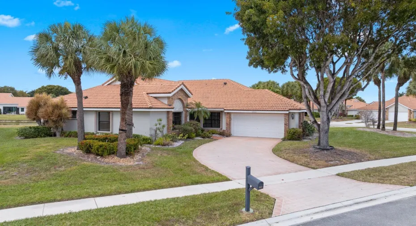
FRESHLY PAINTED OUTSIDE! Welcome to this spacious villa that offers the privacy and comfort of a single-family home. From the moment you arrive, you’ll appreciate the private driveway, creating a completely secluded feel. This home features an excellent floor plan with a beautiful lake view, no carpet, and accordion shutters. Enjoy breathtaking Florida sunsets from your patio and sunroom. Aberdeen Country Club requires a $90,500 membership for the ultimate South Florida lifestyle. Residents enjoy world-class amenities including an 18-hole golf course, 15 Har-Tru tennis courts, pickleball, bocce, a state-of-the-art fitness center, an aquatic facility with a resort-style pool, and a café. NOTE: If you’re buying for investment, you can rent right away, and the tenant can use the country club

Features

  • Swimming Pool: Association, Community, None
  • Heating System: Central
  • Cooling System: Central Air
  • Patio: Patio, Porch, Screened
  • Parking: Garage, Attached, Two or More Spaces

Appliances

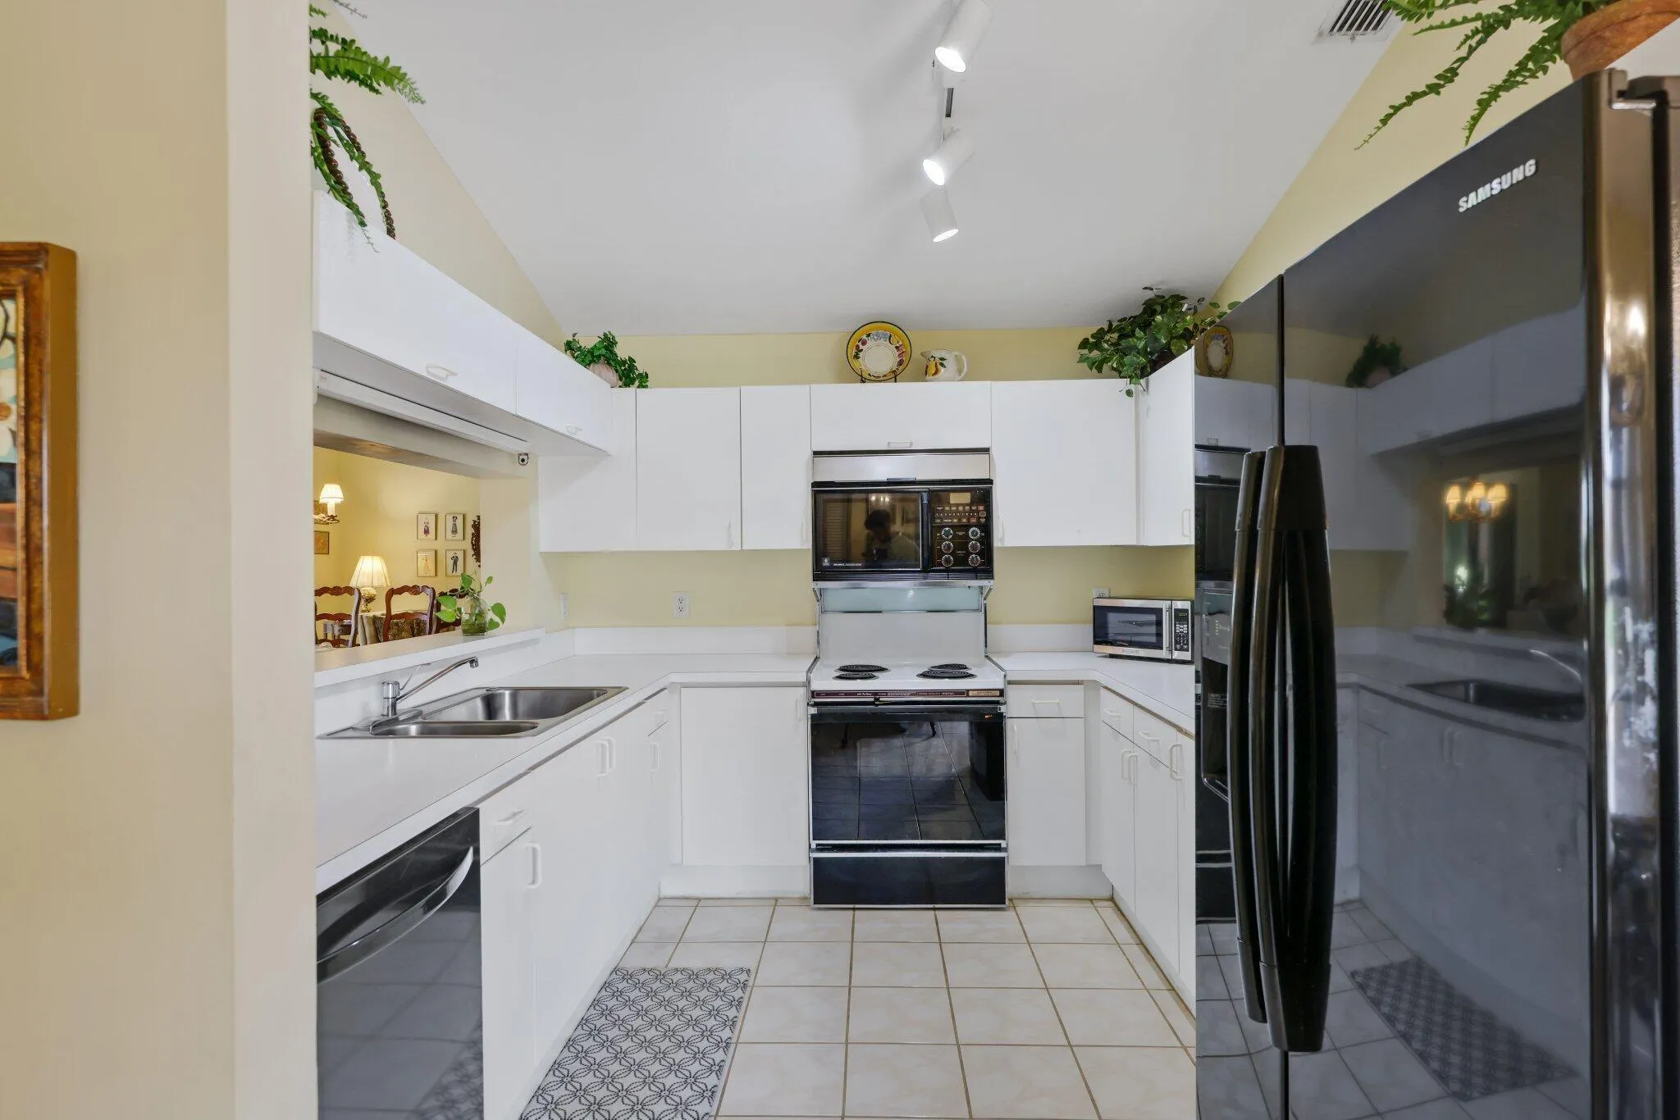
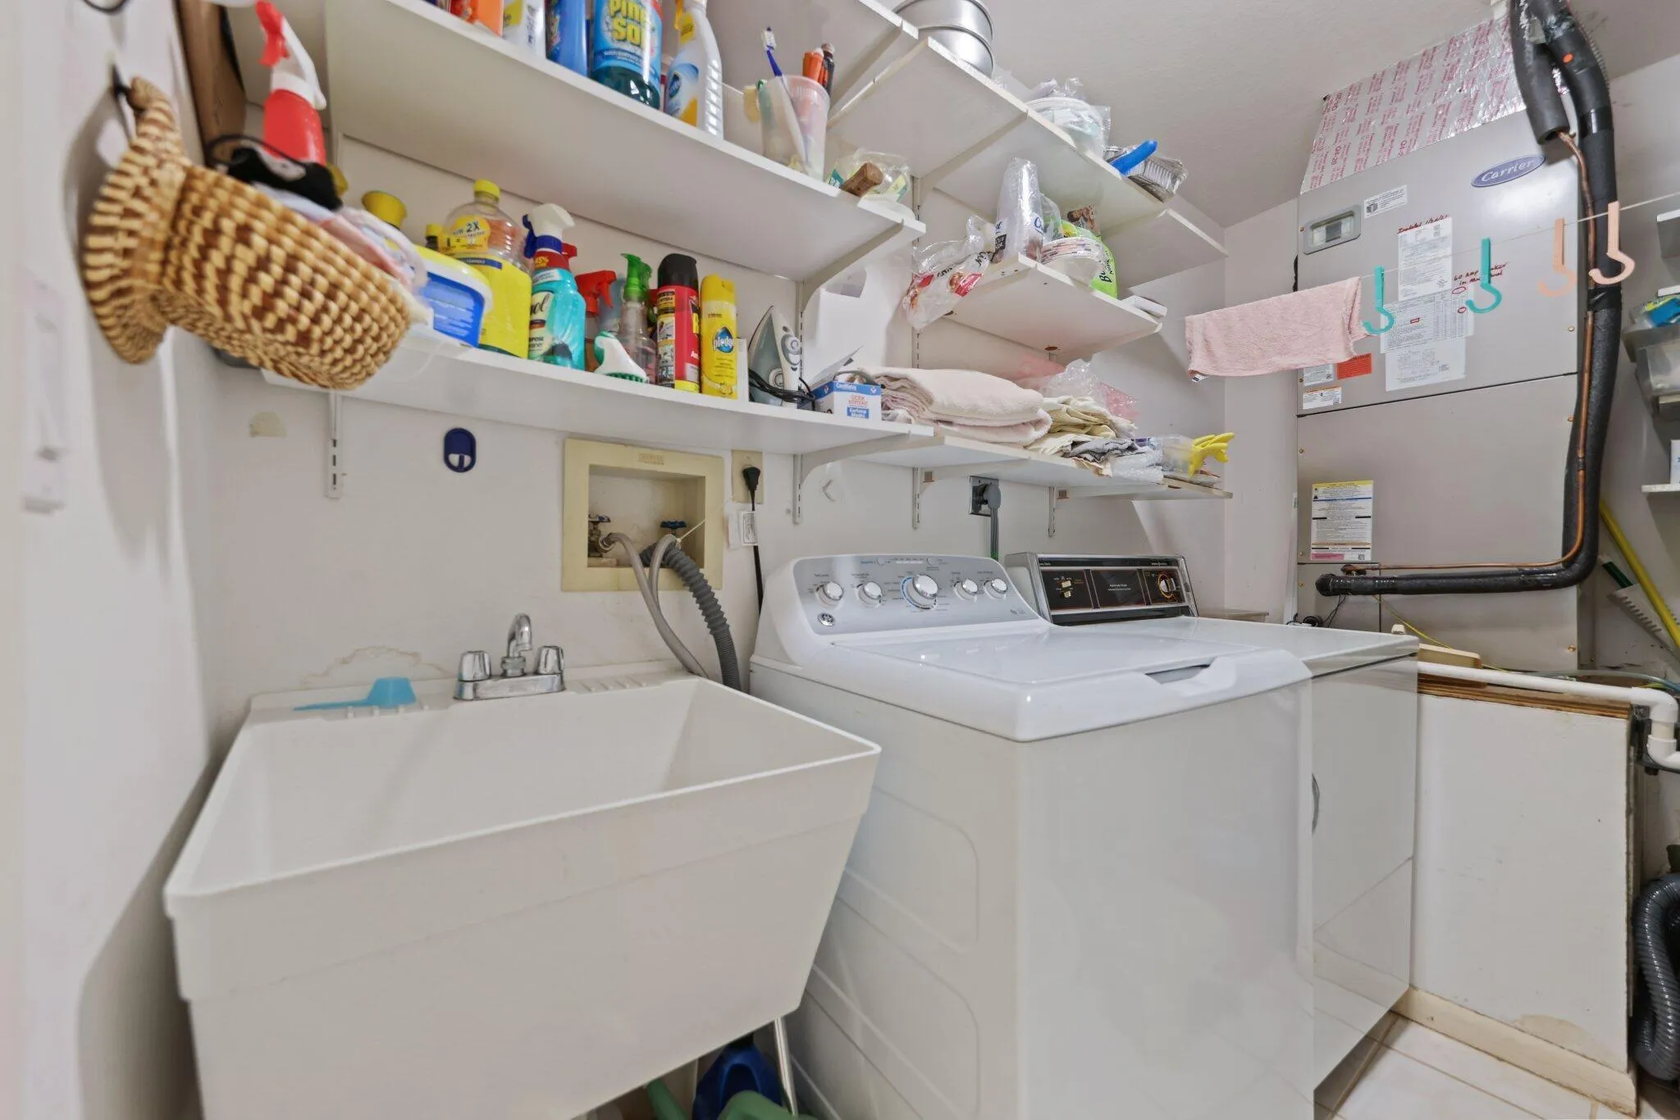
  • Appliances: Dryer, Dishwasher, Electric Range, Refrigerator, Washer

Address Map

  • Country: US
  • State: FL
  • County: Palm Beach
  • City: Boynton Beach
  • Subdivision: ABERDEEN 12
  • Zipcode: 33472
  • Street: Juddith
  • Street Number: 8423
  • Street Suffix: Avenue
  • Floor Number: 0
  • Longitude: W81° 50' 17.4''
  • Latitude: N26° 33' 2.1''
  • MLS Area: 4590

MLS Addon

  • Association Amenities: Clubhouse, Fitness Center, Pool, Tennis Court(s), Spa/Hot Tub, Management, Golf Course, Private Membership
  • Association Fee: $651
  • Association Fee Frequency: Monthly
  • Association Fee Includes: Common Area Maintenance, Association Management, Cable TV
  • Close Price: $0
  • Elementary School: Crystal Lakes
  • Exterior Features: Patio, Enclosed Porch, Storm/Security Shutters
  • Flooring: Ceramic Tile
  • Garage Spaces: 2
  • High School: Park Vista Community
  • Insurance Expense: $0
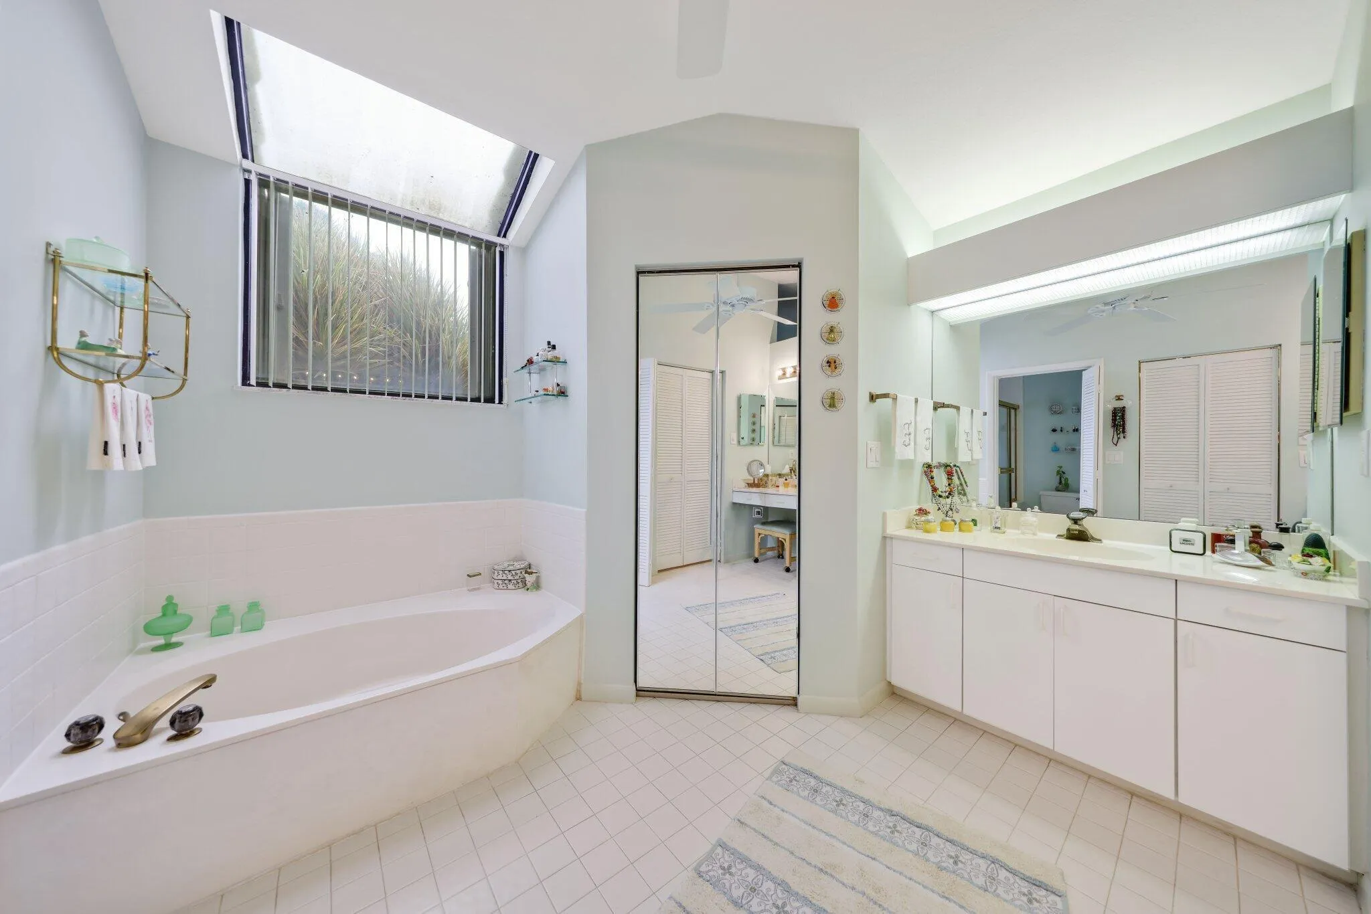
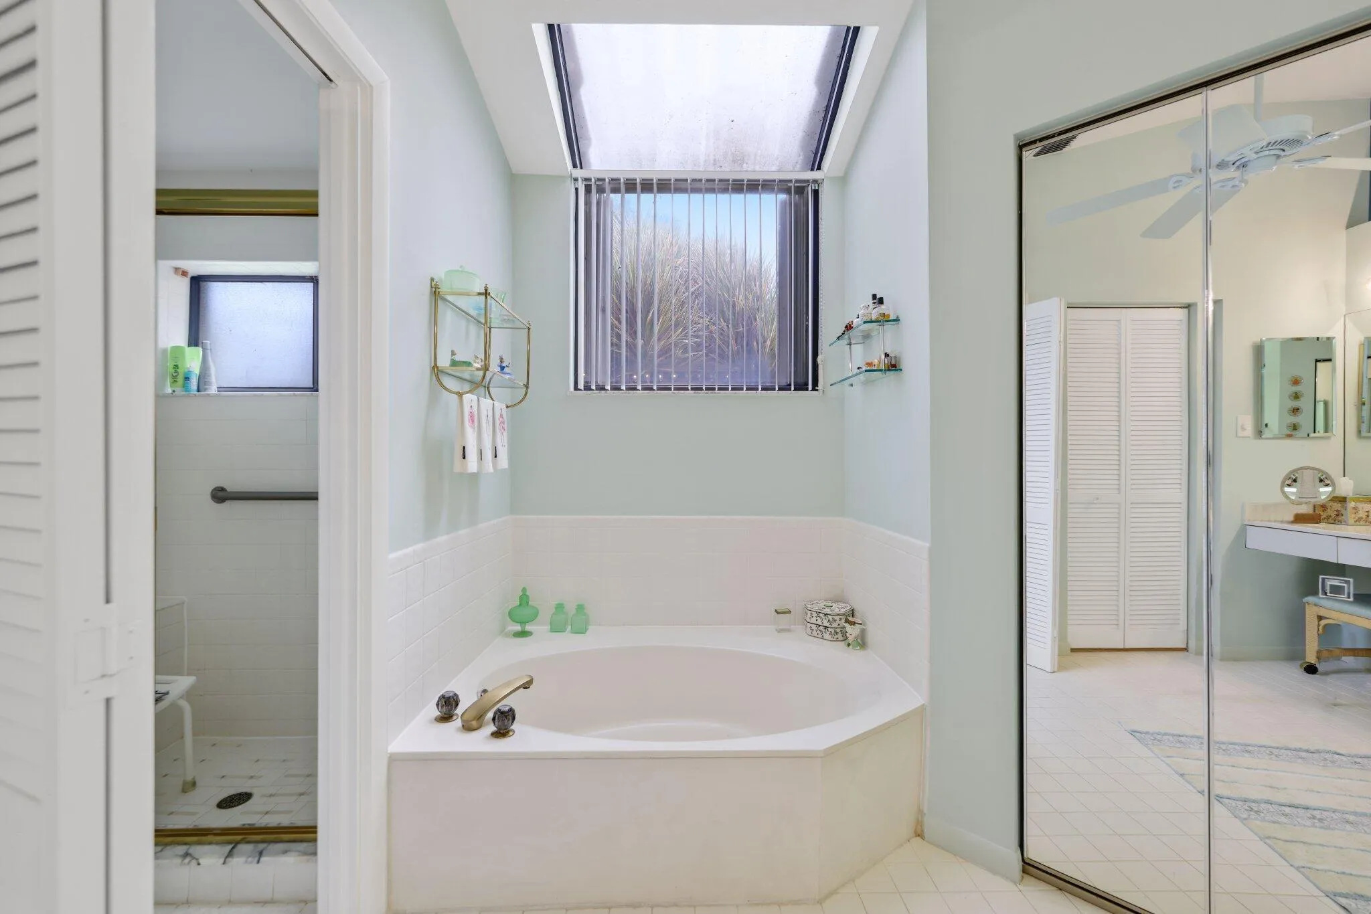
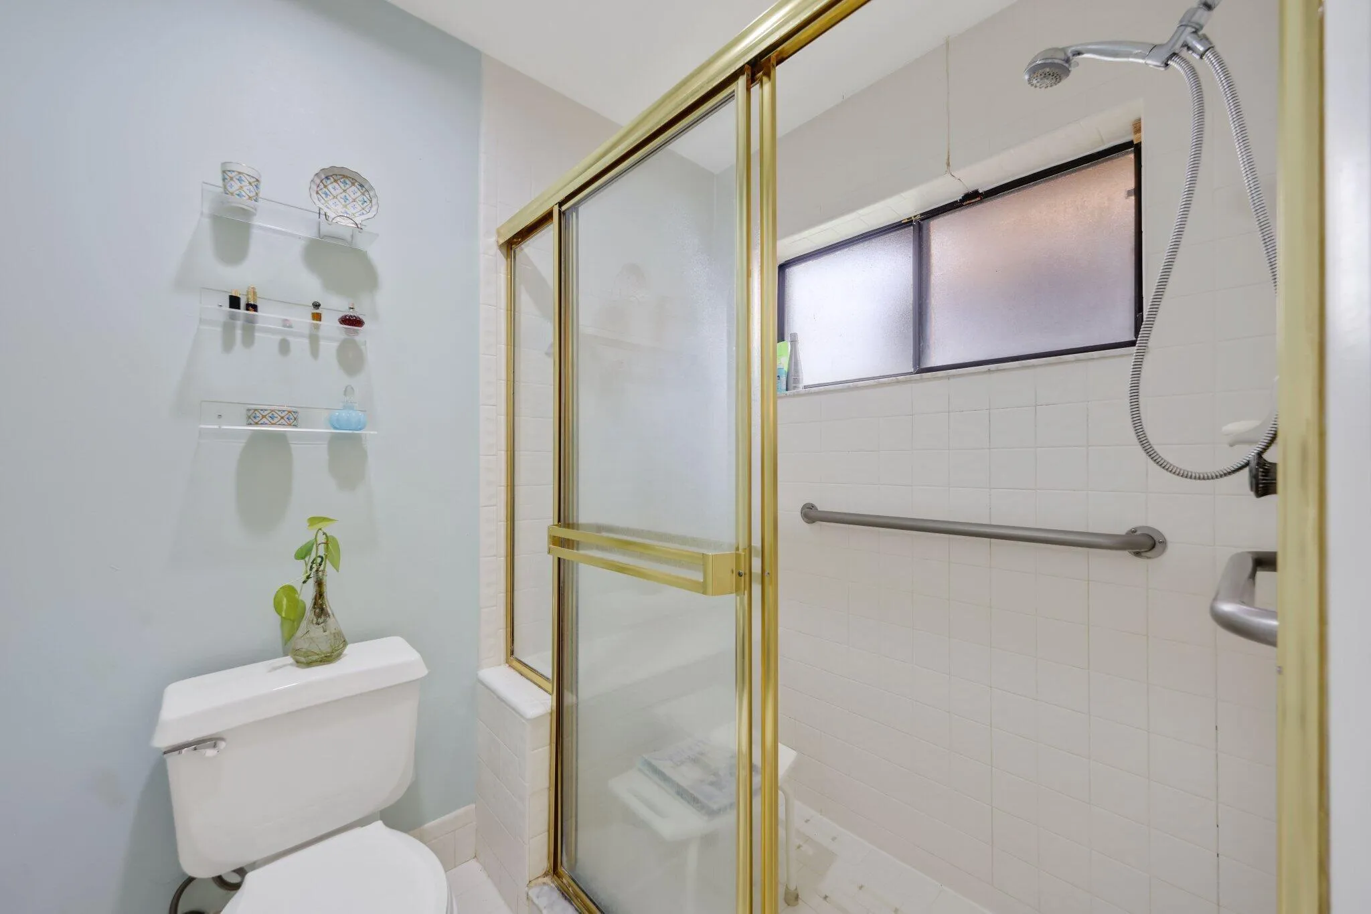
  • Interior Features: Bedroom on Main Level, Living/Dining Room, Skylights, Main Living Area Entry Level, Custom Mirrors, Main Level Primary, Bathtub, Shower Only
  • Levels: One
  • Middle Or Junior School: Christa Mcauliffe
  • New Taxes Expense: $0
  • Spa Features: Community
  • Stories: 1
  • Stories Total: 1
  • Tax Annual Amount: $2,359
  • Utilities: Cable Available, Sewer Available, Water Available
  • Window Features: Skylight(s)

Location

Listing Updated: 2026-07-03 09:41:27

  • Property Type : Residential
  • Listing Type : For Sale
  • Listing ID : B26004307
  • Price : $215,000
  • View : Canal
  • Bedrooms : 3
  • Bathrooms : 2
  • Full Bathrooms : 2
  • Half Bathrooms : 0
  • Square Footage : 1,632 Sqft
  • Year Built : 1989
  • Lot Area : 0 Acre
  • Listing Status : Active
  • Days On Market : 121
Contact Agent
Required
Required
Required
By proceeding, you consent to receive calls and texts at the number you provided, including marketing by autodialer and prerecorded and artificial voice, and ettmail, about your inquiry and other home-related matters, but not as a condition of any purchase.

Similar Residential