• Share

18974 Tackle Box Trail, Loxahatchee, Florida 33470

Active For Sale
$1,198,000
  • Beds 5
  • Baths 5
  • Sq Ft 3,772 Sqft
  • Visits: 5 in 67 days

Description

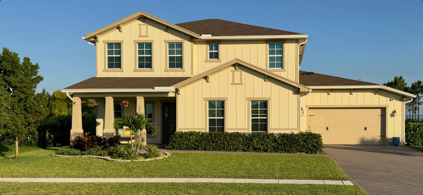
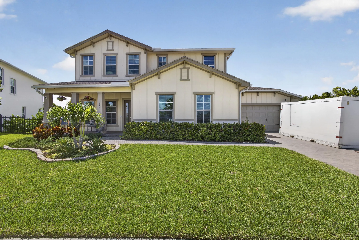
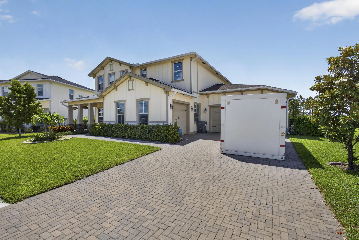
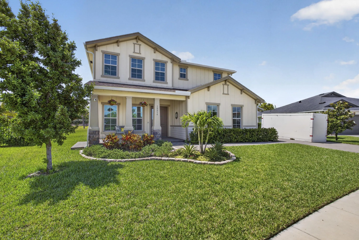
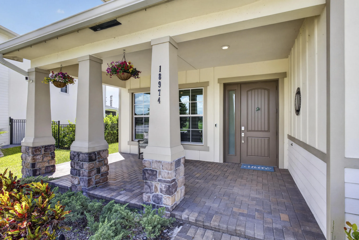
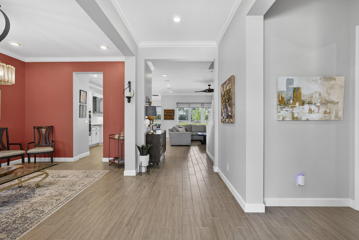
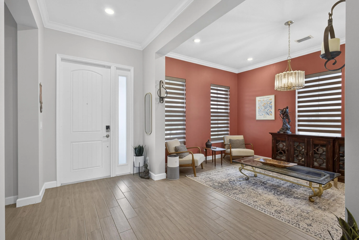
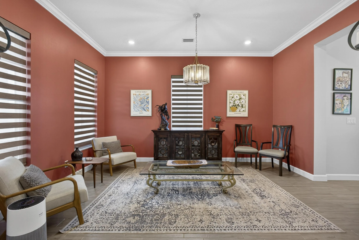
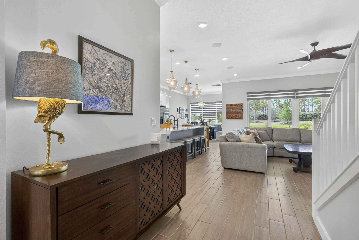
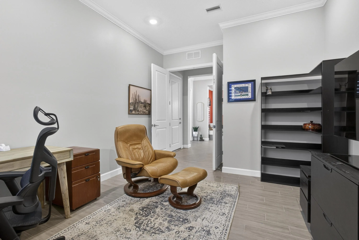
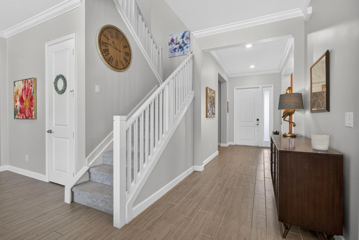
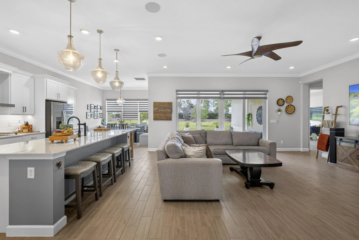
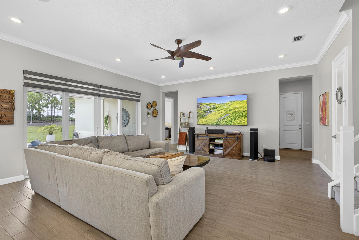
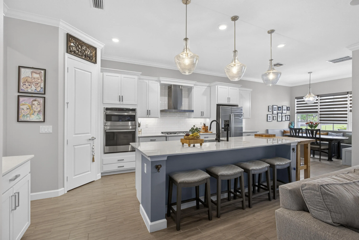
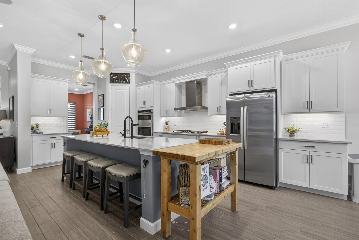
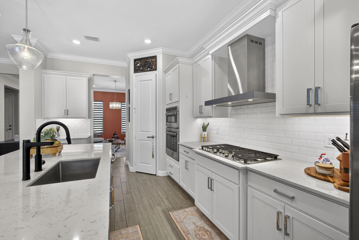
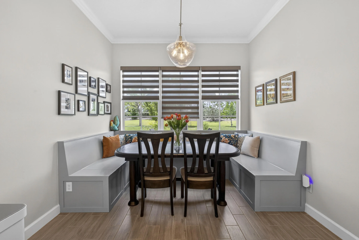
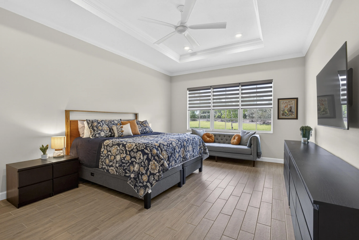
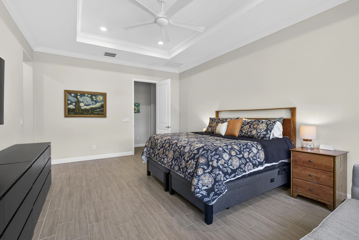
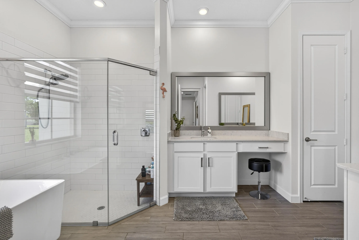
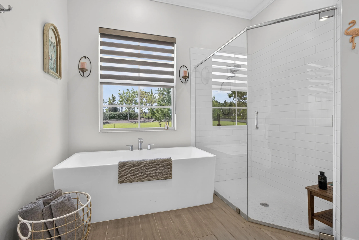
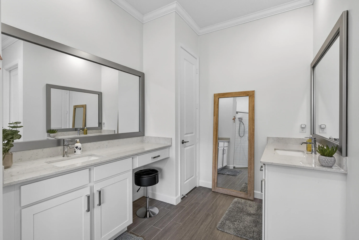
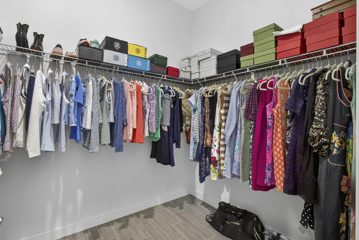
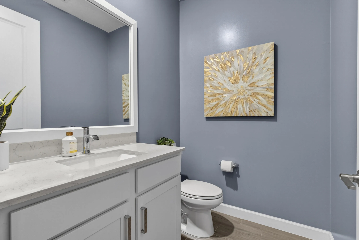
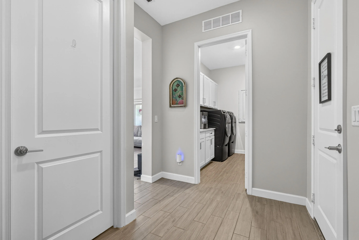
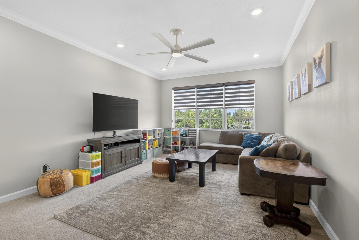
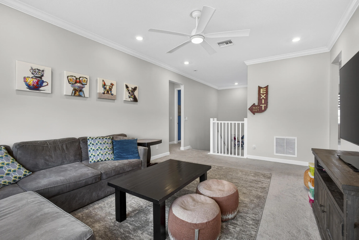
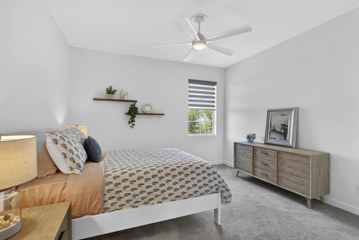
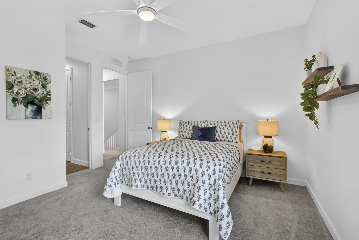
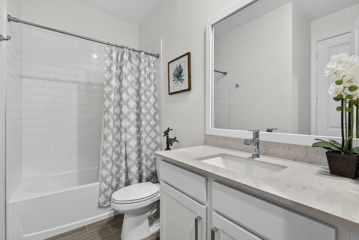
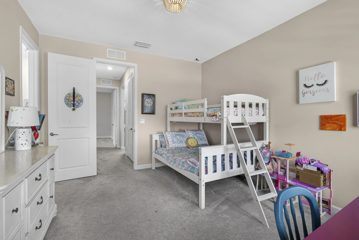
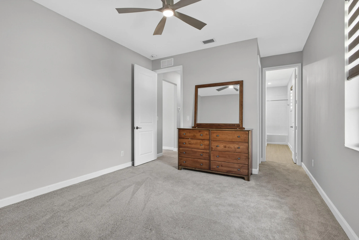
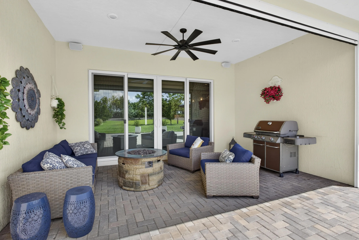
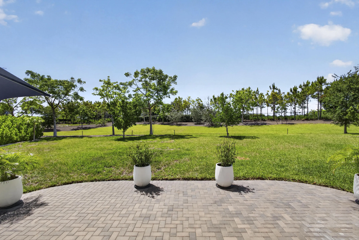
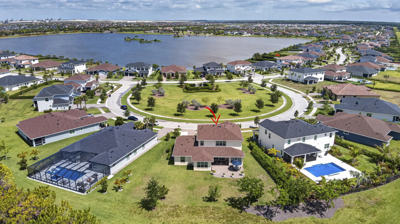
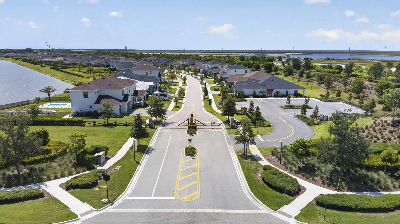
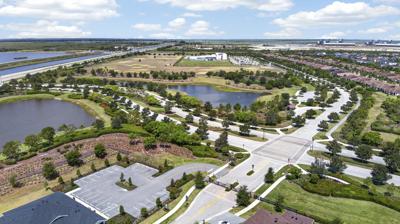
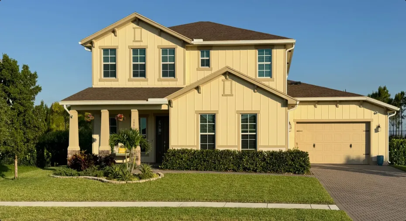
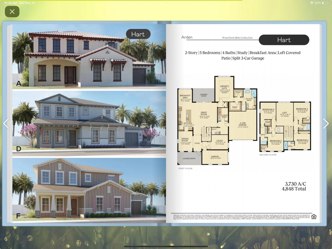
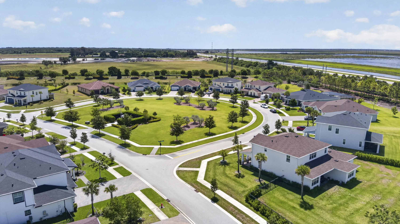
Stunning “Hart” model in Arden’s elite Waterford Collection—1 of only 80 built! This rare gem is perched on a .33-acre cul-de-sac lot with exclusive private gate access. The 5BR/4.5BA layout features a coveted 1st-floor primary suite and study. The gourmet kitchen boasts a gas cooktop and custom breakfast nook with extra cabinetry. High-end upgrades: 24KVA Generac whole-house generator, Tesla charger, electric-screened porch, whole-house water filtration, automated shades, and Ring security. The 3-car garage/split featuring epoxy floors, and the home is entertainment-ready with built-in speakers and 86″ & 75″ TVs included! Located ~10 miles from the Winter Equestrian Festival and ~12 miles from the National Polo Center. Kids can walk/bike to Saddle View Elementary. Luxury & privacy!

Features

  • Swimming Pool: Heated, Association, Community, None
  • Heating System: Heat Pump, Gas
  • Cooling System: Zoned, Gas, Central Air, Ceiling Fan(s)
  • Fence: Wall
  • Patio: Balcony, Open, Patio, Porch, Screened
  • Parking: Driveway, Garage, Garage Door Opener, Attached, Two or More Spaces, Electric Vehicle Charging Station(s), Paver Block, Golf Cart Garage

Appliances

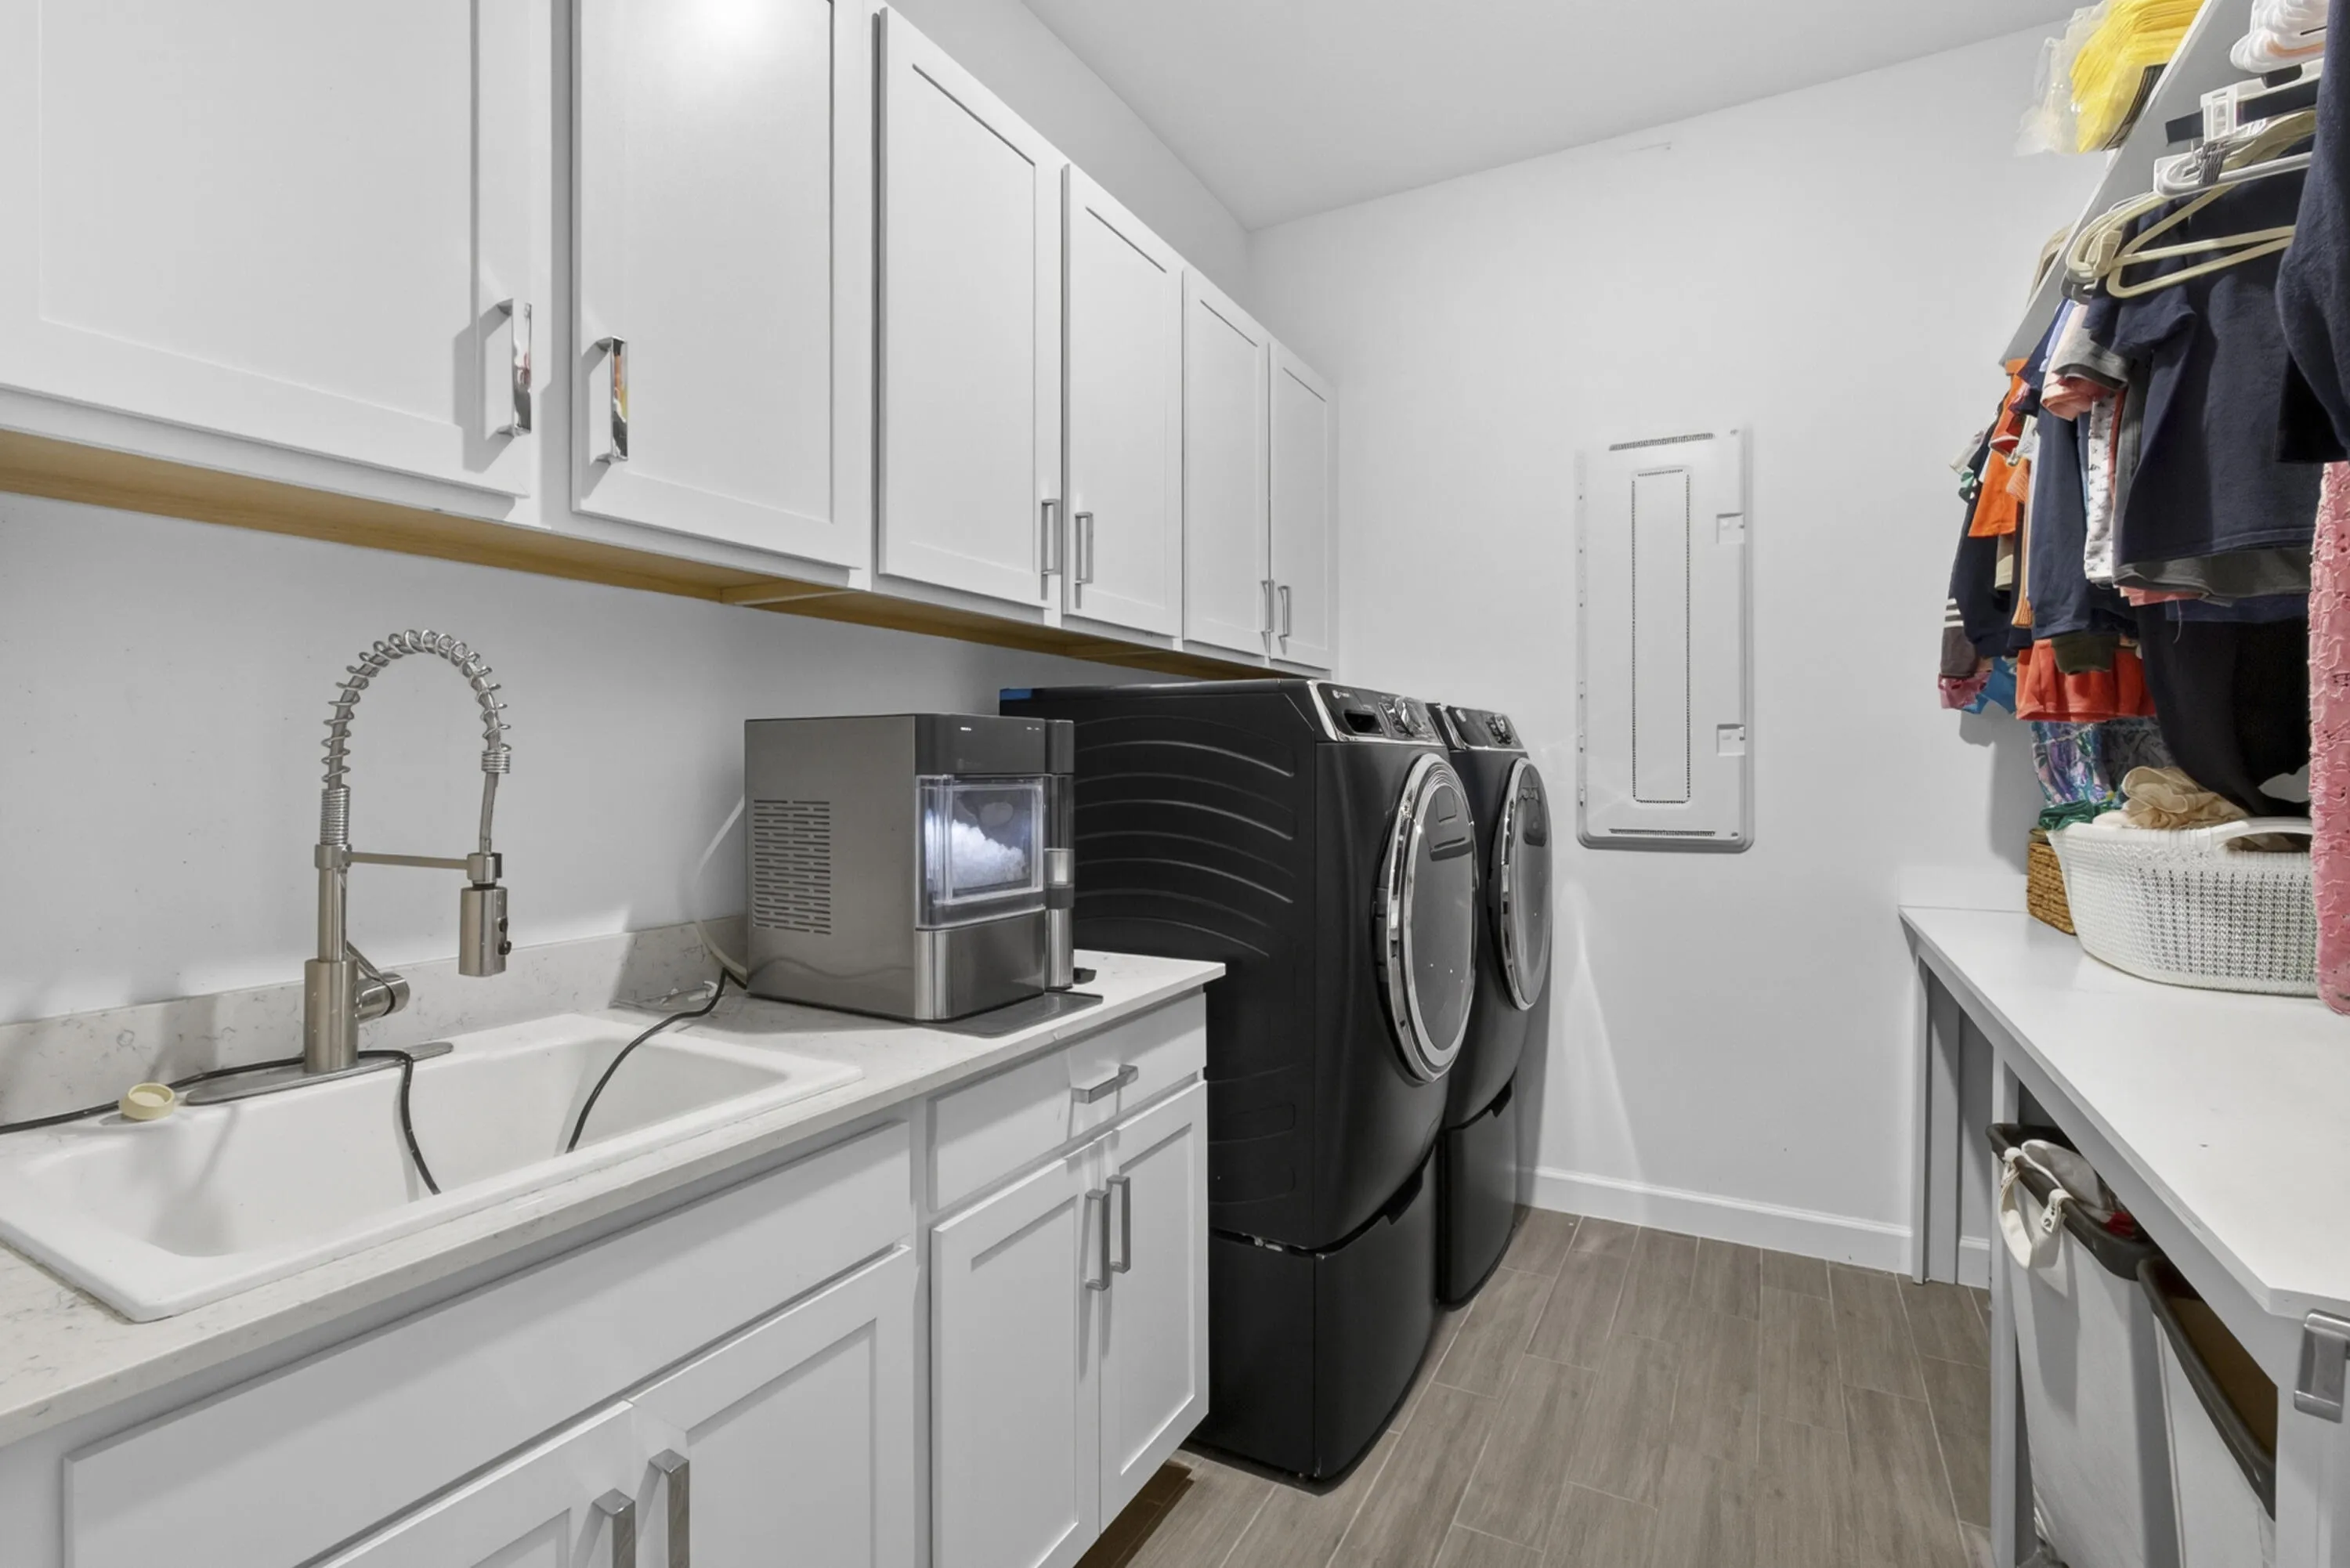
  • Appliances: Dryer, Dishwasher, Microwave, Refrigerator, Self Cleaning Oven, Washer, Disposal, Built-In Oven, Ice Maker, Water Softener Owned, Water Purifier, Water Softener

Address Map

  • Country: US
  • State: FL
  • County: Palm Beach
  • City: Loxahatchee
  • Subdivision: ARDEN PUD POD E SOUTH
  • Zipcode: 33470
  • Street: Tackle Box
  • Street Number: 18974
  • Street Suffix: Trail
  • Floor Number: 0
  • Longitude: W81° 39' 12.3''
  • Latitude: N26° 41' 10.1''
  • Directions: Entering the Community:Turn into the main entrance at Arden Lake Way.Continue through the gate (note that Arden is a guarded-gated community).Follow the internal roads toward the Waterford Collection section by Lennar.Turn onto Arden Park Drive, then navy
  • MLS Area: 5590

MLS Addon

  • Architectural Style: Two Story
  • Association Amenities: Clubhouse, Fitness Center, Pool, Tennis Court(s), Community Kitchen, Barbecue, Picnic Area, Spa/Hot Tub, Controlled Access, Management, Guard, Basketball Court, Trail(s), Boat Dock, Pier, Security
  • Association Fee: $308
  • Association Fee Frequency: Monthly
  • Association Fee Includes: Internet, Security, Association Management, Hot Water
  • Close Price: $0
  • Elementary School: Binks Forest
  • Exterior Features: Balcony, Barbecue, Lighting, Patio, Outdoor Shower, Enclosed Porch, Storm/Security Shutters, Room For Pool, Shutters Electric
  • Flooring: Ceramic Tile, Tile, Wood, Carpet, Hardwood
  • Garage Spaces: 3
  • High School: Wellington
  • Insurance Expense: $0
  • Interior Features: Bedroom on Main Level, Breakfast Area, Dual Sinks, Living/Dining Room, Sitting Area in Primary, Closet Cabinetry, Entrance Foyer, Eat-in Kitchen, Family/Dining Room, Kitchen Island, Main Living Area Entry Level, Built-in Features, Bidet, Garden Tub/Roman Tub, High Ceilings, Split Bedrooms, Custom Mirrors, Main Level Primary, Breakfast Bar, Bathtub, Shower Only
  • Laundry Features: Laundry Tub
  • Levels: Two
  • Lot Features: 1/4 to 1/2 Acre Lot, <1 Acre, Sprinklers Automatic, Sprinkler System, Cul-De-Sac, Buyer Approval Required
  • Middle Or Junior School: Wellington Landings Middle
  • New Taxes Expense: $0
  • Spa Features: Community
  • Stories: 2
  • Stories Total: 2
  • Tax Annual Amount: $14,429
  • Utilities: Cable Available, Other, Electricity Available, Water Available, Underground Utilities, Natural Gas Available
  • Window Features: Blinds, Impact Glass, Drapes, Tinted Windows, Casement Window(s), Metal, Double Hung

Location

Listing Updated: 2026-07-20 04:45:13
  • Property Type : Single Family
  • Property Sub Type : Single Family Residence
  • Listing Type : For Sale
  • Listing ID : B26029339
  • Price : $1,198,000
  • View : Garden
  • Bedrooms : 5
  • Bathrooms : 5
  • Full Bathrooms : 4
  • Half Bathrooms : 1
  • Square Footage : 3,772 Sqft
  • Year Built : 2023
  • Lot Area : 0.33 Acre
  • Listing Status : Active
  • Days On Market : 66
Contact Agent
Required
Required
Required
By proceeding, you consent to receive calls and texts at the number you provided, including marketing by autodialer and prerecorded and artificial voice, and ettmail, about your inquiry and other home-related matters, but not as a condition of any purchase.

Similar Single Family