• Share

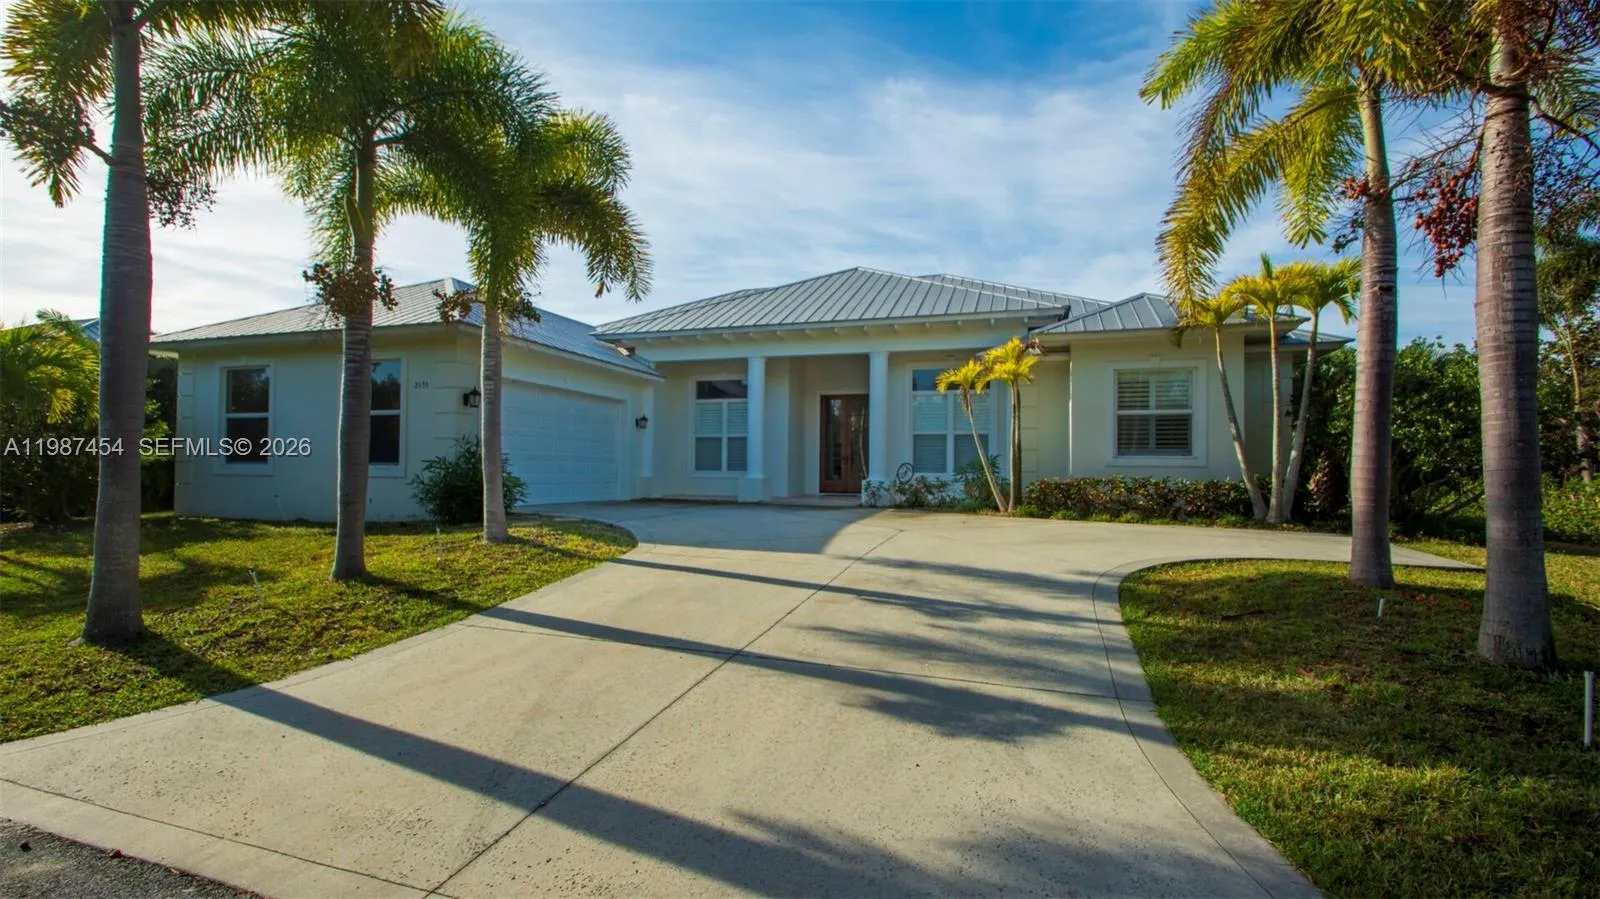
2135 Island Drive, Vero Beach, Florida 32963

Active For Sale
$1,595,000
  • Beds 4
  • Baths 3
  • Sq Ft 2,501 Sqft
  • Visits: 4 in 119 days

Description

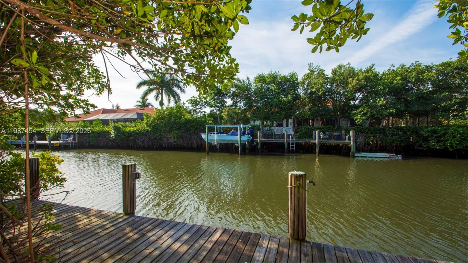
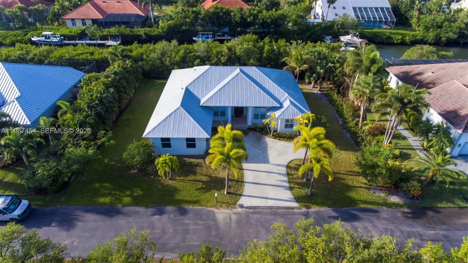
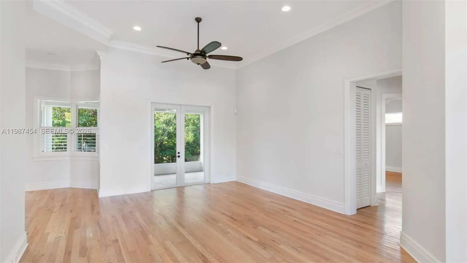
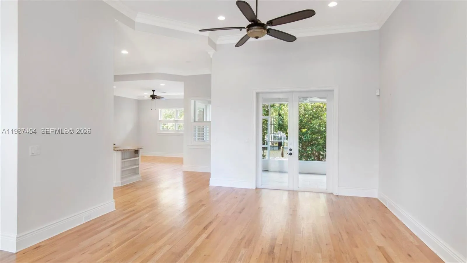
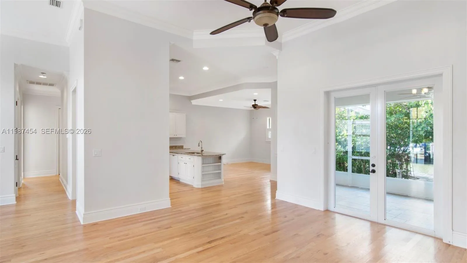
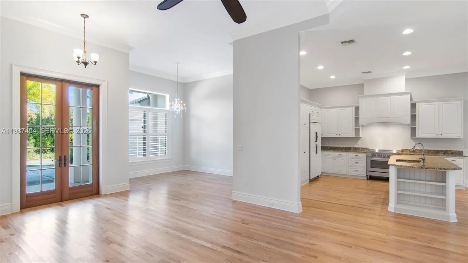
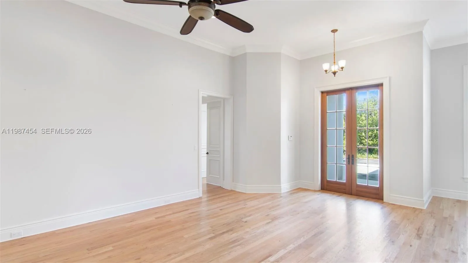
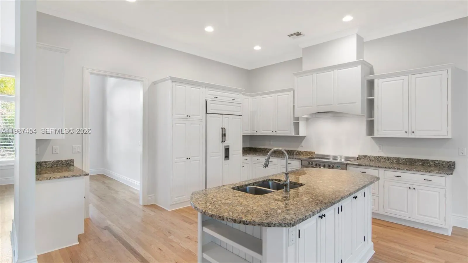
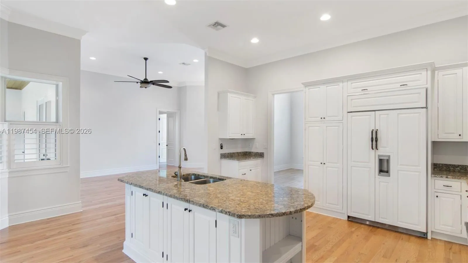
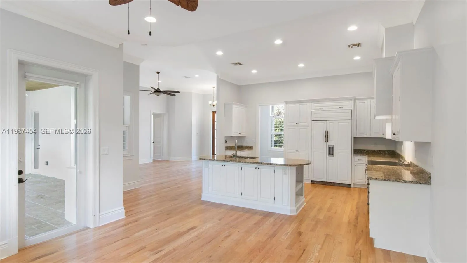
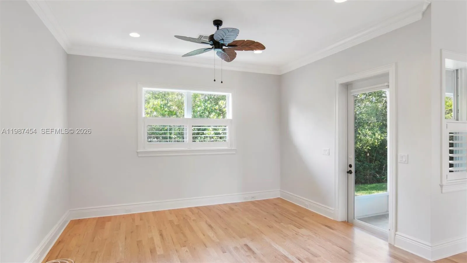
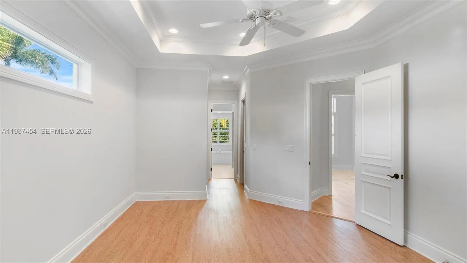
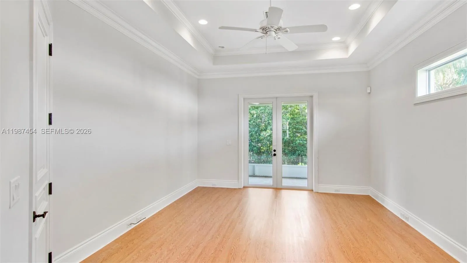
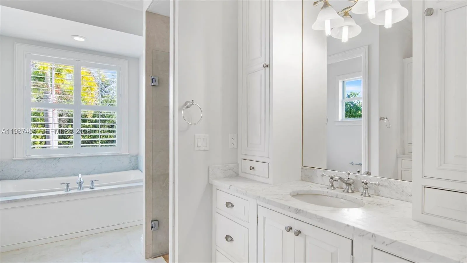
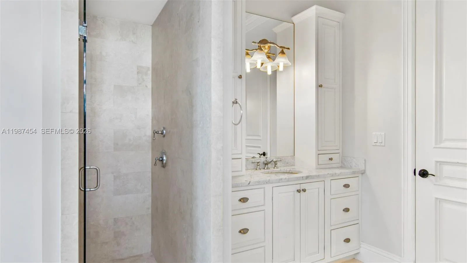
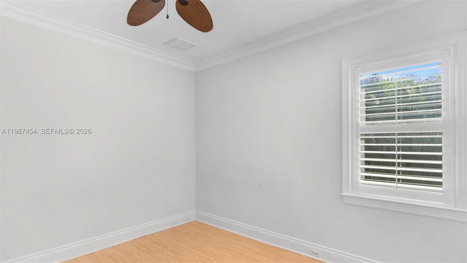
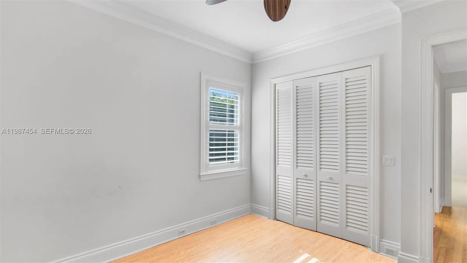
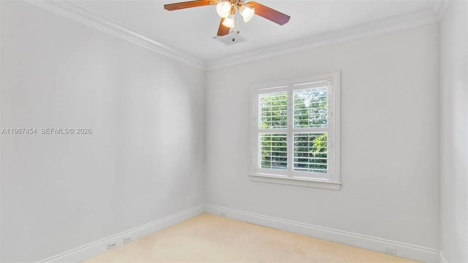
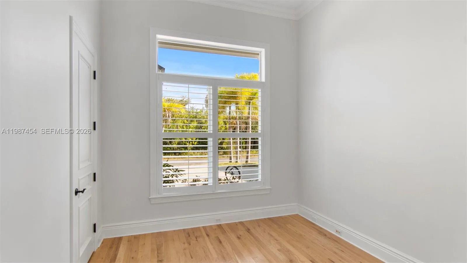
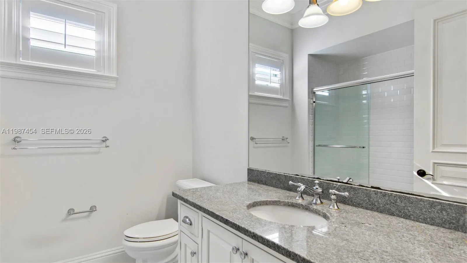
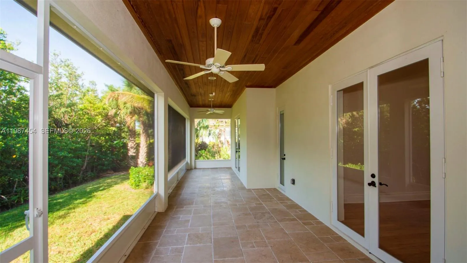
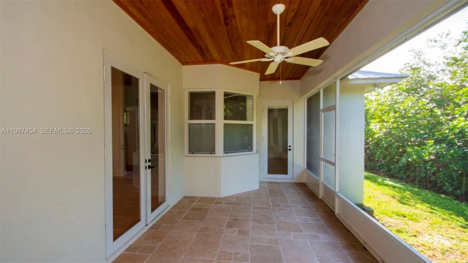
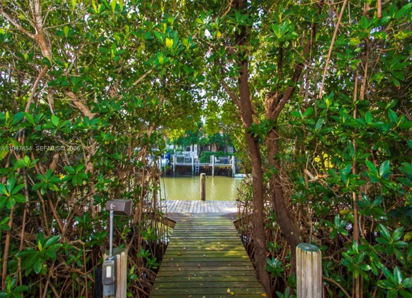
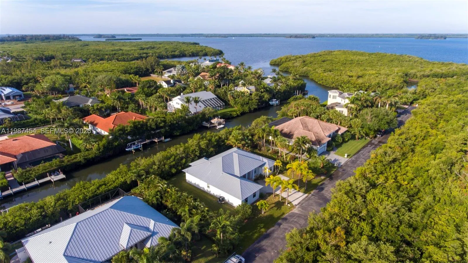
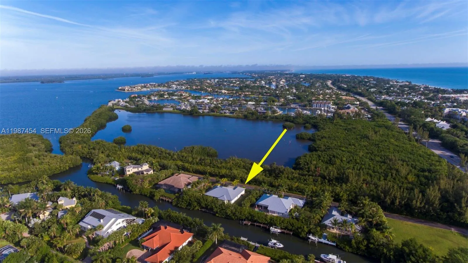
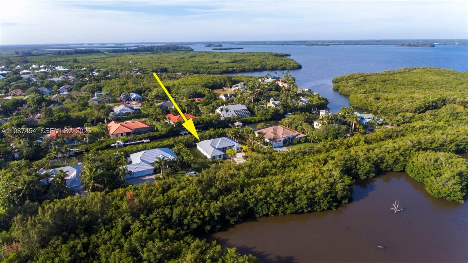
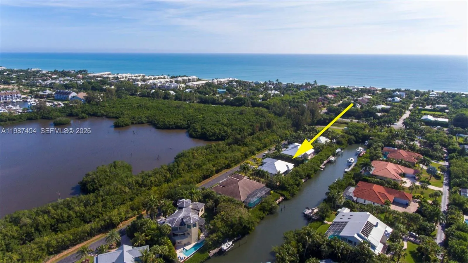
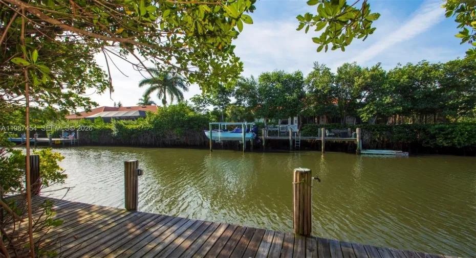
Your magnificent coastal retreat awaits you within St. Christopher Harbor! Just South of the Moorings this tranquil setting just far enough away from the hustle n’ bustle yet still close enough to all local thrills! No gates and no thru traffic! Enjoy being greeted by the peaceful Manatee and schooling Tarpon in the morning from the private dock through the mangroves. This estate will raise your taste for decadence as you reel in the high volume ceilings, high-end finishes, oak flooring, and open kitchen space. Your oversized lot provides a perfect visionary palate to place a relaxing tropical pool oasis! Plus your just 5 minutes to St. Christopher’s private beach access! This is IT! The opportunity of a lifetime that will make say “WOW!”

Features

  • Heating System: Central, Electric
  • Cooling System: Electric, Central Air, Ceiling Fan(s)
  • Parking: Driveway, Garage, Garage Door Opener, Attached, Guest

Appliances

  • Appliances: Dryer, Dishwasher, Electric Range, Refrigerator, Washer, Electric Water Heater, Disposal

Address Map

  • Country: US
  • State: FL
  • County: Indian River
  • City: Vero Beach
  • Subdivision: St. Christopher Harbor
  • Zipcode: 32963
  • Street: Island
  • Street Number: 2135
  • Street Suffix: Drive
  • Floor Number: 0
  • Longitude: W81° 40' 6.8''
  • Latitude: N27° 34' 34.2''
  • Directions: A1A South to St. Christopher Harbor, right on Island Dr. to property on left.
  • MLS Area: 6312 - Beach South (IR)

MLS Addon

  • Association Fee: $0
  • Carport Spaces: 01/01/1970
  • Close Price: $0
  • Elementary School: Beachland
  • Exterior Features: Other
  • Flooring: Tile, Wood, Carpet, Vinyl
  • Garage Spaces: 2
  • High School: Vero Beach
  • Insurance Expense: $0
  • Interior Features: Breakfast Area, Dual Sinks, Other, Closet Cabinetry, Walk-In Closet(s), High Ceilings, Split Bedrooms, Separate Shower, Dining Area, Separate/Formal Dining Room, Main Level Primary, Bathtub, Soaking Tub
  • Laundry Features: Laundry Tub
  • Levels: One
  • Lot Features: 1/4 to 1/2 Acre Lot, Sprinklers Automatic
  • Lot Size Dimensions: 0.36
  • Middle Or Junior School: Gifford
  • New Taxes Expense: $0
  • Stories: 1
  • Stories Total: 1
  • Tax Annual Amount: $14,777
  • Window Features: Blinds, Metal, Single Hung
  • Zoning: RS-3

Location

Listing Updated: 2026-07-03 12:40:36
  • Property Type : Single Family
  • Property Sub Type : Single Family Residence
  • Listing Type : For Sale
  • Listing ID : A11987454
  • Price : $1,595,000
  • View : Canal
  • Bedrooms : 4
  • Bathrooms : 3
  • Full Bathrooms : 3
  • Half Bathrooms : 0
  • Square Footage : 2,501 Sqft
  • Year Built : 2014
  • Lot Area : 0 Acre
  • Listing Status : Active
  • Days On Market : 119
Contact Agent
Required
Required
Required
By proceeding, you consent to receive calls and texts at the number you provided, including marketing by autodialer and prerecorded and artificial voice, and ettmail, about your inquiry and other home-related matters, but not as a condition of any purchase.

Similar Single Family