• Share

7003 SW Wisteria Terrace, Palm City, Florida 34990

Active For Sale
$1,595,000
  • Beds 5
  • Baths 5
  • Sq Ft 4,052 Sqft
  • Visits: 5 in 108 days

Description

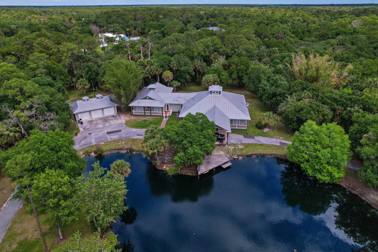
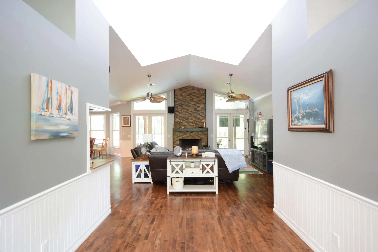
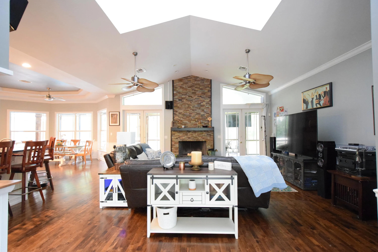
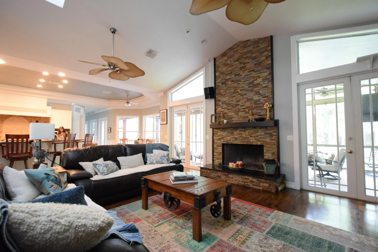
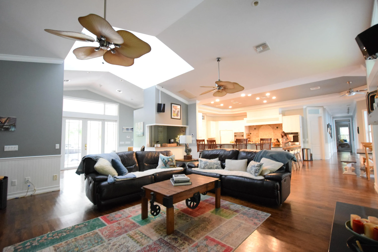
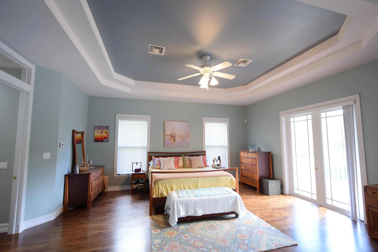
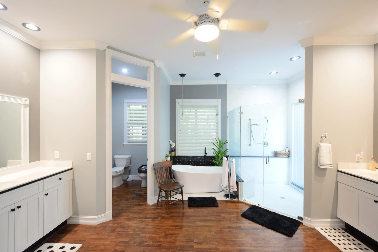
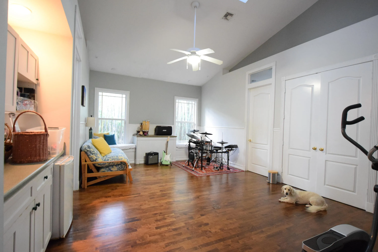
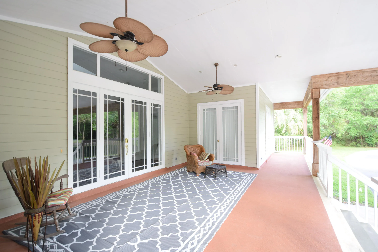
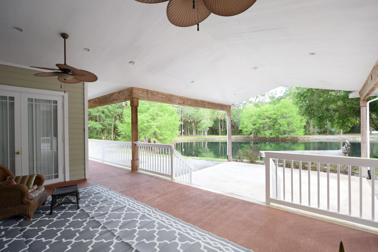
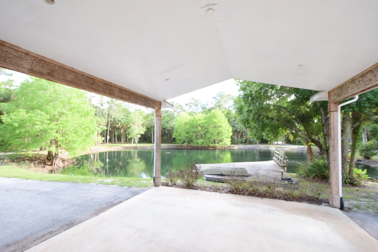
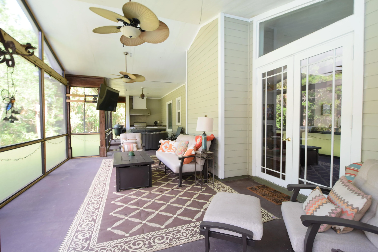
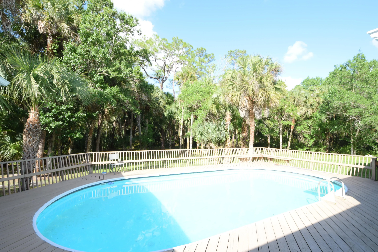
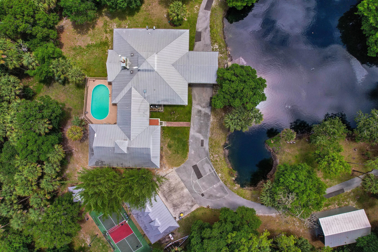
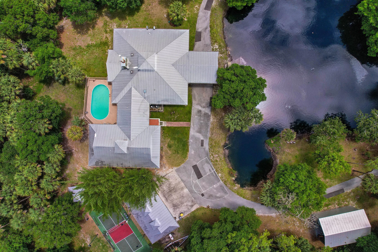
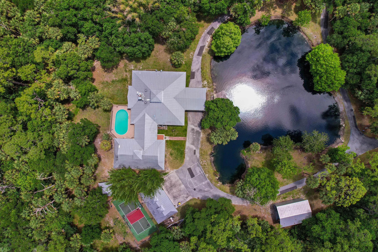
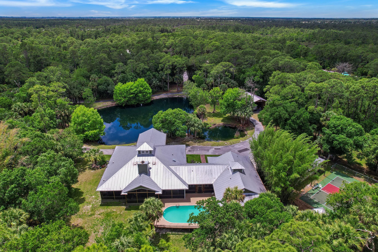
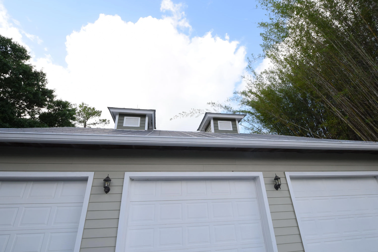
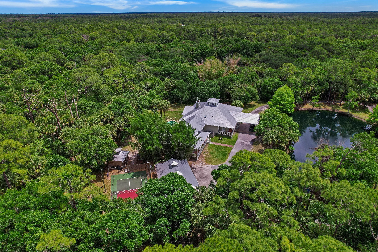
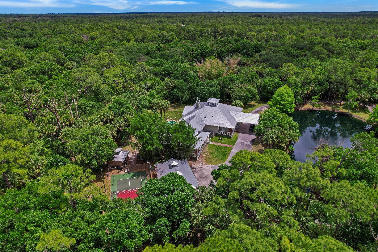
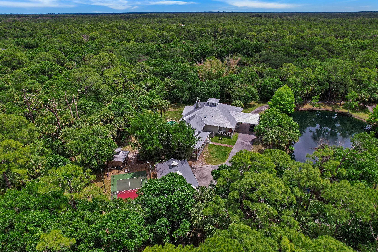
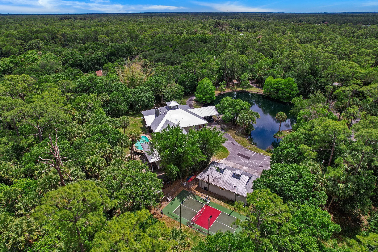
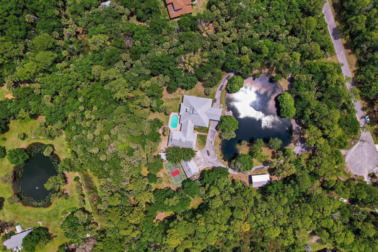
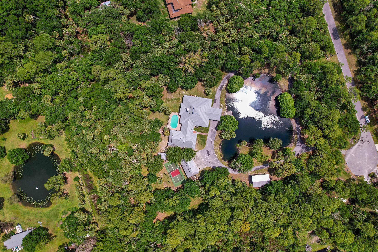
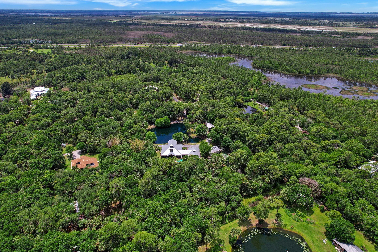
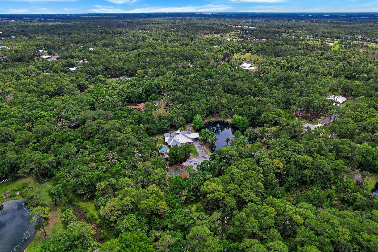
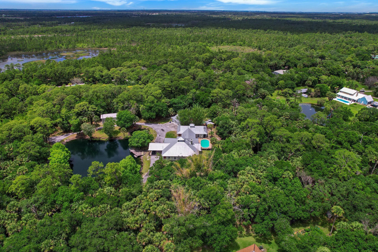
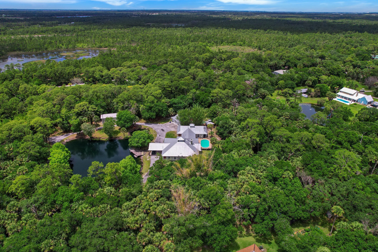
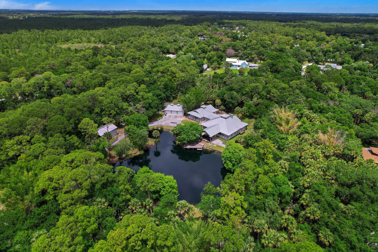
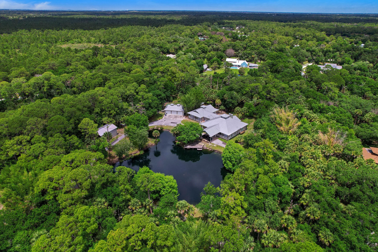
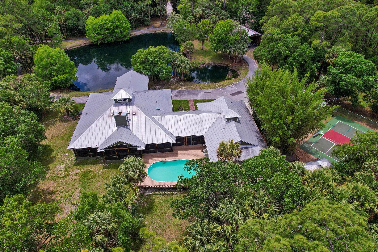
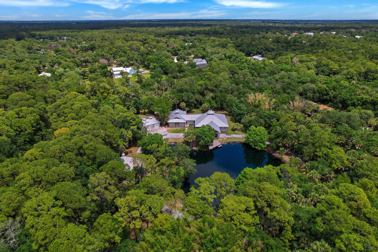
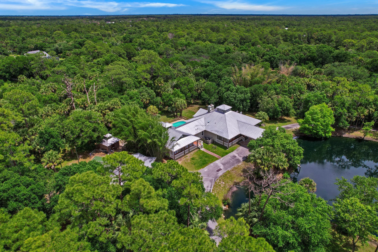
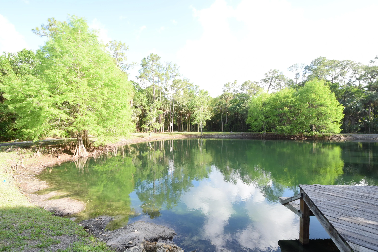
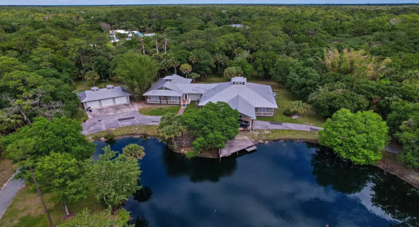
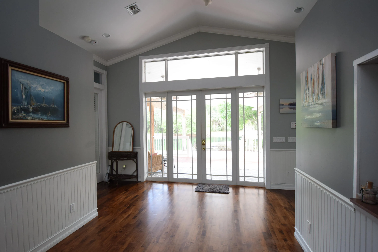
Welcome to this expansive estate set on 5 acres offering an exceptional opportunity to create your dream home in one of the area’s most sought after locations. With five bedrooms, five bathrooms, and over seven thousand total sq.ft, the property combines generous scale, timeless design, & endless potential. Classic architectural elements include a fireplace, numerous French doors, cupolas, spacious rooms, private office & versatile flex room. The home offers a well-designed floor plan ready for your personal vision as well as the possibility for immediate enjoyment. Endless outdoor lifestyle options with a scenic spring-fed lake, private pickleball court, swimming pool & sprawling green spaces. A three car garage plus large pole barn to house your motor home, boat and other vehicles.

Features

  • Swimming Pool: Above Ground, Pool
  • Heating System: Central
  • Cooling System: Central Air, Ceiling Fan(s)
  • Patio: Patio
  • Parking: Driveway, Detached, Garage, Circular Driveway, Two or More Spaces, RV Access/Parking

Appliances

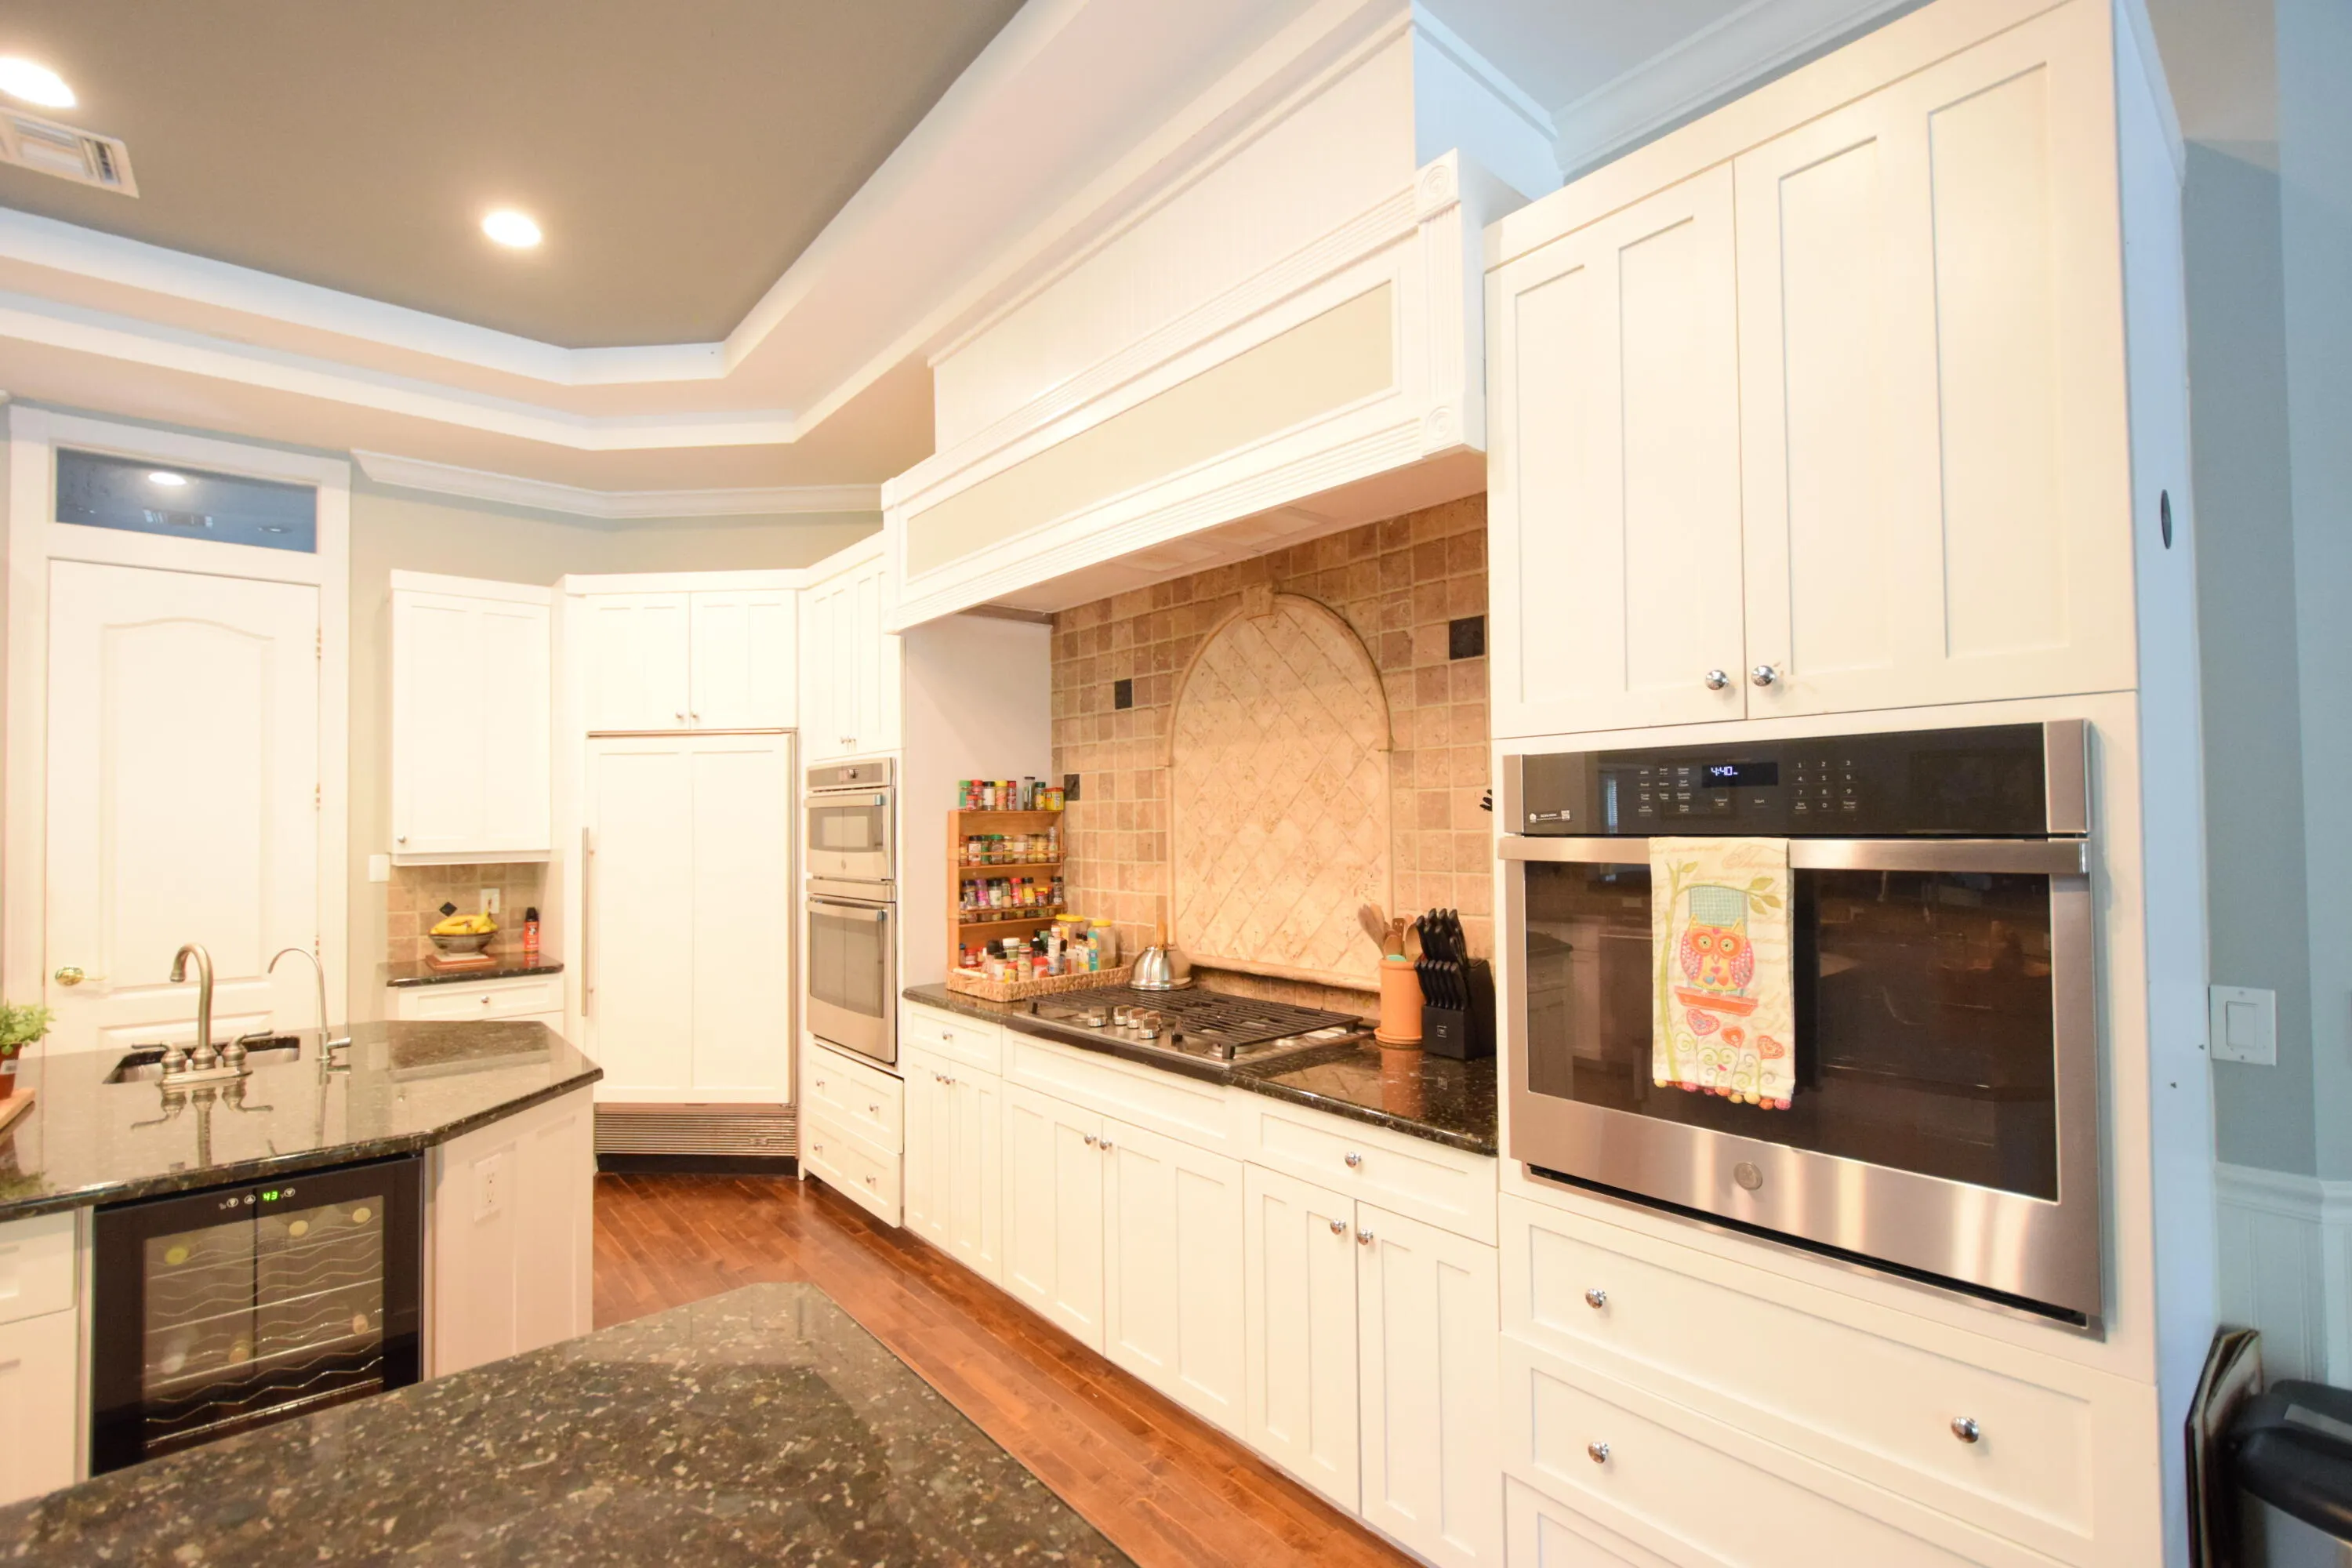
  • Appliances: Dishwasher, Microwave, Refrigerator, Self Cleaning Oven, Built-In Oven, Freezer, Wine Cooler

Address Map

  • Country: US
  • State: FL
  • County: Martin
  • City: Palm City
  • Subdivision: Palm City Farms
  • Zipcode: 34990
  • Street: Wisteria
  • Street Number: 7003
  • Street Suffix: Terrace
  • Floor Number: 0
  • Longitude: W81° 39' 4.4''
  • Latitude: N27° 8' 10.7''
  • Directions: Citrus Blvd to west on Woodham, Rt on Mistletoe, Left on Wisteria. Home is first gate on right as you enter cul-de-sac
  • Street Dir Prefix: SW
  • MLS Area: 6090

MLS Addon

  • Architectural Style: One Story, Ranch
  • Association Amenities: Pool
  • Association Fee: $0
  • Close Price: $0
  • Exterior Features: Patio
  • Flooring: Wood, Hardwood
  • Garage Spaces: 3
  • High School: South Fork
  • Insurance Expense: $0
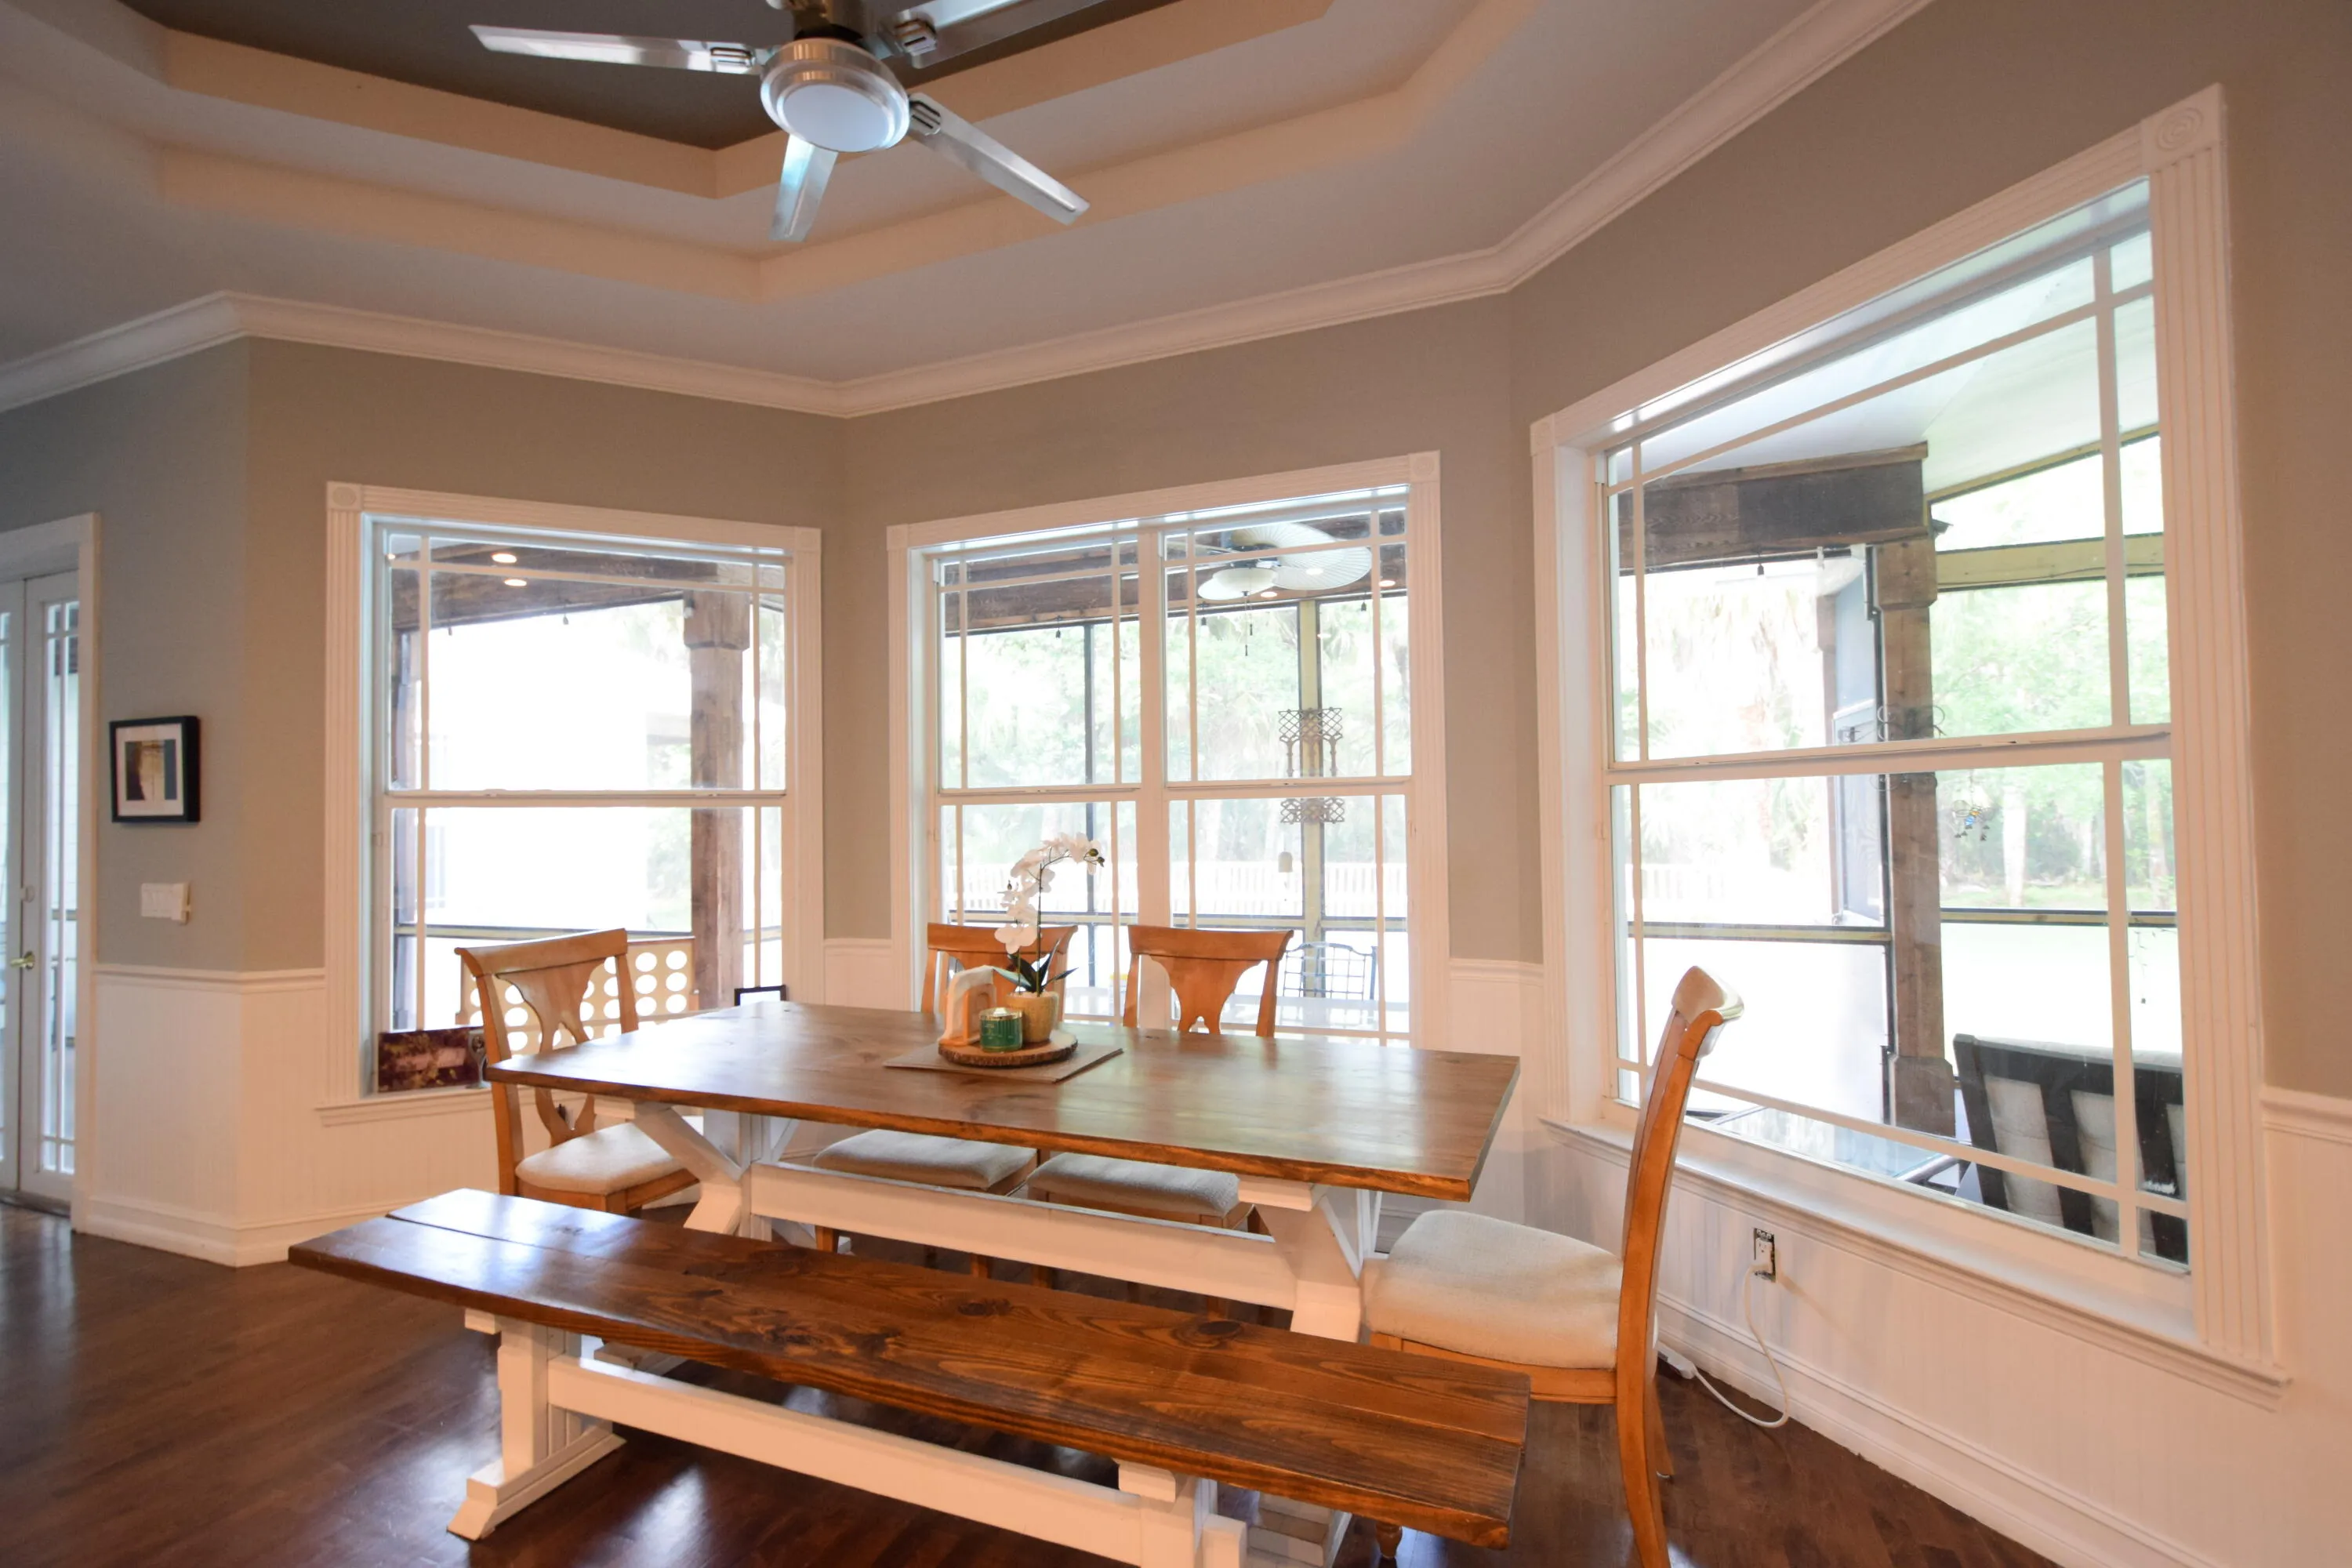
  • Interior Features: Bedroom on Main Level, Dual Sinks, Entrance Foyer, French Door(s)/Atrium Door(s), Skylights, Kitchen Island, Main Living Area Entry Level, Built-in Features, Bidet, High Ceilings, Pantry, Split Bedrooms, Vaulted Ceiling(s), Bathtub, Shower Only
  • Levels: One
  • Lot Features: Oversized Lot, Cul-De-Sac, Trees
  • Middle Or Junior School: Hidden Oaks
  • New Taxes Expense: $0
  • Spa Features: Heated, Above Ground
  • Stories: 1
  • Stories Total: 1
  • Tax Annual Amount: $9,165
  • Utilities: Electricity Available, Water Available
  • Window Features: Skylight(s)

Location

Listing Updated: 2026-07-03 13:20:39
  • Property Type : Single Family
  • Property Sub Type : Single Family Residence
  • Listing Type : For Sale
  • Listing ID : B26012479
  • Price : $1,595,000
  • View : City,Golf Course,Lake,Pond,Water
  • Bedrooms : 5
  • Bathrooms : 5
  • Full Bathrooms : 4
  • Half Bathrooms : 1
  • Square Footage : 4,052 Sqft
  • Year Built : 2002
  • Lot Area : 4.70 Acre
  • Listing Status : Active
  • Days On Market : 107
Contact Agent
Required
Required
Required
By proceeding, you consent to receive calls and texts at the number you provided, including marketing by autodialer and prerecorded and artificial voice, and ettmail, about your inquiry and other home-related matters, but not as a condition of any purchase.

Similar Single Family