• Share

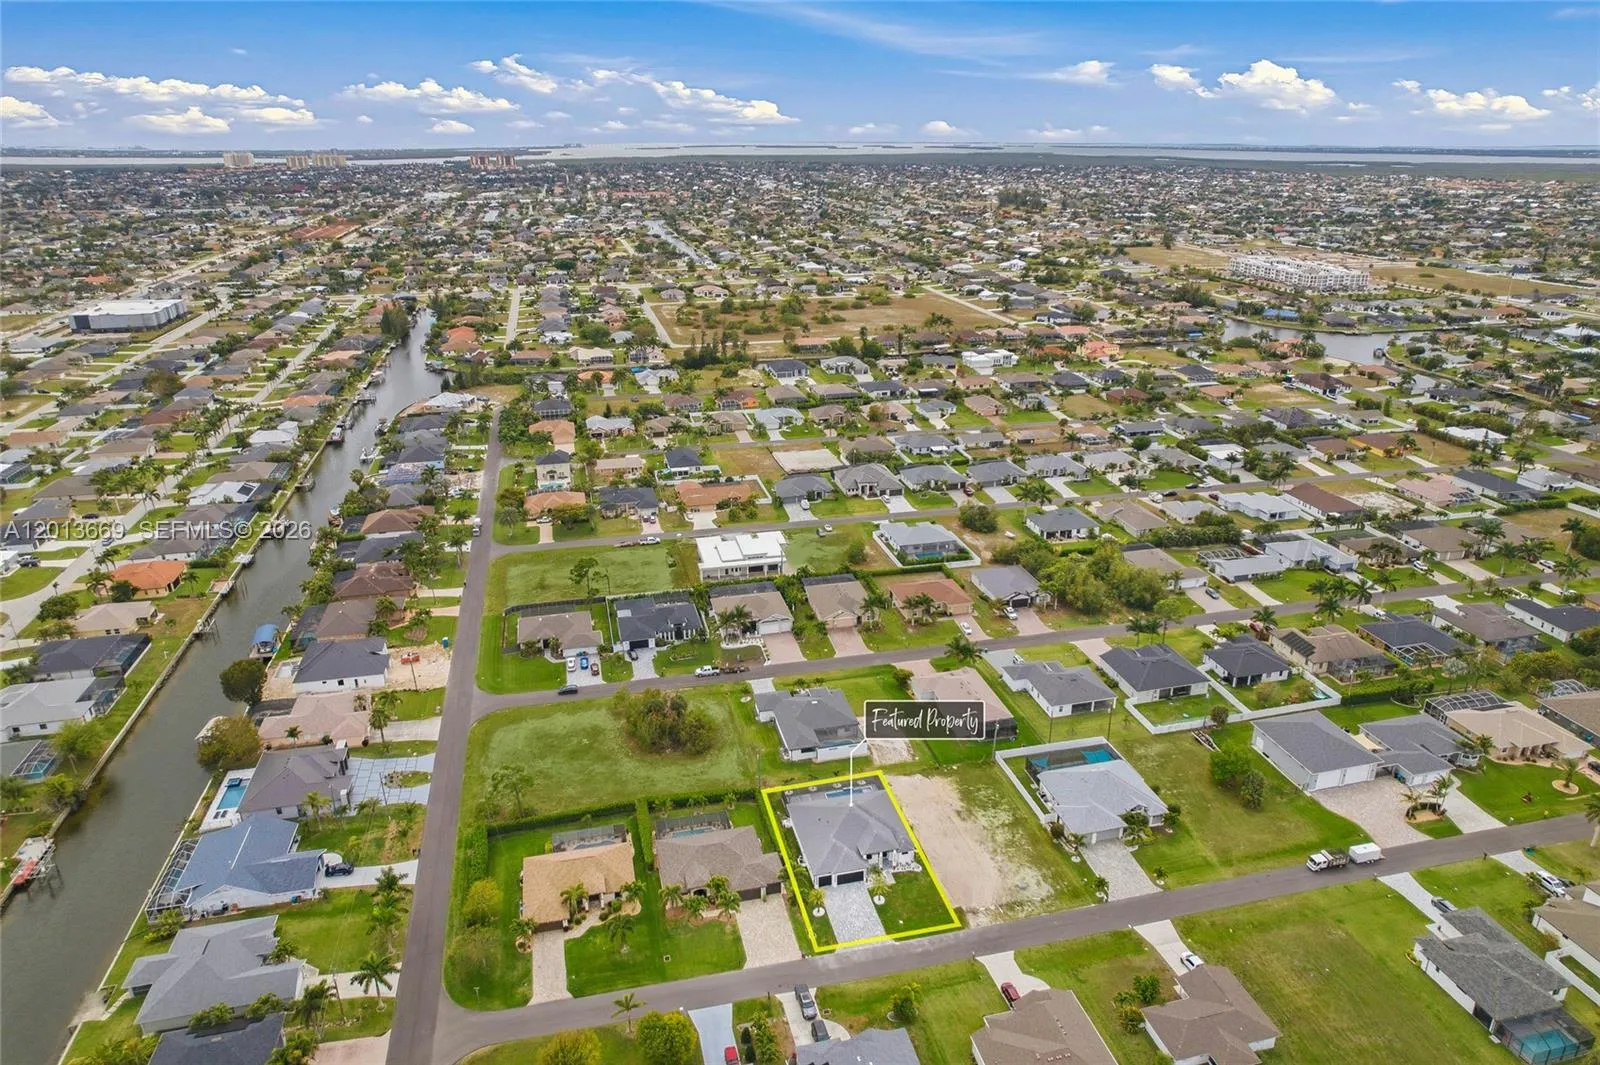
1730 SW 38th Lane, Cape Coral, Florida 33914

Active For Sale
$795,000
  • Beds 4
  • Baths 4
  • Sq Ft 2,416 Sqft
  • Visits: 6 in 79 days

Description

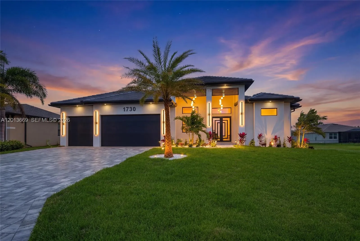
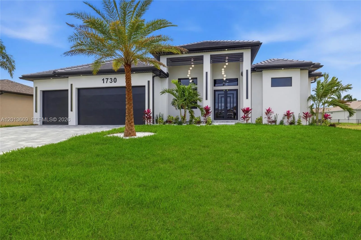
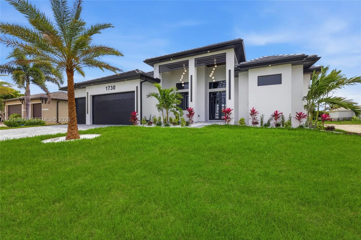
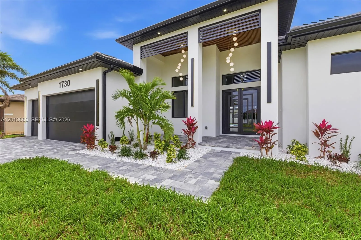
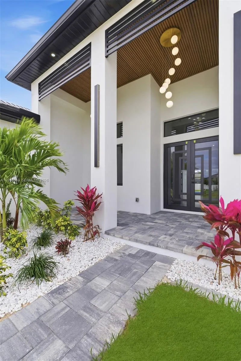
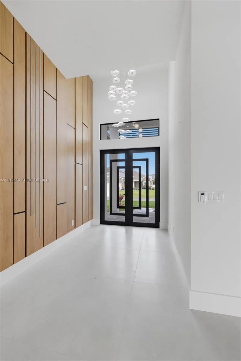
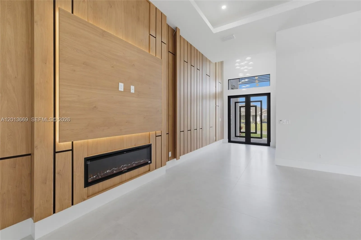
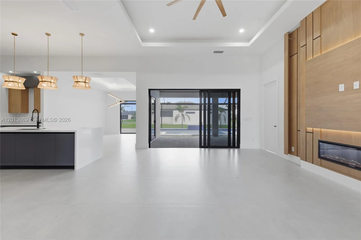
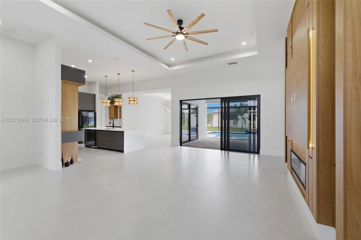
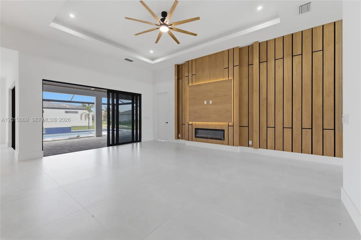
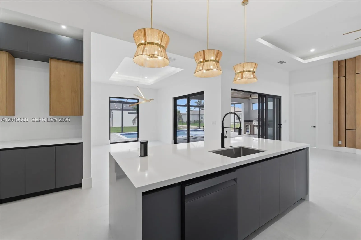
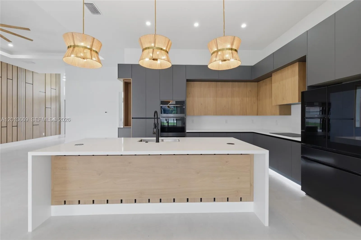
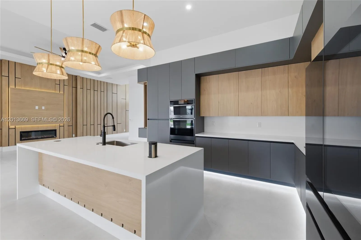
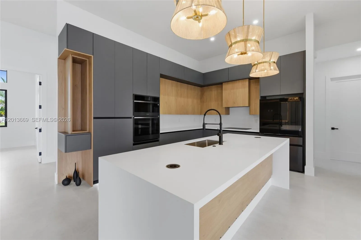
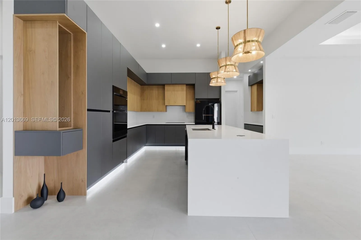
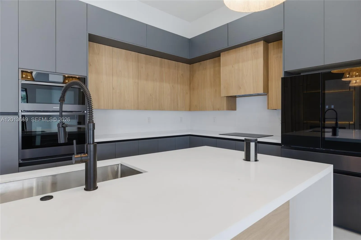
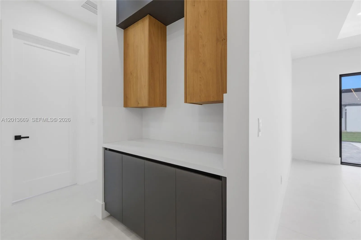
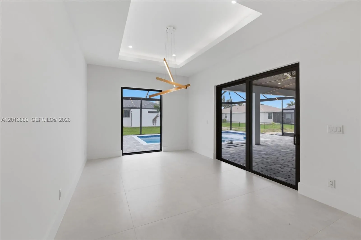
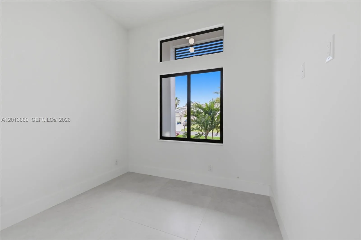
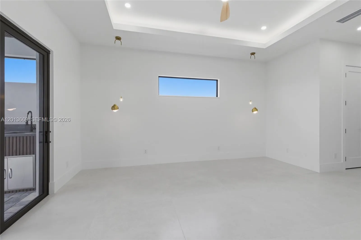
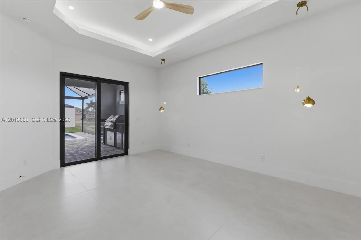
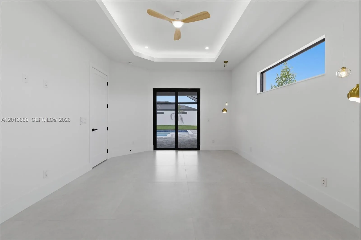
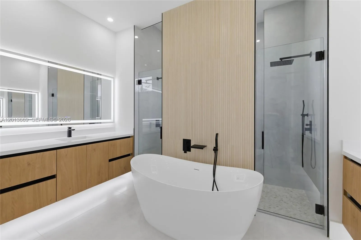
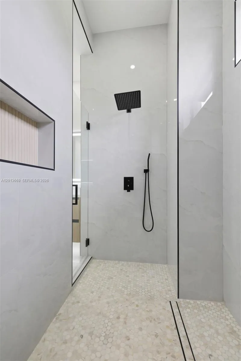
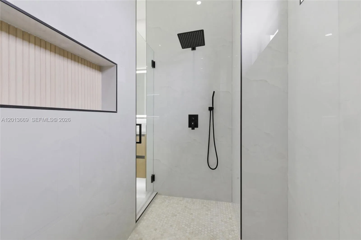
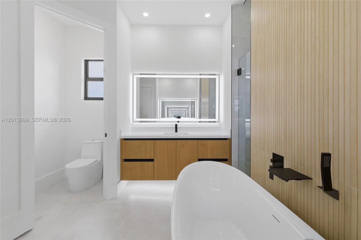
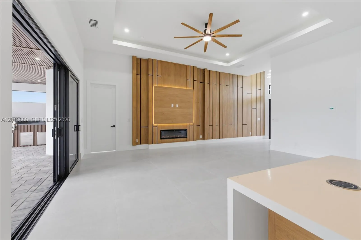
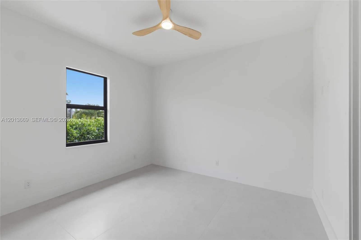
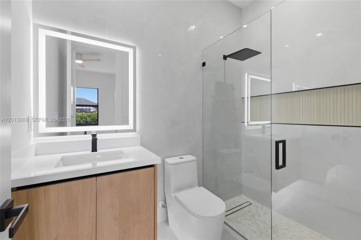
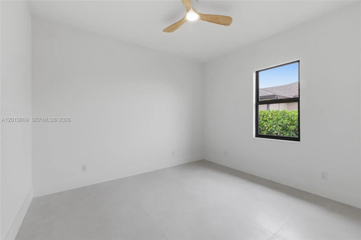
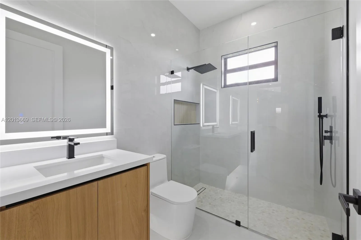
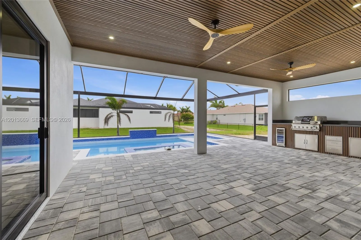
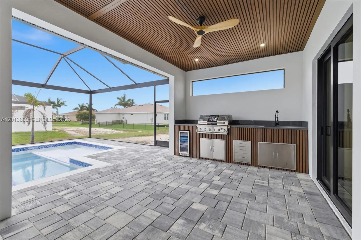
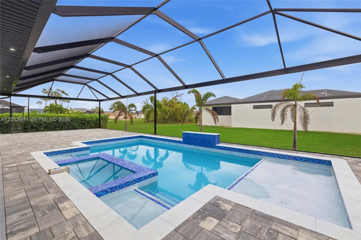
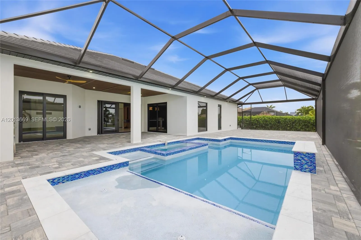
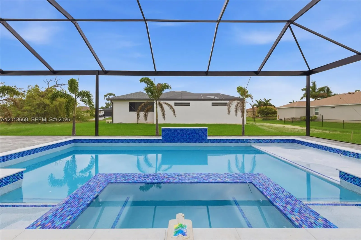
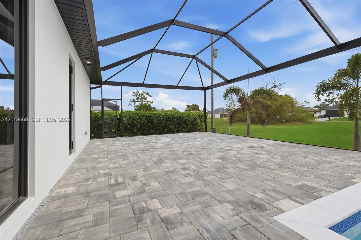
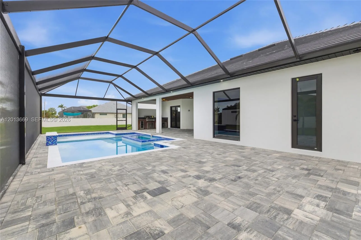
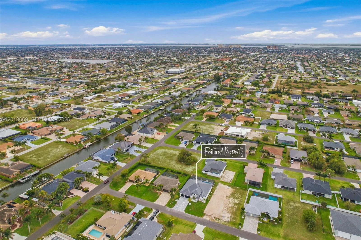
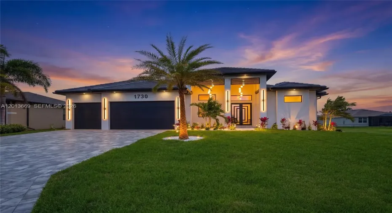
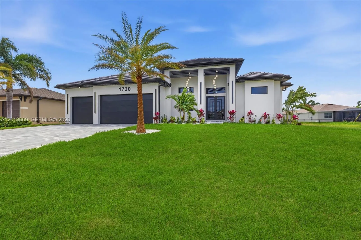
Welcome to this spectacular, newly built house, where modern design merges with comfort and elegance. Located in one of the most coveted areas of Cape Coral, this residence has a living area of 2,416 square feet with 4 bedrooms and 4 bathrooms, combining large spaces, high-end finishes, and an intelligent distribution. Enjoy the natural luminosity that invades every corner, an open-concept kitchen with state-of-the-art appliances, tile ceilings, and a private pool and spa with a screen that becomes your personal oasis. This property combines modern architecture, luxury, and comfort, becoming a unique opportunity for those looking for a new house ready to enjoy. Do not miss the opportunity to live in this jewel!

Features

  • Swimming Pool: In Ground, Pool Equipment, Screen Enclosure
  • Heating System: Central
  • Cooling System: Central Air, Ceiling Fan(s)
  • Patio: Patio, Porch, Screened
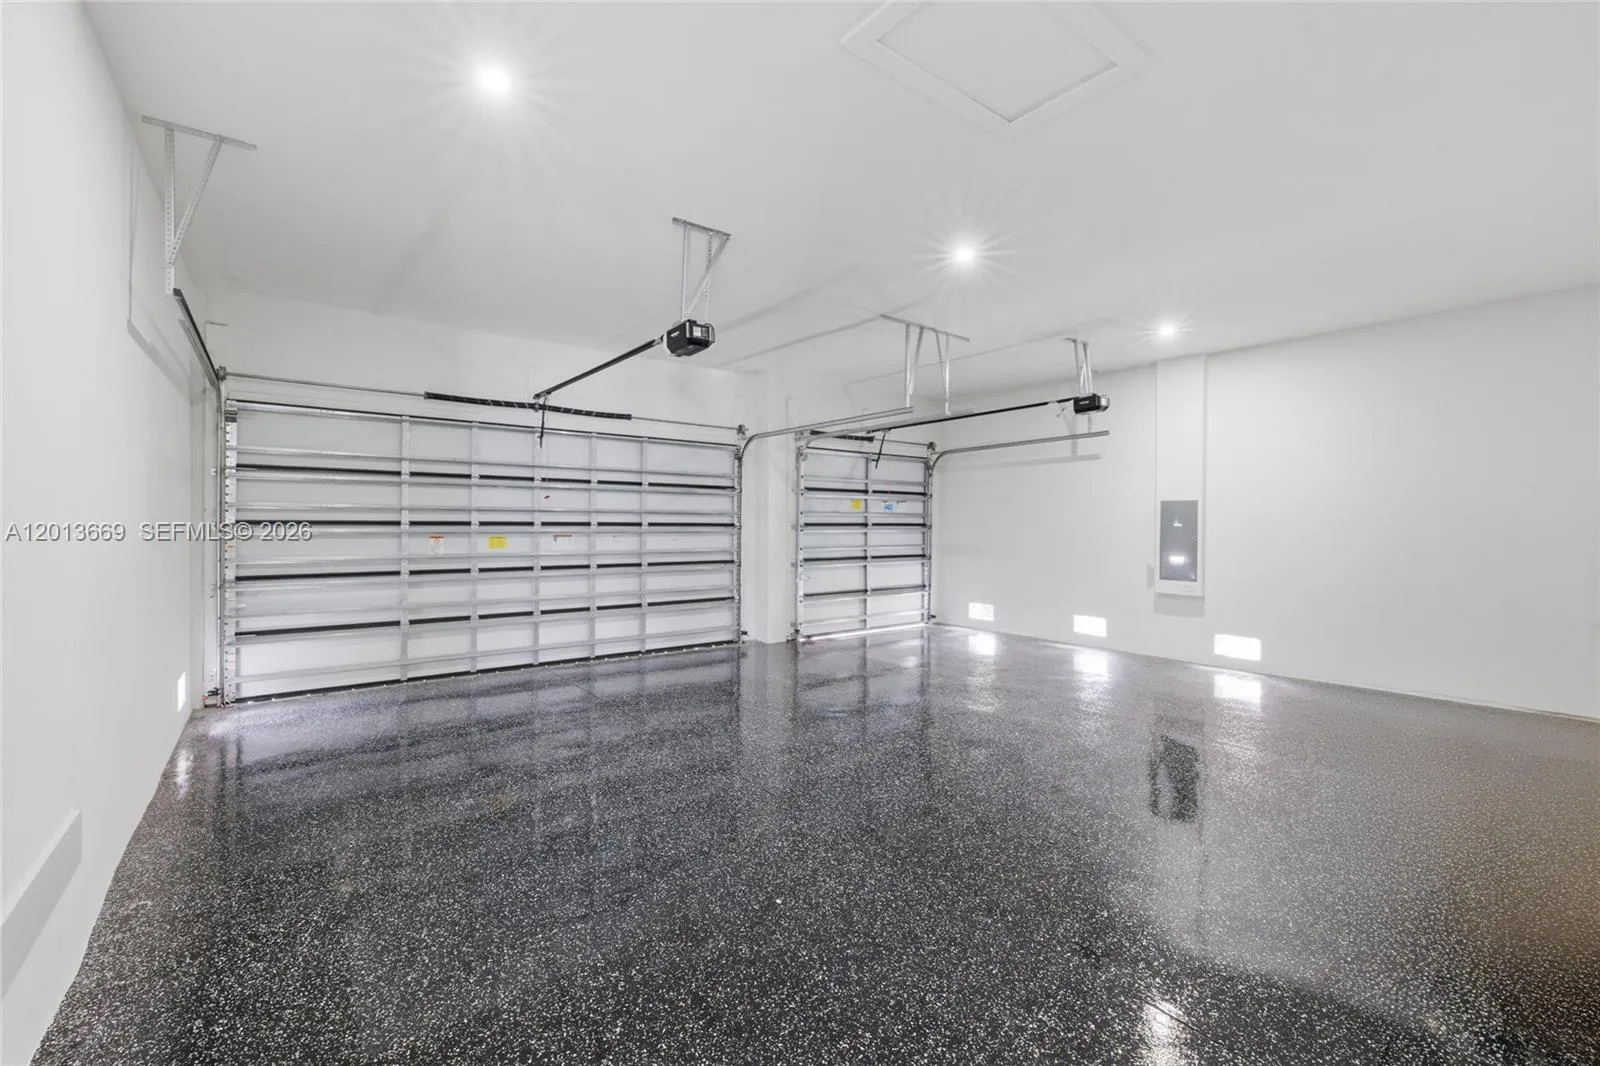
  • Parking: Garage, Garage Door Opener, Attached, Covered, Paver Block

Appliances

  • Appliances: Dishwasher, Electric Range, Microwave, Refrigerator, Electric Water Heater, Oven

Address Map

  • Country: US
  • State: FL
  • County: Lee
  • City: Cape Coral
  • Subdivision: Cape Coral
  • Zipcode: 33914
  • Street: 38th
  • Street Number: 1730
  • Street Suffix: Lane
  • Floor Number: 0
  • Longitude: W83° 59' 21.1''
  • Latitude: N26° 34' 48''
  • Directions: GPS
  • Street Dir Prefix: SW
  • MLS Area: 5940 - Other Florida County

MLS Addon

  • Association Amenities: No
  • Association Fee: $0
  • Close Price: $0
  • Exterior Features: Barbecue, Lighting, Porch, Outdoor Living Area, Built-in Barbecue
  • Flooring: Ceramic Tile
  • Garage Spaces: 3
  • Insurance Expense: $0
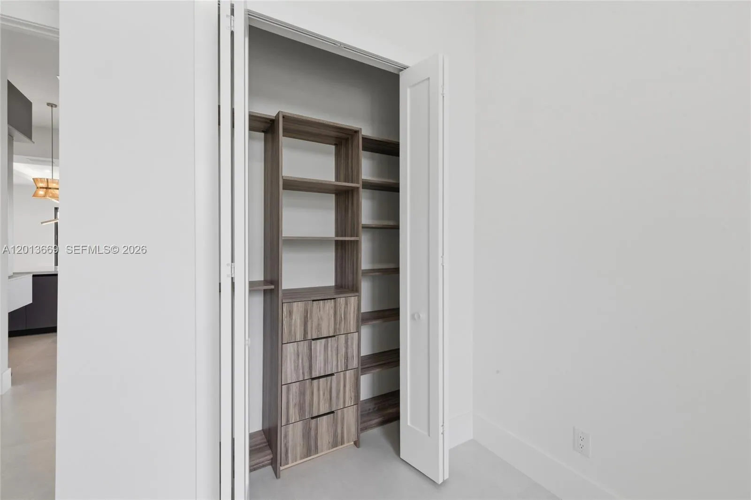
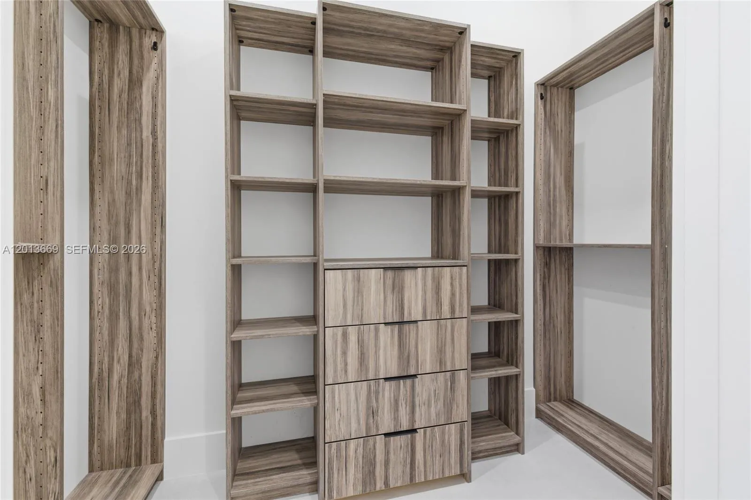
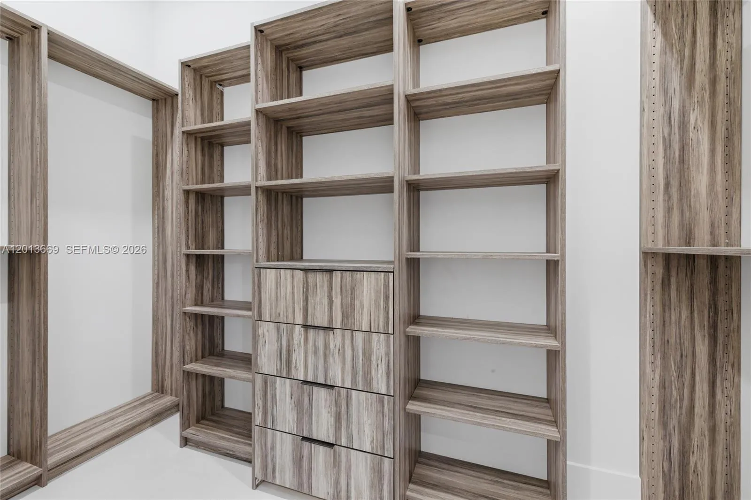
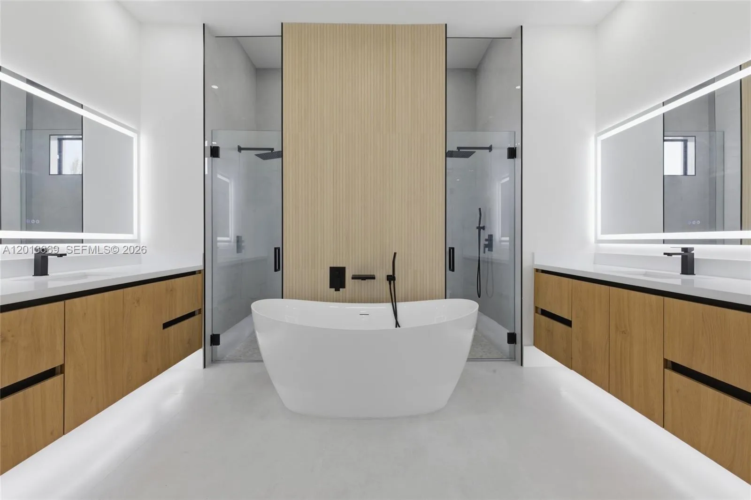
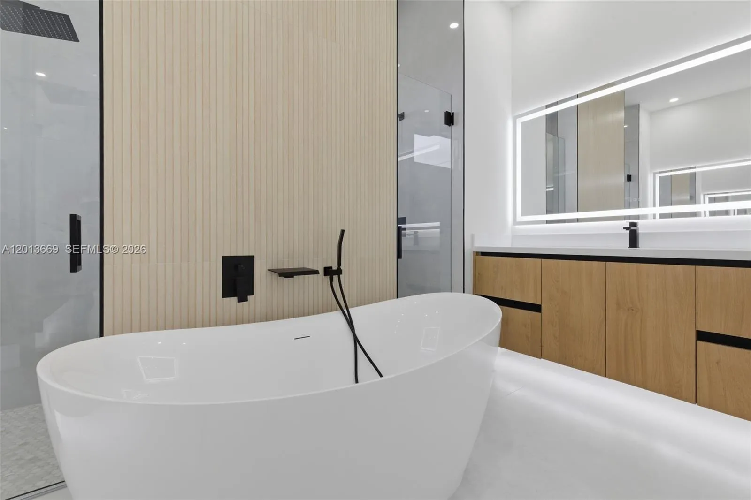
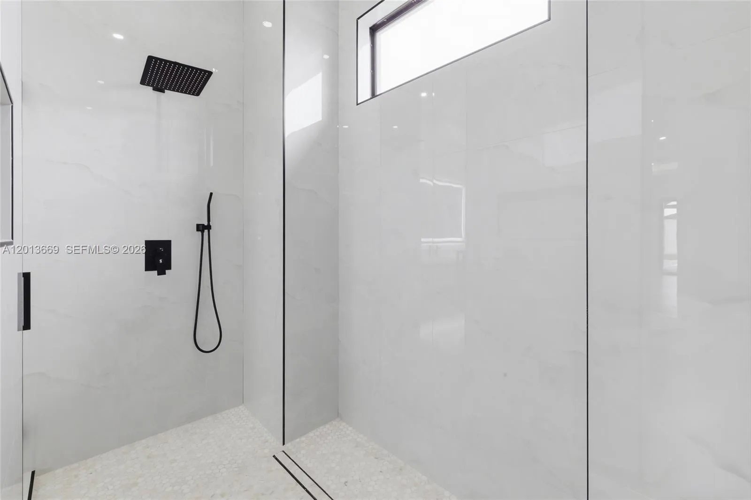
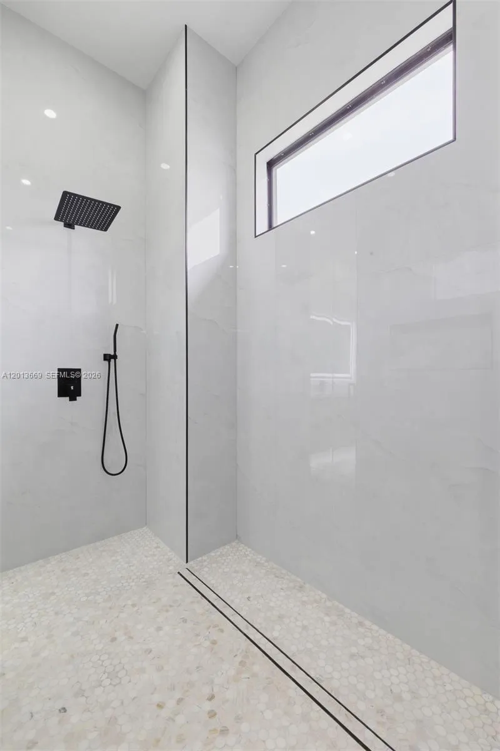
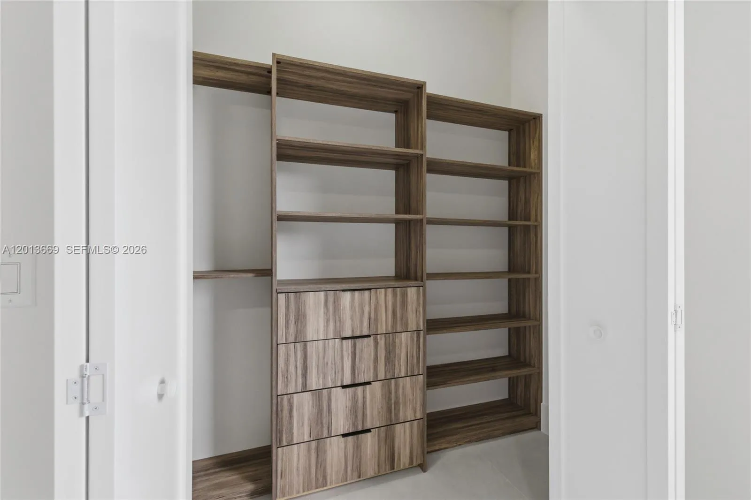
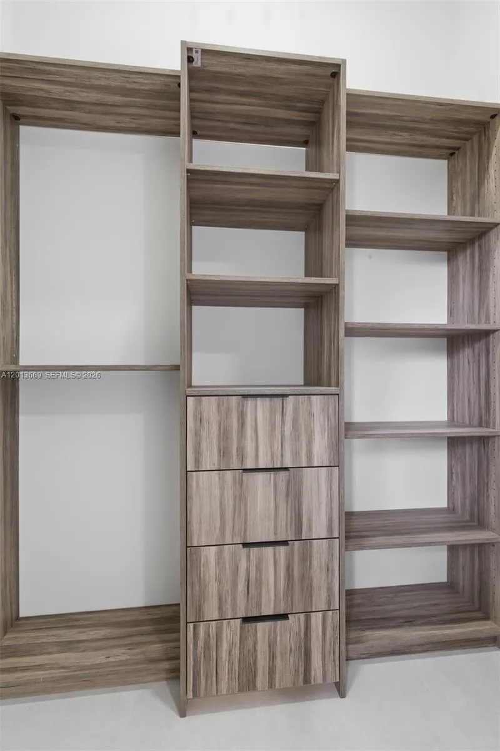
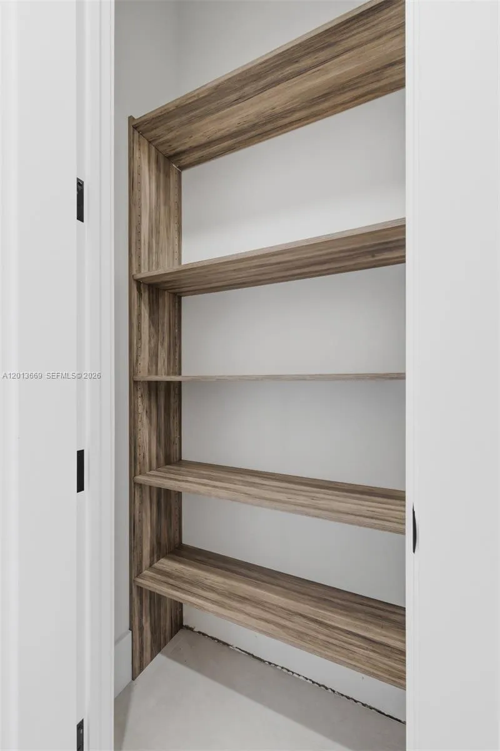
  • Interior Features: Breakfast Area, Dual Sinks, Closet Cabinetry, Family/Dining Room, Walk-In Closet(s), Kitchen Island, Built-in Features, Jetted Tub, Pantry, Split Bedrooms, Separate Shower, Dining Area, Separate/Formal Dining Room, Main Level Primary, Vaulted Ceiling(s), Breakfast Bar, Bathtub, Soaking Tub
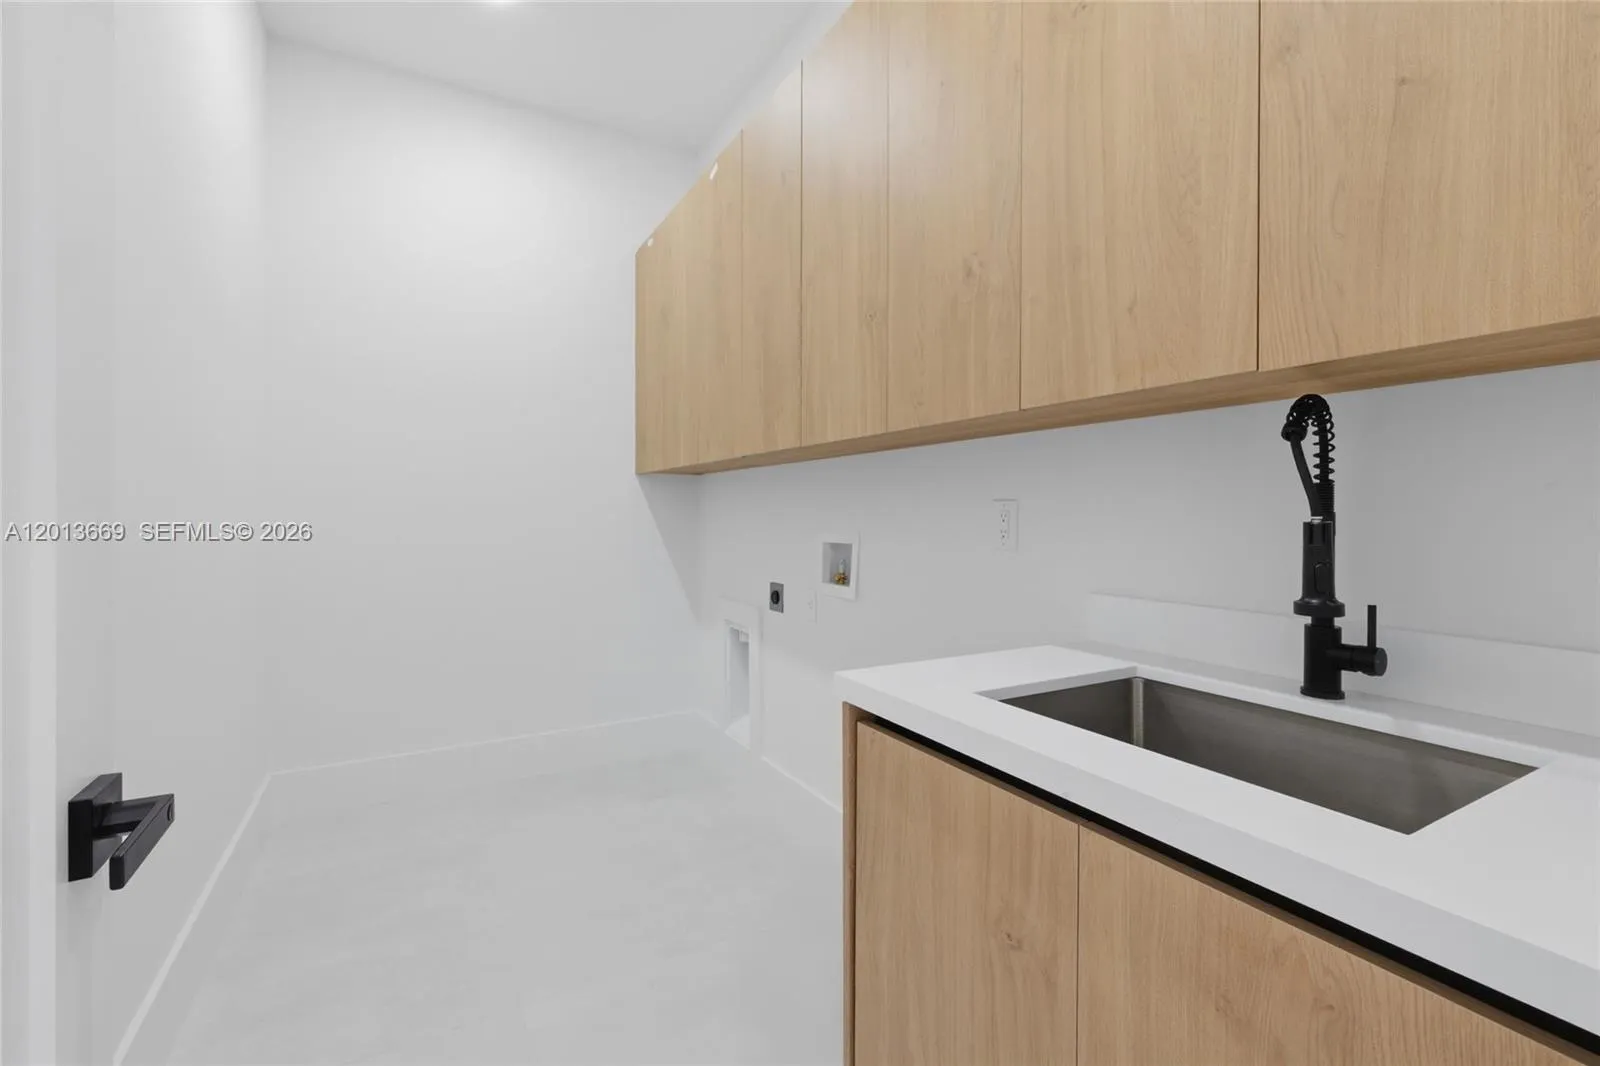
  • Laundry Features: Washer Hookup, Dryer Hookup
  • Levels: One
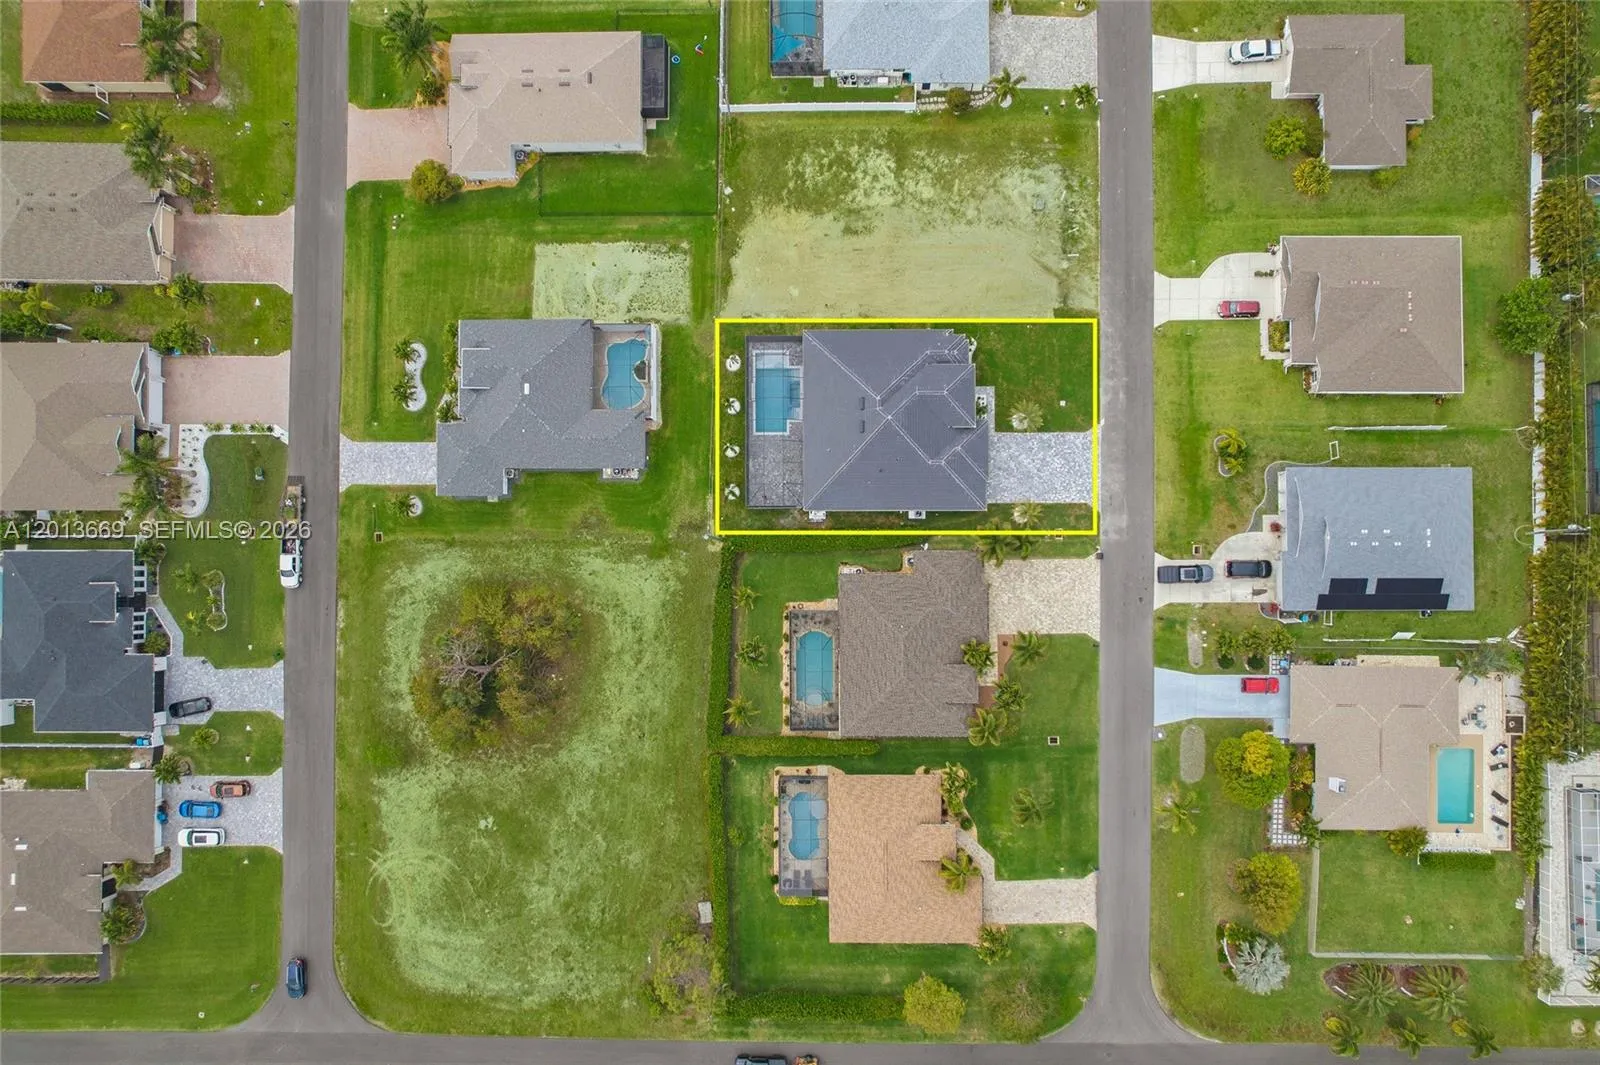
  • Lot Features: 1/4 to 1/2 Acre Lot
  • Lot Size Dimensions: 80.000 x 125
  • New Taxes Expense: $0
  • Spa Features: In Ground
  • Stories: 1
  • Stories Total: 1
  • Tax Annual Amount: $1,856
  • Utilities: Cable Available
  • Zoning: R1-D

Location

Listing Updated: 2026-07-03 13:57:41
  • Property Type : Single Family
  • Property Sub Type : Single Family Residence
  • Listing Type : For Sale
  • Listing ID : A12013669
  • Price : $795,000
  • View : Garden, Other, Water
  • Bedrooms : 4
  • Bathrooms : 4
  • Full Bathrooms : 4
  • Half Bathrooms : 0
  • Square Footage : 2,416 Sqft
  • Year Built : 2026
  • Lot Area : 0.23 Acre
  • Listing Status : Active
  • Days On Market : 78
Contact Agent
Required
Required
Required
By proceeding, you consent to receive calls and texts at the number you provided, including marketing by autodialer and prerecorded and artificial voice, and ettmail, about your inquiry and other home-related matters, but not as a condition of any purchase.

Similar Single Family